3 Cheer Drive
BUYER ADVANTAGE
Buy with confidence
Get a full-service approach built on strategy, strong negotiation, and clear guidance from offer to close.
- Local Market Expertise
- Broker-level Negotiation
- Transparent Process
- No-pressure Guidance

The right strategy depends on your goals, timing, budget, and the type of home you are buying. Get Your Buyer Snapshot.
About This Property
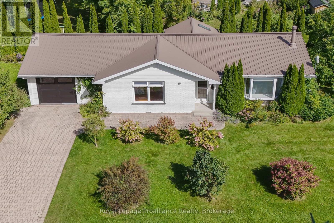
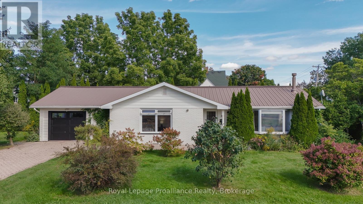
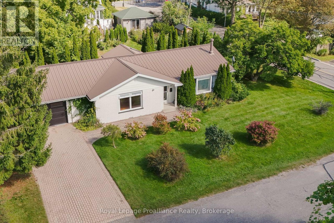
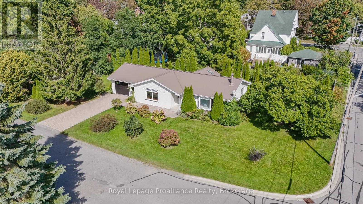
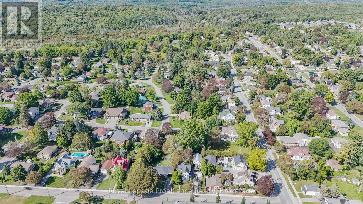
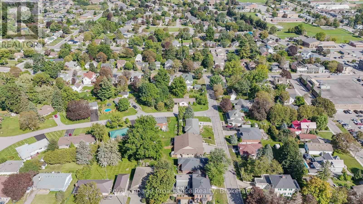
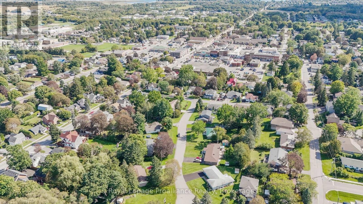
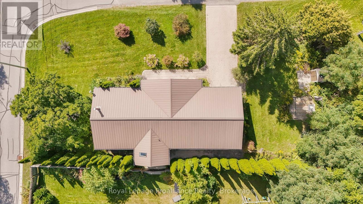
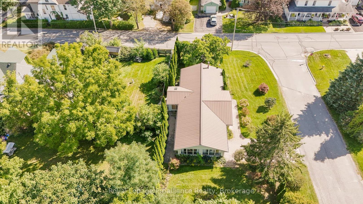
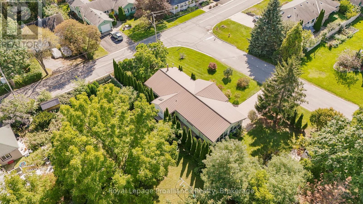
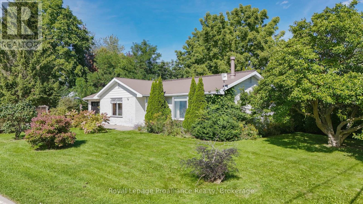
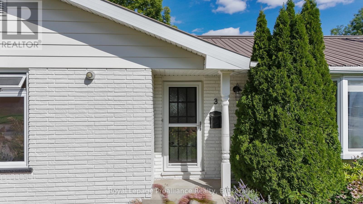
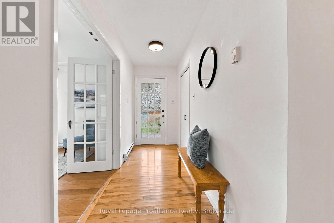
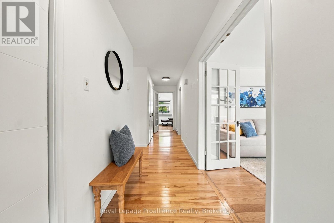
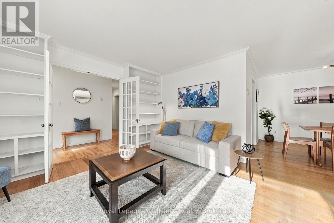
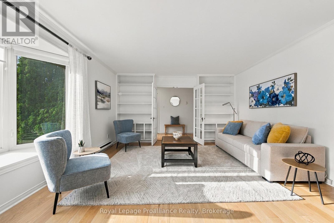
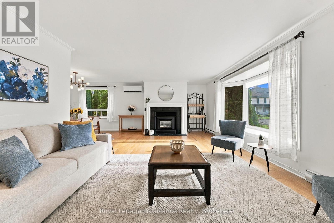
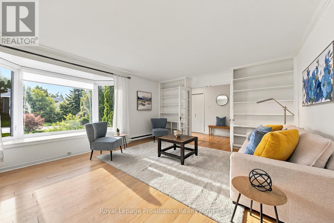
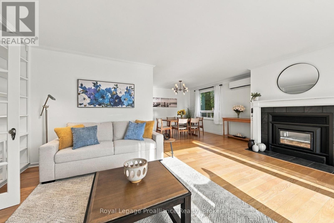
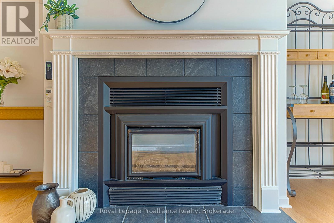
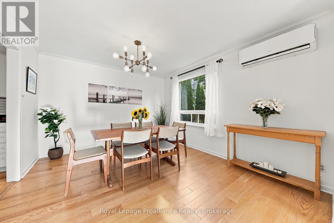
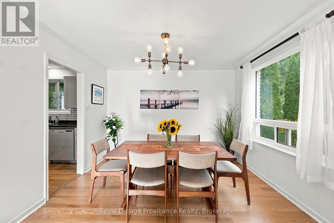
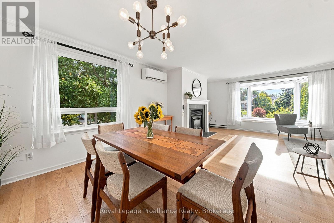
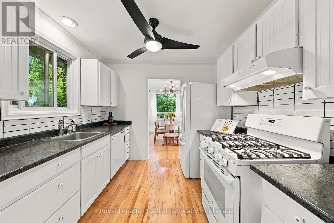
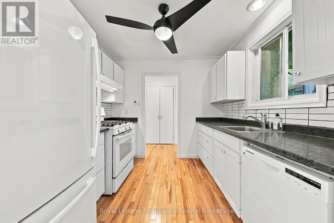
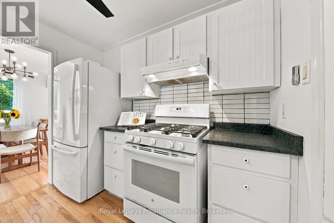
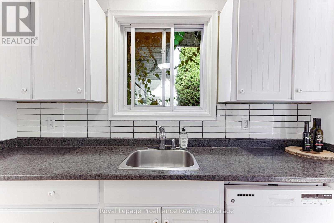
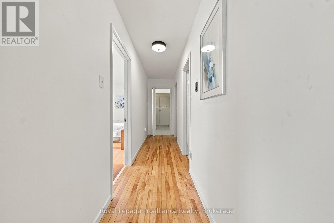
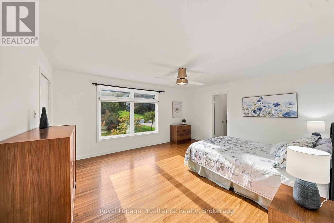
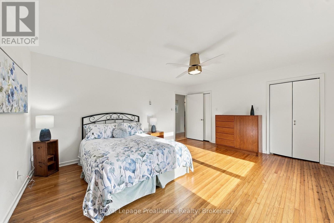
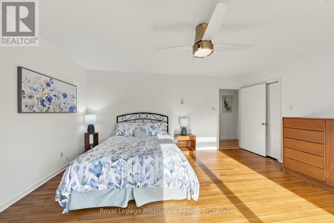
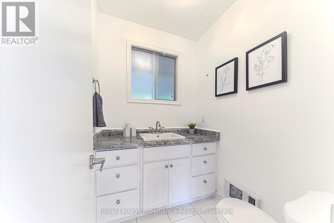
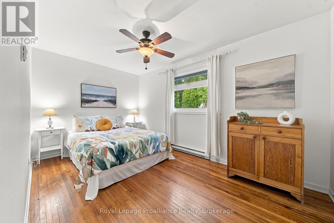
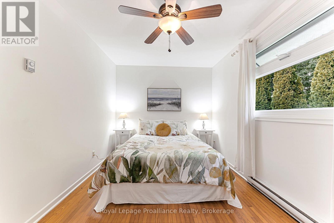
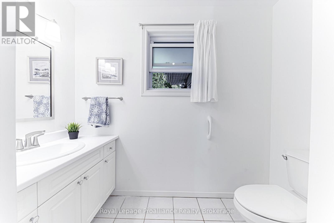
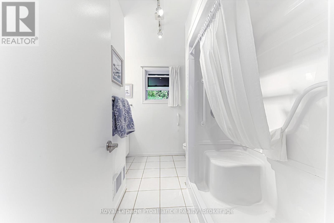
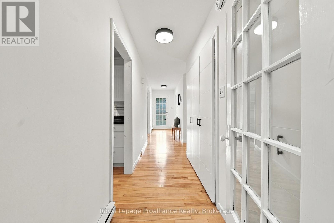
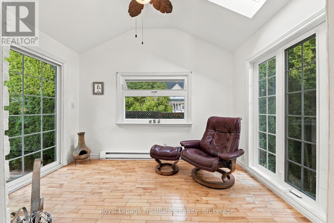
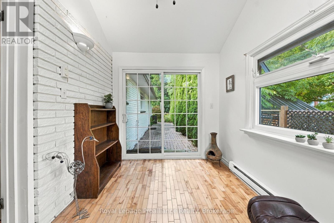
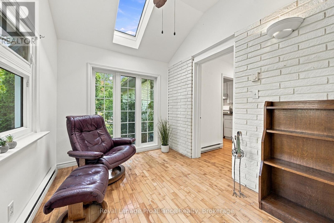
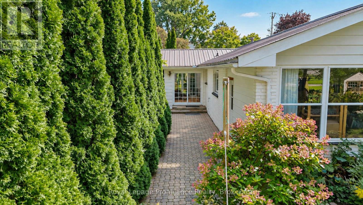
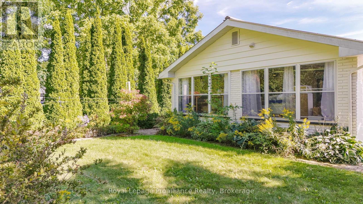
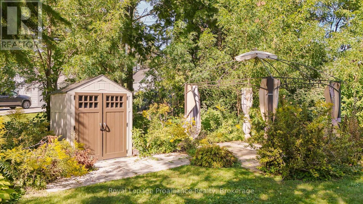
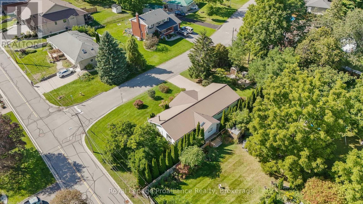
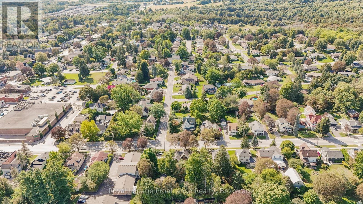
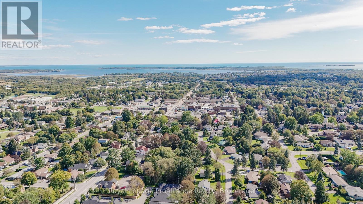
Welcome to 3 Cheer Drive, a well cared-for bungalow located in a friendly neighbourhood, just two blocks from downtown Brighton, steps away to the hiking trails of Proctor Park Conservation Area and a bike ride to Presqu'ile Provincial Park. Designed for easy main-floor living, this home is a terrific fit for those seeking accessibility, quality, and location at an affordable price. Step inside to a carpet-free interior highlighted by authentic hardwood flooring throughout, with ceramic tile in the bathrooms. In a market full of synthetic options, the look and feel of real hardwood provides both warmth and elegance. French doors flanked by built-in bookcases invite you into the living room, anchored by a gas fireplace for extra coziness during colder months. The L-shaped living and dining space is bathed in natural light from a south-facing dining area window and a west-facing bay window. A beautiful magnolia tree outside the dining room window elicits compliments every spring.The oversized primary bedroom features two spacious closets, an expansive west-facing window, and a private 2-piece ensuite. The main 3-piece bathroom with hand bars has been updated with a walk-in shower. The galley-style kitchen comes equipped with a gas range, supported by adjacent closets ideal for pantry items, cleaning supplies, and storage. Just off the kitchen, the inviting heated four-season sunroom is filled with natural light and offers a relaxing space for your morning coffee or to unwind with your favourite book. Year-round climate control is efficiently handled by a heat pump for heating and cooling, with electric baseboard heaters available for supplementary heat. Adding peace of mind, the durable steel roof, installed over a decade ago, remains in excellent condition. Offering practical design, genuine pride of ownership, and an unbeatable location steps from local shops and amenities, 3 Cheer Drive is ready to welcome those looking for a place to call home. (id:63604)
Key Facts
Highlights
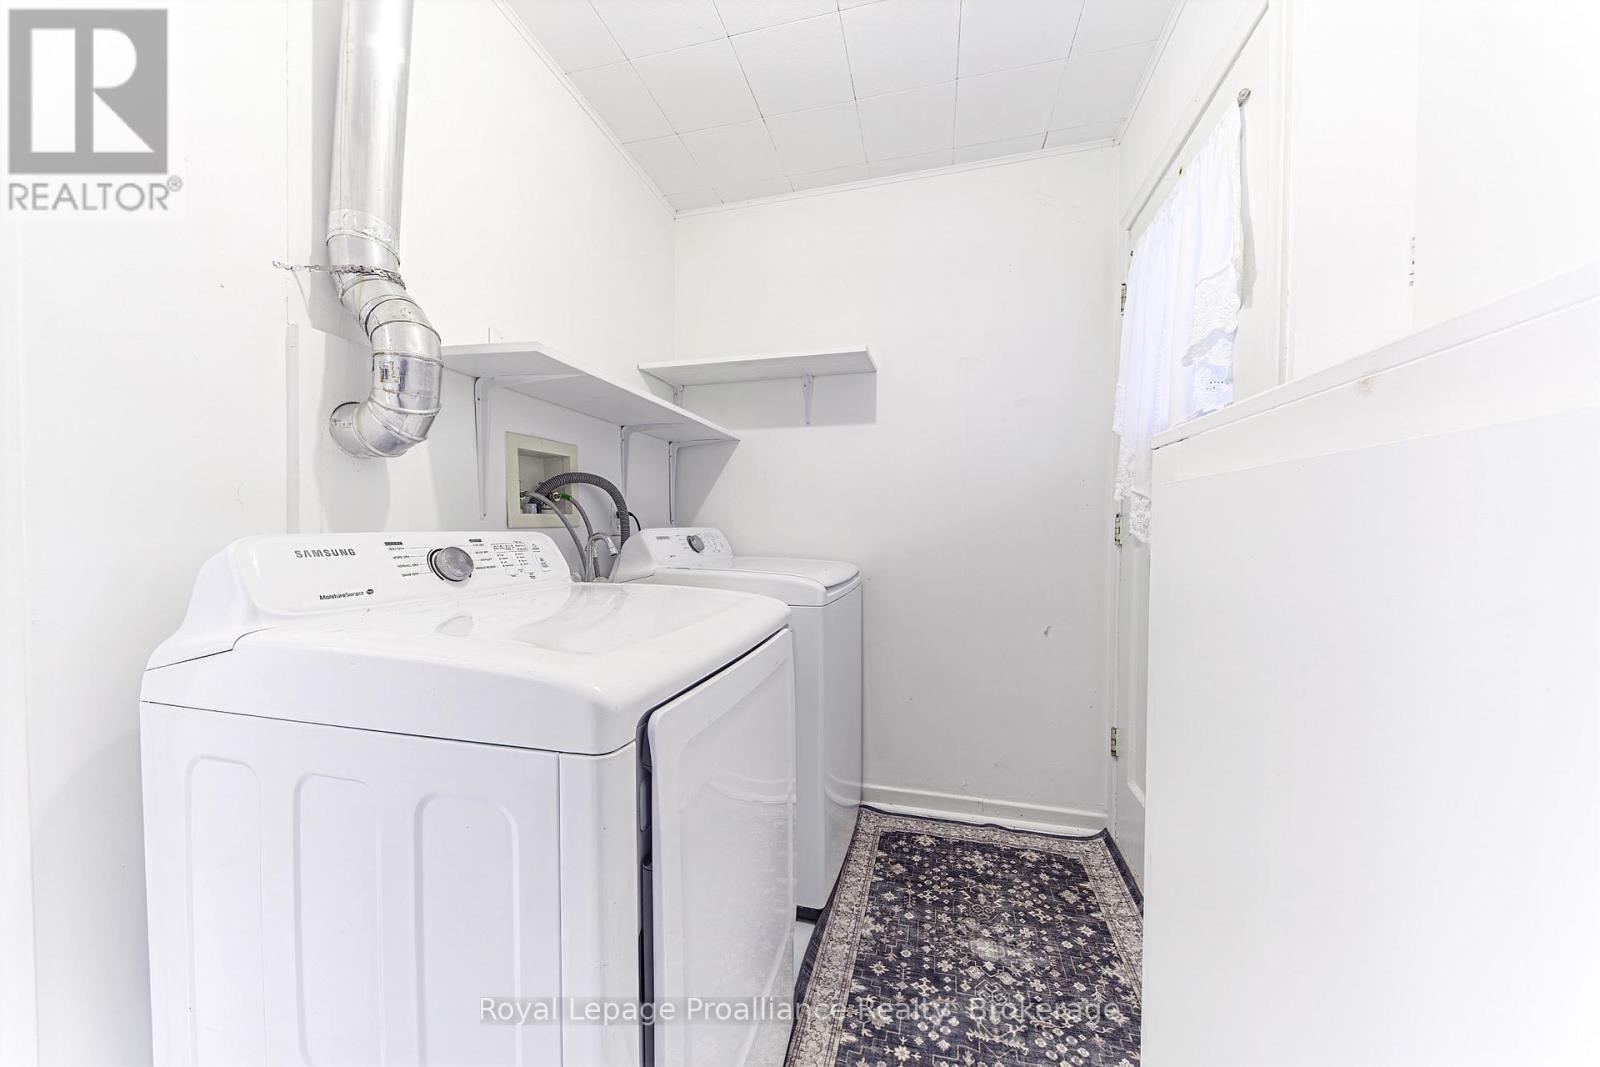
- Washer
- Refrigerator
- Dishwasher
- Stove
- Dryer
- Window Coverings
- Garage door opener remote(s)
- Water Heater
Property Details
Interior features
Exterior features
Systems and association
Lot and water
Rooms
Virtual Tour & Media
Mortgage & Affordability
Saved Properties
Keep This One Handy
Save this listing, compare it later, or open your saved properties dashboard.
Neighbourhood
- Area
- Brighton
- City
- Brighton
- Postal code
- K0K 1H0
- Nearby
- Young St and Dorman St
Save This Property
Keep this home handy, return to it anytime, and let us know how to reach you about this listing.
We use this email only to connect your saved properties and saved searches.
Other Available Options
Similar Listings
Listings from our database that match closely.