100 Bridle Path

East Gwillimbury, ONDetached
$1,698,888
MLS® N13842870
Detached5 beds4 baths17 total
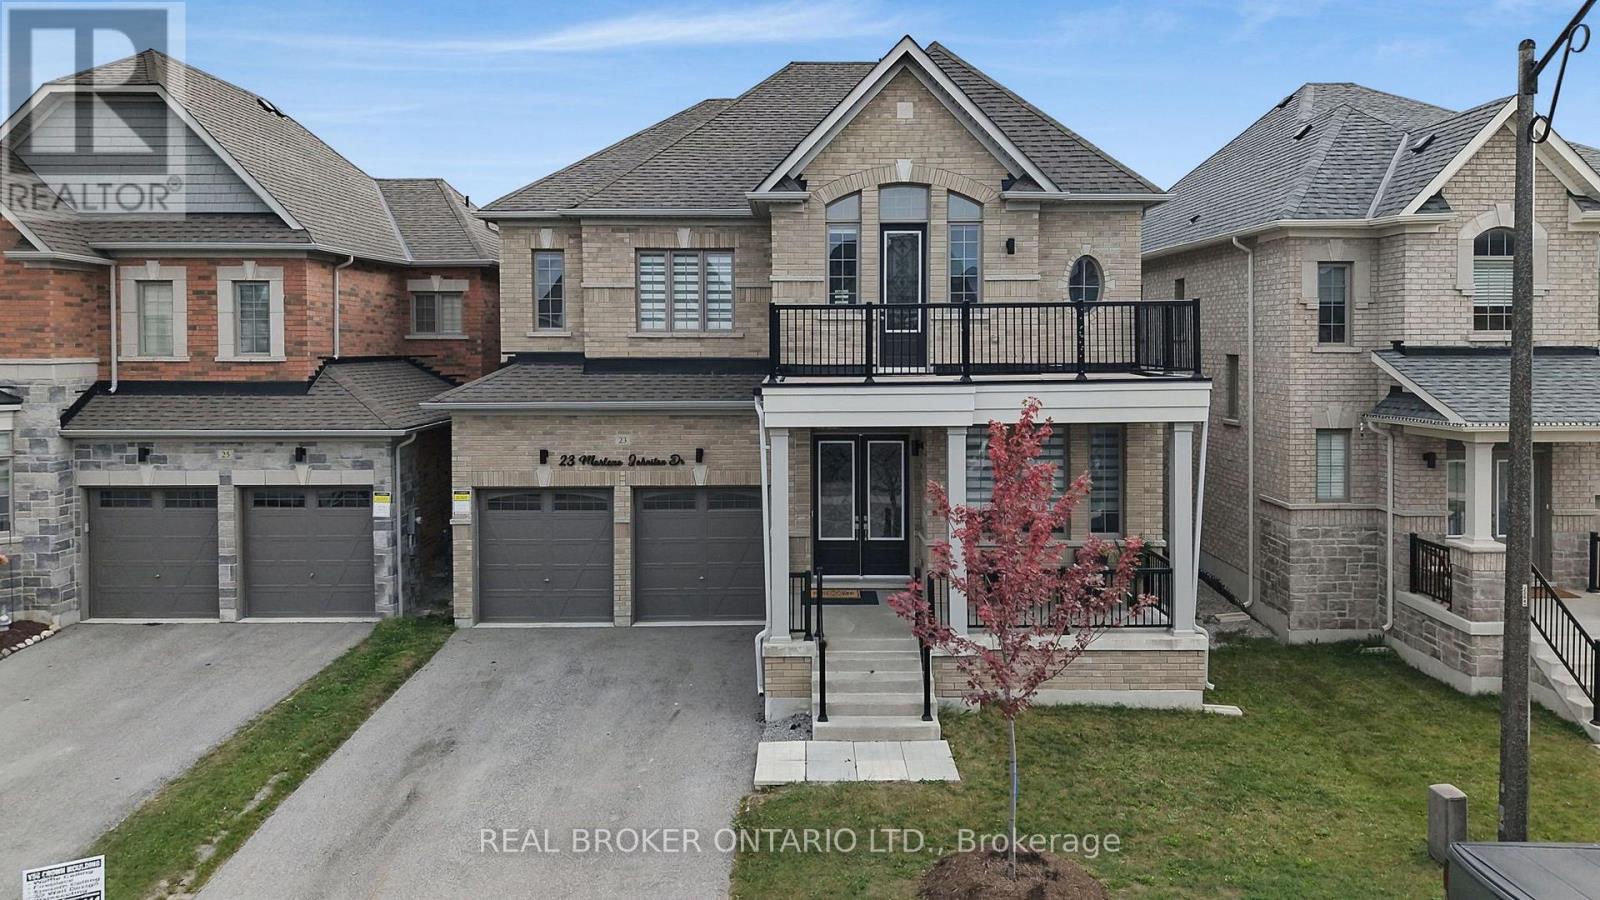
100 Bridle Path, East Gwillimbury, ON photo 1
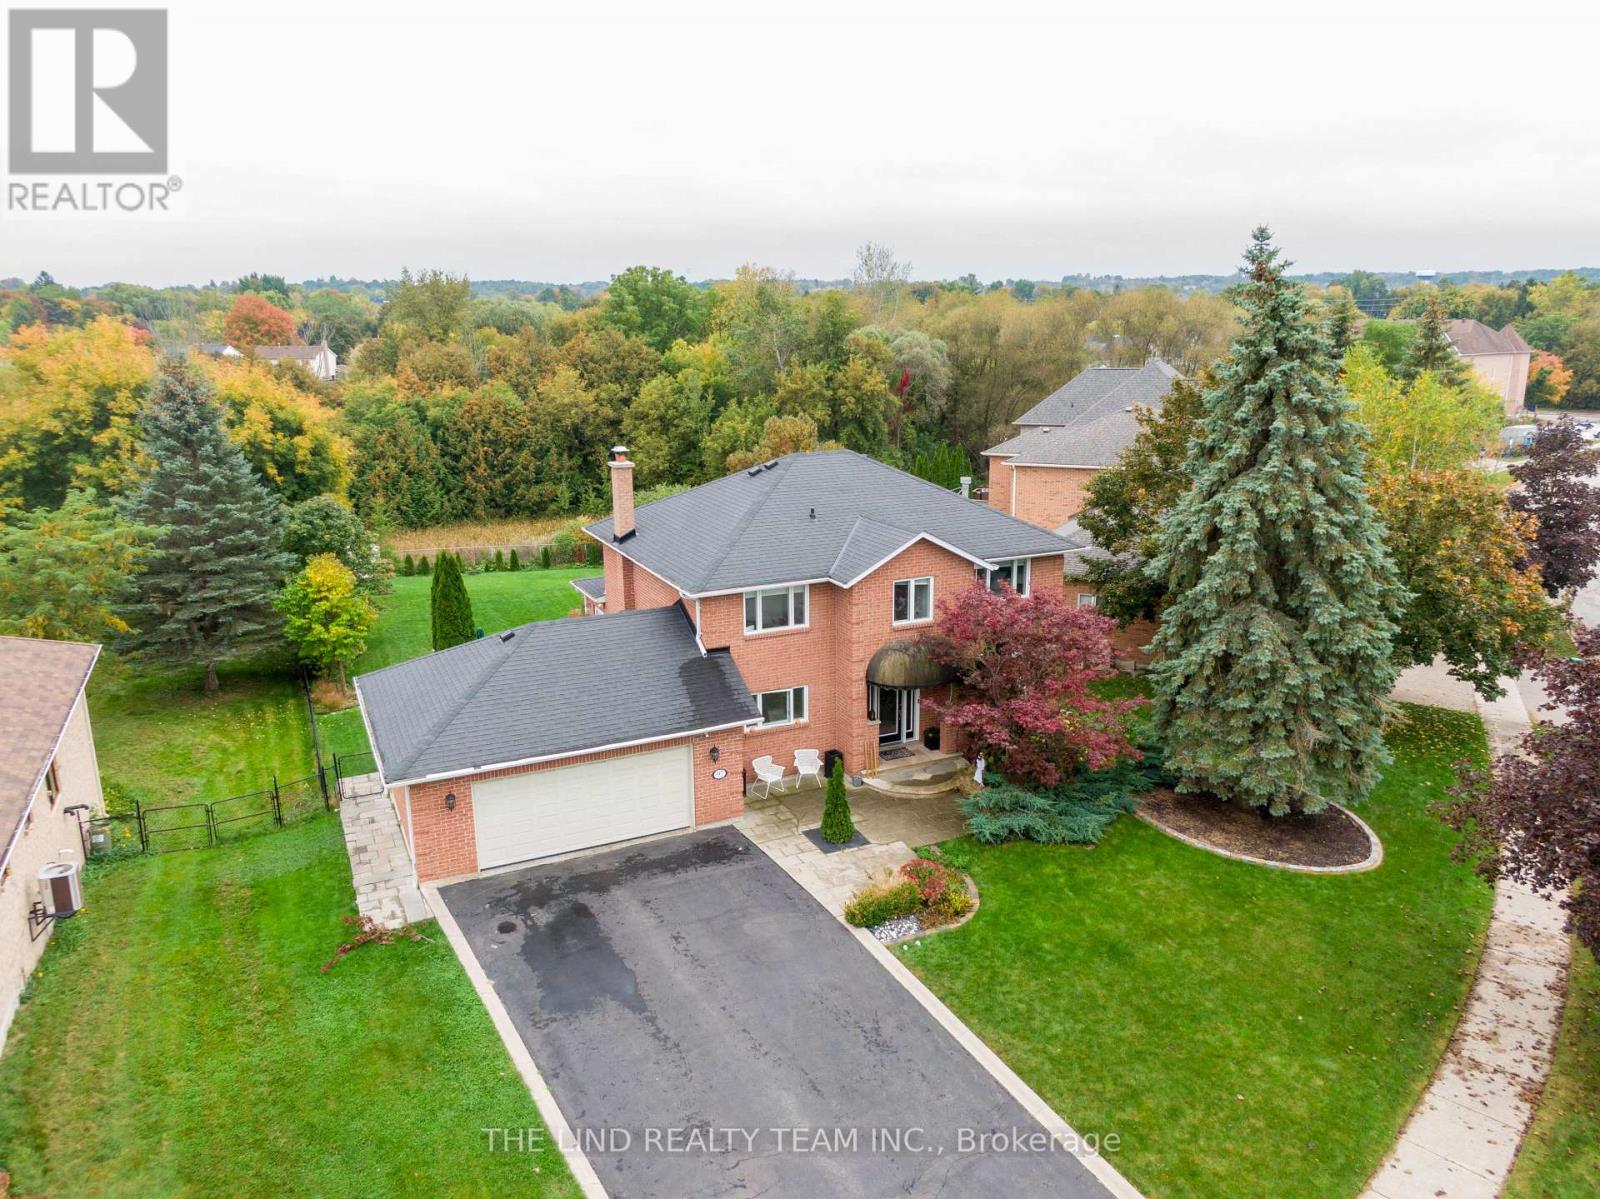
100 Bridle Path, East Gwillimbury, ON photo 2
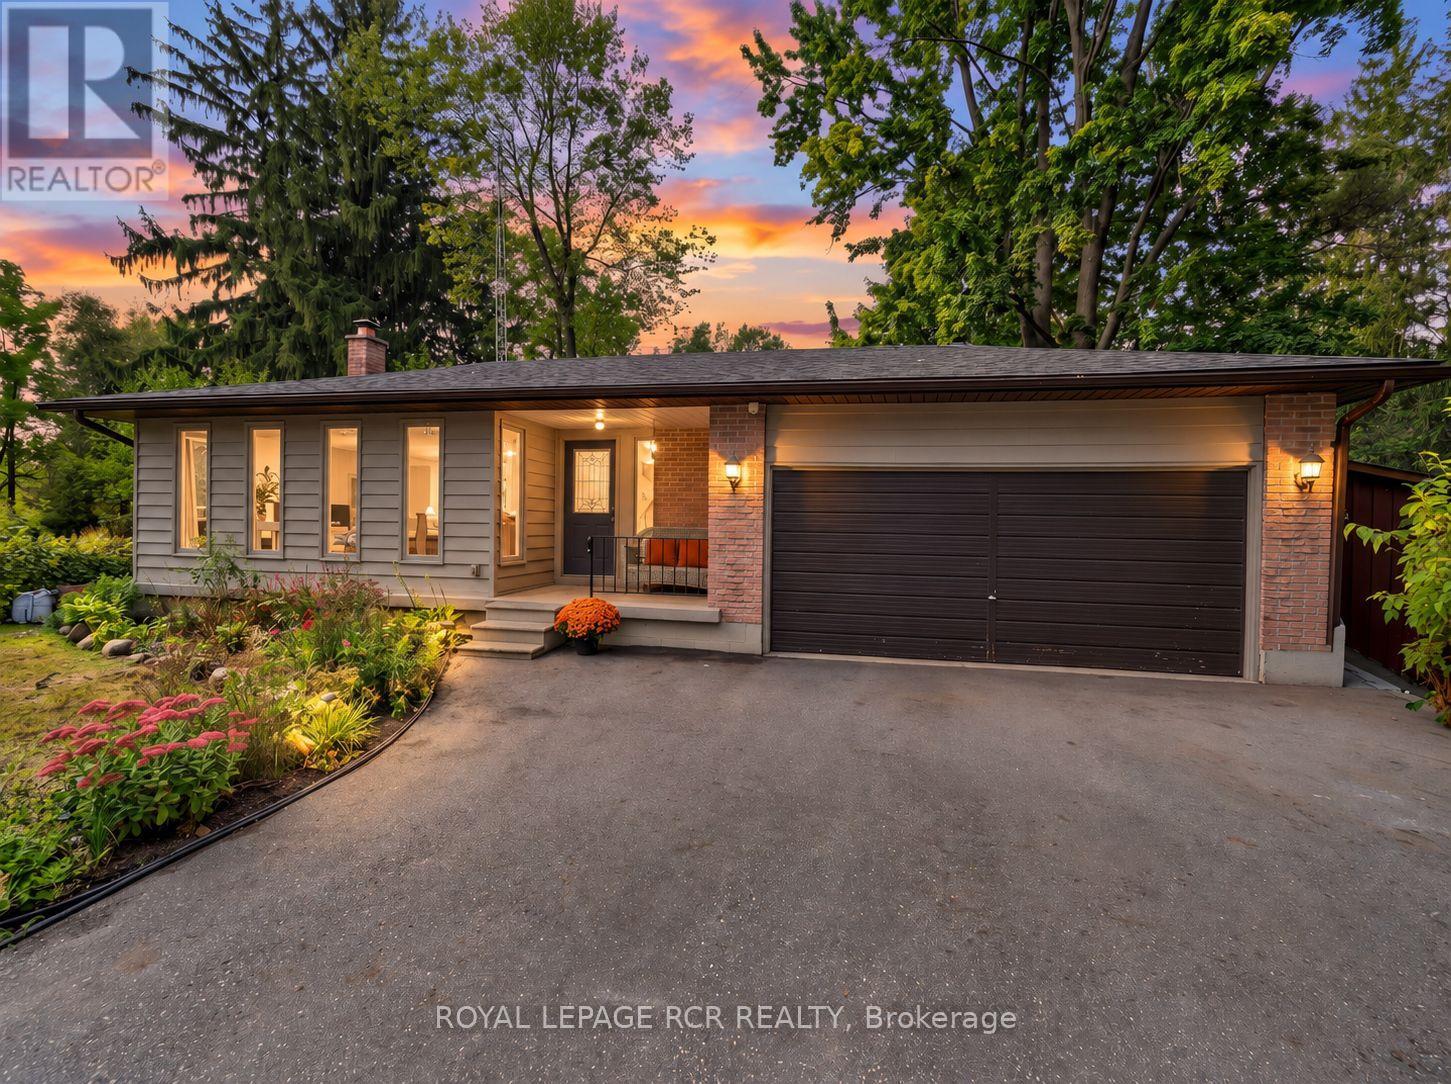
100 Bridle Path, East Gwillimbury, ON photo 3
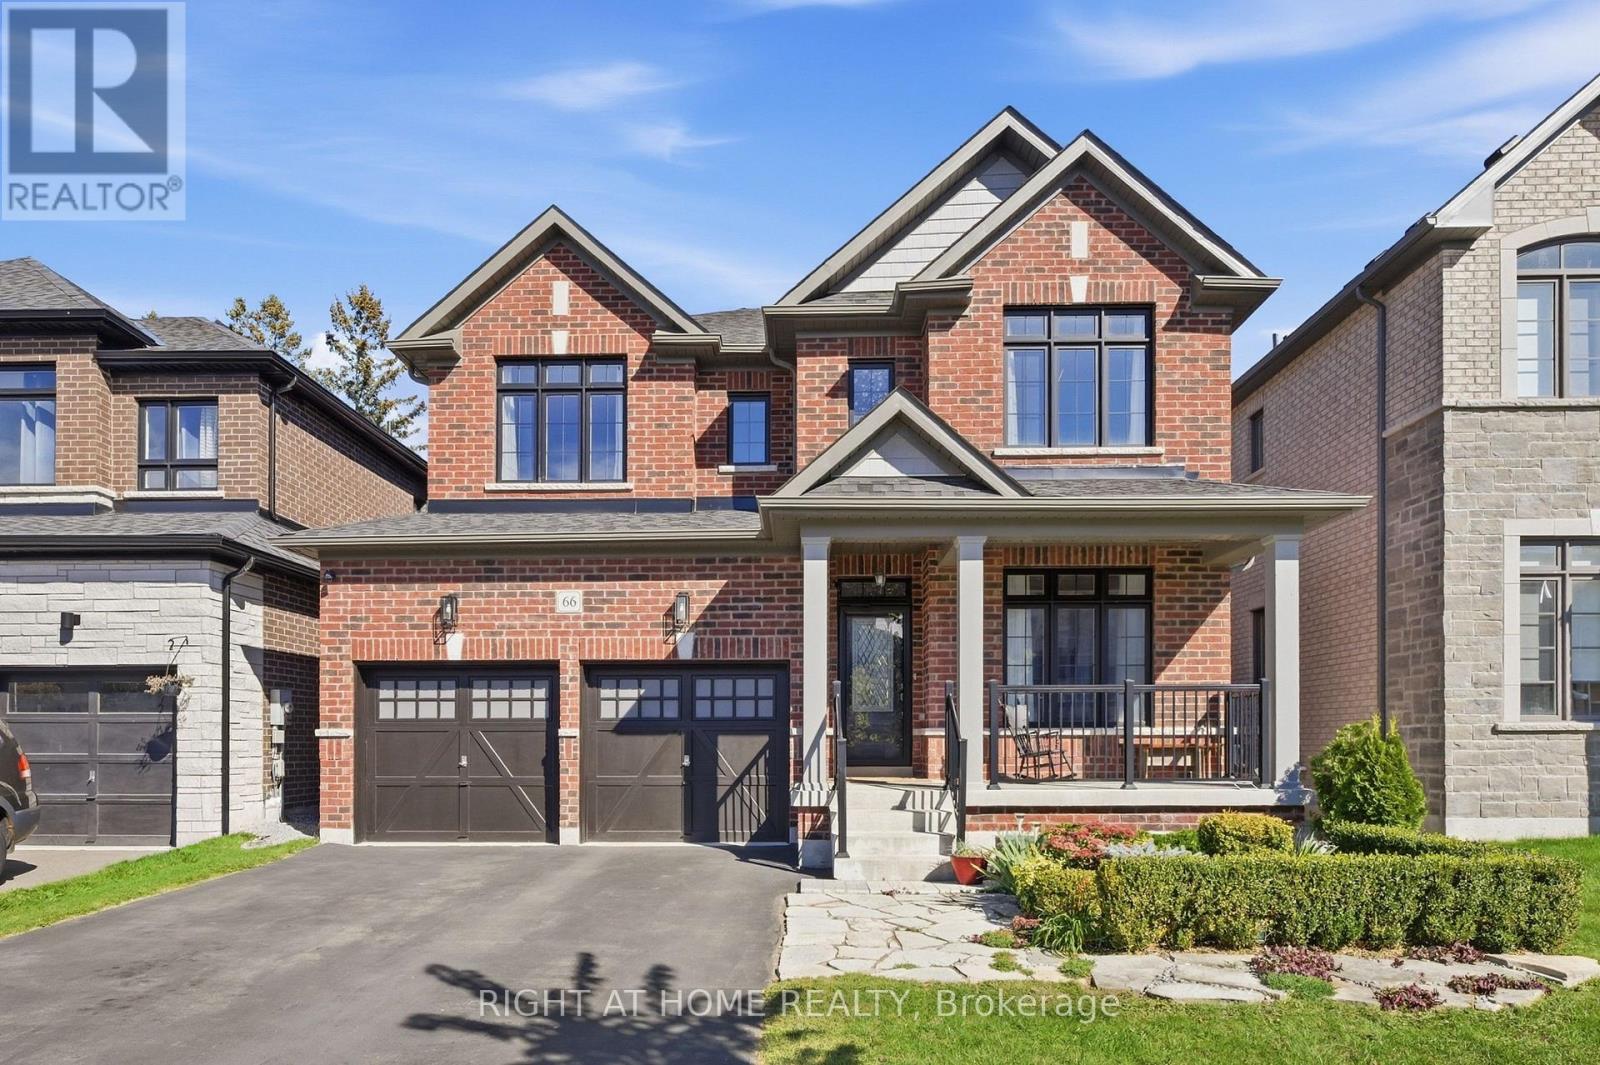
100 Bridle Path, East Gwillimbury, ON photo 4
100 Bridle Path, East Gwillimbury, ON photo 5
100 Bridle Path, East Gwillimbury, ON photo 6
100 Bridle Path, East Gwillimbury, ON photo 7
100 Bridle Path, East Gwillimbury, ON photo 8
100 Bridle Path, East Gwillimbury, ON photo 9
100 Bridle Path, East Gwillimbury, ON photo 10
100 Bridle Path, East Gwillimbury, ON photo 11
100 Bridle Path, East Gwillimbury, ON photo 12
100 Bridle Path, East Gwillimbury, ON photo 13
100 Bridle Path, East Gwillimbury, ON photo 14
100 Bridle Path, East Gwillimbury, ON photo 15
100 Bridle Path, East Gwillimbury, ON photo 16
100 Bridle Path, East Gwillimbury, ON photo 17
100 Bridle Path, East Gwillimbury, ON photo 18
100 Bridle Path, East Gwillimbury, ON photo 19
100 Bridle Path, East Gwillimbury, ON photo 20
100 Bridle Path, East Gwillimbury, ON photo 21
100 Bridle Path, East Gwillimbury, ON photo 22
100 Bridle Path, East Gwillimbury, ON photo 23
100 Bridle Path, East Gwillimbury, ON photo 24
100 Bridle Path, East Gwillimbury, ON photo 25
100 Bridle Path, East Gwillimbury, ON photo 26
100 Bridle Path, East Gwillimbury, ON photo 27
100 Bridle Path, East Gwillimbury, ON photo 28
100 Bridle Path, East Gwillimbury, ON photo 29
100 Bridle Path, East Gwillimbury, ON photo 30
100 Bridle Path, East Gwillimbury, ON photo 31
100 Bridle Path, East Gwillimbury, ON photo 32
100 Bridle Path, East Gwillimbury, ON photo 33
100 Bridle Path, East Gwillimbury, ON photo 34
100 Bridle Path, East Gwillimbury, ON photo 35
100 Bridle Path, East Gwillimbury, ON photo 36
100 Bridle Path, East Gwillimbury, ON photo 37
100 Bridle Path, East Gwillimbury, ON photo 38
100 Bridle Path, East Gwillimbury, ON photo 39
100 Bridle Path, East Gwillimbury, ON photo 40
100 Bridle Path, East Gwillimbury, ON photo 41
100 Bridle Path, East Gwillimbury, ON photo 42
100 Bridle Path, East Gwillimbury, ON photo 43
100 Bridle Path, East Gwillimbury, ON photo 44
100 Bridle Path, East Gwillimbury, ON photo 45
100 Bridle Path, East Gwillimbury, ON photo 46
100 Bridle Path, East Gwillimbury, ON photo 47
100 Bridle Path, East Gwillimbury, ON photo 48
100 Bridle Path, East Gwillimbury, ON photo 49
100 Bridle Path, East Gwillimbury, ON photo 50
1 / 50

BUYER ADVANTAGE

Buy with confidence

Get a full-service approach built on strategy, strong negotiation, and clear guidance from offer to close.

  • Local Market Expertise
  • Broker-level Negotiation
  • Transparent Process
  • No-pressure Guidance

The right strategy depends on your goals, timing, budget, and the type of home you are buying. Get Your Buyer Snapshot.

About This Property

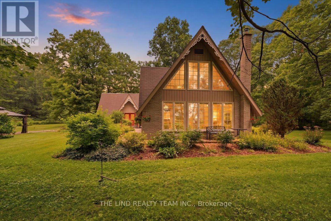
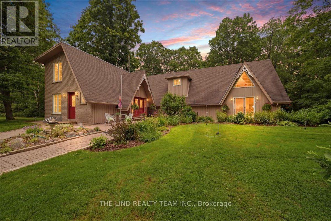
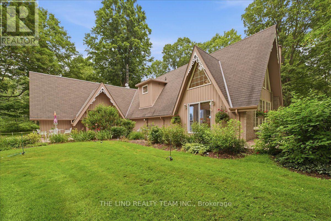
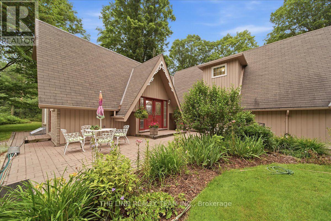
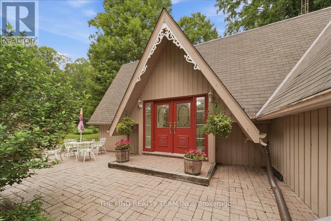
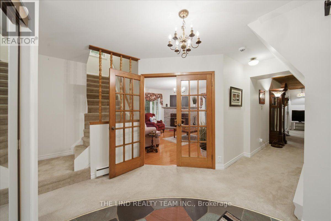
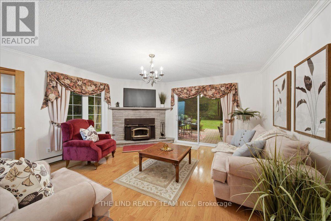
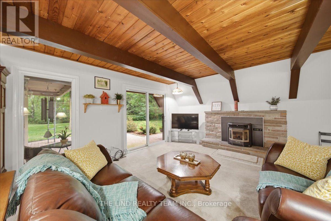
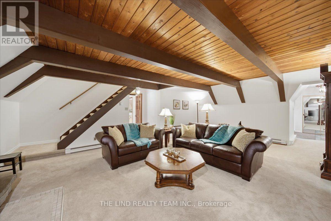
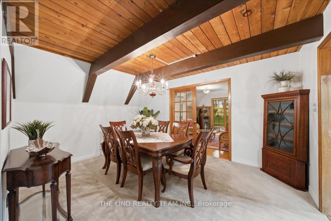
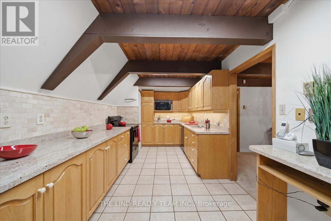
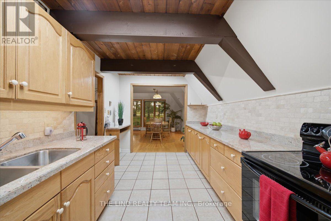
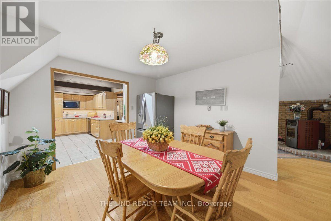
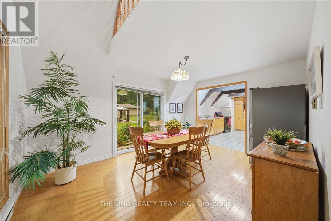
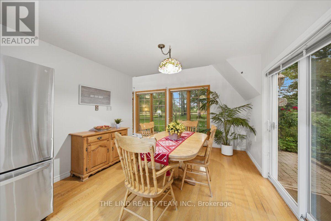
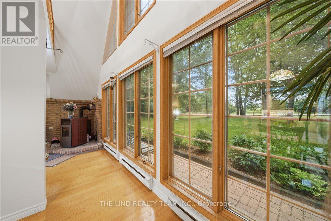
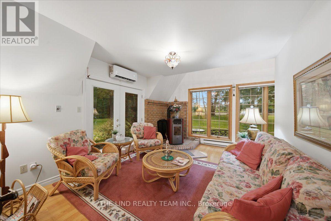
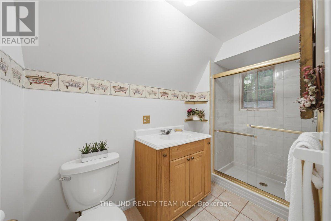
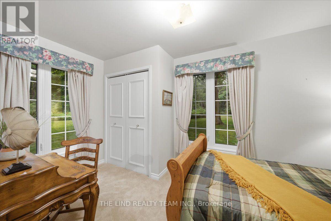
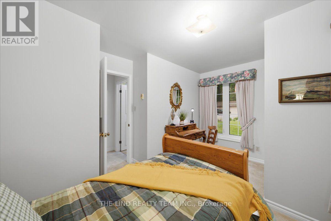
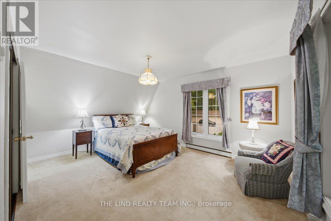
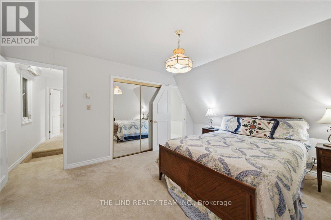
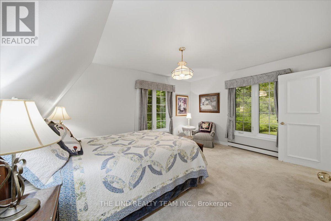
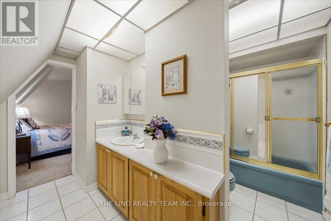
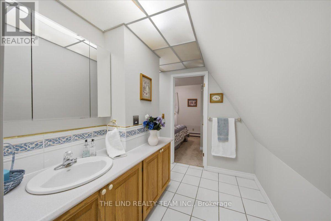
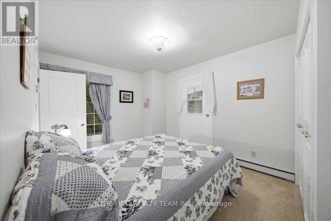
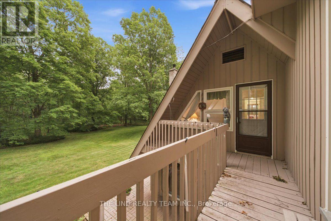
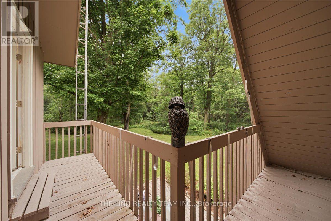
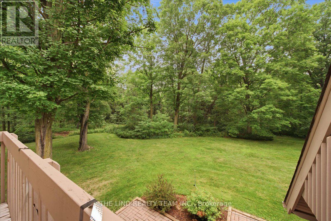
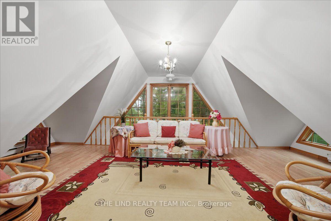
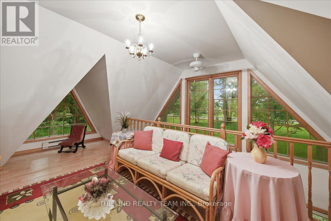
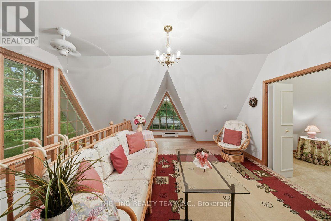
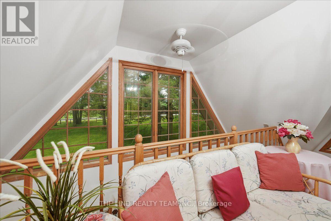
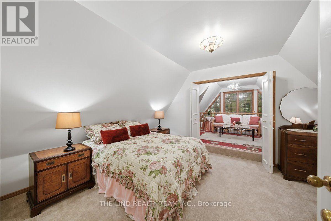
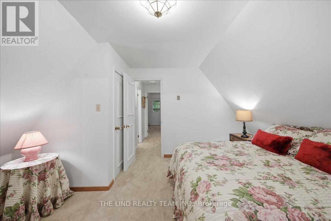
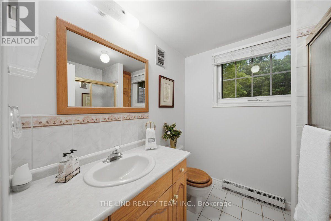
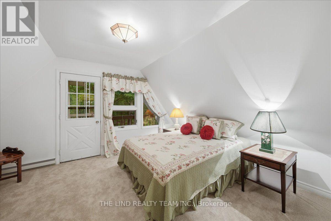
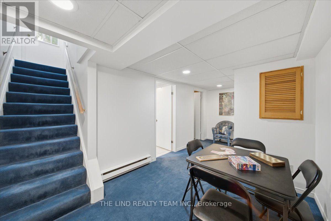
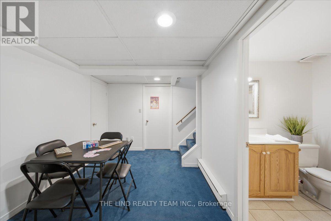
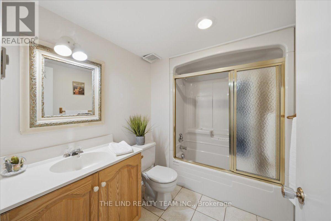
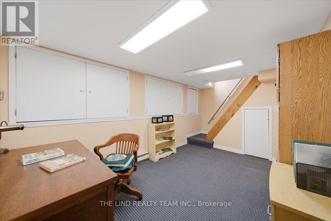
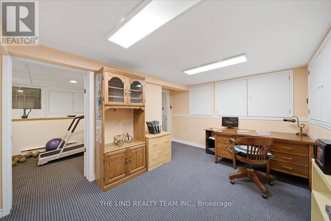
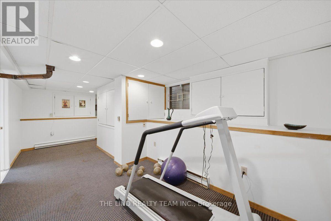
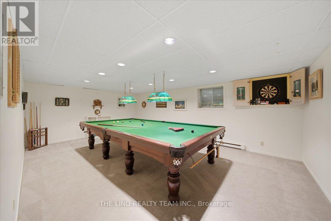
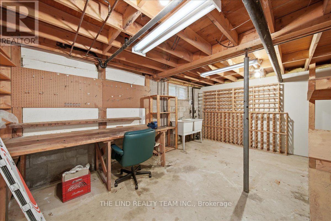
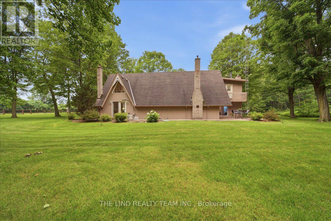
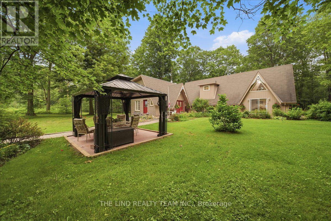
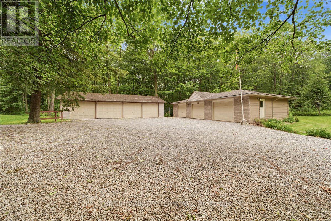
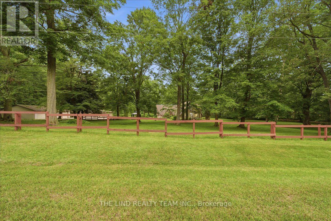
Exceptional! Picturesque privacy on your own 10 acre parcel w/paved road access. 10 minutes to highway 404 and 15 minutes to East Gwillimbury Go Station! Serene setting w/'one of a kind' 3000 + SF 5 BR home w/finished basement and alluring charm and character! Meticulously maintained by owners who have enjoyed this paradise for over 50 years! Beautiful views from all windows and bathed in natural sunlight with true curb appeal and more! Vaulted ceilings! Hardwood floors! Separate formal living and dining rooms! Spacious 'beamed' family room with stone fireplace! Solarium overlooking scenic grounds! Big 'eat-in' kit w/huge windows and walkout to landscaped grounds! Primary w/4pc ensuite and your choice of nursery or turn into huge walk-in closet or 4th bedroom! Separate wing with 2 more ample sized bedrooms one with walkout to balcony the other walkout to loft area overlooking ground floor and palatial window! 3-4pc baths and 1-3pc bath on ground floor adjacent to Den or 5th bedroom if needed for parent! Professionally finished lower level too w/office, gym, oversized finished laundry and games room w/regulation 'snooker' table! Professionally landscaped! Bring your business home oversized 10 car parking lot plus, 7 garages for your toys too! A must see! (id:63604)

Key Facts

Type
Detached
Beds
5
Baths
4
Size
3,000 sqft
Lot
352 x 1244.5 FT; Treed Privacy
Parking
17 total

Highlights

  • Water purifier
  • Water softener
  • Central Vacuum
  • Window Coverings
  • Garage door opener
  • Garage door opener remote(s)
  • Water Heater
Property Details 19 details
Bedrooms
5 bedrooms
5 above grade
Bathrooms
4 bathrooms
Parking
17 parking spaces
Detached Garage · Garage
Living area
3,000 - 3,500 sq. ft.
Property
Single Family · Freehold · Detached
Property subtype
Single Family
Structure type
House
Ownership
Freehold
Attached status
Detached
Storeys
2
Basement
Finished, Separate entrance
Heating
Heat Pump, Baseboard heaters, Electric, Other
Fireplace
3 fireplaces
Lot dimensions
352 x 1244.5 FT; Treed Privacy
Frontage
352 feet
Taxes
$7,730.00
Zoning
res
Water source
Drilled Well
Sewer
Septic System
Views
View

Interior features

Water purifierWater softenerCentral VacuumWindow CoveringsGarage door openerGarage door opener remote(s)Water HeaterHardwoodCarpetedPorcelain TileFireplace(s)Insert

Exterior features

WoodBrickBlock

Systems and association

Alarm systemSecurity systemSmoke DetectorsMonitored AlarmElectricityTelephoneWirelessElectricity Connected

Lot and water

Cul-de-sacLevel lotWooded areaBacks on greenbeltOpen spaceFlat siteConservation/green beltLightingLevelGazebo
Rooms 16 rooms
Level
Room
Dimensions
Ground level
Living room
4.62 m x 4.62 m
Ground level
Dining room
4.31 m x 3.54 m
Second level
Bedroom 4
4.62 m x 3.39 m
Second level
Loft
7.05 m x 3.69 m
Basement
Office
4.32 m x 3.69 m
Basement
Exercise room
3.99 m x 2.79 m
Basement
Games room
6.75 m x 4.32 m
Basement
Laundry room
3.09 m x 3.09 m
Ground level
Kitchen
4.92 m x 2.79 m
Ground level
Eating area
4.62 m x 3.54 m
Ground level
Bedroom 5
4.31 m x 3.09 m
Ground level
Family room
7.05 m x 6.14 m
Ground level
Solarium
4.62 m x 3.69 m
Second level
Primary Bedroom
4.92 m x 3.69 m
Second level
Bedroom 2
4.62 m x 3.09 m
Second level
Bedroom 3
4.62 m x 3.69 m

Virtual Tour & Media

Mortgage & Affordability Estimate monthly costs
Purchase price$1,698,888
Down paymentNot available
Mortgage amountNot available
Principal & interestNot available
Property taxesNot available
Condo/HOA feeNot available
Insurance/OtherNot available
UtilitiesNot available
Est. monthly totalNot available
Income needed (GDS 32%)Not available
Estimates only. Not financial advice. Rates, taxes and fees vary by lender and municipality.

Saved Properties

Keep This One Handy

Save this listing, compare it later, or open your saved properties dashboard.

Manage Saved Searches
Map is approximate.

Neighbourhood

Area
Rural East Gwillimbury
City
East Gwillimbury
Postal code
L0G 1V0
Nearby
Cross Streets: Kennedy Road / Mount Albert. ** Directions: Kennedy Rd to Bridle Path.