
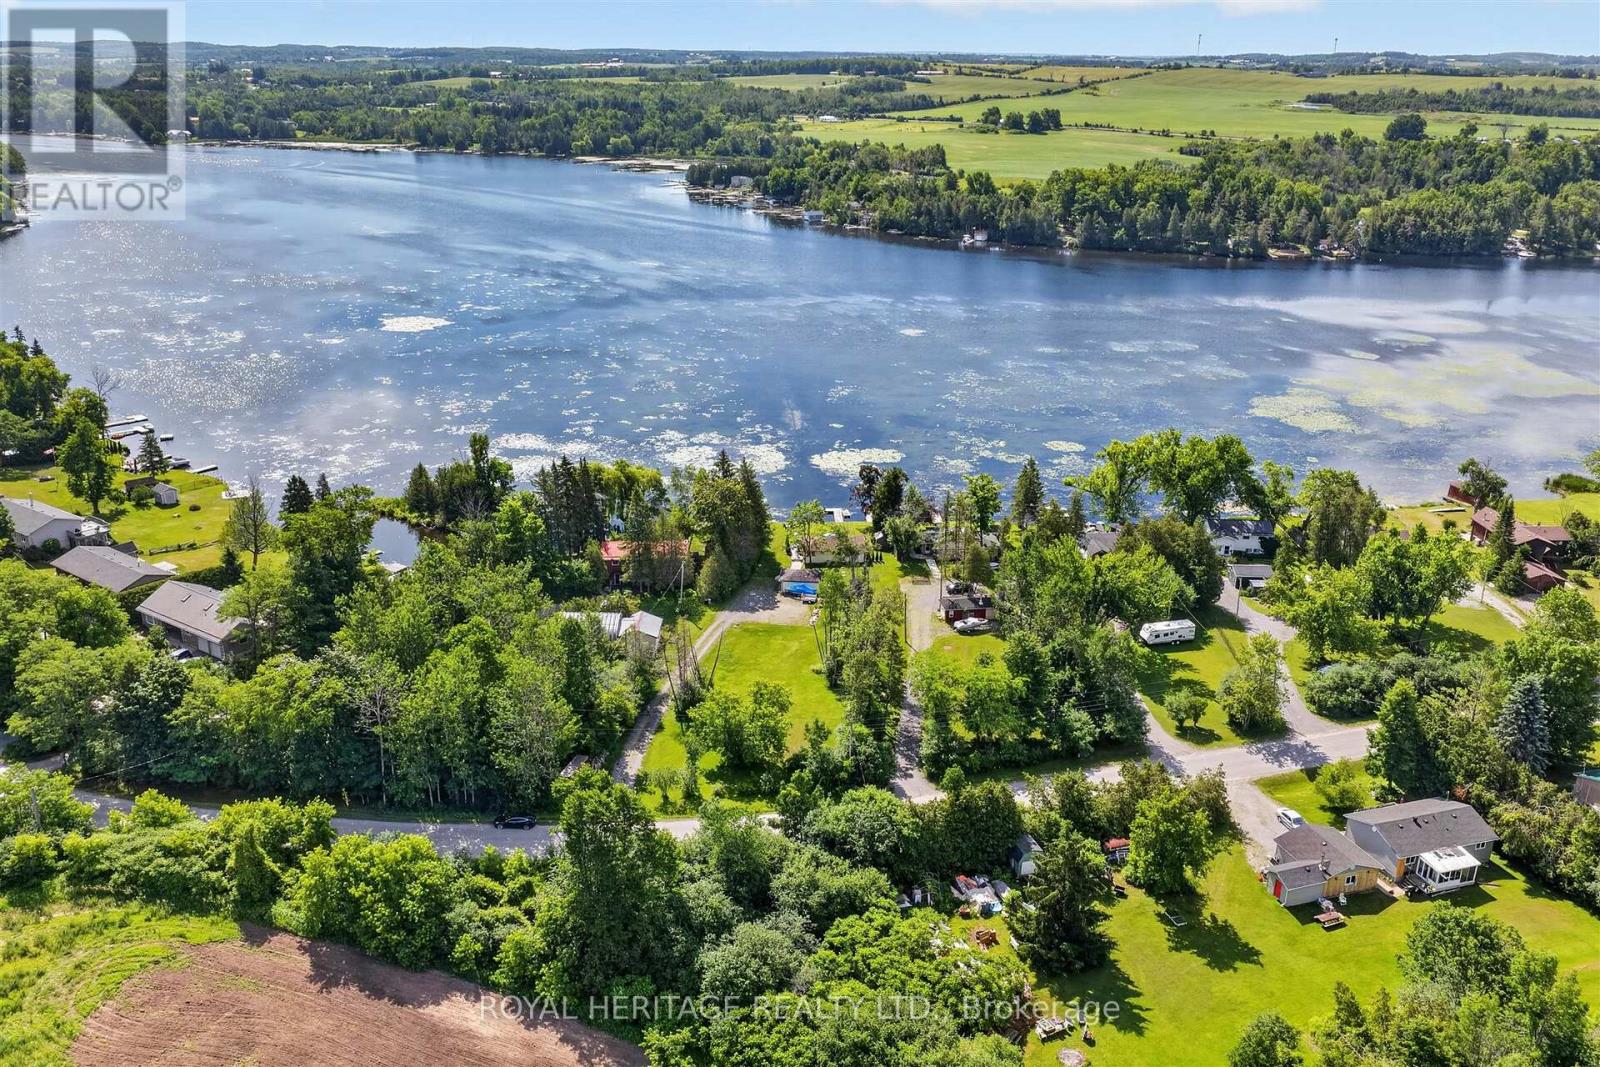
100 Clearview Drive

Kawartha Lakes, ONDetached
$599,900
MLS® X13665700
Detached3 beds1 baths9 total
100 Clearview Drive, Kawartha Lakes, ON photo 1
100 Clearview Drive, Kawartha Lakes, ON photo 2
100 Clearview Drive, Kawartha Lakes, ON photo 3
100 Clearview Drive, Kawartha Lakes, ON photo 4
100 Clearview Drive, Kawartha Lakes, ON photo 5
100 Clearview Drive, Kawartha Lakes, ON photo 6
100 Clearview Drive, Kawartha Lakes, ON photo 7
100 Clearview Drive, Kawartha Lakes, ON photo 8
100 Clearview Drive, Kawartha Lakes, ON photo 9
100 Clearview Drive, Kawartha Lakes, ON photo 10
100 Clearview Drive, Kawartha Lakes, ON photo 11
100 Clearview Drive, Kawartha Lakes, ON photo 12
100 Clearview Drive, Kawartha Lakes, ON photo 13
100 Clearview Drive, Kawartha Lakes, ON photo 14
100 Clearview Drive, Kawartha Lakes, ON photo 15
100 Clearview Drive, Kawartha Lakes, ON photo 16
100 Clearview Drive, Kawartha Lakes, ON photo 17
100 Clearview Drive, Kawartha Lakes, ON photo 18
100 Clearview Drive, Kawartha Lakes, ON photo 19
100 Clearview Drive, Kawartha Lakes, ON photo 20
100 Clearview Drive, Kawartha Lakes, ON photo 21
100 Clearview Drive, Kawartha Lakes, ON photo 22
100 Clearview Drive, Kawartha Lakes, ON photo 23
100 Clearview Drive, Kawartha Lakes, ON photo 24
100 Clearview Drive, Kawartha Lakes, ON photo 25
100 Clearview Drive, Kawartha Lakes, ON photo 26
100 Clearview Drive, Kawartha Lakes, ON photo 27
100 Clearview Drive, Kawartha Lakes, ON photo 28
100 Clearview Drive, Kawartha Lakes, ON photo 29
100 Clearview Drive, Kawartha Lakes, ON photo 30
100 Clearview Drive, Kawartha Lakes, ON photo 31
100 Clearview Drive, Kawartha Lakes, ON photo 32
100 Clearview Drive, Kawartha Lakes, ON photo 33
100 Clearview Drive, Kawartha Lakes, ON photo 34
100 Clearview Drive, Kawartha Lakes, ON photo 35
100 Clearview Drive, Kawartha Lakes, ON photo 36
100 Clearview Drive, Kawartha Lakes, ON photo 37
100 Clearview Drive, Kawartha Lakes, ON photo 38
100 Clearview Drive, Kawartha Lakes, ON photo 39
100 Clearview Drive, Kawartha Lakes, ON photo 40
100 Clearview Drive, Kawartha Lakes, ON photo 41
1 / 41

BUYER ADVANTAGE

Buy with confidence

Get a full-service approach built on strategy, strong negotiation, and clear guidance from offer to close.

  • Local Market Expertise
  • Broker-level Negotiation
  • Transparent Process
  • No-pressure Guidance

The right strategy depends on your goals, timing, budget, and the type of home you are buying. Get Your Buyer Snapshot.

About This Property

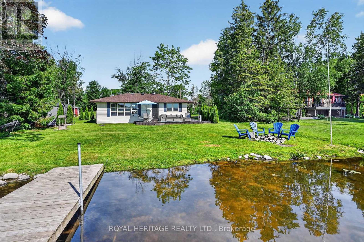
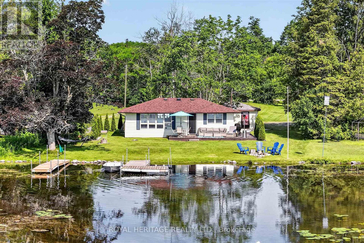
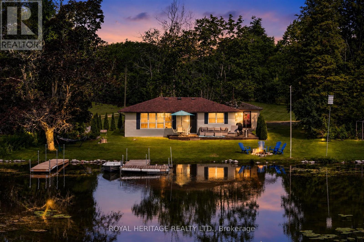
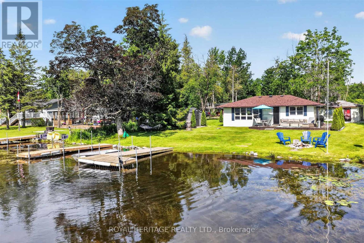
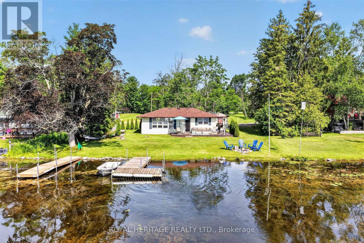
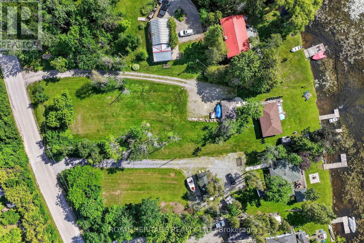
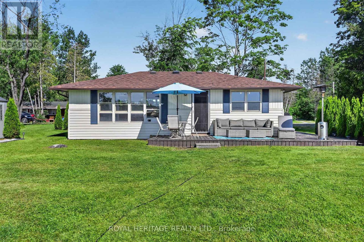
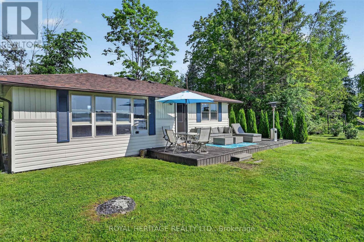
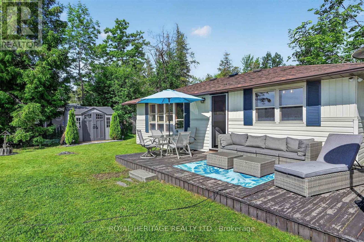
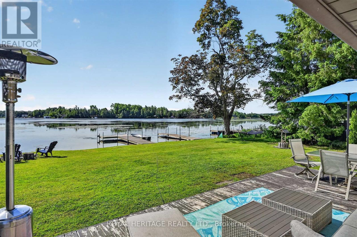
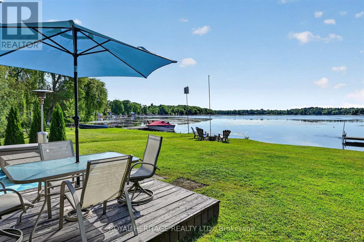
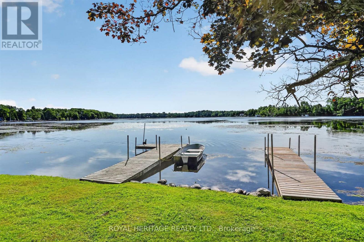
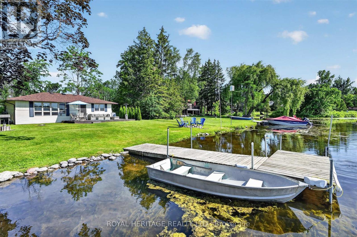
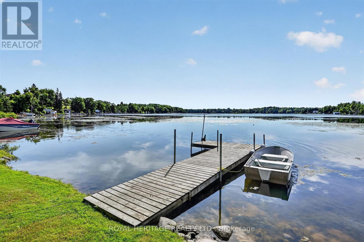
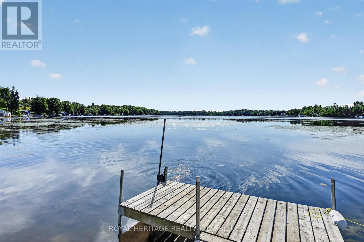
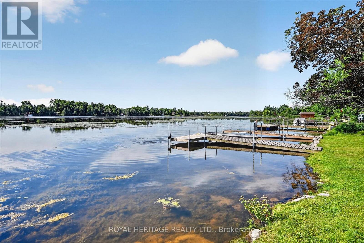
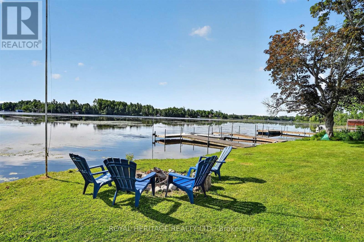
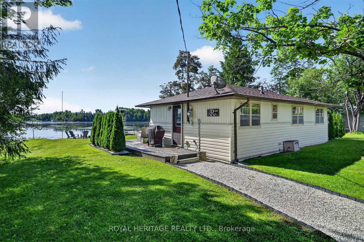
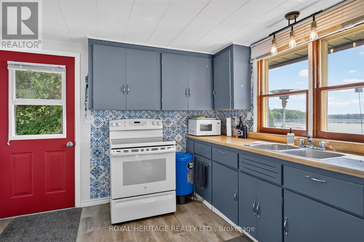
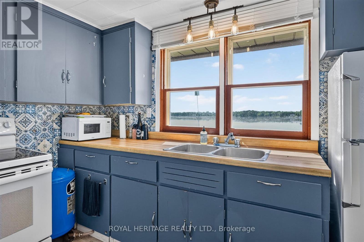
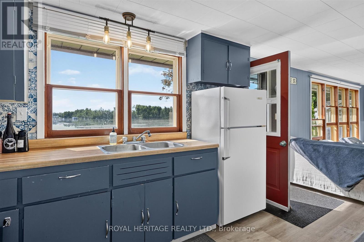
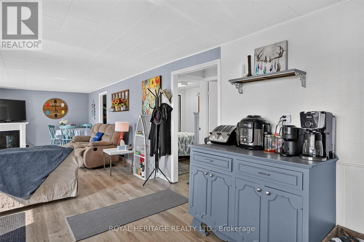
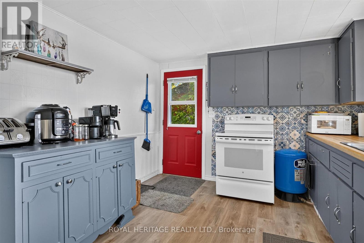
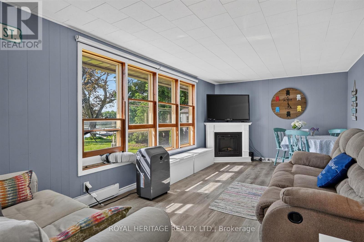
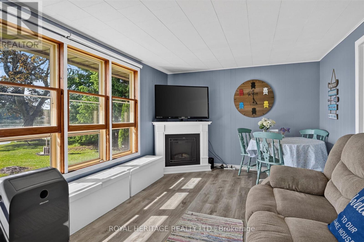
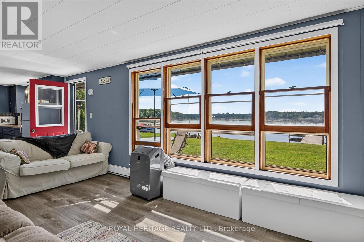
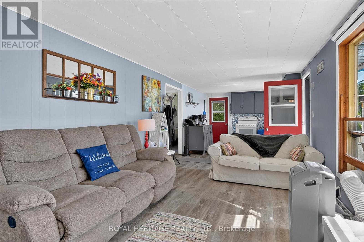
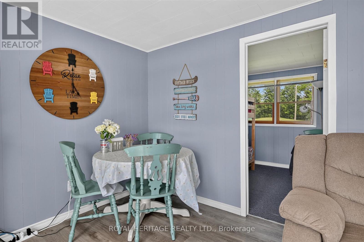
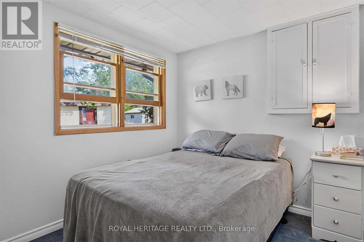
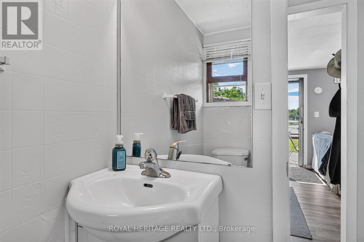
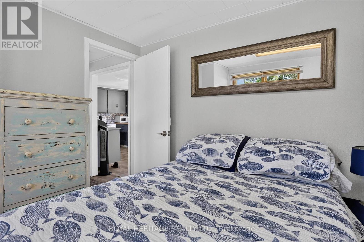
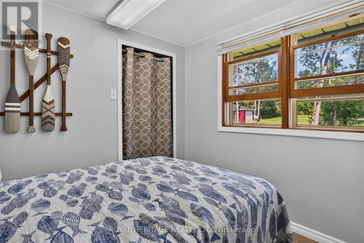
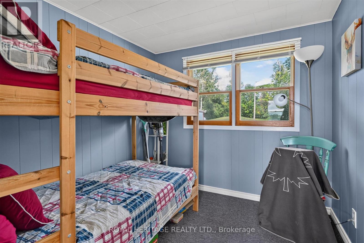
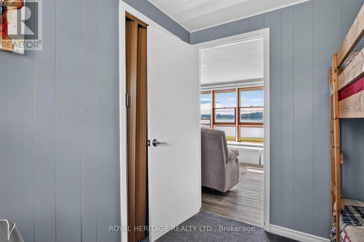
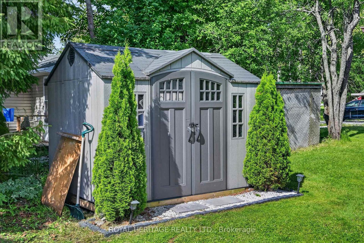
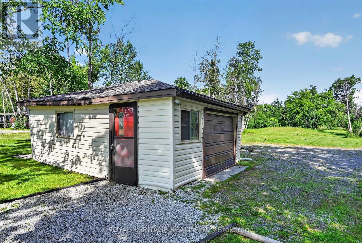
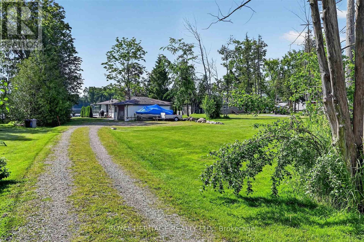
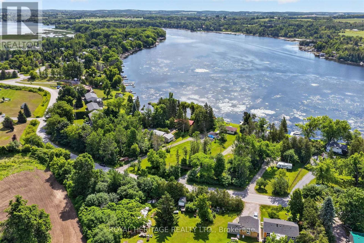
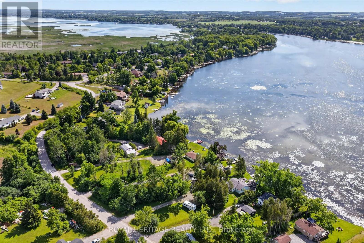
Your four-season waterfront escape awaits at 100 Clearview Drive in Omemee, Kawartha Lakes. Set on a generous, approximately 0.72-acre north/east-facing lot with approximately 80 feet of water frontage and approximately 110 feet of road frontage, this charming 3-bedroom, 1-bathroom bungalow offers the peace and privacy of waterfront living with year-round accessibility. Enjoy mornings by the water and coffee on the dock, backyard evening sunsets, with a lifestyle that extends well beyond the summer months.Whether you're searching for a full-time residence, weekend getaway, or extended-season retreat, this move-in-ready property has had the major updates completed for you. Between 2020 and 2023, the owners completed an extensive upgrade program, including a full septic replacement, all-new plumbing with UV light filtration, a heat line from well to cottage, under-cottage insulation, a new gravel driveway, landscaping and drainage improvements, and a new storage shed, the result is a well-cared-for waterfront property with minimal deferred maintenance.A detached approximately 326 sq. ft. garage provides excellent storage for water toys, tools, and equipment. Located in the heart of Omemee near the Pigeon Lake/Pigeon River connection and close to Emily Provincial Park, the property offers natural gas availability and easy access to Highway 7. Lindsay, Peterborough, and Bobcaygeon are all within a 20-25 minute drive, making this a wonderful opportunity to enjoy Kawartha Lakes waterfront living year-round - at a very attractive price point. You won't be disappointed! (id:63604)

Key Facts

Type
Detached
Beds
3
Baths
1
Lot
74.6 x 325 FT; 107.22x325.03x33.34 ftx41.52X 345.48 ft
Parking
9 total

Highlights

  • Water Treatment
Property Details 19 details
Bedrooms
3 bedrooms
3 above grade
Bathrooms
1 bathroom
Parking
9 parking spaces
Detached Garage · Garage
Living area
0 - 699 sq. ft.
Property
Single Family · Bungalow · Freehold · Detached
Property subtype
Single Family
Structure type
House
Architectural style
Bungalow
Ownership
Freehold
Attached status
Detached
Storeys
1
Heating
Baseboard heaters, Electric
Cooling
Window air conditioner
Fireplace
No
Lot dimensions
74.6 x 325 FT; 107.22x325.03x33.34 ftx41.52X 345.48 ft
Frontage
74.70 feet
Taxes
$2,883.36
Sewer
Septic System
Waterfront
Waterfront on river · Pigeon River
Views
Lake view, River view, Direct Water View

Interior features

Water TreatmentLaminate

Exterior features

Vinyl sidingBlock

Systems and association

Electricity

Lot and water

Irregular lot sizeFlat siteWaterfront on river
Rooms 5 rooms
Level
Room
Dimensions
Main level
Living room
5.29 m x 3.19 m
Main level
Kitchen
3.31 m x 3.19 m
Main level
Primary Bedroom
2.61 m x 2.6 m
Main level
Bedroom 2
2.63 m x 2.6 m
Main level
Bedroom 3
2.45 m x 2.6 m

Virtual Tour & Media

Mortgage & Affordability Estimate monthly costs
Purchase price$599,900
Down paymentNot available
Mortgage amountNot available
Principal & interestNot available
Property taxesNot available
Condo/HOA feeNot available
Insurance/OtherNot available
UtilitiesNot available
Est. monthly totalNot available
Income needed (GDS 32%)Not available
Estimates only. Not financial advice. Rates, taxes and fees vary by lender and municipality.

Saved Properties

Keep This One Handy

Save this listing, compare it later, or open your saved properties dashboard.

Manage Saved Searches
Map is approximate.

Neighbourhood

Area
Emily
City
Kawartha Lakes
Postal code
K0L 2W0
Nearby
Cross Streets: Emily Park Rd & Centreline Rd. ** Directions: Emily park rd to centreline rd, right on clearview rd.








