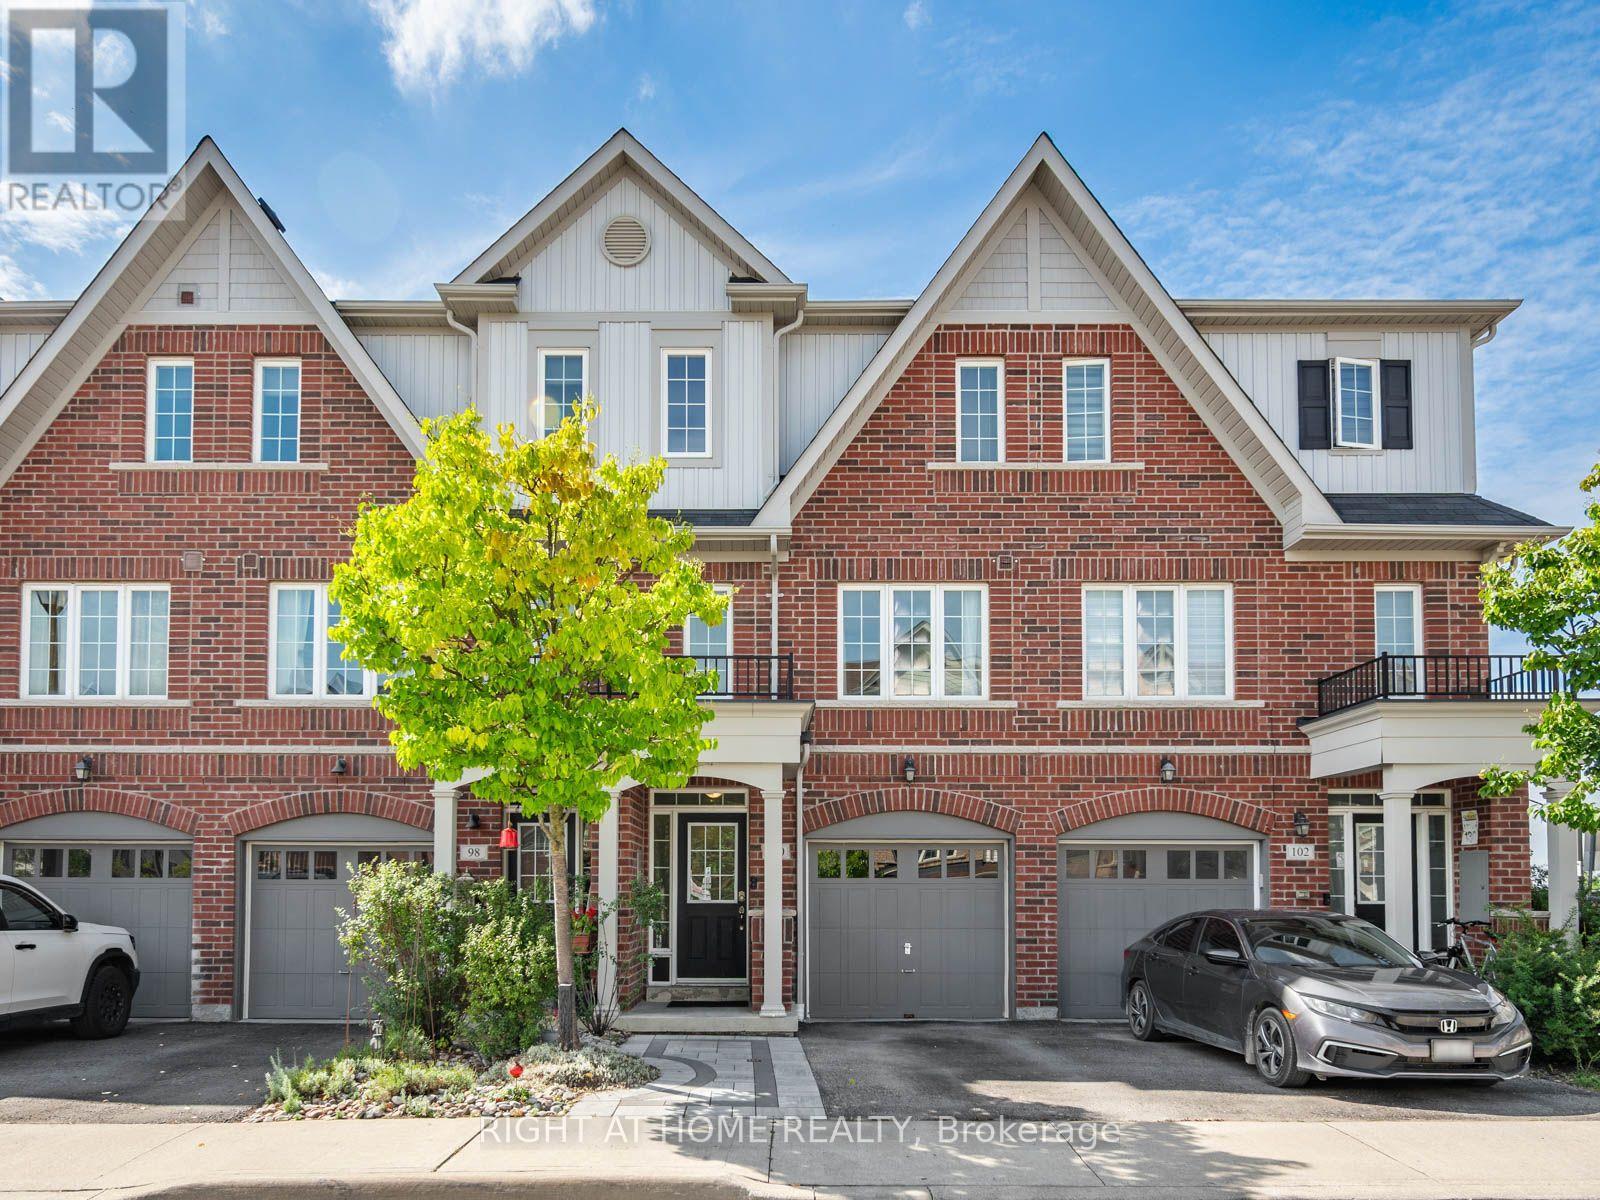
100 Magpie Way
BUYER ADVANTAGE
Buy with confidence
Get a full-service approach built on strategy, strong negotiation, and clear guidance from offer to close.
- Local Market Expertise
- Broker-level Negotiation
- Transparent Process
- No-pressure Guidance

The right strategy depends on your goals, timing, budget, and the type of home you are buying. Get Your Buyer Snapshot.
About This Property
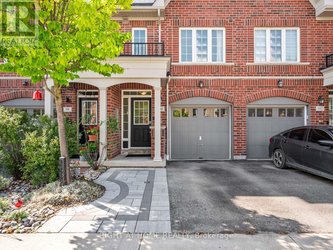
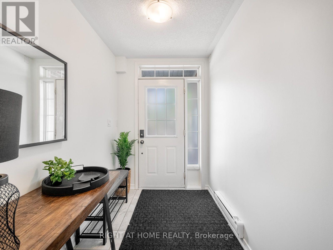
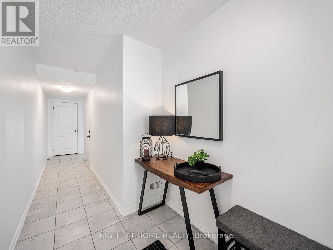
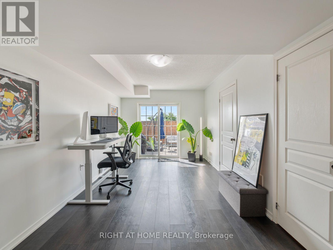
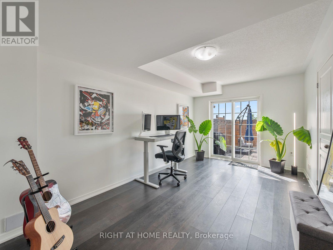
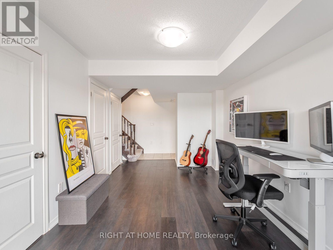
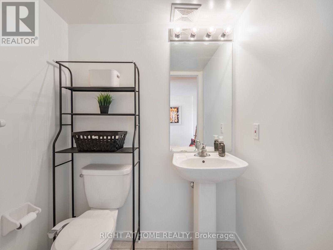
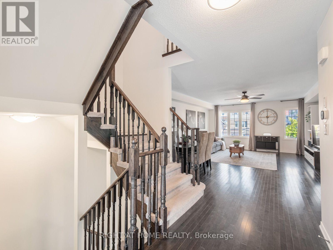
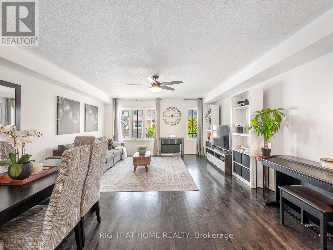
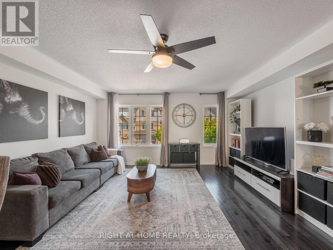
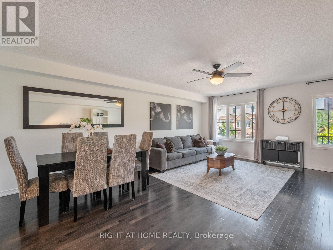
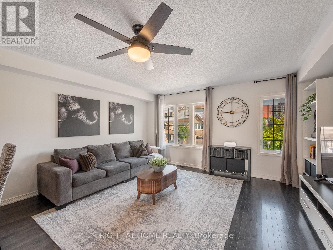
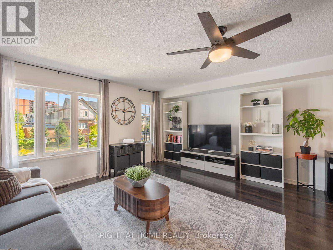
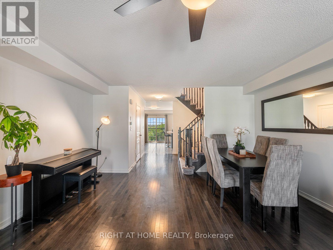
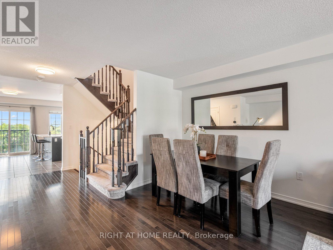
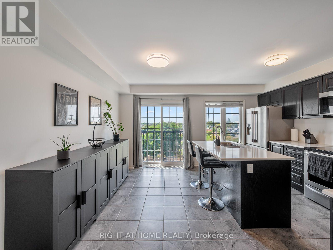
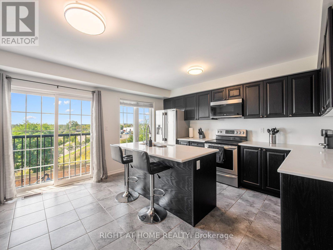
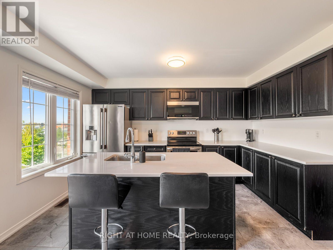
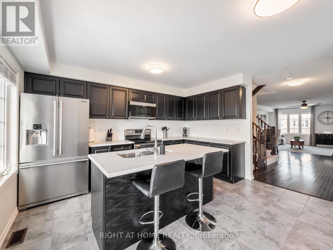
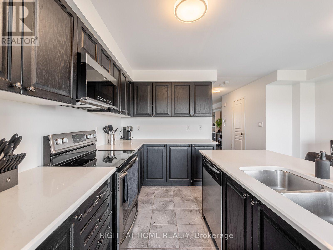
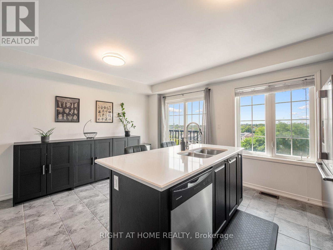
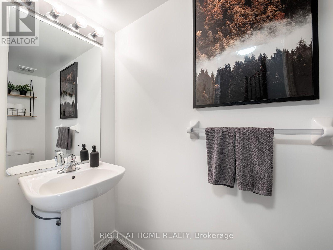
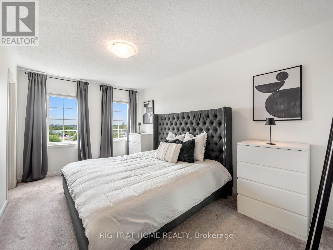
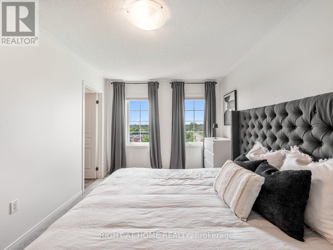
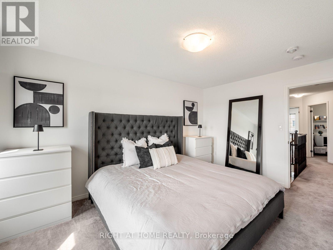
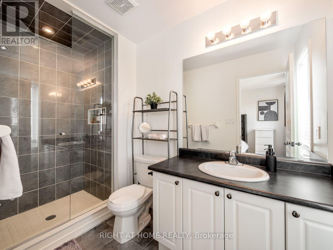
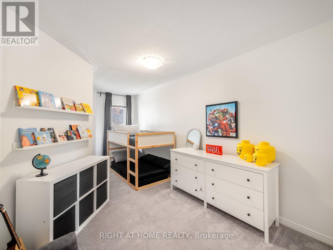
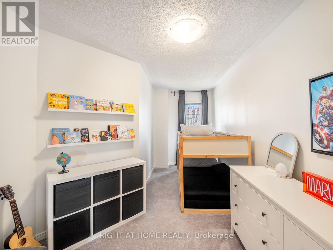
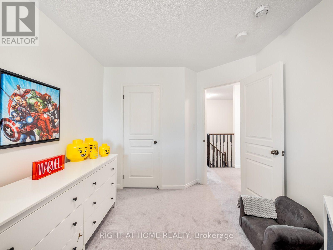
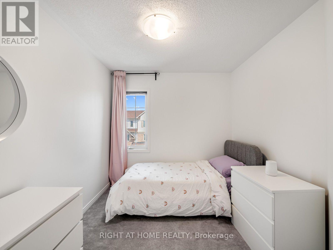
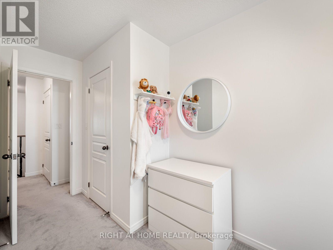
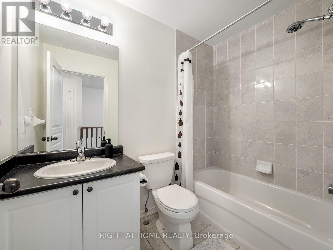
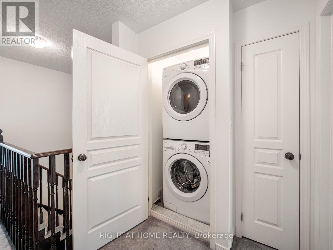
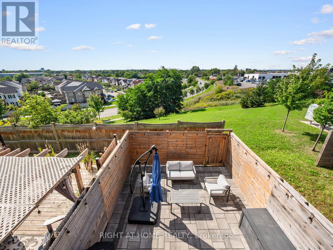
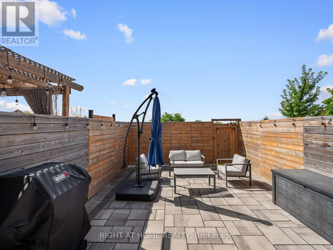
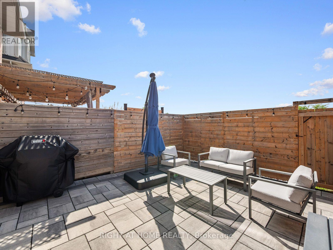
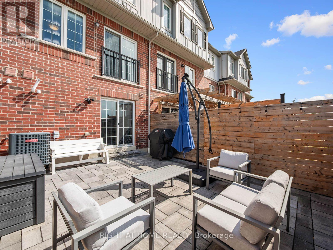
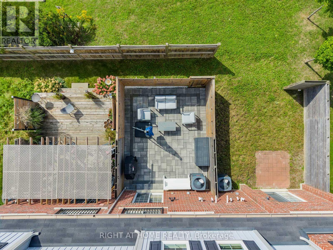
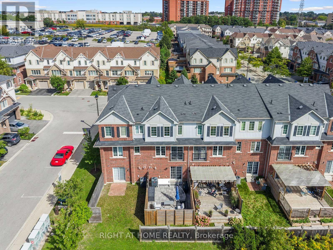
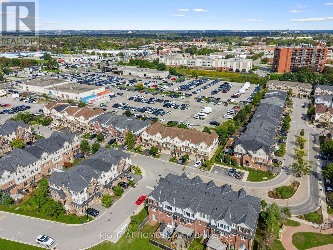
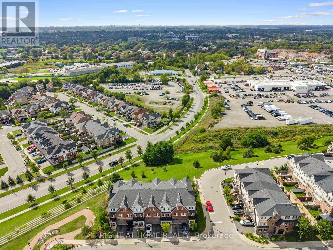
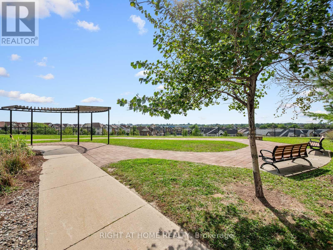
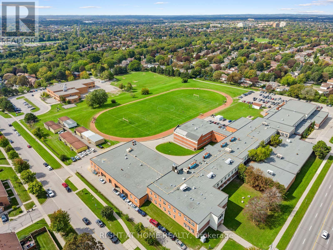
Welcome to 100 Magpie Way! Where modern comfort meets effortless everyday living in Whitby's sought-after Blue Grass Meadows community. Freshly painted and beautifully maintained, this 3-bedroom, 4-bathroom townhouse offers a thoughtfully designed three-storey layout with inviting living spaces, stylish finishes, and plenty of room to grow. The main level features a versatile finished rec room that can easily double as a home office, along with a convenient 2-piece bathroom and a walkout to the backyard. Step outside to your private outdoor space, finished with interlocking stones, creating the perfect setting for summer entertaining, barbecues, or relaxing outdoors. Upstairs, the open-concept living and dining area provides an inviting space for everyday living and entertaining. The well-appointed kitchen offers a functional layout with ample cabinetry and a seamless connection to the dining area, while large windows fill the space with natural light. The third level offers a peaceful retreat with a spacious primary bedroom featuring its own ensuite and walk-in closet, along with two additional bedrooms and a full bathroom. Convenient upper-level laundry adds to the home's practical design. Enjoy excellent curb appeal with a finished interlocking pathway at the front of the home, complementing the home's welcoming exterior. Located in the family-friendly Towns of Nichol Green, this home is close to parks, schools, shopping, restaurants, Whitby GO, and major highways including the 401, 407 and 412. Whether you're a first-time buyer, growing family, or investor, 100 Magpie Way offers the space, comfort, and location to make coming home something to look forward to. (id:63604)
Key Facts
Highlights
- Washer
- Refrigerator
- Dishwasher
- Stove
- Dryer
Property Details
Interior features
Exterior features
Systems and association
Rooms
Virtual Tour & Media
Mortgage & Affordability
Saved Properties
Keep This One Handy
Save this listing, compare it later, or open your saved properties dashboard.
Neighbourhood
- Area
- Blue Grass Meadows
- City
- Whitby
- Postal code
- L1N 0K5
- Nearby
- Thickson Rd & Nichol Ave
Save This Property
Keep this home handy, return to it anytime, and let us know how to reach you about this listing.
We use this email only to connect your saved properties and saved searches.
Other Available Options
Similar Listings
Listings from our database that match closely.