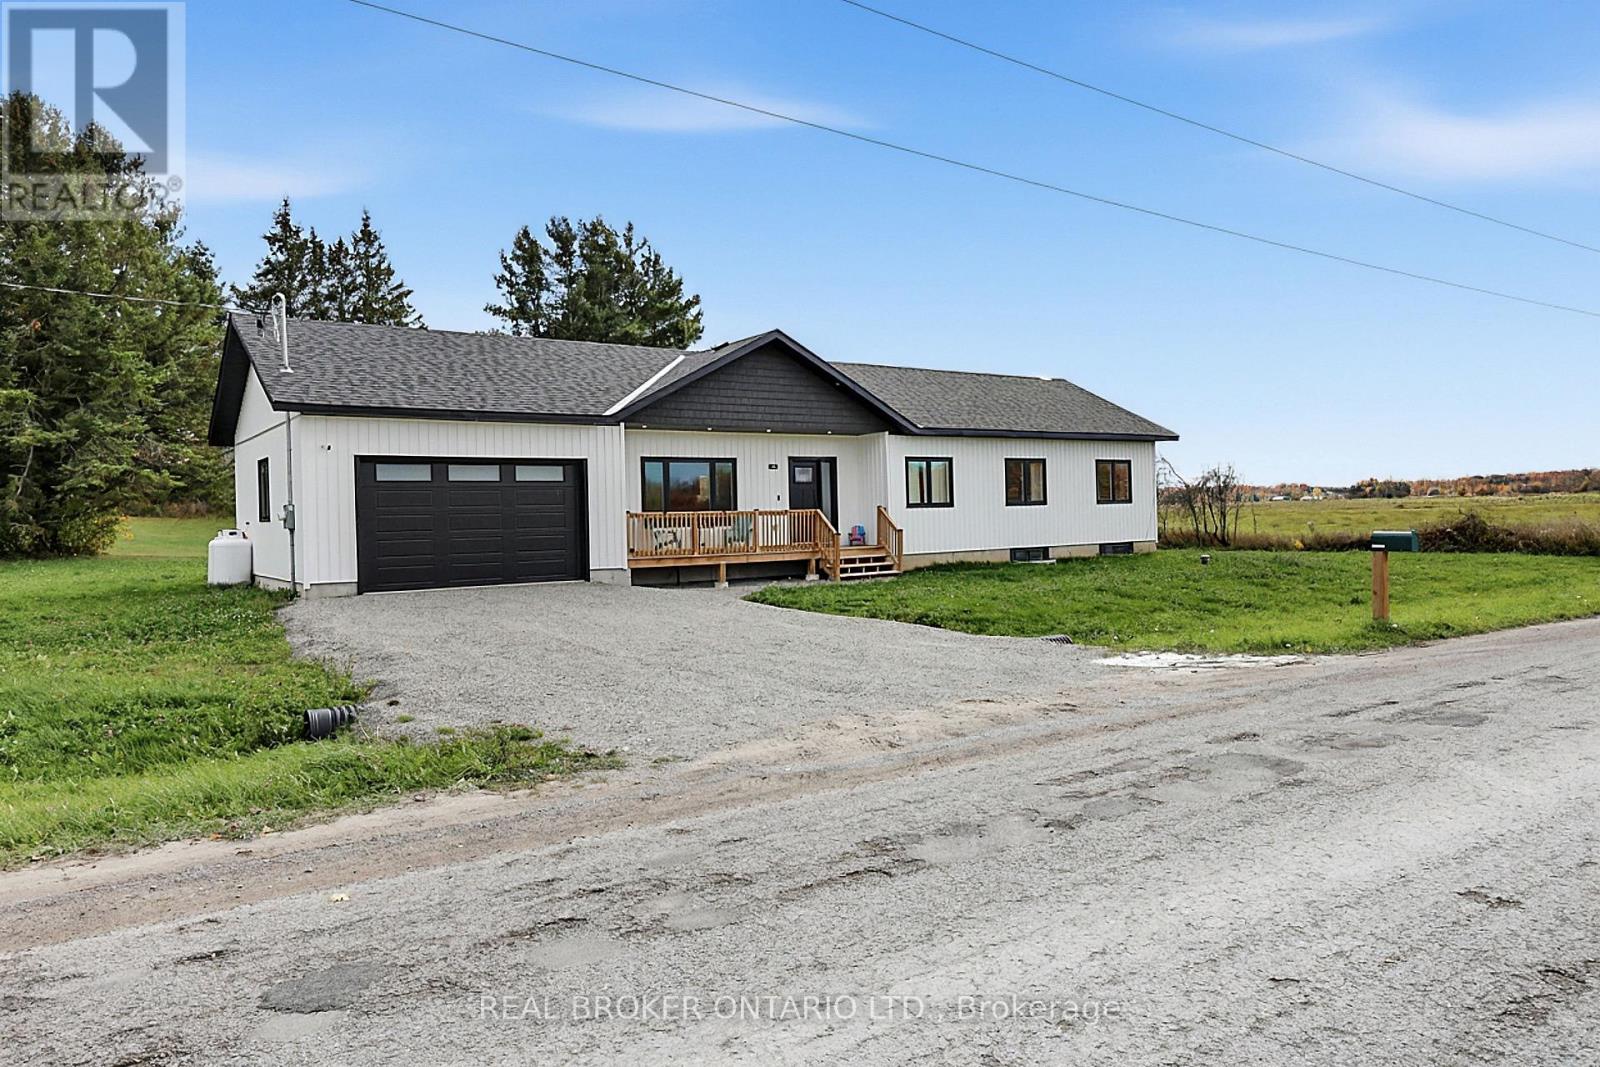
100 O'reilly Lane

Kawartha Lakes, ONDetached
$888,000
MLS® X14091170
Detached4 beds3 baths8 total
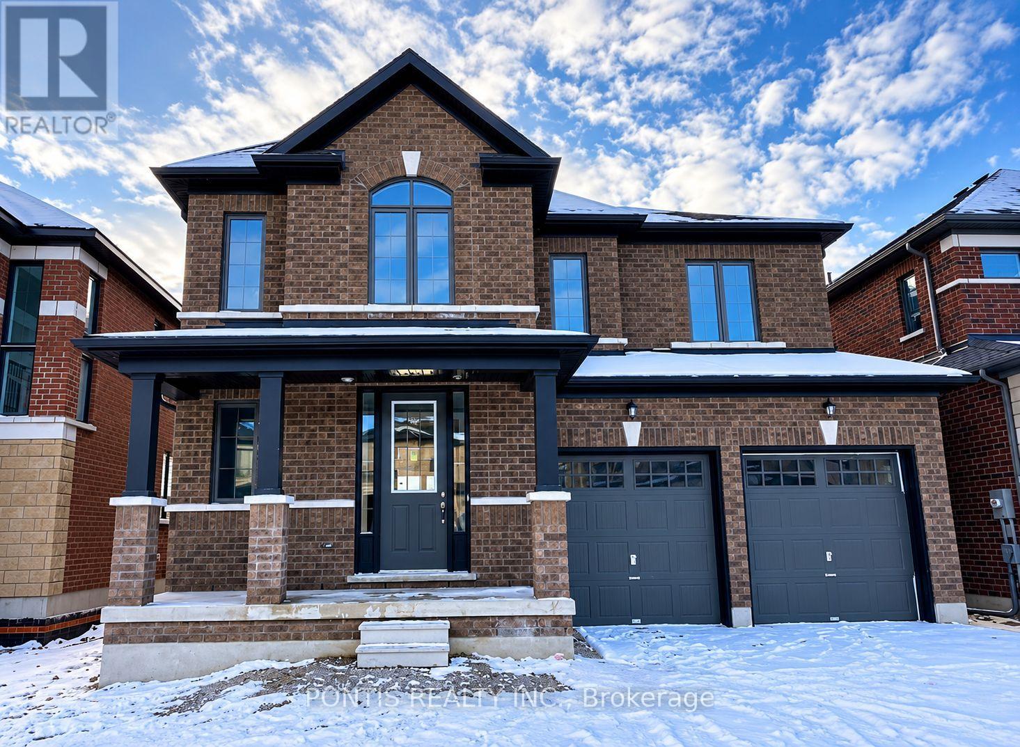
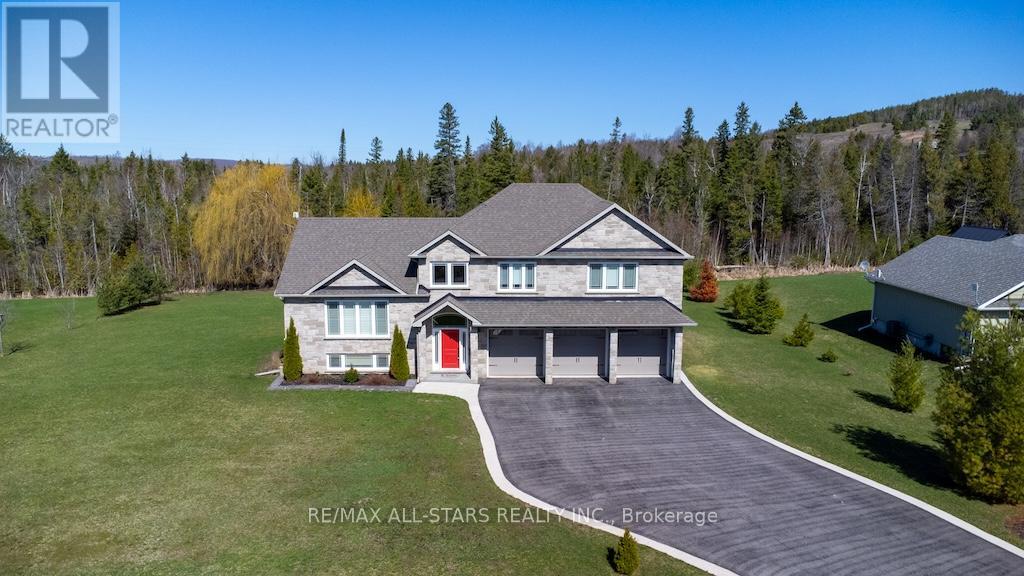
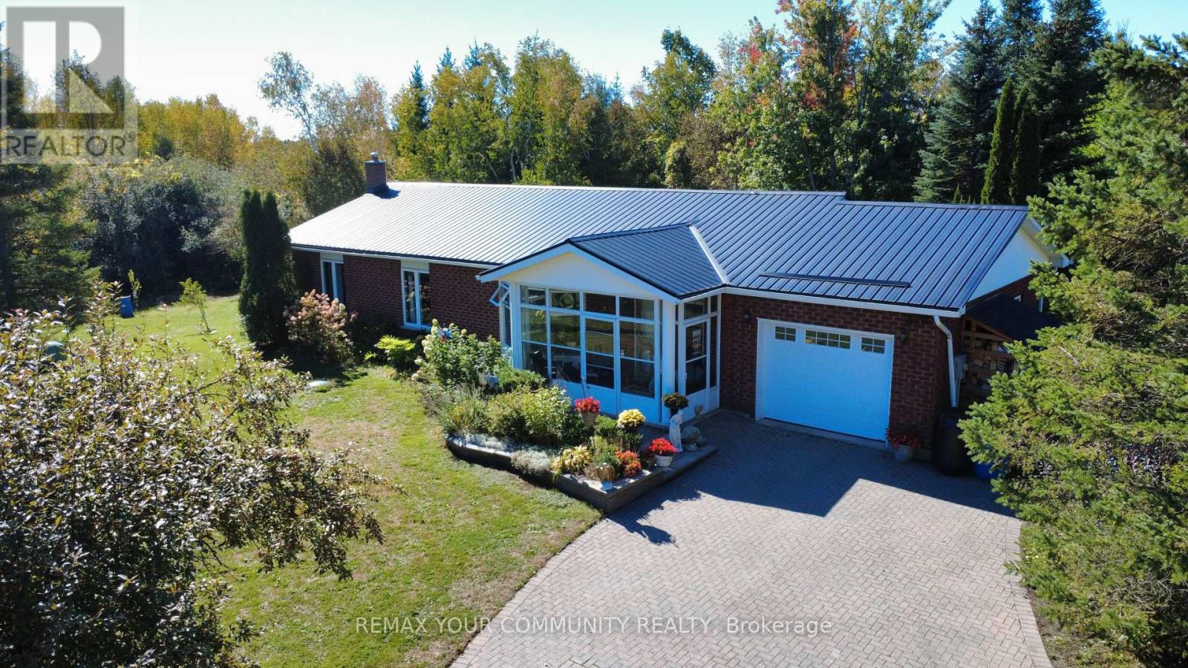
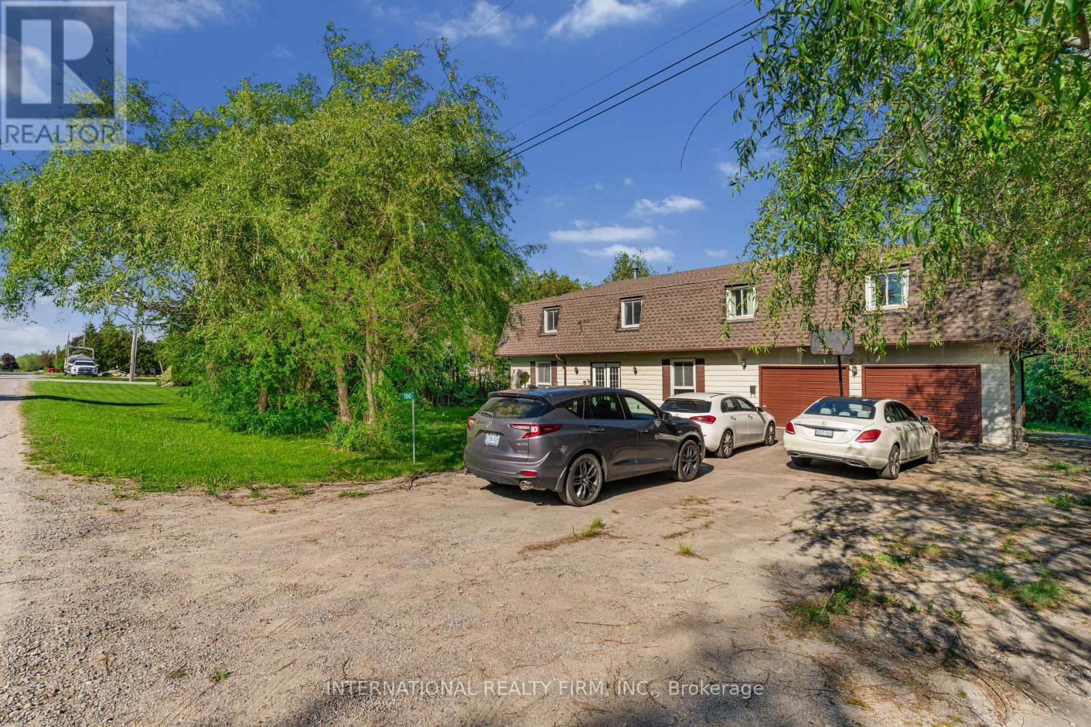
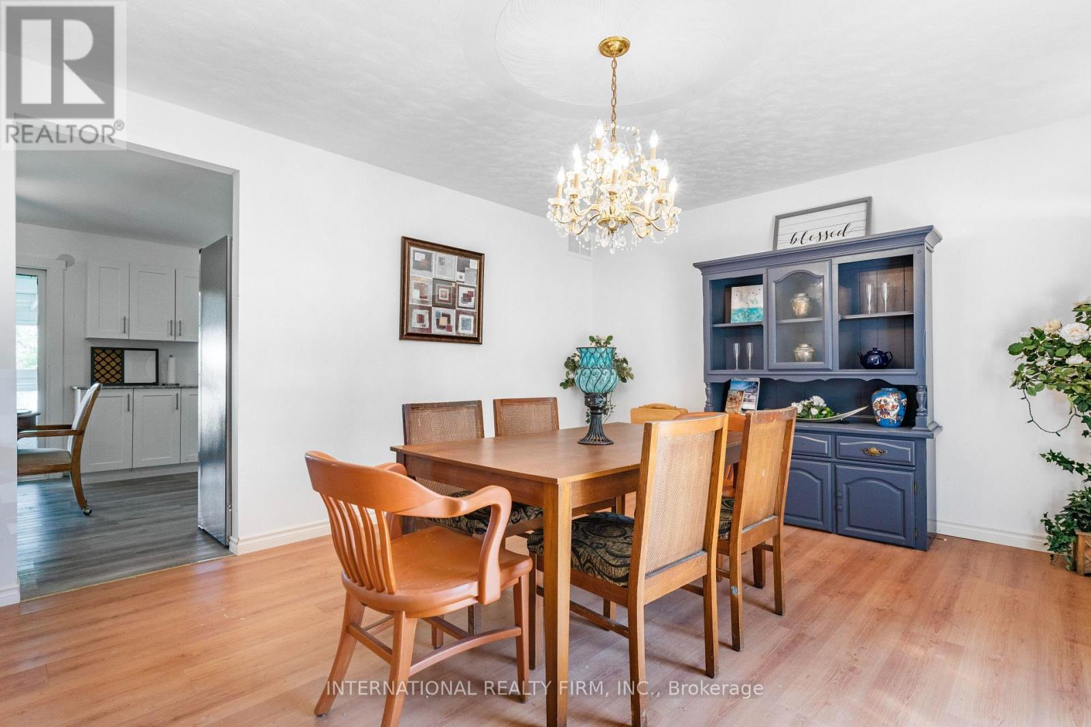
100 O'reilly Lane, Kawartha Lakes, ON photo 1
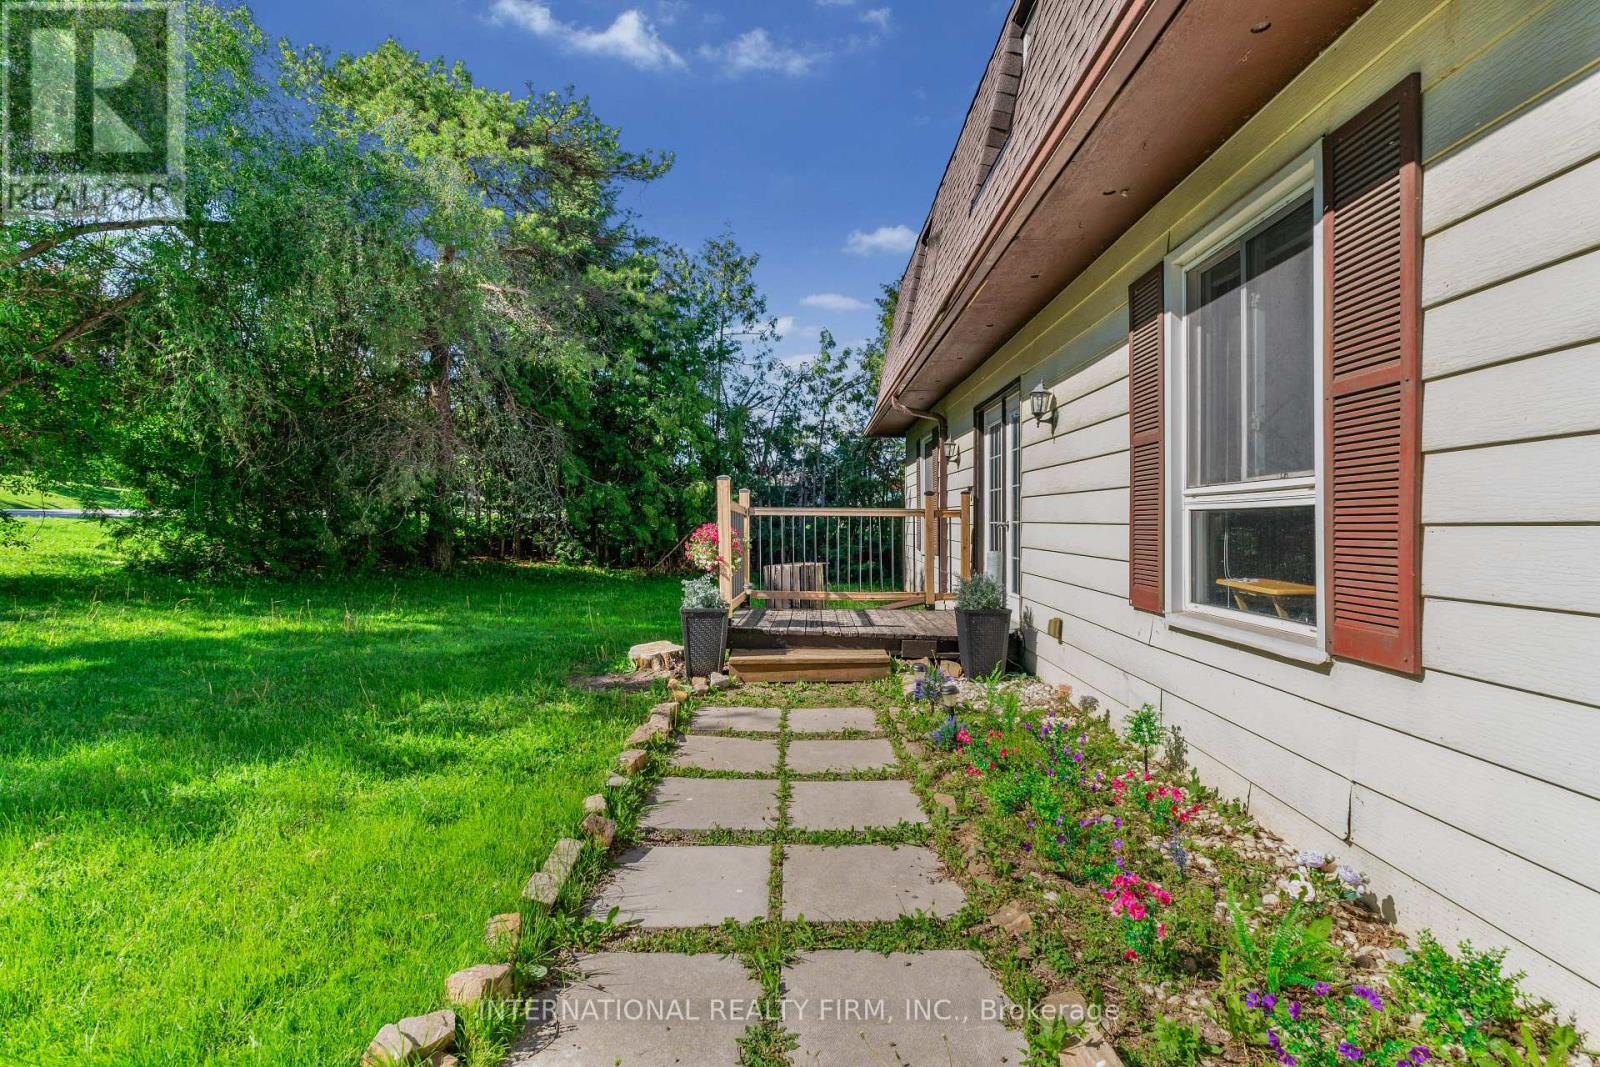
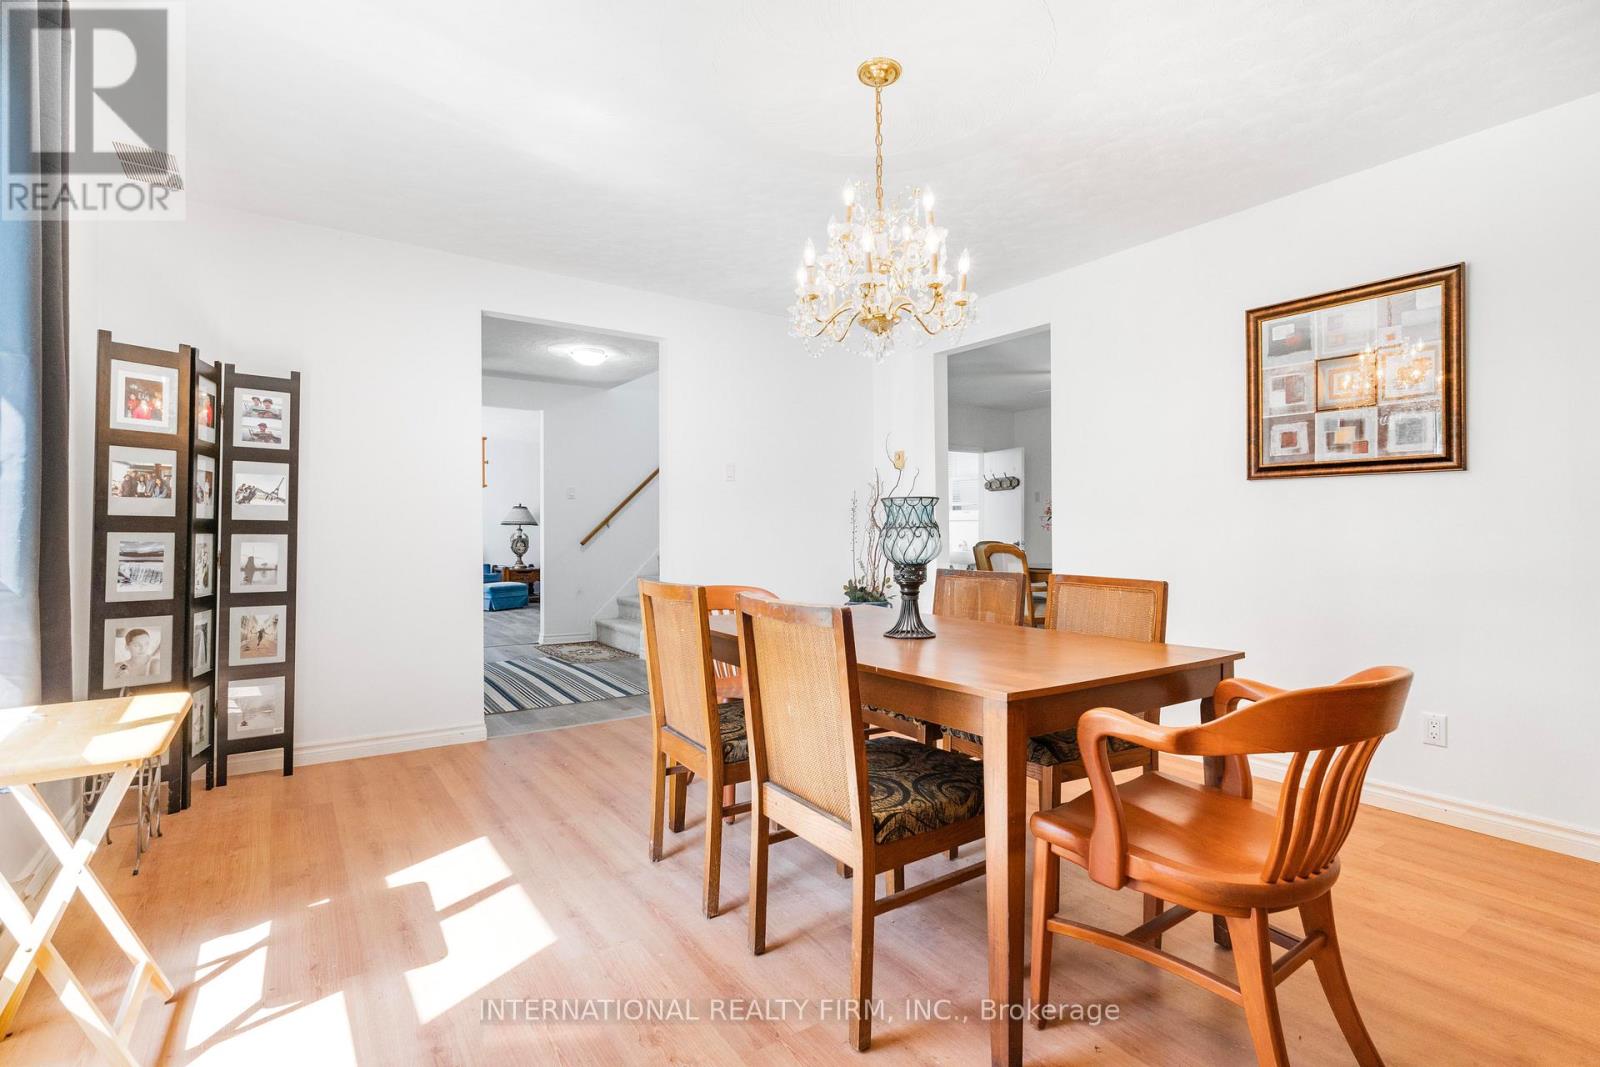
100 O'reilly Lane, Kawartha Lakes, ON photo 2
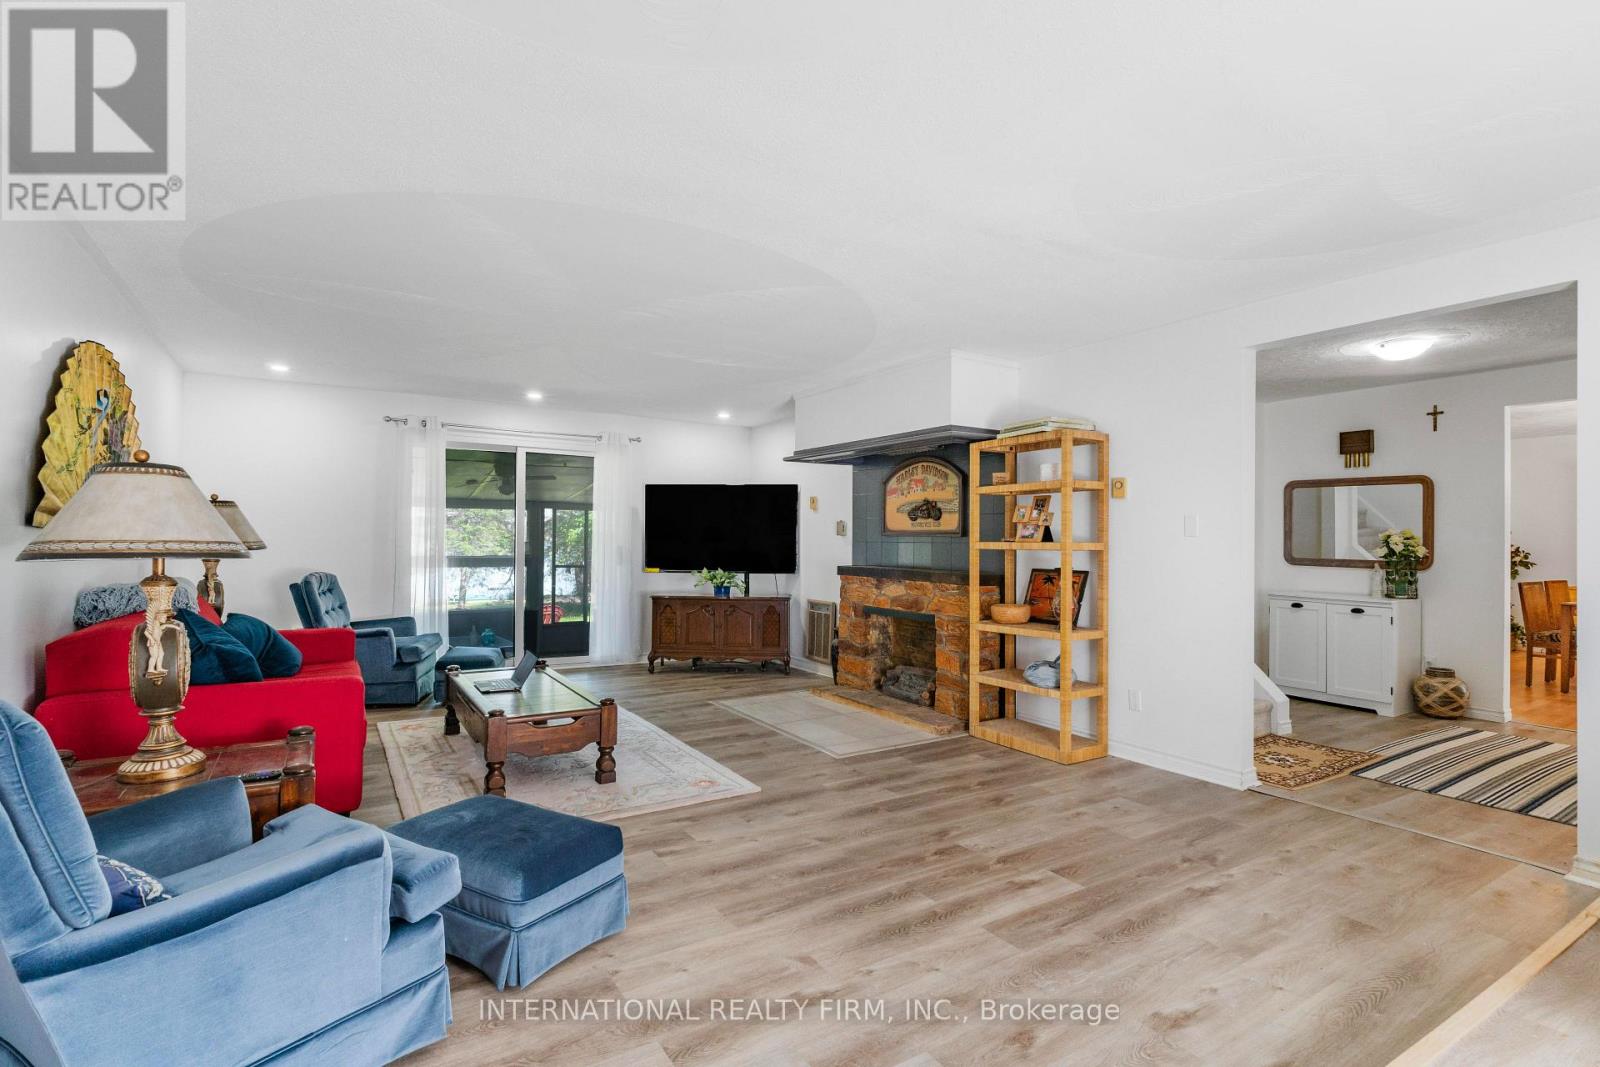
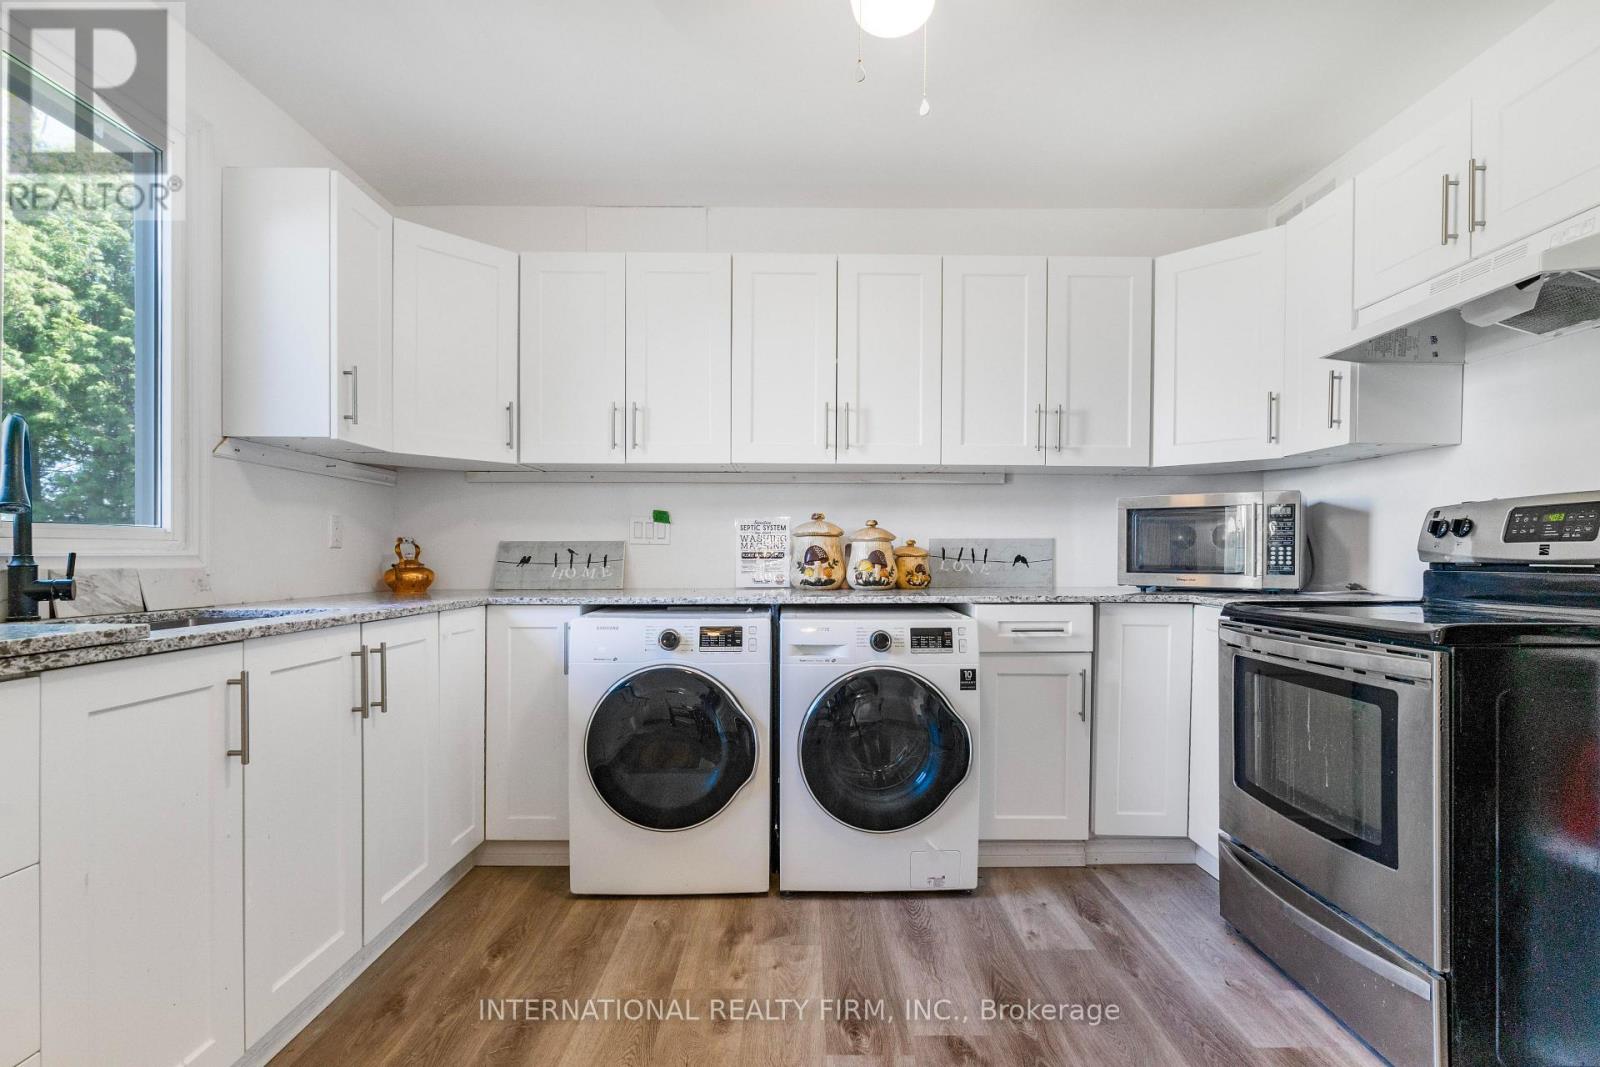
100 O'reilly Lane, Kawartha Lakes, ON photo 3
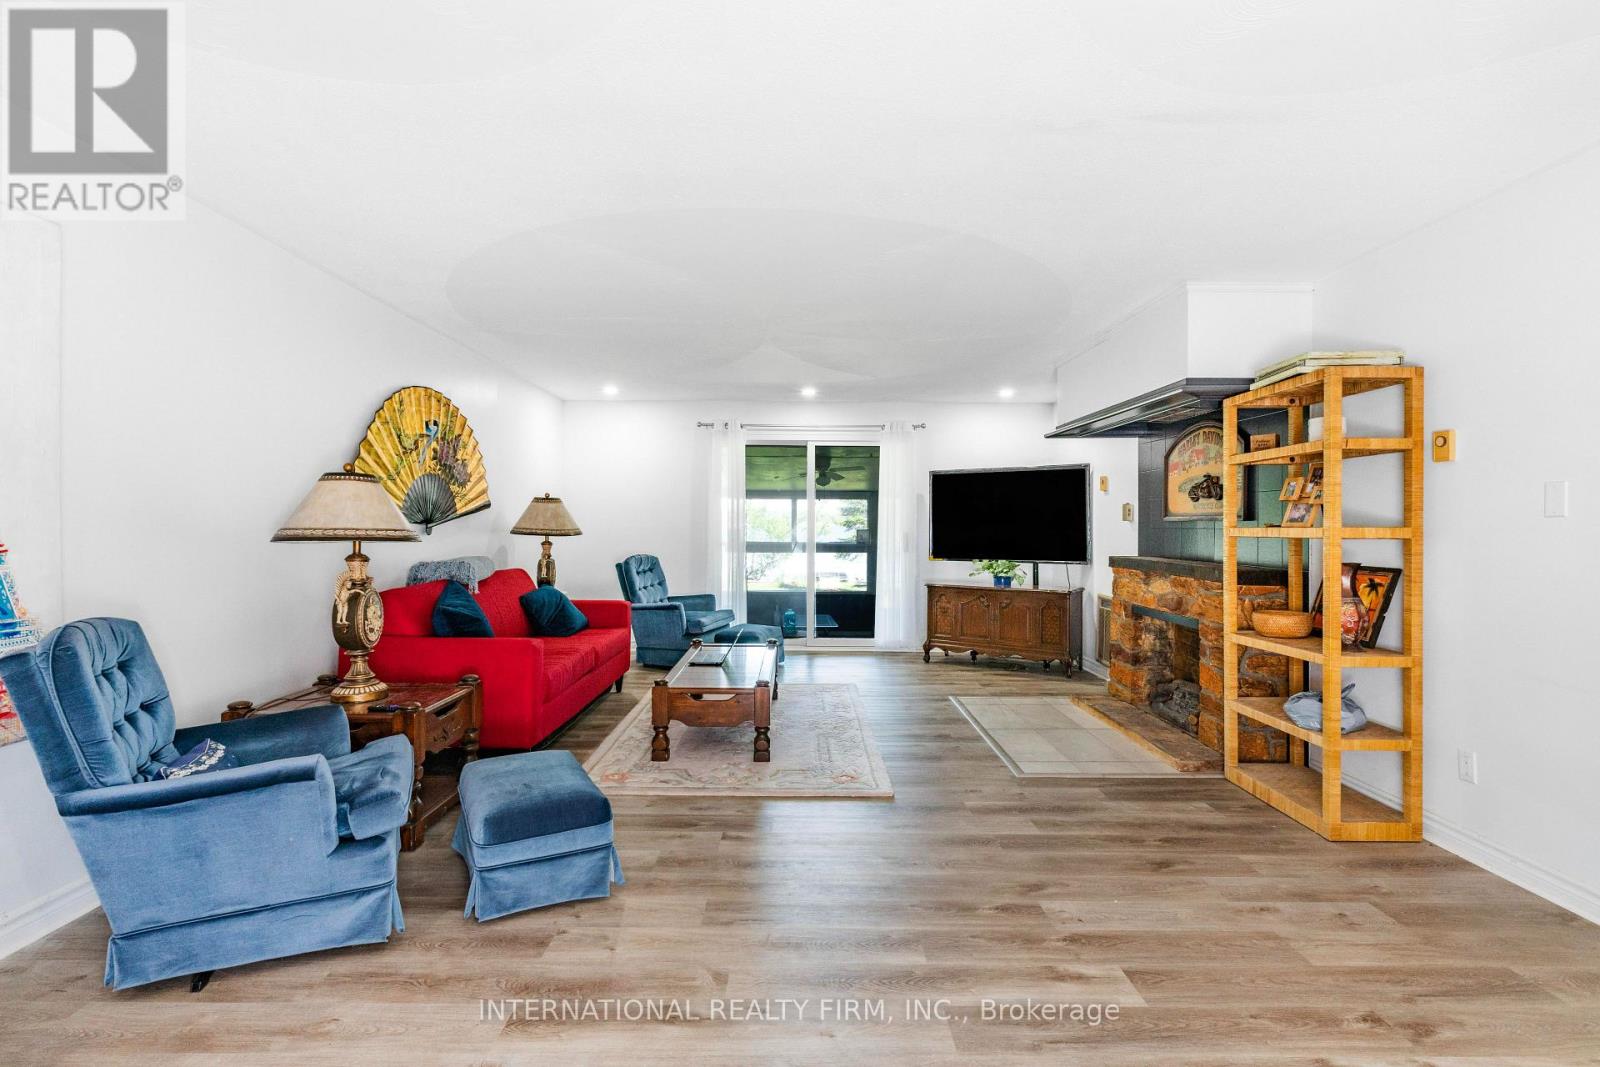
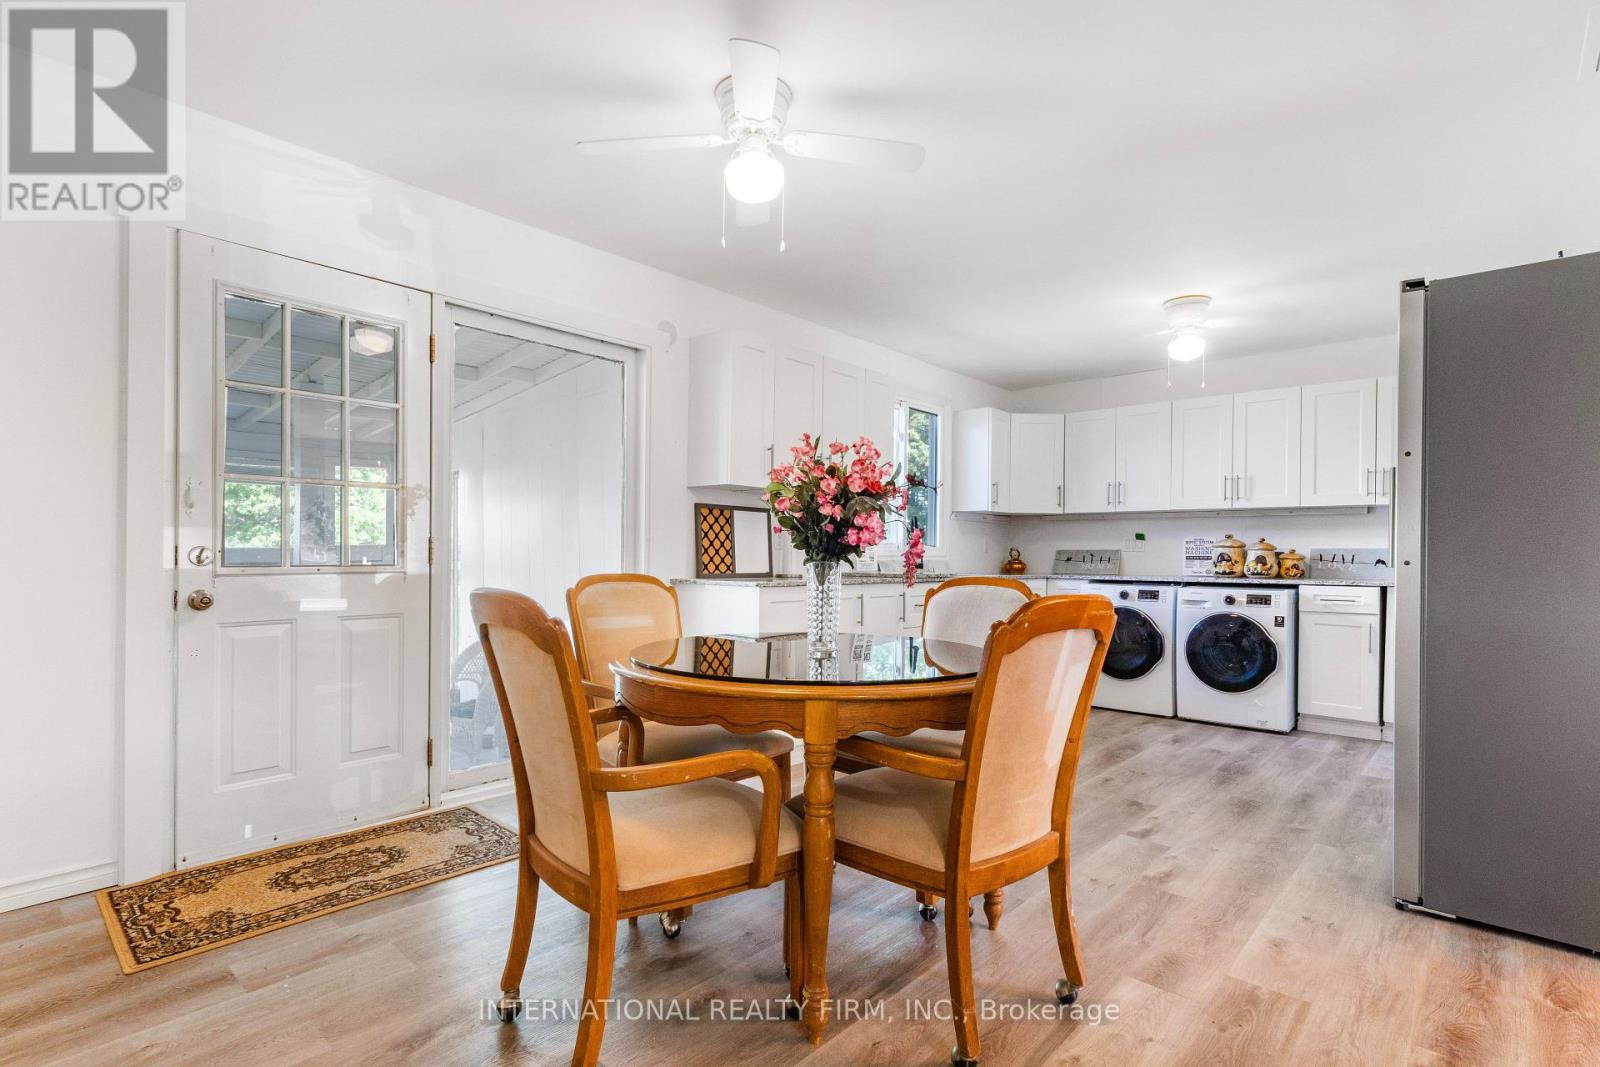
100 O'reilly Lane, Kawartha Lakes, ON photo 4
100 O'reilly Lane, Kawartha Lakes, ON photo 5
100 O'reilly Lane, Kawartha Lakes, ON photo 6
100 O'reilly Lane, Kawartha Lakes, ON photo 7
100 O'reilly Lane, Kawartha Lakes, ON photo 8
100 O'reilly Lane, Kawartha Lakes, ON photo 9
100 O'reilly Lane, Kawartha Lakes, ON photo 10
100 O'reilly Lane, Kawartha Lakes, ON photo 11
100 O'reilly Lane, Kawartha Lakes, ON photo 12
100 O'reilly Lane, Kawartha Lakes, ON photo 13
100 O'reilly Lane, Kawartha Lakes, ON photo 14
100 O'reilly Lane, Kawartha Lakes, ON photo 15
100 O'reilly Lane, Kawartha Lakes, ON photo 16
100 O'reilly Lane, Kawartha Lakes, ON photo 17
100 O'reilly Lane, Kawartha Lakes, ON photo 18
100 O'reilly Lane, Kawartha Lakes, ON photo 19
100 O'reilly Lane, Kawartha Lakes, ON photo 20
100 O'reilly Lane, Kawartha Lakes, ON photo 21
100 O'reilly Lane, Kawartha Lakes, ON photo 22
100 O'reilly Lane, Kawartha Lakes, ON photo 23
100 O'reilly Lane, Kawartha Lakes, ON photo 24
100 O'reilly Lane, Kawartha Lakes, ON photo 25
100 O'reilly Lane, Kawartha Lakes, ON photo 26
100 O'reilly Lane, Kawartha Lakes, ON photo 27
100 O'reilly Lane, Kawartha Lakes, ON photo 28
100 O'reilly Lane, Kawartha Lakes, ON photo 29
100 O'reilly Lane, Kawartha Lakes, ON photo 30
100 O'reilly Lane, Kawartha Lakes, ON photo 31
100 O'reilly Lane, Kawartha Lakes, ON photo 32
100 O'reilly Lane, Kawartha Lakes, ON photo 33
100 O'reilly Lane, Kawartha Lakes, ON photo 34
100 O'reilly Lane, Kawartha Lakes, ON photo 35
100 O'reilly Lane, Kawartha Lakes, ON photo 36
1 / 36

BUYER ADVANTAGE

Buy with confidence

Get a full-service approach built on strategy, strong negotiation, and clear guidance from offer to close.

  • Local Market Expertise
  • Broker-level Negotiation
  • Transparent Process
  • No-pressure Guidance

The right strategy depends on your goals, timing, budget, and the type of home you are buying. Get Your Buyer Snapshot.

About This Property

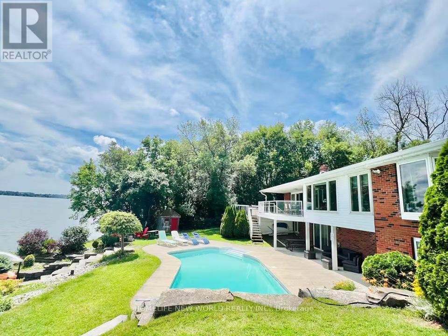
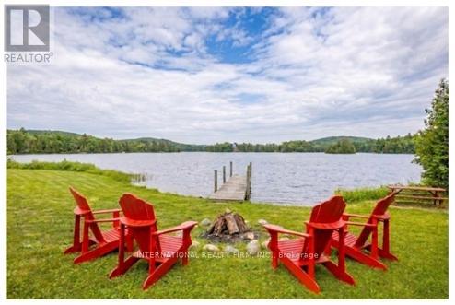
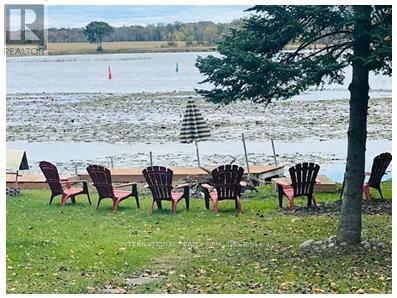
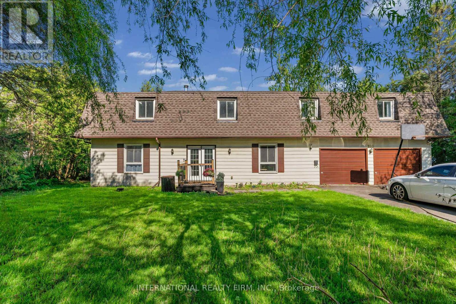
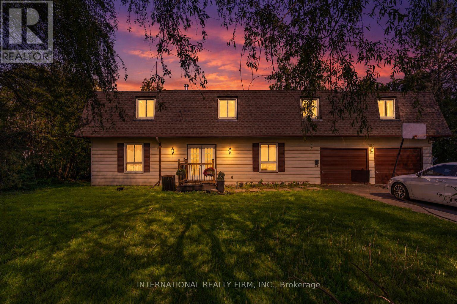
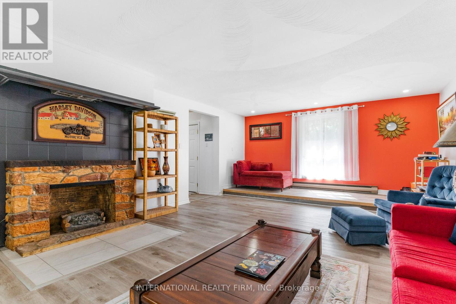
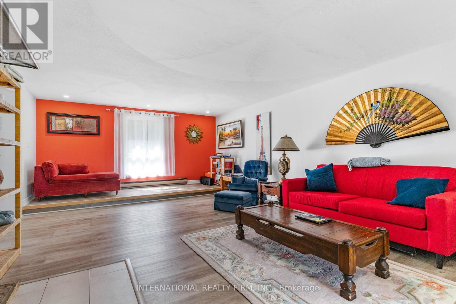
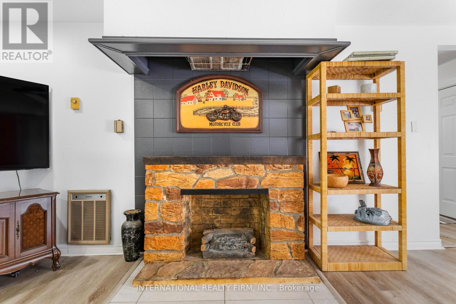
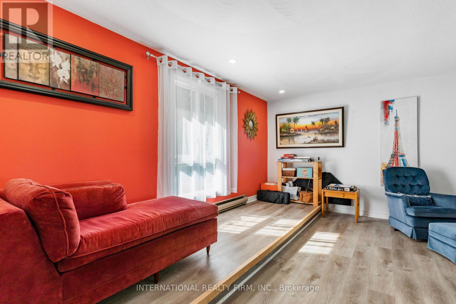
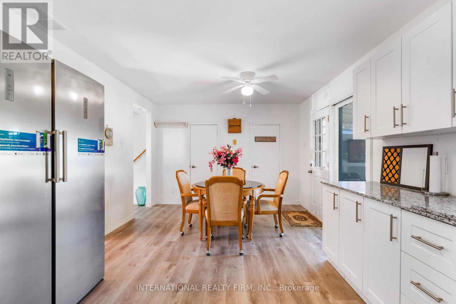
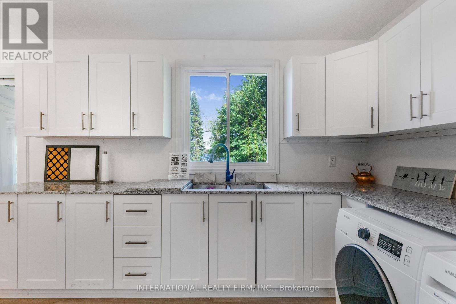
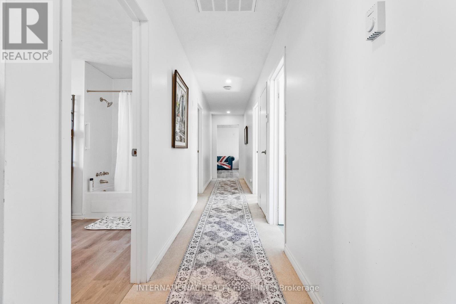
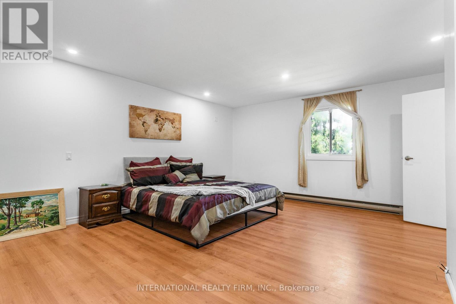
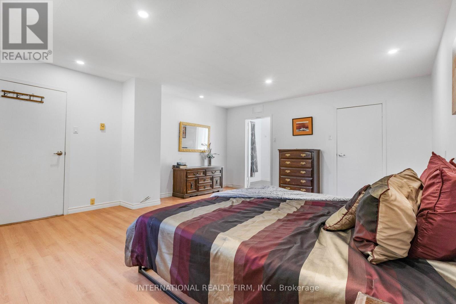
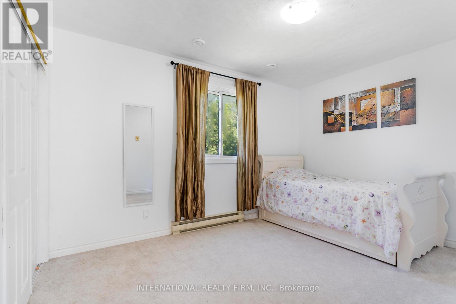
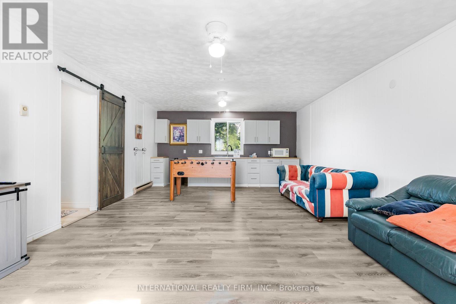
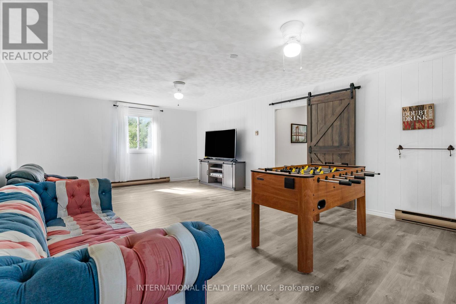
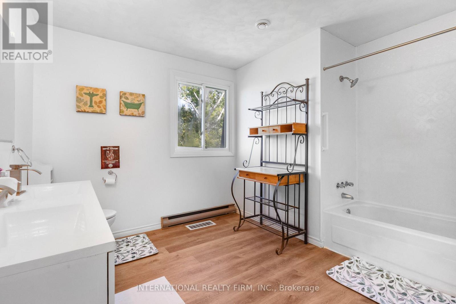
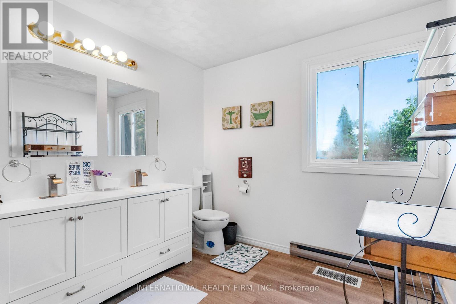
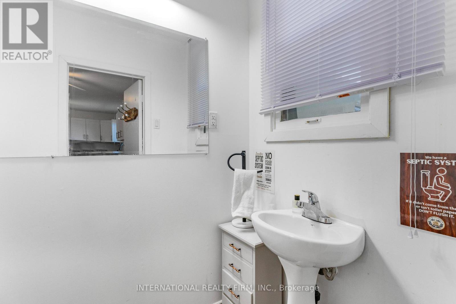
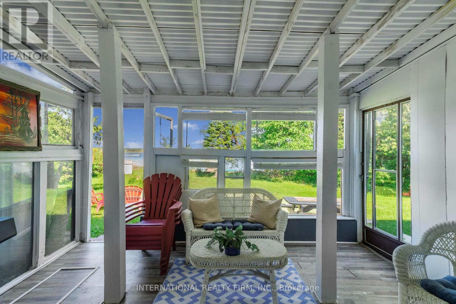
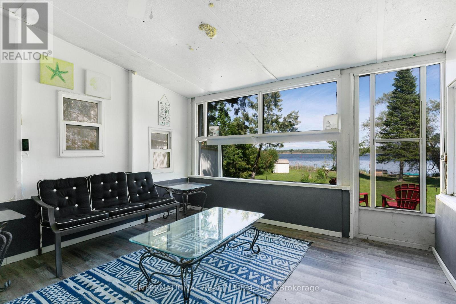
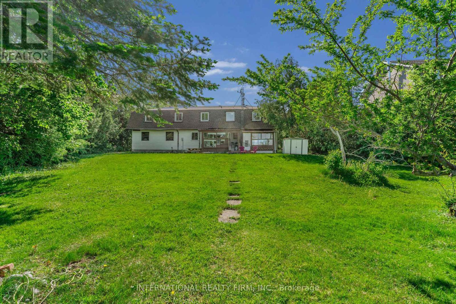
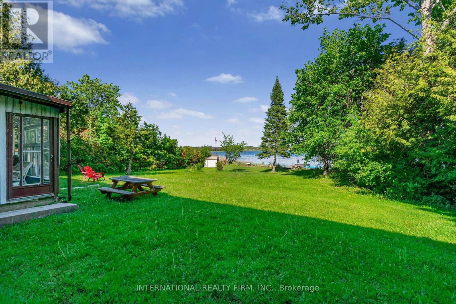
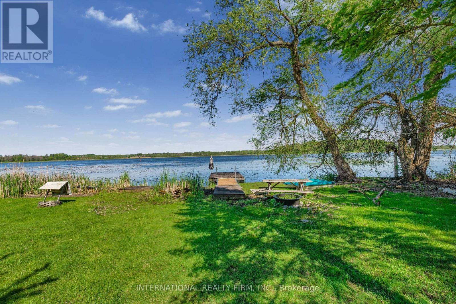
Welcome to the Little Britain Lakehouse - your private escape on Lake Scugog. This is not your typical cottage. Thoughtfully designed for comfort, flexibility, and connection, the home is ideal for you, and your guests who want to gather without feeling crowded. Nestled in a quiet and peaceful neighborhood, this Lakehouse is on a large waterfront property with a 110-foot private shoreline on Lake Scugog. With 2,800 square feet of living space, 4+ bedrooms, multiple lounging areas, and beautiful lake views, everything here is set up to help you settle in, slow down, and enjoy your time together. Every detail has been thoughtfully designed to create a space that feels both effortlessly comfortable and quietly refined. It blends modern living with a warm, cozy cottage feel-creating the perfect balance for coming together with others while still enjoying quiet moments of calm and solitude. Whether it's slow mornings with coffee, long conversations by the fire, or quiet moments overlooking the water, the Little Britain Lakehouse is designed to feel like a hidden escape-comfortable, elevated, and entirely your own. (id:63604)

Key Facts

Type
Detached
Beds
4
Baths
3
Size
2,500 sqft
Lot
110 x 192 FT
Parking
8 total

Highlights

  • Washer
  • Refrigerator
  • Stove
  • Oven
  • Dryer
  • Microwave
  • Freezer
  • Furniture
  • Window Coverings
Property Details 16 details
Bedrooms
4 bedrooms
4 above grade
Bathrooms
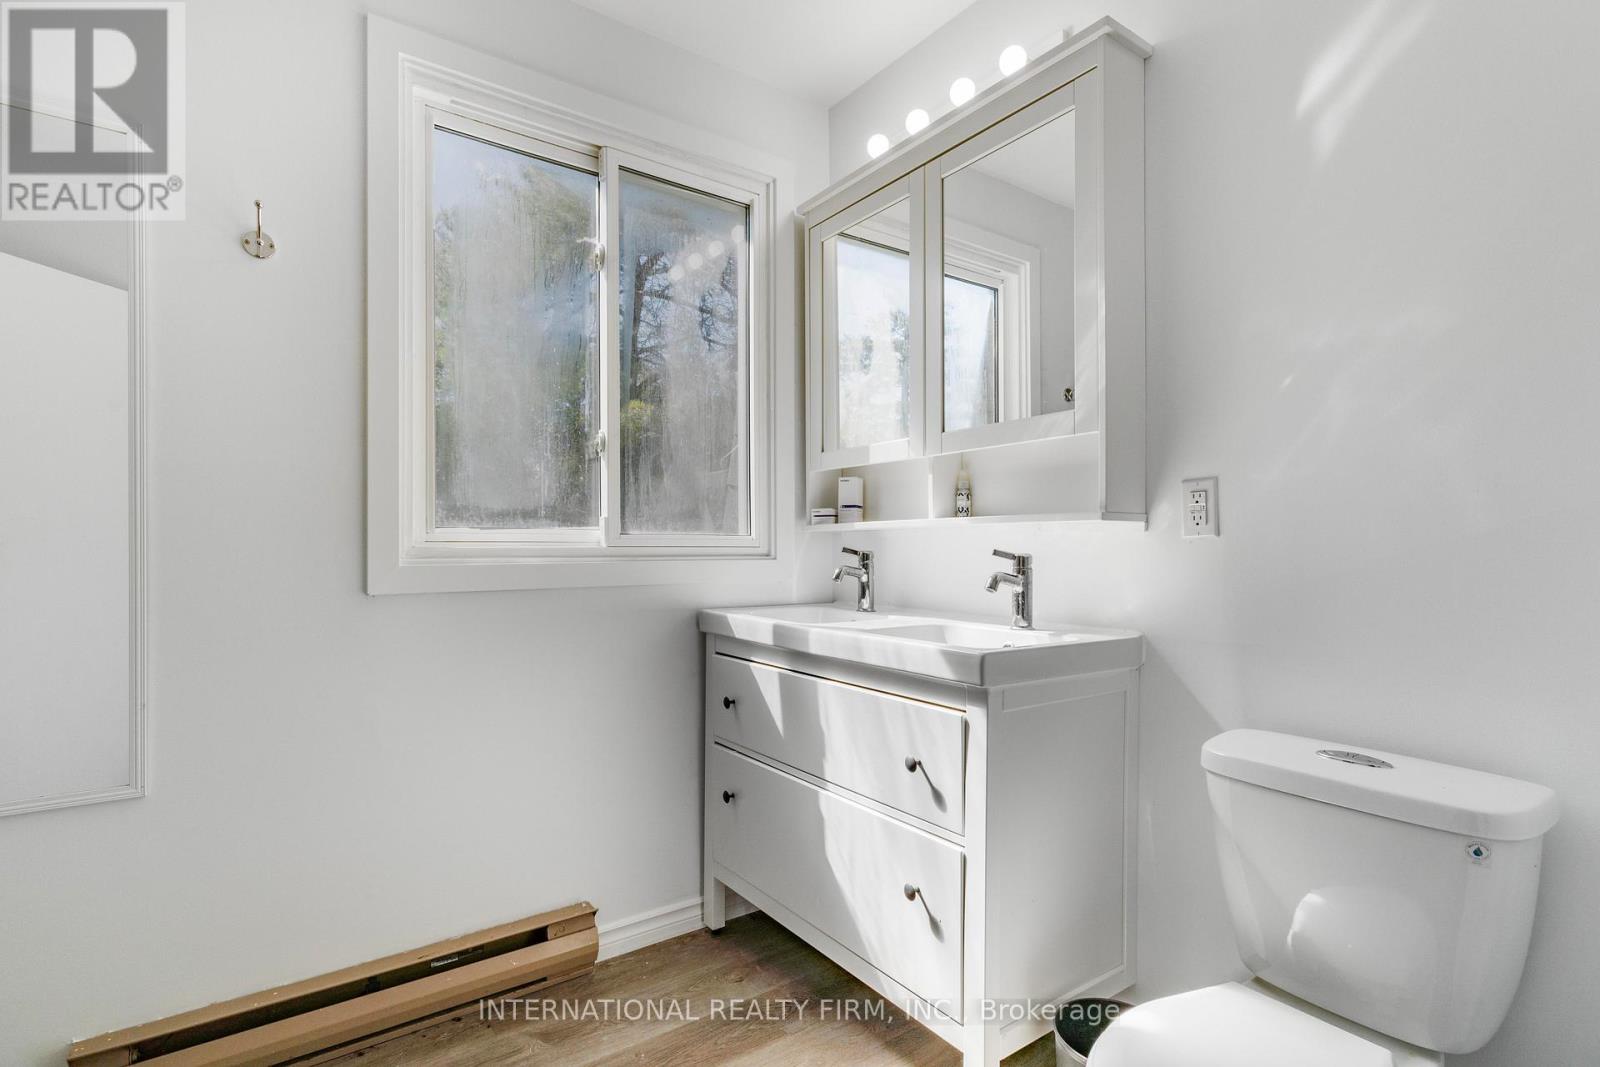
3 bathrooms
1 partial
Parking
8 parking spaces
Garage
Living area
2,500 - 3,000 sq. ft.
Property
Single Family · Freehold · Detached
Property subtype
Single Family
Structure type
House
Ownership
Freehold
Attached status
Detached
Storeys
2
Heating
Baseboard heaters, Electric
Fireplace
No
Lot dimensions
110 x 192 FT
Frontage
110 feet
Taxes
$6,433.00
Sewer
Septic System
Waterfront
Waterfront on lake · Lake Scugog
Views
View, Direct Water View

Interior features

WasherRefrigeratorStoveOvenDryerMicrowaveFreezerFurnitureWindow CoveringsCarpetedWood

Exterior features

Aluminum sidingInsulation upgraded

Lot and water

Waterfront on lake
Rooms 11 rooms
Level
Room
Dimensions
Ground level
Solarium
5.7 m x 3.54 m
Ground level
Solarium
5.7 m x 3.54 m
Ground level
Kitchen
5.7 m x 3.54 m
Ground level
Dining room
4.63 m x 4 m
Ground level
Family room
4.63 m x 7.59 m
Second level
Bedroom
5.64 m x 4.72 m
Second level
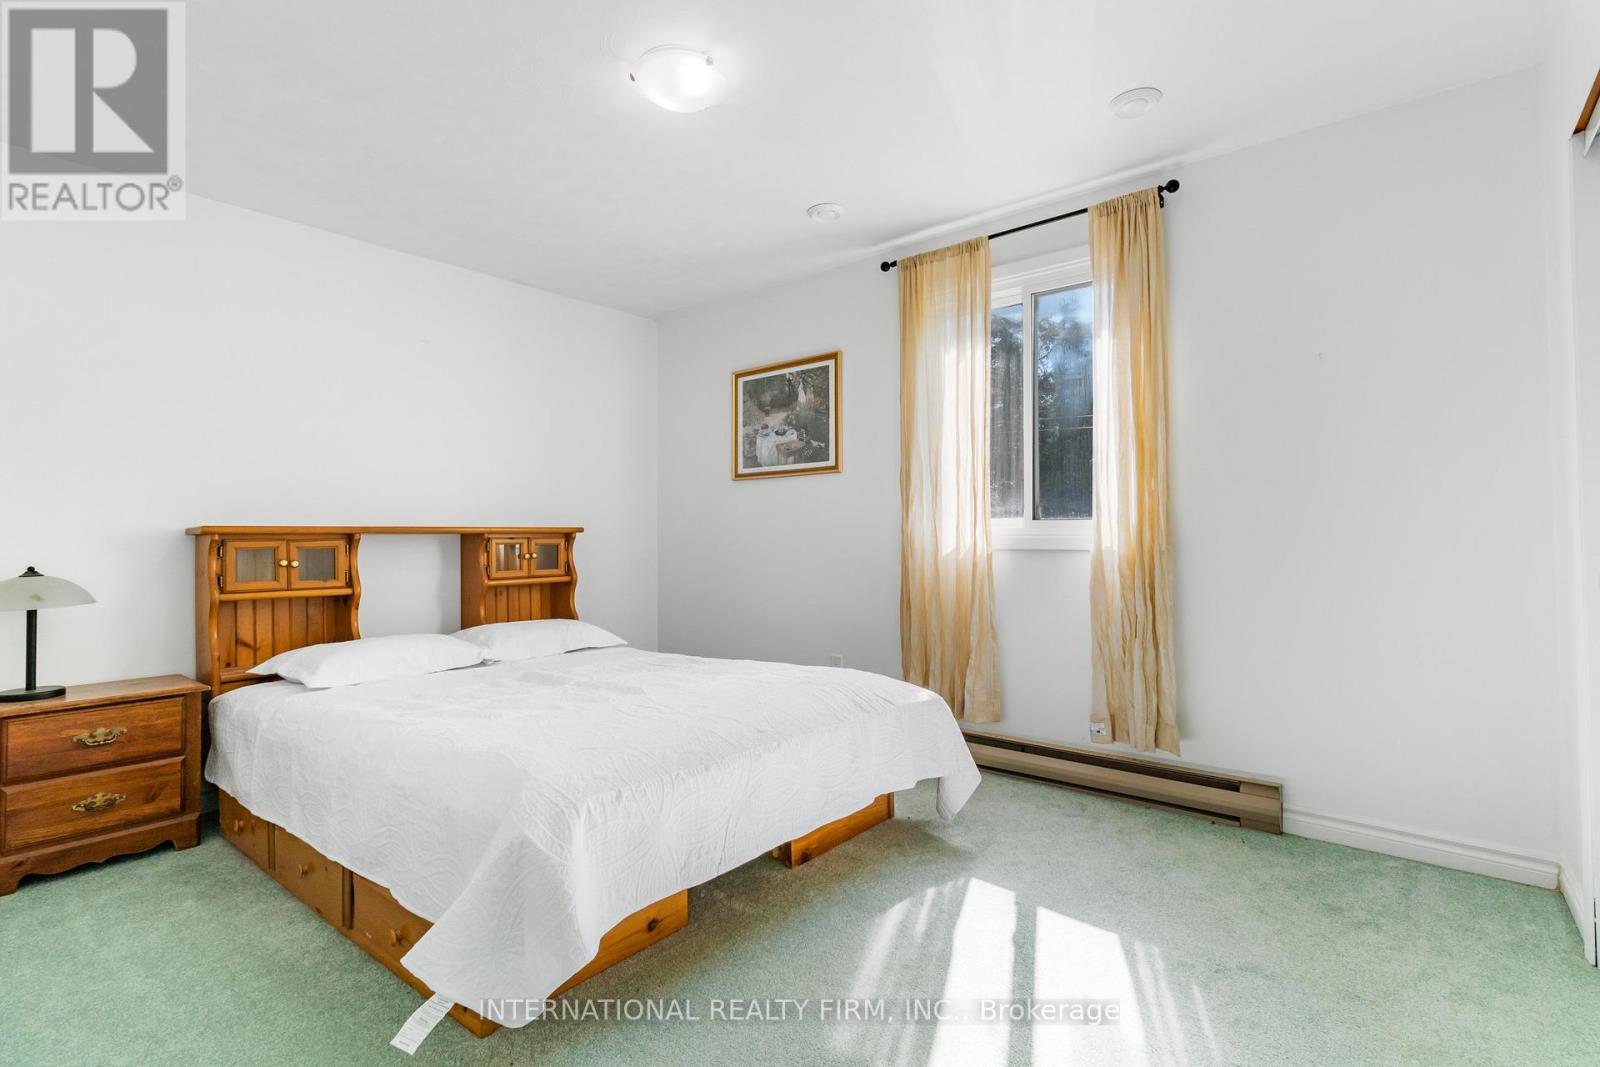
Bedroom 2
3.93 m x 3.14 m
Second level
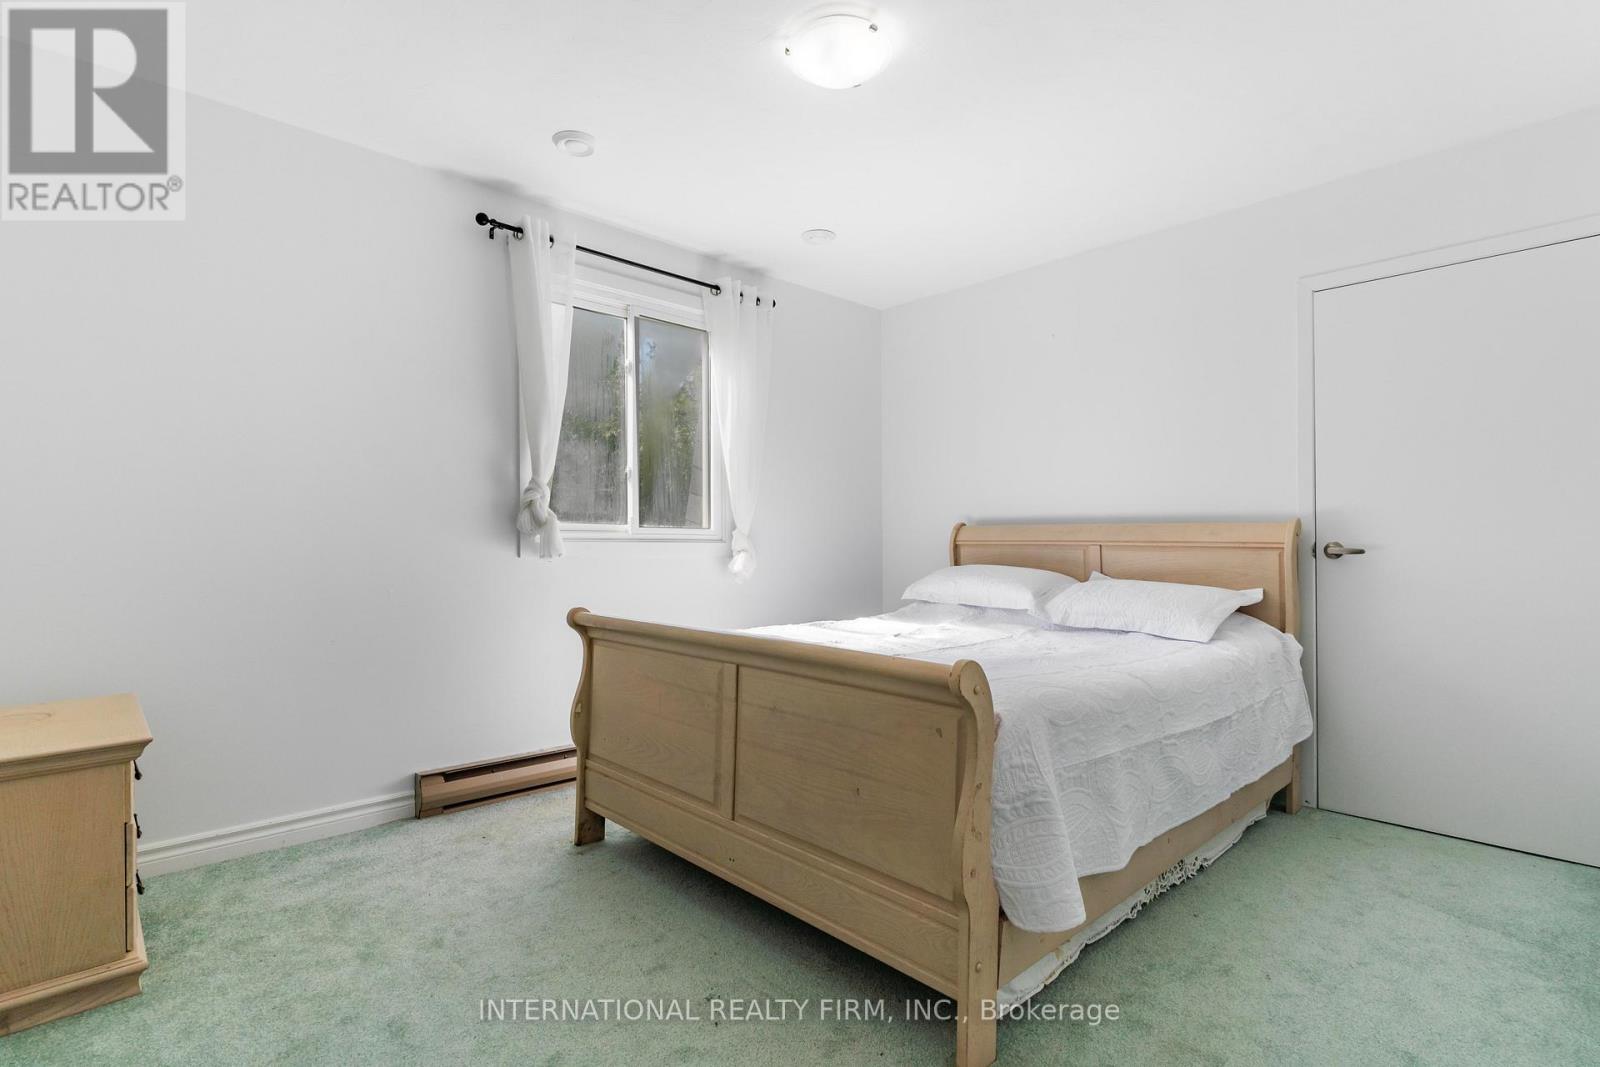
Bedroom 3
4.02 m x 3.14 m
Second level
Bedroom 4
3.93 m x 3.14 m
Second level
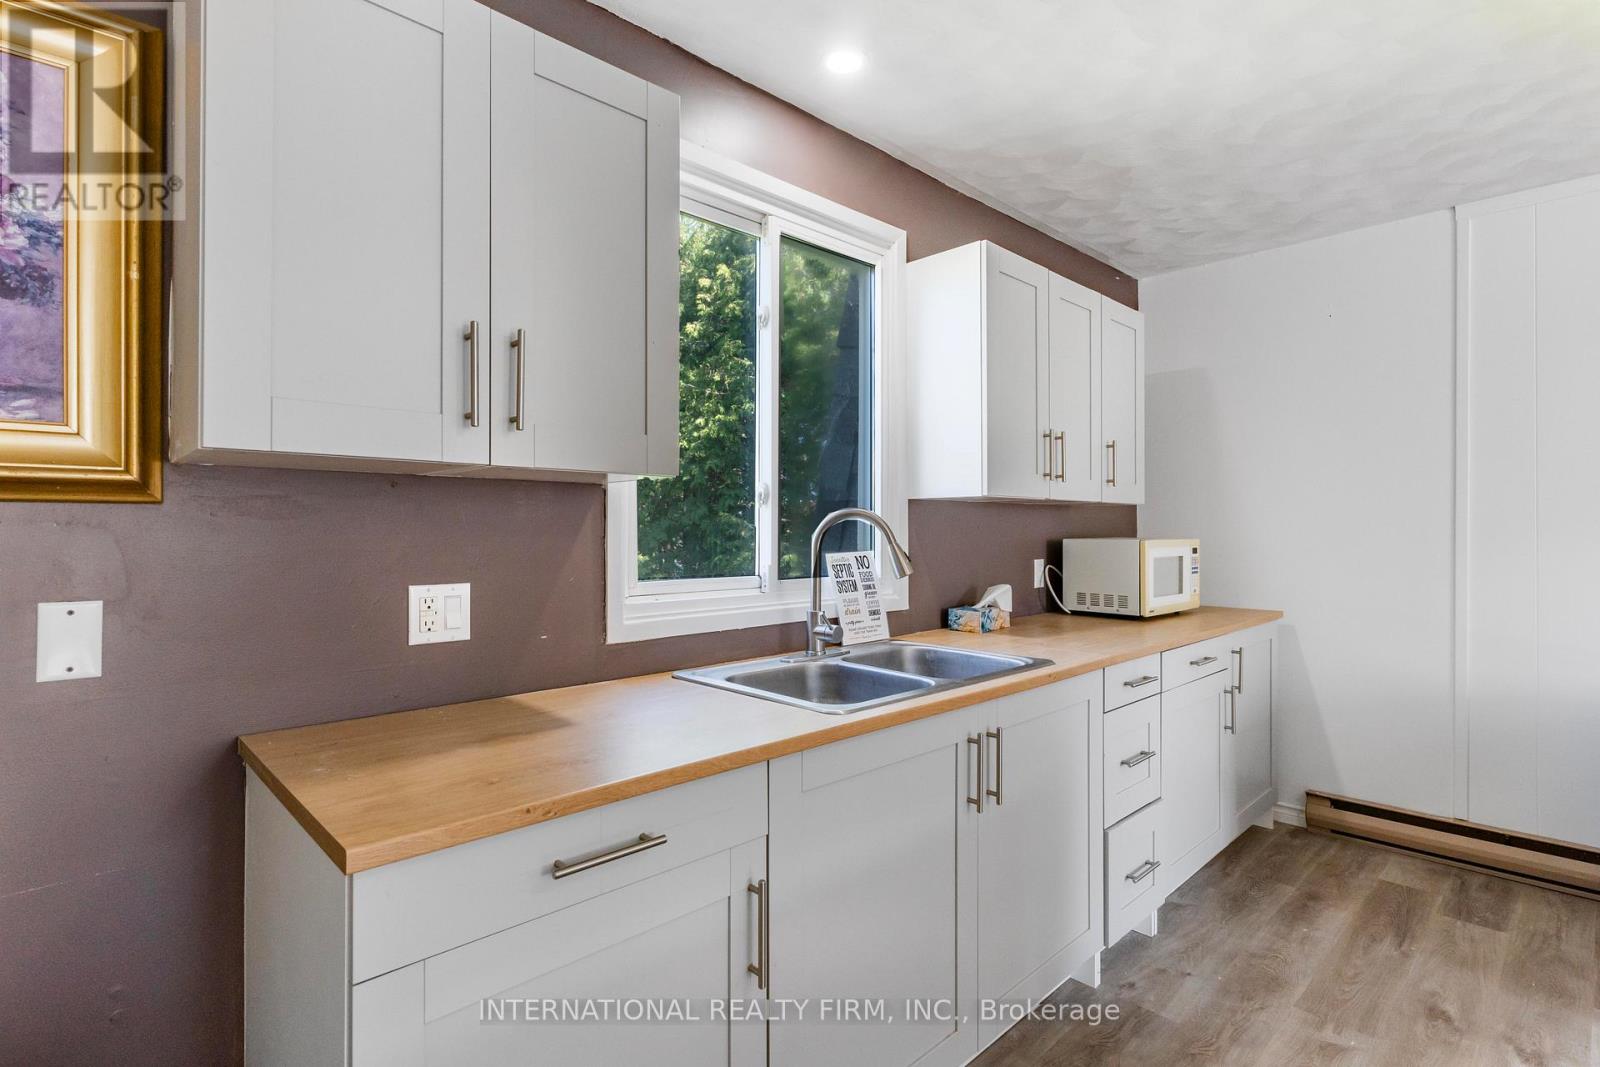
Kitchen
4.69 m x 2.56 m
Second level
Family room
5.21 m x 4.69 m
Mortgage & Affordability Estimate monthly costs
Purchase price$888,000
Down paymentNot available
Mortgage amountNot available
Principal & interestNot available
Property taxesNot available
Condo/HOA feeNot available
Insurance/OtherNot available
UtilitiesNot available
Est. monthly totalNot available
Income needed (GDS 32%)Not available
Estimates only. Not financial advice. Rates, taxes and fees vary by lender and municipality.

Saved Properties

Keep This One Handy

Save this listing, compare it later, or open your saved properties dashboard.

Manage Saved Searches
Map is approximate.

Neighbourhood

Area
Little Britain
City
Kawartha Lakes
Postal code
K0M 2C0
Nearby
Cross Streets: Boulder St & Elm Tree. ** Directions: From Valentia, head east on Elm until O'Reilly.