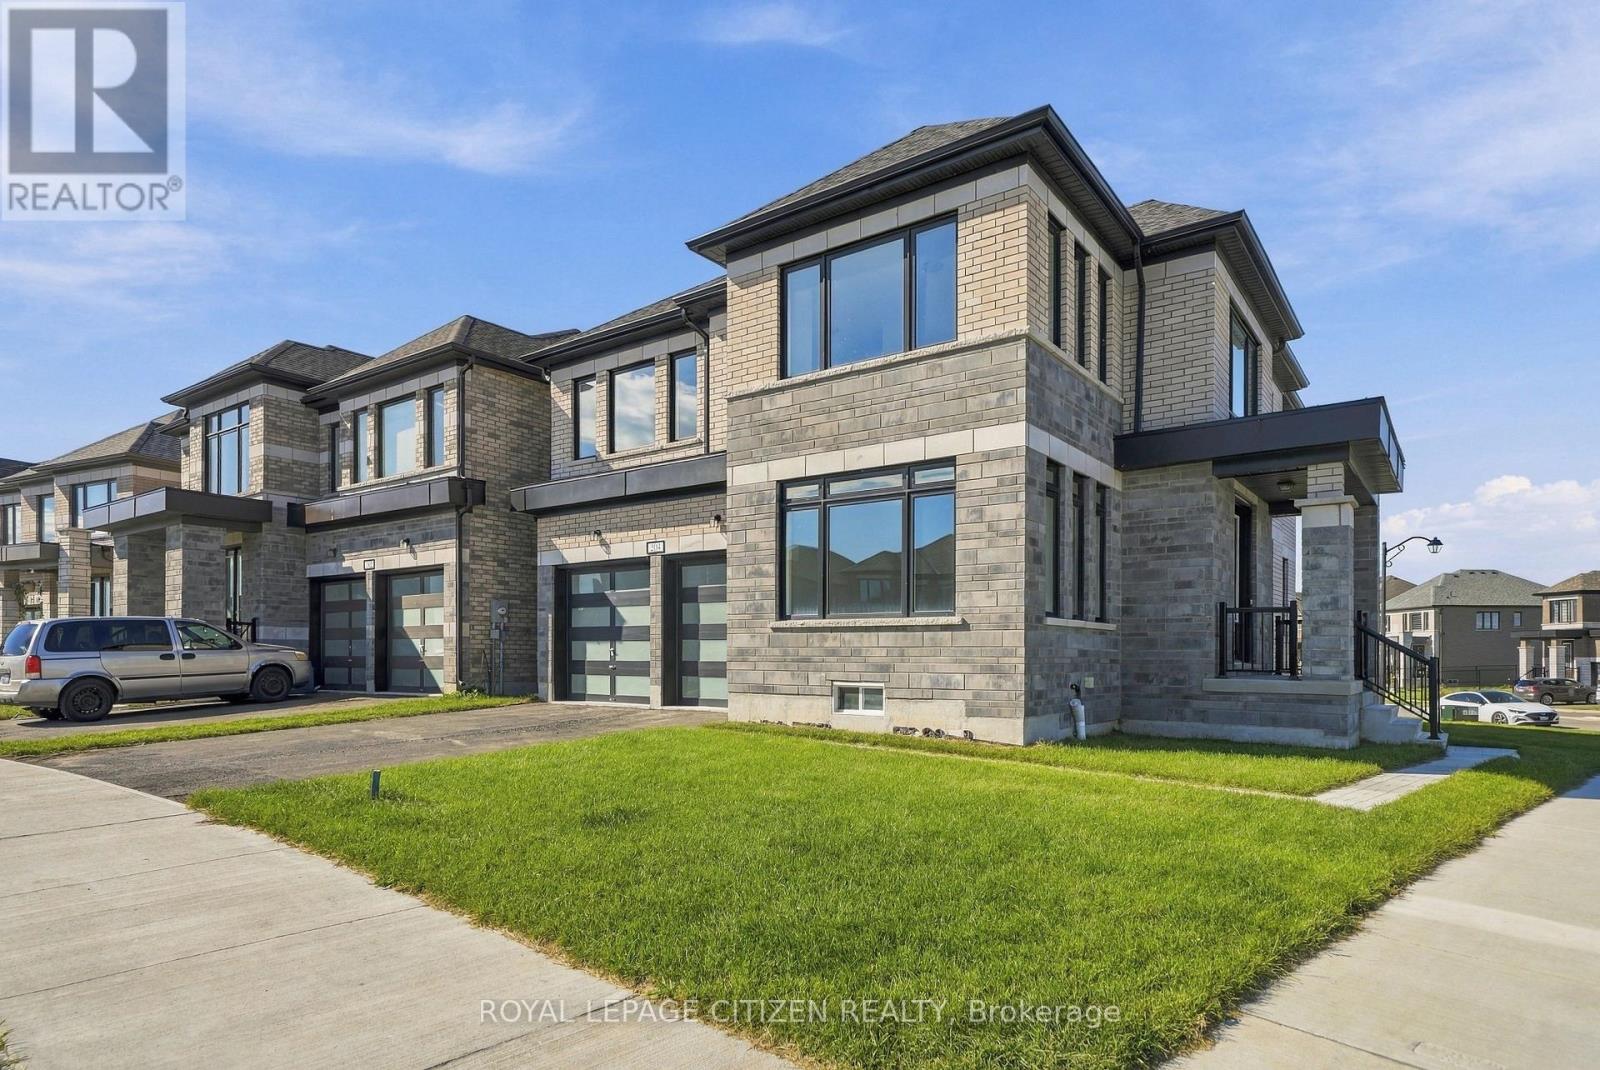
11 Corley Street
BUYER ADVANTAGE
Buy with confidence
Get a full-service approach built on strategy, strong negotiation, and clear guidance from offer to close.
- Local Market Expertise
- Broker-level Negotiation
- Transparent Process
- No-pressure Guidance

The right strategy depends on your goals, timing, budget, and the type of home you are buying. Get Your Buyer Snapshot.
About This Property
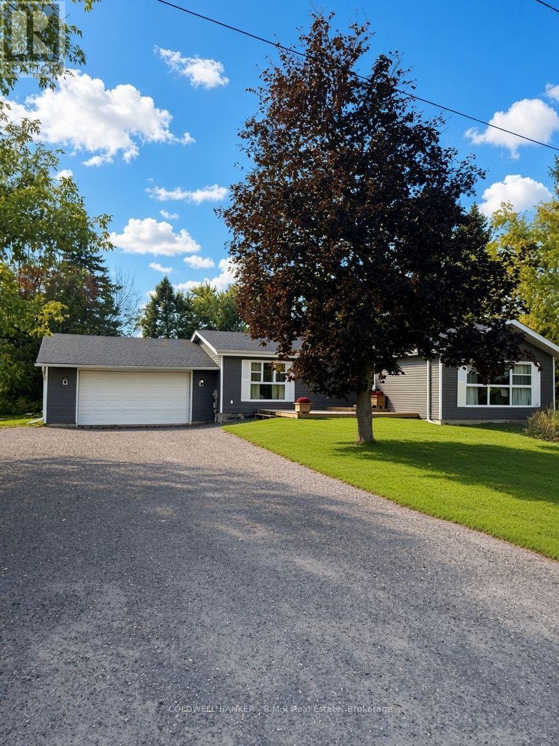
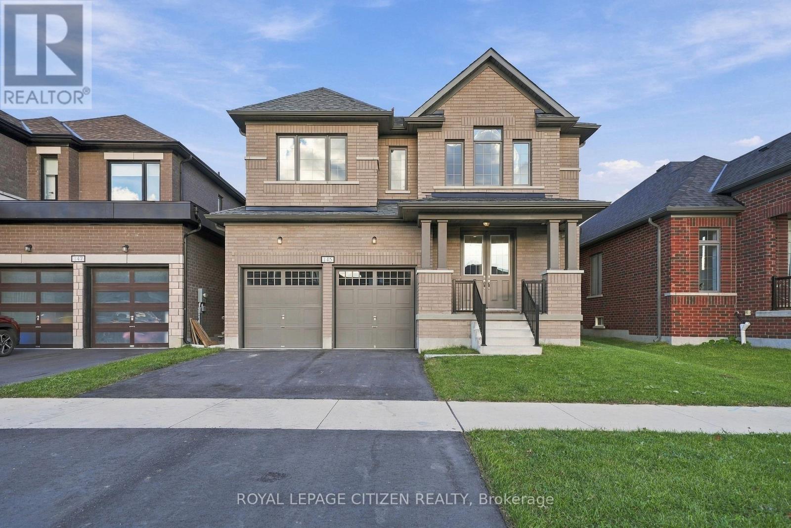
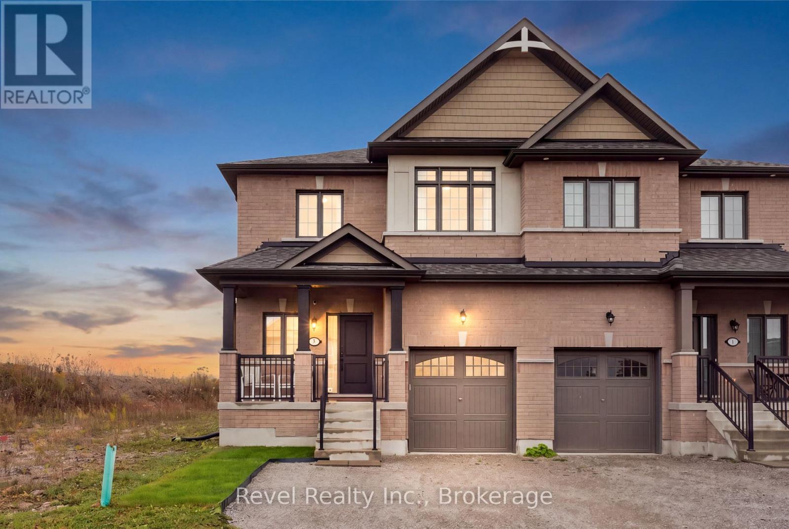
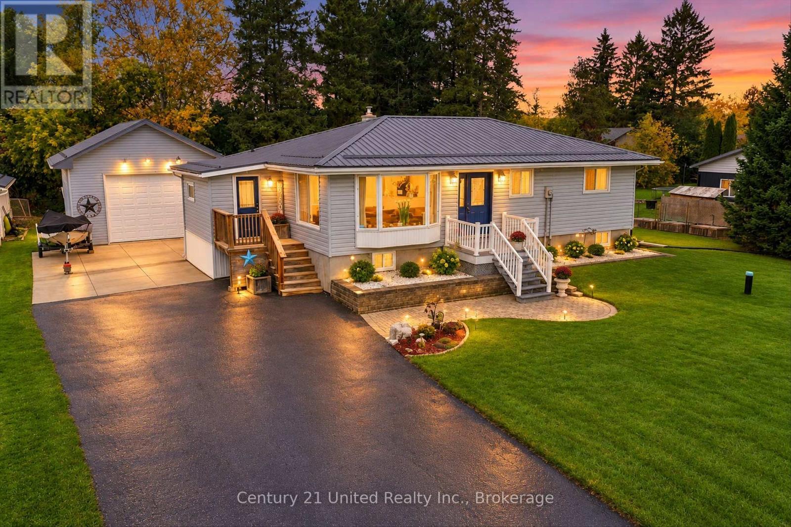
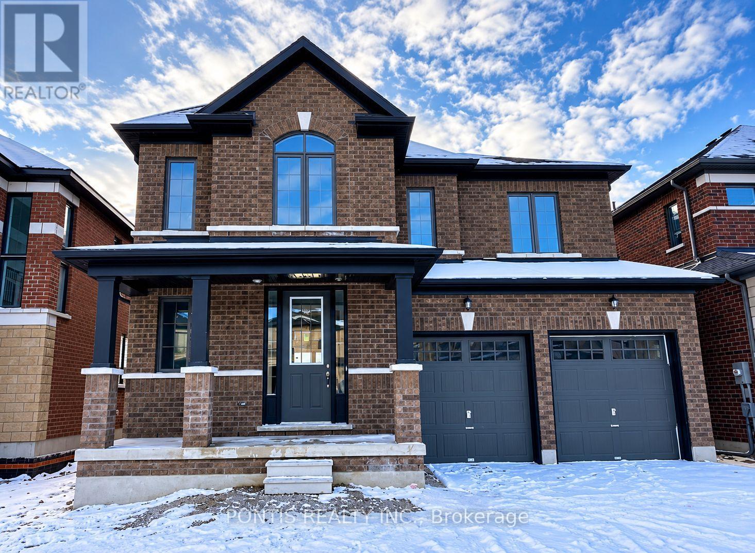
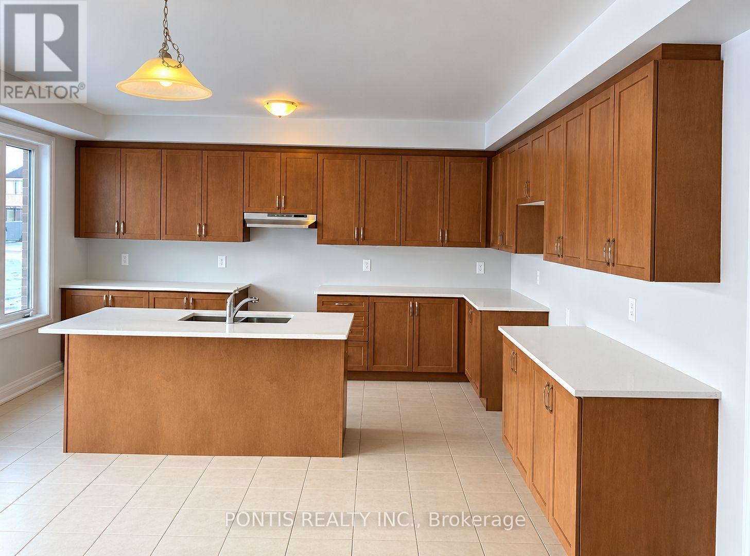
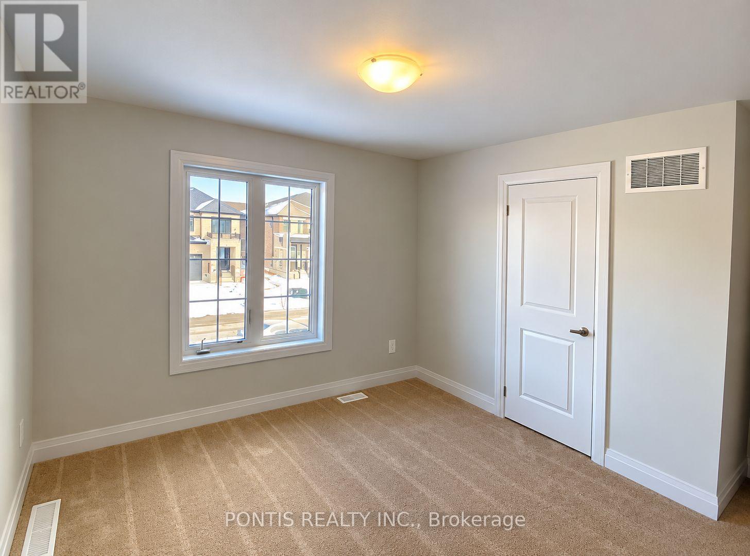
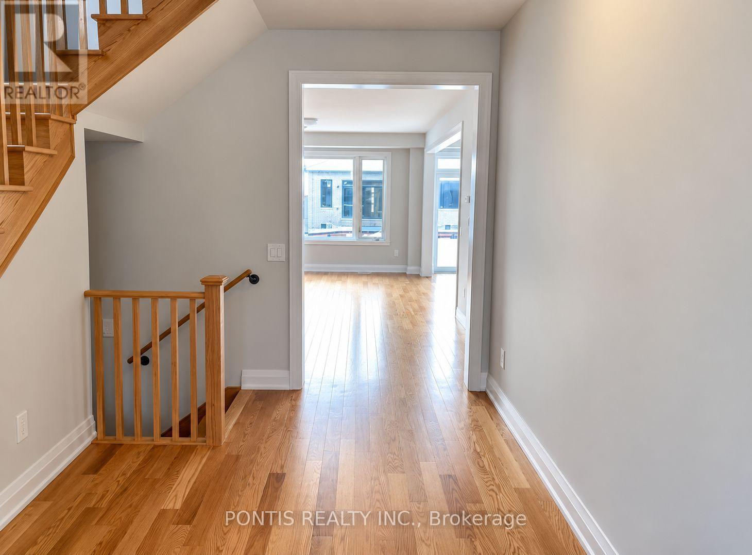
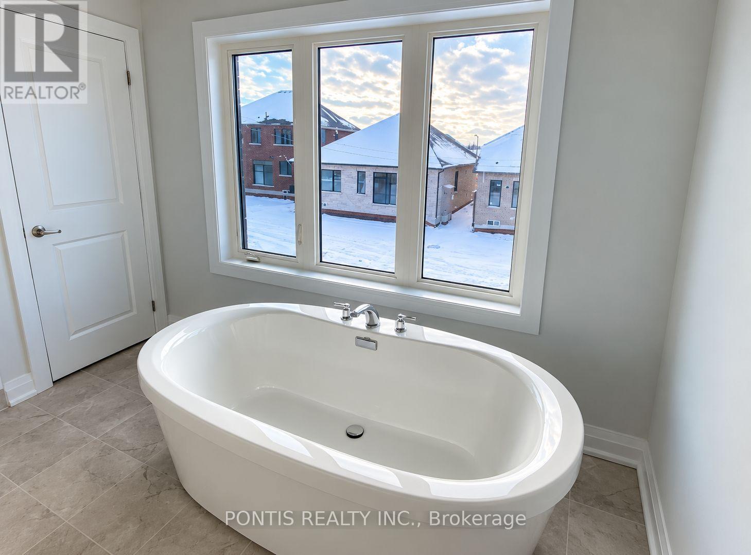
Welcome to this beautiful and spacious 2-storey detached home in the highly sought-after and growing community of Lindsay, Kawartha Lakes! Featuring 4 generously sized bedrooms and 3 bathrooms, this well-designed home offers the perfect blend of comfort, space, and functionality for modern family living. Step inside to discover a bright and inviting open-concept living and dining area, complemented by a spacious family-sized kitchen with a walkout to the backyard, ideal for entertaining and everyday enjoyment. The upper level boasts four spacious bedrooms, including a comfortable primary retreat. Nestled in a welcoming, family-friendly neighbourhood, this home is conveniently located near schools, parks, shopping, the hospital, and essential amenities. Just minutes from charming downtown Lindsay, with easy access to Highways 7 and 35 for convenient commuting. Whether you're a growing family, first-time buyer, or investor, this is a fantastic opportunity to own a beautiful home in one of Kawartha Lakes' thriving communities. Don't miss your chance to make this wonderful property your own! (id:63604)
Key Facts
Property Details
Interior features
Exterior features
Rooms
Mortgage & Affordability
Saved Properties
Keep This One Handy
Save this listing, compare it later, or open your saved properties dashboard.
Neighbourhood
- Area
- Lindsay
- City
- Kawartha Lakes
- Postal code
- K9V 6C2
- Nearby
- Hwy 35/Colborne St
Save This Property
Keep this home handy, return to it anytime, and let us know how to reach you about this listing.
We use this email only to connect your saved properties and saved searches.
Other Available Options
Similar Listings
Listings from our database that match closely.