1001- 1 Clairtrell Road
BUYER ADVANTAGE
Buy with confidence
Get a full-service approach built on strategy, strong negotiation, and clear guidance from offer to close.
- Local Market Expertise
- Broker-level Negotiation
- Transparent Process
- No-pressure Guidance

The right strategy depends on your goals, timing, budget, and the type of home you are buying. Get Your Buyer Snapshot.
About This Property
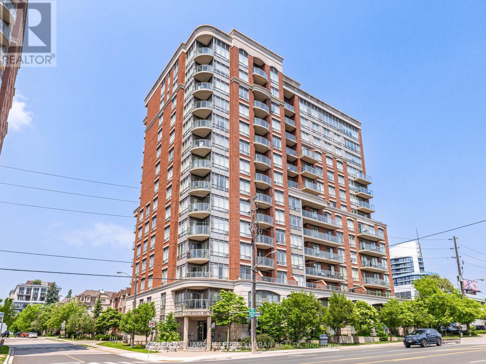
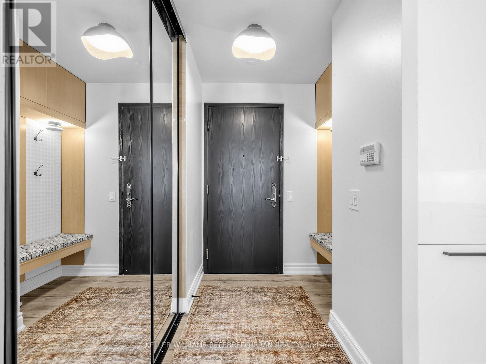
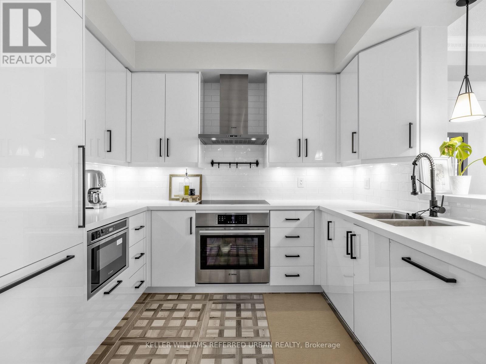
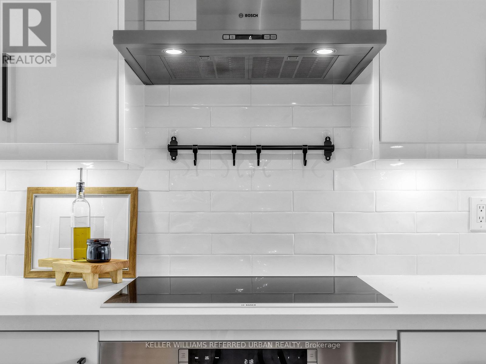
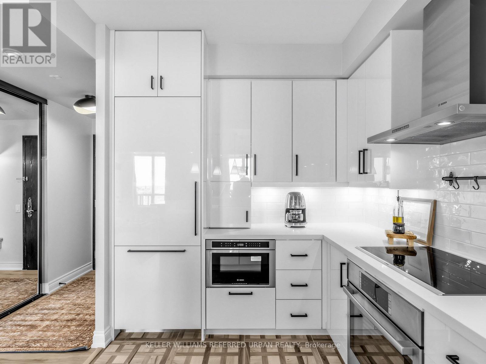
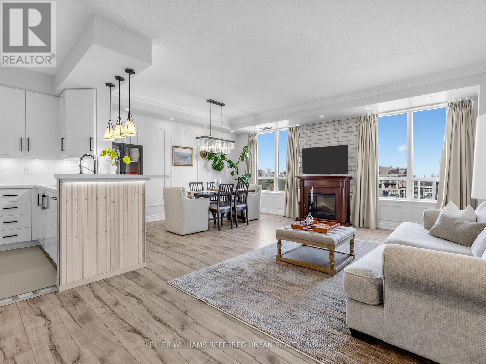
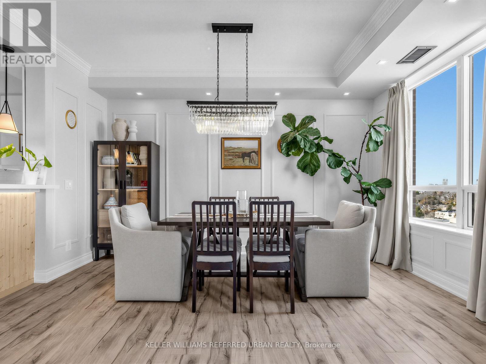
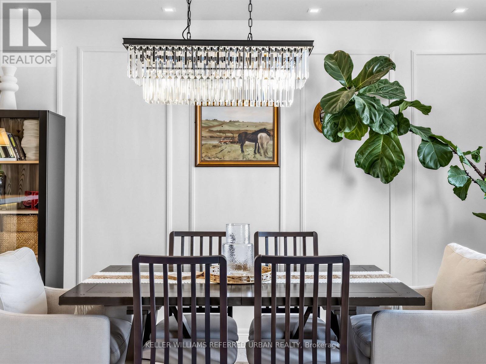
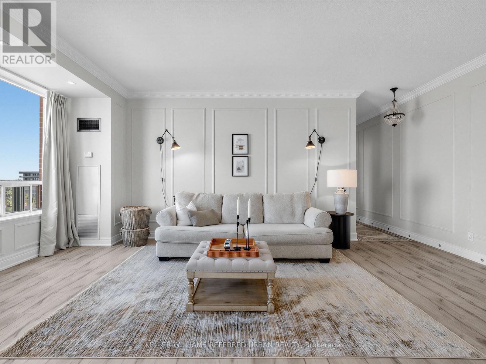
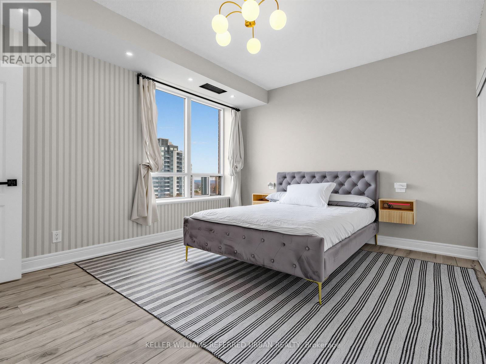
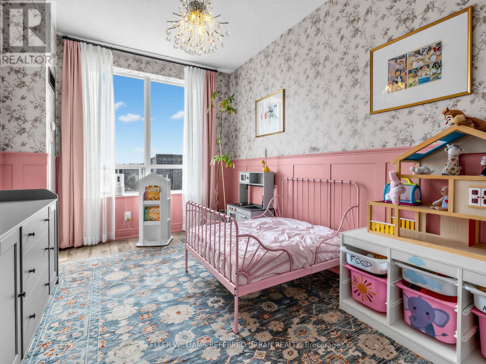
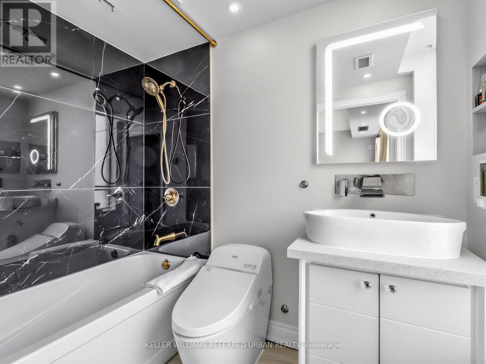
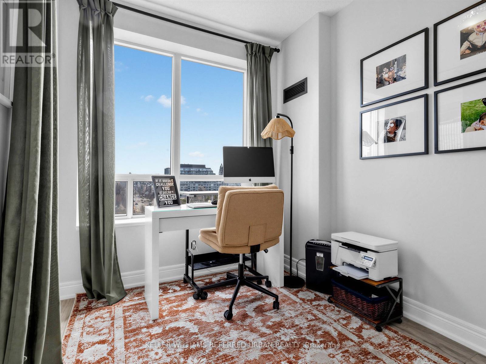
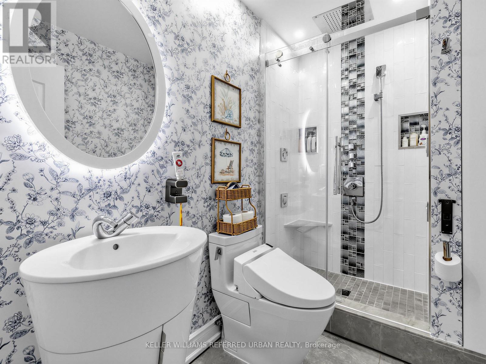
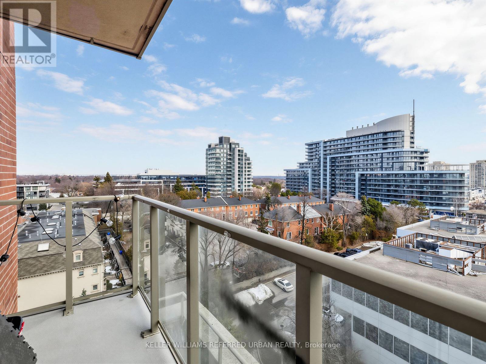
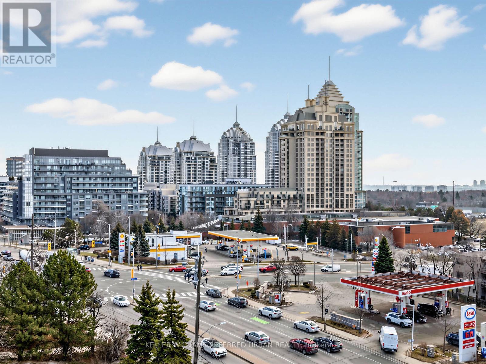
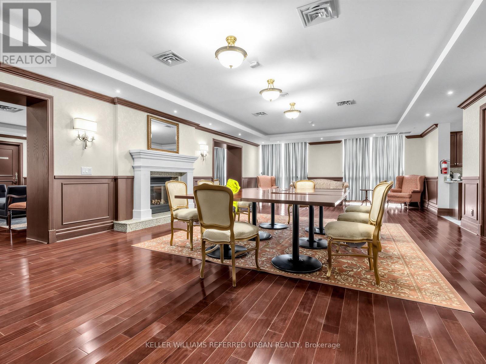
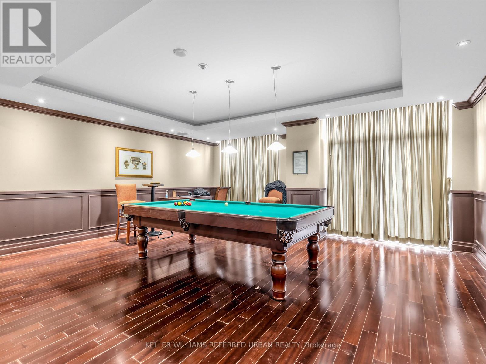
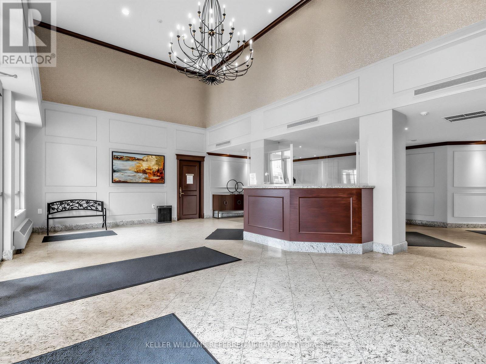
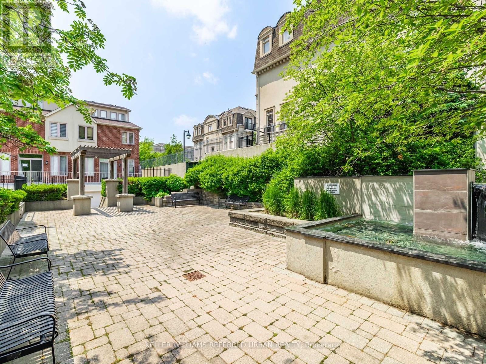
****TOP-RANKED SCHOOL---HOLYWOOD PS****WALKING DISTANCE TO SUBWAY STATION****This stunning, fully recently renovated(SPENT $$$$)1,366 sq. ft. corner suite(N.E EXPOSURE) at the prestigious Bayview Mansions offers a rare blend of modern luxury and serene urban living. This bright three-bedroom residence features 9-foot ceilings with crown moulding, 6-inch plank flooring, and a designer white lacquer kitchen equipped with premium Bosch appliances, induction cooktop, and quartz counters. Both bathrooms have been meticulously upgraded with heated floors, Toto Washlets, and a free standing master tub. Designed for comfort and style, the open-concept layout includes a Napoleon fireplace, custom closets throughout, and a spacious balcony offering breathtaking, unobstructed cityscape and sunset views. Located in a boutique mid-rise with 24-hour concierge, rooftop deck, and top-tier amenities, you are just steps from the Bayview Village Shopping Centre, YMCA, and the subway, with easy access to Hwy 401/404. All utilities are included in the maintenance fee, making this 10th floor unit a ten out of ten ultimate turnkey retreat in a top-ranked school district. (id:63604)
Key Facts
Highlights
- Washer
- Refrigerator
- Dishwasher
- Stove
- Dryer
- Window Coverings
Property Details
Interior features
Exterior features
Systems and association
Lot and water
Rooms
Mortgage & Affordability
Saved Properties
Keep This One Handy
Save this listing, compare it later, or open your saved properties dashboard.
Neighbourhood
- Area
- Willowdale East
- City
- Toronto
- Postal code
- M2N 7H6
- Nearby
- Cross Streets: W.Bayview Ave and Sheppard Ave. ** Directions: North West corner of Bayview and Sheppard.
Save This Property
Keep this home handy, return to it anytime, and let us know how to reach you about this listing.
We use this email only to connect your saved properties and saved searches.
Other Available Options
Similar Listings
Listings from our database that match closely.