1603- 15 Vicora Linkway
Toronto, ONCondo Apartment
$419,800
MLS® C14126530
Condo Apartment3 beds2 baths1 total
1603- 15 Vicora Linkway, Toronto, ON photo 1
1603- 15 Vicora Linkway, Toronto, ON photo 2
1603- 15 Vicora Linkway, Toronto, ON photo 3
1603- 15 Vicora Linkway, Toronto, ON photo 4
1603- 15 Vicora Linkway, Toronto, ON photo 5
1603- 15 Vicora Linkway, Toronto, ON photo 6
1603- 15 Vicora Linkway, Toronto, ON photo 7
1603- 15 Vicora Linkway, Toronto, ON photo 8
1603- 15 Vicora Linkway, Toronto, ON photo 9
1603- 15 Vicora Linkway, Toronto, ON photo 10
1603- 15 Vicora Linkway, Toronto, ON photo 11
1603- 15 Vicora Linkway, Toronto, ON photo 12
1603- 15 Vicora Linkway, Toronto, ON photo 13
1603- 15 Vicora Linkway, Toronto, ON photo 14
1603- 15 Vicora Linkway, Toronto, ON photo 15
1603- 15 Vicora Linkway, Toronto, ON photo 16
1603- 15 Vicora Linkway, Toronto, ON photo 17
1603- 15 Vicora Linkway, Toronto, ON photo 18
1603- 15 Vicora Linkway, Toronto, ON photo 19
1603- 15 Vicora Linkway, Toronto, ON photo 20
1603- 15 Vicora Linkway, Toronto, ON photo 21
1603- 15 Vicora Linkway, Toronto, ON photo 22
1 / 22

BUYER ADVANTAGE

Buy with confidence

Get a full-service approach built on strategy, strong negotiation, and clear guidance from offer to close.

  • Local Market Expertise
  • Broker-level Negotiation
  • Transparent Process
  • No-pressure Guidance

The right strategy depends on your goals, timing, budget, and the type of home you are buying. Get Your Buyer Snapshot.

About This Property

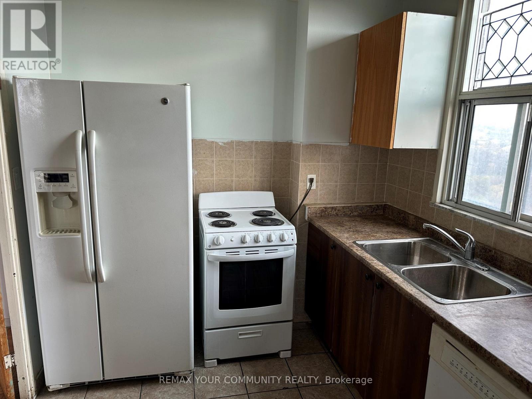
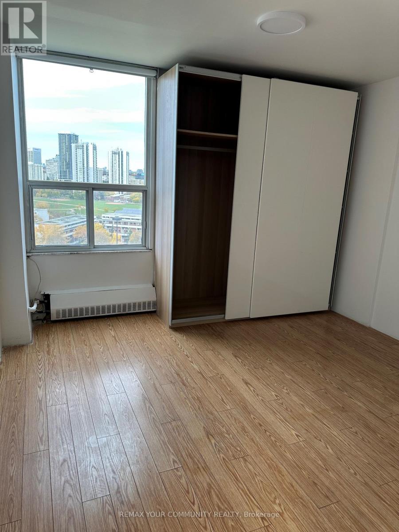
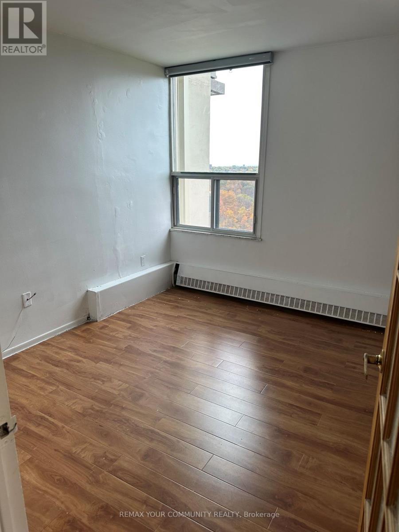
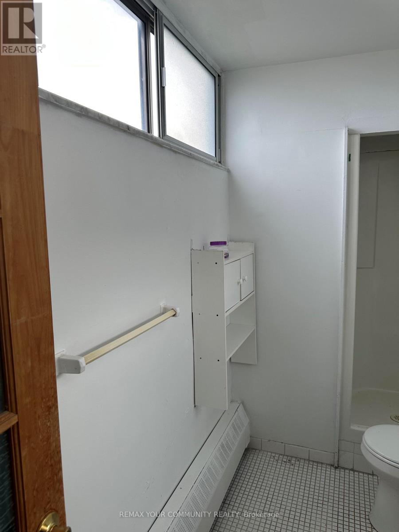
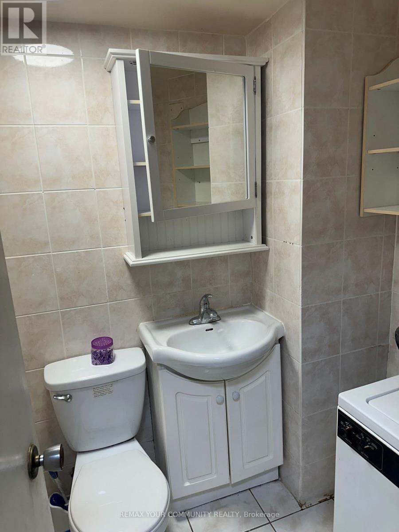
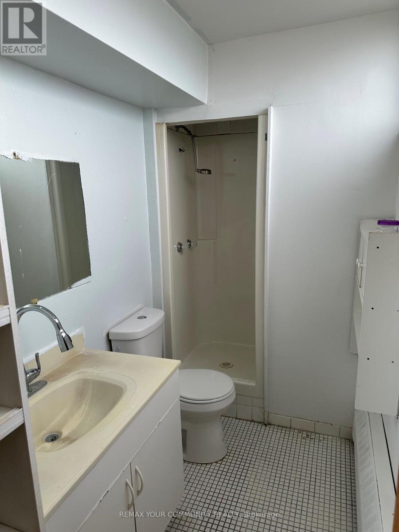
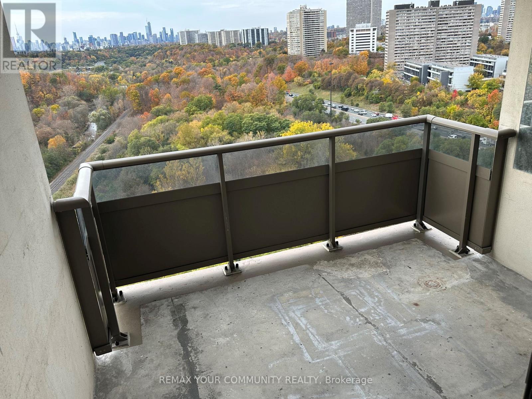
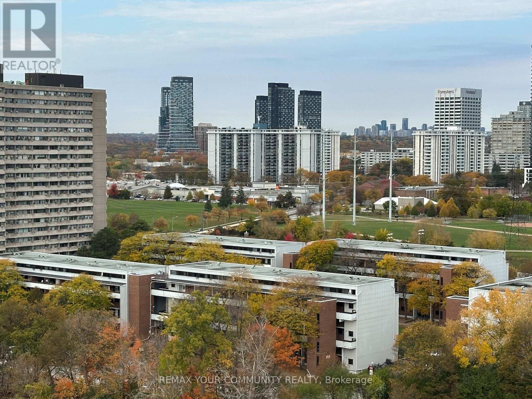
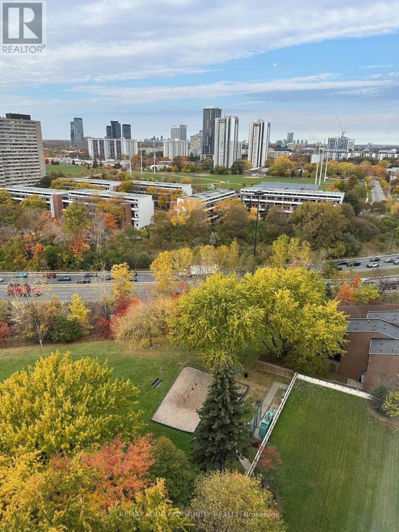
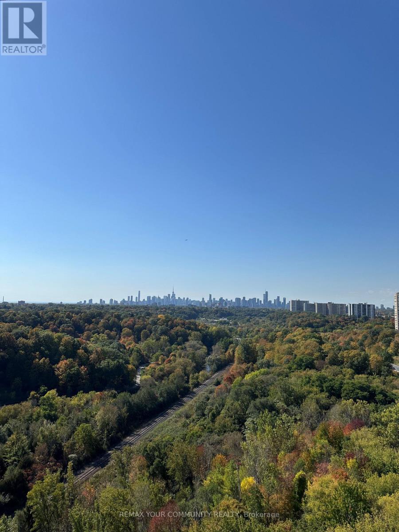
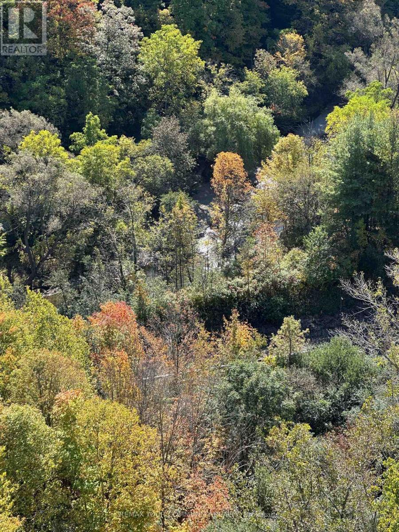
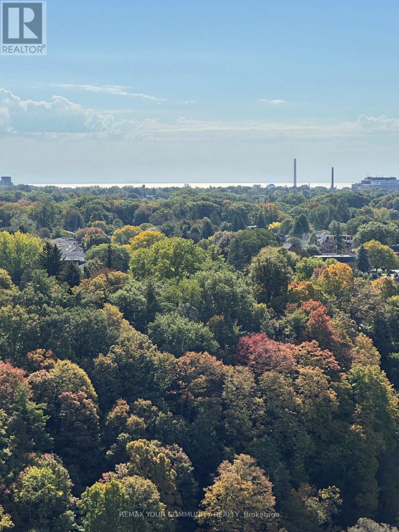
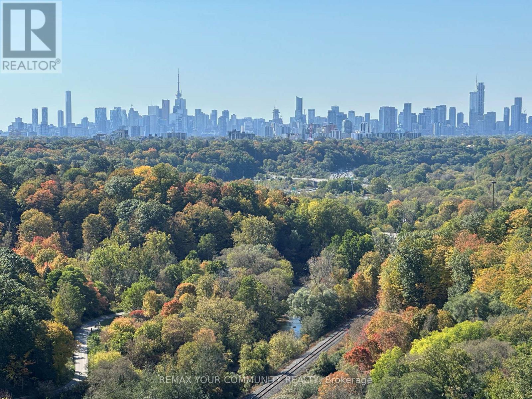
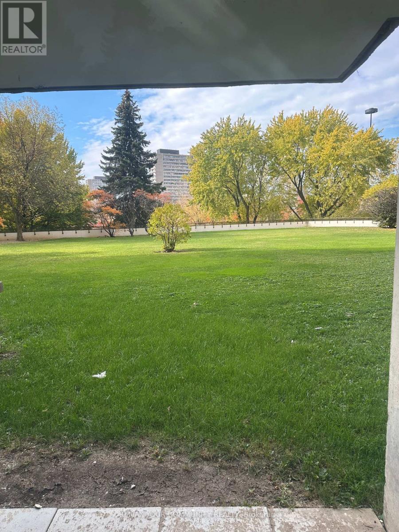
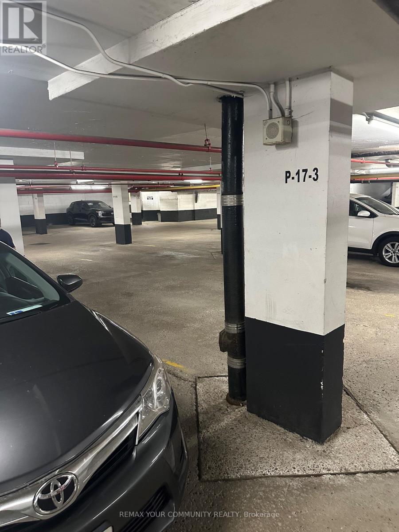
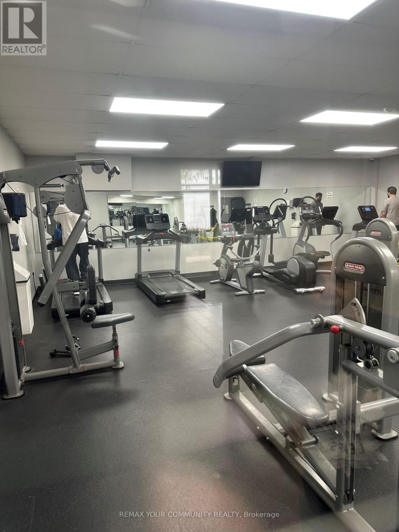
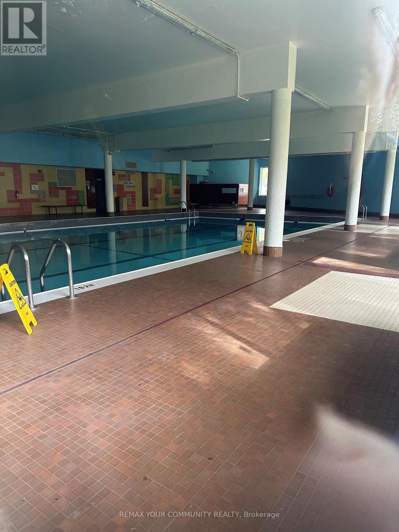
Attention smart investors, contractors and Reno professionals! Opportunity knocks! Only $368 per sq. ft. of the family-sized 3-bedroom unit of 11.40 SF with 2 full washrooms, 1 parking and 1 large locker! About 70% off what pre-con builders would charge you for a unit of similar size. The unit needs TLC, but has a tremendous rental or end-user potential. Located on the high floor with panoramic views on downtown Toronto, Don River Valley, park and forested ravine, and this view is guaranteed forever! All rooms (including kitchen, ensuite) have windows with picturesque almost 360 views from anywhere within this corner unit. Terrace is perfect for entertainment, family gatherings and watching Toronto's fireworks. Minutes away from Costco, Superstore, direct TTC buses to Broadview, Eglinton, just 10-15 mins drive to core downtown. DVP, schools, churches, mosques, Aga Khan Museum are all around the corner. Rich amenities in the complex of 4 buildings include Olympic-sized swimming pool, gym, party room, sauna, grocery store and huge visitor parking. Maintenance is all utilities inclusive, as well as cable service! (id:63604)

Key Facts

Type
Condo Apartment
Beds
3
Baths
2
Size
1,000 sqft
Parking
1 total
Condo fee
$956

Highlights

  • Window Coverings
  • Garage door opener remote(s)
Property Details 13 details
Bedrooms
3 bedrooms
3 above grade
Bathrooms
2 bathrooms
1 partial
Parking
1 parking space
Garage · Underground
Living area
1,000 - 1,199 sq. ft.
Property
Single Family · Condo/Strata · Attached
Property subtype
Single Family
Structure type
Apartment
Ownership
Condo/Strata
Attached status
Attached
Heating
Baseboard heaters, Electric
Fireplace
No
Pool
Indoor pool
Taxes
$1,703.43
Views
City view, Lake view, View, Valley view

Interior features

Window CoveringsGarage door opener remote(s)LaminateParquetCeramicStorage - LockerExercise CentreSaunaSecurity/ConciergeVisitor Parking

Exterior features

ConcreteAluminum siding

Systems and association

Security systemSmoke DetectorsCommon Area MaintenanceCable TVHeatElectricityWaterInsuranceParking

Lot and water

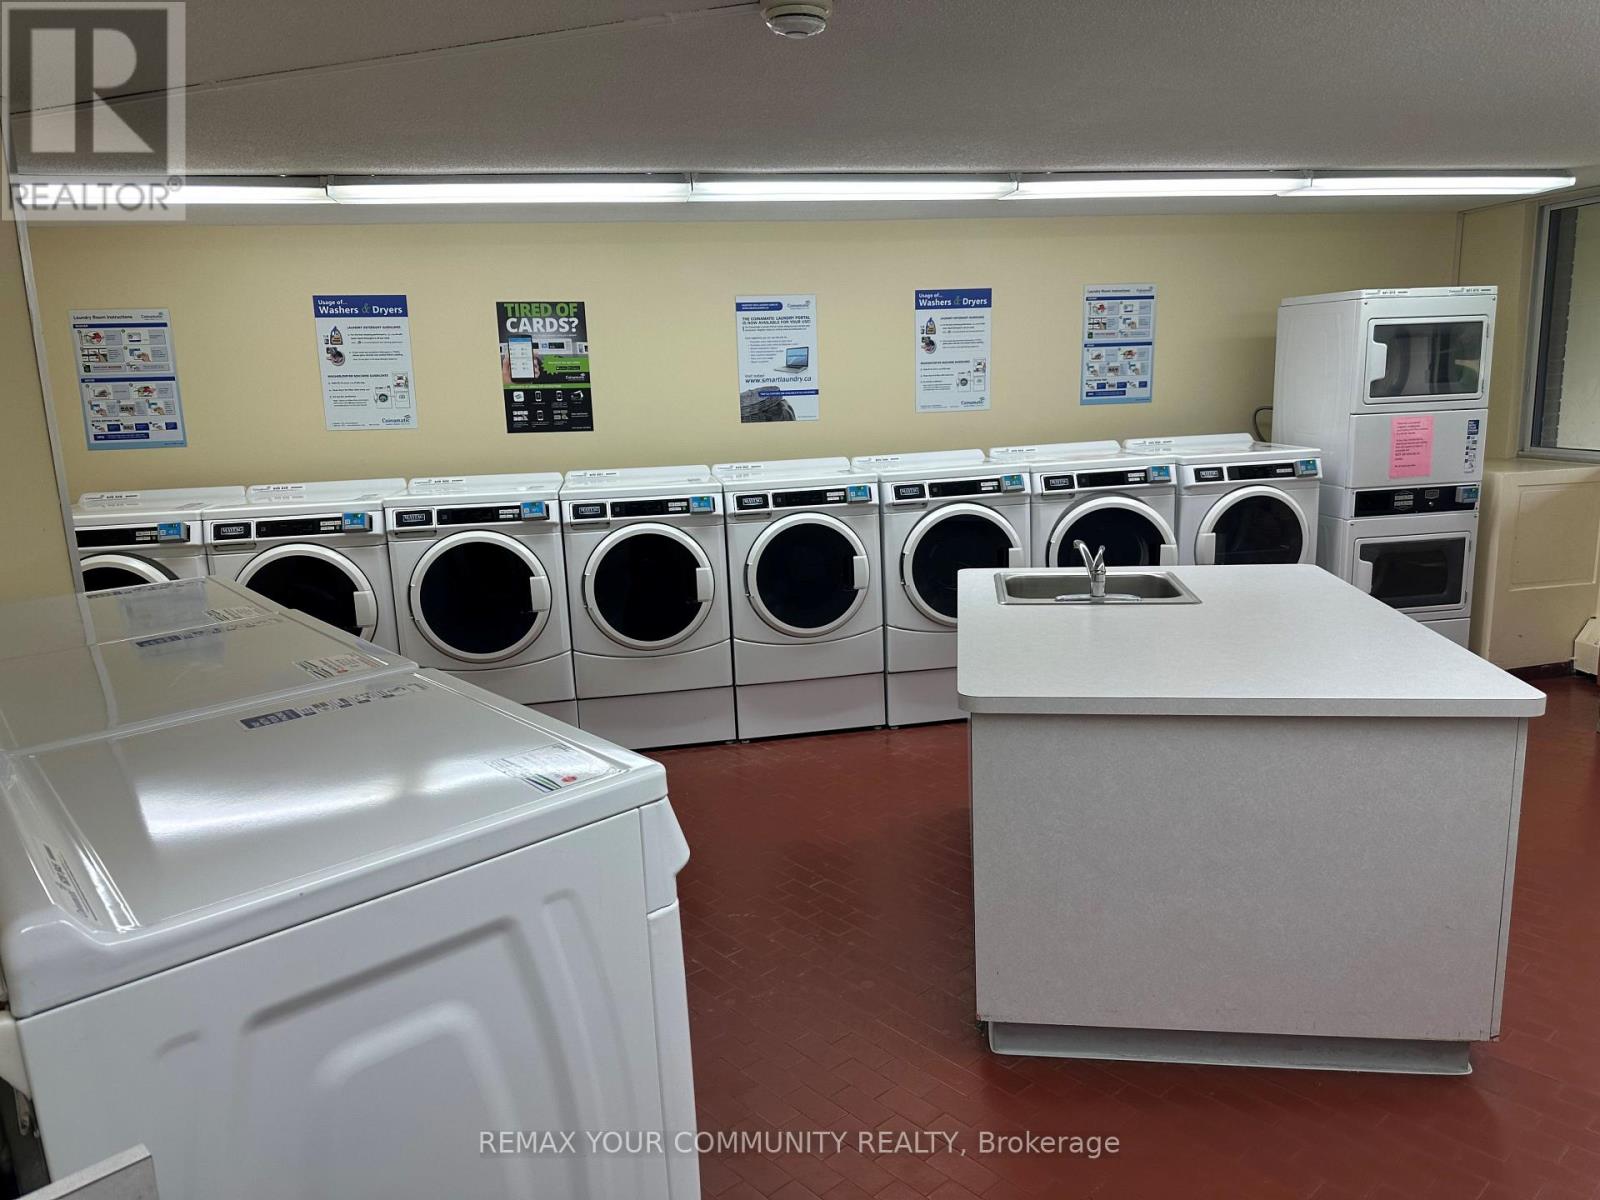
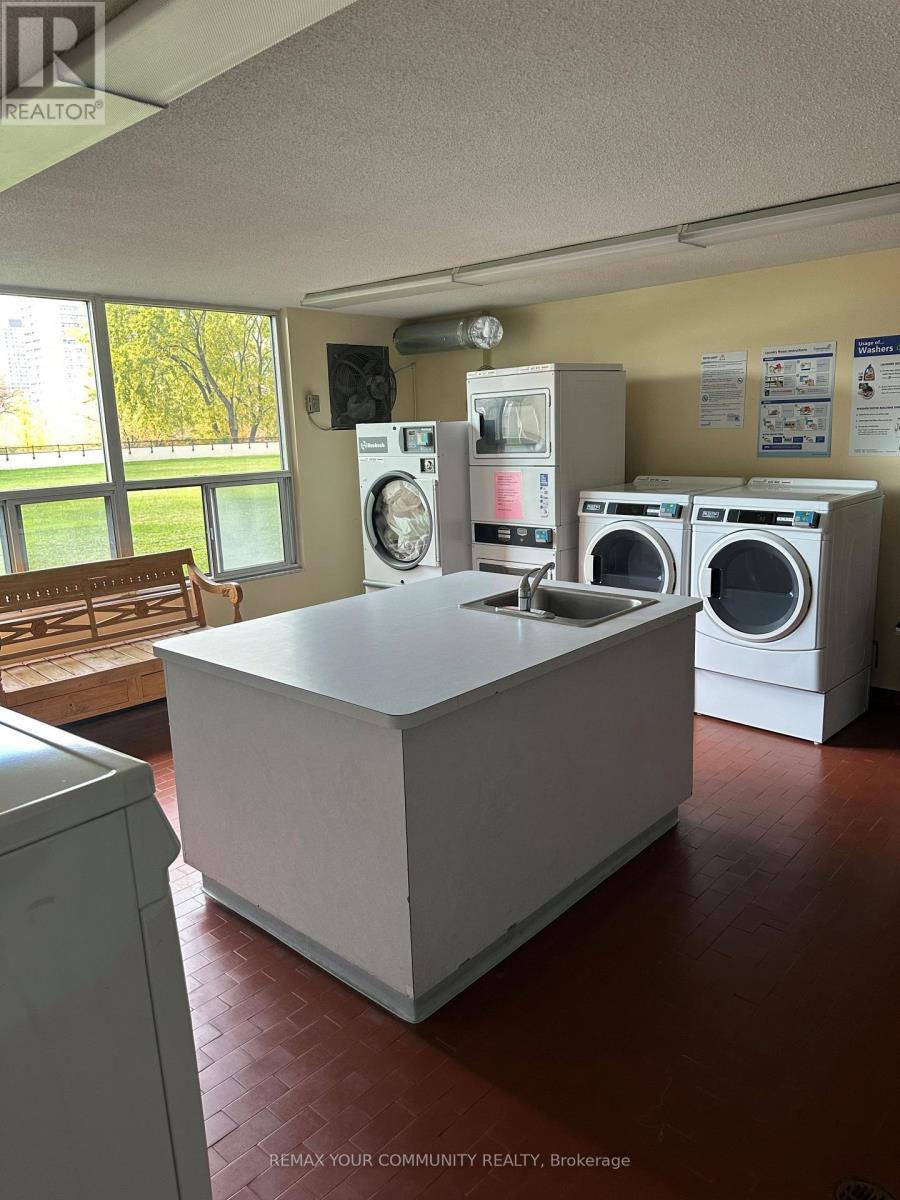
Cul-de-sacConservation/green beltCarpet FreeLaundry- Coin operated
Rooms 8 rooms
Level
Room
Dimensions
Flat
Living room
5.81 m x 0.33 m
Flat
Dining room
0.32 m x 3.07 m
Flat
Kitchen
3.5 m x 2.16 m
Flat
Primary Bedroom
4.65 m x 3.08 m
Flat
Bedroom 2
3.56 m x 3.05 m
Flat
Bedroom 3
3.08 m x 2.86 m
Flat
Foyer
2.4 m x 2 m
Flat
Laundry room
1.1 m x 1 m
Mortgage & Affordability Estimate monthly costs
Purchase price$419,800
Down paymentNot available
Mortgage amountNot available
Principal & interestNot available
Property taxesNot available
Condo/HOA feeNot available
Insurance/OtherNot available
UtilitiesNot available
Est. monthly totalNot available
Income needed (GDS 32%)Not available
Estimates only. Not financial advice. Rates, taxes and fees vary by lender and municipality.

Saved Properties

Keep This One Handy

Save this listing, compare it later, or open your saved properties dashboard.

Manage Saved Searches
Map is approximate.

Neighbourhood

Area
Flemingdon Park
City
Toronto
Postal code
M3C 1A9
Nearby
Cross Streets: Don Mills/Eglinton. ** Directions: Don Valley/Eglinton.