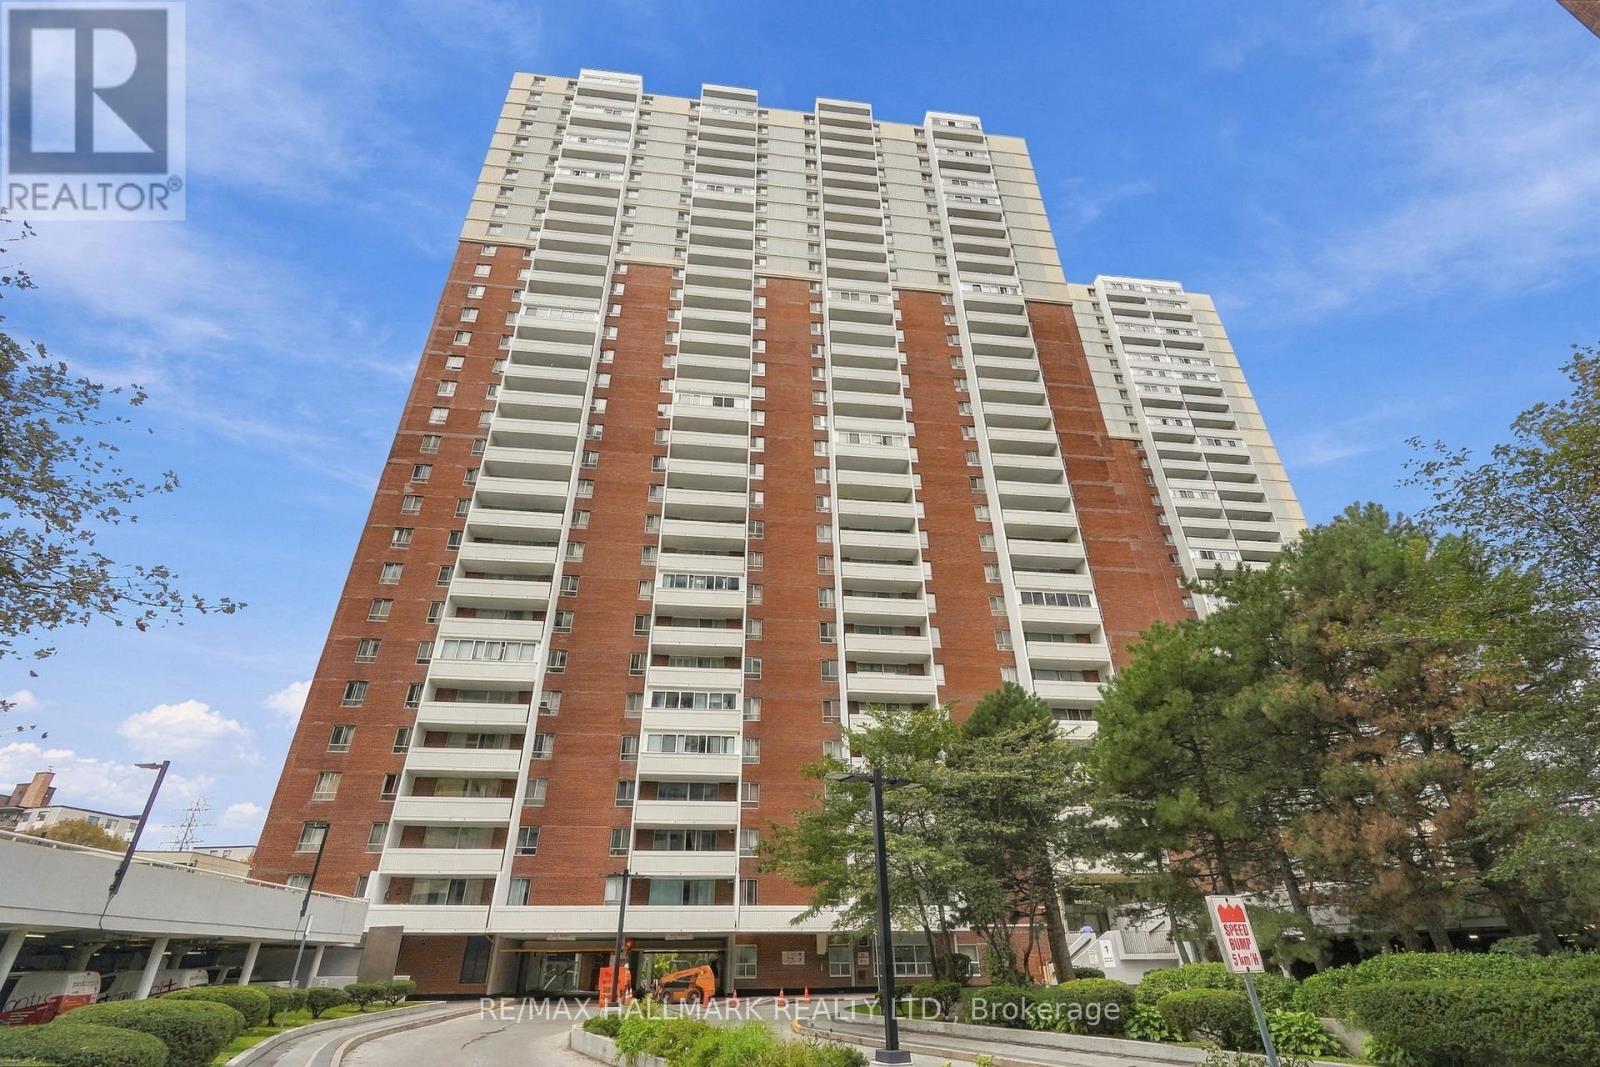
1408- 1350 York Mills Road

BUYER ADVANTAGE
Buy with confidence
Get a full-service approach built on strategy, strong negotiation, and clear guidance from offer to close.
- Local Market Expertise
- Broker-level Negotiation
- Transparent Process
- No-pressure Guidance

The right strategy depends on your goals, timing, budget, and the type of home you are buying. Get Your Buyer Snapshot.
About This Property
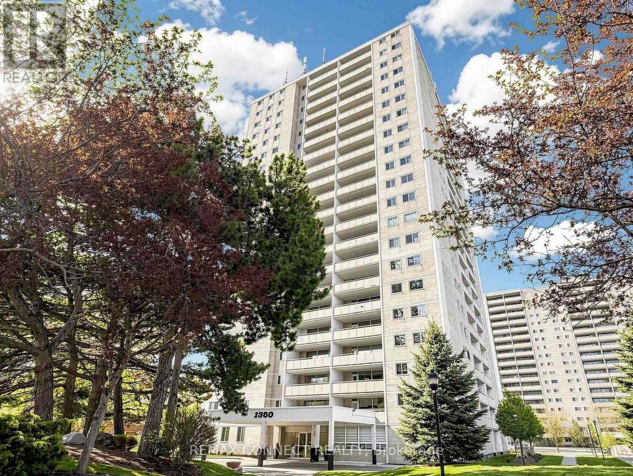
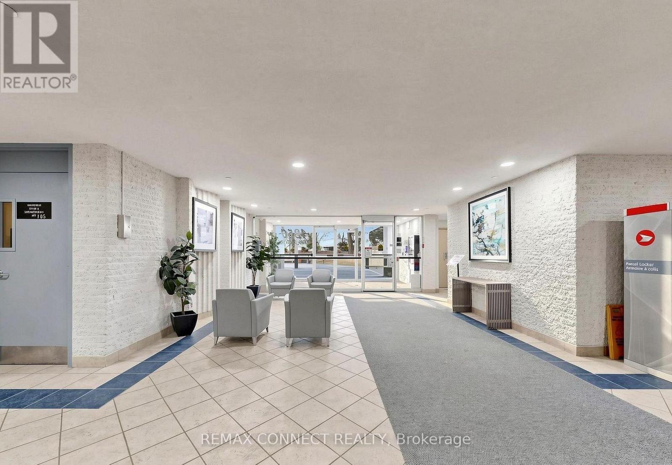
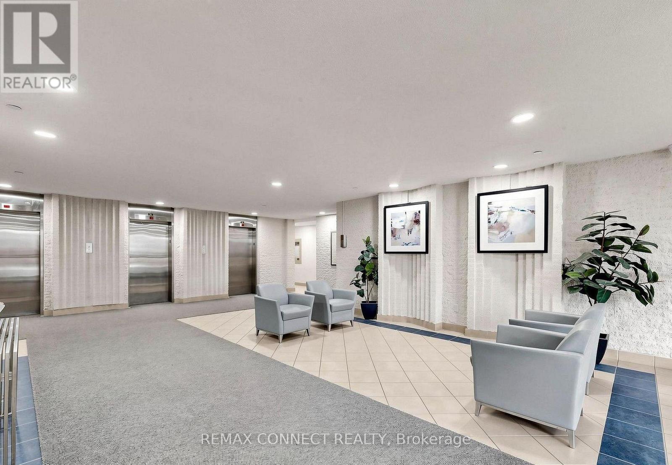
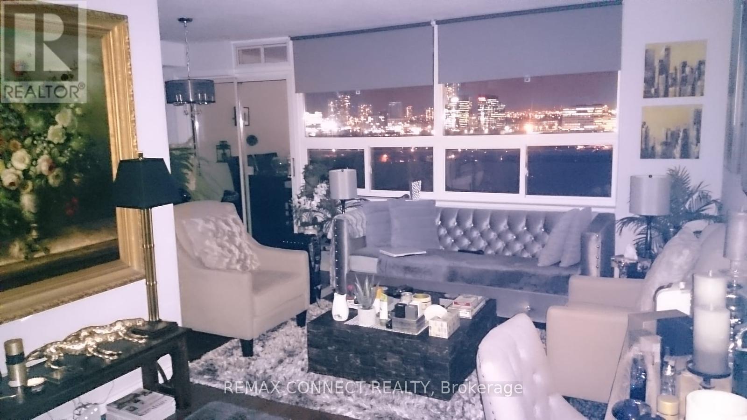
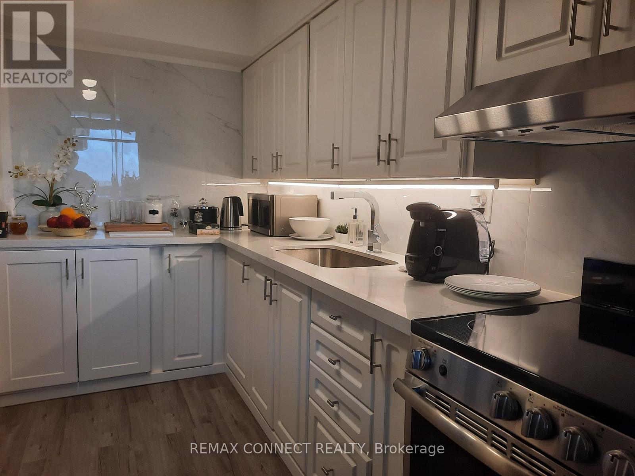
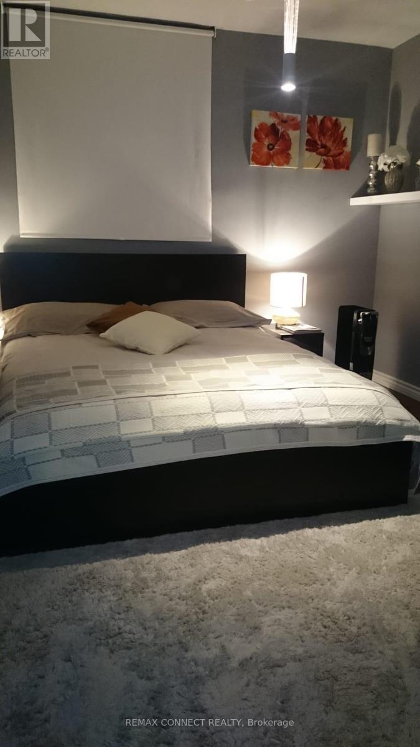
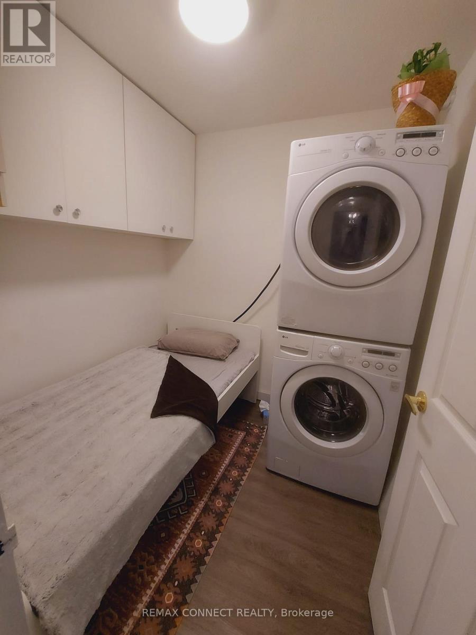
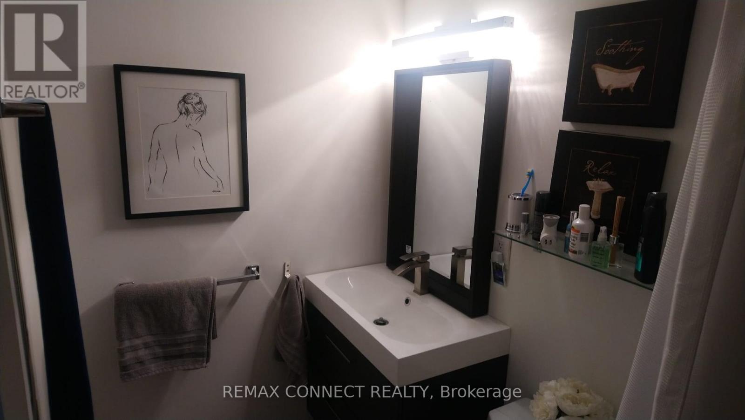
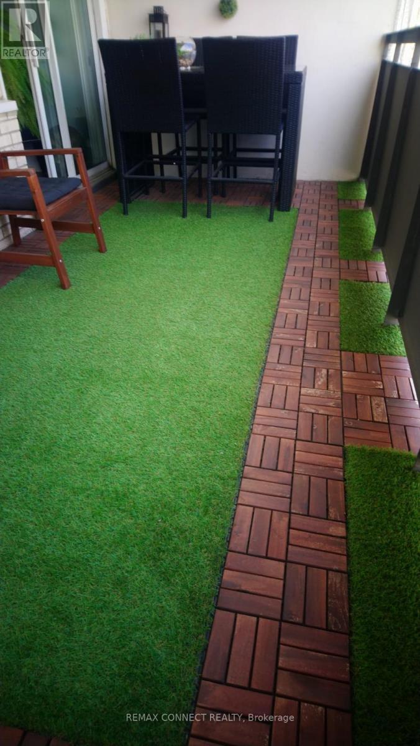
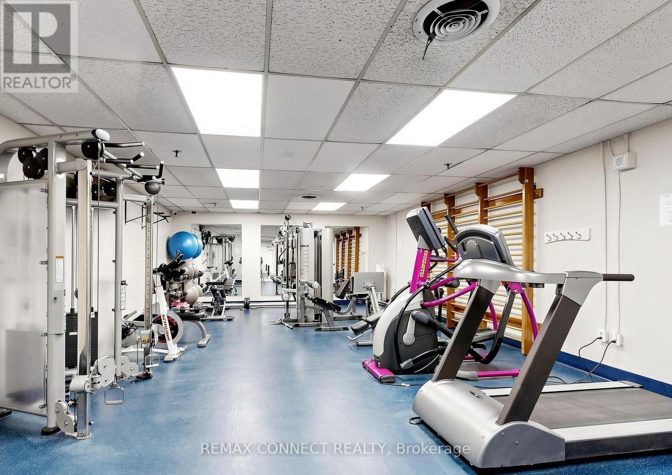
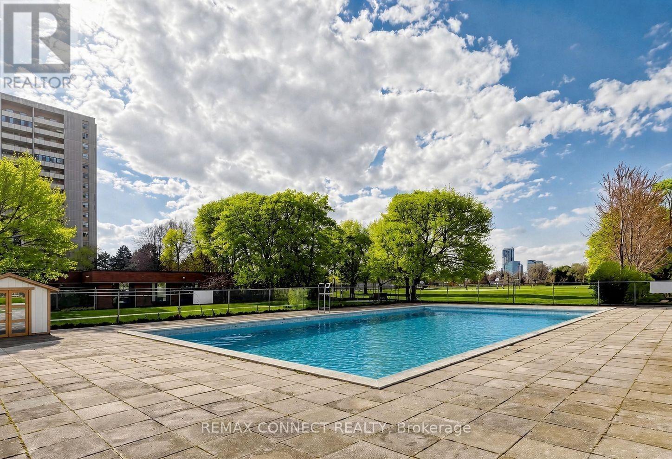
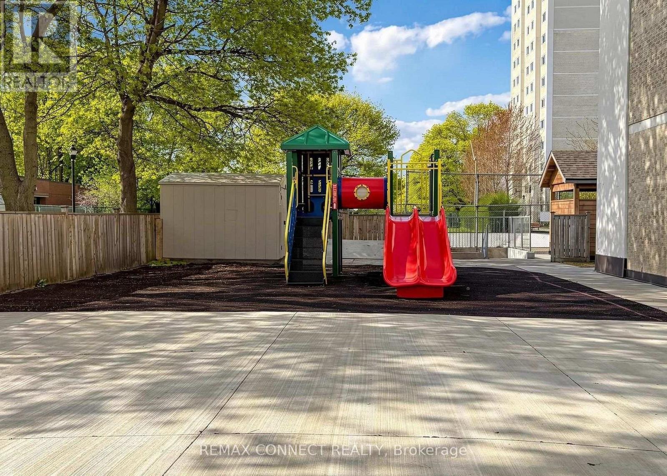
Experience convenient living in this approx. 780sqft, 1-bedroom condo with breathtaking panoramic views. The unit showcases a kitchen equipped with stainless steel appliances that flows into a spacious open-concept living and dining area with hardwood floors. Large windows fill the space with natural light and open onto an 18.5-foot balcony, perfect for enjoying morning coffee. This condo includes convenient ensuite laundry, a private locker, and an underground parking space. Residents enjoy access to a full suite of amenities, including a secure parking garage, pet-friendly policies, sauna, outdoor pool, fully equipped gym, meeting and party rooms, recreation room, tennis court, and visitor parking. Situated close to schools, beautiful parks, and transit options, with direct access to Highway 401 (id:63604)
Key Facts
Highlights
- Garage door opener remote(s)
Property Details
Interior features
Exterior features
Systems and association
Lot and water
Rooms
Mortgage & Affordability
Saved Properties
Keep This One Handy
Save this listing, compare it later, or open your saved properties dashboard.
Neighbourhood
- Area
- Parkwoods-Donalda
- City
- Toronto
- Postal code
- M3A 2A1
- Nearby
- Victoria Park & York Mills Rd
Save This Property
Keep this home handy, return to it anytime, and let us know how to reach you about this listing.
We use this email only to connect your saved properties and saved searches.
Other Available Options
Similar Listings
Listings from our database that match closely.