1005- 1230 Marlborough Court
Oakville, ONCondo Apartment
$599,888
MLS® W13496690
Condo Apartment3 beds2 baths1 total
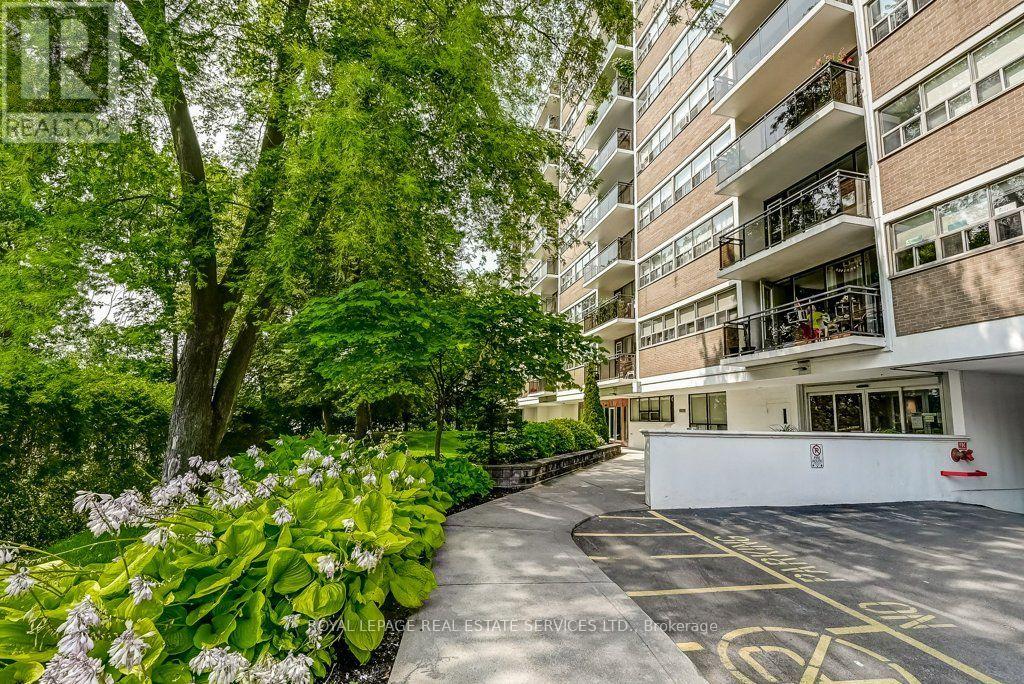
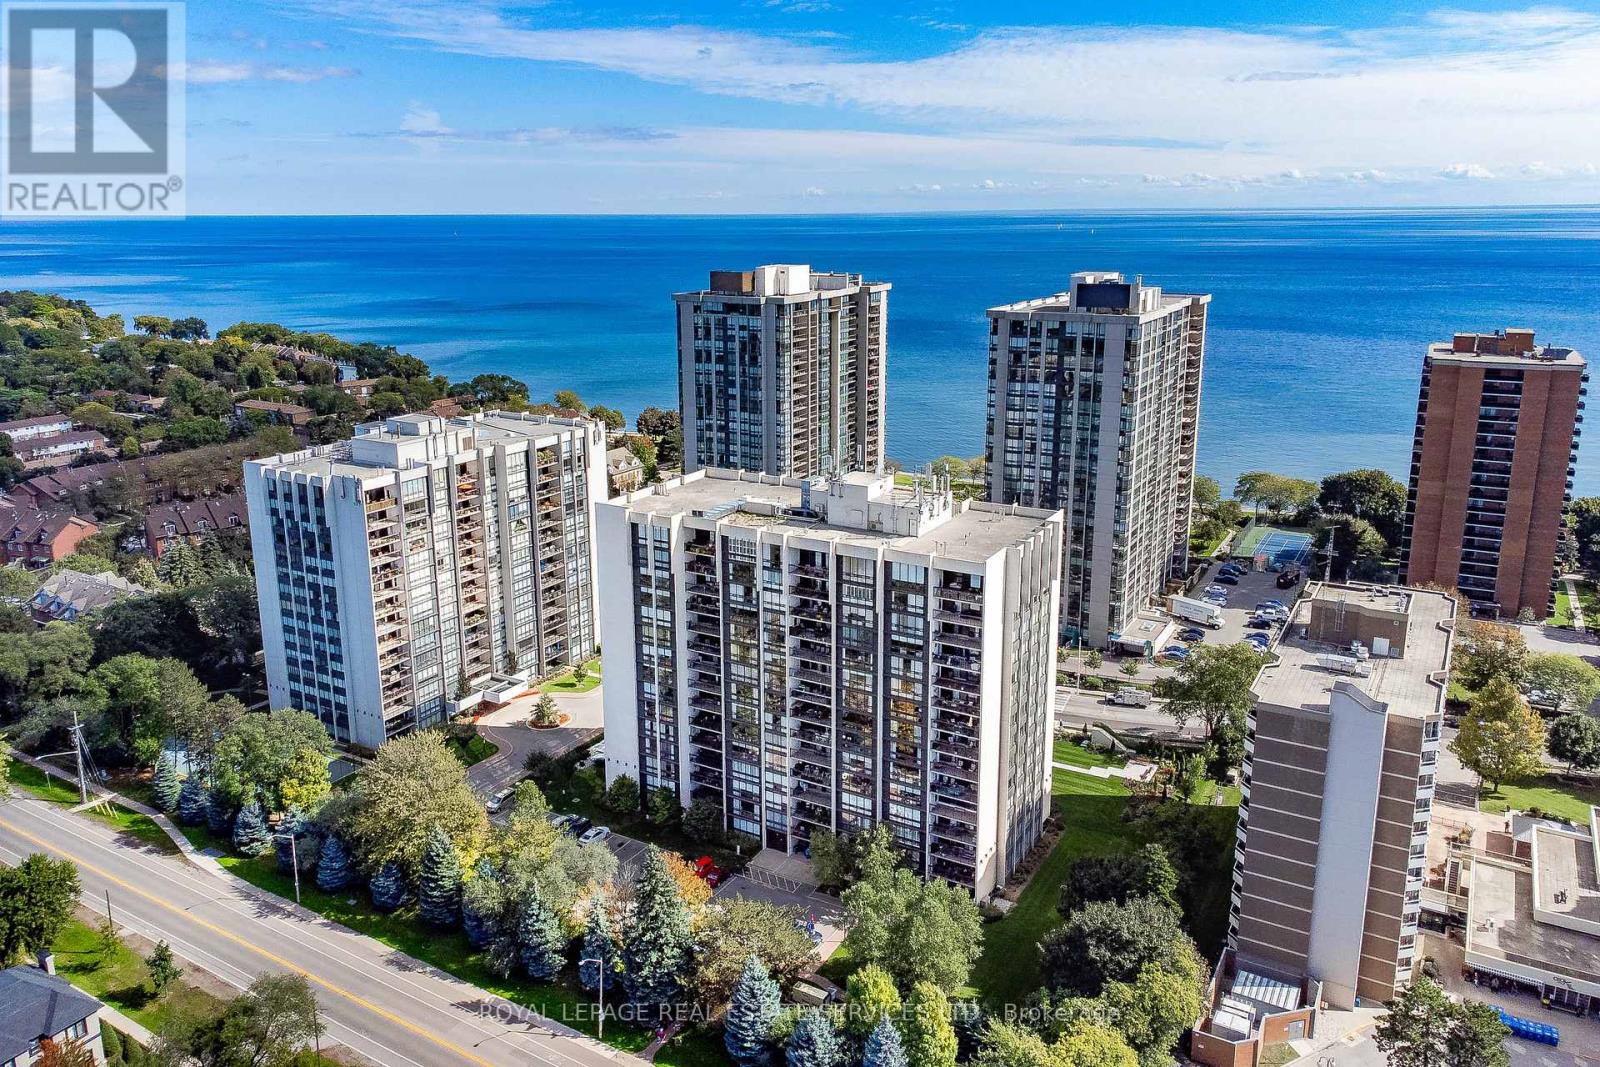
1005- 1230 Marlborough Court, Oakville, ON photo 1
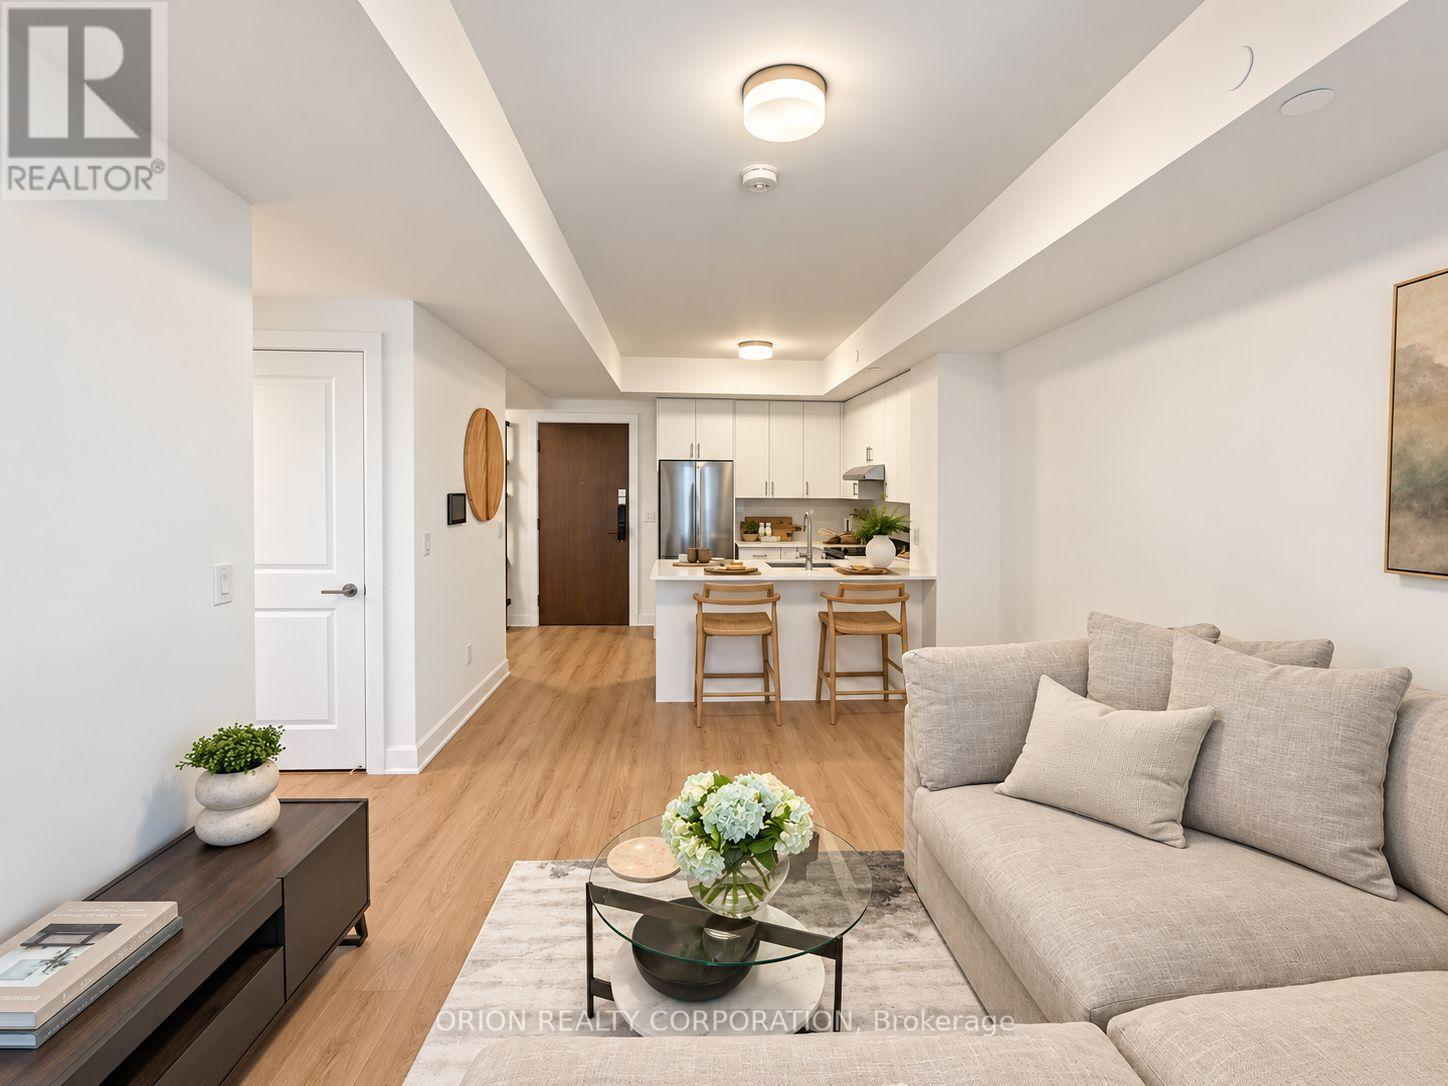
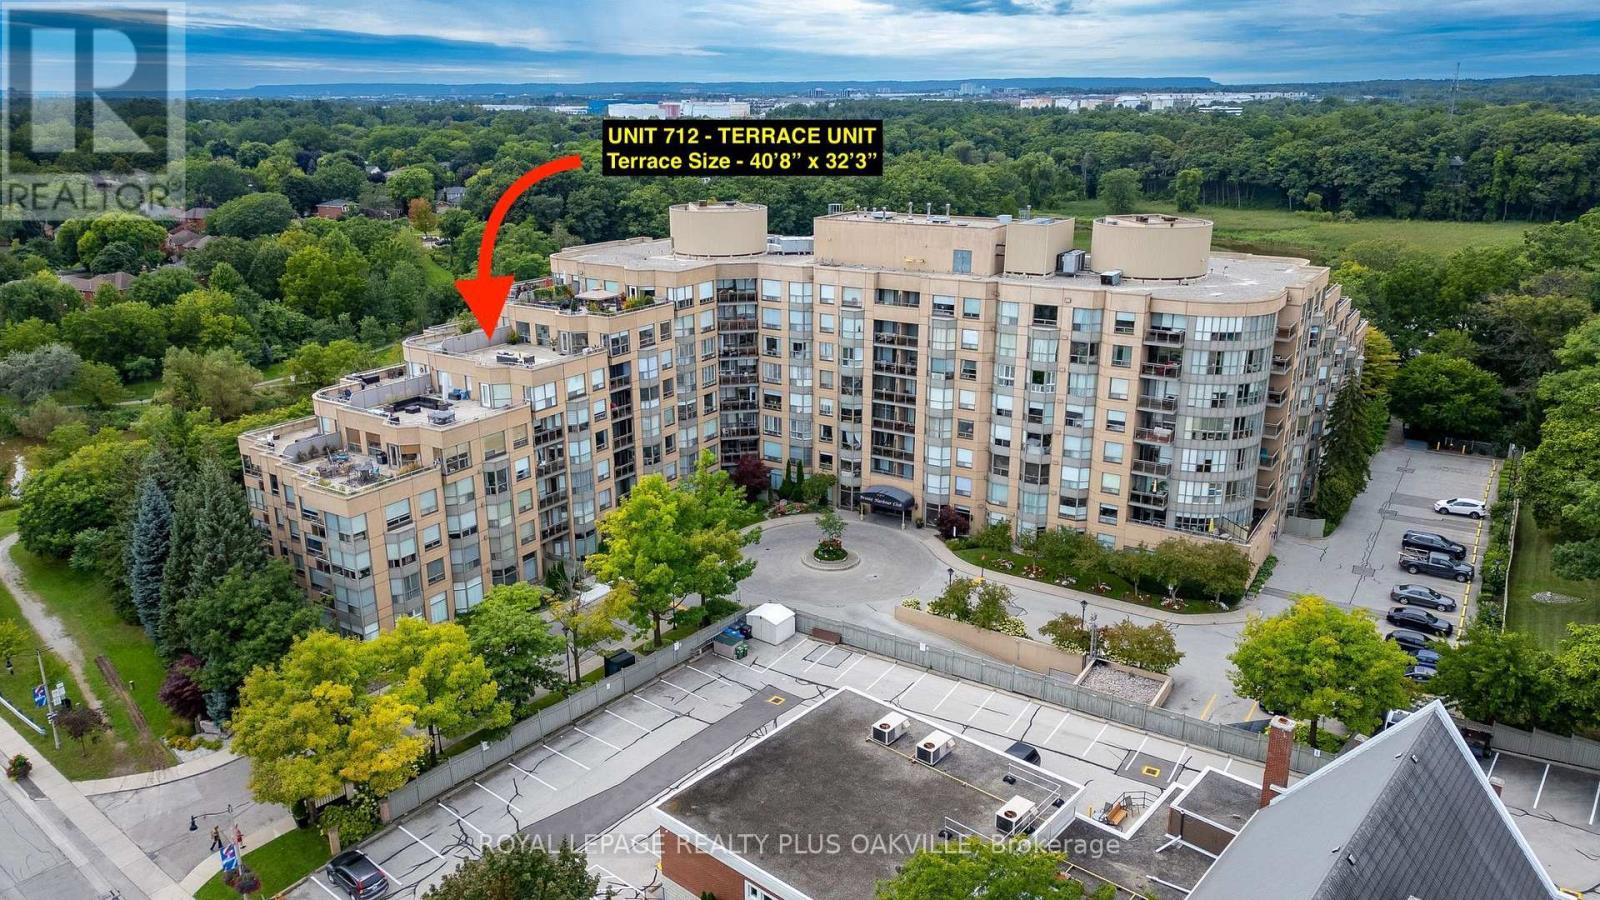
1005- 1230 Marlborough Court, Oakville, ON photo 2
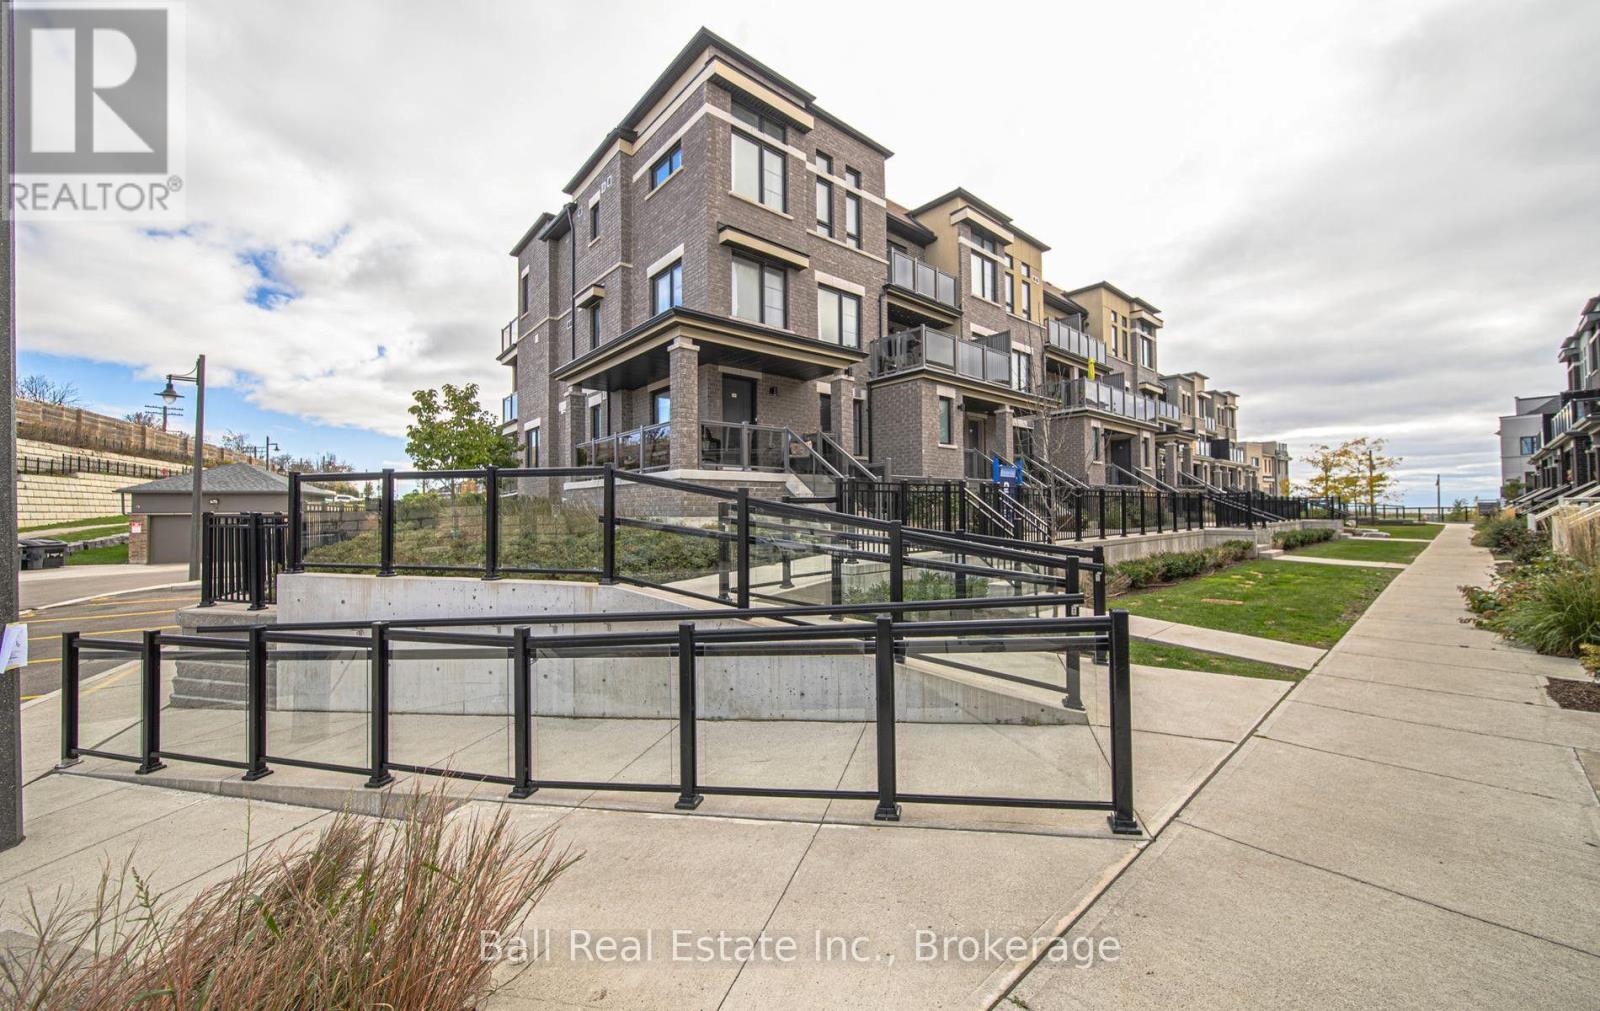
1005- 1230 Marlborough Court, Oakville, ON photo 3
1005- 1230 Marlborough Court, Oakville, ON photo 4
1005- 1230 Marlborough Court, Oakville, ON photo 5
1005- 1230 Marlborough Court, Oakville, ON photo 6
1005- 1230 Marlborough Court, Oakville, ON photo 7
1005- 1230 Marlborough Court, Oakville, ON photo 8
1005- 1230 Marlborough Court, Oakville, ON photo 9
1005- 1230 Marlborough Court, Oakville, ON photo 10
1005- 1230 Marlborough Court, Oakville, ON photo 11
1005- 1230 Marlborough Court, Oakville, ON photo 12
1005- 1230 Marlborough Court, Oakville, ON photo 13
1005- 1230 Marlborough Court, Oakville, ON photo 14
1005- 1230 Marlborough Court, Oakville, ON photo 15
1005- 1230 Marlborough Court, Oakville, ON photo 16
1005- 1230 Marlborough Court, Oakville, ON photo 17
1005- 1230 Marlborough Court, Oakville, ON photo 18
1005- 1230 Marlborough Court, Oakville, ON photo 19
1005- 1230 Marlborough Court, Oakville, ON photo 20
1005- 1230 Marlborough Court, Oakville, ON photo 21
1005- 1230 Marlborough Court, Oakville, ON photo 22
1005- 1230 Marlborough Court, Oakville, ON photo 23
1005- 1230 Marlborough Court, Oakville, ON photo 24
1005- 1230 Marlborough Court, Oakville, ON photo 25
1005- 1230 Marlborough Court, Oakville, ON photo 26
1005- 1230 Marlborough Court, Oakville, ON photo 27
1005- 1230 Marlborough Court, Oakville, ON photo 28
1005- 1230 Marlborough Court, Oakville, ON photo 29
1005- 1230 Marlborough Court, Oakville, ON photo 30
1005- 1230 Marlborough Court, Oakville, ON photo 31
1005- 1230 Marlborough Court, Oakville, ON photo 32
1 / 32

BUYER ADVANTAGE

Buy with confidence

Get a full-service approach built on strategy, strong negotiation, and clear guidance from offer to close.

  • Local Market Expertise
  • Broker-level Negotiation
  • Transparent Process
  • No-pressure Guidance

The right strategy depends on your goals, timing, budget, and the type of home you are buying. Get Your Buyer Snapshot.

About This Property

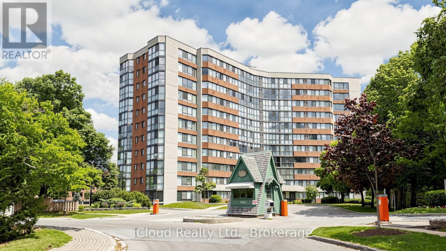
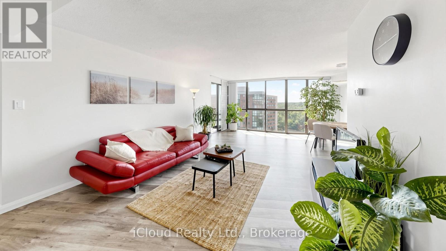
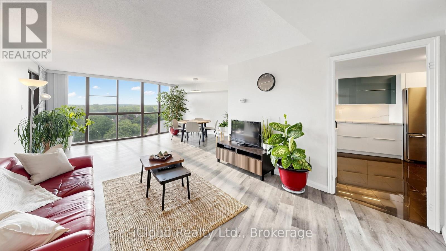
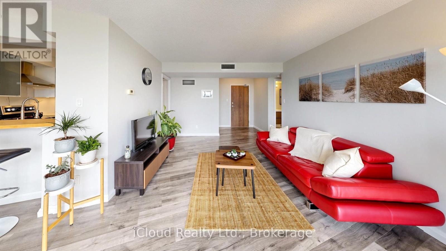
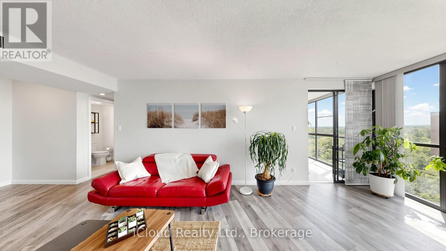
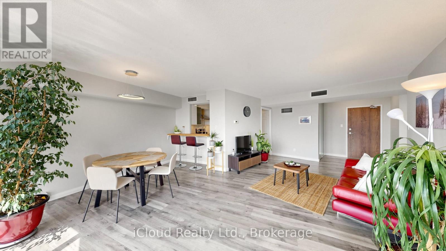
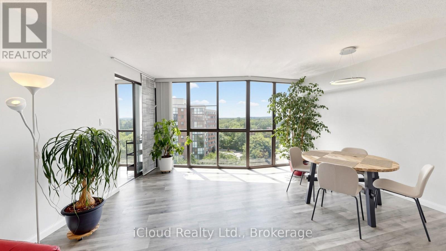
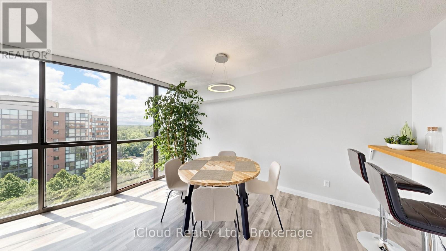
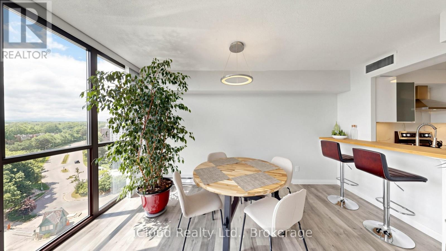
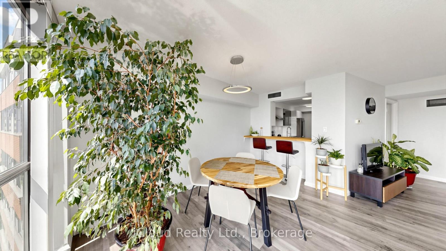
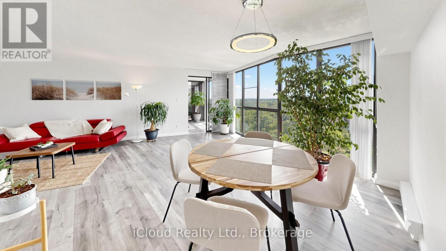
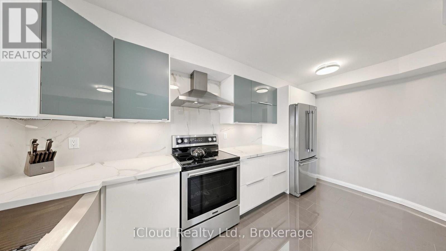
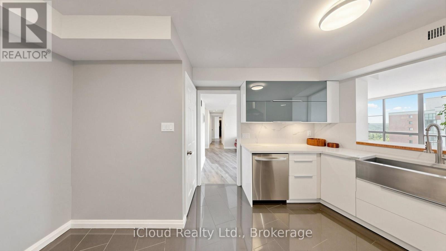
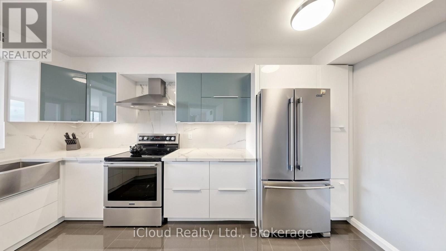
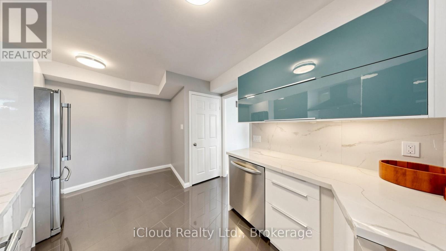
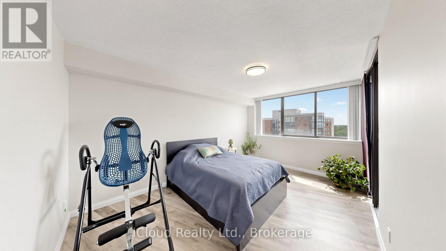
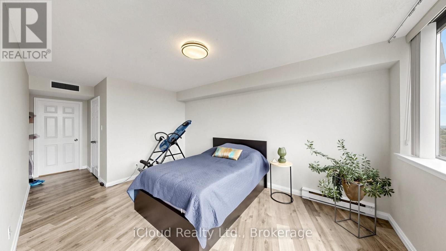
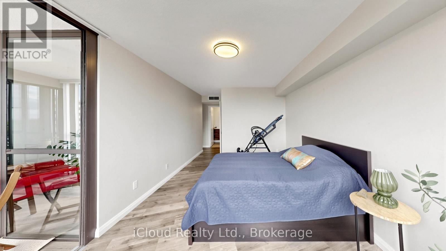
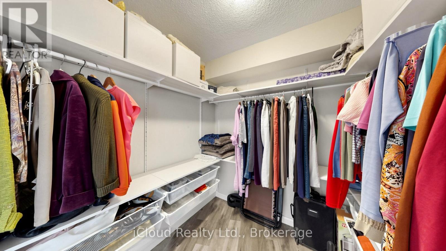
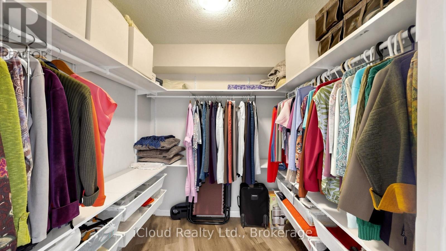
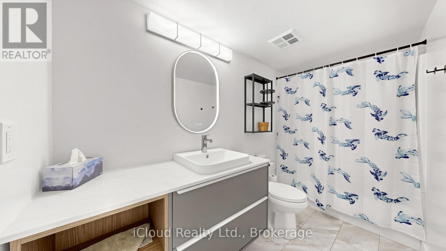
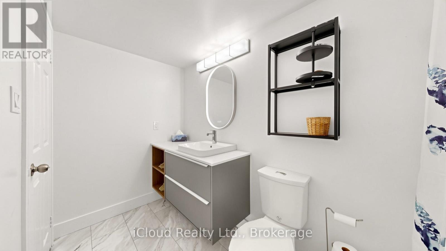
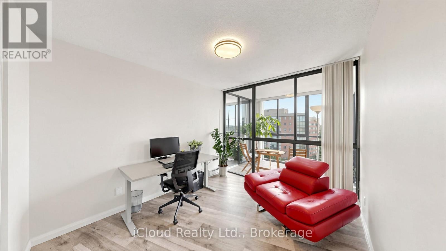
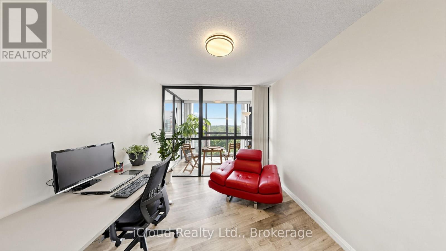
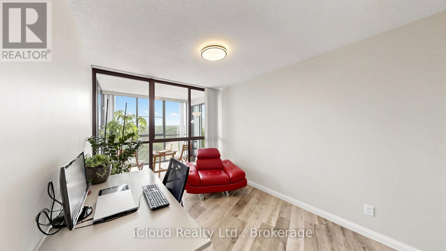
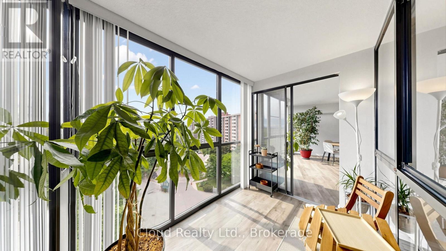
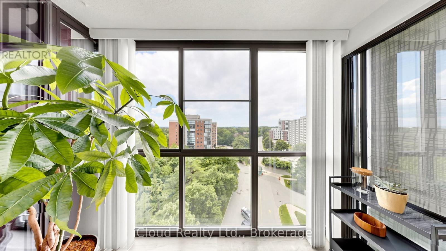
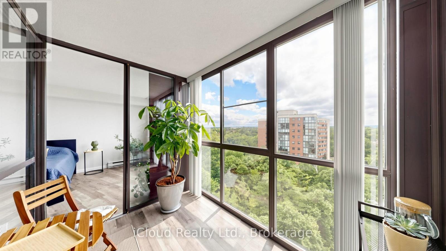
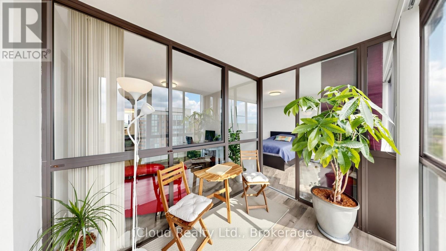
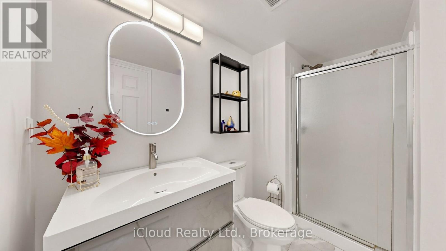
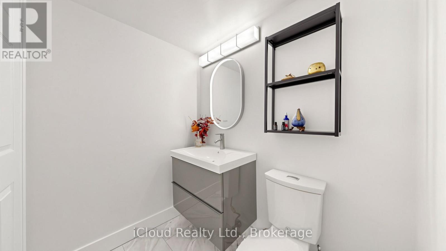
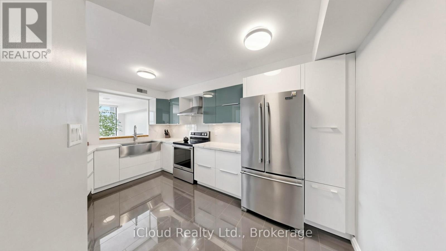
Fully renovated and flooded with natural light, A functional and well-appointed floor plan featuring contemporary finishes, Rarely offered and backing onto the scenic McCraney Valley Trail, this exceptional ravine-facing condo showcases breathtaking, unobstructed forest views from every room. Expansive windows flood the home with natural light throughout the day, creating a bright and inviting open-concept living and dining space. Elegant diagonal-laid flooring flows throughout the home, while the kitchen showcases diagonally installed tile, adding architectural interest, a custom touch, and a sophisticated designer feel. The spacious chef-inspired kitchen features stainless steel appliances, a contemporary tile backsplash, and a rare picture window overlooking the treetops-offering a truly picturesque setting for everyday living and entertaining, The sunroom conveniently accessible from both the living room and primary bedroom, showcases an expansive window overlooking the treetops, creating a peaceful space to relax, work, or enjoy the surrounding natural beauty, Enjoy premium building amenities, including a fitness center, party room, library, Bell Fibe TV, high-speed internet, and water, all included in the maintenance fees. Located just steps from scenic trails and minutes from major highways, shopping, and downtown Oakville, this exceptional ravine-side residence offers the perfect blend of nature and convenience. The spacious, sun-filled primary bedroom features a large walk-in closet to accommodate all your wardrobe needs. Both bathrooms have been beautifully updated with custom-made vanities and mirrors, completing this move-in-ready home. (id:63604)

Key Facts

Type
Condo Apartment
Beds
3
Baths
2
Size
1,200 sqft
Parking
1 total
Condo fee
$1,120

Highlights

  • Washer
  • Refrigerator
  • Dishwasher
  • Stove
  • Dryer
  • Window Coverings
  • Garage door opener remote(s)
Property Details 13 details
Bedrooms
3 bedrooms
2 above grade + 1 below grade
Bathrooms
2 bathrooms
Parking
1 parking space
Underground · No Garage
Living area
1,200 - 1,399 sq. ft.
Property
Single Family · Condo/Strata · Attached
Property subtype
Single Family
Structure type
Apartment
Ownership
Condo/Strata
Attached status
Attached
Heating
Heat Pump, Forced air, Natural gas
Cooling
Central air conditioning
Fireplace
No
Taxes
$2,496.00
Views
View

Interior features

WasherRefrigeratorDishwasherStoveDryerWindow CoveringsGarage door opener remote(s)LaminatePorcelain TileStorage - LockerSeparate Heating ControlsSecurity/Concierge

Exterior features

Concrete Block

Systems and association

Smoke DetectorsCommon Area MaintenanceCable TVHeatWaterInsuranceParking

Lot and water

Cul-de-sacConservation/green beltBalconyCarpet FreeIn suite Laundry
Rooms 7 rooms
Level
Room
Dimensions
Flat
Living room
6.8 m x 3.55 m
Flat
Dining room
4.2 m x 2.3 m
Flat
Kitchen
4.6 m x 3.2 m
Flat
Eating area
2.1 m x 2.1 m
Flat
Primary Bedroom
4.6 m x 3.1 m
Flat
Bedroom 2
3.95 m x 4.8 m
Flat
Sunroom
1.8 m x 4.85 m

Virtual Tour & Media

Mortgage & Affordability Estimate monthly costs
Purchase price$599,888
Down paymentNot available
Mortgage amountNot available
Principal & interestNot available
Property taxesNot available
Condo/HOA feeNot available
Insurance/OtherNot available
UtilitiesNot available
Est. monthly totalNot available
Income needed (GDS 32%)Not available
Estimates only. Not financial advice. Rates, taxes and fees vary by lender and municipality.

Saved Properties

Keep This One Handy

Save this listing, compare it later, or open your saved properties dashboard.

Manage Saved Searches
Map is approximate.

Neighbourhood

Area
CP College Park
City
Oakville
Postal code
L6H 3K6
Nearby
Cross Streets: Trafalgar Road. ** Directions: Trafalgar Rd/West On Marlborough Crt.