1005- 151 Village Green Square
Toronto, ONCondo Apartment
$438,888
MLS® E13808614
Condo Apartment1 beds1 baths1 total
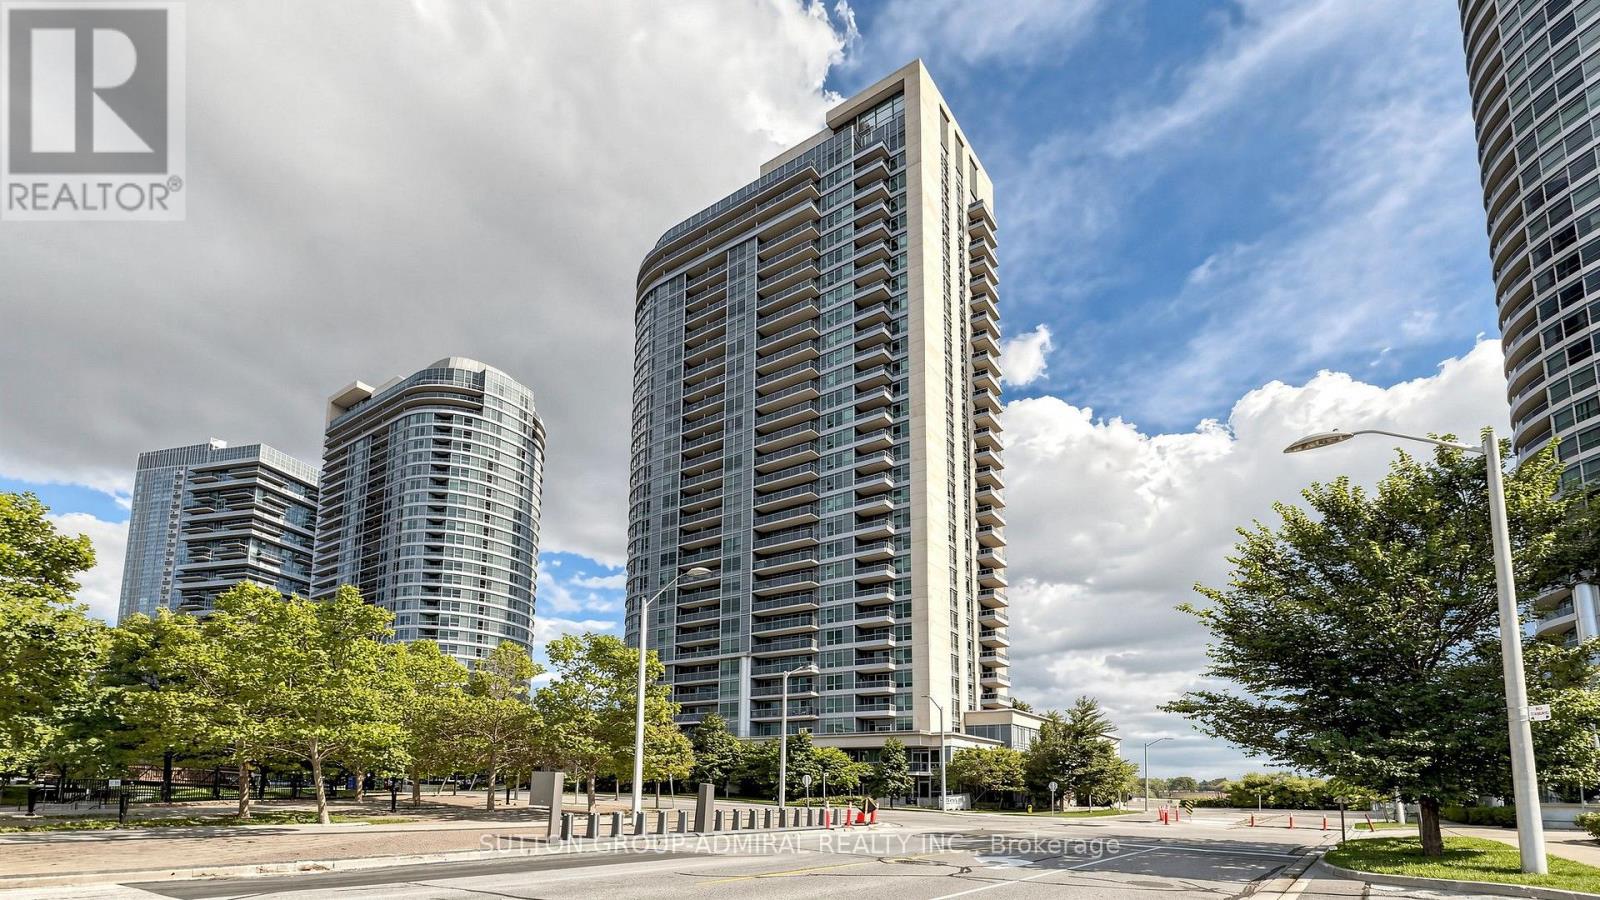
1005- 151 Village Green Square, Toronto, ON photo 1
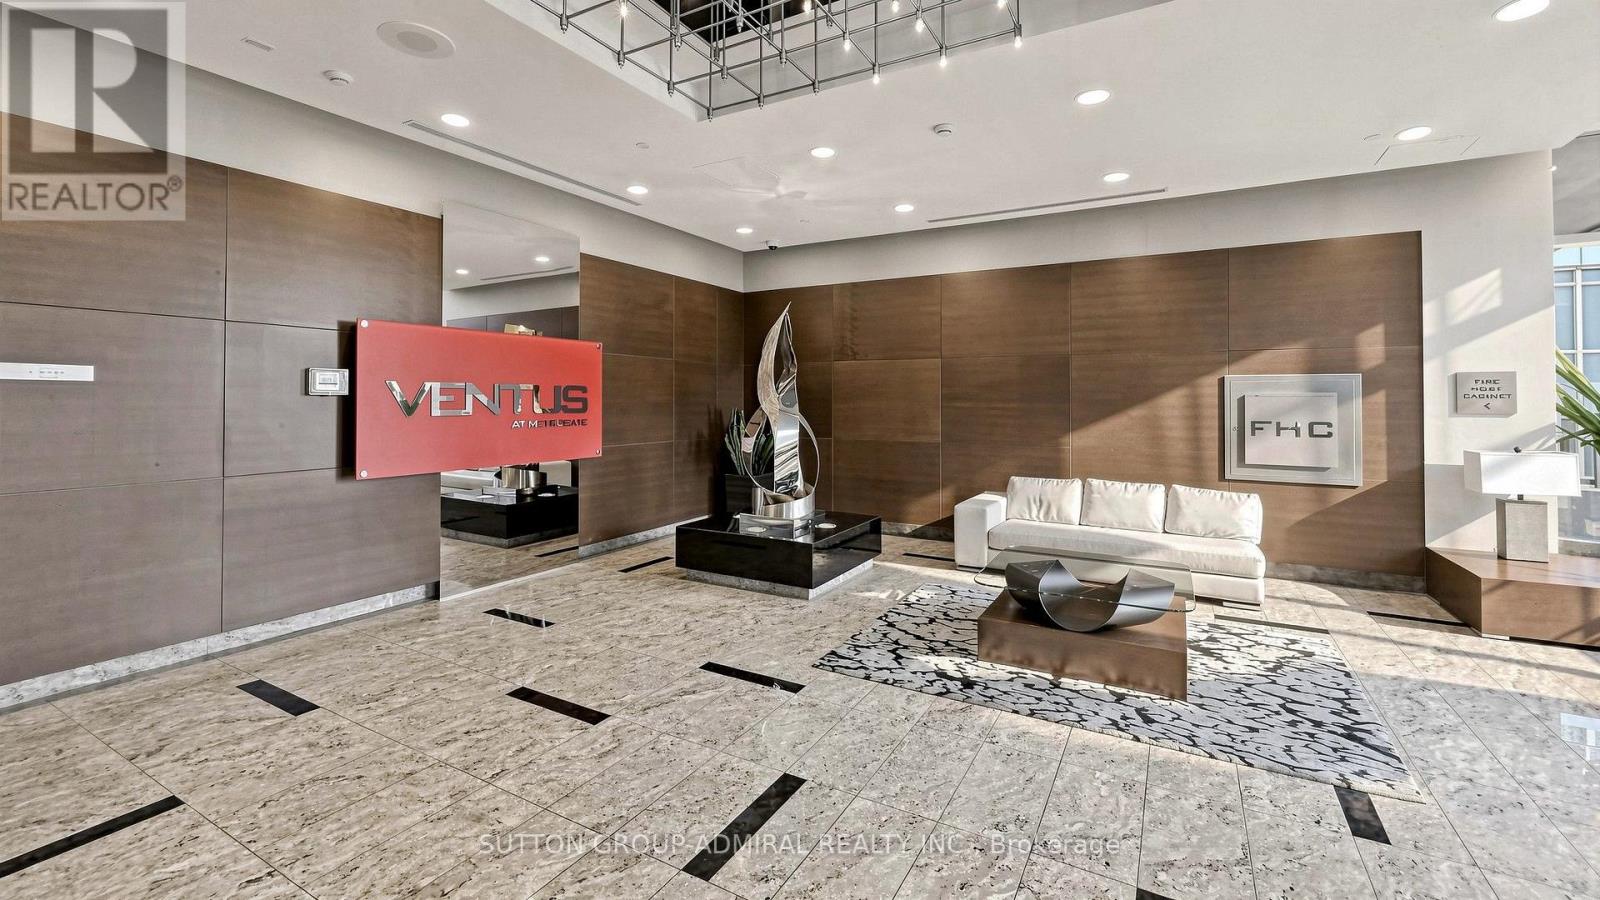
1005- 151 Village Green Square, Toronto, ON photo 2
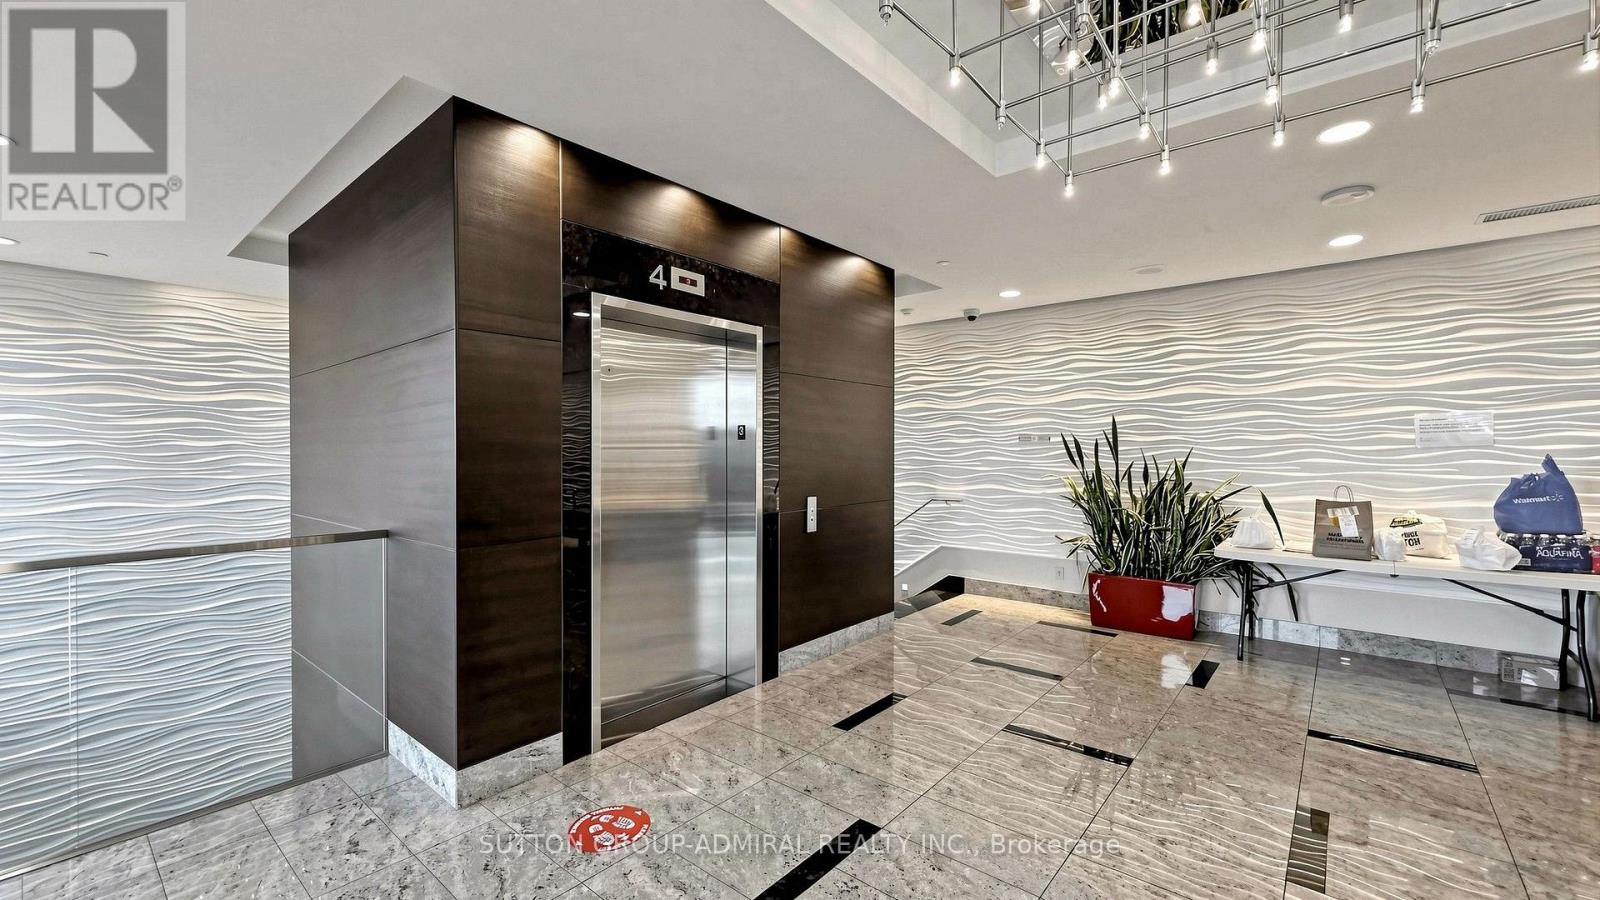
1005- 151 Village Green Square, Toronto, ON photo 3
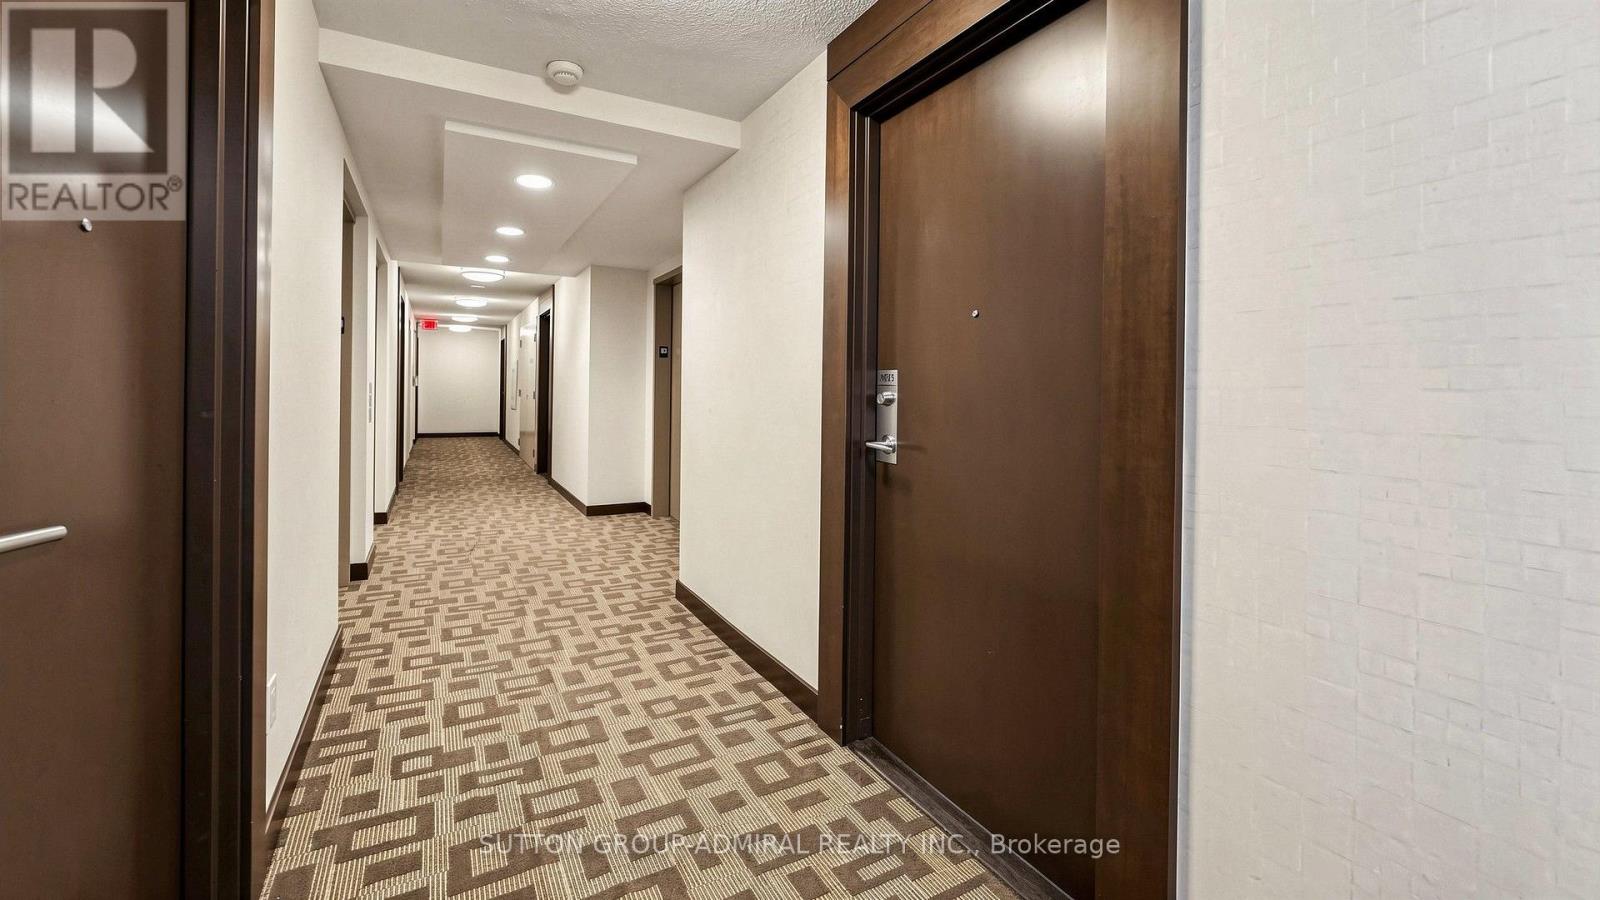
1005- 151 Village Green Square, Toronto, ON photo 4
1005- 151 Village Green Square, Toronto, ON photo 5
1005- 151 Village Green Square, Toronto, ON photo 6
1005- 151 Village Green Square, Toronto, ON photo 7
1005- 151 Village Green Square, Toronto, ON photo 8
1005- 151 Village Green Square, Toronto, ON photo 9
1005- 151 Village Green Square, Toronto, ON photo 10
1005- 151 Village Green Square, Toronto, ON photo 11
1005- 151 Village Green Square, Toronto, ON photo 12
1005- 151 Village Green Square, Toronto, ON photo 13
1005- 151 Village Green Square, Toronto, ON photo 14
1005- 151 Village Green Square, Toronto, ON photo 15
1005- 151 Village Green Square, Toronto, ON photo 16
1005- 151 Village Green Square, Toronto, ON photo 17
1005- 151 Village Green Square, Toronto, ON photo 18
1005- 151 Village Green Square, Toronto, ON photo 19
1005- 151 Village Green Square, Toronto, ON photo 20
1005- 151 Village Green Square, Toronto, ON photo 21
1005- 151 Village Green Square, Toronto, ON photo 22
1005- 151 Village Green Square, Toronto, ON photo 23
1005- 151 Village Green Square, Toronto, ON photo 24
1005- 151 Village Green Square, Toronto, ON photo 25
1005- 151 Village Green Square, Toronto, ON photo 26
1005- 151 Village Green Square, Toronto, ON photo 27
1005- 151 Village Green Square, Toronto, ON photo 28
1005- 151 Village Green Square, Toronto, ON photo 29
1005- 151 Village Green Square, Toronto, ON photo 30
1005- 151 Village Green Square, Toronto, ON photo 31
1005- 151 Village Green Square, Toronto, ON photo 32
1005- 151 Village Green Square, Toronto, ON photo 33
1005- 151 Village Green Square, Toronto, ON photo 34
1005- 151 Village Green Square, Toronto, ON photo 35
1005- 151 Village Green Square, Toronto, ON photo 36
1005- 151 Village Green Square, Toronto, ON photo 37
1005- 151 Village Green Square, Toronto, ON photo 38
1005- 151 Village Green Square, Toronto, ON photo 39
1005- 151 Village Green Square, Toronto, ON photo 40
1005- 151 Village Green Square, Toronto, ON photo 41
1005- 151 Village Green Square, Toronto, ON photo 42
1005- 151 Village Green Square, Toronto, ON photo 43
1005- 151 Village Green Square, Toronto, ON photo 44
1005- 151 Village Green Square, Toronto, ON photo 45
1005- 151 Village Green Square, Toronto, ON photo 46
1005- 151 Village Green Square, Toronto, ON photo 47
1005- 151 Village Green Square, Toronto, ON photo 48
1005- 151 Village Green Square, Toronto, ON photo 49
1 / 49

BUYER ADVANTAGE

Buy with confidence

Get a full-service approach built on strategy, strong negotiation, and clear guidance from offer to close.

  • Local Market Expertise
  • Broker-level Negotiation
  • Transparent Process
  • No-pressure Guidance

The right strategy depends on your goals, timing, budget, and the type of home you are buying. Get Your Buyer Snapshot.

About This Property

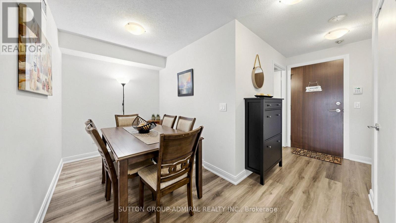
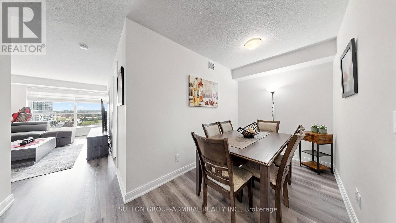
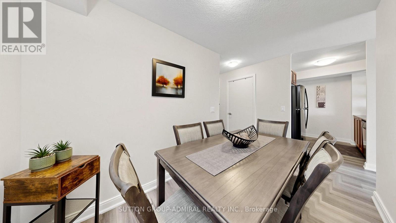
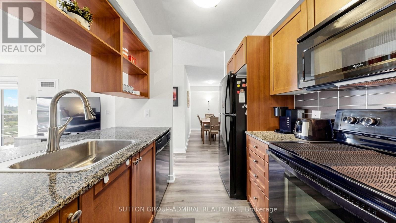
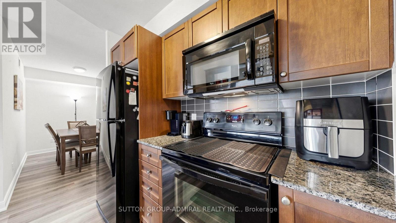
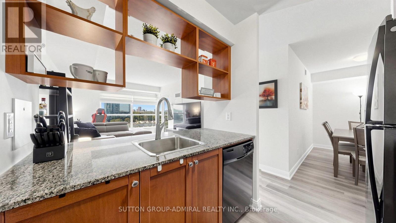
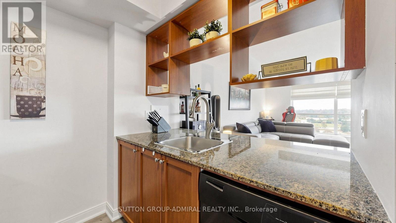
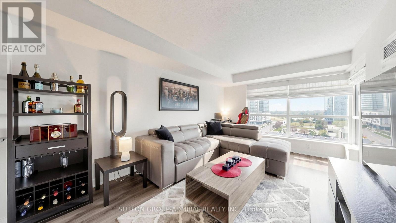
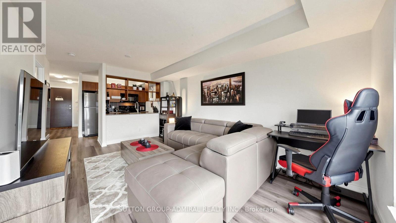
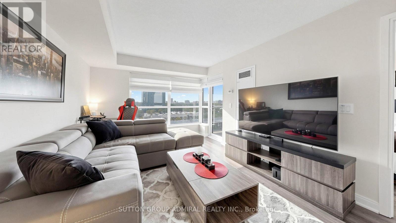
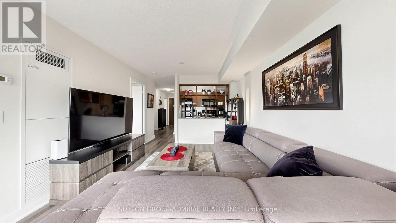
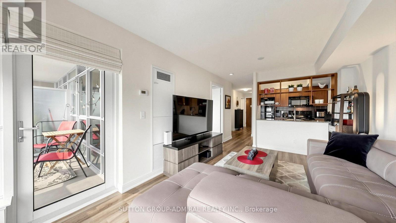
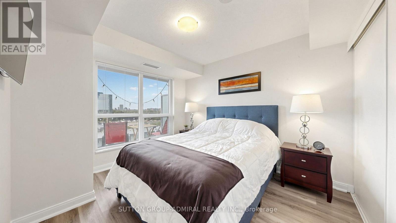
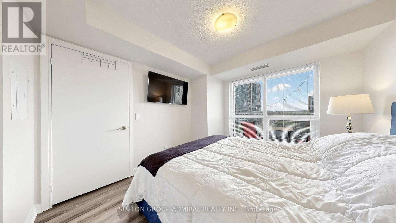
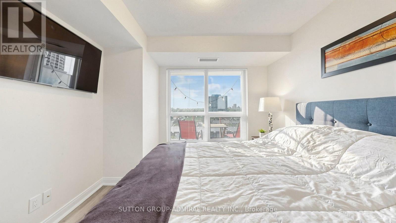
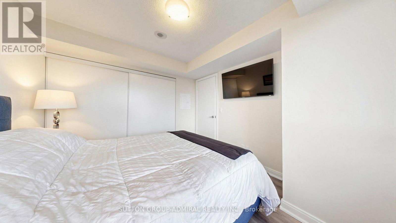
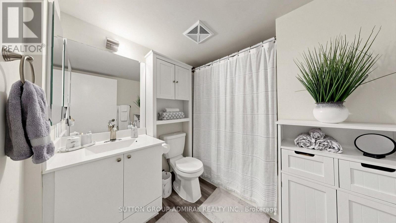
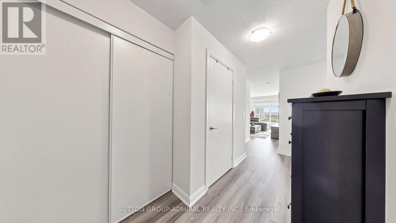
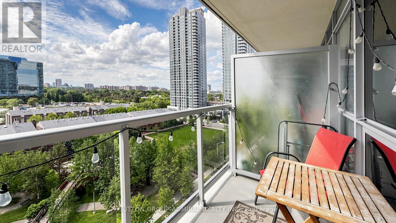
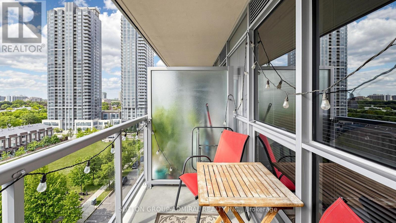
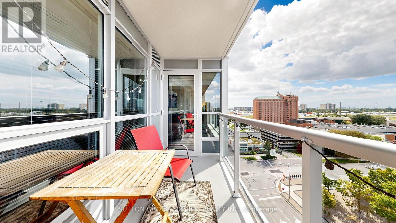
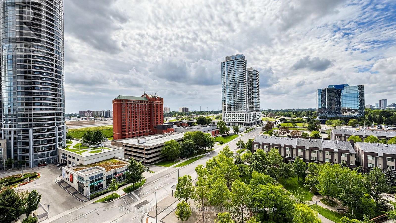
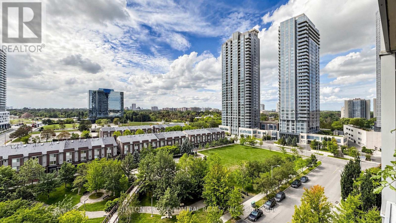
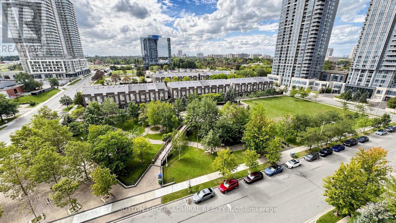
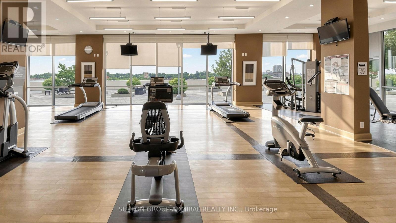
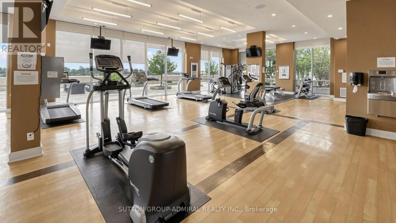
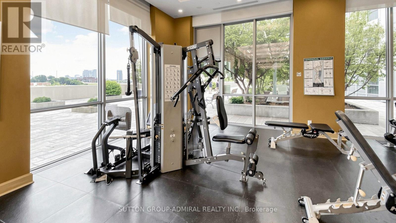
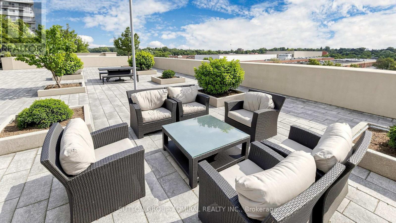
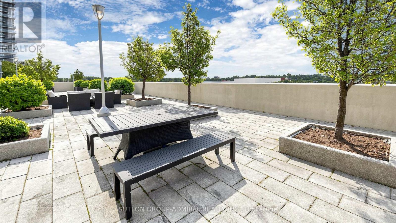
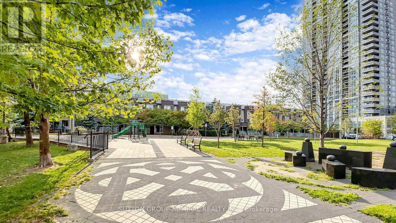
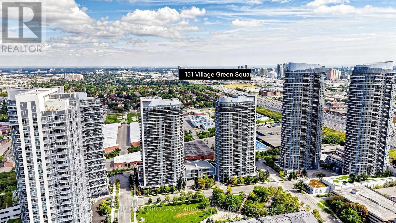
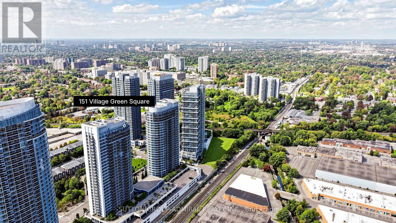
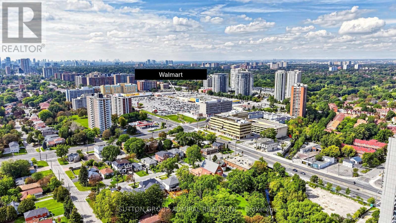
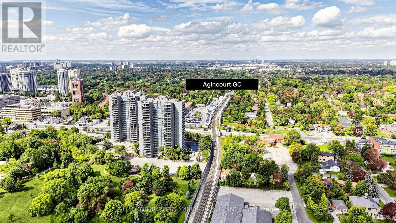
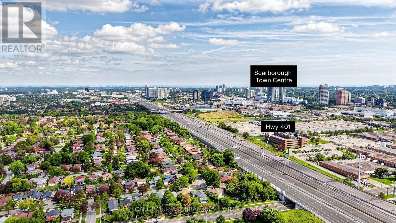
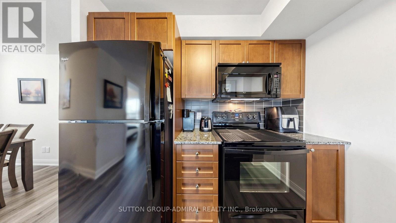
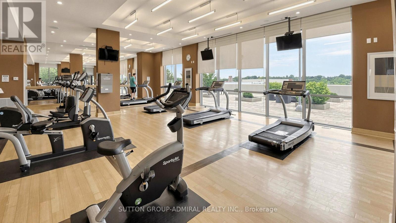
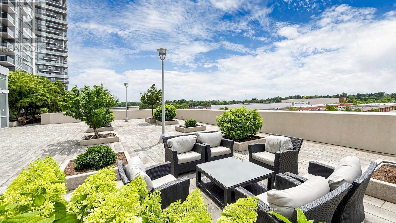
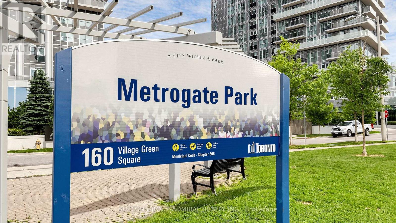
They say it takes a village to make a home. At #1005, 151 Village Green Square, we think the right home can make the whole village. Welcome to this bright, beautifully finished 656 sq. ft. 1-bedroom + den suite, where smart design, west-facing views and true community living come together. Inside, vinyl plank flooring flows throughout, while large windows fill the space with natural light. The open kitchen features granite countertops, top-brand appliances and a stylish pass-through with raised shelving - perfect for entertaining, staying connected with guests, or keeping an eye on little ones while you cook. Best of all, the layout makes every square foot count, with virtually no wasted space. The generous open den is a true bonus room - ideal as a home office, play area, guest space or second sleeping area. The primary bedroom features a double closet upgraded with California Closet organizers and lock-in drawers, while the main bath includes an upgraded vanity and touch-activated faucet. Step onto your private balcony and take in gorgeous west views over Metrogate Park, lush greenery and the skyline beyond - views for days and the kind of outlook that makes this home feel even bigger. Includes 1 parking space and 1 locker. Enjoy peace of mind with 24-hour concierge and security, abundant guest and visitor parking, plus hotel-style amenities including a gym, sauna, guest suites, party/meeting room, bike storage, community BBQs and garden areas. All of this in the high-demand Metrogate community, minutes to Hwy 401, TTC and Agincourt GO, with Scarborough Town Centre, Kennedy Commons, supermarkets, restaurants, gyms, banks, schools, parks, places of worship and everyday essentials close by. Tridel quality, convenience, community and lifestyle - all in one exceptional address. (id:63604)
Key Facts

Type
Condo Apartment
Beds
1
Baths
1
Size
600 sqft
Parking
1 total
Condo fee
$561

Highlights

  • Washer
  • Refrigerator
  • Whirlpool
  • Dishwasher
  • Stove
  • Dryer
  • Microwave
  • Window Coverings
Property Details 14 details
Bedrooms
1 bedroom
1 above grade
Bathrooms
1 bathroom
Parking
1 parking space
Garage · Underground
Living area
600 - 699 sq. ft.
Property
Single Family · Condo/Strata · Attached
Property subtype
Single Family
Structure type
Apartment
Ownership
Condo/Strata
Attached status
Attached
Heating
Forced air, Natural gas
Cooling
Central air conditioning
Fireplace
No
Taxes
$2,221.87
Zoning
Residential
Views
City view, View

Interior features

WasherRefrigeratorWhirlpoolDishwasherStoveDryerMicrowaveWindow CoveringsVinylStorage - LockerDaycareExercise Centre

Exterior features

SteelConcrete

Systems and association

Smoke DetectorsCommon Area MaintenanceWaterParking

Lot and water

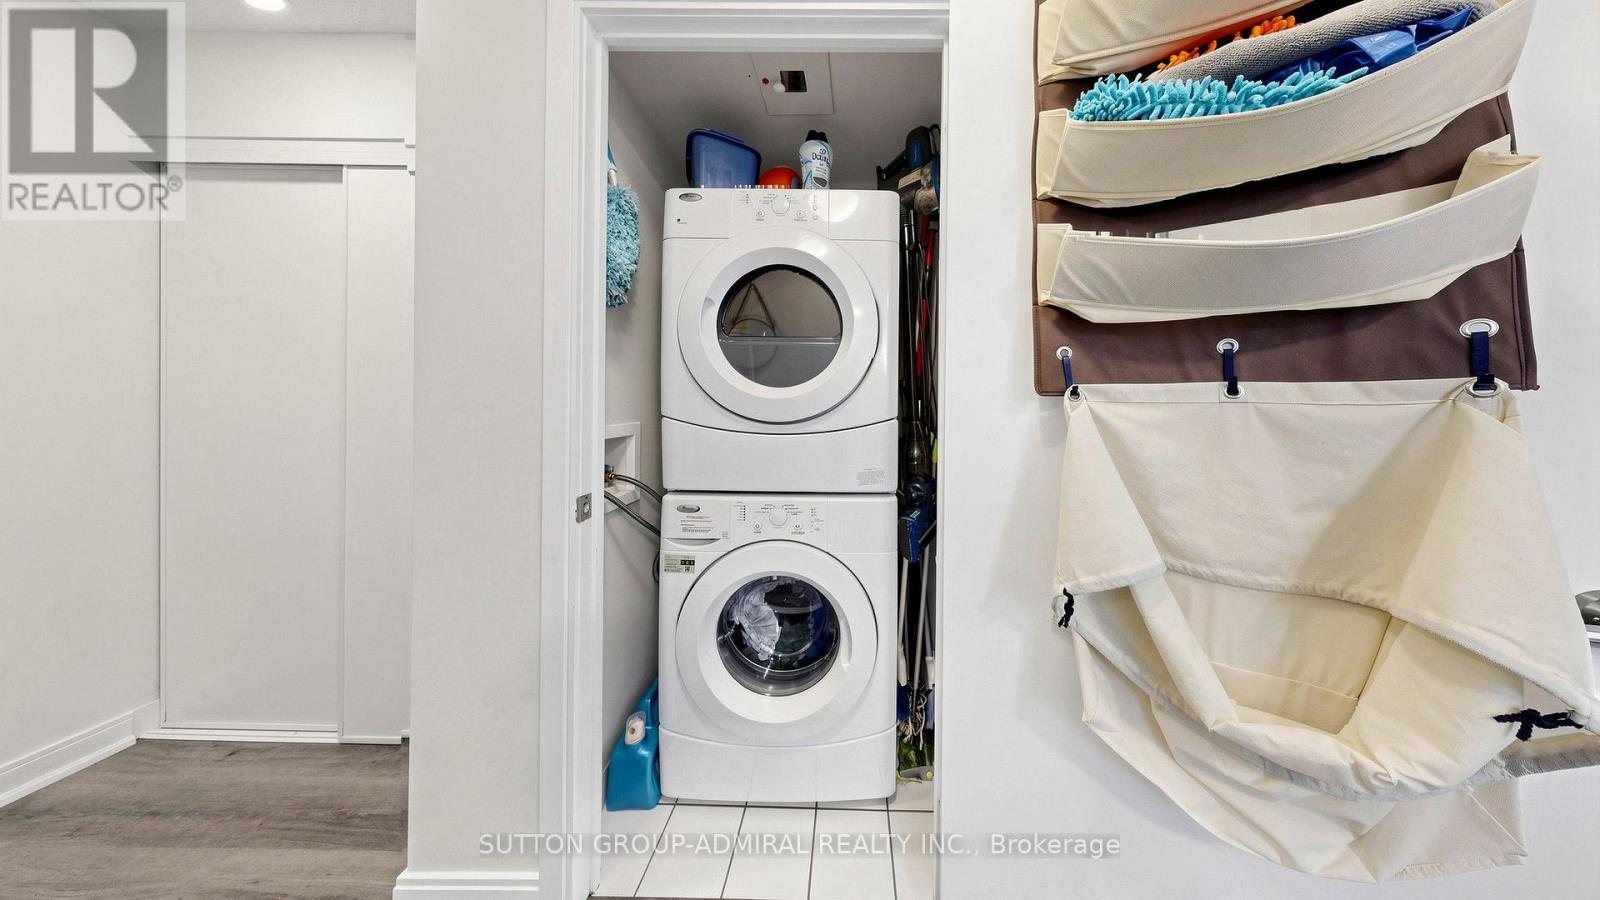
Cul-de-sacElevatorBalconyCarpet FreeIn suite Laundry
Rooms 5 rooms
Level
Room
Dimensions
Main level
Foyer
1.43 m x 1.64 m
Main level
Eating area
0.98 m x 1.55 m
Main level
Living room
4.05 m x 3.17 m
Main level
Primary Bedroom
3.35 m x 2.77 m
Main level
Den
1.95 m x 2.5 m

Virtual Tour & Media

Mortgage & Affordability Estimate monthly costs
Purchase price$438,888
Down paymentNot available
Mortgage amountNot available
Principal & interestNot available
Property taxesNot available
Condo/HOA feeNot available
Insurance/OtherNot available
UtilitiesNot available
Est. monthly totalNot available
Income needed (GDS 32%)Not available
Estimates only. Not financial advice. Rates, taxes and fees vary by lender and municipality.

Saved Properties

Keep This One Handy

Save this listing, compare it later, or open your saved properties dashboard.
Manage Saved Searches
Map is approximate.

Neighbourhood

Area
Agincourt South-Malvern West
City
Toronto
Postal code
M1S 0K5
Nearby
Cross Streets: Kennedy Rd./Hwy 401. ** Directions: Kennedy Rd./Village Green Square.