4317- 70 Temperance Street
Toronto, ONCondo Apartment
$599,000
MLS® C13857874
Condo Apartment3 beds2 baths0 total
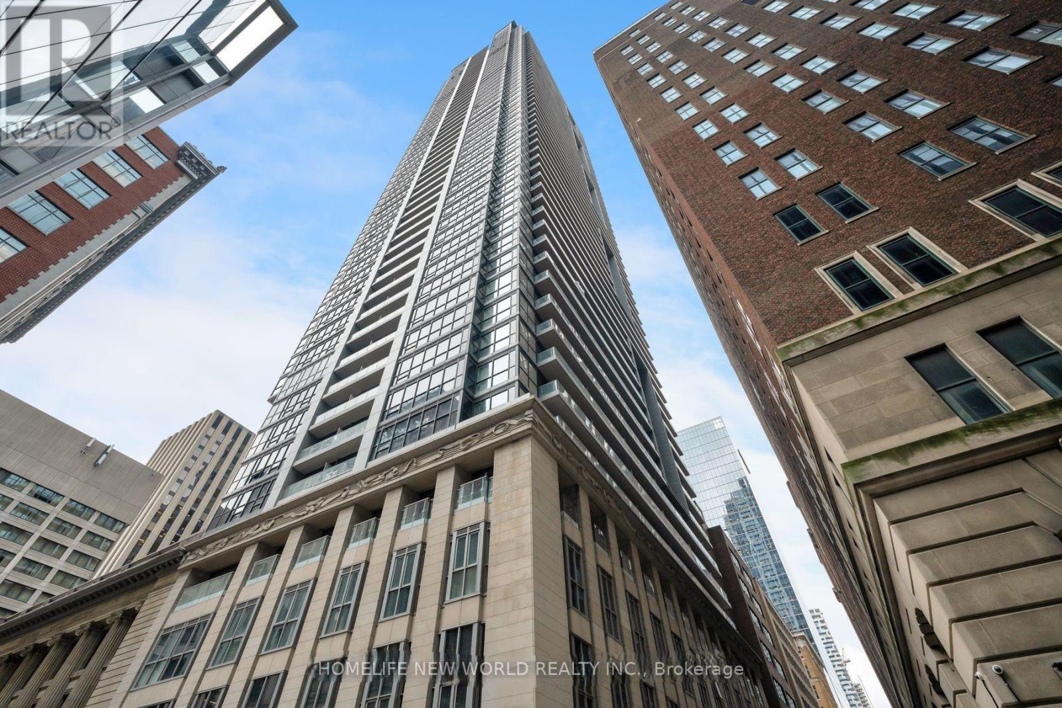
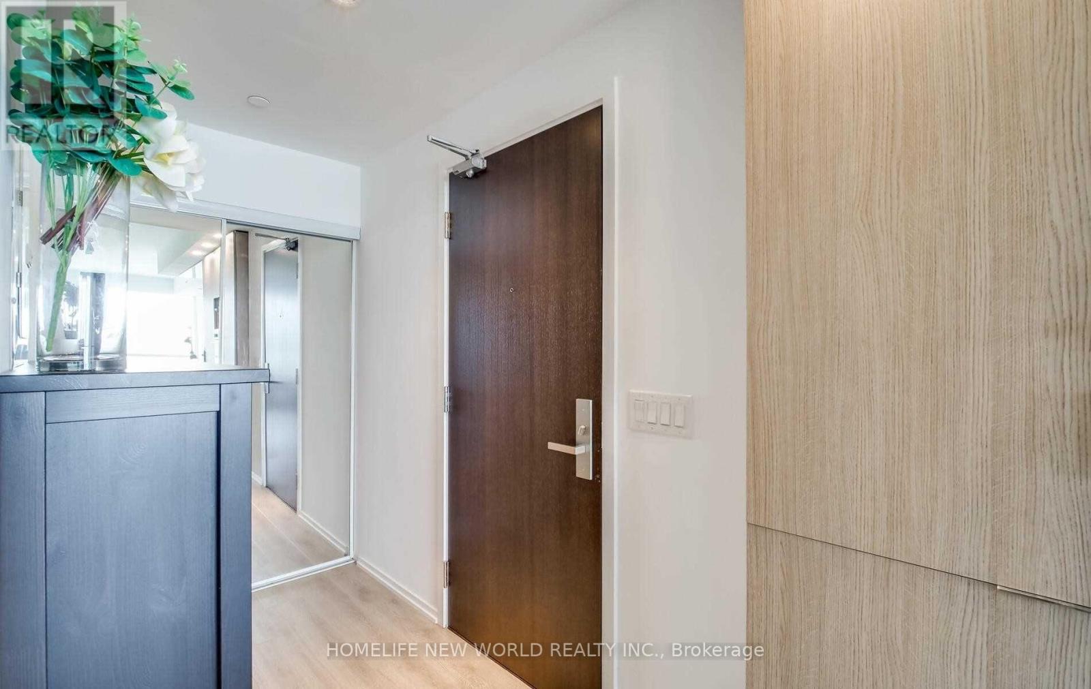
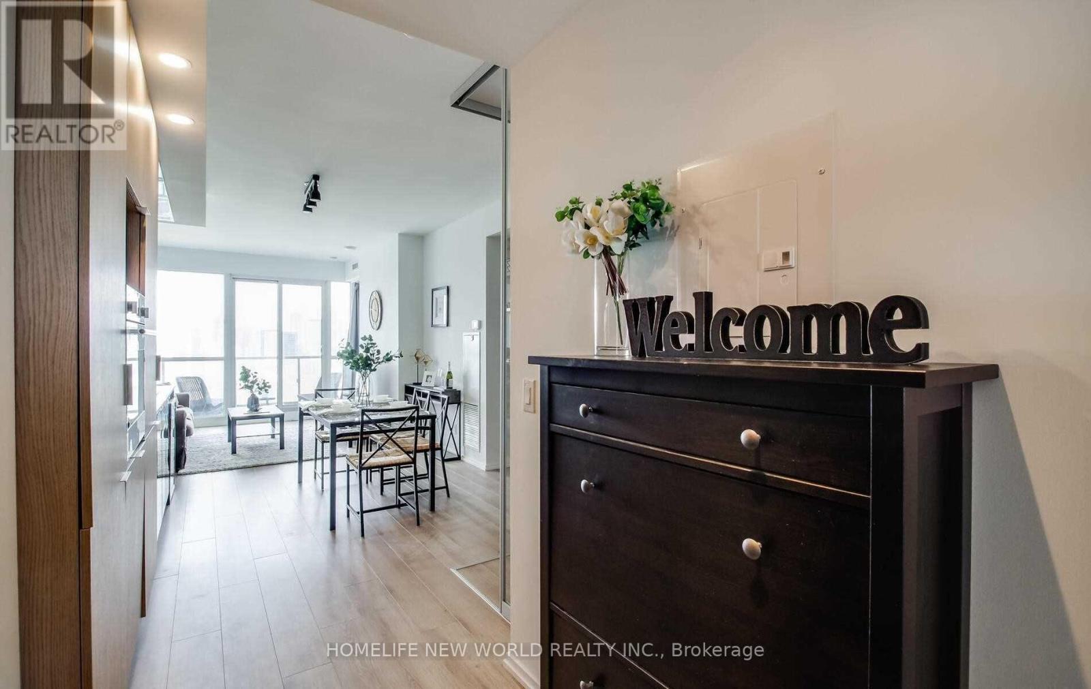
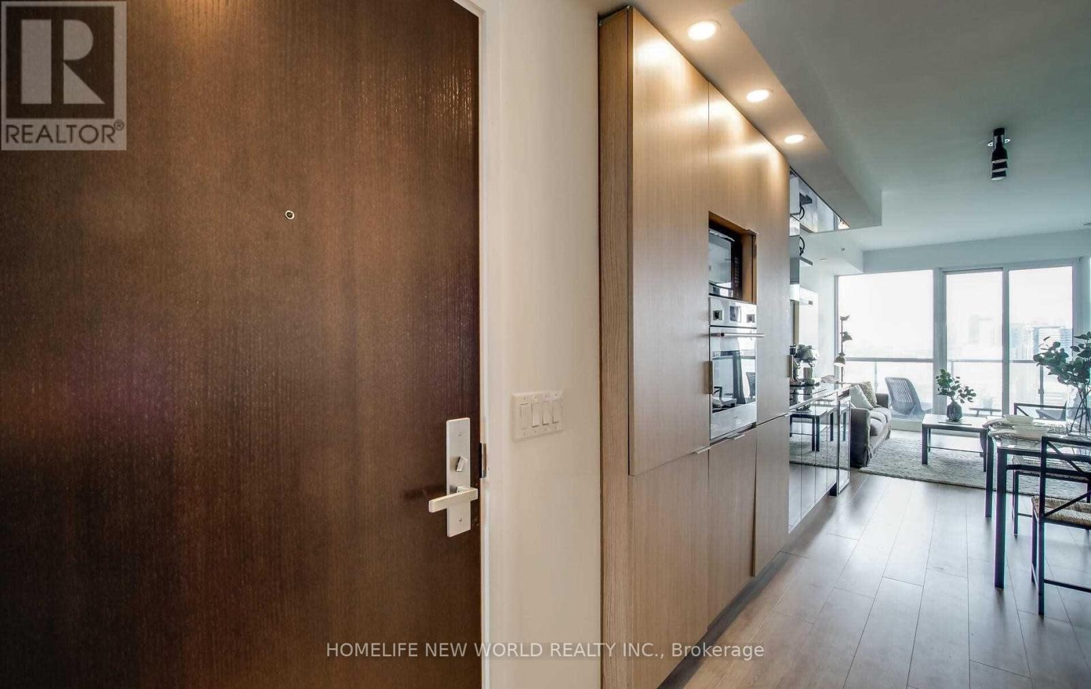
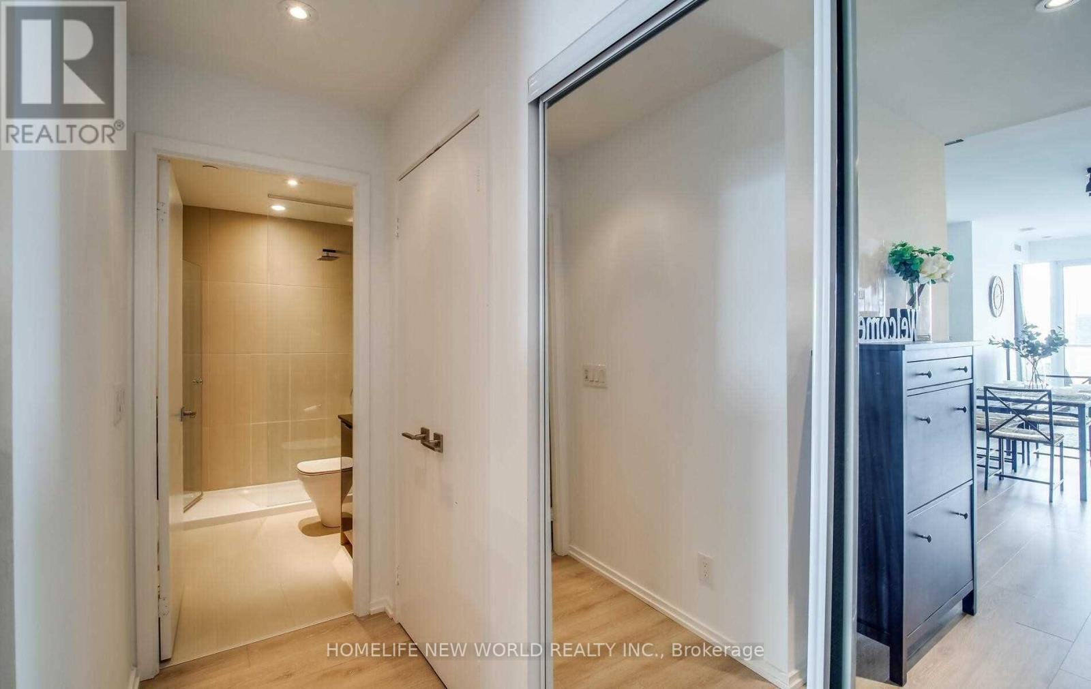
4317- 70 Temperance Street, Toronto, ON photo 1
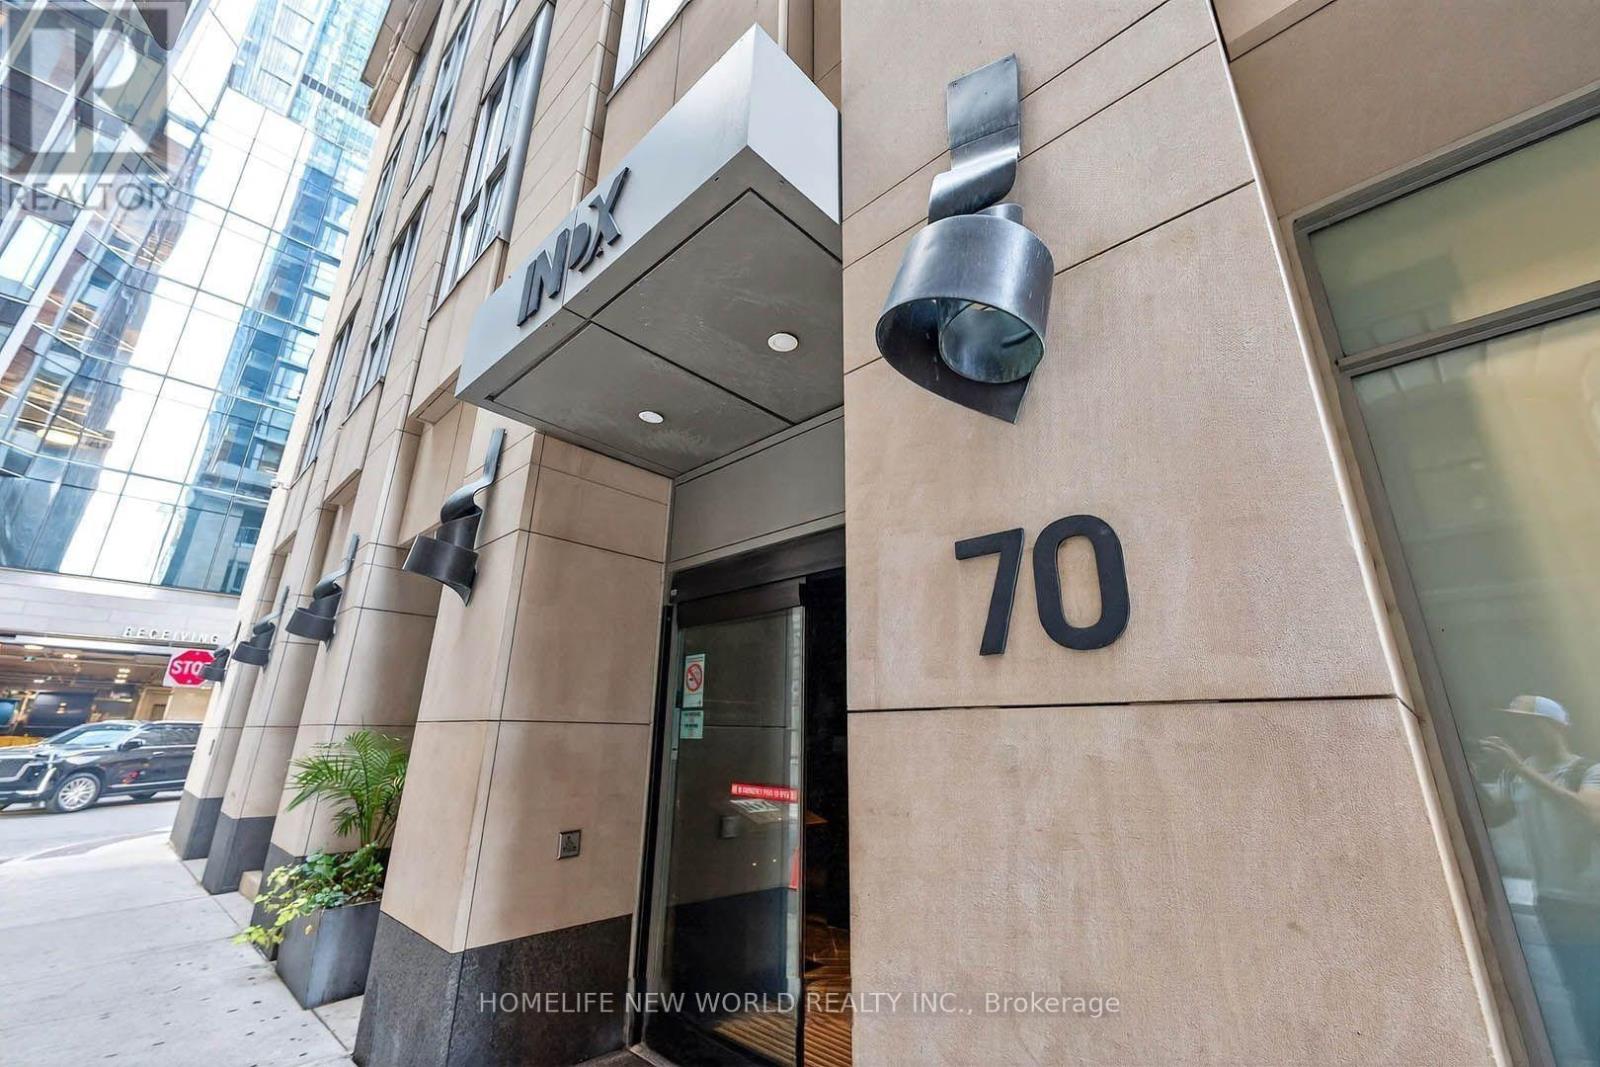
4317- 70 Temperance Street, Toronto, ON photo 2
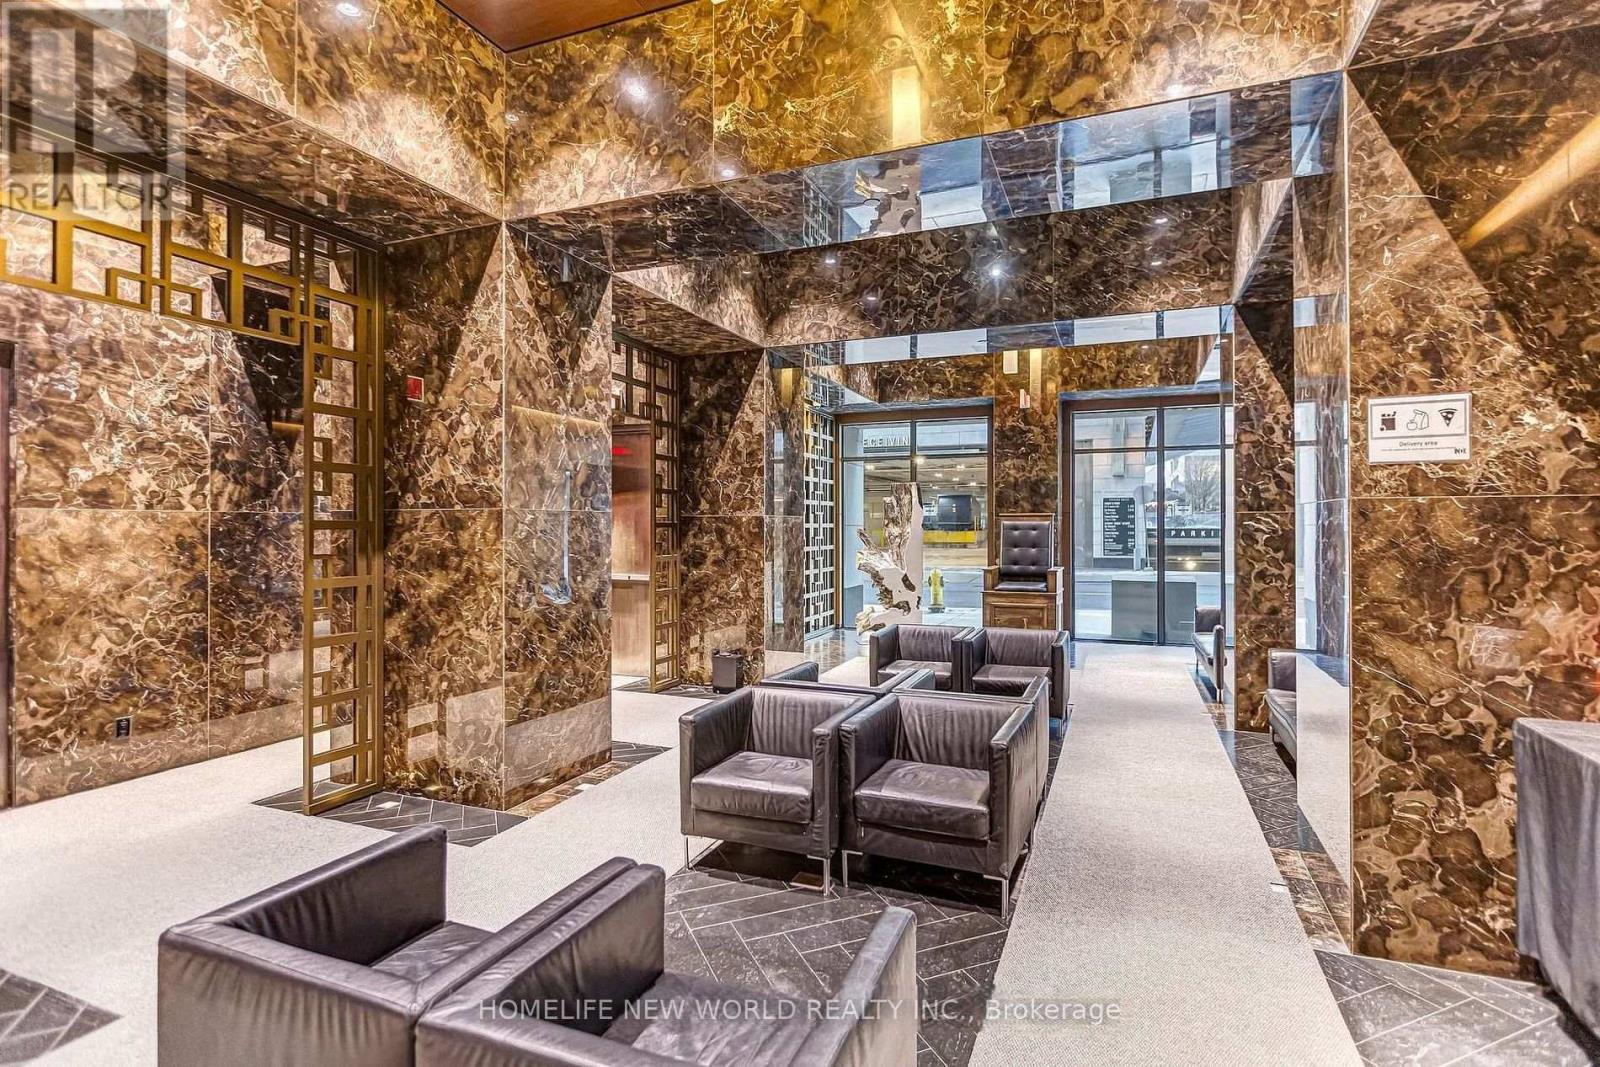
4317- 70 Temperance Street, Toronto, ON photo 3
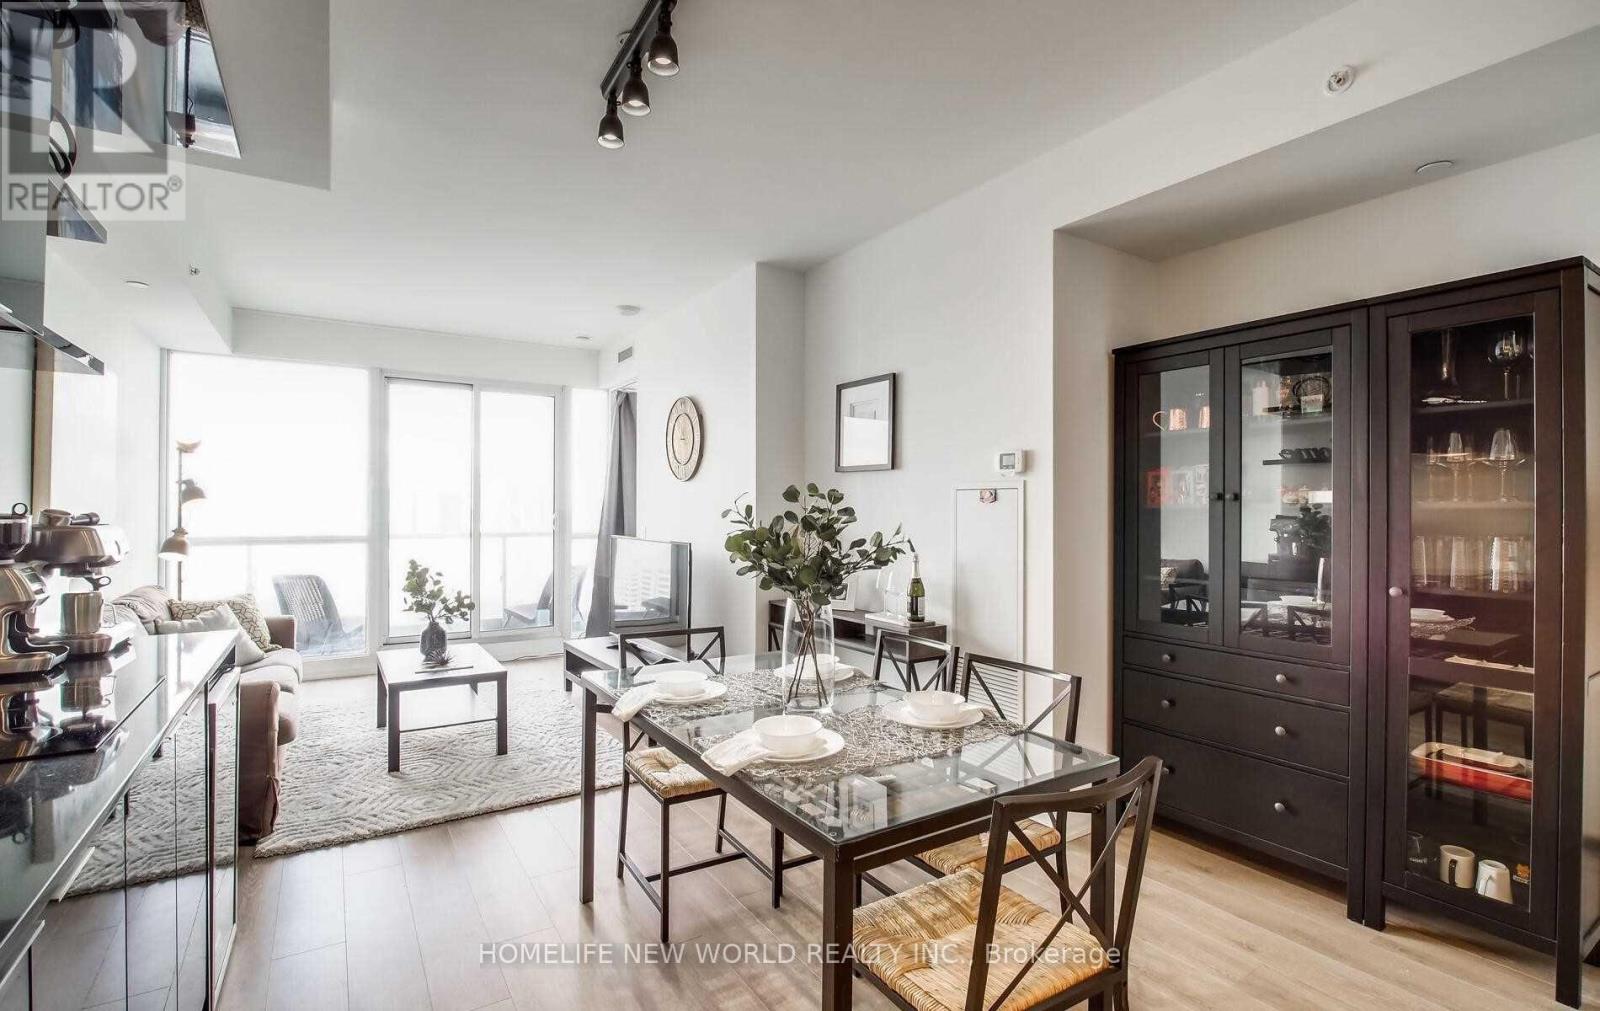
4317- 70 Temperance Street, Toronto, ON photo 4
4317- 70 Temperance Street, Toronto, ON photo 5
4317- 70 Temperance Street, Toronto, ON photo 6
4317- 70 Temperance Street, Toronto, ON photo 7
4317- 70 Temperance Street, Toronto, ON photo 8
4317- 70 Temperance Street, Toronto, ON photo 9
4317- 70 Temperance Street, Toronto, ON photo 10
4317- 70 Temperance Street, Toronto, ON photo 11
4317- 70 Temperance Street, Toronto, ON photo 12
4317- 70 Temperance Street, Toronto, ON photo 13
4317- 70 Temperance Street, Toronto, ON photo 14
4317- 70 Temperance Street, Toronto, ON photo 15
4317- 70 Temperance Street, Toronto, ON photo 16
4317- 70 Temperance Street, Toronto, ON photo 17
4317- 70 Temperance Street, Toronto, ON photo 18
4317- 70 Temperance Street, Toronto, ON photo 19
4317- 70 Temperance Street, Toronto, ON photo 20
4317- 70 Temperance Street, Toronto, ON photo 21
4317- 70 Temperance Street, Toronto, ON photo 22
4317- 70 Temperance Street, Toronto, ON photo 23
4317- 70 Temperance Street, Toronto, ON photo 24
4317- 70 Temperance Street, Toronto, ON photo 25
4317- 70 Temperance Street, Toronto, ON photo 26
4317- 70 Temperance Street, Toronto, ON photo 27
4317- 70 Temperance Street, Toronto, ON photo 28
4317- 70 Temperance Street, Toronto, ON photo 29
4317- 70 Temperance Street, Toronto, ON photo 30
4317- 70 Temperance Street, Toronto, ON photo 31
4317- 70 Temperance Street, Toronto, ON photo 32
4317- 70 Temperance Street, Toronto, ON photo 33
4317- 70 Temperance Street, Toronto, ON photo 34
4317- 70 Temperance Street, Toronto, ON photo 35
4317- 70 Temperance Street, Toronto, ON photo 36
4317- 70 Temperance Street, Toronto, ON photo 37
4317- 70 Temperance Street, Toronto, ON photo 38
4317- 70 Temperance Street, Toronto, ON photo 39
4317- 70 Temperance Street, Toronto, ON photo 40
4317- 70 Temperance Street, Toronto, ON photo 41
4317- 70 Temperance Street, Toronto, ON photo 42
4317- 70 Temperance Street, Toronto, ON photo 43
4317- 70 Temperance Street, Toronto, ON photo 44
4317- 70 Temperance Street, Toronto, ON photo 45
1 / 45

BUYER ADVANTAGE

Buy with confidence

Get a full-service approach built on strategy, strong negotiation, and clear guidance from offer to close.

  • Local Market Expertise
  • Broker-level Negotiation
  • Transparent Process
  • No-pressure Guidance

The right strategy depends on your goals, timing, budget, and the type of home you are buying. Get Your Buyer Snapshot.

About This Property

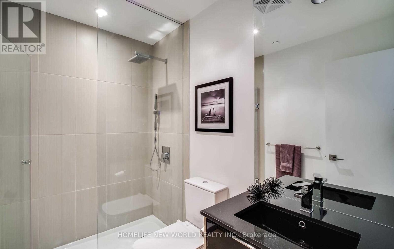
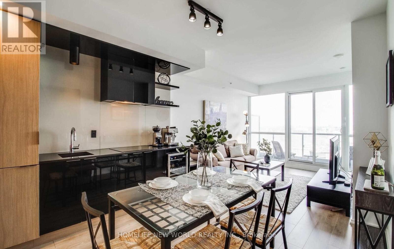
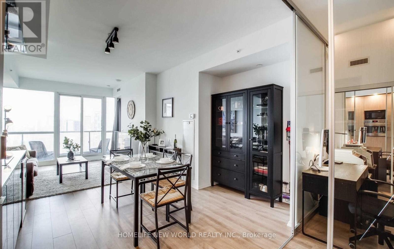
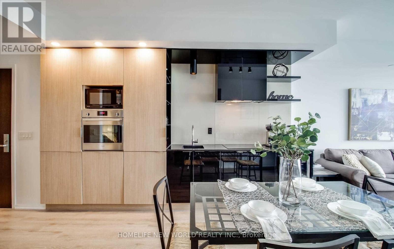
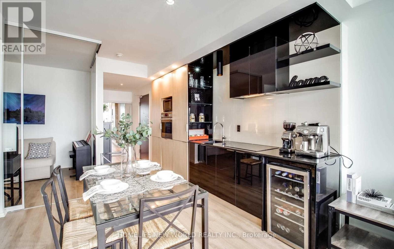
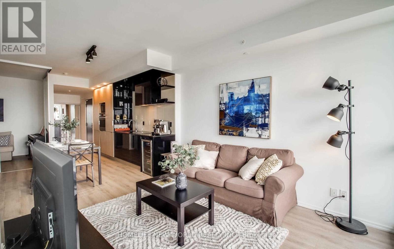
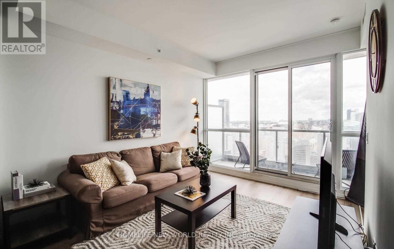
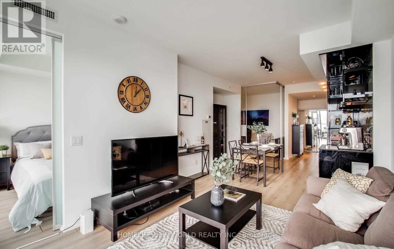
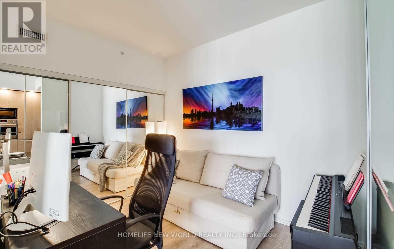
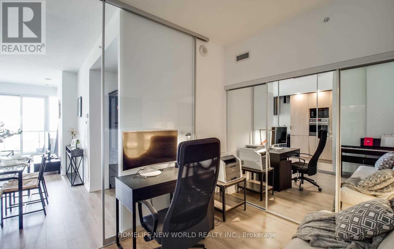
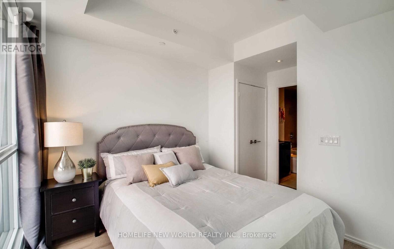
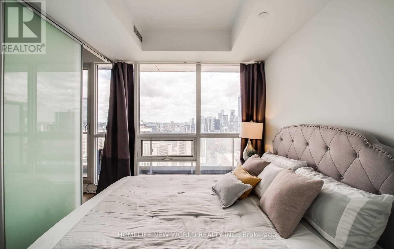
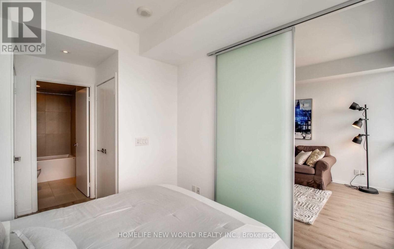
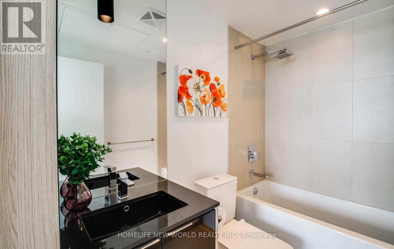
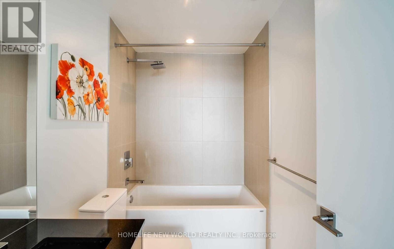
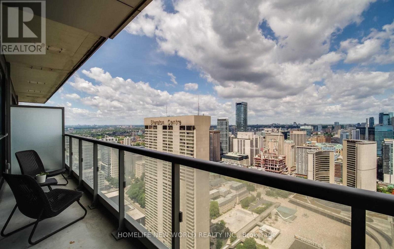
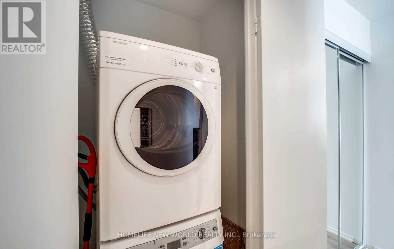
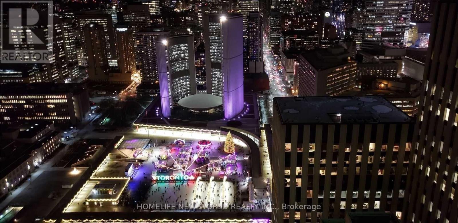
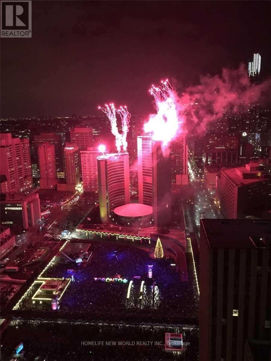
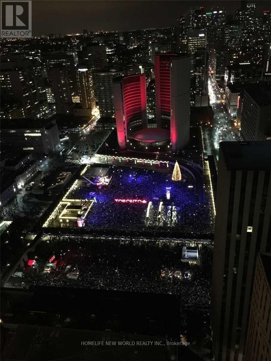
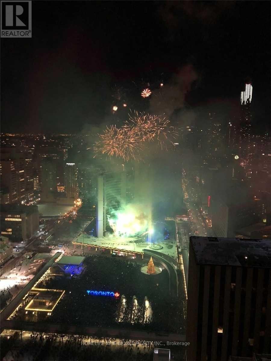
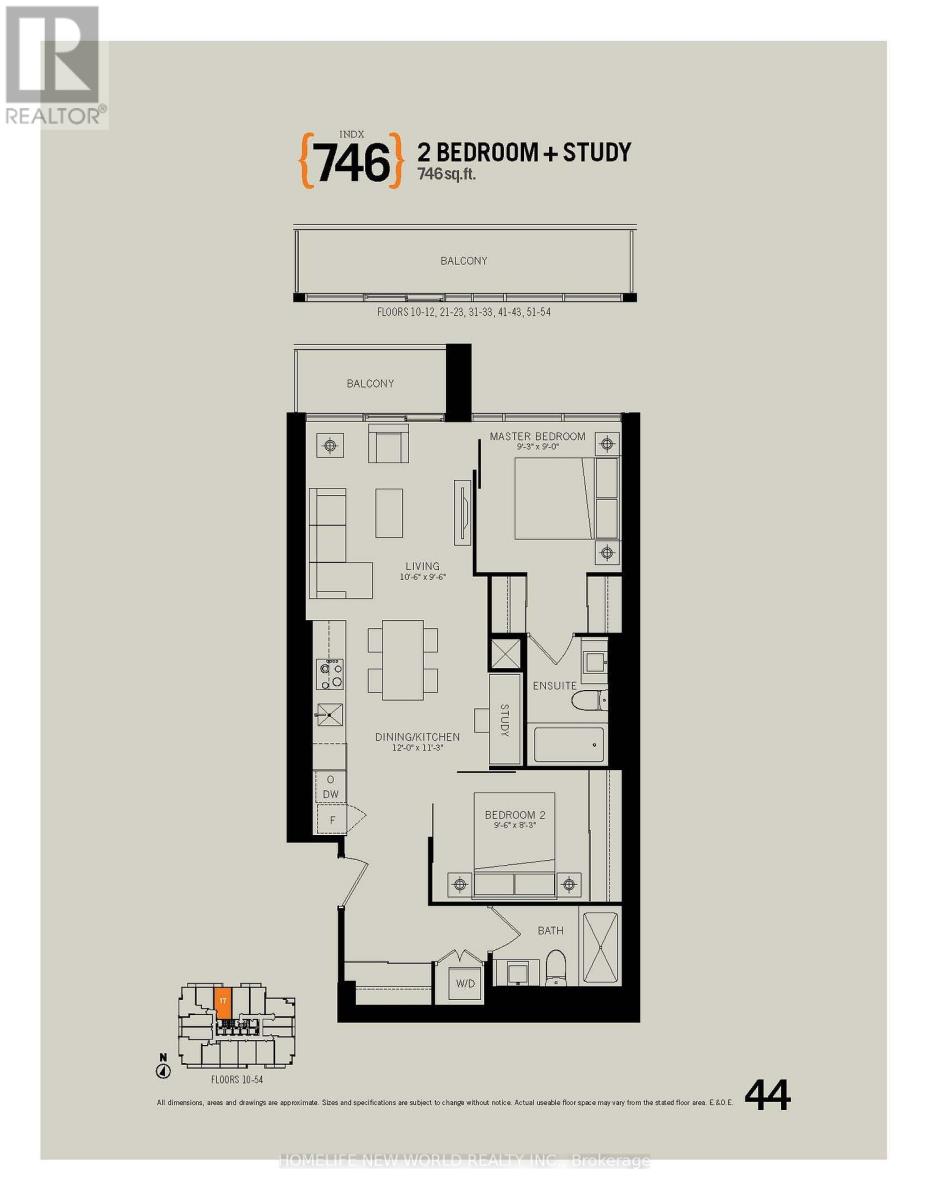
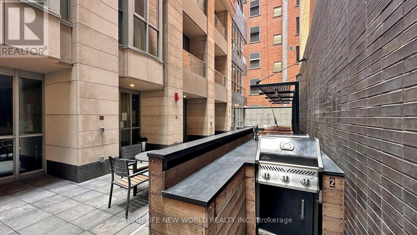
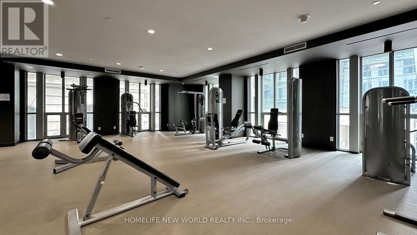
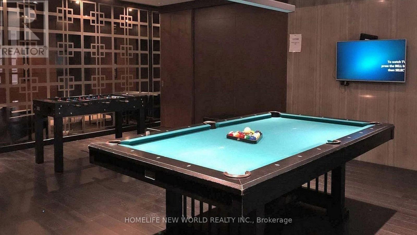
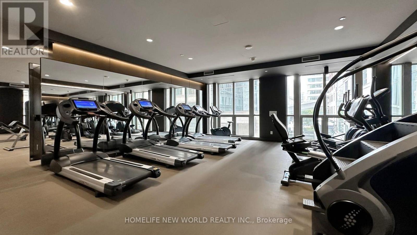
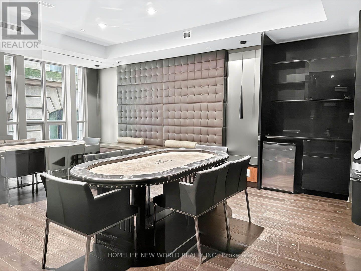
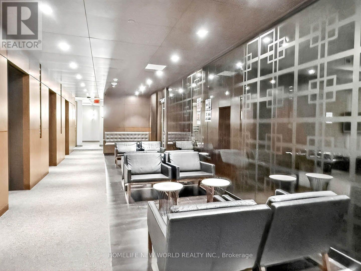
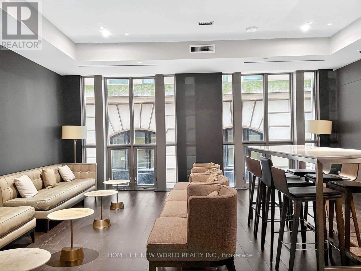
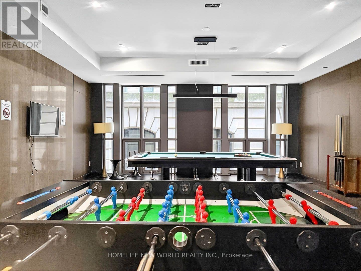
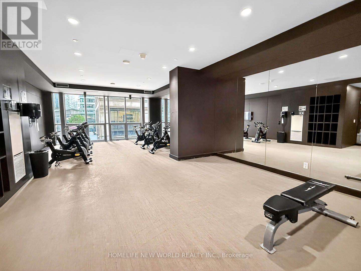
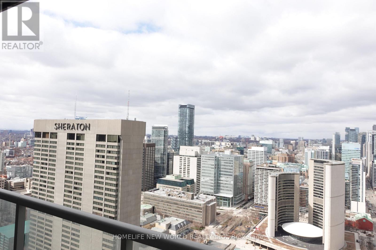
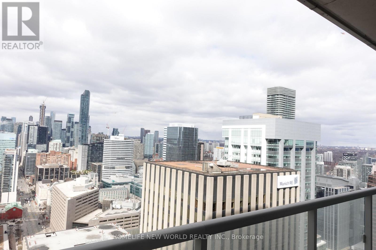
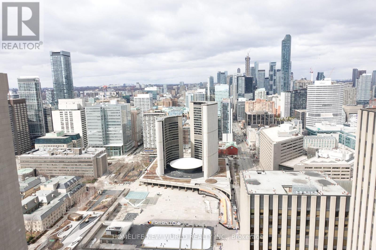
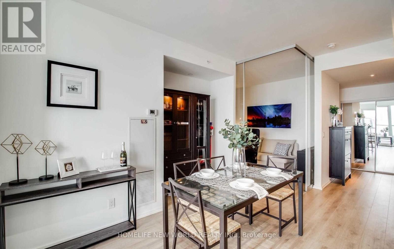
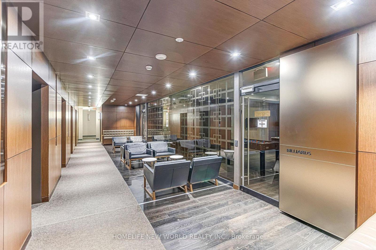
Rare find at INDX with amazing picture view! Wake up every morning, 43 floors above the city with a breathtaking,unobstructed view of Toronto's iconic City Hall and the signature Toronto sign. No buildings blocking your sight - just a panoramic skylinestretching all the way to Yorkville and beyond. And the best part? You get to enjoy the view with floor-to-ceiling windows from a spacious 2Bedroom + Study, 2 Full Bathroom layout that's been freshly upgraded with laminate flooring throughout. Move-in ready, stylish and designedfor downtown living at its finest. Here's what truly sets this unit apart. Let me give you a huge bonus, this unit also comes with a locker. Thiscondo is called INDX (referring to stock market indices) because it is right in the Financial District! You are just steps from Bay & Queen/King,Eaton Centre, the underground PATH system and the best dining, shopping and nightlife in the city. And when you're home? You've got thegym, golf simulator, poker room, theatre, party lounge and 24/7 concierge, everything you need, right at your doorstep. This isn't just a condo,it is a rare opportunity to own a high-floor unit with iconic Toronto views in the most central downtown location. Come see it for yourself. The AAA Tenants will stay until the end of the lease.Extras: (id:63604)

Key Facts

Type
Condo Apartment
Beds
3
Baths
2
Size
700 sqft
Parking
0 total
Condo fee
$635

Highlights

  • Refrigerator
  • Dishwasher
  • Oven
  • Microwave
  • Hood Fan
  • Window Coverings
Property Details 12 details
Bedrooms
3 bedrooms
2 above grade + 1 below grade
Bathrooms
2 bathrooms
Parking
0 parking spaces
Garage · Underground
Living area
700 - 799 sq. ft.
Property
Single Family · Condo/Strata · Attached
Property subtype
Single Family
Structure type
Apartment
Ownership
Condo/Strata
Attached status
Attached
Heating
Forced air, Natural gas
Cooling
Central air conditioning
Fireplace
Yes
Taxes
$4,336.00

Interior features

RefrigeratorDishwasherOvenMicrowaveHood FanWindow CoveringsLaminateStorage - LockerExercise CentreRecreation CentreParty RoomSecurity/Concierge

Exterior features

Concrete

Systems and association

Common Area MaintenanceHeatWaterInsurance

Lot and water

BalconyCarpet Free
Rooms 6 rooms
Level
Room
Dimensions
Main level
Dining room
3.45 m x 3.66 m
Main level
Kitchen
3.45 m x 3.66 m
Main level
Primary Bedroom
2.75 m x 2.84 m
Main level
Bedroom 2
2.53 m x 2.93 m
Main level
Study
Not specified
Main level
Living room
3.45 m x 3.66 m
Mortgage & Affordability Estimate monthly costs
Purchase price$599,000
Down paymentNot available
Mortgage amountNot available
Principal & interestNot available
Property taxesNot available
Condo/HOA feeNot available
Insurance/OtherNot available
UtilitiesNot available
Est. monthly totalNot available
Income needed (GDS 32%)Not available
Estimates only. Not financial advice. Rates, taxes and fees vary by lender and municipality.

Saved Properties

Keep This One Handy

Save this listing, compare it later, or open your saved properties dashboard.

Manage Saved Searches
Map is approximate.

Neighbourhood

Area
Bay Street Corridor
City
Toronto
Postal code
M5H 4E8
Nearby
Bay & Richmond St W