1008 Cove Road

Gravenhurst), ONDetached
$875,000
MLS® X13710706
Detached3 beds1 baths12 total
1008 Cove Road, Gravenhurst), ON photo 1
1008 Cove Road, Gravenhurst), ON photo 2
1008 Cove Road, Gravenhurst), ON photo 3
1008 Cove Road, Gravenhurst), ON photo 4
1008 Cove Road, Gravenhurst), ON photo 5
1008 Cove Road, Gravenhurst), ON photo 6
1008 Cove Road, Gravenhurst), ON photo 7
1008 Cove Road, Gravenhurst), ON photo 8
1008 Cove Road, Gravenhurst), ON photo 9
1008 Cove Road, Gravenhurst), ON photo 10
1008 Cove Road, Gravenhurst), ON photo 11
1008 Cove Road, Gravenhurst), ON photo 12
1008 Cove Road, Gravenhurst), ON photo 13
1008 Cove Road, Gravenhurst), ON photo 14
1008 Cove Road, Gravenhurst), ON photo 15
1008 Cove Road, Gravenhurst), ON photo 16
1008 Cove Road, Gravenhurst), ON photo 17
1008 Cove Road, Gravenhurst), ON photo 18
1008 Cove Road, Gravenhurst), ON photo 19
1008 Cove Road, Gravenhurst), ON photo 20
1008 Cove Road, Gravenhurst), ON photo 21
1008 Cove Road, Gravenhurst), ON photo 22
1008 Cove Road, Gravenhurst), ON photo 23
1008 Cove Road, Gravenhurst), ON photo 24
1008 Cove Road, Gravenhurst), ON photo 25
1008 Cove Road, Gravenhurst), ON photo 26
1008 Cove Road, Gravenhurst), ON photo 27
1008 Cove Road, Gravenhurst), ON photo 28
1008 Cove Road, Gravenhurst), ON photo 29
1008 Cove Road, Gravenhurst), ON photo 30
1008 Cove Road, Gravenhurst), ON photo 31
1008 Cove Road, Gravenhurst), ON photo 32
1008 Cove Road, Gravenhurst), ON photo 33
1008 Cove Road, Gravenhurst), ON photo 34
1008 Cove Road, Gravenhurst), ON photo 35
1008 Cove Road, Gravenhurst), ON photo 36
1008 Cove Road, Gravenhurst), ON photo 37
1008 Cove Road, Gravenhurst), ON photo 38
1008 Cove Road, Gravenhurst), ON photo 39
1008 Cove Road, Gravenhurst), ON photo 40
1 / 40

BUYER ADVANTAGE

Buy with confidence

Get a full-service approach built on strategy, strong negotiation, and clear guidance from offer to close.

  • Local Market Expertise
  • Broker-level Negotiation
  • Transparent Process
  • No-pressure Guidance

The right strategy depends on your goals, timing, budget, and the type of home you are buying. Get Your Buyer Snapshot.

About This Property

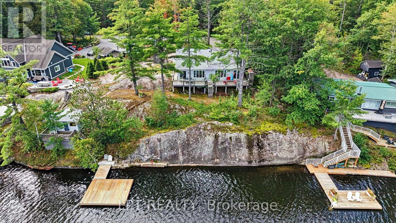
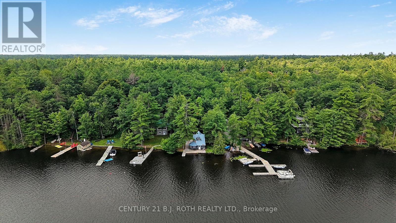
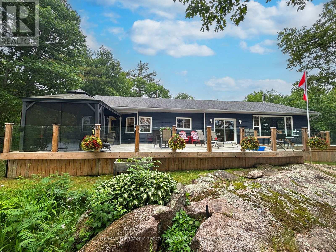
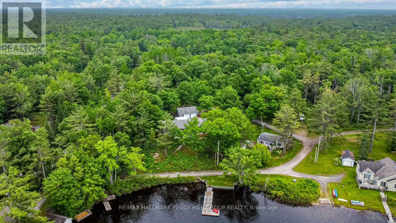
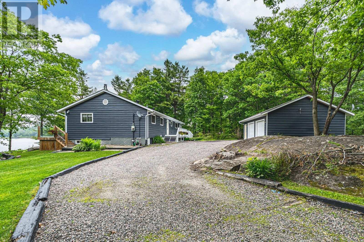
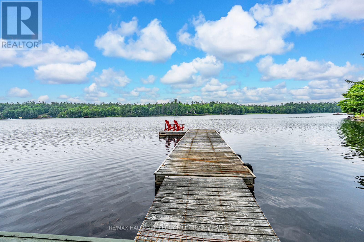
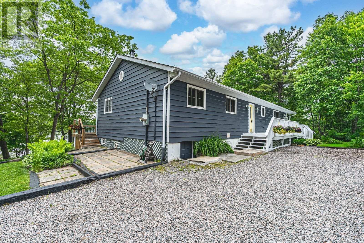
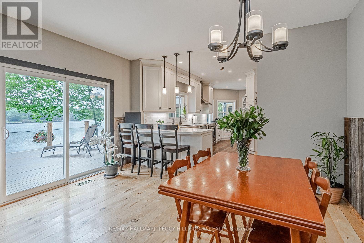
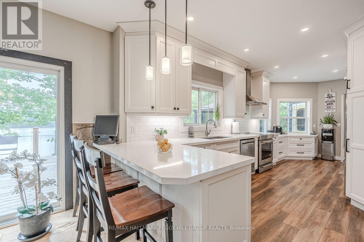
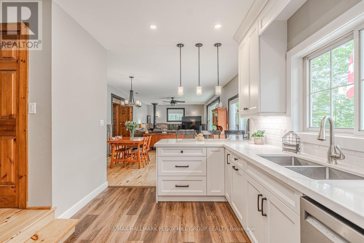
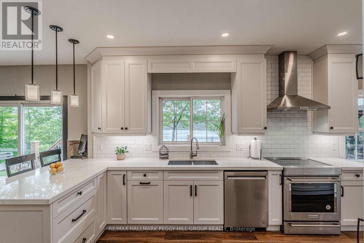
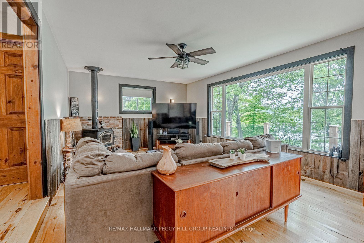
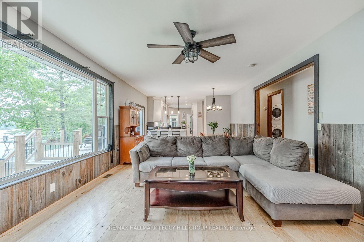
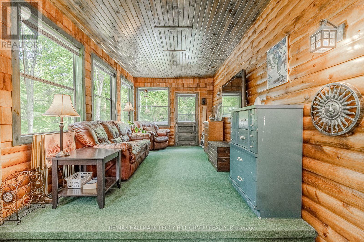
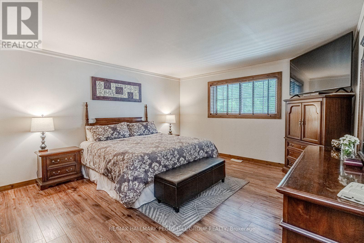
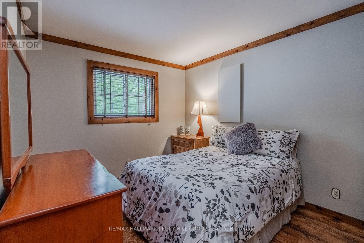
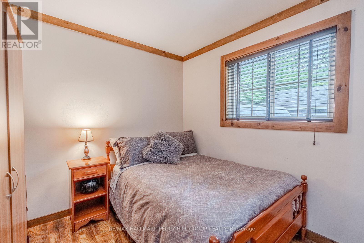
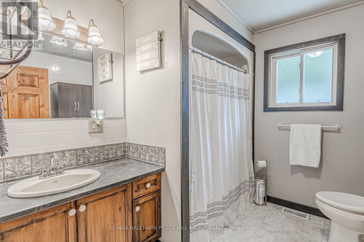
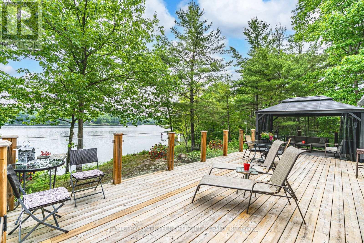
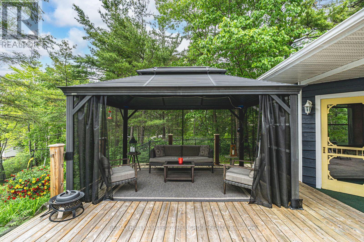
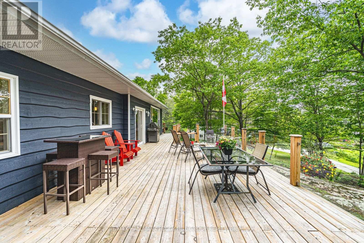
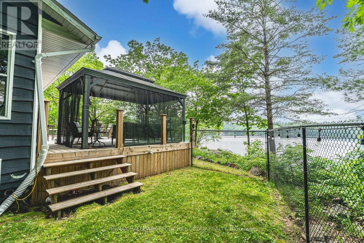
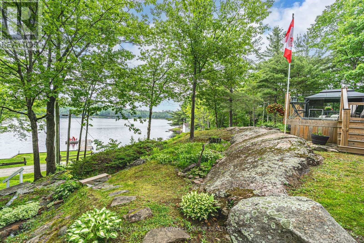
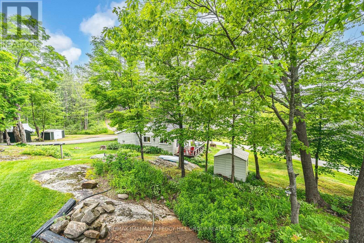
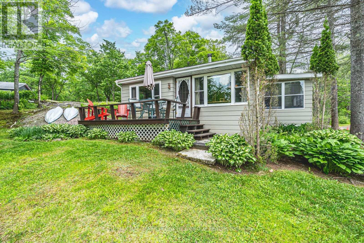

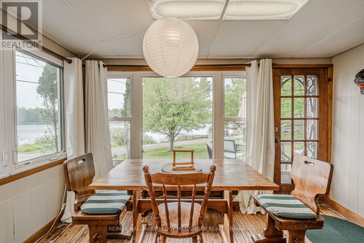
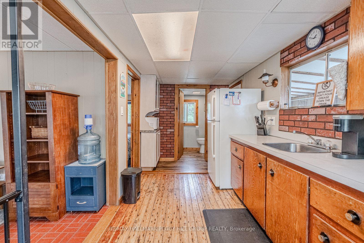
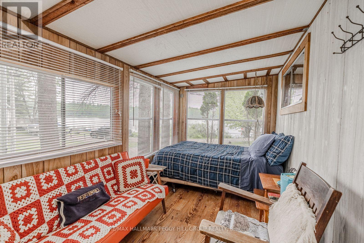
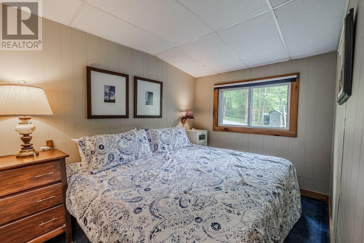
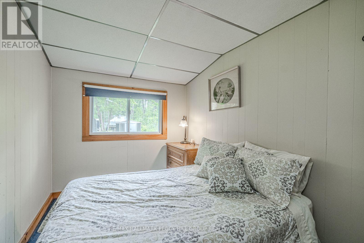
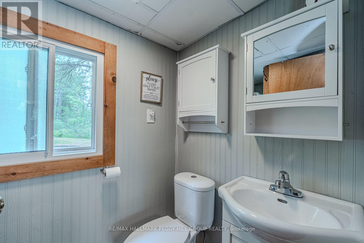
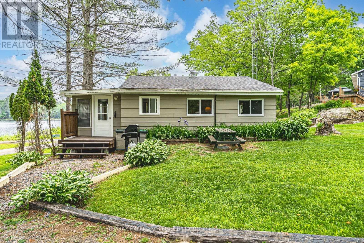
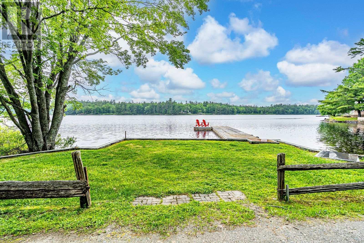
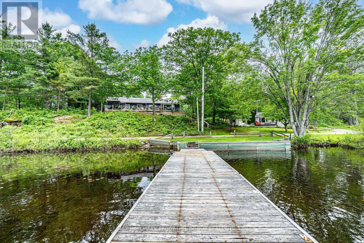
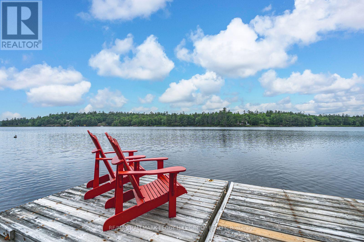
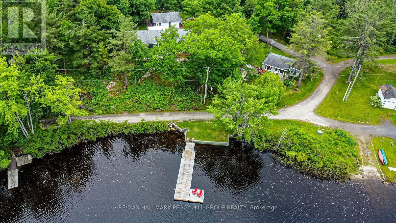
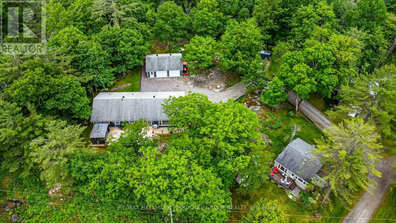
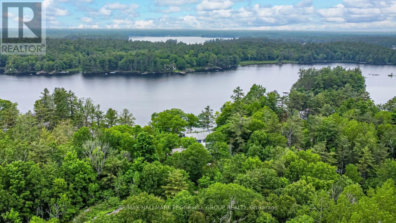
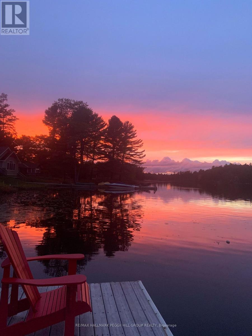
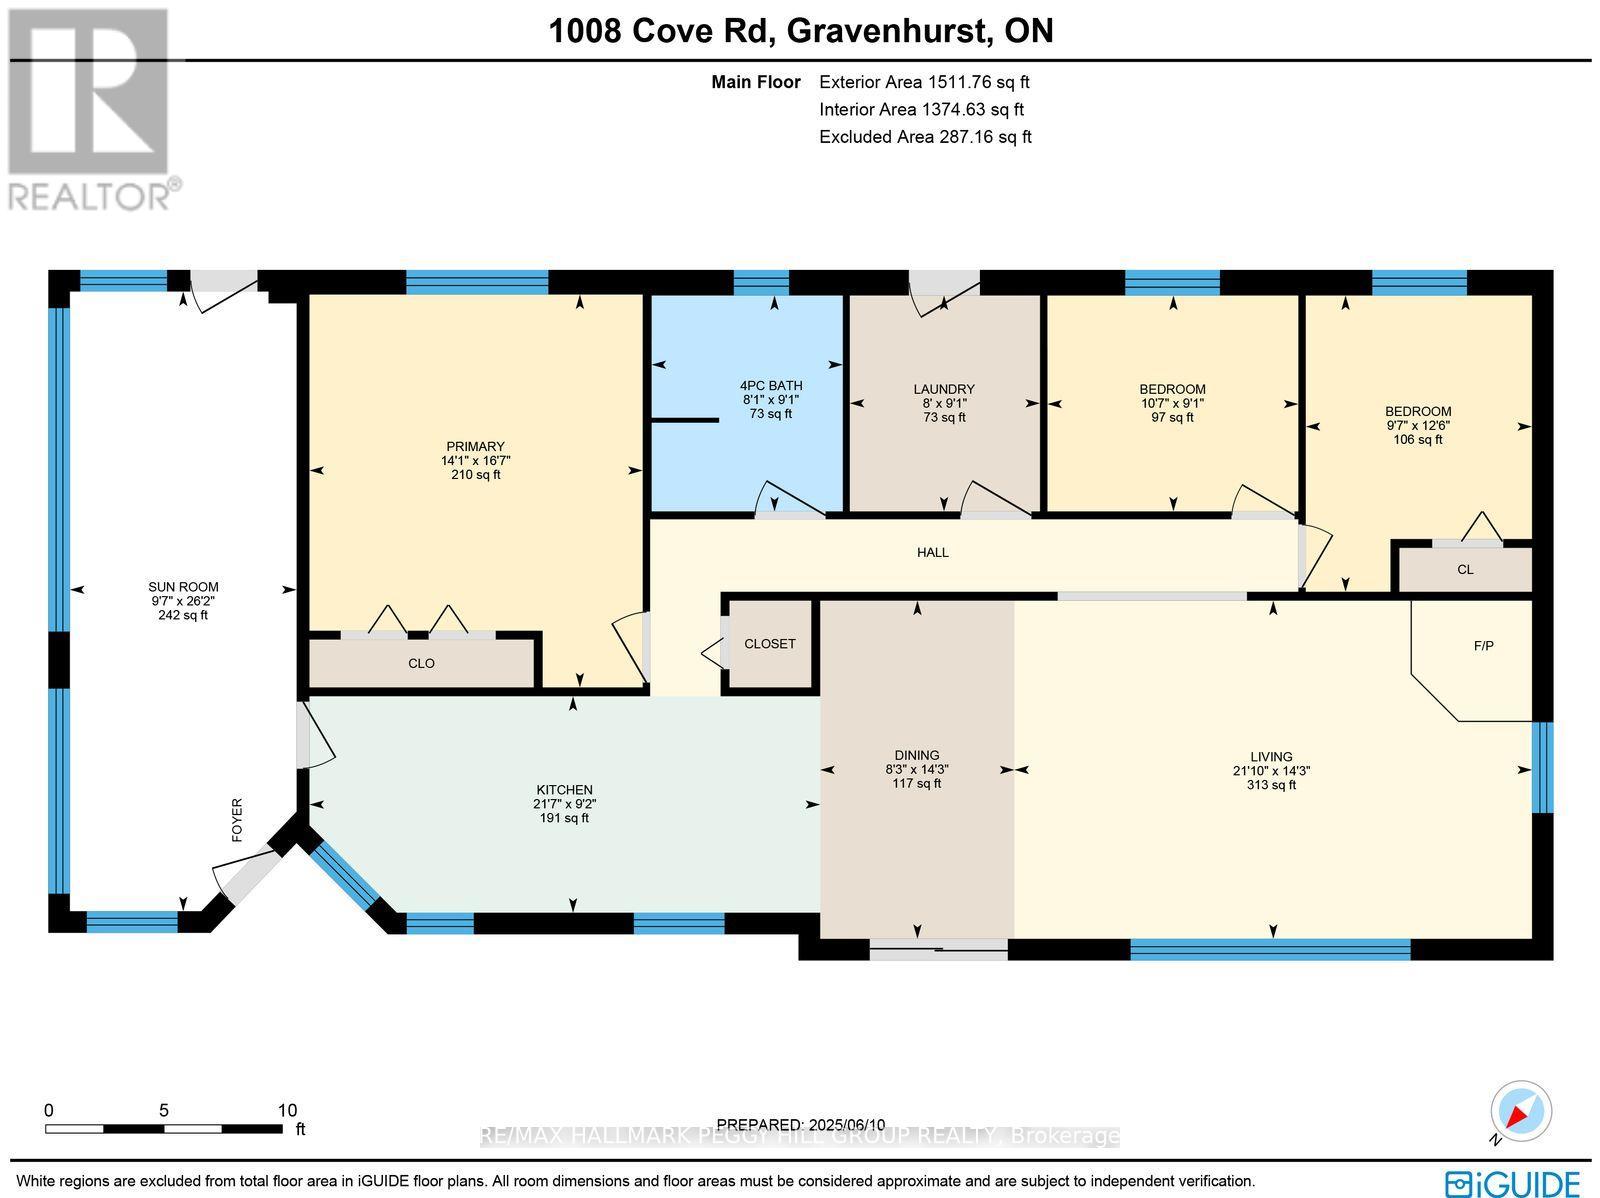
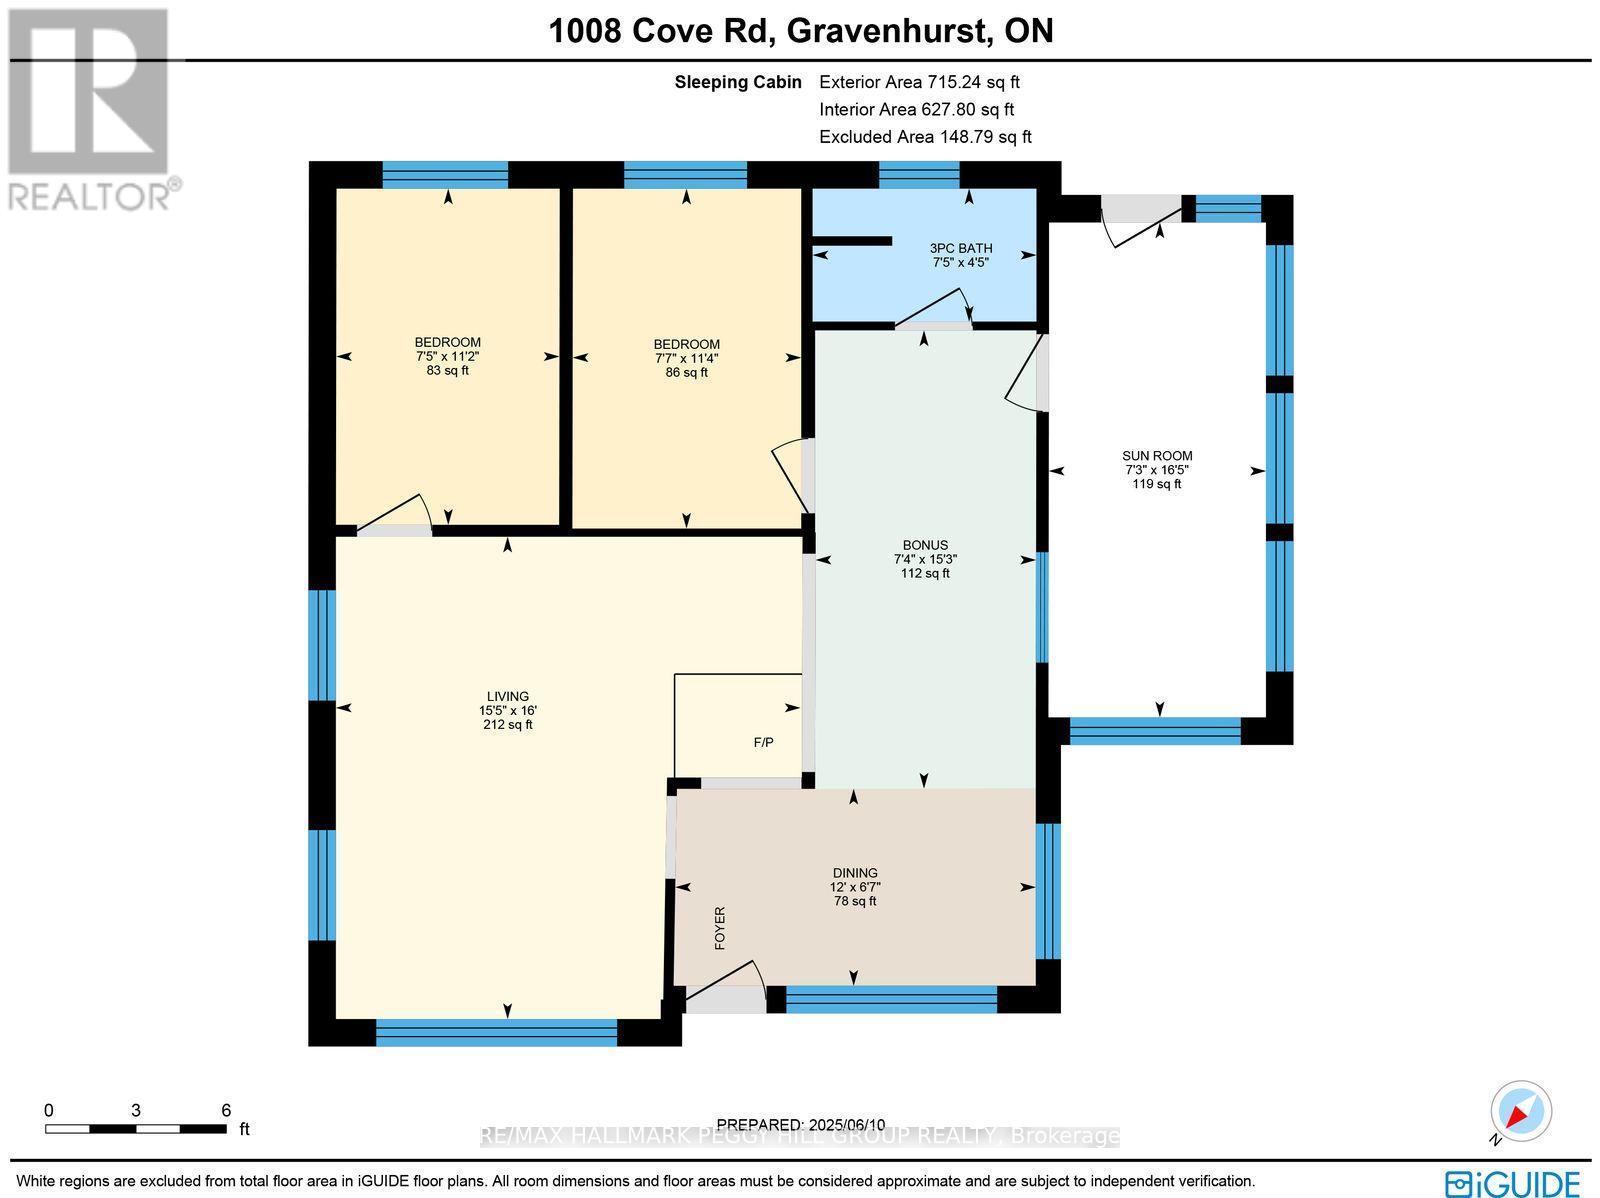
FOUR-SEASON MORRISON LAKE LIVING WITH LAKE VIEWS & A SEPARATE SLEEPING CABIN! Morrison Lake sets the backdrop for a property built around time at the water, with a large dock currently in place, a detachable floating swim platform, an expansive deck and lake views carried through the main living spaces. The water stays in sight from the updated kitchen and dining area, then opens up from the deck with newer glass-panel railings and a gazebo overlooking the lake. The kitchen pairs quartz countertops with white shaker cabinetry, stainless steel appliances, subway tile and pendant lighting. In the living room, an oversized lake-facing window and wood stove make the setting just as appealing once the temperature drops. Hardwood and luxury vinyl flooring continue through three spacious bedrooms and a 4-piece bathroom, while the 3-season Muskoka room trades lake views for the surrounding forest. A separate sleeping cabin gives family and friends their own quarters with two bedrooms, a 3-piece bathroom, and its own lake-view deck. An insulated, propane-heated double garage/shop offers room for vehicles, tools and lake gear, complemented by ample gravel parking, two sheds, a dog run, outhouse and a 10kW generator capable of powering most of the main home. This #HomeToStay turns ordinary days into the ones you'll remember most. (id:63604)

Key Facts

Type
Detached
Beds
3
Baths
1
Size
1,500 sqft
Lot
178 x 189.2 FT
Parking
12 total

Highlights

  • Washer
  • Refrigerator
  • Central Vacuum
  • Dishwasher
  • Stove
  • Dryer
  • Microwave
  • Hood Fan
  • Water Heater
Property Details 22 details
Bedrooms
3 bedrooms
3 above grade
Bathrooms
1 bathroom
Parking
12 parking spaces
Detached Garage · Garage
Living area
1,500 - 2,000 sq. ft.
Property
Single Family · Bungalow · Freehold · Detached
Property subtype
Single Family
Structure type
House
Architectural style
Bungalow
Ownership
Freehold
Attached status
Detached
Storeys
1
Basement
Unfinished, Crawl space
Heating
Forced air, Oil, Wood
Cooling
Central air conditioning
Fireplace
2 fireplaces
Lot dimensions
178 x 189.2 FT
Frontage
178 feet
Taxes
$5,331.32
Zoning
RW-6
Water source
Drilled Well
Sewer
Septic System
Waterfront
Waterfront · Morrison Lake
Views
Lake view, View of water, Direct Water View

Interior features

WasherRefrigeratorCentral VacuumDishwasherStoveDryerMicrowaveHood FanWater HeaterWoodstove

Exterior features

WoodConcreteWood/Piers

Systems and association

Generator

Lot and water

Wooded areaIrregular lot sizeGuest SuiteWaterfront
Rooms 7 rooms
Level
Room
Dimensions
Main level
Kitchen
2.79 m x 6.58 m
Main level
Dining room
4.36 m x 2.5 m
Main level
Living room
4.36 m x 6.67 m
Main level
Primary Bedroom
5.06 m x 4.29 m
Main level
Bedroom 2
3.82 m x 2.92 m
Main level
Bedroom 3
2.78 m x 3.23 m
Main level
Laundry room
2.78 m x 2.45 m

Virtual Tour & Media

Mortgage & Affordability Estimate monthly costs
Purchase price$875,000
Down paymentNot available
Mortgage amountNot available
Principal & interestNot available
Property taxesNot available
Condo/HOA feeNot available
Insurance/OtherNot available
UtilitiesNot available
Est. monthly totalNot available
Income needed (GDS 32%)Not available
Estimates only. Not financial advice. Rates, taxes and fees vary by lender and municipality.

Saved Properties

Keep This One Handy

Save this listing, compare it later, or open your saved properties dashboard.

Manage Saved Searches
Map is approximate.

Neighbourhood

Area
Wood (Gravenhurst
City
Gravenhurst)
Postal code
P0E 1G0
Nearby
Cross Streets: S Morrison Lake Rd/Cove Rd. ** Directions: Southwood Rd/S Morrison Lake Rd/Cove Rd.