1009 Elm Tree Road
BUYER ADVANTAGE
Buy with confidence
Get a full-service approach built on strategy, strong negotiation, and clear guidance from offer to close.
- Local Market Expertise
- Broker-level Negotiation
- Transparent Process
- No-pressure Guidance

The right strategy depends on your goals, timing, budget, and the type of home you are buying. Get Your Buyer Snapshot.
About This Property
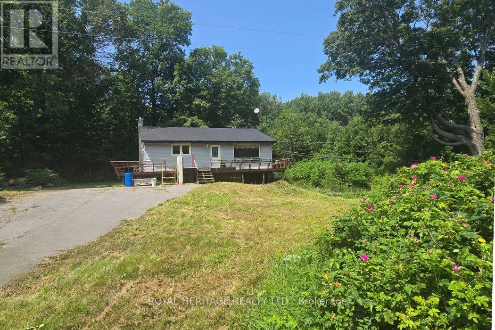
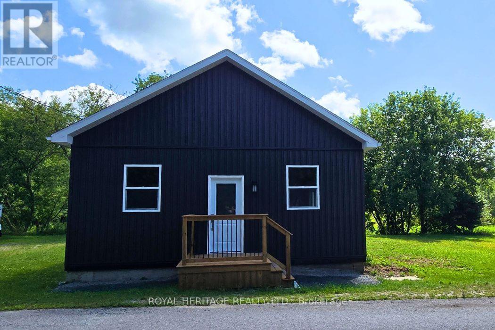
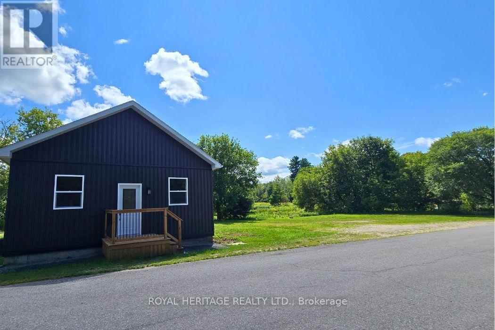
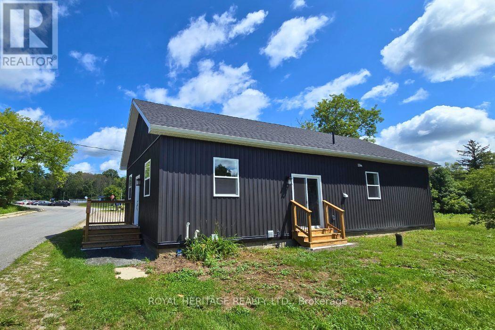
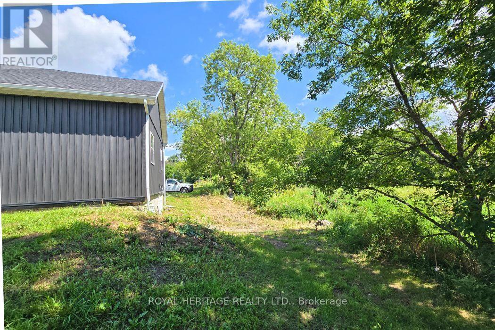
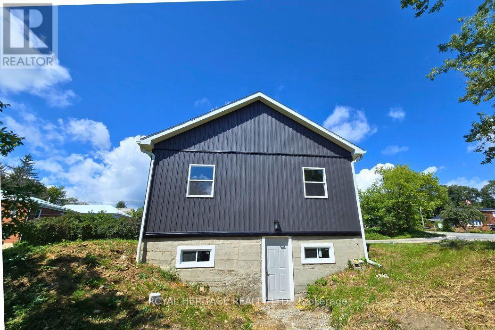
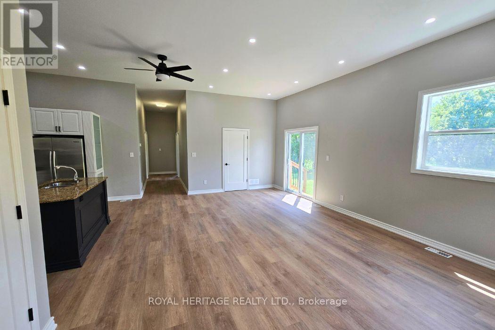
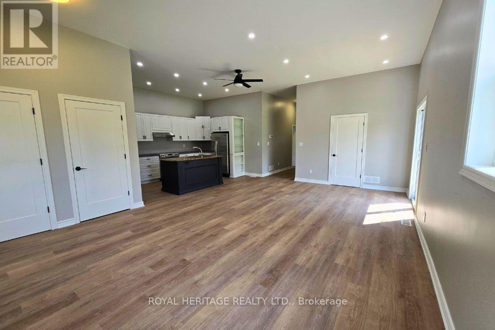
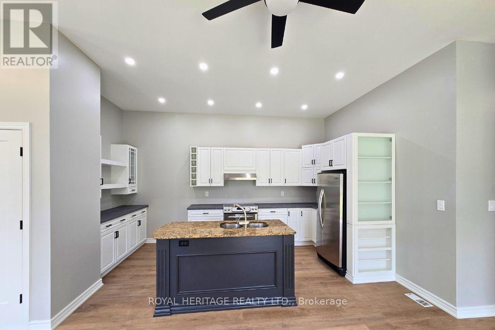
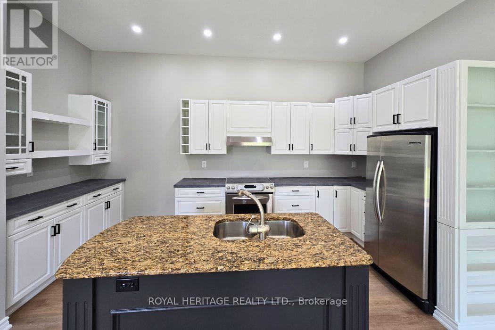
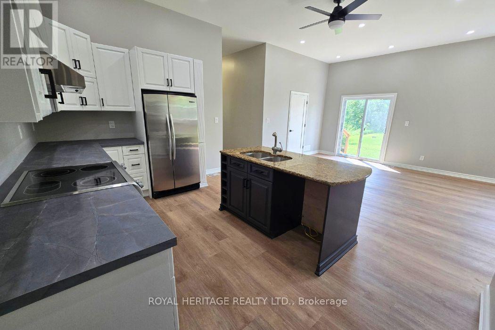
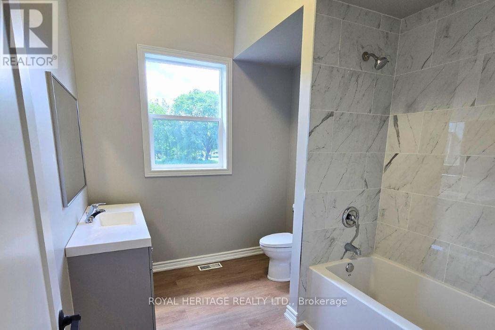
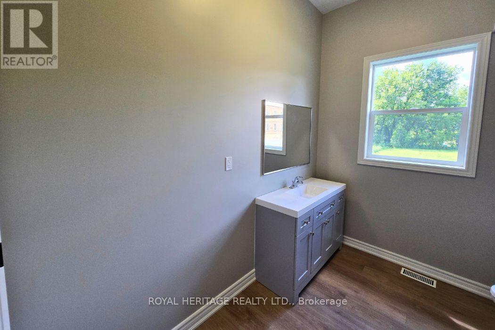
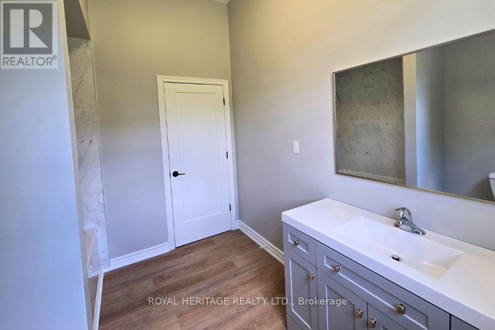
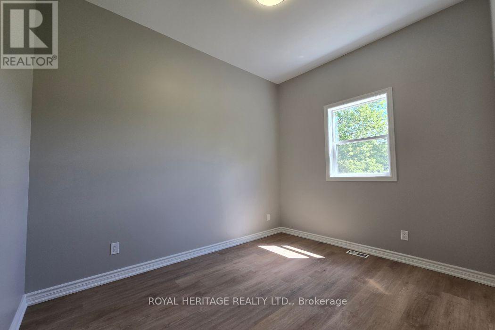
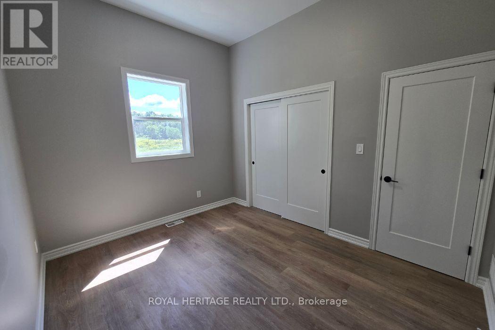
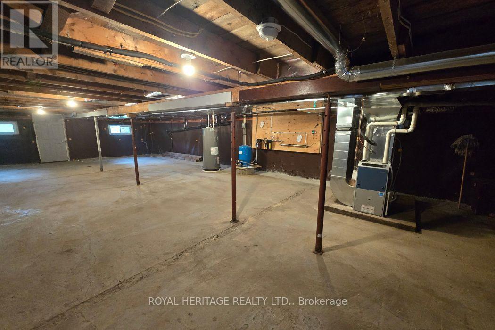
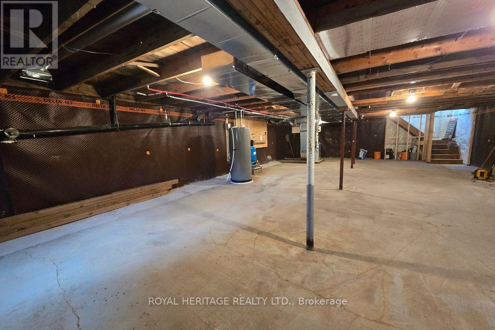
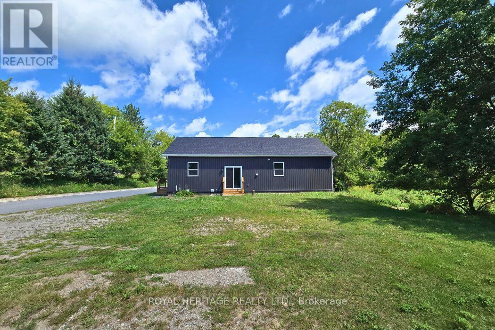
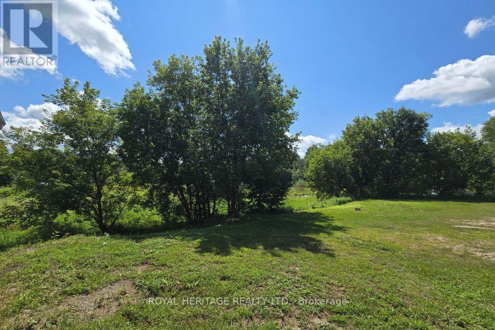
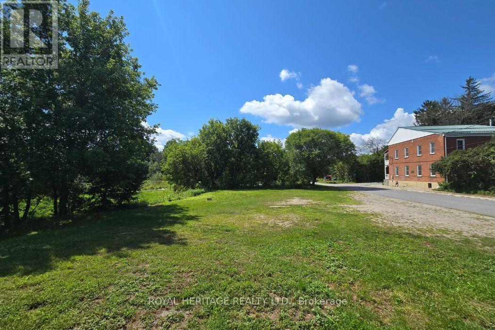
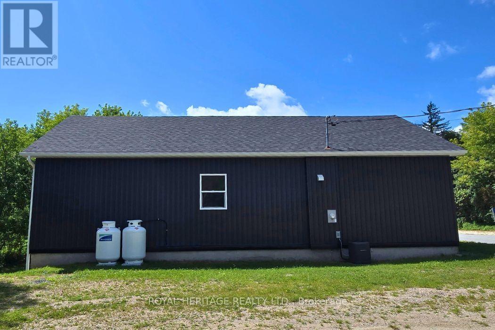
Welcome to 1009 Elm Tree Rd, located right in the heart of Arden. This 3-bedroom home has been completely renovated from top to bottom, with extensive work completed under proper permits. It is about as close as you can get to a brand-new build without actually building new. The home features 10-foot ceilings and three bedrooms, each with its own closet. The renovation includes a new roof and trusses, new siding, new windows, new doors, new insulation, new plumbing, new electrical, a new 200-amp electrical panel, a new furnace, floors, a new hot water tank, and a brand-new bathroom. The work was done with quality and longevity in mind, giving the next owner a home where the major renovations are already taken care of. The large unfinished basement has a walkout/separate entrance. The location is hard to beat. Right in downtown Arden and close to the community center, library, basketball court, park, and outdoor ice rink. Arden has a great small-town feel and offers plenty to do year-round. For those who enjoy the outdoors, you're close to Big Clear Lake and Kennebec Lake, along with beaches, boat launches, hiking trails, and the Trans Canada Trail. Sharbot Lake, Kaladar and surrounding communities are also within easy driving distance. Approximately 2 hours to Ottawa and 2.5 hours to Toronto. If you're looking for a home that has essentially been rebuilt from the inside out, with the work already done and the opportunity to finish the basement to your own taste, come take a look at 1009 Elm Tree Rd. (id:63604)
Key Facts
Highlights
- Refrigerator
- Stove
- Water Heater
Property Details
Interior features
Exterior features
Systems and association
Rooms
Mortgage & Affordability
Saved Properties
Keep This One Handy
Save this listing, compare it later, or open your saved properties dashboard.
Neighbourhood
- City
- Central Frontenac
- Postal code
- K0H 1B0
- Nearby
- Cross Streets: Arden Rd. ** Directions: Arden Rd to Elm Tree.
Save This Property
Keep this home handy, return to it anytime, and let us know how to reach you about this listing.
We use this email only to connect your saved properties and saved searches.
Other Available Options
Similar Listings
Listings from our database that match closely.