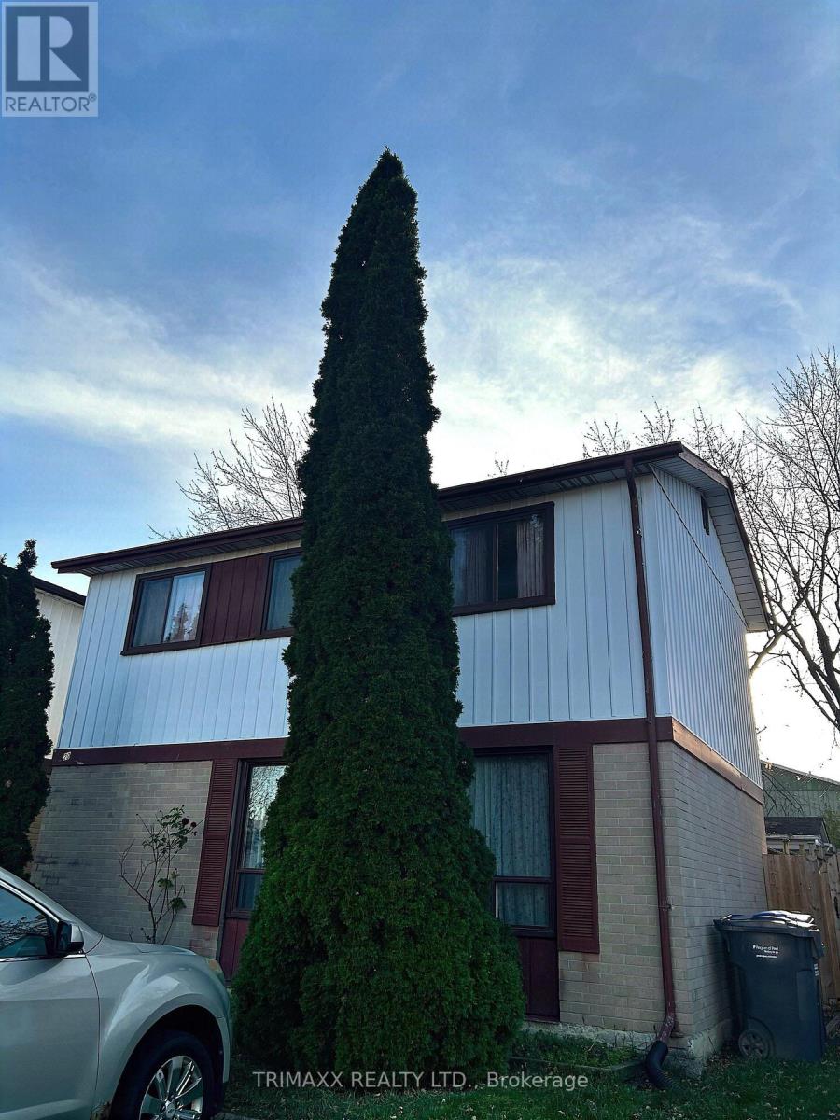
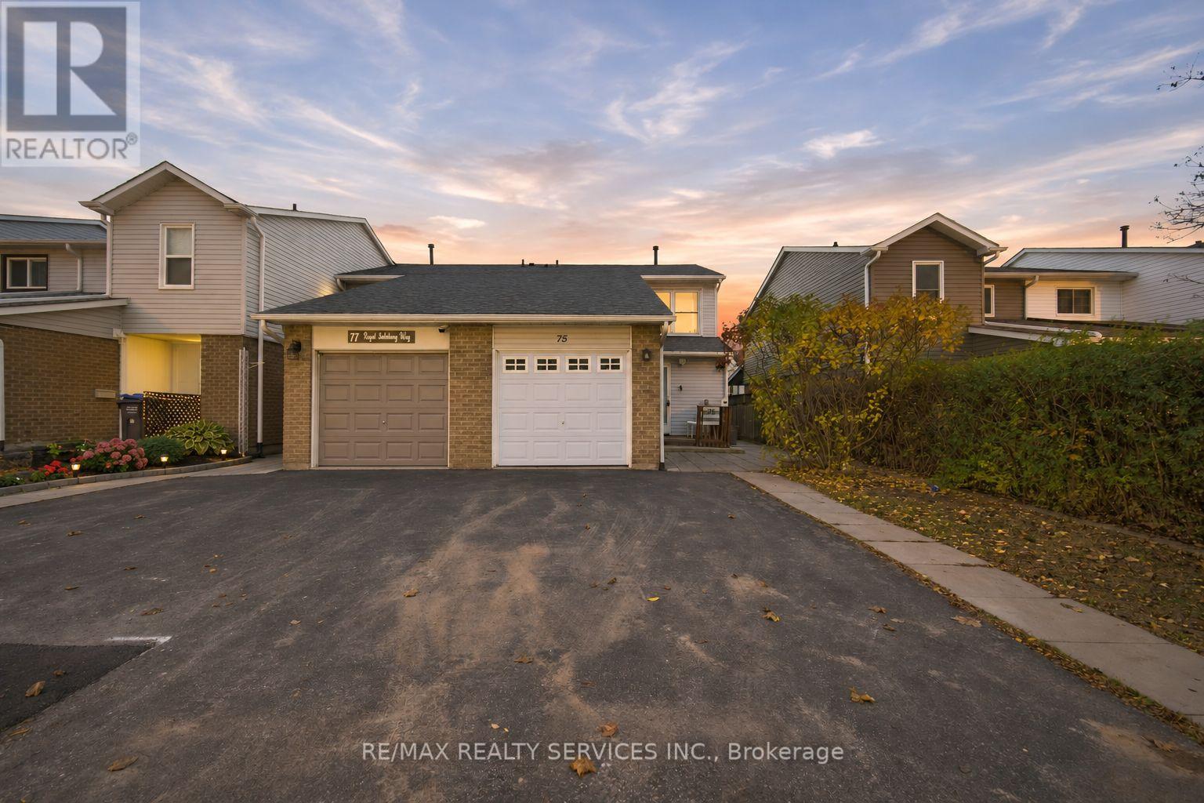
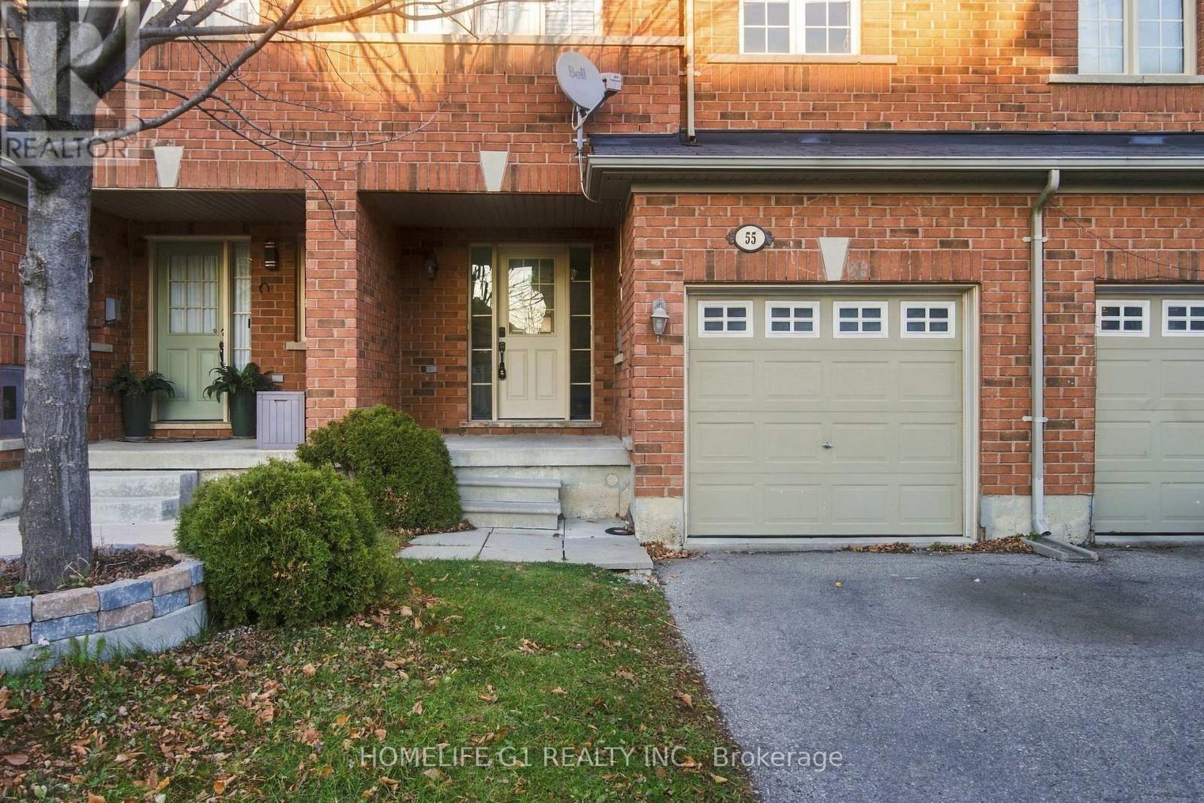
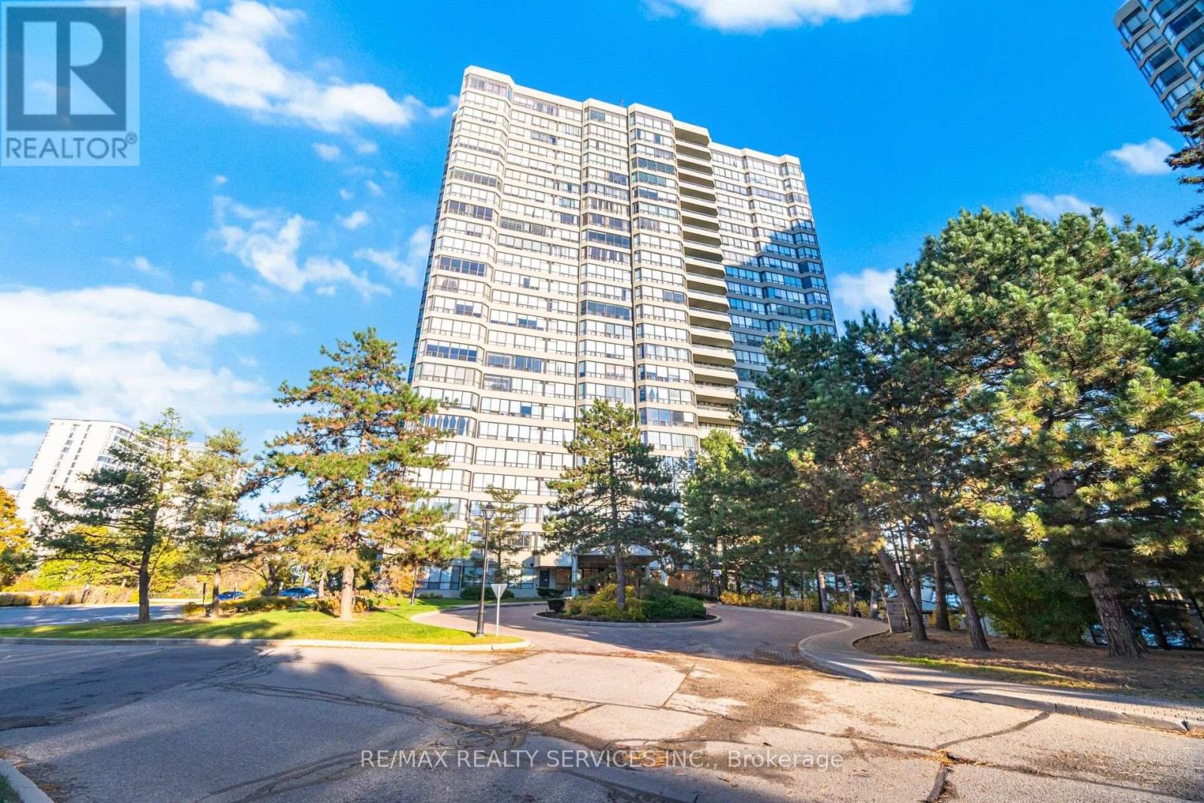
5 Helena Court
BUYER ADVANTAGE
Buy with confidence
Get a full-service approach built on strategy, strong negotiation, and clear guidance from offer to close.
- Local Market Expertise
- Broker-level Negotiation
- Transparent Process
- No-pressure Guidance

The right strategy depends on your goals, timing, budget, and the type of home you are buying. Get Your Buyer Snapshot.
About This Property
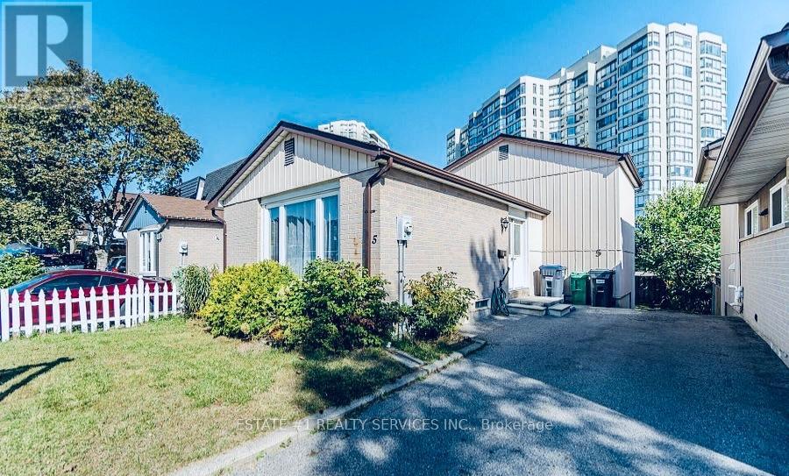
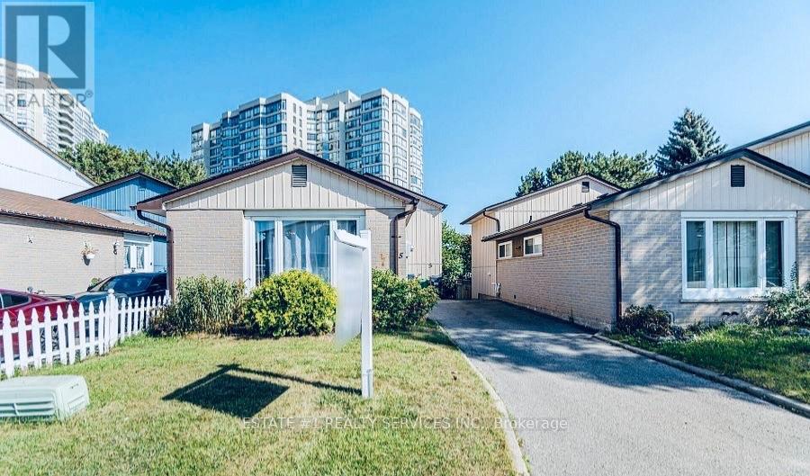
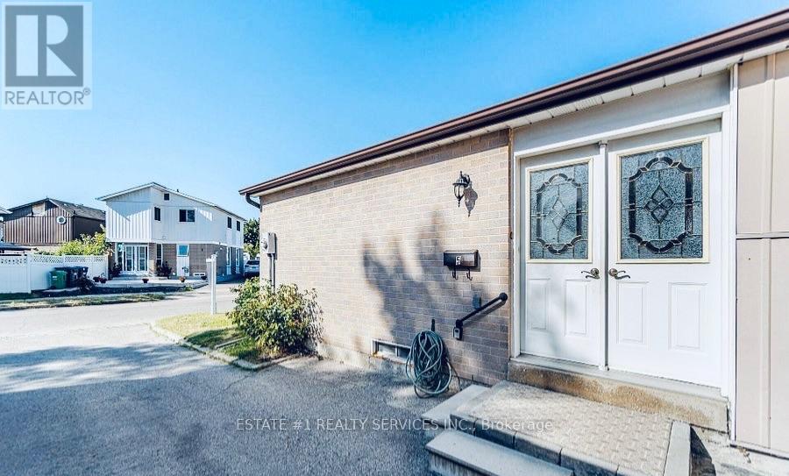
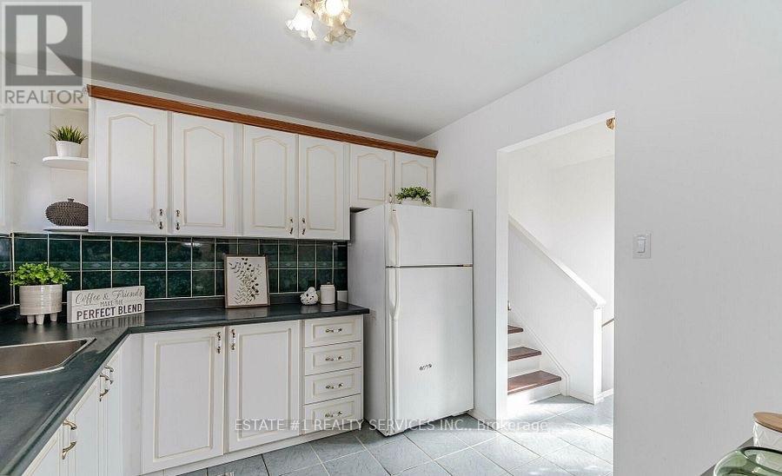
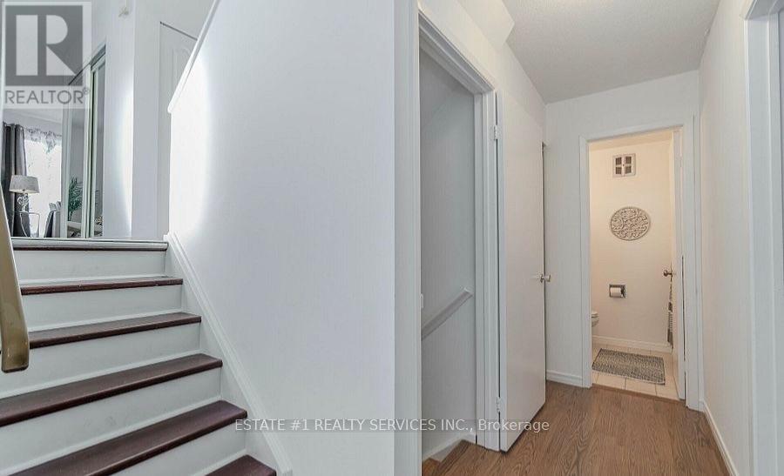
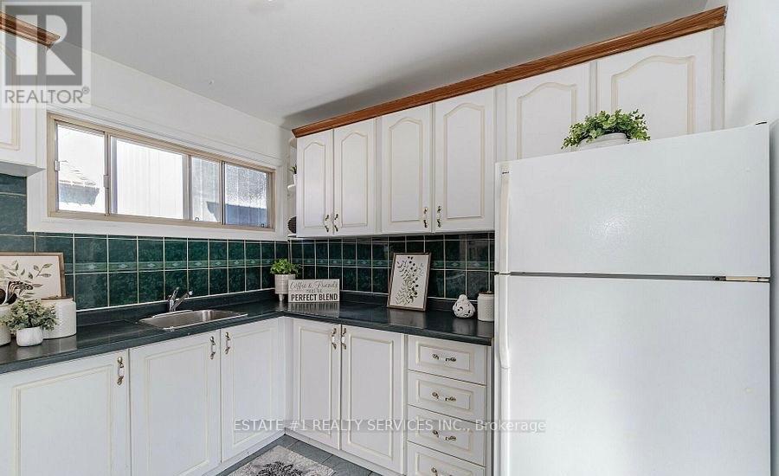
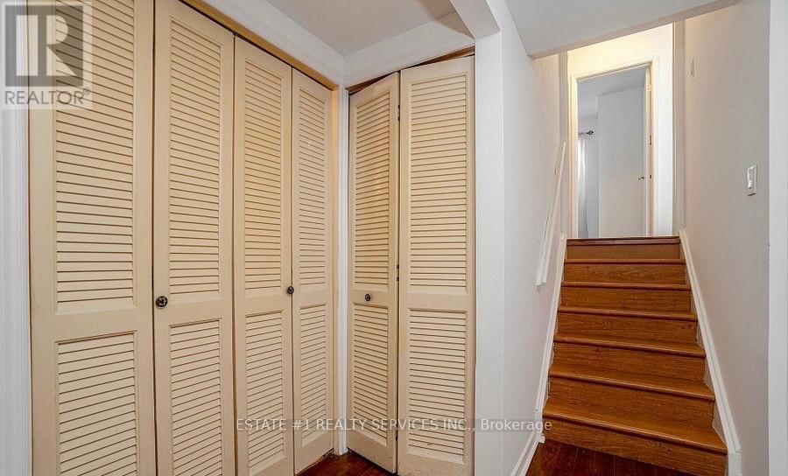
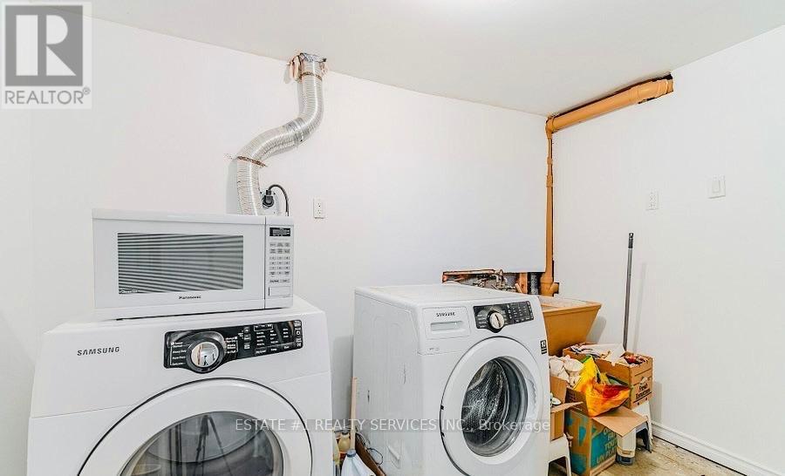
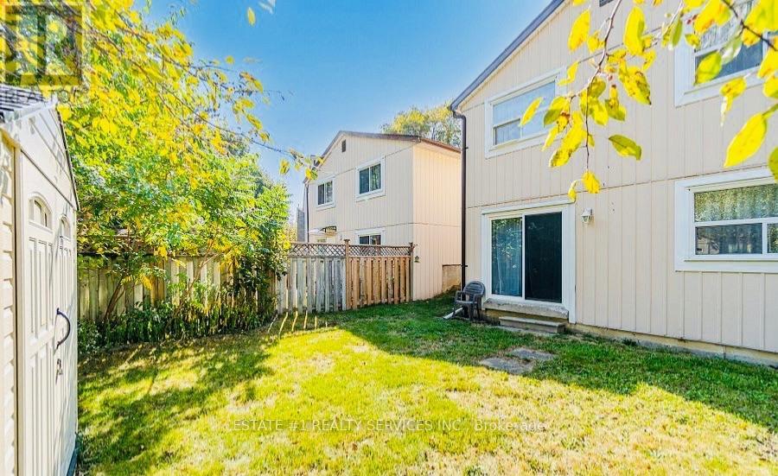
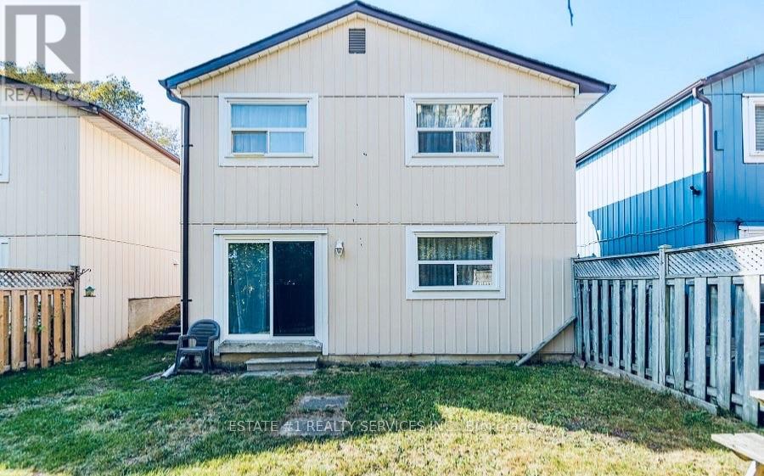
4 Bedrooms | Large Lot | Separate Entrance | Finished Basement | Prime Location / rented for $4000 / welcome to 5 Helena Court!Ideally situated in a highly convenient, family-friendly neighbourhood, this bright and spacious detached 4-level backsplit offers an exceptional combination of comfort, space, and location. Just steps away from Chingacousy Park, schools, and Bramalea City Centre, with easy access to Highways 410 and 407.Featuring 4 generously sized bedrooms, a large lot, and excellent in-law suite potential with a separate entrance and walkout from the lower level to the backyard. The home also boasts a large, modern finished basement, offering additional living and entertaining space.Freshly painted and featuring ceramic, hardwood, and laminate flooring throughout - NO CARPET!An excellent opportunity for first-time homebuyers, growing families, or investors looking for a spacious home in a prime location. A must-see property! (id:63604)
Key Facts
Highlights
- Washer
- Refrigerator
- Stove
- Dryer
- Window Coverings
Property Details
Interior features
Exterior features
Rooms
Mortgage & Affordability
Saved Properties
Keep This One Handy
Save this listing, compare it later, or open your saved properties dashboard.
Neighbourhood
- Area
- Queen Street Corridor
- City
- Brampton
- Postal code
- L6S 2N4
- Nearby
- Cross Streets: queen & dixie. ** Directions: N.
Save This Property
Keep this home handy, return to it anytime, and let us know how to reach you about this listing.
We use this email only to connect your saved properties and saved searches.
Other Available Options
Similar Listings
Listings from our database that match closely.