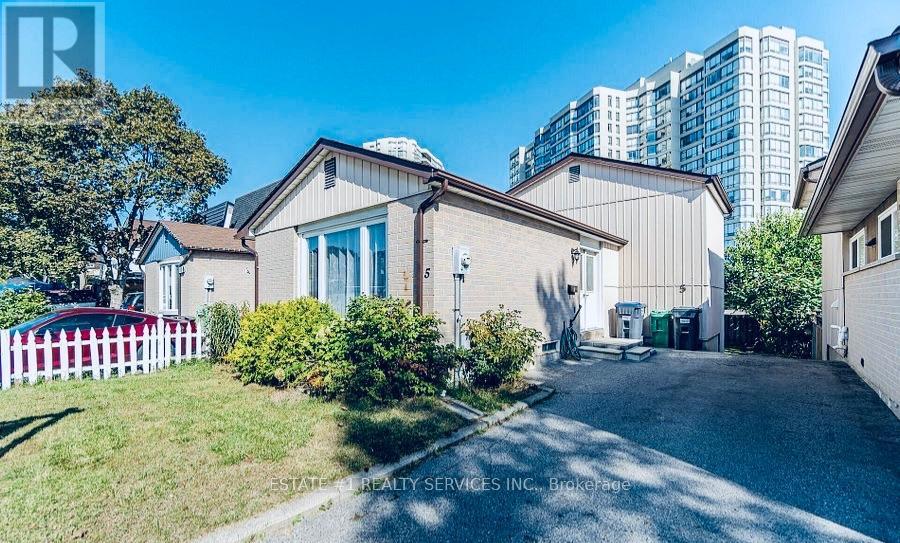
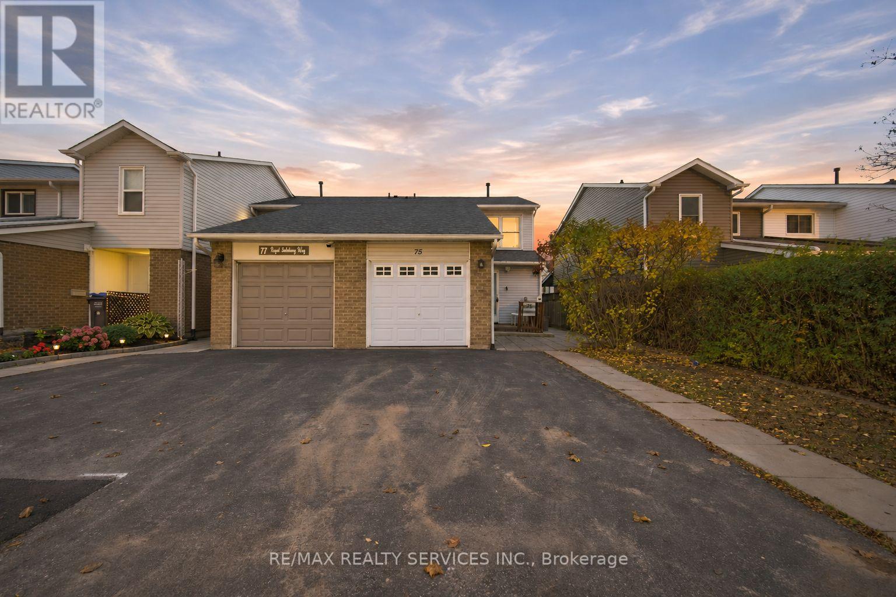
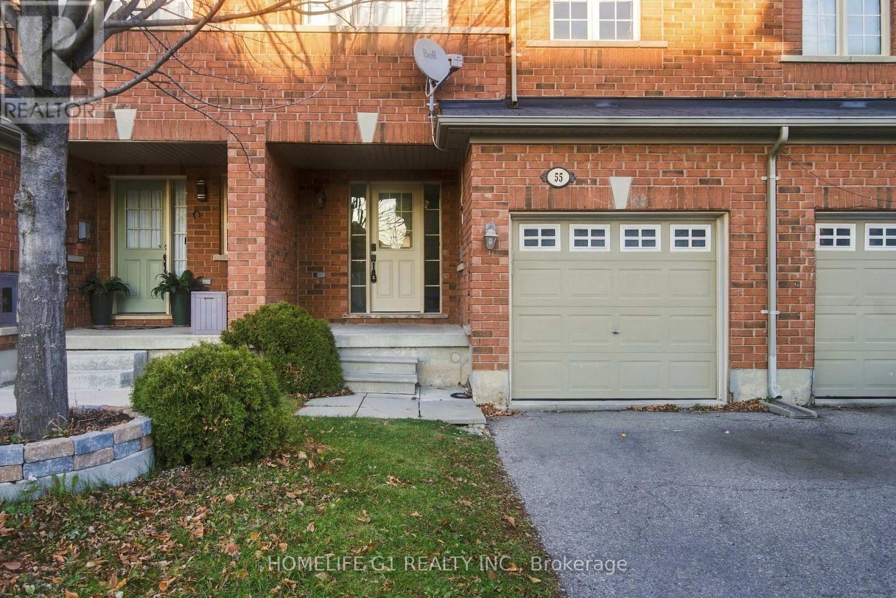
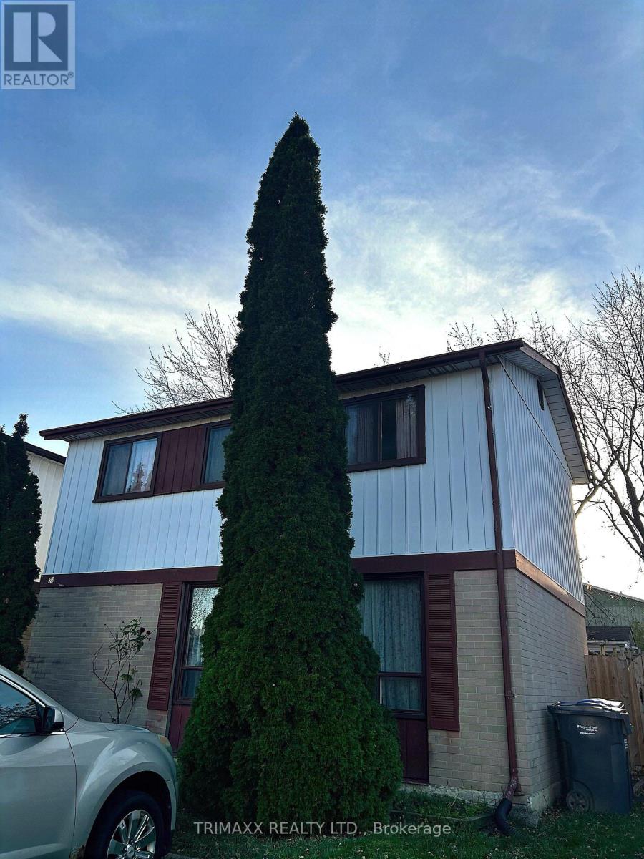
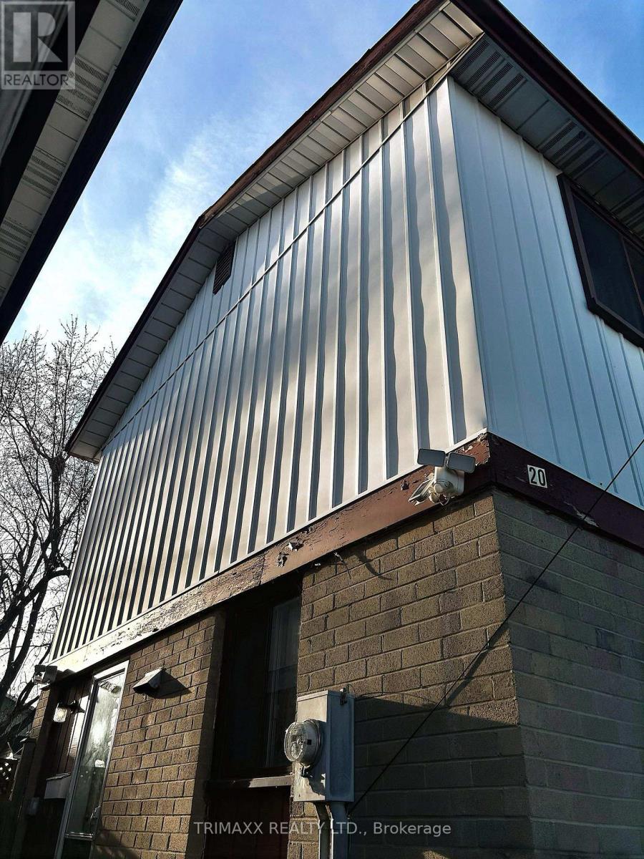
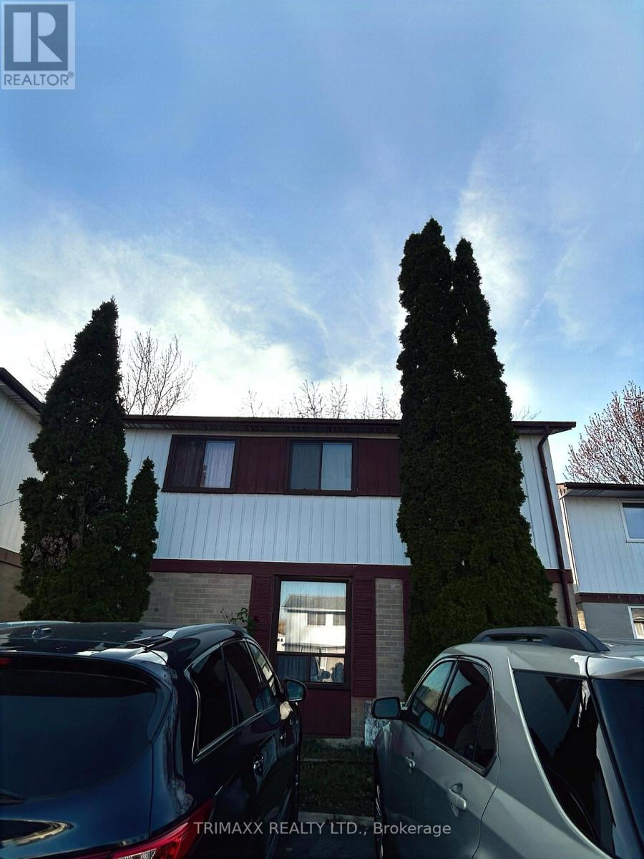
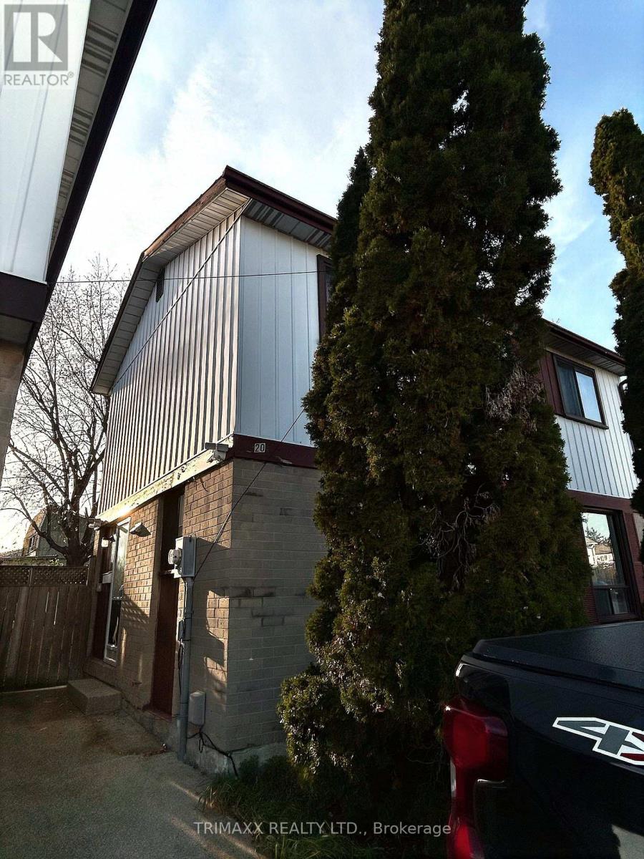
20 Jensen Square
BUYER ADVANTAGE
Buy with confidence
Get a full-service approach built on strategy, strong negotiation, and clear guidance from offer to close.
- Local Market Expertise
- Broker-level Negotiation
- Transparent Process
- No-pressure Guidance

The right strategy depends on your goals, timing, budget, and the type of home you are buying. Get Your Buyer Snapshot.
About This Property
** BETTER THAN POWER OF SALE! ATTENTION INVESTORS, RENOVATORS, CONTRACTORS, FLIPPERS & HANDY BUYERS !** FANTASTIC OPPORTUNITY TO BUY, RENOVATE & UNLOCK THE POTENTIAL ! Calling All Savvy Investors and Buyers Looking For Their Next Value -Add Project ! Located In An Established Brampton Neighbourhood, This Property Presents An Excellent Opportunity For those With Vision And Renovation Expertise. Whether You're Looking To Renovate And Resell, Add Resell, Add To Your Investment Portfolio, Or Customize A Home To your Own Taste, The Possibilities Are Worth Exploring ! Bring Your Ideas, Your Contractor And Your Imagination ! **PROPERTY REQUIRES REPAIRS AND UPDATING AND IS BEING SOLD STRICTLY ON AN "AS IS, WHERE IS " BASIS, WITHOUT ANY REPRESENTATIONS OR WARRENTIES REGARDING ITS CONDITION.** Buyers To Perform Their Own Due Diligence. ** A RARE OPPORTUNITY FOR THE RIGHT BUYER ! DON'T MISS YOUR CHANCE TO TRANSFORM THIS PROPERTY AND REALIZE ITS POTENTIAL !** (id:63604)
Key Facts
Highlights
- All
- Window Coverings
- Water Heater
Property Details
Interior features
Exterior features
Mortgage & Affordability
Saved Properties
Keep This One Handy
Save this listing, compare it later, or open your saved properties dashboard.
Neighbourhood
- Area
- Northgate
- City
- Brampton
- Postal code
- L6S 2N2
- Nearby
- Bramalea RD & Williams Pkwy
Save This Property
Keep this home handy, return to it anytime, and let us know how to reach you about this listing.
We use this email only to connect your saved properties and saved searches.
Other Available Options
Similar Listings
Listings from our database that match closely.