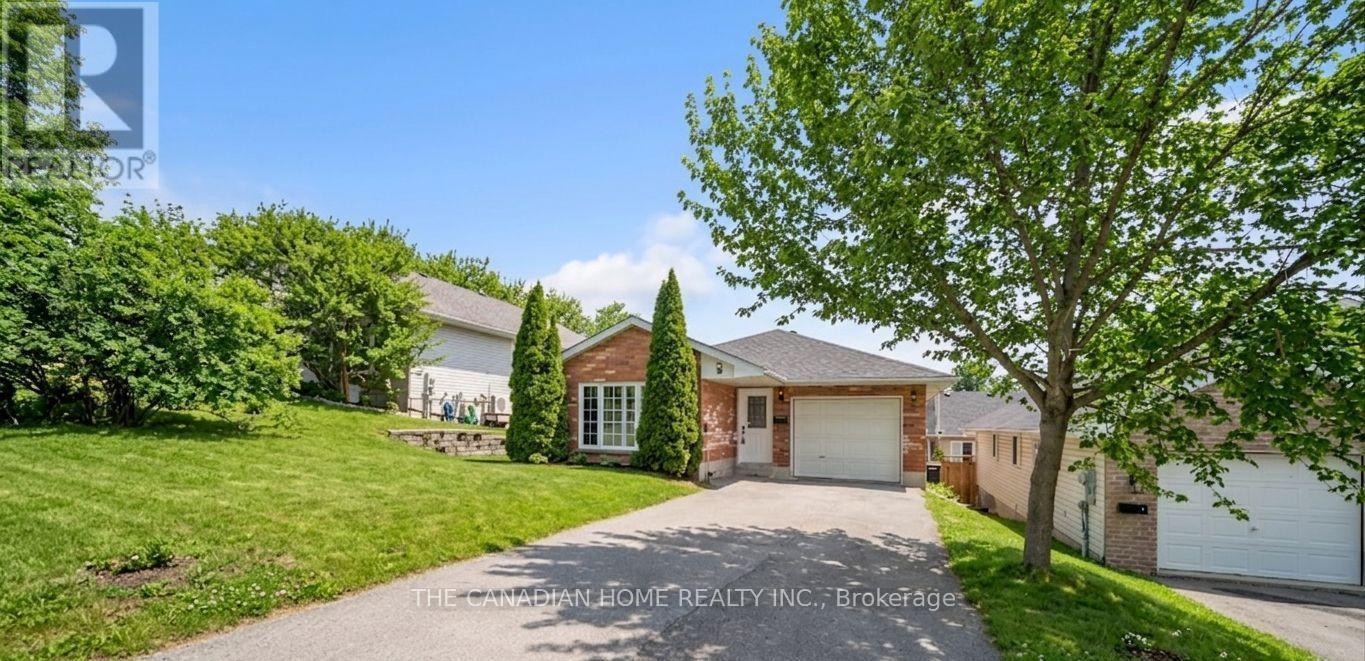
101- 15 Heartwood Drive
Belleville, ONCondo Apartment
$399,900
MLS® X13610334
Condo Apartment2 beds2 baths1 total
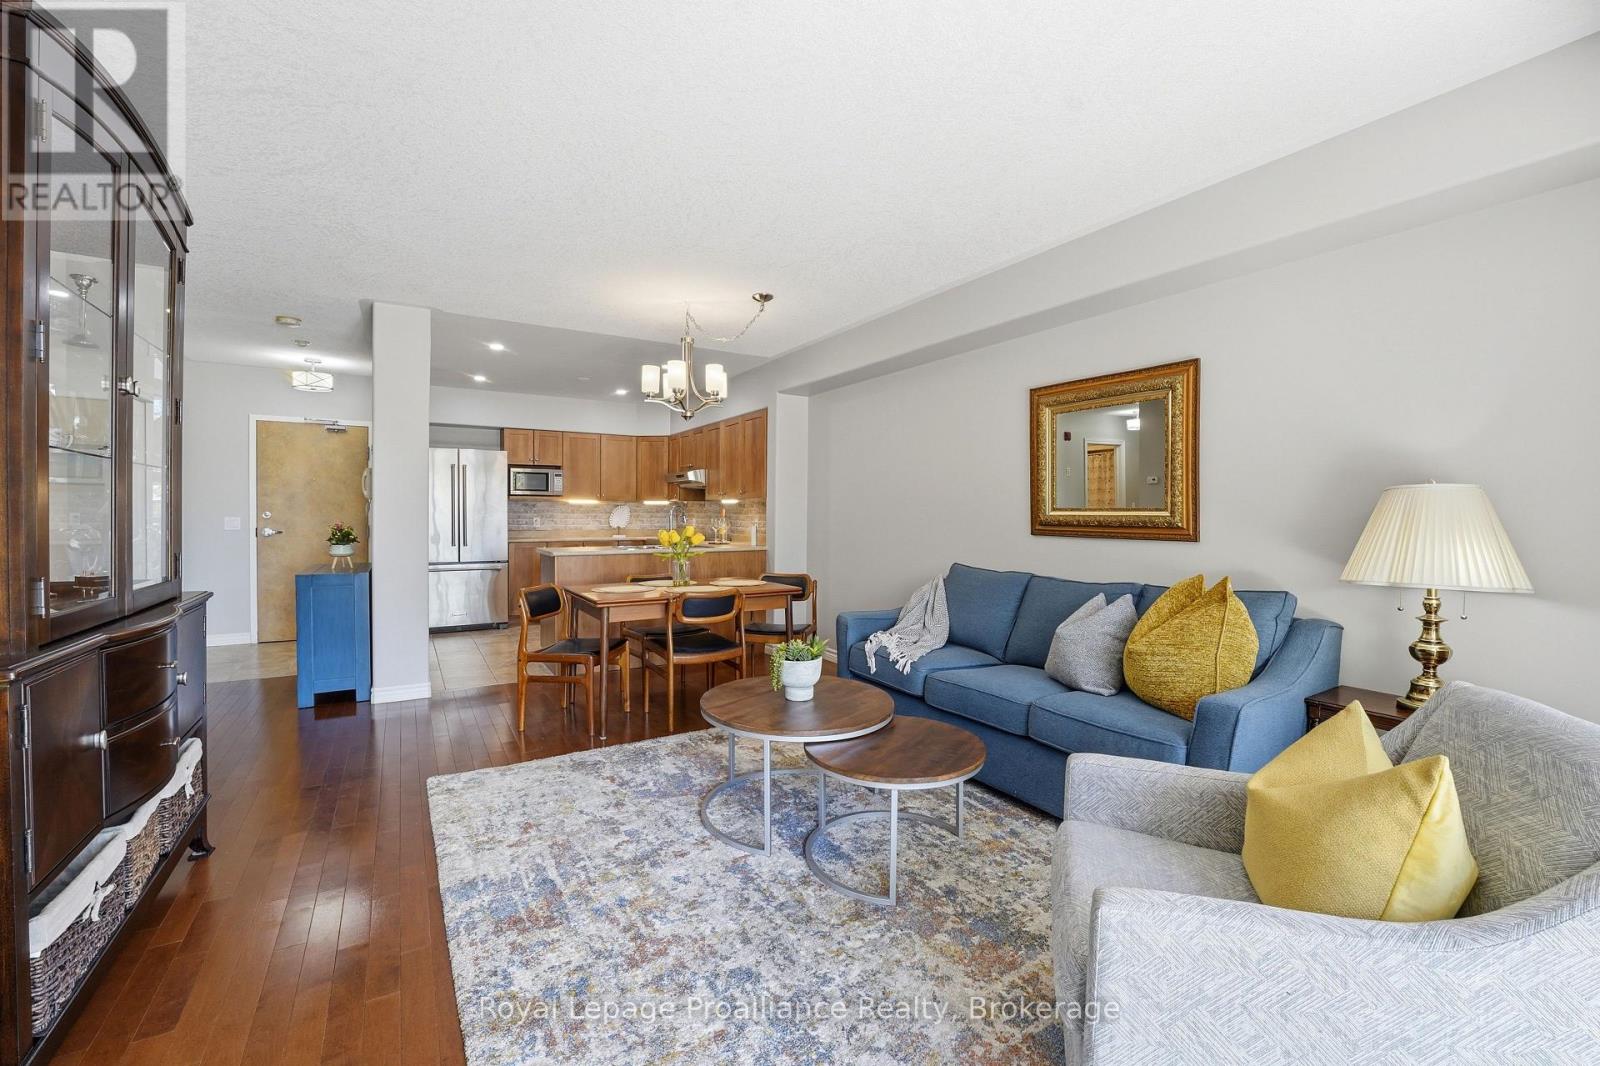
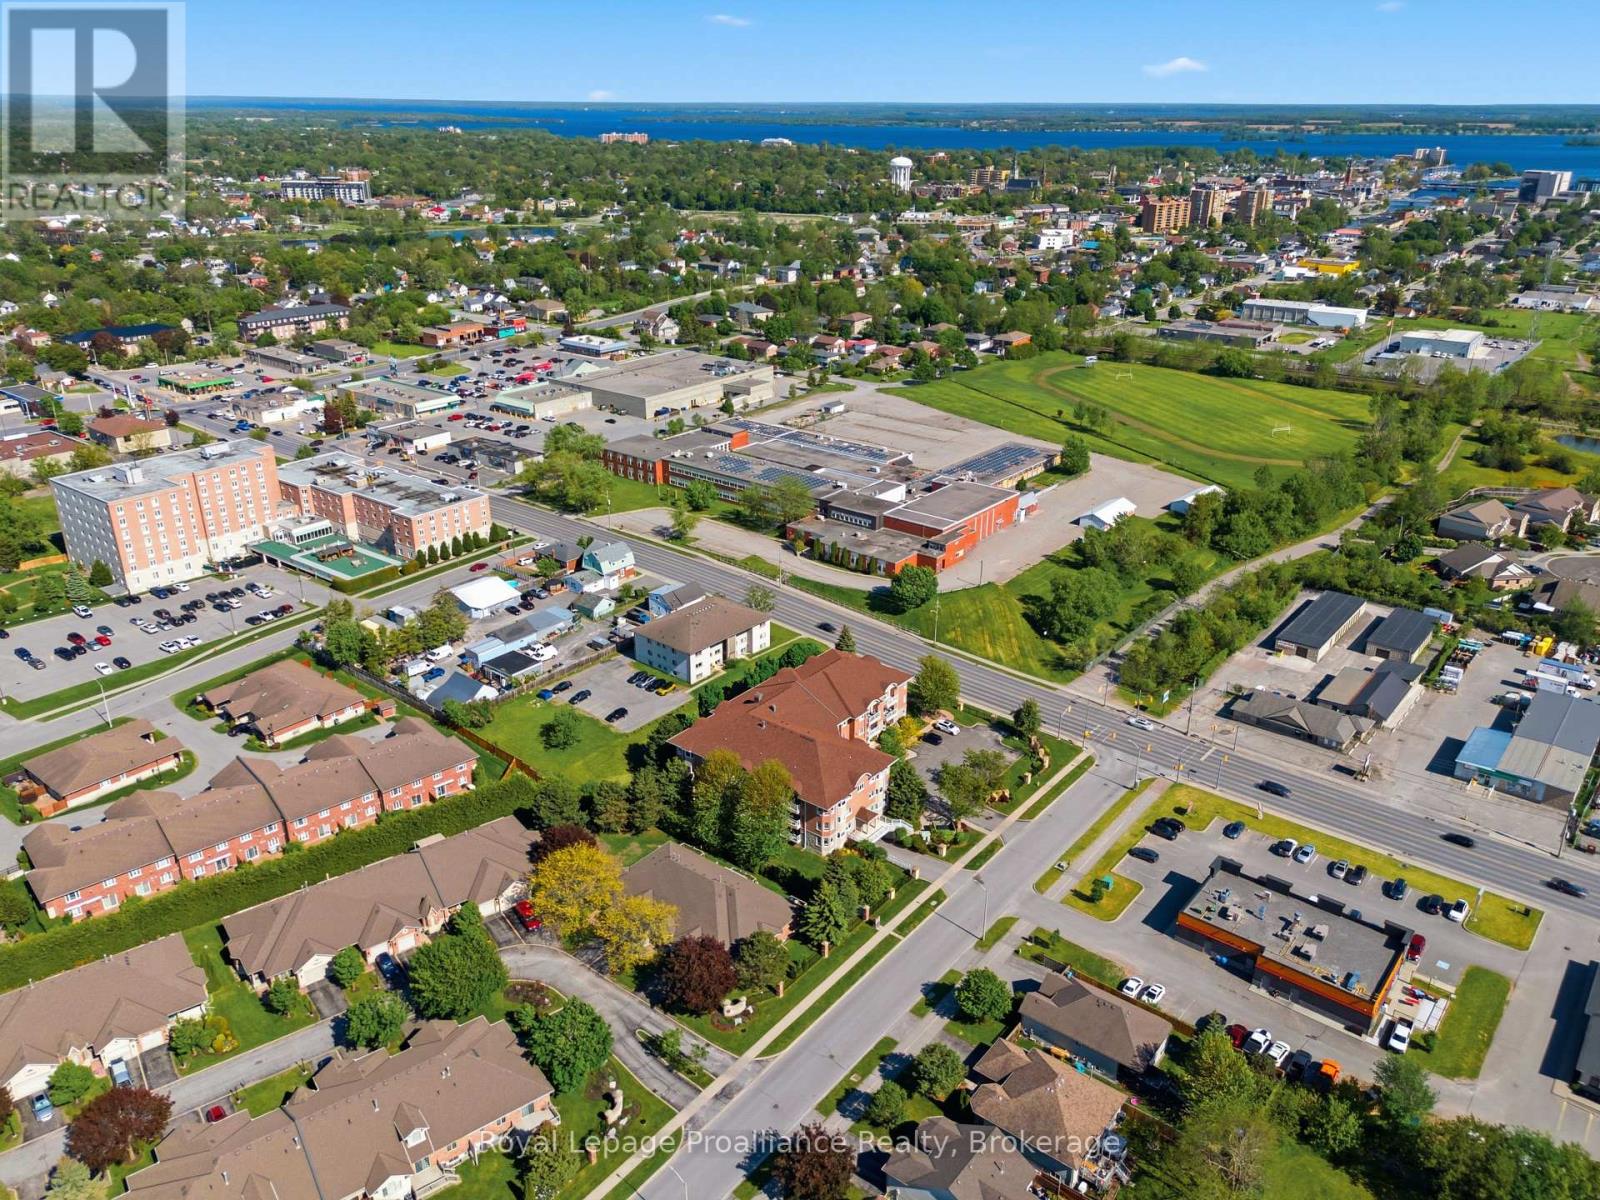
101- 15 Heartwood Drive, Belleville, ON photo 1
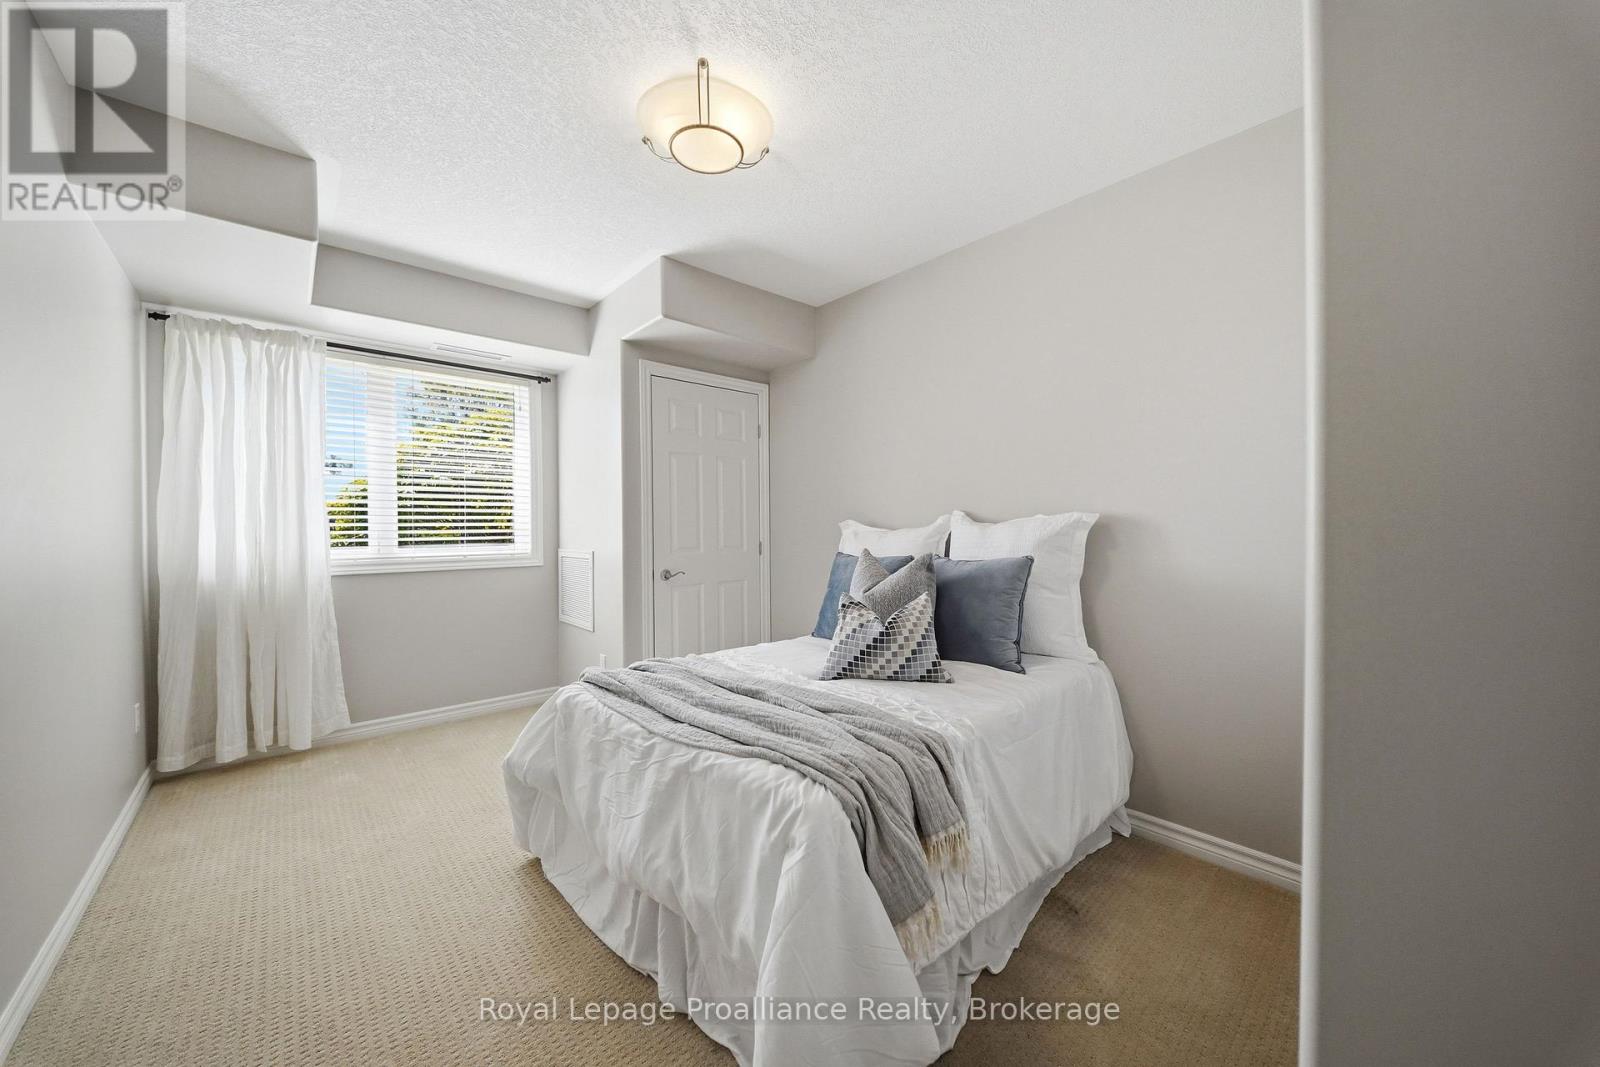
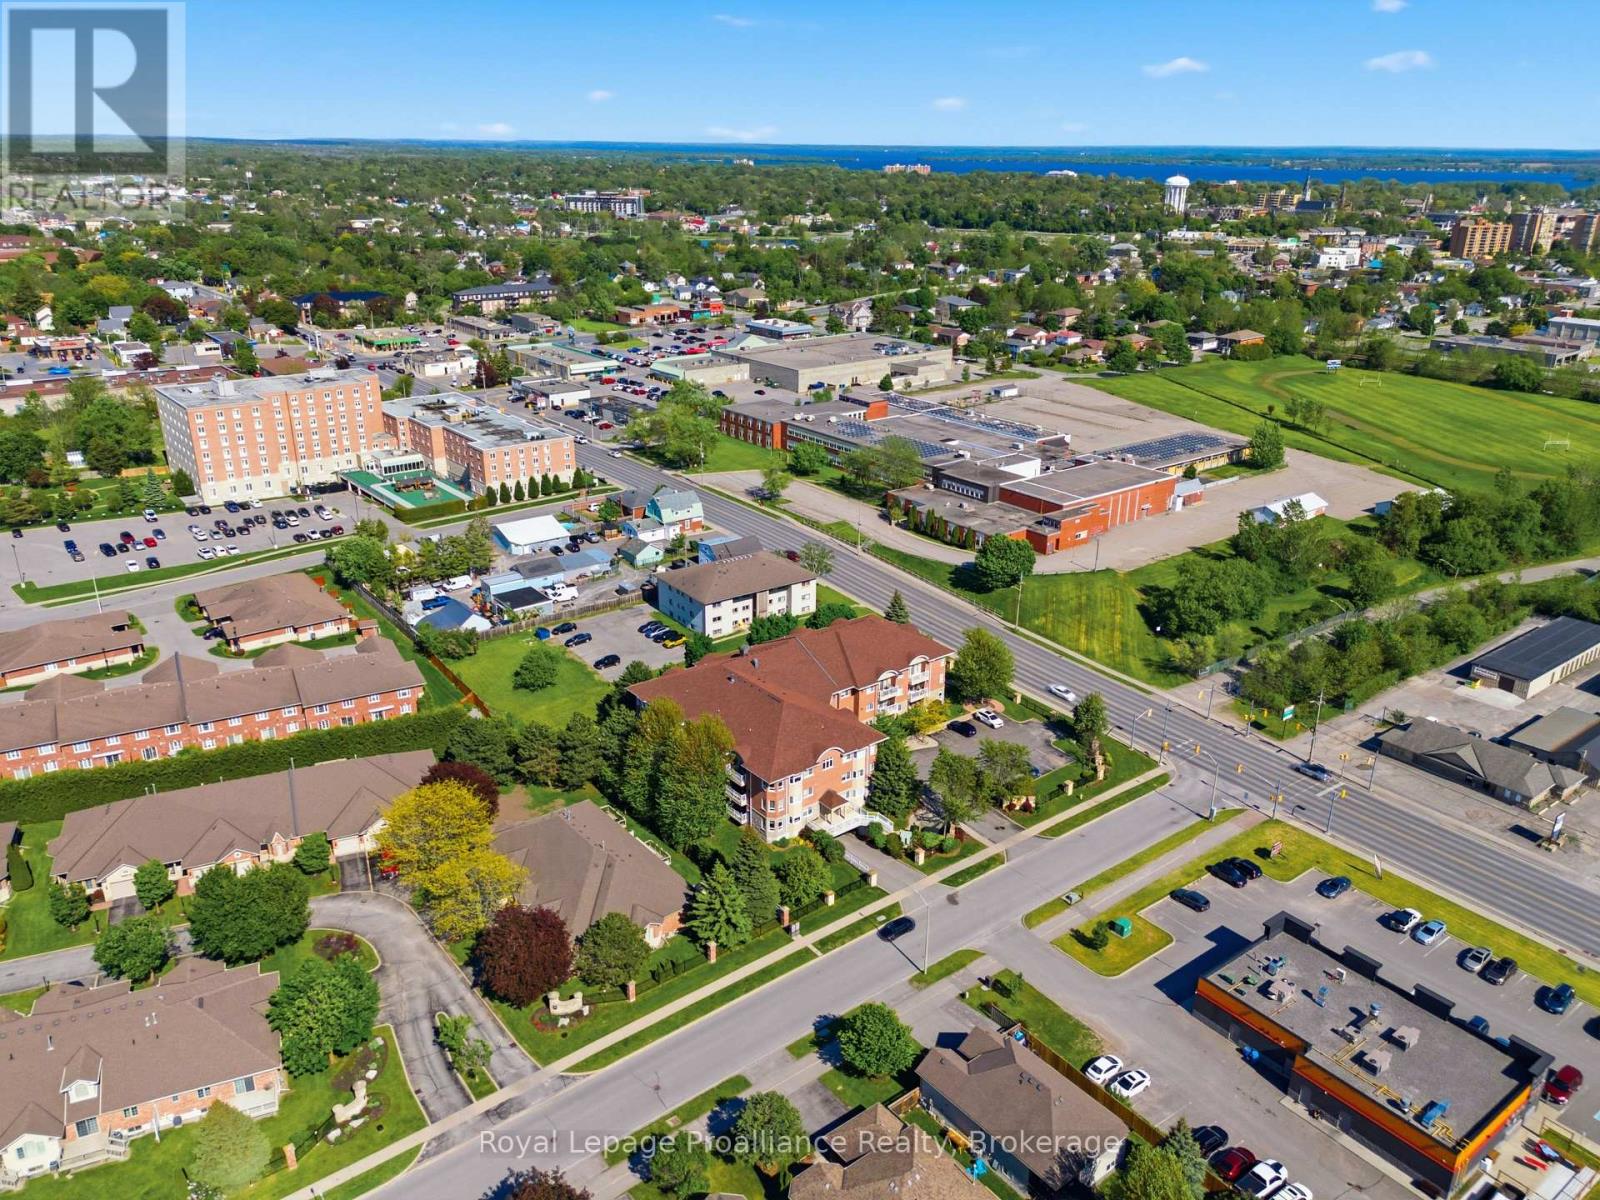
101- 15 Heartwood Drive, Belleville, ON photo 2
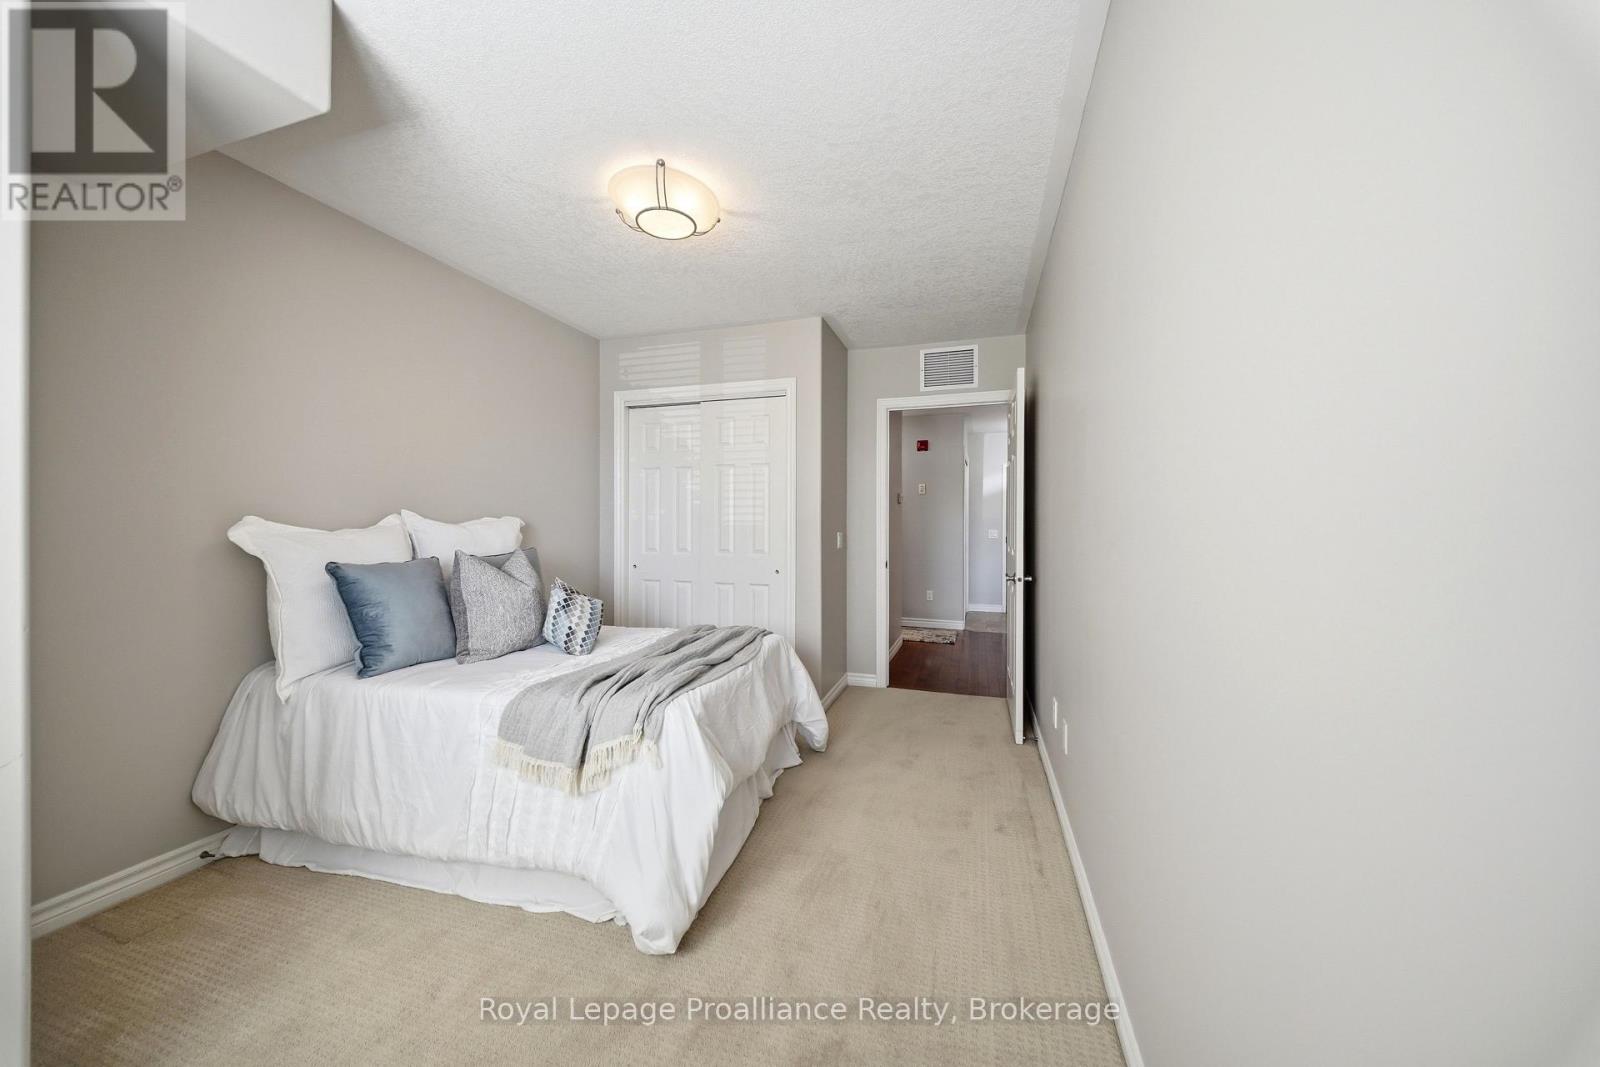
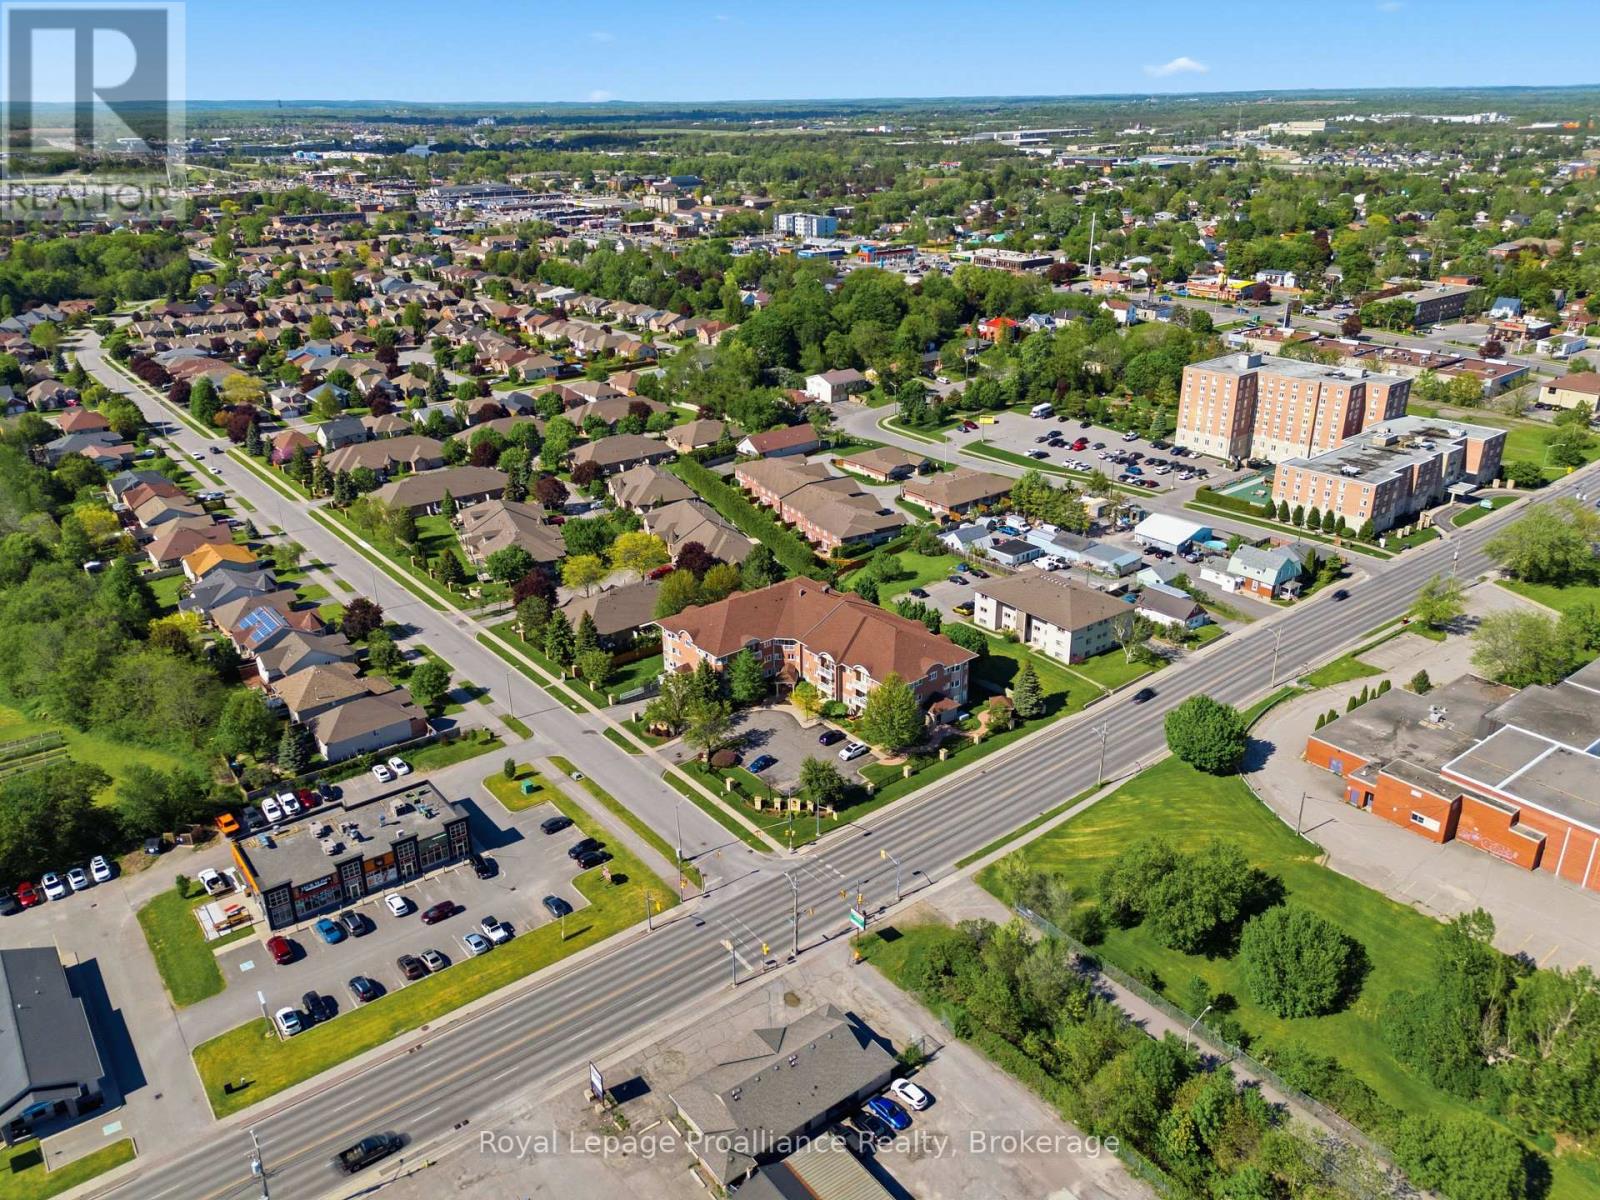
101- 15 Heartwood Drive, Belleville, ON photo 3
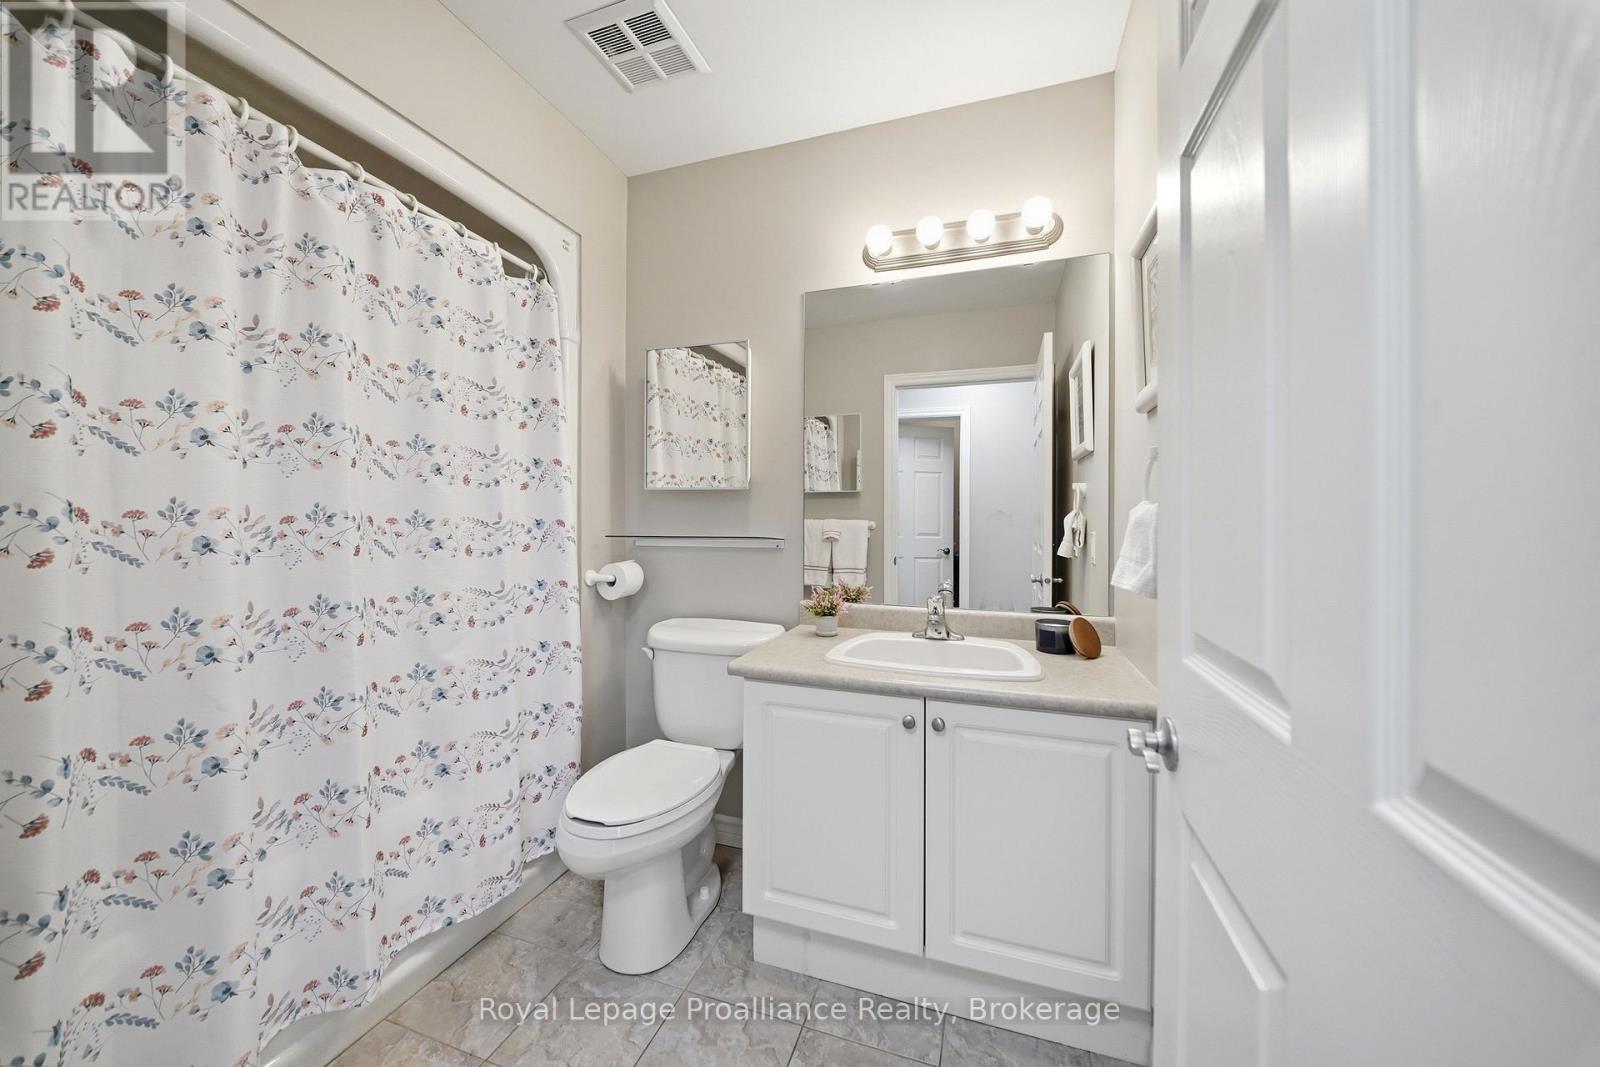
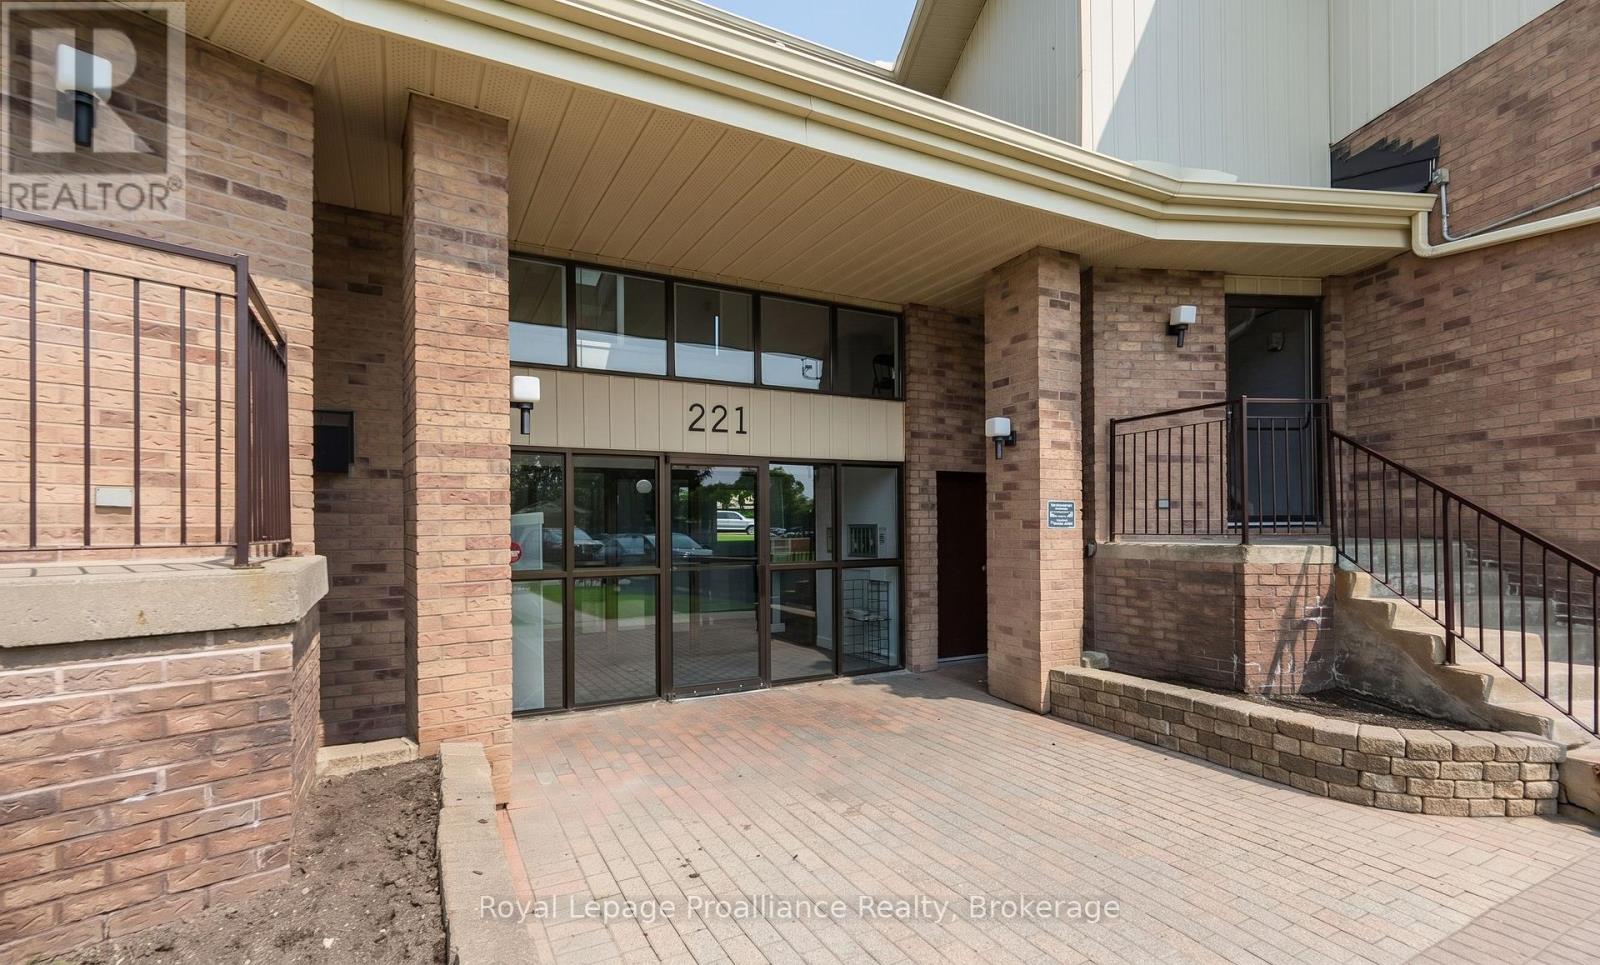
101- 15 Heartwood Drive, Belleville, ON photo 4
101- 15 Heartwood Drive, Belleville, ON photo 5
101- 15 Heartwood Drive, Belleville, ON photo 6
101- 15 Heartwood Drive, Belleville, ON photo 7
101- 15 Heartwood Drive, Belleville, ON photo 8
101- 15 Heartwood Drive, Belleville, ON photo 9
101- 15 Heartwood Drive, Belleville, ON photo 10
101- 15 Heartwood Drive, Belleville, ON photo 11
101- 15 Heartwood Drive, Belleville, ON photo 12
101- 15 Heartwood Drive, Belleville, ON photo 13
101- 15 Heartwood Drive, Belleville, ON photo 14
101- 15 Heartwood Drive, Belleville, ON photo 15
101- 15 Heartwood Drive, Belleville, ON photo 16
101- 15 Heartwood Drive, Belleville, ON photo 17
101- 15 Heartwood Drive, Belleville, ON photo 18
101- 15 Heartwood Drive, Belleville, ON photo 19
101- 15 Heartwood Drive, Belleville, ON photo 20
101- 15 Heartwood Drive, Belleville, ON photo 21
101- 15 Heartwood Drive, Belleville, ON photo 22
101- 15 Heartwood Drive, Belleville, ON photo 23
101- 15 Heartwood Drive, Belleville, ON photo 24
101- 15 Heartwood Drive, Belleville, ON photo 25
101- 15 Heartwood Drive, Belleville, ON photo 26
101- 15 Heartwood Drive, Belleville, ON photo 27
101- 15 Heartwood Drive, Belleville, ON photo 28
101- 15 Heartwood Drive, Belleville, ON photo 29
101- 15 Heartwood Drive, Belleville, ON photo 30
101- 15 Heartwood Drive, Belleville, ON photo 31
101- 15 Heartwood Drive, Belleville, ON photo 32
101- 15 Heartwood Drive, Belleville, ON photo 33
101- 15 Heartwood Drive, Belleville, ON photo 34
101- 15 Heartwood Drive, Belleville, ON photo 35
101- 15 Heartwood Drive, Belleville, ON photo 36
101- 15 Heartwood Drive, Belleville, ON photo 37
101- 15 Heartwood Drive, Belleville, ON photo 38
101- 15 Heartwood Drive, Belleville, ON photo 39
101- 15 Heartwood Drive, Belleville, ON photo 40
101- 15 Heartwood Drive, Belleville, ON photo 41
101- 15 Heartwood Drive, Belleville, ON photo 42
101- 15 Heartwood Drive, Belleville, ON photo 43
101- 15 Heartwood Drive, Belleville, ON photo 44
101- 15 Heartwood Drive, Belleville, ON photo 45
101- 15 Heartwood Drive, Belleville, ON photo 46
1 / 46

BUYER ADVANTAGE

Buy with confidence

Get a full-service approach built on strategy, strong negotiation, and clear guidance from offer to close.

  • Local Market Expertise
  • Broker-level Negotiation
  • Transparent Process
  • No-pressure Guidance

The right strategy depends on your goals, timing, budget, and the type of home you are buying. Get Your Buyer Snapshot.

About This Property

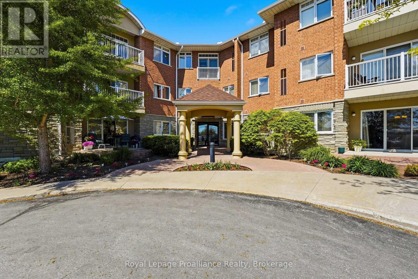
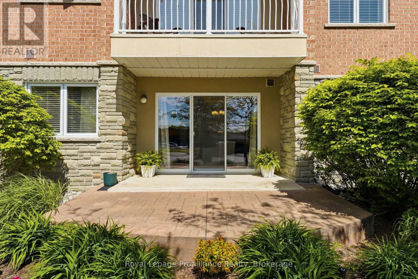
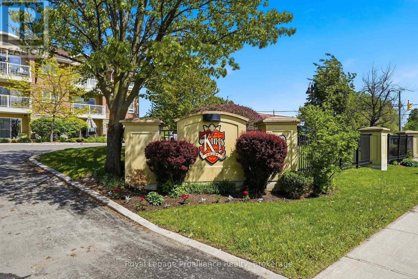
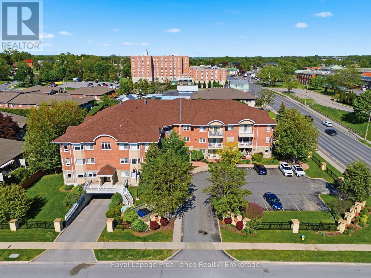
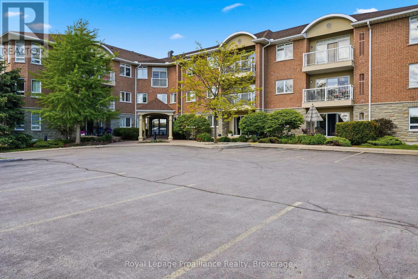
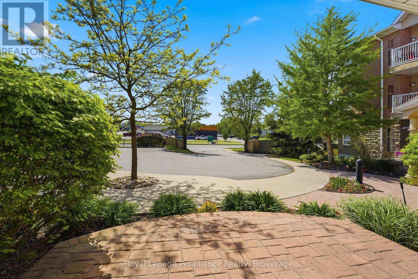
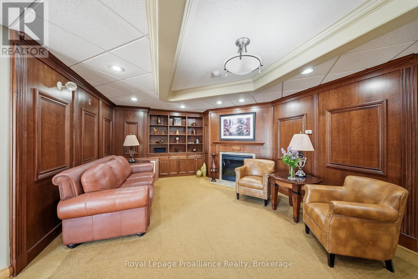
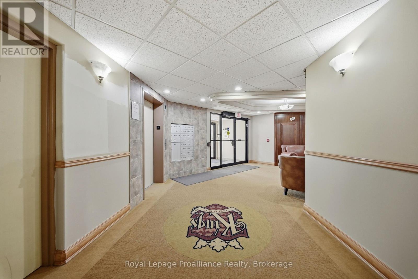
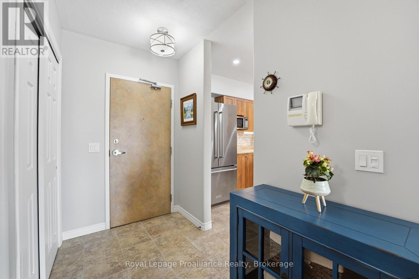
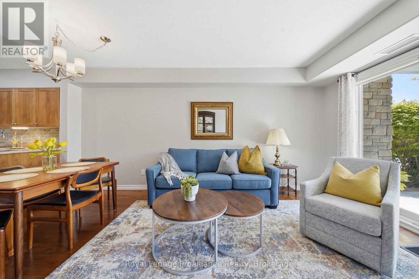
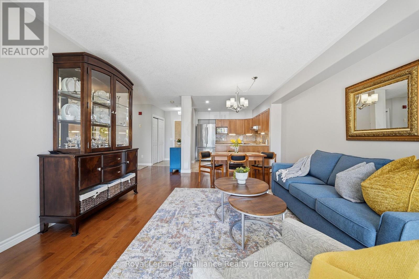

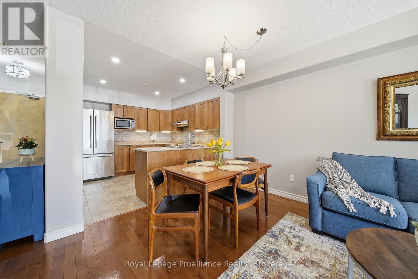
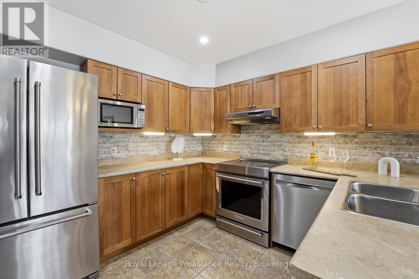
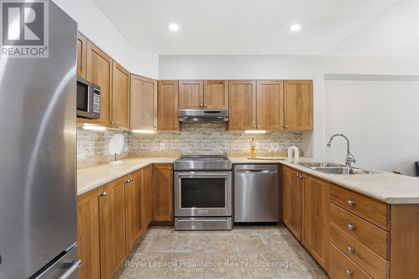
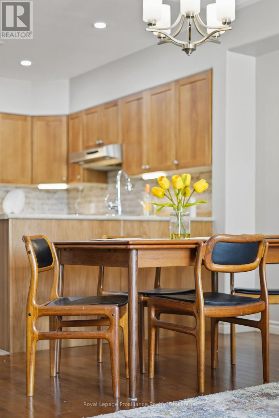
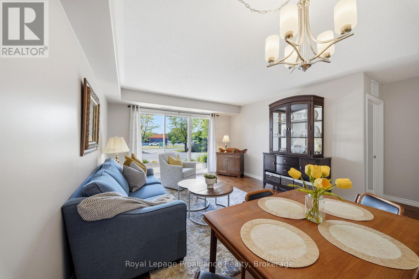
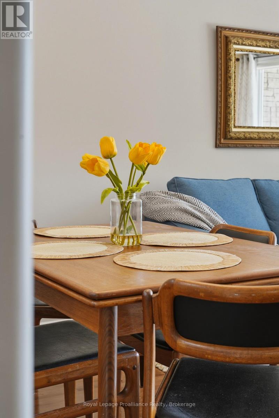
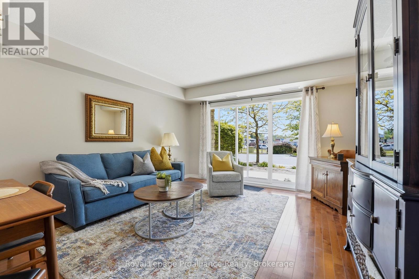
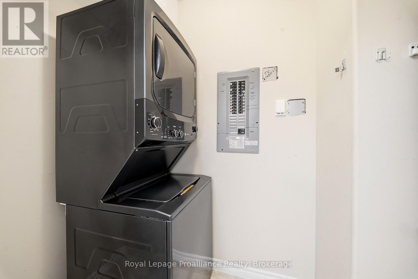
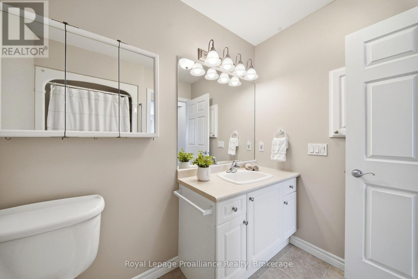
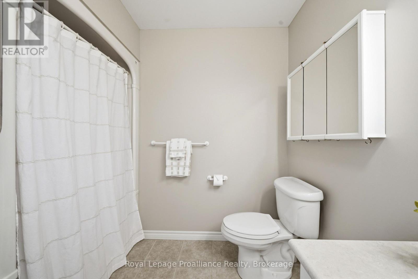
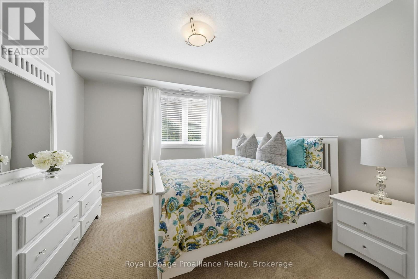
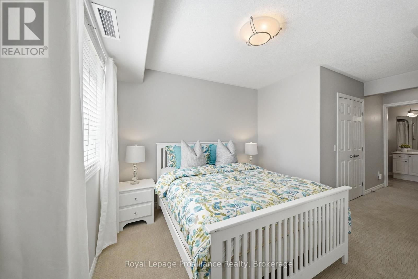
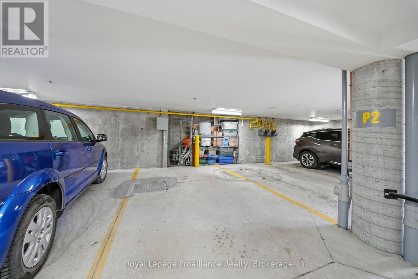
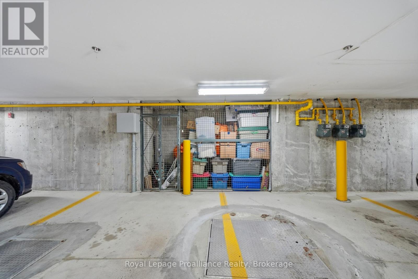
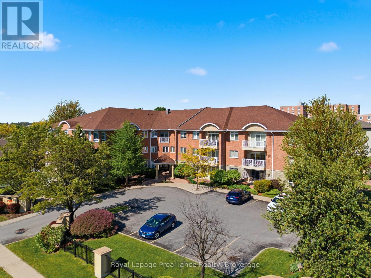
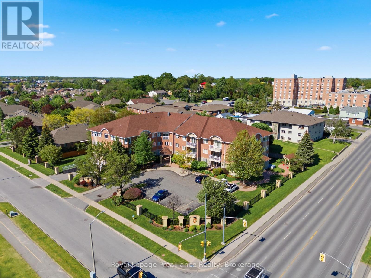
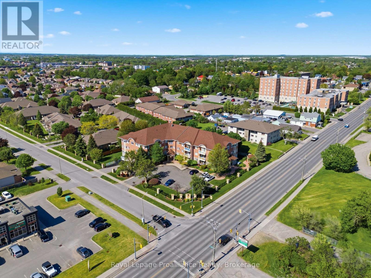
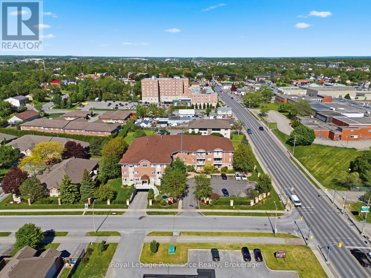
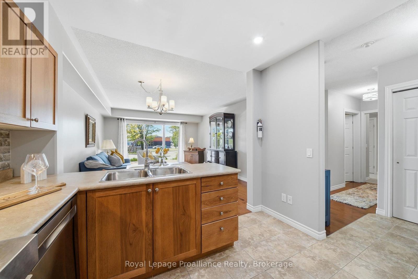
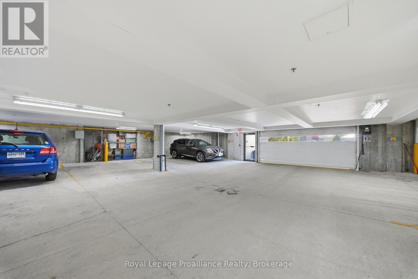
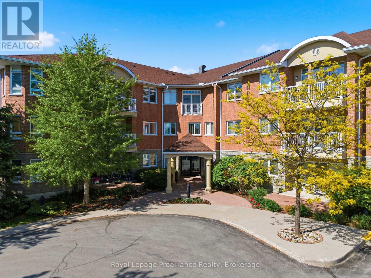
NEW PRICE!! Welcome to KINGS COURT CONDOMINIUM, where comfort, convenience, and carefree condo living come together. This immaculate main-floor condominium offers 2 bedrooms, 2 bathrooms, and a thoughtfully designed open-concept layout in one of Belleville's desirable condominium communities. Built in 2005 by Geertsma Homes, this bright and inviting unit features hardwood flooring, ceramic tile, neutral dcor, and a spacious kitchen complete with stainless steel appliances and ample cabinetry. The open living and dining area provides an ideal space for entertaining or relaxing, with patio doors leading to a private stamped concrete patio & GORGEOUS Perennial gardens. This Unit also includes a storage LOCKER!! Enter into your generous primary bedroom, featuring a walk-in closet and a private 3-piece ensuite bath. A second bedroom and a full 4-piece bathroom provide comfortable accommodations for guests or family. Also featuring IN-SUITE LAUNDRY!! Enjoy the convenience and security of underground parking, elevator access, and secured entry doors. Residents also have access to excellent building amenities, including a second-floor party room and a woodworking shop for hobby enthusiasts. Meticulously maintained and move-in ready, this beautiful condo offers low- maintenance living in a very well-managed building close to shopping, dining, and everyday amenities. (id:63604)
Key Facts

Type
Condo Apartment
Beds
2
Baths
2
Size
1,000 sqft
Parking
1 total
Condo fee
$699

Highlights

  • Washer
  • Refrigerator
  • Dishwasher
  • Stove
  • Dryer
  • Microwave
  • Hood Fan
  • Blinds
  • Garage door opener remote(s)
  • Water Heater
Property Details 13 details
Bedrooms
2 bedrooms
2 above grade
Bathrooms
2 bathrooms
Parking
1 parking space
Garage · Underground
Living area
1,000 - 1,199 sq. ft.
Property
Single Family · Multi-level · Condo/Strata · Attached
Property subtype
Single Family
Structure type
Apartment
Architectural style
Multi-level
Ownership
Condo/Strata
Attached status
Attached
Heating
Forced air, Natural gas
Cooling
Central air conditioning
Fireplace
No
Taxes
$3,497.00 (2,026)

Interior features

WasherRefrigeratorDishwasherStoveDryerMicrowaveHood FanBlindsGarage door opener remote(s)Water HeaterStorage - LockerRecreation Centre

Exterior features

BrickStuccoPoured Concrete

Systems and association

Smoke DetectorsCommon Area MaintenanceWaterInsuranceParking

Lot and water

ElevatorIn suite Laundry
Rooms 9 rooms
Level
Room
Dimensions
Main level
Foyer
1.55 m x 1.5 m
Main level
Kitchen
3.04 m x 3.08 m
Main level
Dining room
3.14 m x 1.54 m
Main level
Living room
4.05 m x 3.65 m
Main level
Primary Bedroom
3.46 m x 3.4 m
Main level
Bedroom 2
3.05 m x 4.73 m
Main level
Bathroom
2.61 m x 1.86 m
Main level
Bathroom
2.41 m x 2.75 m
Main level
Laundry room
2.73 m x 1.44 m
Mortgage & Affordability Estimate monthly costs
Purchase price$399,900
Down paymentNot available
Mortgage amountNot available
Principal & interestNot available
Property taxesNot available
Condo/HOA feeNot available
Insurance/OtherNot available
UtilitiesNot available
Est. monthly totalNot available
Income needed (GDS 32%)Not available
Estimates only. Not financial advice. Rates, taxes and fees vary by lender and municipality.

Saved Properties

Keep This One Handy

Save this listing, compare it later, or open your saved properties dashboard.

Manage Saved Searches
Map is approximate.

Neighbourhood

Area
Belleville Ward
City
Belleville
Postal code
K8P 5P4
Nearby
College Street West