101- 55 Port Street East
Mississauga, ONCondo Apartment
$2,250,000
MLS® W14124766
Condo Apartment3 beds3 baths2 total
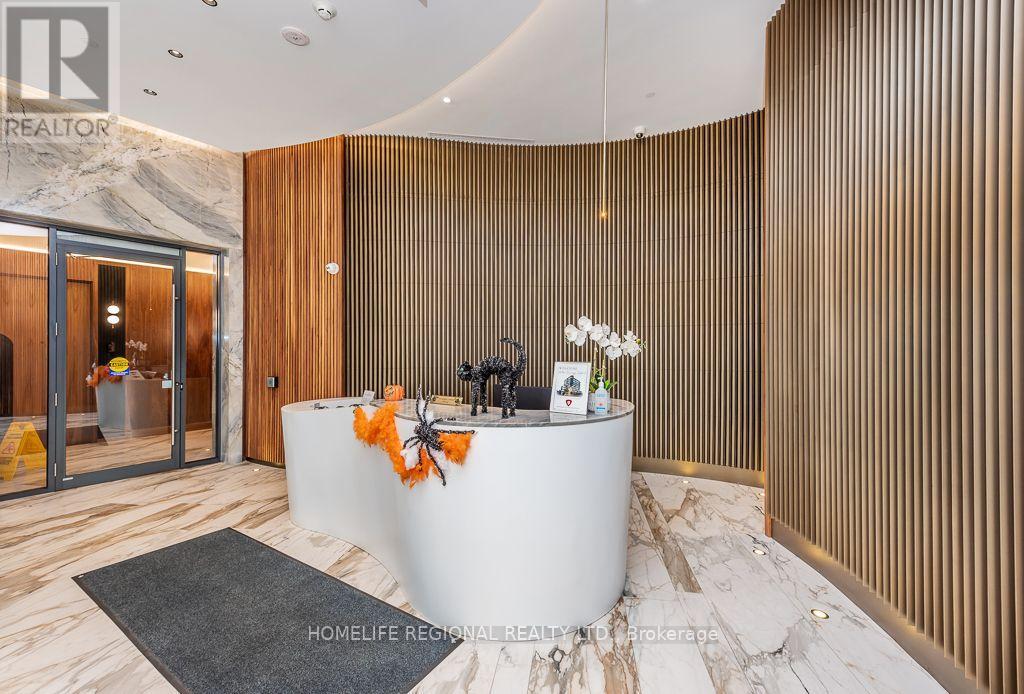
101- 55 Port Street East, Mississauga, ON photo 1
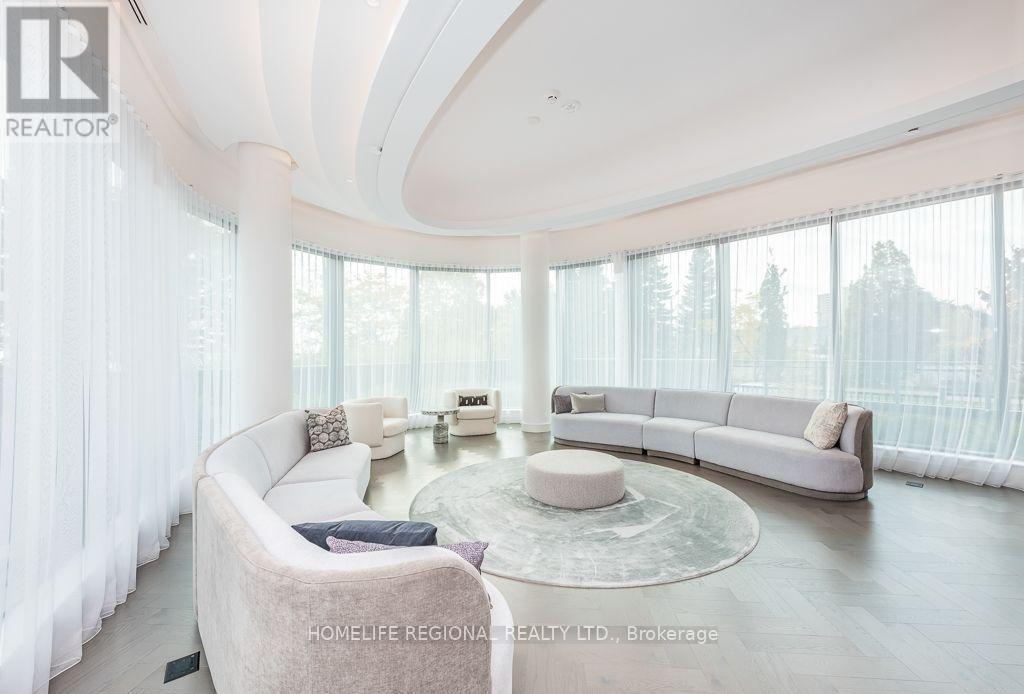
101- 55 Port Street East, Mississauga, ON photo 2
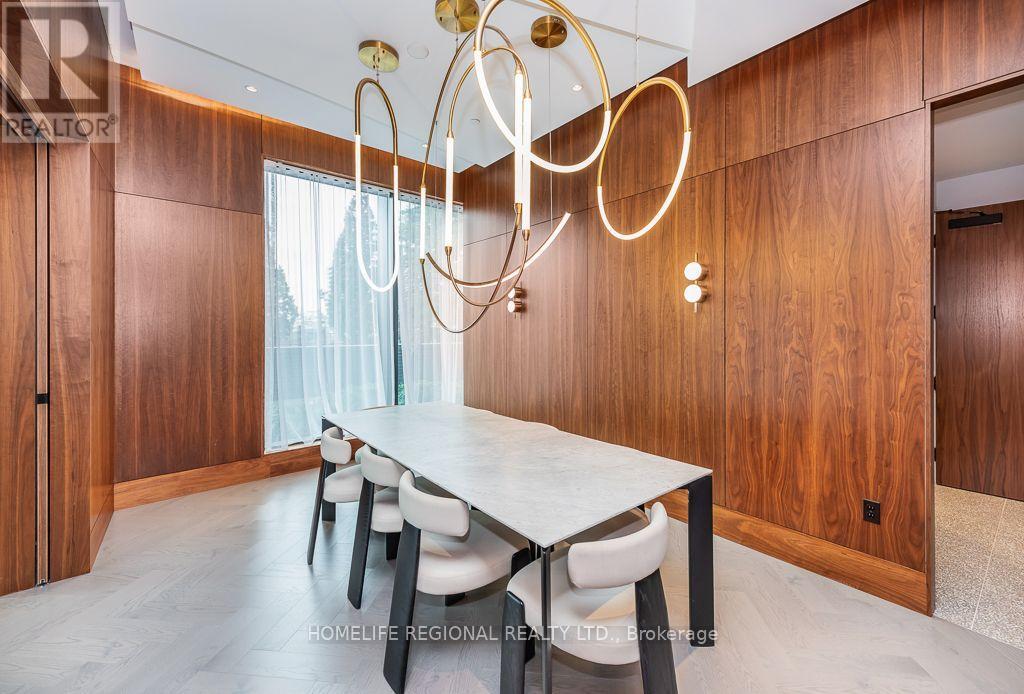
101- 55 Port Street East, Mississauga, ON photo 3
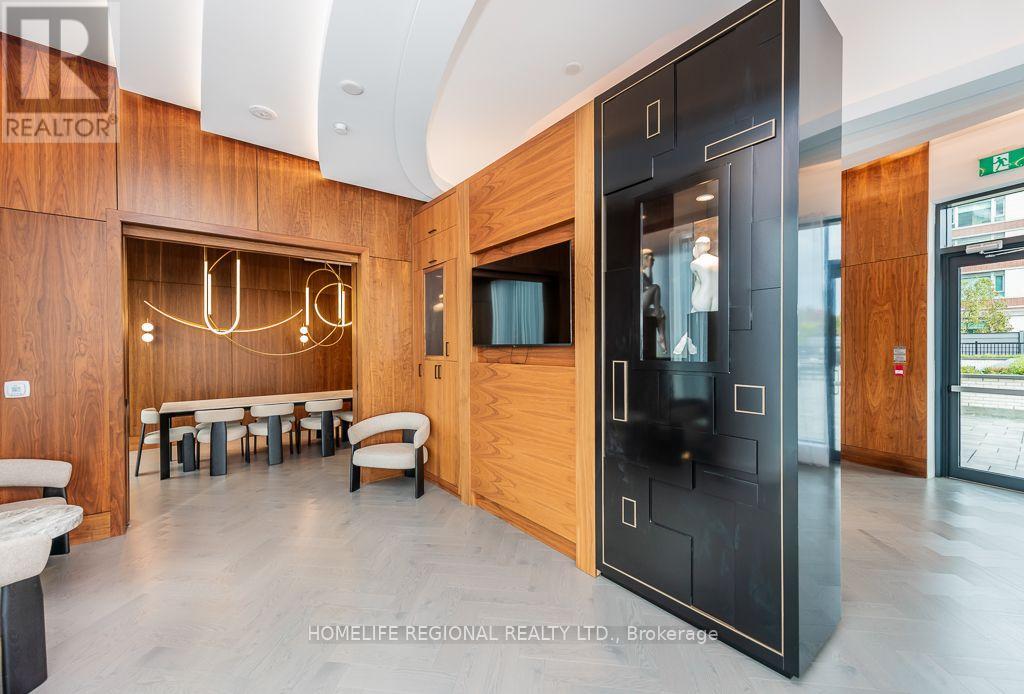
101- 55 Port Street East, Mississauga, ON photo 4
101- 55 Port Street East, Mississauga, ON photo 5
101- 55 Port Street East, Mississauga, ON photo 6
101- 55 Port Street East, Mississauga, ON photo 7
101- 55 Port Street East, Mississauga, ON photo 8
101- 55 Port Street East, Mississauga, ON photo 9
101- 55 Port Street East, Mississauga, ON photo 10
101- 55 Port Street East, Mississauga, ON photo 11
101- 55 Port Street East, Mississauga, ON photo 12
101- 55 Port Street East, Mississauga, ON photo 13
101- 55 Port Street East, Mississauga, ON photo 14
101- 55 Port Street East, Mississauga, ON photo 15
101- 55 Port Street East, Mississauga, ON photo 16
101- 55 Port Street East, Mississauga, ON photo 17
101- 55 Port Street East, Mississauga, ON photo 18
101- 55 Port Street East, Mississauga, ON photo 19
101- 55 Port Street East, Mississauga, ON photo 20
101- 55 Port Street East, Mississauga, ON photo 21
101- 55 Port Street East, Mississauga, ON photo 22
101- 55 Port Street East, Mississauga, ON photo 23
101- 55 Port Street East, Mississauga, ON photo 24
101- 55 Port Street East, Mississauga, ON photo 25
101- 55 Port Street East, Mississauga, ON photo 26
101- 55 Port Street East, Mississauga, ON photo 27
101- 55 Port Street East, Mississauga, ON photo 28
101- 55 Port Street East, Mississauga, ON photo 29
101- 55 Port Street East, Mississauga, ON photo 30
101- 55 Port Street East, Mississauga, ON photo 31
101- 55 Port Street East, Mississauga, ON photo 32
101- 55 Port Street East, Mississauga, ON photo 33
101- 55 Port Street East, Mississauga, ON photo 34
101- 55 Port Street East, Mississauga, ON photo 35
101- 55 Port Street East, Mississauga, ON photo 36
101- 55 Port Street East, Mississauga, ON photo 37
101- 55 Port Street East, Mississauga, ON photo 38
101- 55 Port Street East, Mississauga, ON photo 39
101- 55 Port Street East, Mississauga, ON photo 40
101- 55 Port Street East, Mississauga, ON photo 41
101- 55 Port Street East, Mississauga, ON photo 42
101- 55 Port Street East, Mississauga, ON photo 43
101- 55 Port Street East, Mississauga, ON photo 44
101- 55 Port Street East, Mississauga, ON photo 45
101- 55 Port Street East, Mississauga, ON photo 46
101- 55 Port Street East, Mississauga, ON photo 47
101- 55 Port Street East, Mississauga, ON photo 48
101- 55 Port Street East, Mississauga, ON photo 49
1 / 49

BUYER ADVANTAGE

Buy with confidence

Get a full-service approach built on strategy, strong negotiation, and clear guidance from offer to close.

  • Local Market Expertise
  • Broker-level Negotiation
  • Transparent Process
  • No-pressure Guidance

The right strategy depends on your goals, timing, budget, and the type of home you are buying. Get Your Buyer Snapshot.

About This Property

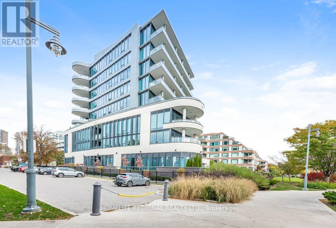
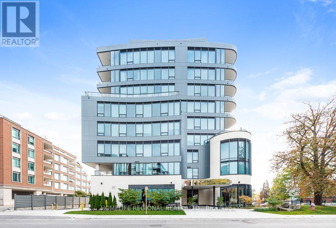
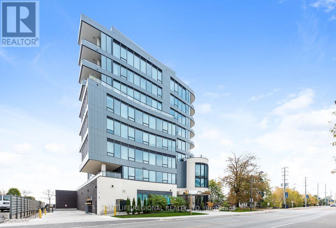
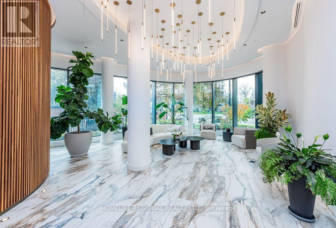
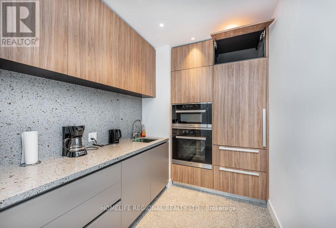
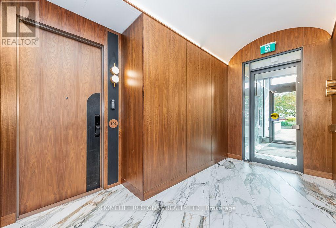
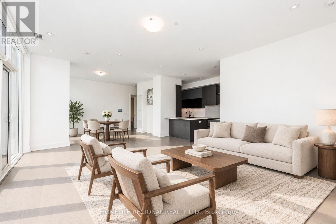
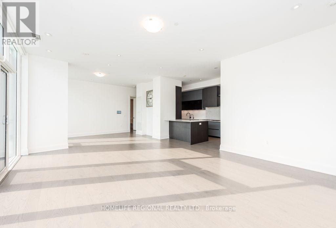
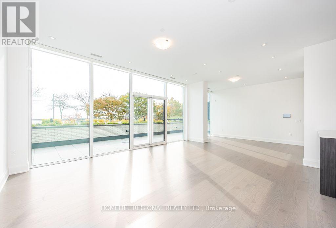
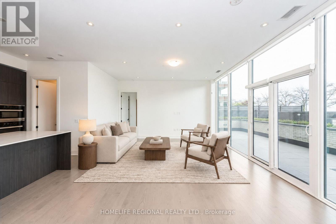
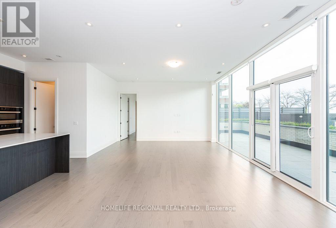
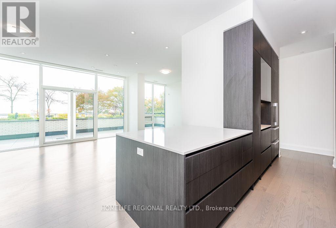
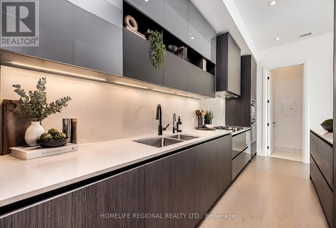
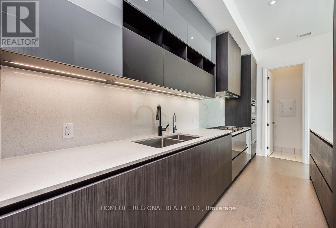
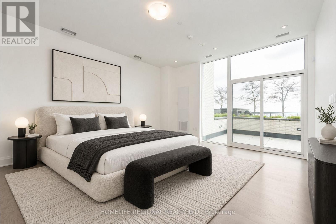
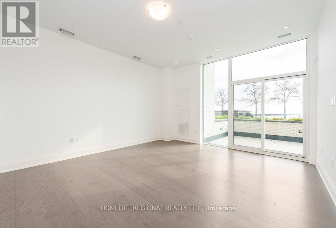
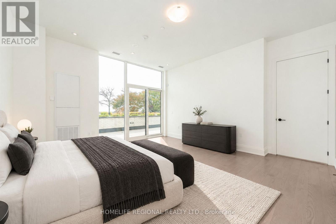
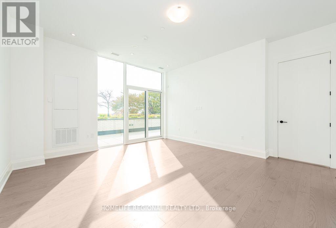
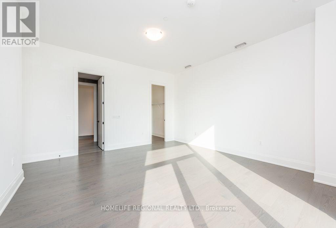
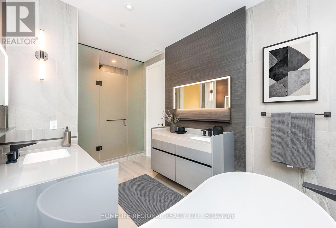
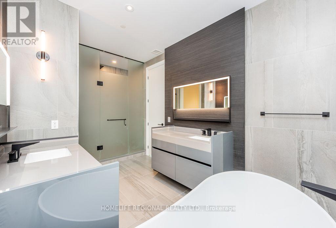
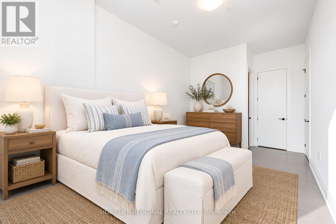
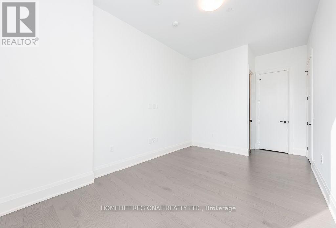
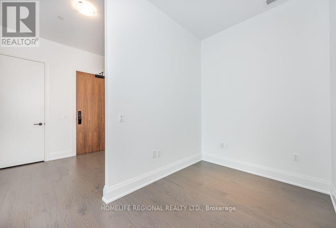
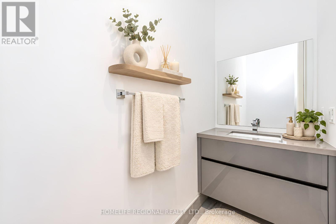
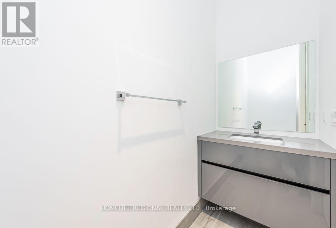
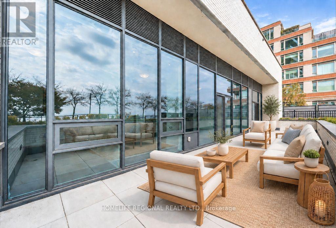
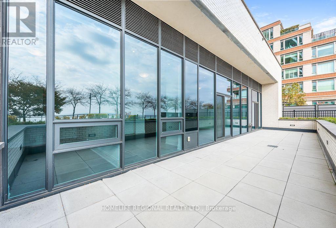
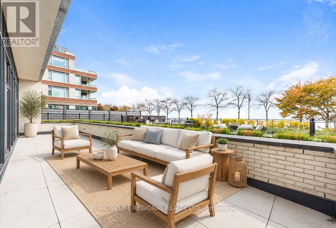
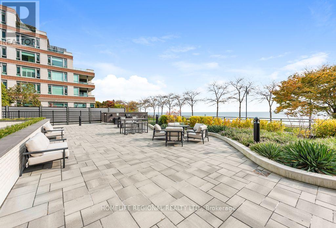
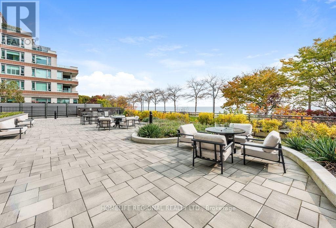
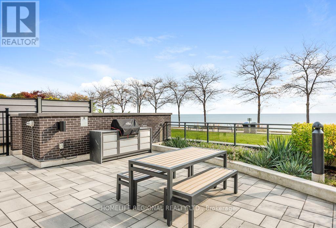
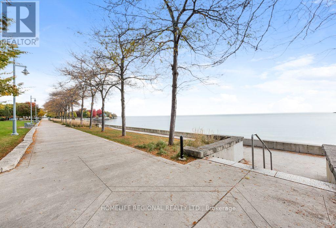
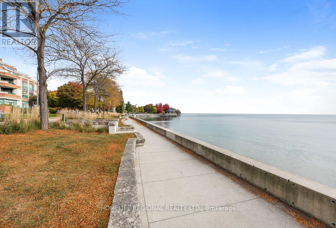
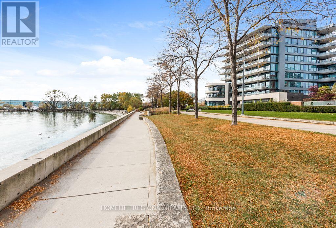
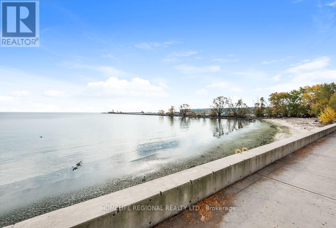
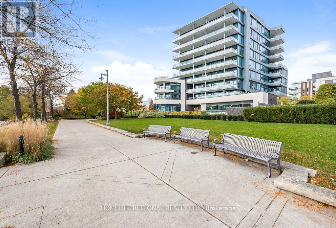
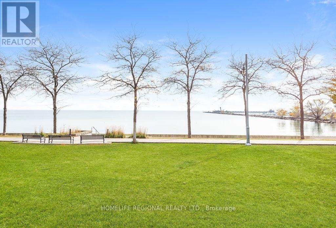
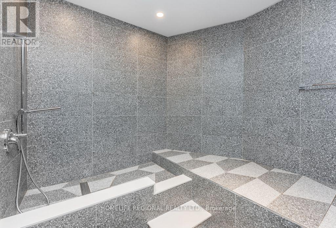
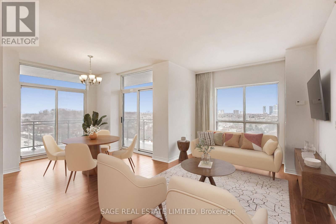
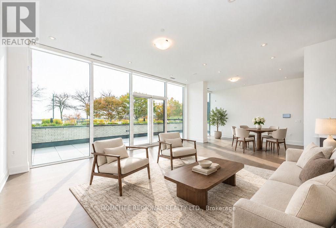
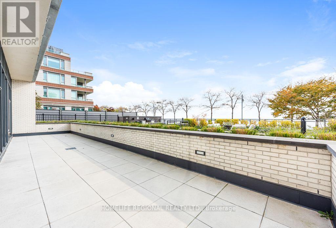
Welcome to Suite 101 at 55 Port Street East, an exclusive boutique waterfront residence by FRAM + Slokker in the heart of Port Credit. This ENERGY STAR certified building offers anintimate residential setting, while this south-facing 2 Bedroom + Den suite features approx.1,830 sq. ft. of beautifully designed interior living space, engineered hardwood flooring, 3 bathrooms and an impressive 506 sq.ft. private terrace with spectacular unobstructed views of Lake Ontario.The open-concept Living and Dining rooms feature floor-to-ceiling windows, plenty of natural light and a walkout to the terrace, creating a wonderful space for everyday living and entertaining. The terrace is equipped with a gas line for a BBQ and water bib. The modern galley-style Kitchen features premium Miele appliances including a 5-burner gas cooktop, built-in oven, convection oven, dishwasher and refrigerator, complemented by contemporary cabinetry and accent lighting. The Primary Bedroom features a walk-in closet, terrace walkout and spa-inspired 5-piece ensuite with Bagno Italia soaker tub, walk-in shower, his & her vanities with accent lighting and LED touch mirrors. The second bedroom offers its own walk-in closet and private 3-piece ensuite. A spacious foyer with built-in closet, 2-piece powder room and separate Den complete the layout. Enjoy a wonderful waterfront setting with direct building access to St. Lawrence Park and the Waterfront Trail along Lake Ontario. Walk to Port Credit's restaurants, cafés, shops, marina and GO Station. Includes 2 tandem underground parking spaces with EV charging rough-in and a private locker conveniently located at the parking space. Pet-friendly with restrictions, Dog Wash and concierge service. A rare opportunity to enjoy the space and comfort of a home, the convenience of condominium living and the waterfront lifestyle of Port Credit. (id:63604)

Key Facts

Type
Condo Apartment
Beds
3
Baths
3
Size
1,800 sqft
Parking
2 total
Condo fee
$2,016

Highlights

  • Washer
  • Refrigerator
  • Intercom
  • Dishwasher
  • Range
  • Oven
  • Dryer
  • Cooktop
  • Oven - Built-In
  • Window Coverings
Property Details 14 details
Bedrooms
3 bedrooms
2 above grade + 1 below grade
Bathrooms
3 bathrooms
1 partial
Parking
2 parking spaces
Garage · Underground · Tandem
Living area
1,800 - 1,999 sq. ft.
Property
Single Family · Condo/Strata · Attached
Property subtype
Single Family
Structure type
Apartment
Ownership
Condo/Strata
Attached status
Attached
Heating
Natural gas, Coil Fan
Cooling
Central air conditioning
Fireplace
No
Taxes
$15,132.70 (2,026)
Waterfront
Waterfront
Views
Lake view, View of water

Interior features

WasherRefrigeratorIntercomDishwasherRangeOvenDryerCooktopOven - Built-InWindow CoveringsHardwoodCeramic

Exterior features

Brick

Systems and association

Smoke DetectorsCommon Area MaintenanceHeatWaterInsuranceParking

Lot and water

Carpet FreeWaterfront
Rooms 8 rooms
Level
Room
Dimensions
Flat
Living room
6.27 m x 5.04 m
Flat
Dining room
2.35 m x 4.55 m
Flat
Kitchen
5.26 m x 2.85 m
Flat
Primary Bedroom
4.6 m x 4.91 m
Flat
Bedroom
2.96 m x 4.47 m
Flat
Den
3.31 m x 2.11 m
Flat
Laundry room
0.95 m x 2.4 m
Flat
Foyer
2.65 m x 2.97 m
Mortgage & Affordability Estimate monthly costs
Purchase price$2,250,000
Down paymentNot available
Mortgage amountNot available
Principal & interestNot available
Property taxesNot available
Condo/HOA feeNot available
Insurance/OtherNot available
UtilitiesNot available
Est. monthly totalNot available
Income needed (GDS 32%)Not available
Estimates only. Not financial advice. Rates, taxes and fees vary by lender and municipality.

Saved Properties

Keep This One Handy

Save this listing, compare it later, or open your saved properties dashboard.

Manage Saved Searches
Map is approximate.

Neighbourhood

Area
Port Credit
City
Mississauga
Postal code
L5A 4P3
Nearby
Lakeshore/Hurontario