101 Maple Avenue

Georgina, ONDetached
$1,149,000
MLS® N13746900
Detached5 beds3 baths8 total
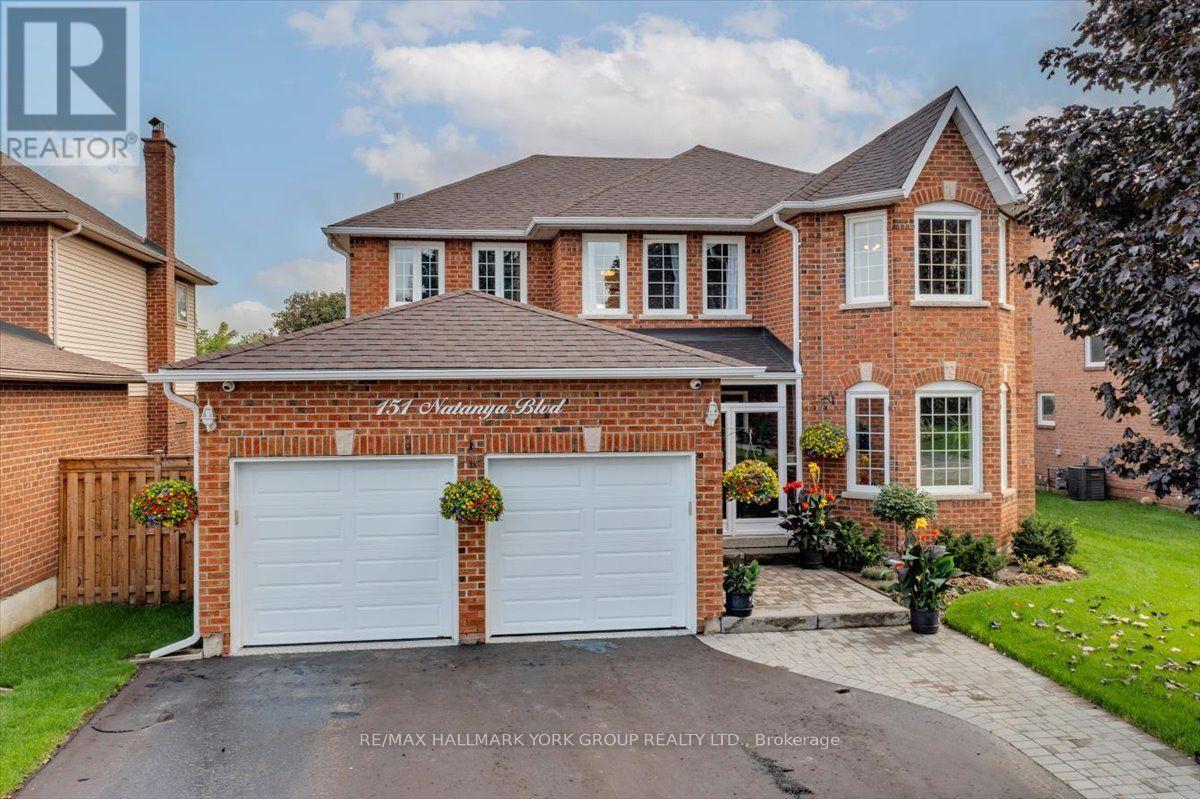
101 Maple Avenue, Georgina, ON photo 1
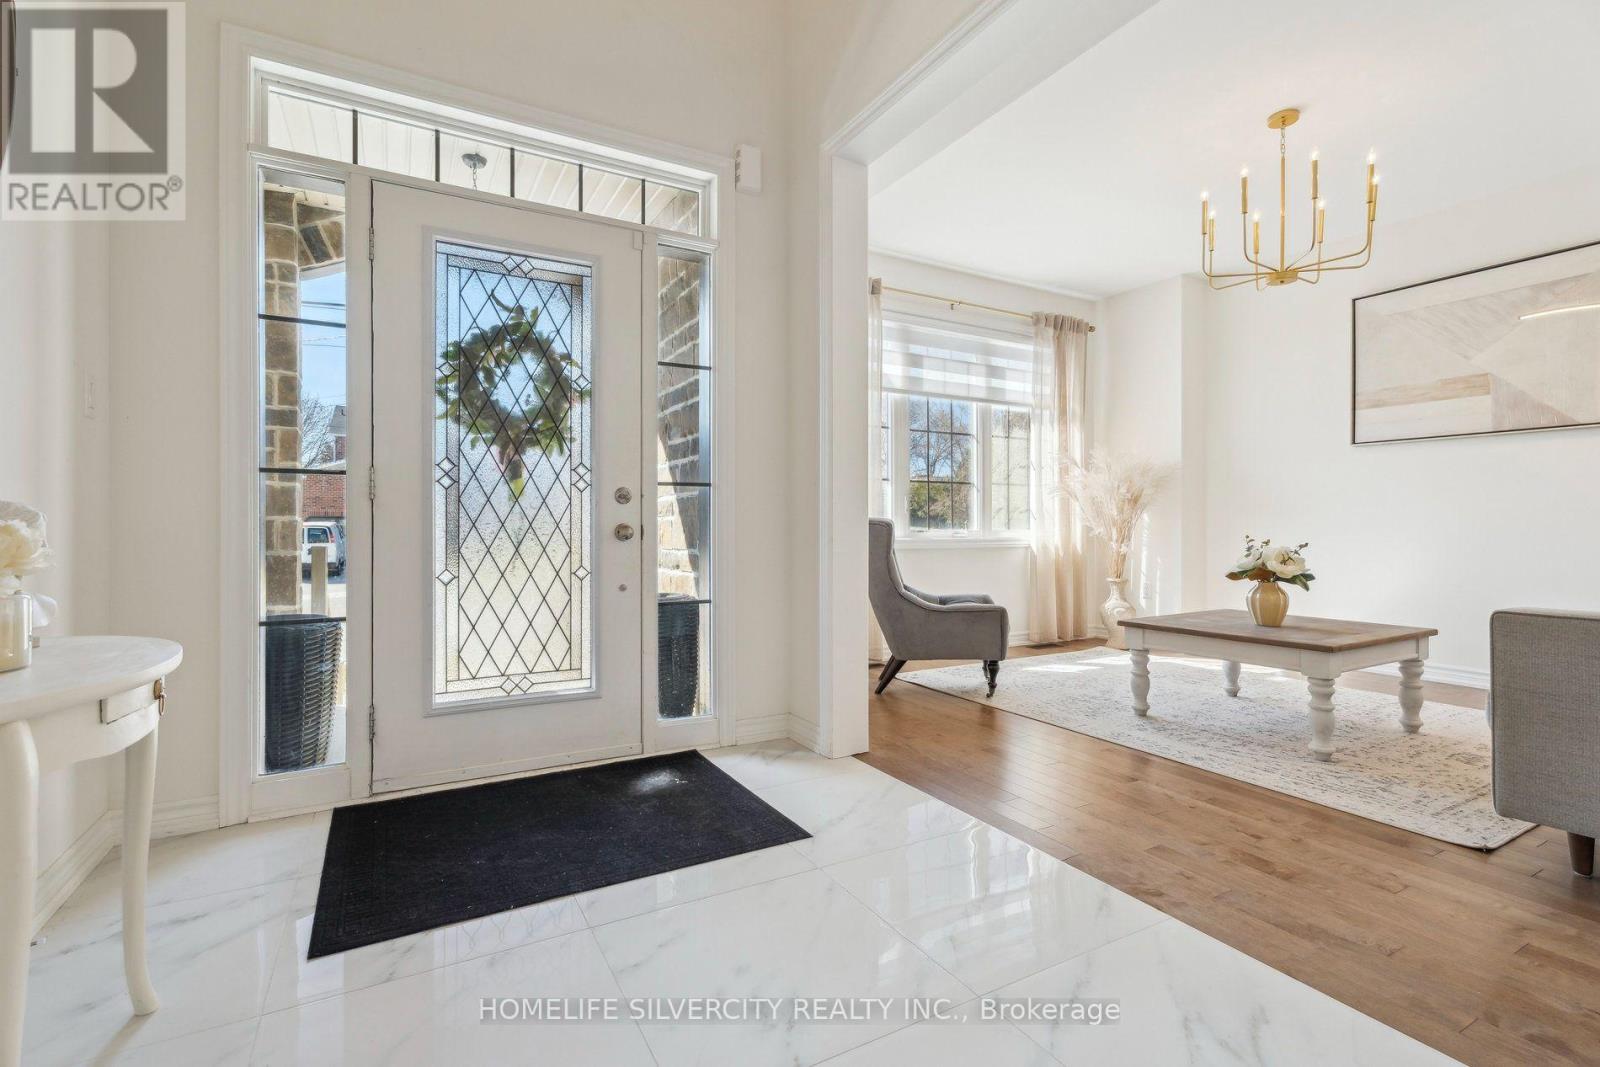
101 Maple Avenue, Georgina, ON photo 2
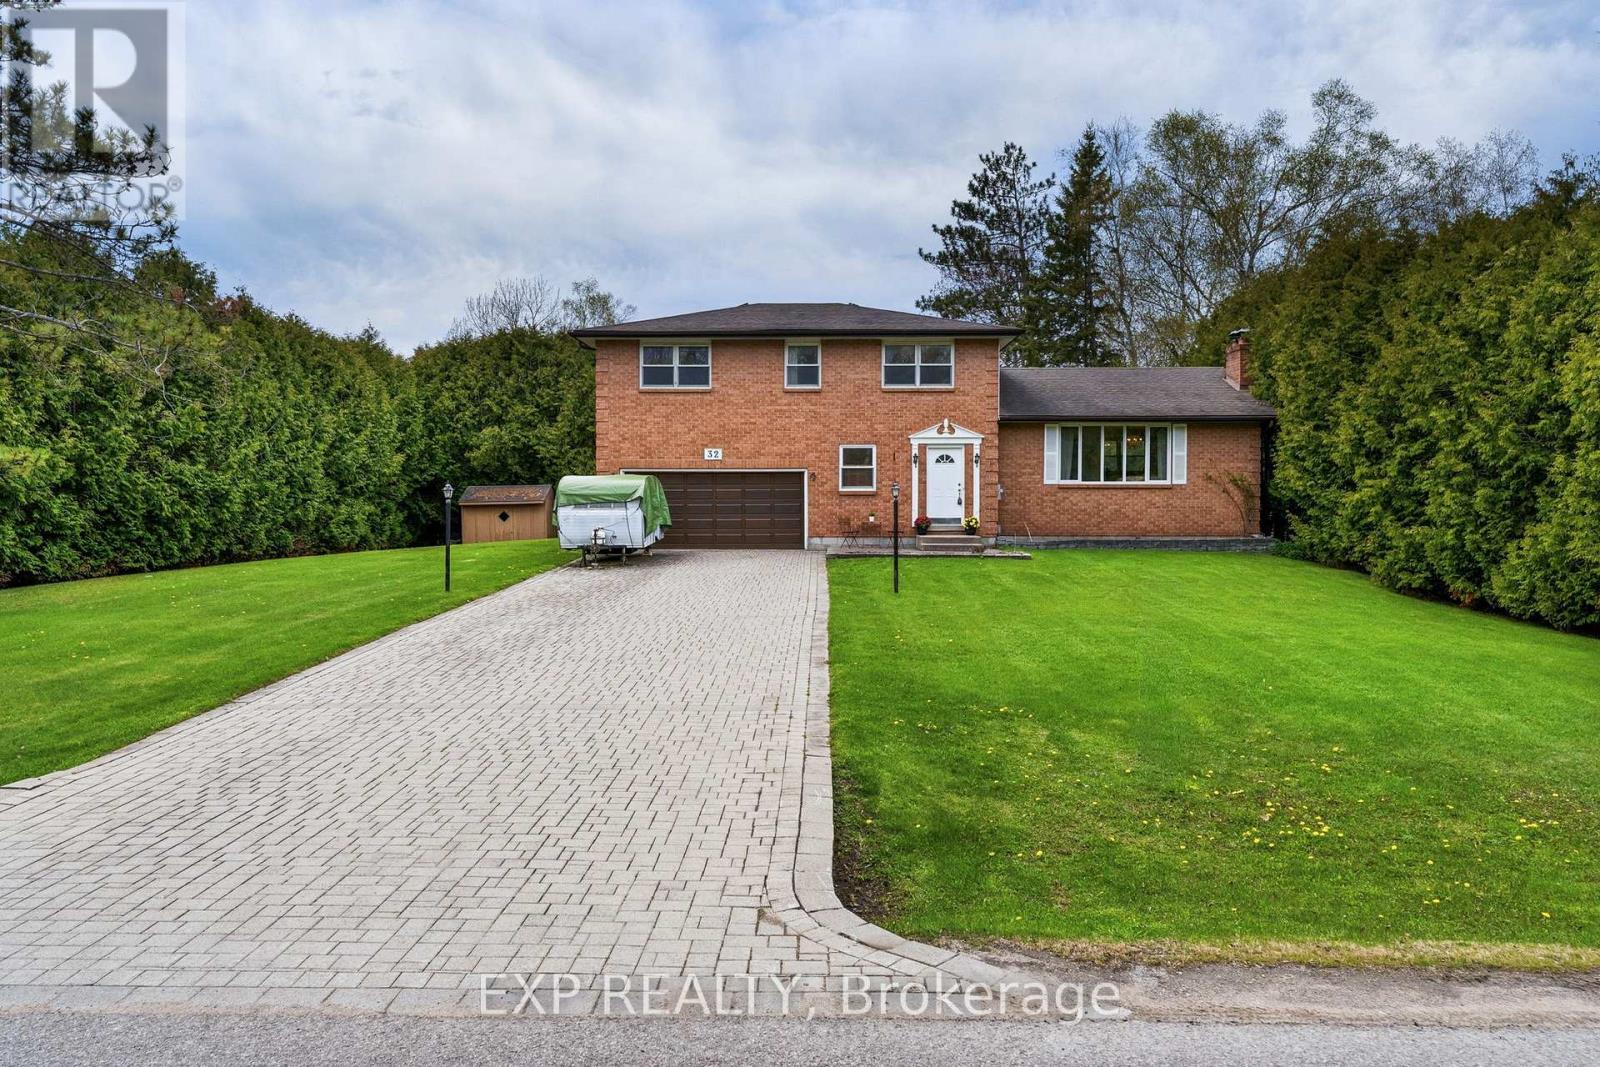
101 Maple Avenue, Georgina, ON photo 3
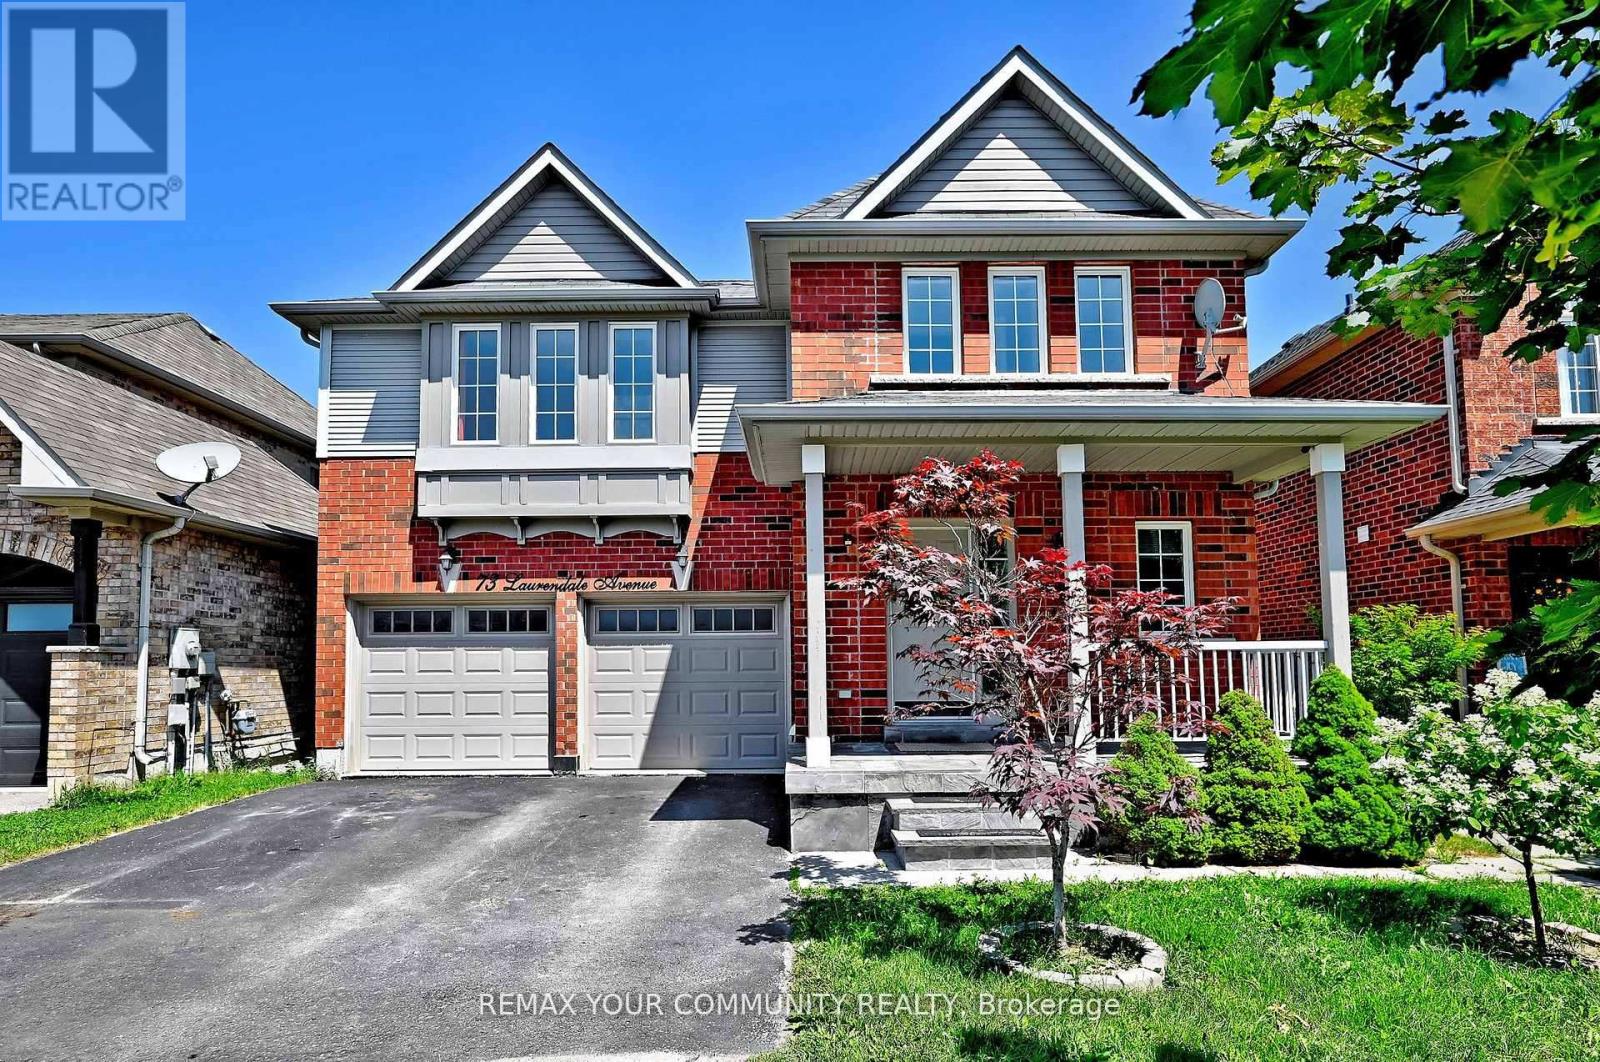
101 Maple Avenue, Georgina, ON photo 4
101 Maple Avenue, Georgina, ON photo 5
101 Maple Avenue, Georgina, ON photo 6
101 Maple Avenue, Georgina, ON photo 7
101 Maple Avenue, Georgina, ON photo 8
101 Maple Avenue, Georgina, ON photo 9
101 Maple Avenue, Georgina, ON photo 10
101 Maple Avenue, Georgina, ON photo 11
101 Maple Avenue, Georgina, ON photo 12
101 Maple Avenue, Georgina, ON photo 13
101 Maple Avenue, Georgina, ON photo 14
101 Maple Avenue, Georgina, ON photo 15
101 Maple Avenue, Georgina, ON photo 16
101 Maple Avenue, Georgina, ON photo 17
101 Maple Avenue, Georgina, ON photo 18
101 Maple Avenue, Georgina, ON photo 19
101 Maple Avenue, Georgina, ON photo 20
101 Maple Avenue, Georgina, ON photo 21
101 Maple Avenue, Georgina, ON photo 22
101 Maple Avenue, Georgina, ON photo 23
101 Maple Avenue, Georgina, ON photo 24
101 Maple Avenue, Georgina, ON photo 25
101 Maple Avenue, Georgina, ON photo 26
101 Maple Avenue, Georgina, ON photo 27
101 Maple Avenue, Georgina, ON photo 28
101 Maple Avenue, Georgina, ON photo 29
101 Maple Avenue, Georgina, ON photo 30
101 Maple Avenue, Georgina, ON photo 31
101 Maple Avenue, Georgina, ON photo 32
101 Maple Avenue, Georgina, ON photo 33
101 Maple Avenue, Georgina, ON photo 34
101 Maple Avenue, Georgina, ON photo 35
101 Maple Avenue, Georgina, ON photo 36
101 Maple Avenue, Georgina, ON photo 37
101 Maple Avenue, Georgina, ON photo 38
101 Maple Avenue, Georgina, ON photo 39
101 Maple Avenue, Georgina, ON photo 40
101 Maple Avenue, Georgina, ON photo 41
101 Maple Avenue, Georgina, ON photo 42
101 Maple Avenue, Georgina, ON photo 43
101 Maple Avenue, Georgina, ON photo 44
101 Maple Avenue, Georgina, ON photo 45
101 Maple Avenue, Georgina, ON photo 46
101 Maple Avenue, Georgina, ON photo 47
101 Maple Avenue, Georgina, ON photo 48
101 Maple Avenue, Georgina, ON photo 49
1 / 49

BUYER ADVANTAGE

Buy with confidence

Get a full-service approach built on strategy, strong negotiation, and clear guidance from offer to close.

  • Local Market Expertise
  • Broker-level Negotiation
  • Transparent Process
  • No-pressure Guidance

The right strategy depends on your goals, timing, budget, and the type of home you are buying. Get Your Buyer Snapshot.

About This Property

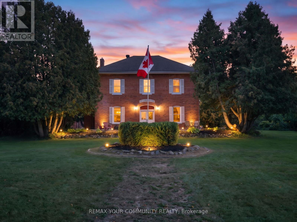
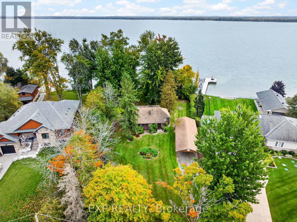
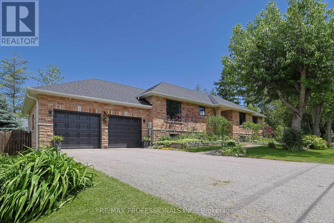
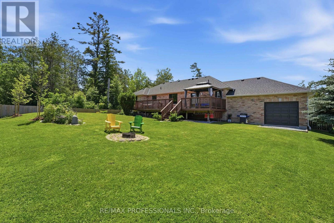
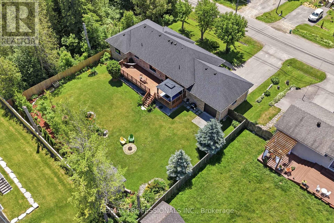
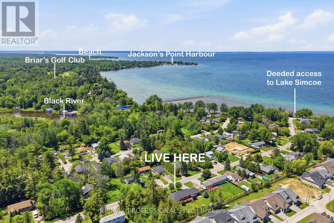
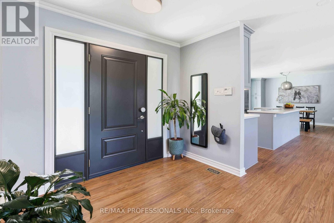
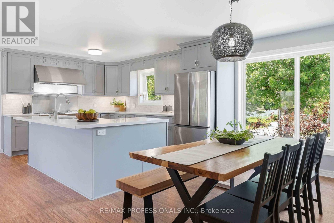
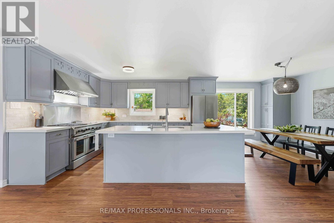
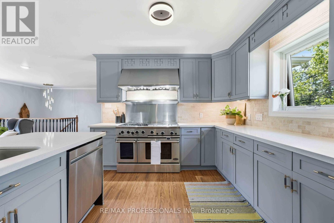
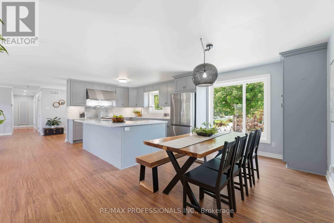
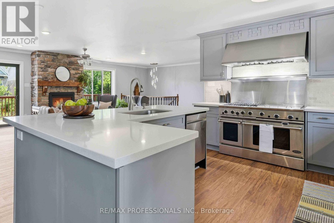
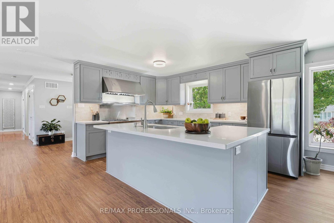
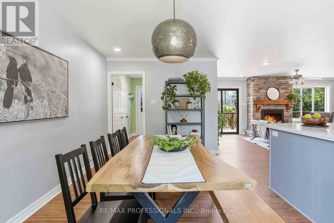
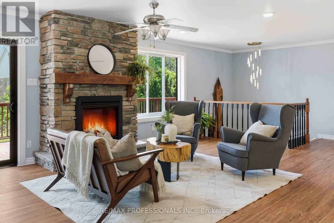
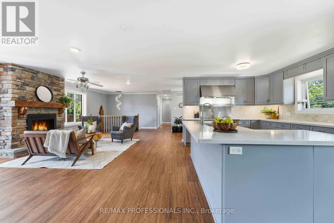
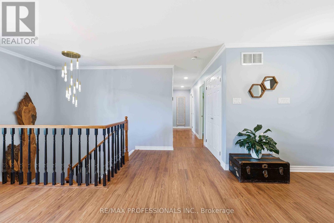
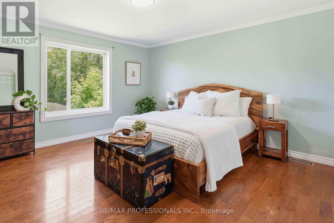
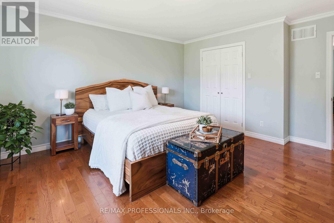
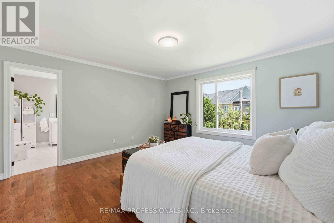
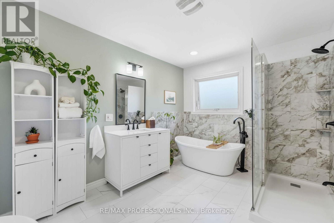
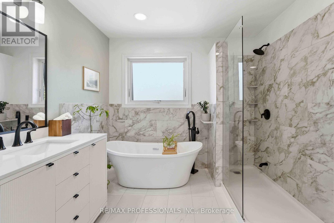
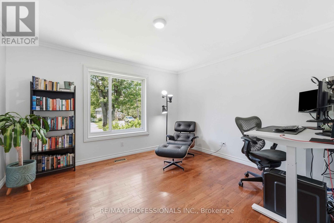
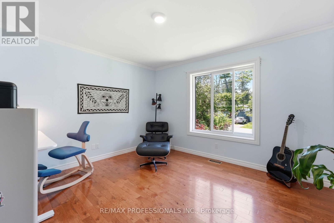
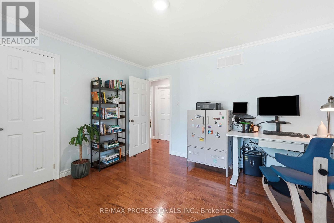
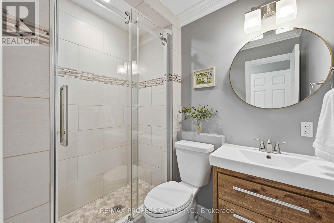
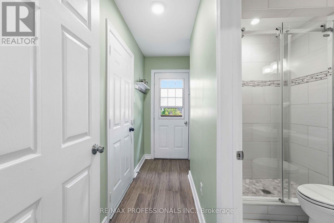
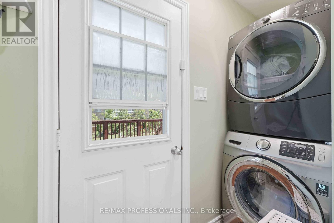
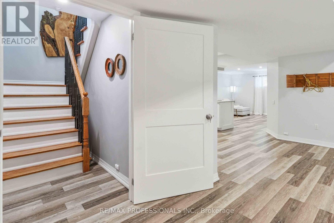
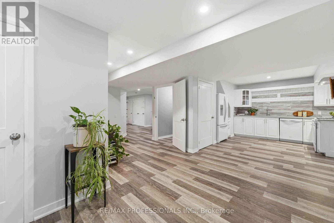
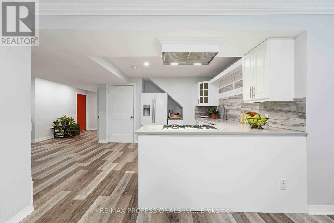
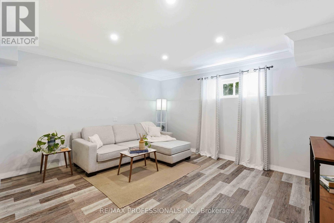
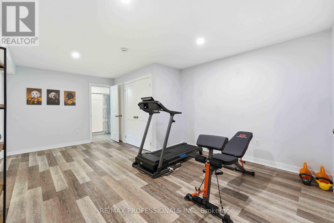
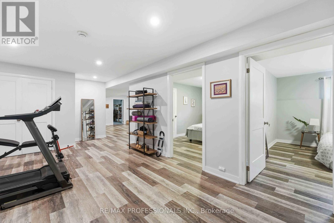
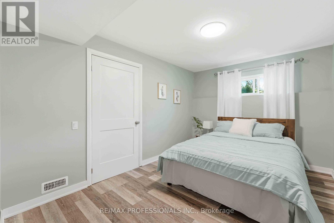
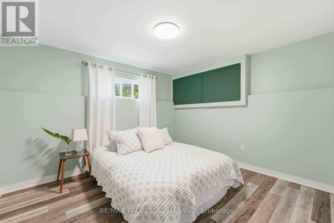
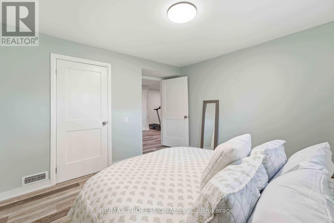
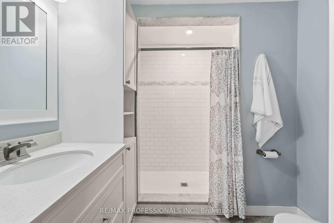
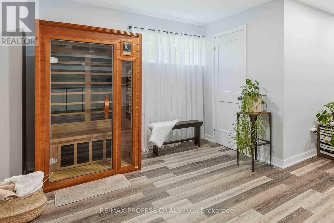
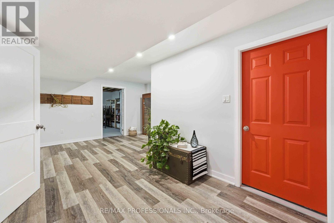
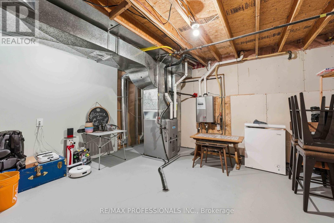
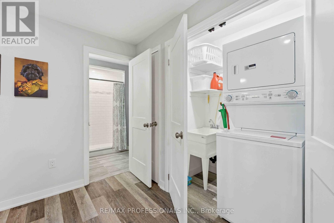
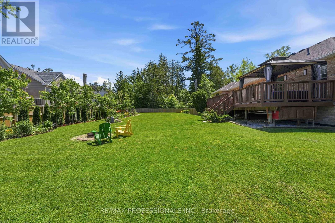
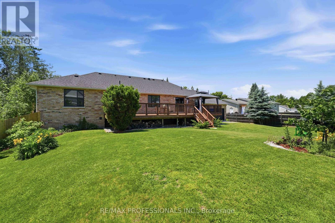
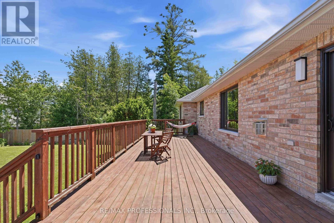
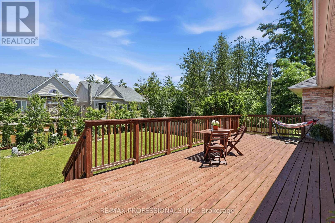
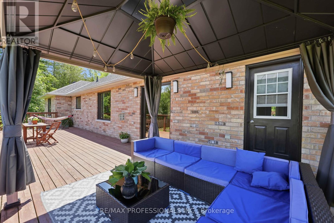
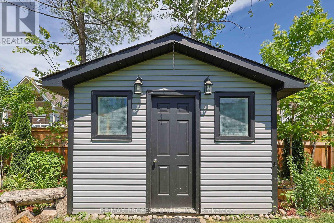
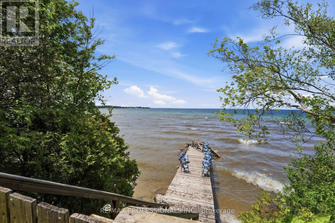
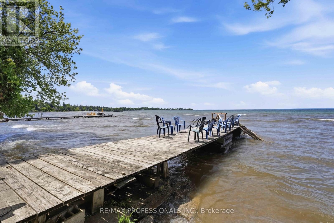
Live the lakeside dream steps from Lake Simcoe! This grand brick & stone custom bungalow sits on a beautifully landscaped, fully fenced 100' x 130' lot (38 trees planted between 2022 - 2025), complete with exclusive residents - only beach access via dock! Perched gracefully on the southern shores of Lake Simcoe, just an hour north of Toronto, Sutton West, Georgina masterfully blends historic maritime romance with a sophisticated, modern lifestyle. Offering approx 3500 sf of total premium living space with a massive 2.5-car garage with a rear drive - thru door (for effortless backyard boat & toy access). The sun-drencehed, open-concept main floor features an amazing layout with a chef's kitchen anchored by a 48' premium gas range that features custom cabinetry, a center island, pantry, premium appliances & Quartz stone counters. Entertain with ease in the grand, open dining space (comfortably seats 10-12)or the inviting living room, featuring a brick gas fireplace (2025 insert) & sliding doors to an expansive 525 sf elevated deck (w/natural gas line) - perfect for summer BBQs! The primary bedroom retreat features a walk-in closet & spa-like ensuite (reno'd 2022), alongside bright secondary bedrooms. The fully finished lower level (completed with permits in 2019) is a massive asset, boasting high ceilings, above-grade windows, a second kitchen, a large recreation room, a gym, sauna, 2 bedrooms, bathroom, & a 2nd laundry setup. Renewal by Anderson composite windows & front door ($75k spent in 2023, 25yr warranty) Hi-eff furnace (2024). Central AC, backyard shed w/electrical (2020), sump pump (2019), roof re-shingled(2016), comprehensive must-see home **see brochure for full features list!** This is where the coveted ease of "country getaways" meet premium urban infrastructure-minutes to the Briars Golf Club, Jackson's Point Harbour, De La Salle Beach, Sibbald Point, MURC, the ROC & more! (id:63604)

Key Facts

Type
Detached
Beds
5
Baths
3
Size
1,500 sqft
Lot
100 x 130 FT
Parking
8 total

Highlights

  • Washer
  • Refrigerator
  • Water softener
  • Sauna
  • Central Vacuum
  • Gas stove(s)
  • Dishwasher
  • Range
  • Dryer
  • Water Treatment
  • Window Coverings
  • Garage door opener
Property Details 18 details
Bedrooms
5 bedrooms
3 above grade + 2 below grade
Bathrooms
3 bathrooms
Parking
8 parking spaces
Attached Garage · Garage
Living area
1,500 - 2,000 sq. ft.
Property
Single Family · Bungalow · Freehold · Detached
Property subtype
Single Family
Structure type
House
Architectural style
Bungalow
Ownership
Freehold
Attached status
Detached
Storeys
1
Basement
Finished
Heating
Forced air, Natural gas
Cooling
Central air conditioning
Fireplace
Yes
Lot dimensions
100 x 130 FT
Frontage
100 feet
Taxes
$6,254.75
Water source
Drilled Well
Sewer
Septic System

Interior features

WasherRefrigeratorWater softenerSaunaCentral VacuumGas stove(s)DishwasherRangeDryerWater TreatmentWindow CoveringsGarage door opener

Exterior features

BrickStone

Lot and water

Conservation/green beltGuest SuiteSump PumpSauna
Rooms 13 rooms
Level
Room
Dimensions
Main level
Kitchen
4.09 m x 3.61 m
Lower level
Kitchen
4.04 m x 2.59 m
Main level
Primary Bedroom
4.34 m x 4.42 m
Lower level
Games room
6.53 m x 3.89 m
Main level
Dining room
2.88 m x 3.61 m
Main level
Foyer
2.57 m x 2.05 m
Main level
Living room
8.24 m x 3.29 m
Main level
Bedroom 2
3.98 m x 4.3 m
Lower level
Recreational, Games room
3.84 m x 4.35 m
Main level
Bedroom 3
3.94 m x 3.68 m
Lower level
Bedroom 5
2.91 m x 4.02 m
Lower level
Furnace
4.12 m x 4.3 m
Lower level
Bedroom 4
3.79 m x 4.11 m

Virtual Tour & Media

Mortgage & Affordability Estimate monthly costs
Purchase price$1,149,000
Down paymentNot available
Mortgage amountNot available
Principal & interestNot available
Property taxesNot available
Condo/HOA feeNot available
Insurance/OtherNot available
UtilitiesNot available
Est. monthly totalNot available
Income needed (GDS 32%)Not available
Estimates only. Not financial advice. Rates, taxes and fees vary by lender and municipality.

Saved Properties

Keep This One Handy

Save this listing, compare it later, or open your saved properties dashboard.

Manage Saved Searches
Map is approximate.

Neighbourhood

Area
Sutton & Jackson's Point
City
Georgina
Postal code
L0E 1R0
Nearby
Hedge Rd & Maple Ave