1012 Armstrong Road

Gravenhurst), ONDetached
$729,900
MLS® X13593364
Detached3 beds1 baths7 total
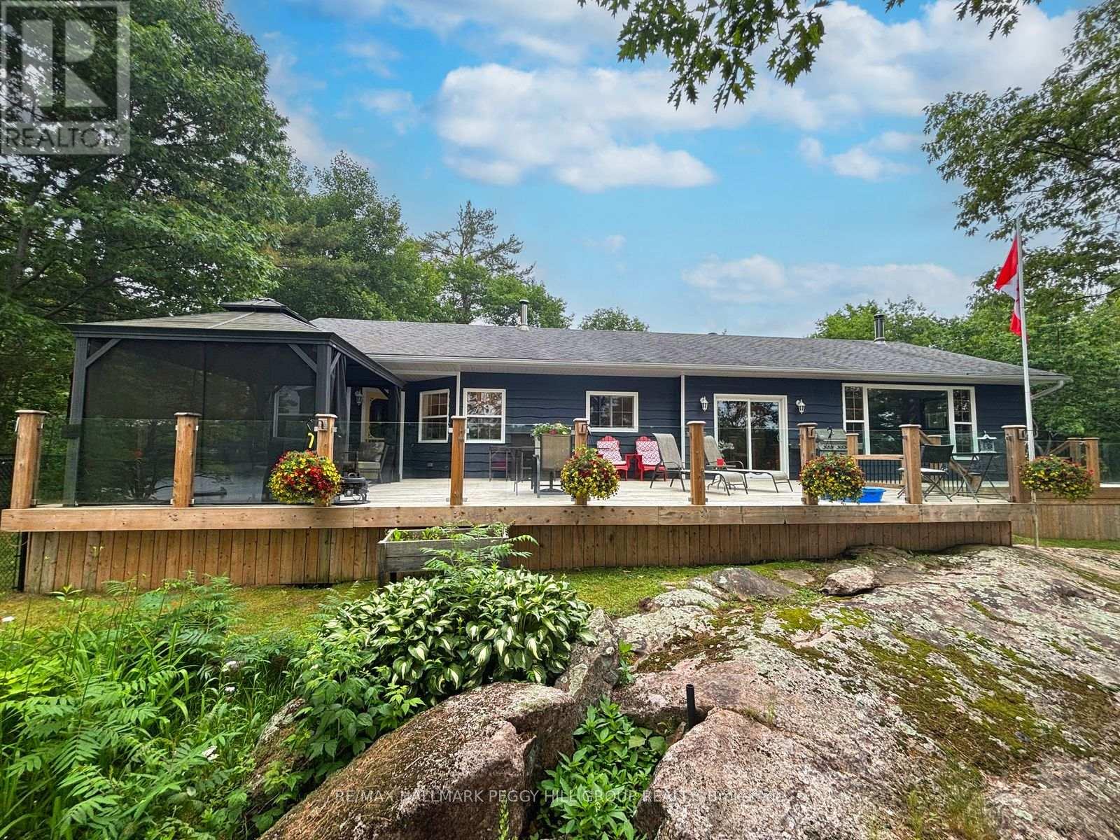
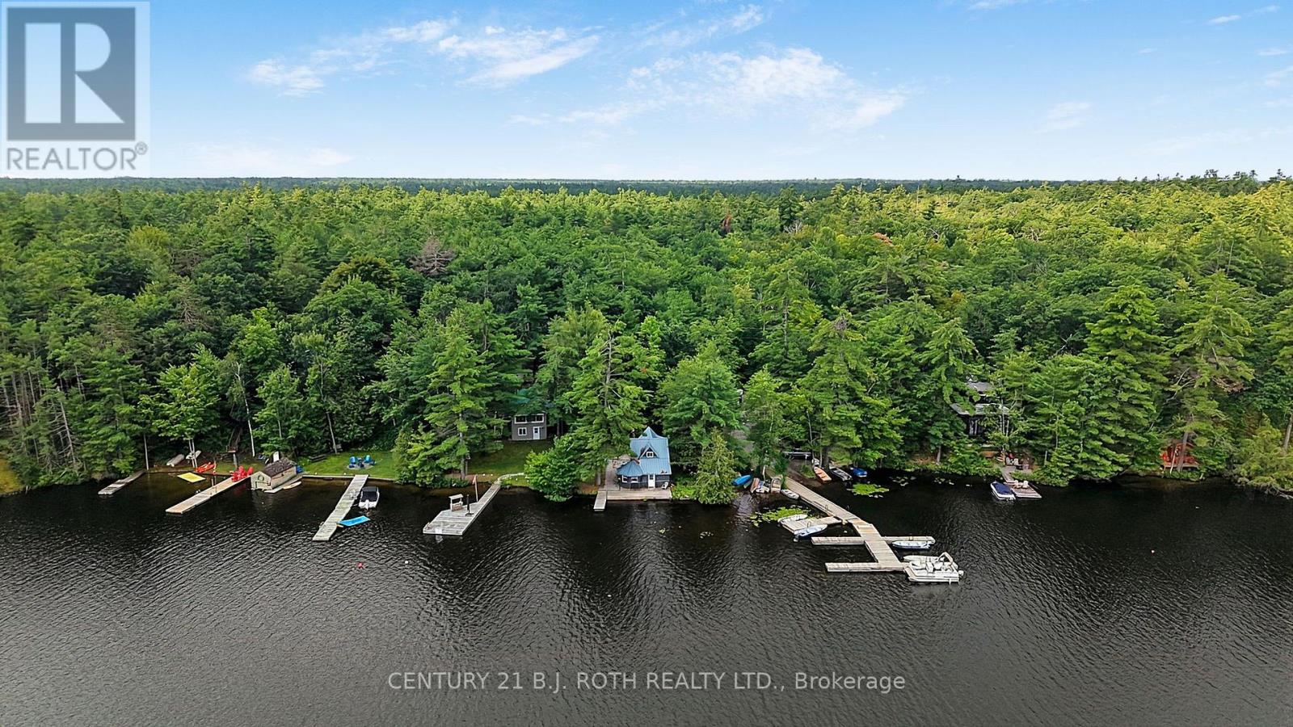
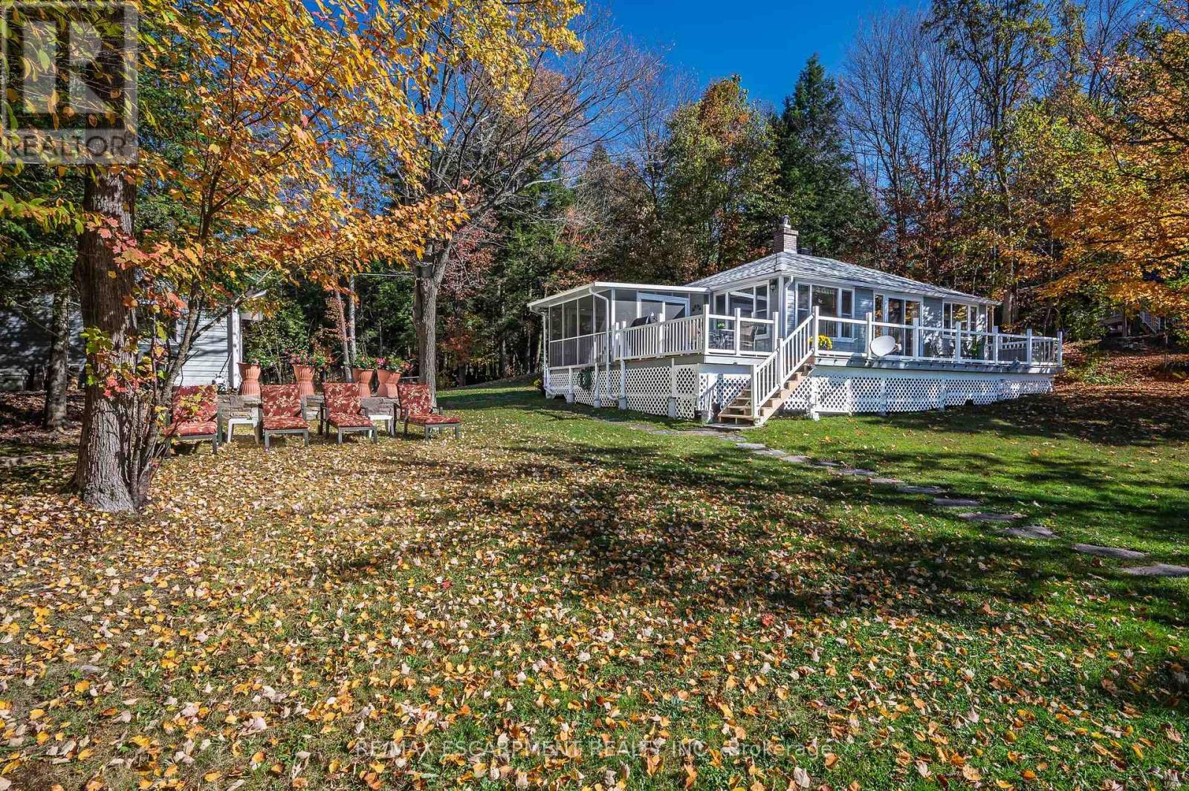
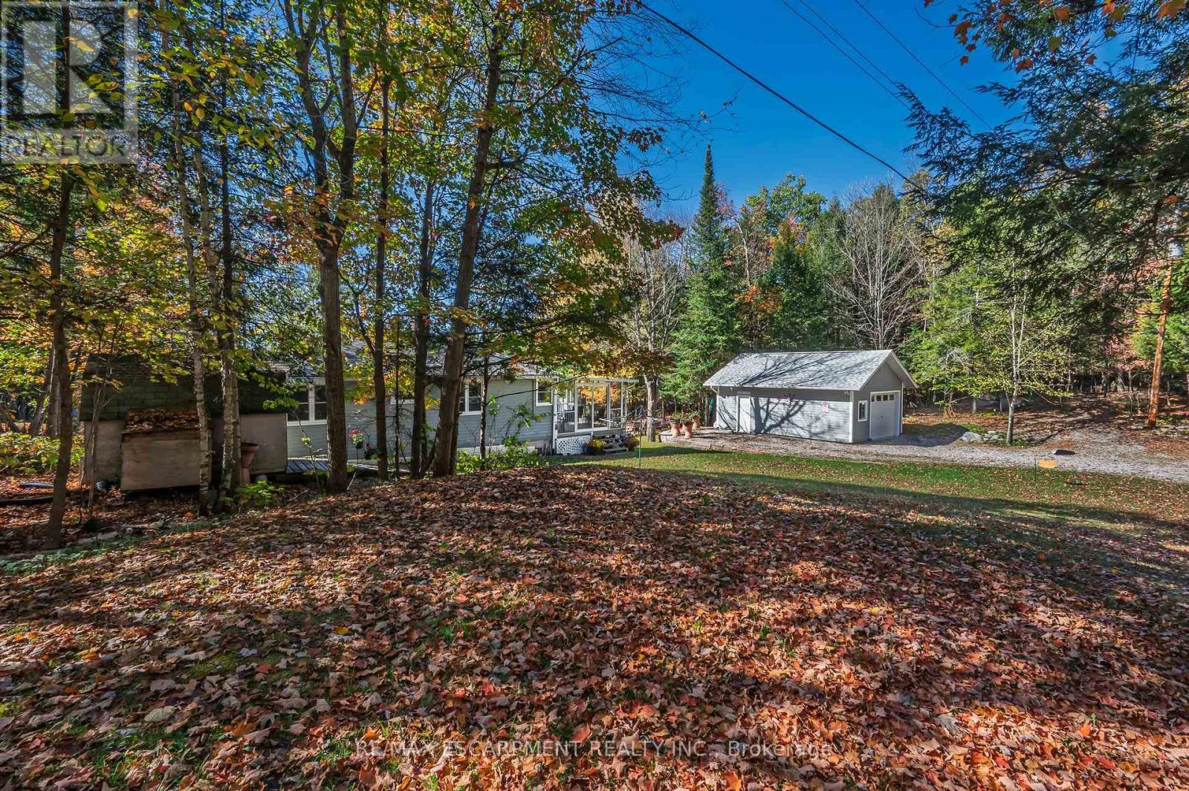
1012 Armstrong Road, Gravenhurst), ON photo 1
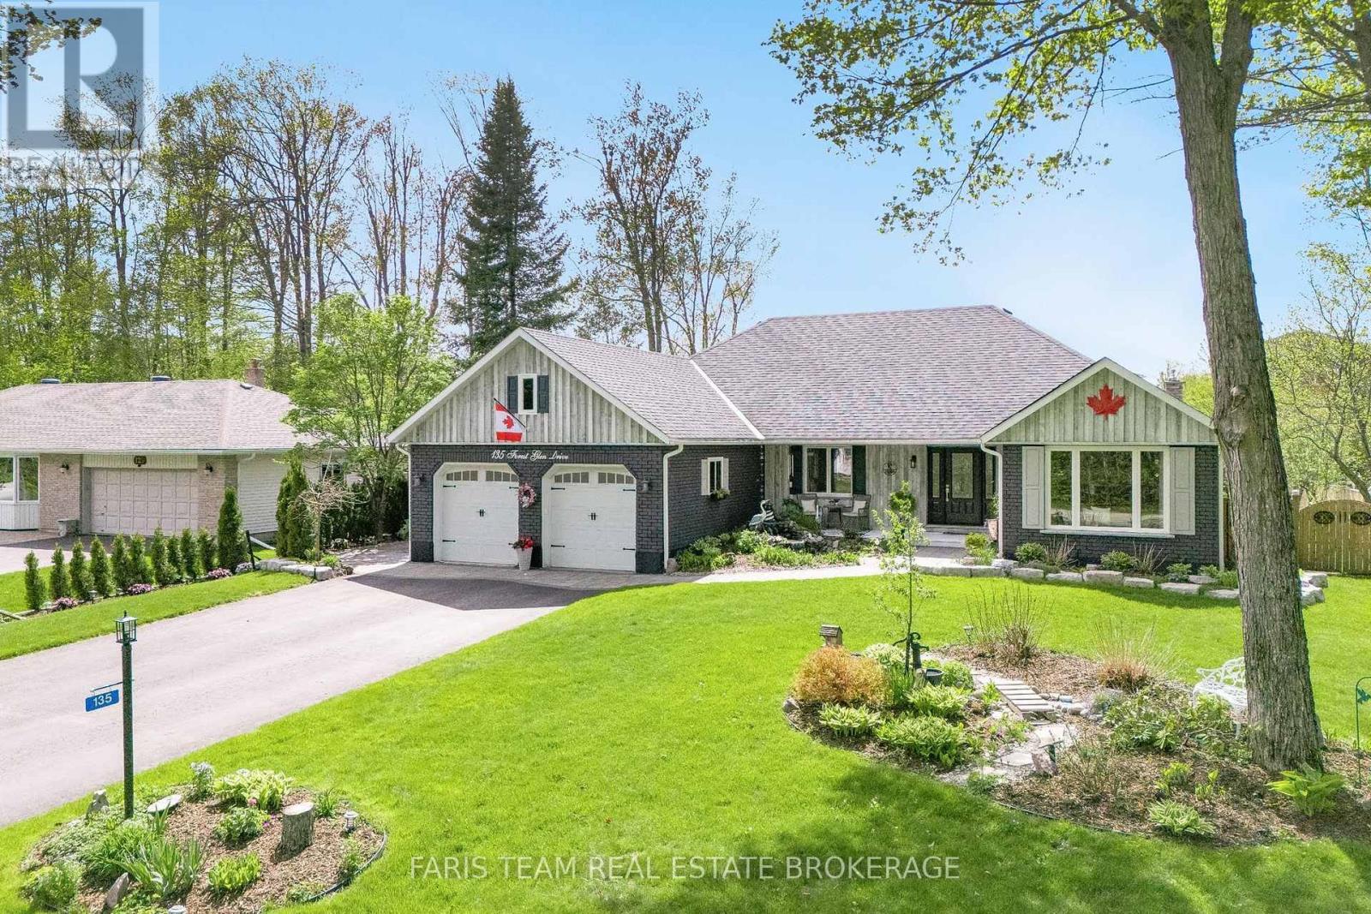
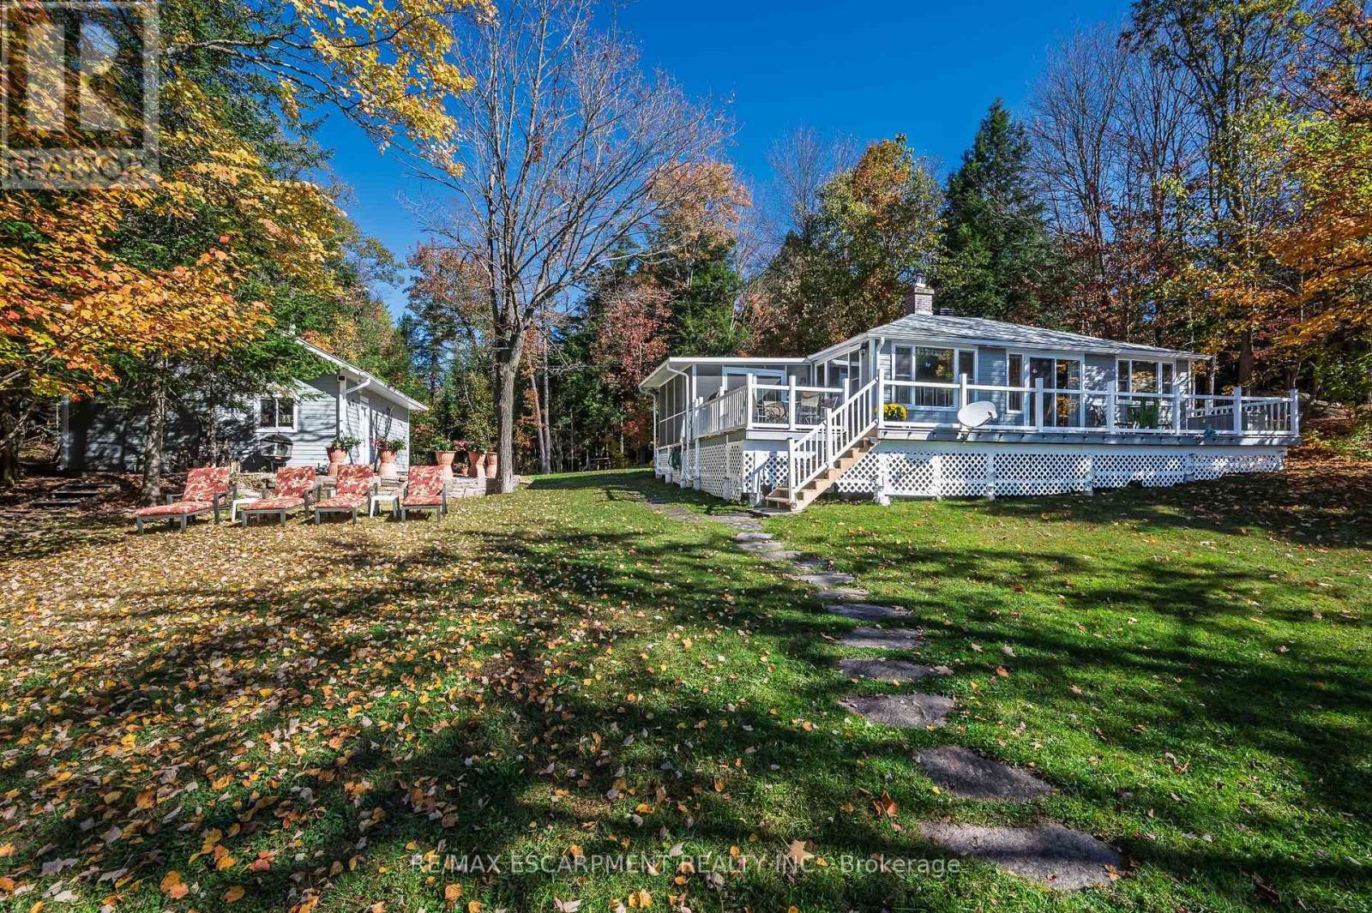
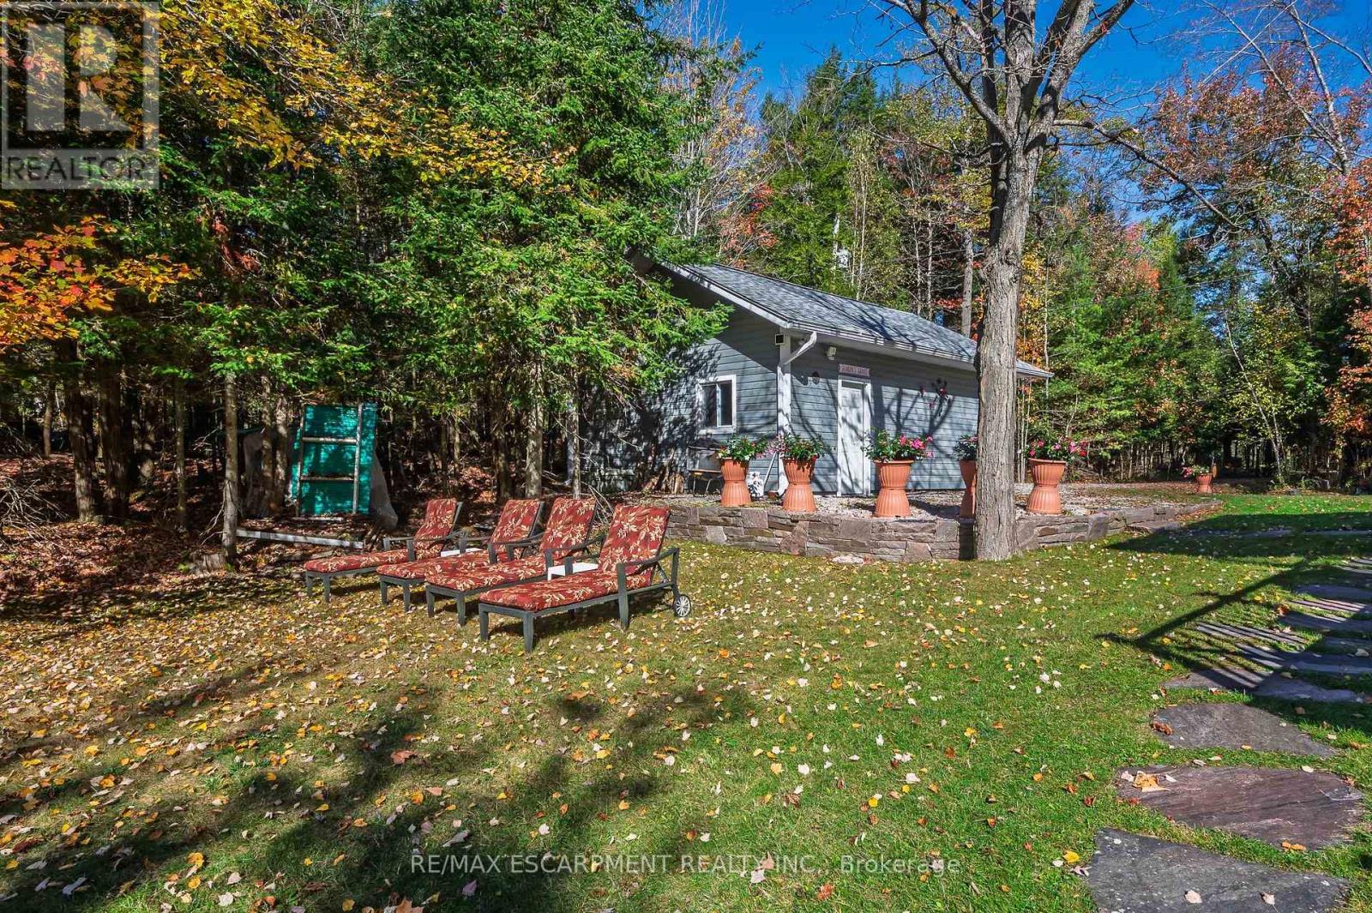
1012 Armstrong Road, Gravenhurst), ON photo 2
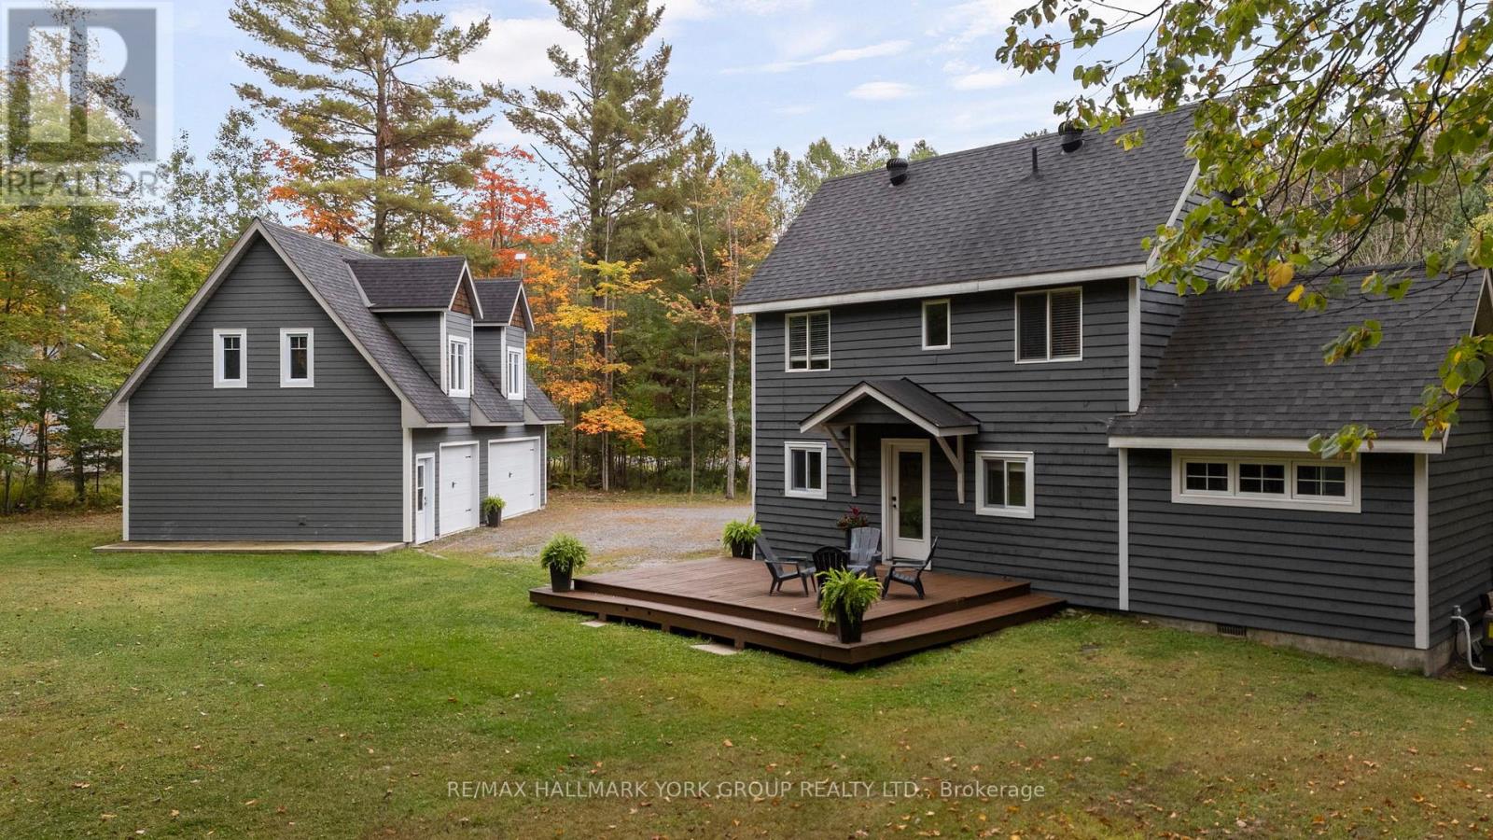
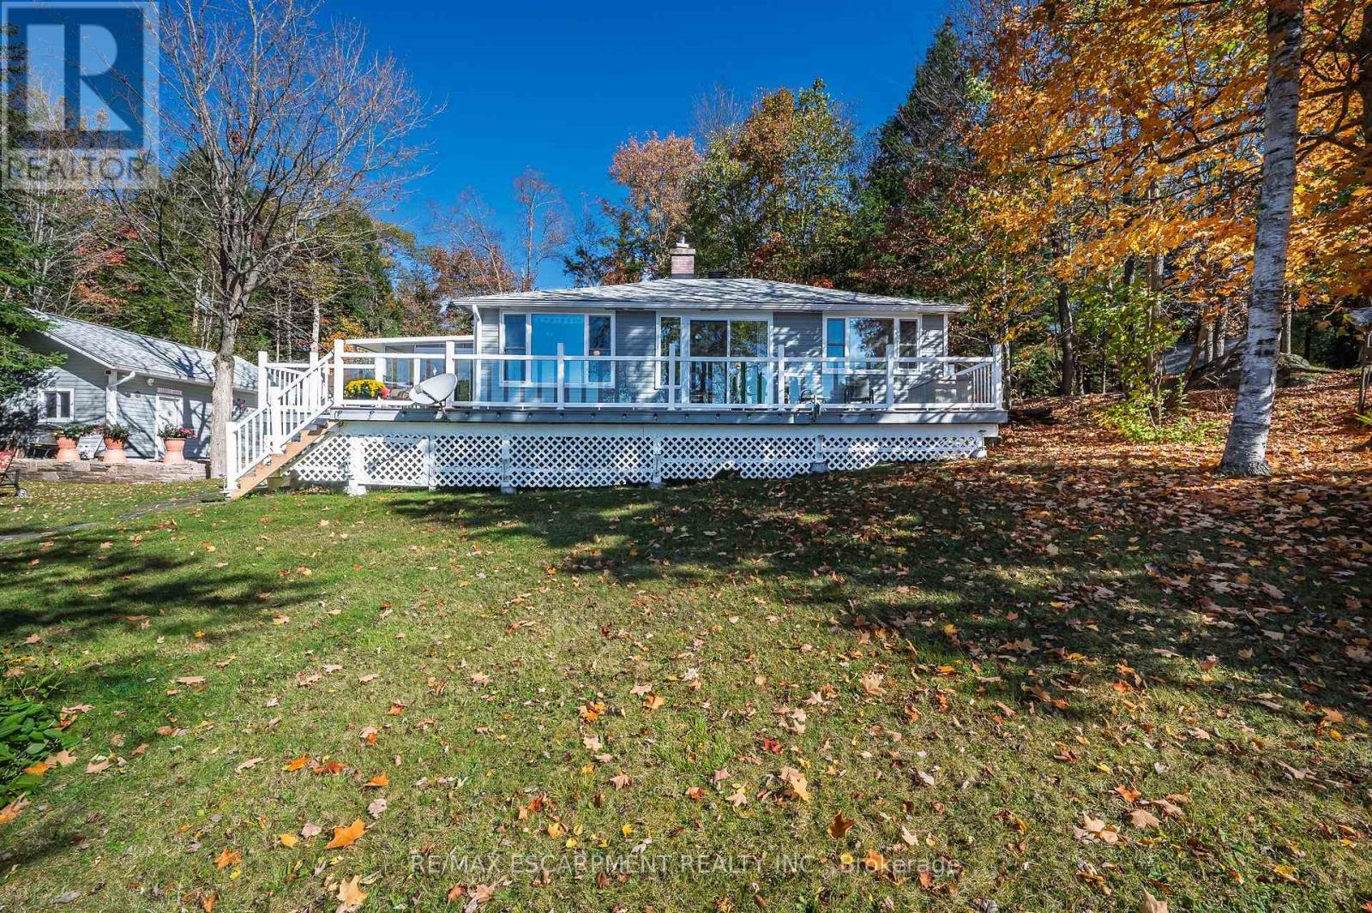
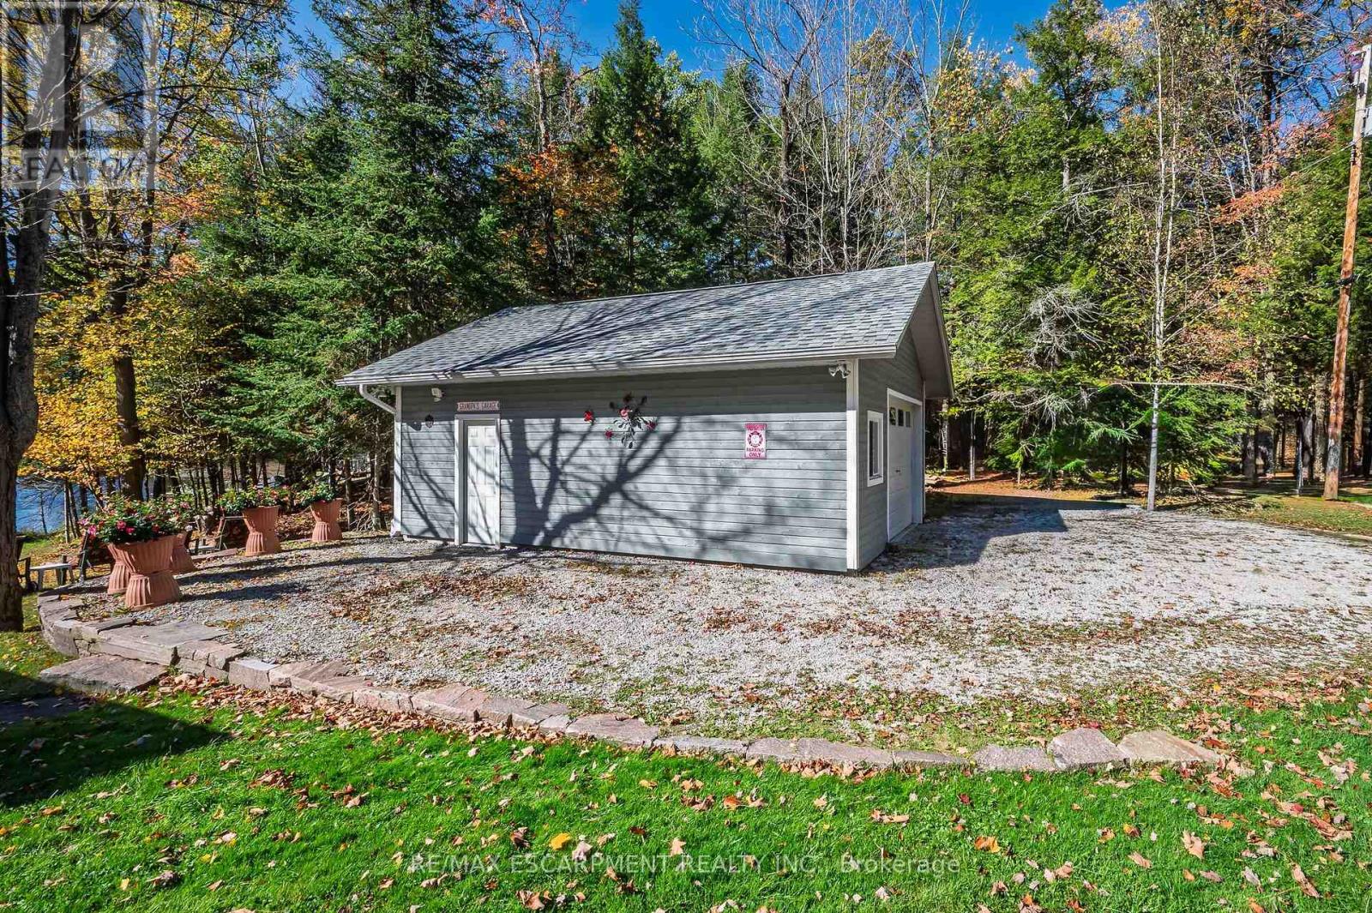
1012 Armstrong Road, Gravenhurst), ON photo 3
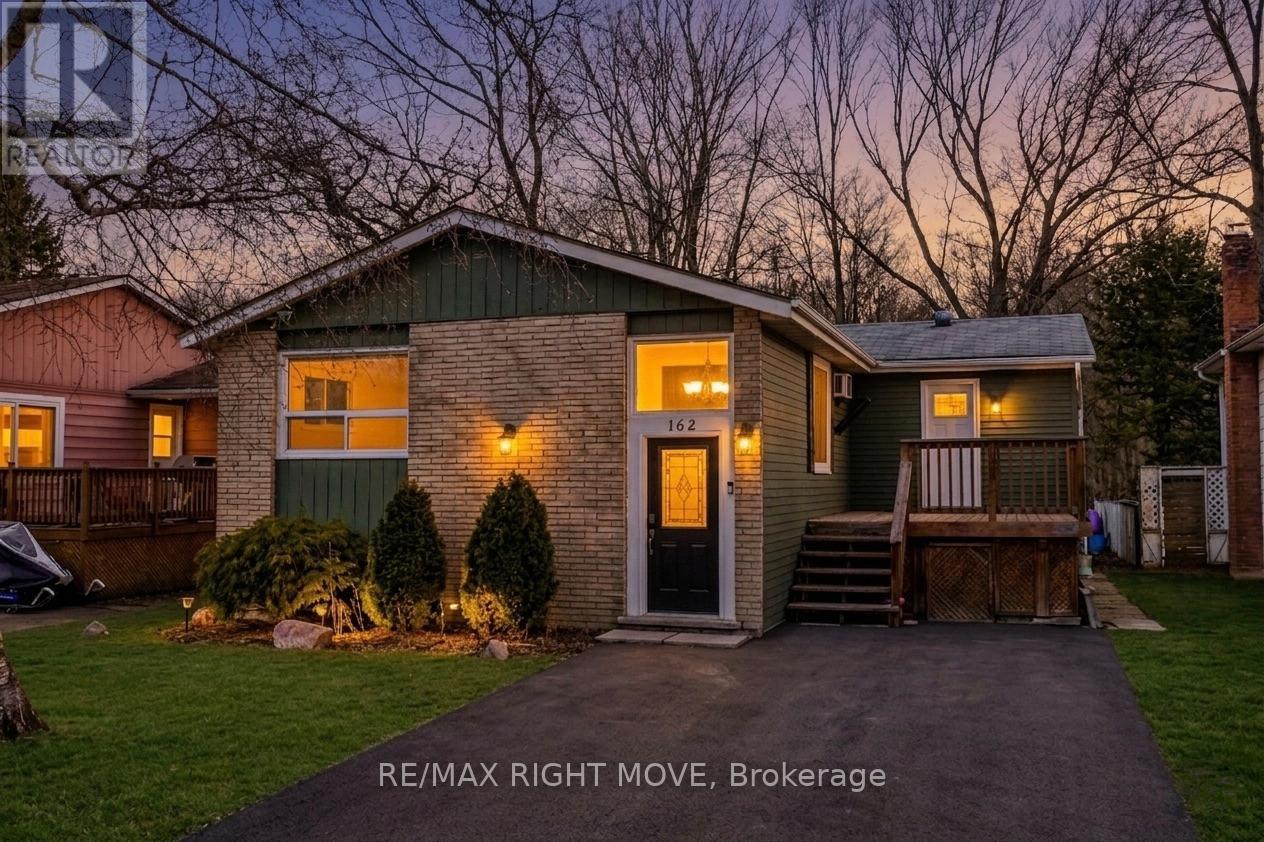
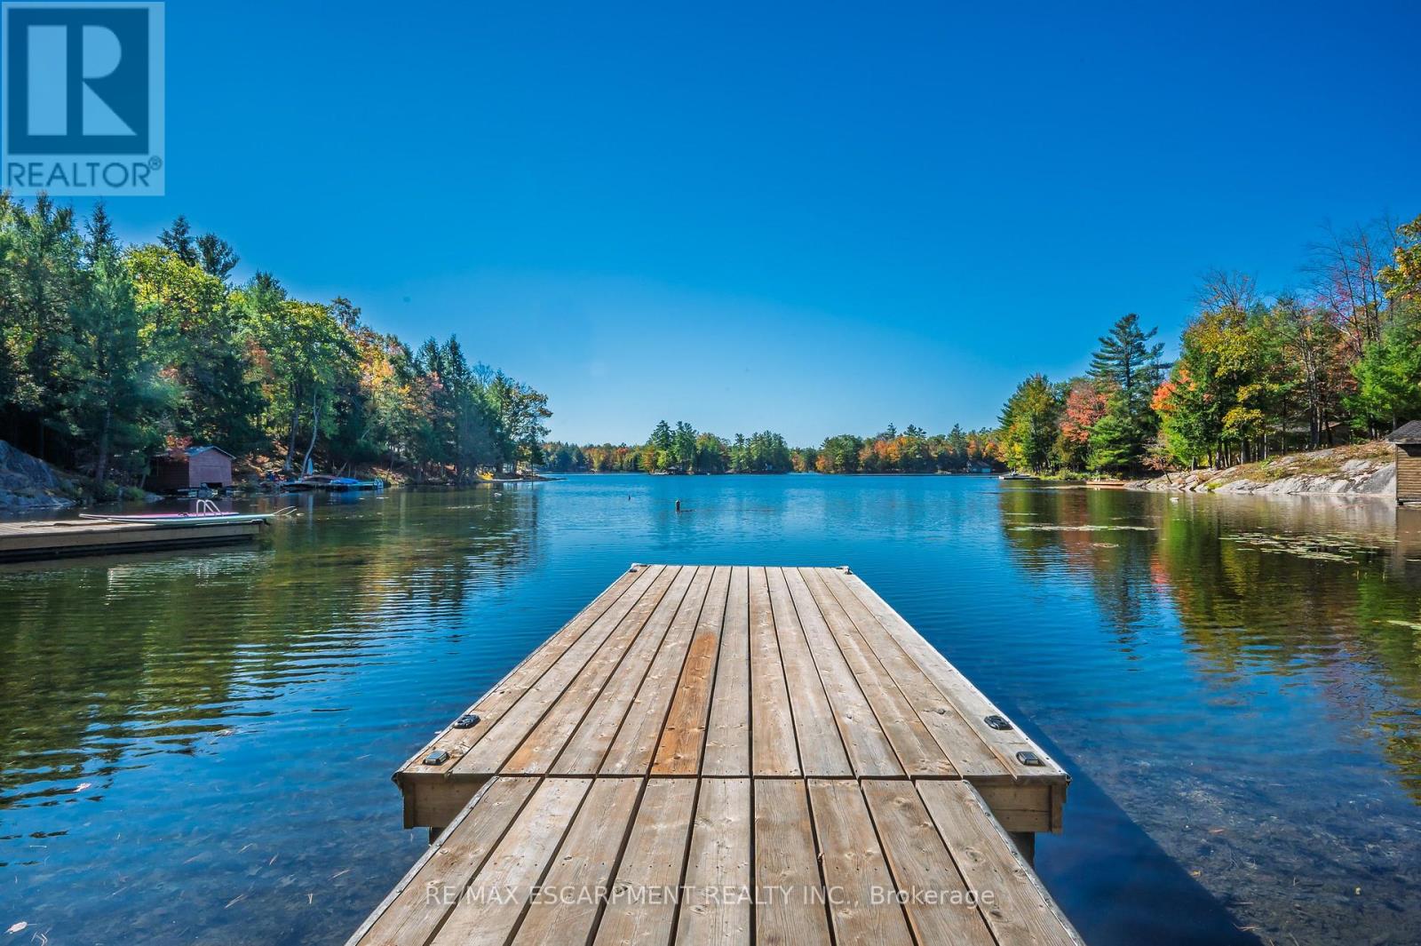
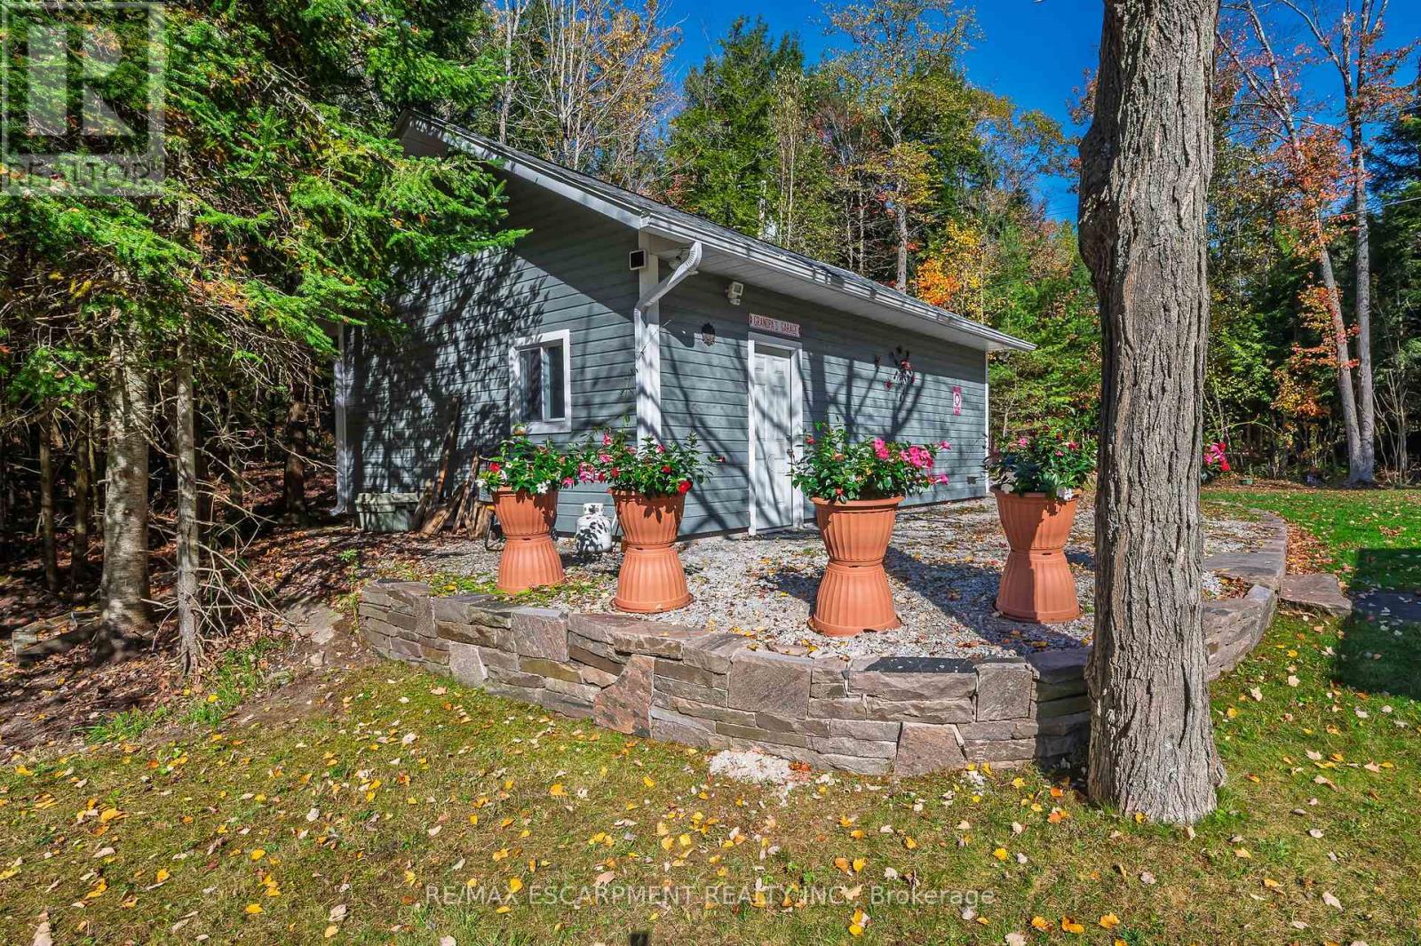
1012 Armstrong Road, Gravenhurst), ON photo 4
1012 Armstrong Road, Gravenhurst), ON photo 5
1012 Armstrong Road, Gravenhurst), ON photo 6
1012 Armstrong Road, Gravenhurst), ON photo 7
1012 Armstrong Road, Gravenhurst), ON photo 8
1012 Armstrong Road, Gravenhurst), ON photo 9
1012 Armstrong Road, Gravenhurst), ON photo 10
1012 Armstrong Road, Gravenhurst), ON photo 11
1012 Armstrong Road, Gravenhurst), ON photo 12
1012 Armstrong Road, Gravenhurst), ON photo 13
1012 Armstrong Road, Gravenhurst), ON photo 14
1012 Armstrong Road, Gravenhurst), ON photo 15
1012 Armstrong Road, Gravenhurst), ON photo 16
1012 Armstrong Road, Gravenhurst), ON photo 17
1012 Armstrong Road, Gravenhurst), ON photo 18
1012 Armstrong Road, Gravenhurst), ON photo 19
1012 Armstrong Road, Gravenhurst), ON photo 20
1012 Armstrong Road, Gravenhurst), ON photo 21
1012 Armstrong Road, Gravenhurst), ON photo 22
1012 Armstrong Road, Gravenhurst), ON photo 23
1012 Armstrong Road, Gravenhurst), ON photo 24
1012 Armstrong Road, Gravenhurst), ON photo 25
1012 Armstrong Road, Gravenhurst), ON photo 26
1012 Armstrong Road, Gravenhurst), ON photo 27
1012 Armstrong Road, Gravenhurst), ON photo 28
1012 Armstrong Road, Gravenhurst), ON photo 29
1012 Armstrong Road, Gravenhurst), ON photo 30
1012 Armstrong Road, Gravenhurst), ON photo 31
1012 Armstrong Road, Gravenhurst), ON photo 32
1012 Armstrong Road, Gravenhurst), ON photo 33
1012 Armstrong Road, Gravenhurst), ON photo 34
1012 Armstrong Road, Gravenhurst), ON photo 35
1012 Armstrong Road, Gravenhurst), ON photo 36
1012 Armstrong Road, Gravenhurst), ON photo 37
1012 Armstrong Road, Gravenhurst), ON photo 38
1012 Armstrong Road, Gravenhurst), ON photo 39
1012 Armstrong Road, Gravenhurst), ON photo 40
1012 Armstrong Road, Gravenhurst), ON photo 41
1012 Armstrong Road, Gravenhurst), ON photo 42
1012 Armstrong Road, Gravenhurst), ON photo 43
1012 Armstrong Road, Gravenhurst), ON photo 44
1 / 44

BUYER ADVANTAGE

Buy with confidence

Get a full-service approach built on strategy, strong negotiation, and clear guidance from offer to close.

  • Local Market Expertise
  • Broker-level Negotiation
  • Transparent Process
  • No-pressure Guidance

The right strategy depends on your goals, timing, budget, and the type of home you are buying. Get Your Buyer Snapshot.

About This Property

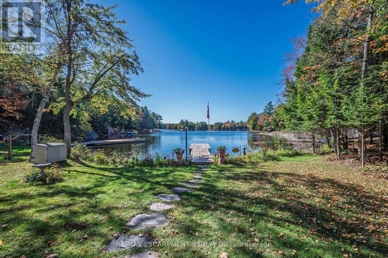
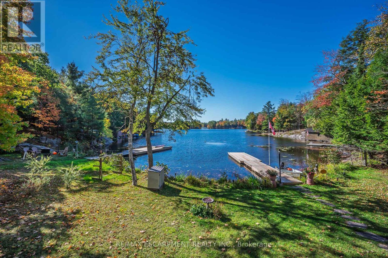
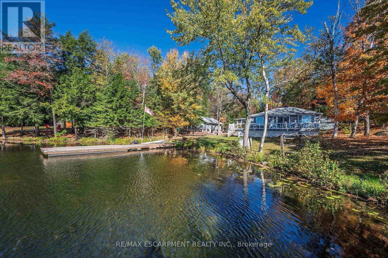
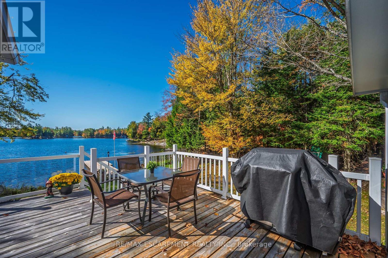
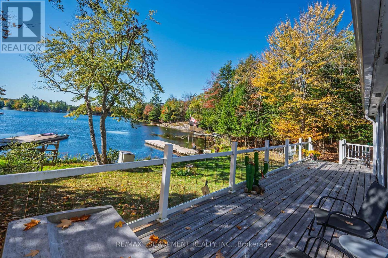
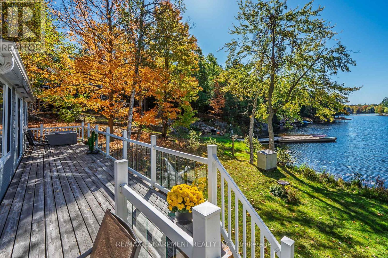
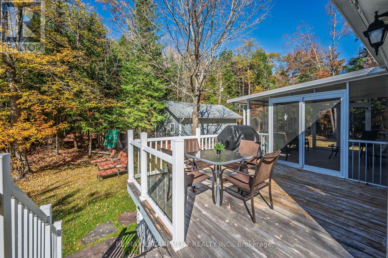
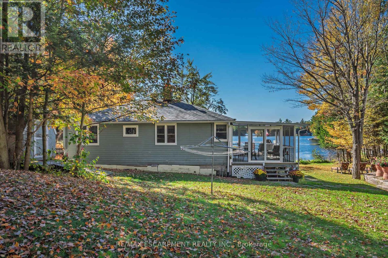
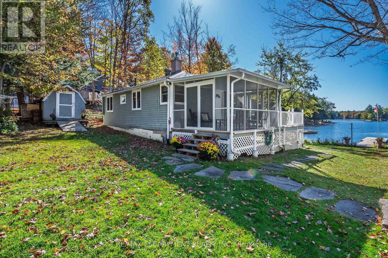
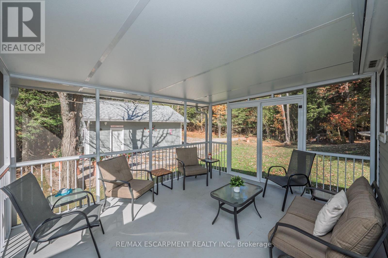
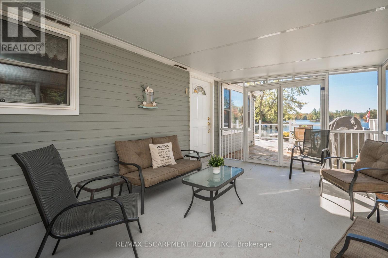
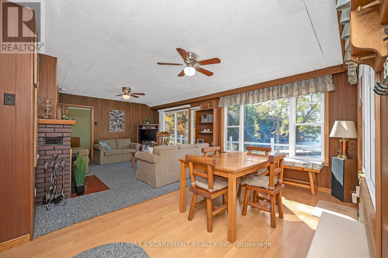
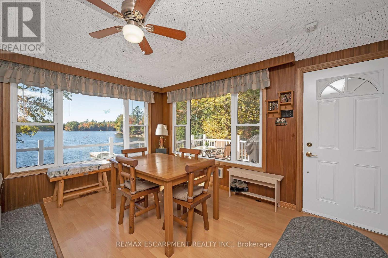
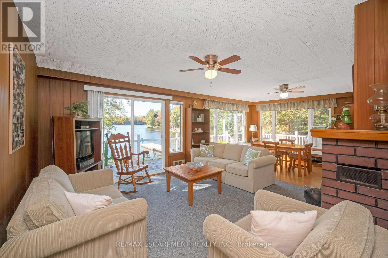
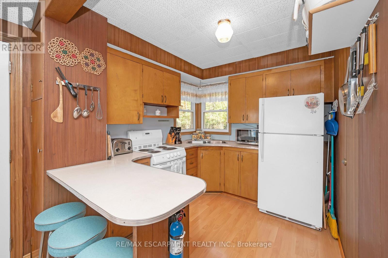
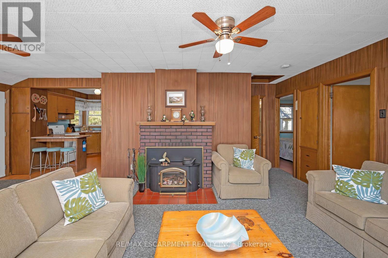
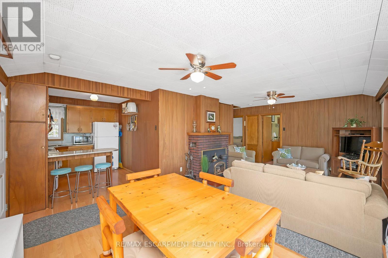
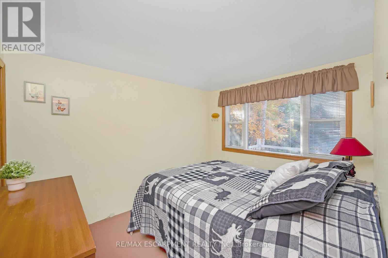
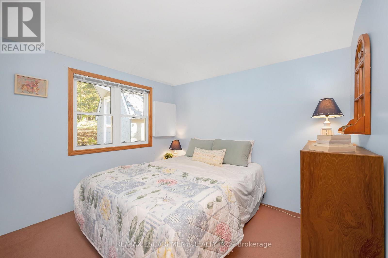
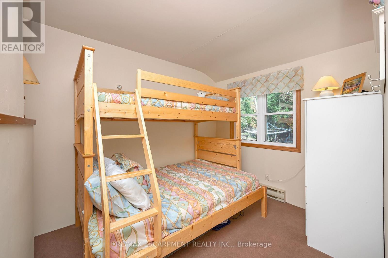
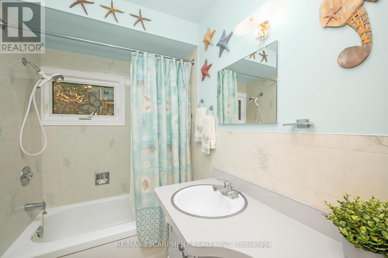
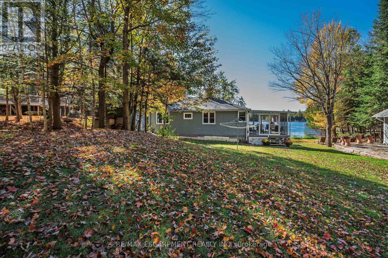
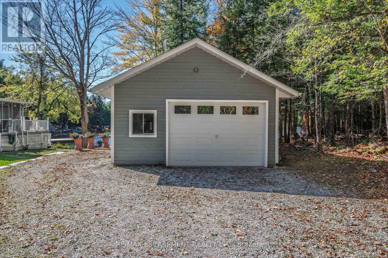
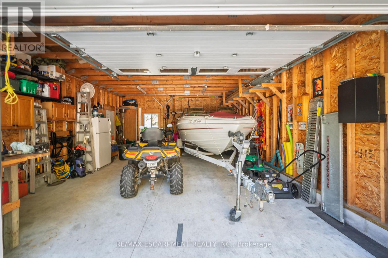
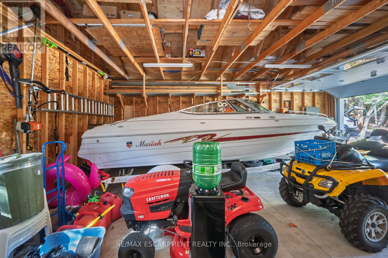
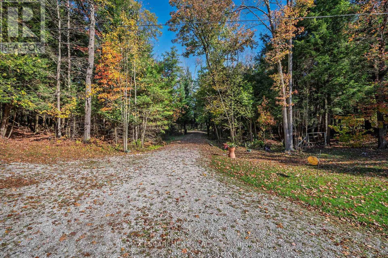
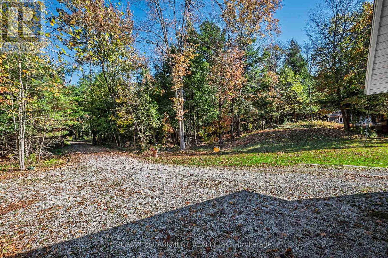
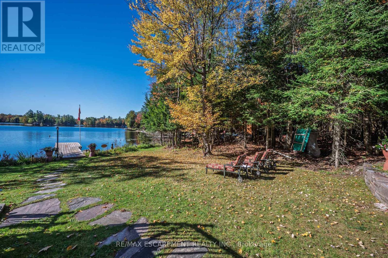
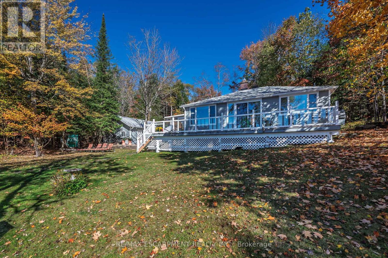
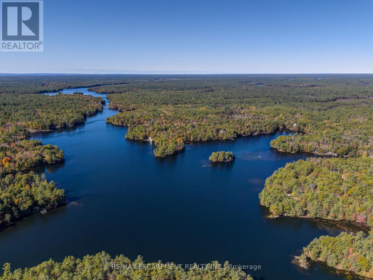
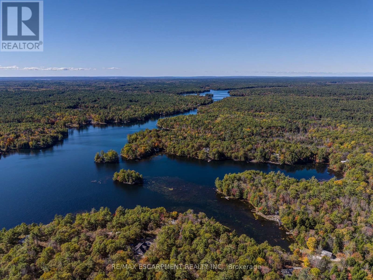
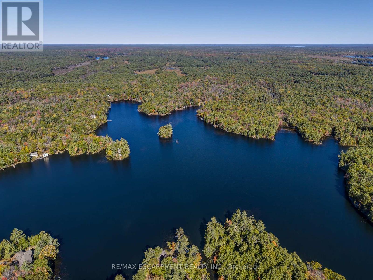
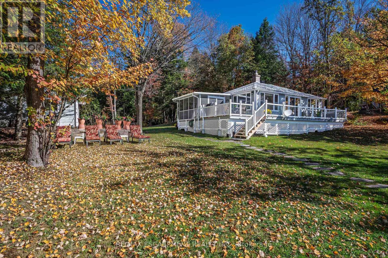
Welcome to a truly special part of Muskoka, where cottage ownership is about more than a property-it's about becoming part of a community. Neighbours look out for one another, friendships develop, and seasonal activities and gatherings become part of the lifestyle. This lovingly maintained three-season cottage offers expansive, unobstructed views across the bay and the Severn Waterway. West-facing exposure creates a beautiful setting for sunsets from the large deck or down by the dock, while the gently sloping lot provides space for lawn games, gatherings, and enjoying time outdoors. The seasonal road is maintained, with winter access available for an additional fee.Inside, the cottage features three bedrooms, a full bathroom, a kitchen, and a living/dining area centred around a wood-burning stove, creating a warm and inviting space that helps extend the cottage season. A large oversized detached garage provides valuable storage for a boat, water toys, and cottage equipment, including winter storage.And then there is the water. Being on the Severn means becoming part of a much larger boating community and an incredible network to explore. The Trent-Severn Waterway connects Lake Ontario and Georgian Bay through a vast system of lakes, rivers, channels, and locks. From your own bay, explore Sparrow Lake, discover new waterways, fish, tube, paddle, or spend entire days visiting waterfront towns and enjoying life on the water. Just over two hours from Toronto and approximately 30 minutes from Gravenhurst and Bala, this is a place to slow down, connect, and create lasting cottage memories. Come discover why so many people love the Severn Waterway and its communities. (id:63604)

Key Facts

Type
Detached
Beds
3
Baths
1
Size
700 sqft
Lot
202.5 x 191.5 FT; 42.82x42.39x190.98x202.51x191.43
Parking
7 total

Highlights

  • Refrigerator
  • Stove
  • Microwave
  • Furniture
  • Water Heater
Property Details 21 details
Bedrooms
3 bedrooms
3 above grade
Bathrooms
1 bathroom
Parking
7 parking spaces
Detached Garage · Garage
Living area
700 - 1,100 sq. ft.
Property
Single Family · Bungalow · Freehold · Detached
Property subtype
Single Family
Structure type
House
Architectural style
Bungalow
Ownership
Freehold
Attached status
Detached
Storeys
1
Heating
Baseboard heaters, Electric, Other
Cooling
Window air conditioner
Fireplace
1 fireplace
Lot dimensions
202.5 x 191.5 FT; 42.82x42.39x190.98x202.51x191.43
Frontage
202.60 feet
Taxes
$2,996.55 (2,025)
Zoning
RW6
Water source
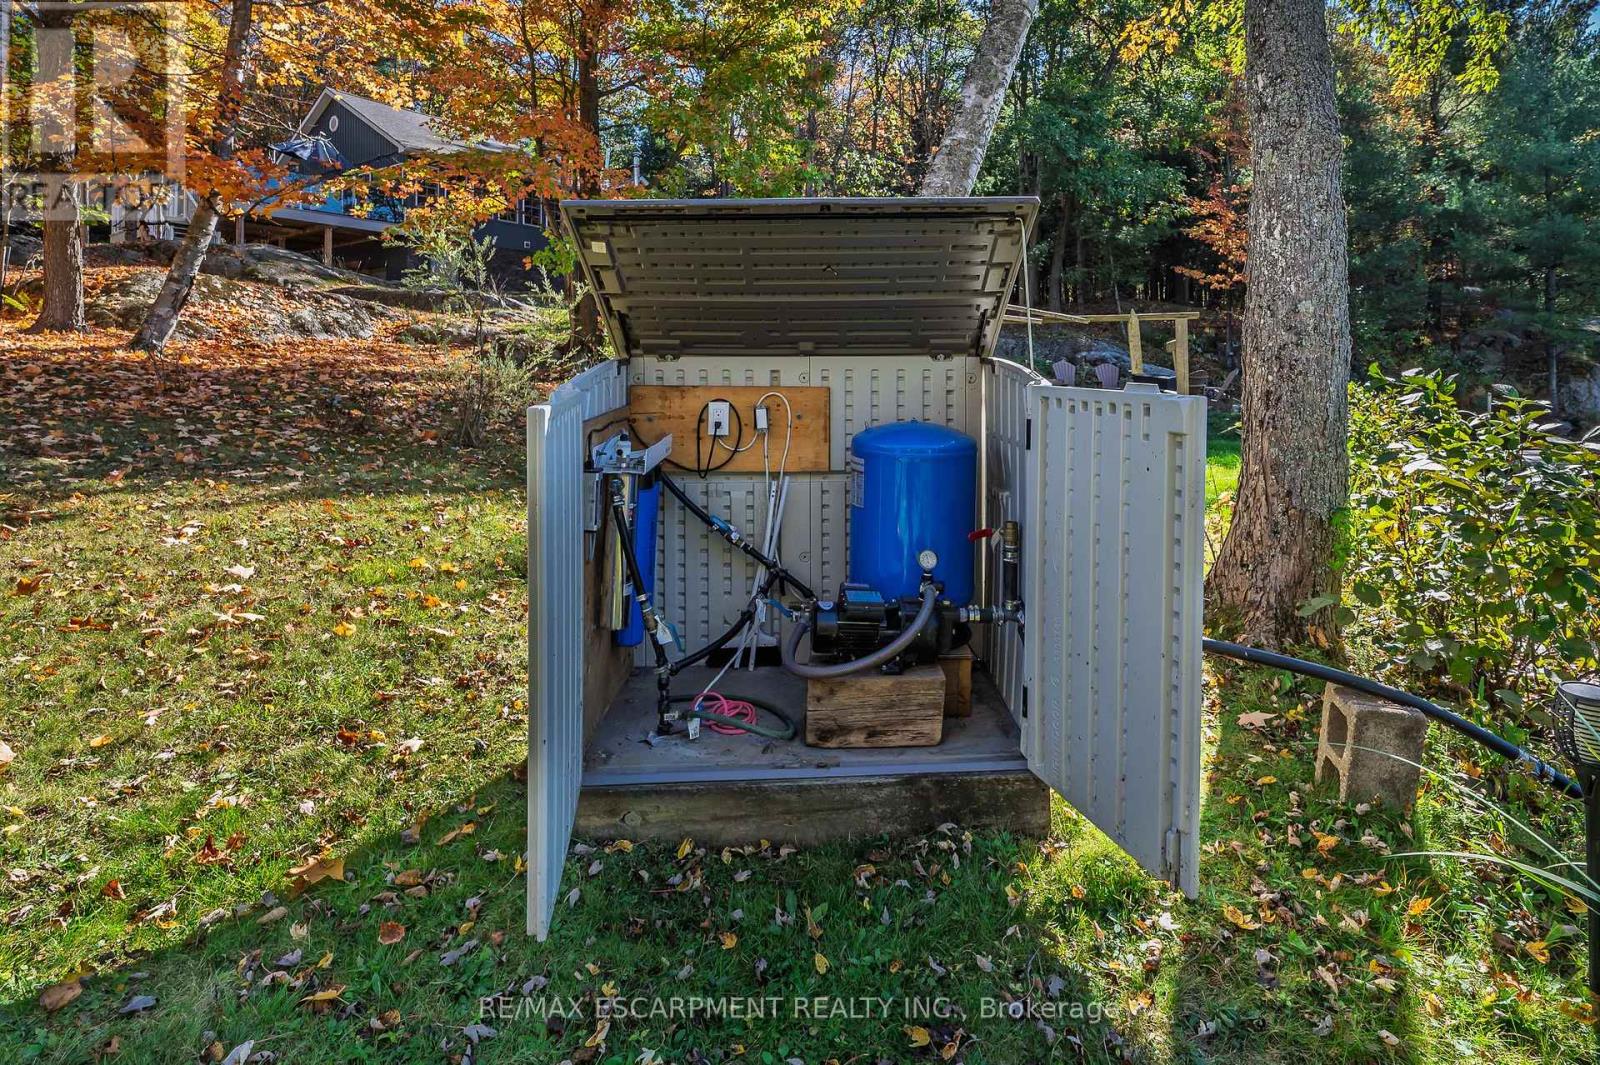
Lake/River Water Intake
Sewer
Septic System
Waterfront
Waterfront · Trent-Severn Waterway
Views
View, View of water, Direct Water View, Unobstructed Water View

Interior features

RefrigeratorStoveMicrowaveFurnitureWater HeaterWoodstove

Exterior features

WoodBlock

Systems and association

Smoke DetectorsElectricityTelephoneElectricity Connected

Lot and water

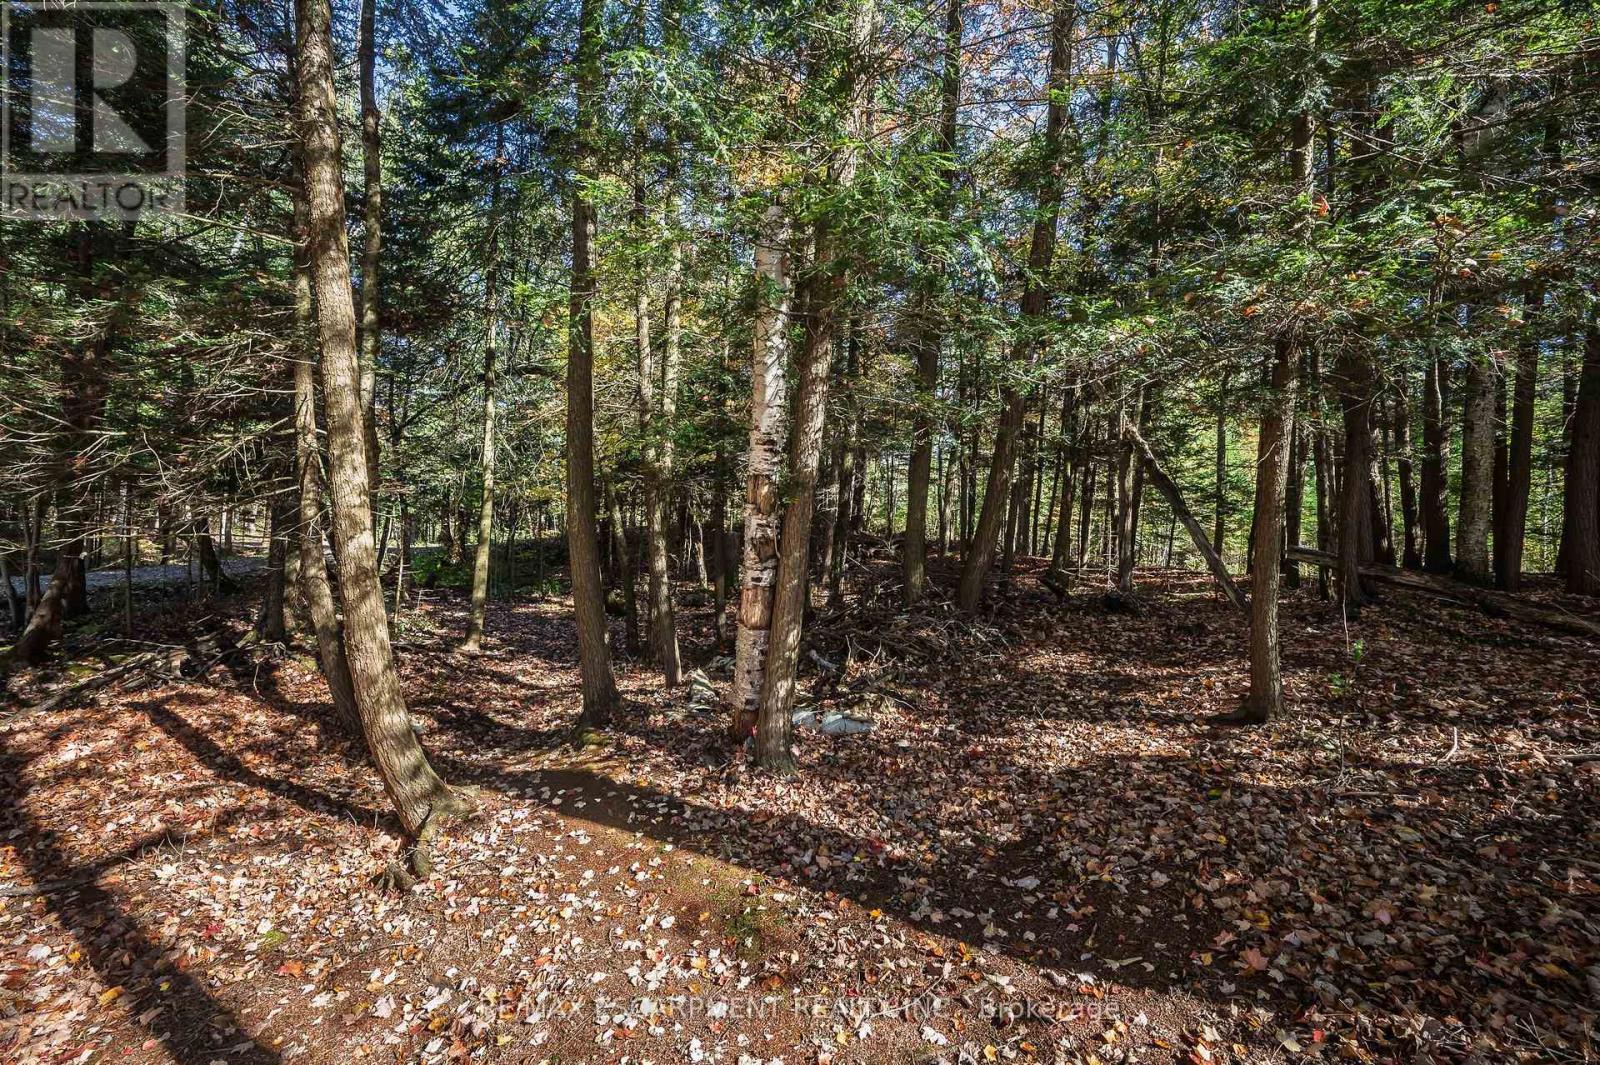
Wooded areaIrregular lot sizeWaterfront
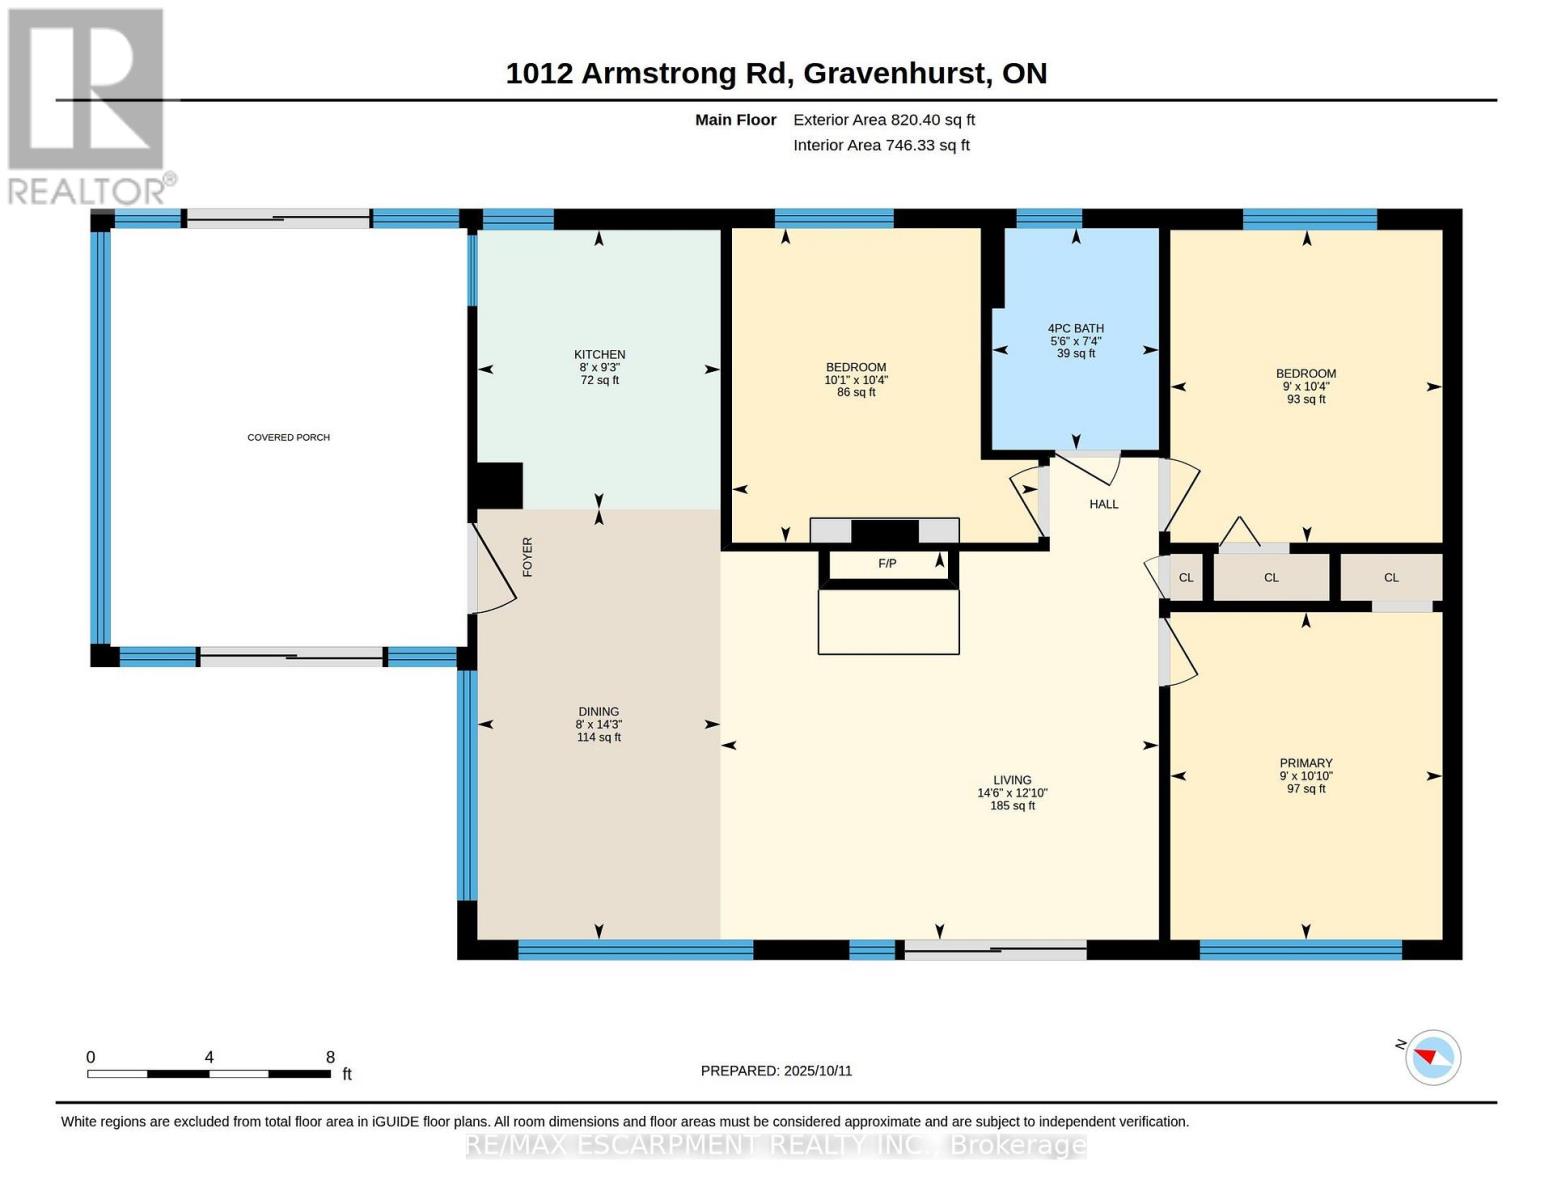
Rooms 7 rooms
Level
Room
Dimensions
Main level
Kitchen
2.81 m x 2.4 m
Main level
Dining room
4.33 m x 2.45 m
Main level
Living room
4.41 m x 3.91 m
Main level
Bedroom
3.3 m x 2.74 m
Main level
Bedroom 2
3.16 m x 3.08 m
Main level
Bedroom 3
3.14 m x 2.74 m
Main level
Bathroom
2.23 m x 1.68 m

Virtual Tour & Media

Mortgage & Affordability Estimate monthly costs
Purchase price$729,900
Down paymentNot available
Mortgage amountNot available
Principal & interestNot available
Property taxesNot available
Condo/HOA feeNot available
Insurance/OtherNot available
UtilitiesNot available
Est. monthly totalNot available
Income needed (GDS 32%)Not available
Estimates only. Not financial advice. Rates, taxes and fees vary by lender and municipality.

Saved Properties

Keep This One Handy

Save this listing, compare it later, or open your saved properties dashboard.

Manage Saved Searches
Map is approximate.

Neighbourhood

Area
Wood (Gravenhurst
City
Gravenhurst)
Postal code
P0E 1G0
Nearby
Cross Streets: South wood Rd and Smith Rd. ** Directions: Southwood rd to Smith Rd quick Left onto Rattlesnake Rd- Enjoy the approx 4km serene & scenic ride in to Armstrong - Well Maintained!.