1012 Lakeshore Drive

Frontenac, ONDetached
$369,000
MLS® X13475718
Detached2 beds2 baths6 total
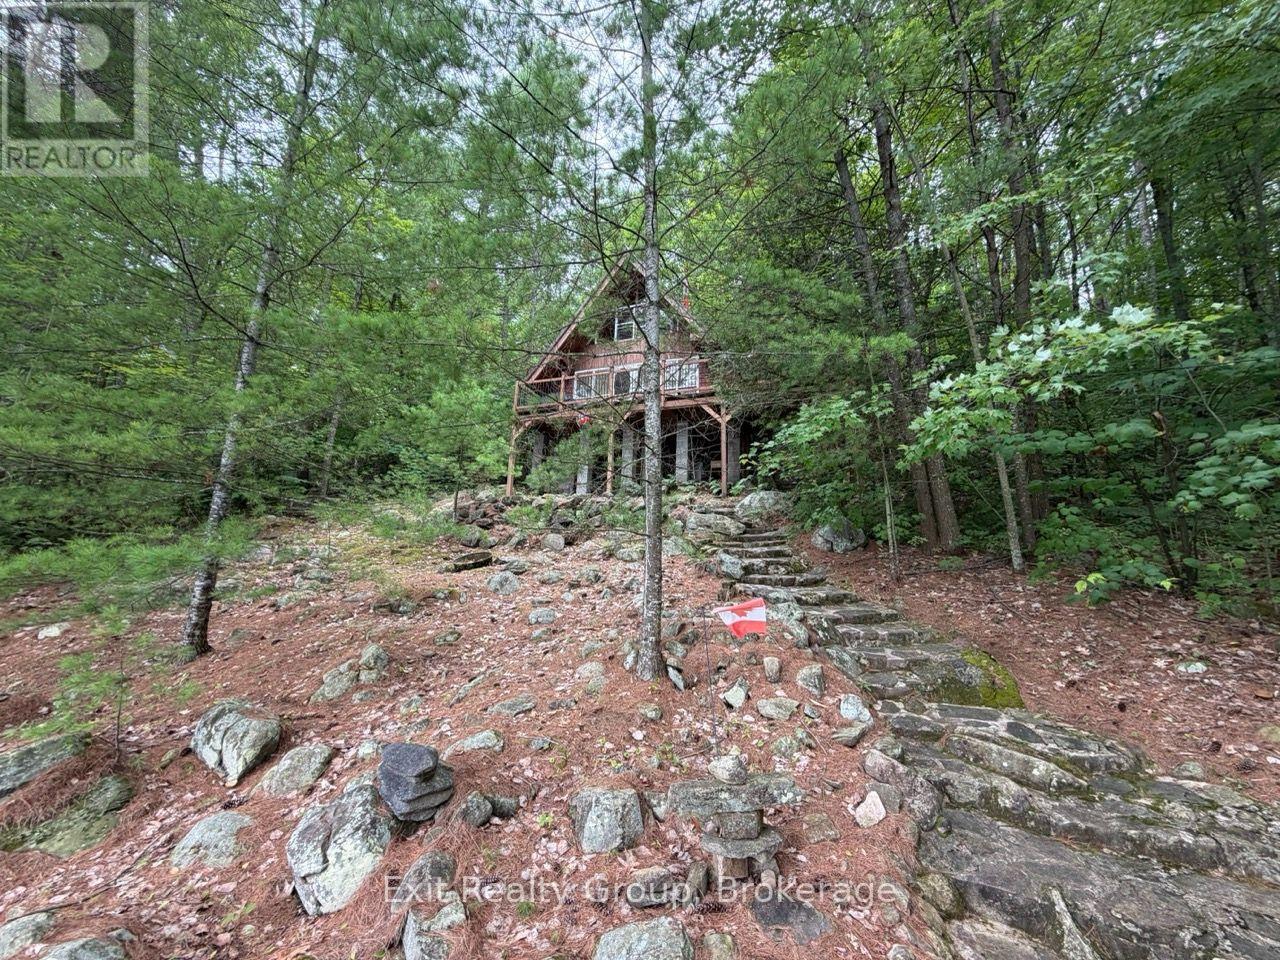
1012 Lakeshore Drive, Frontenac, ON photo 1
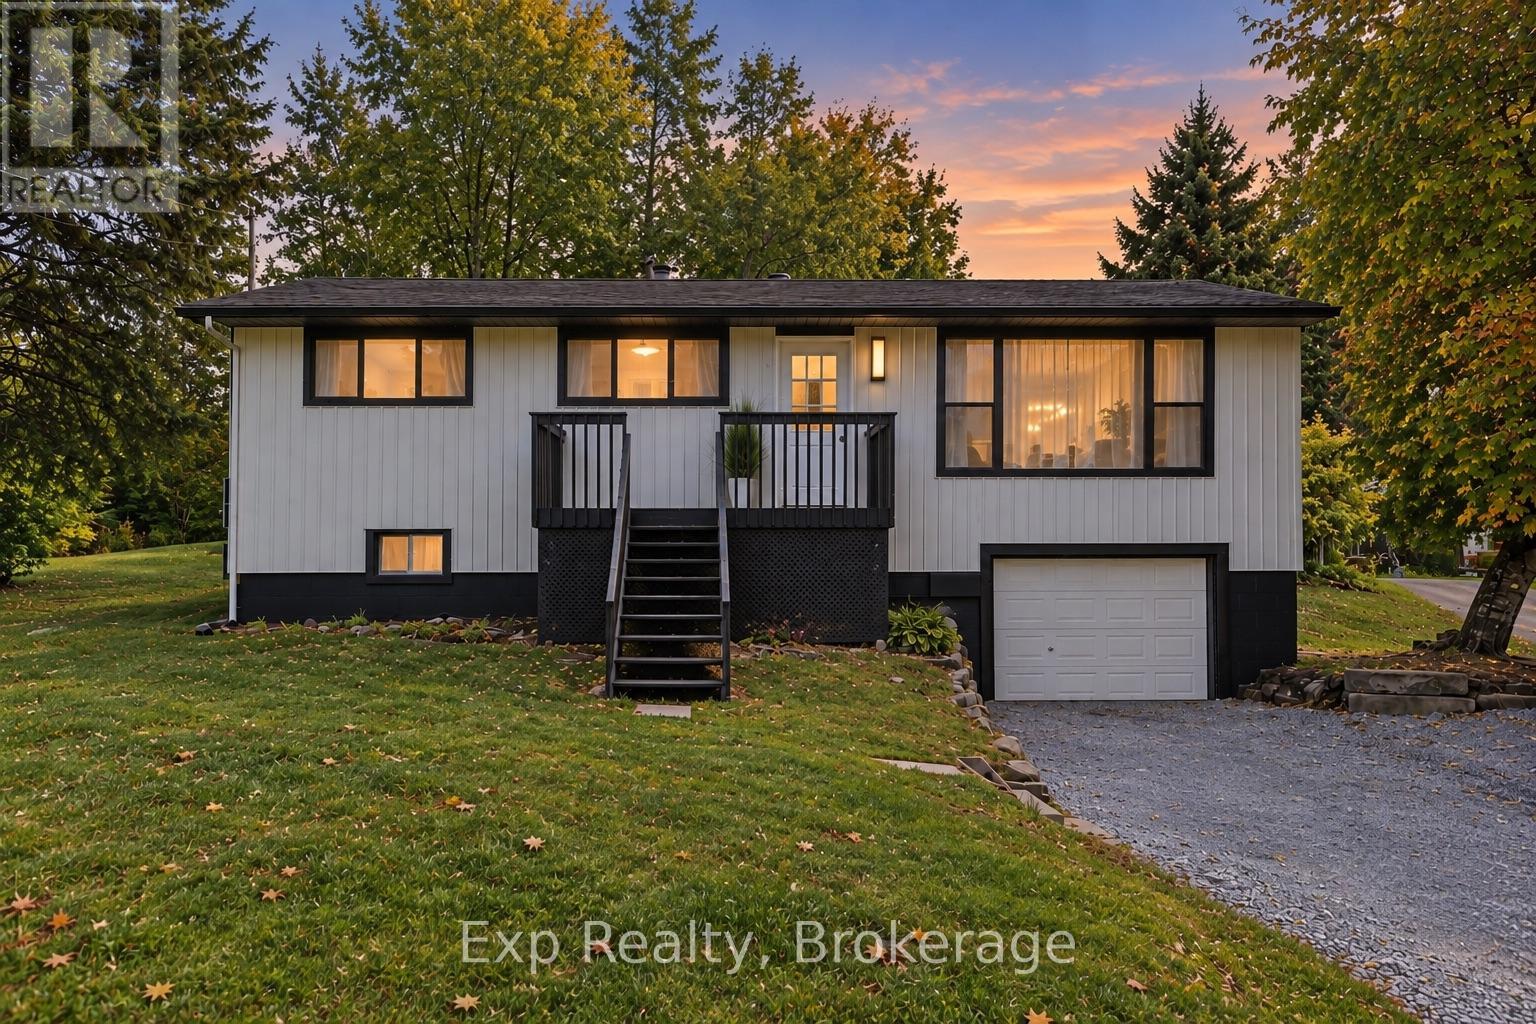
1012 Lakeshore Drive, Frontenac, ON photo 2
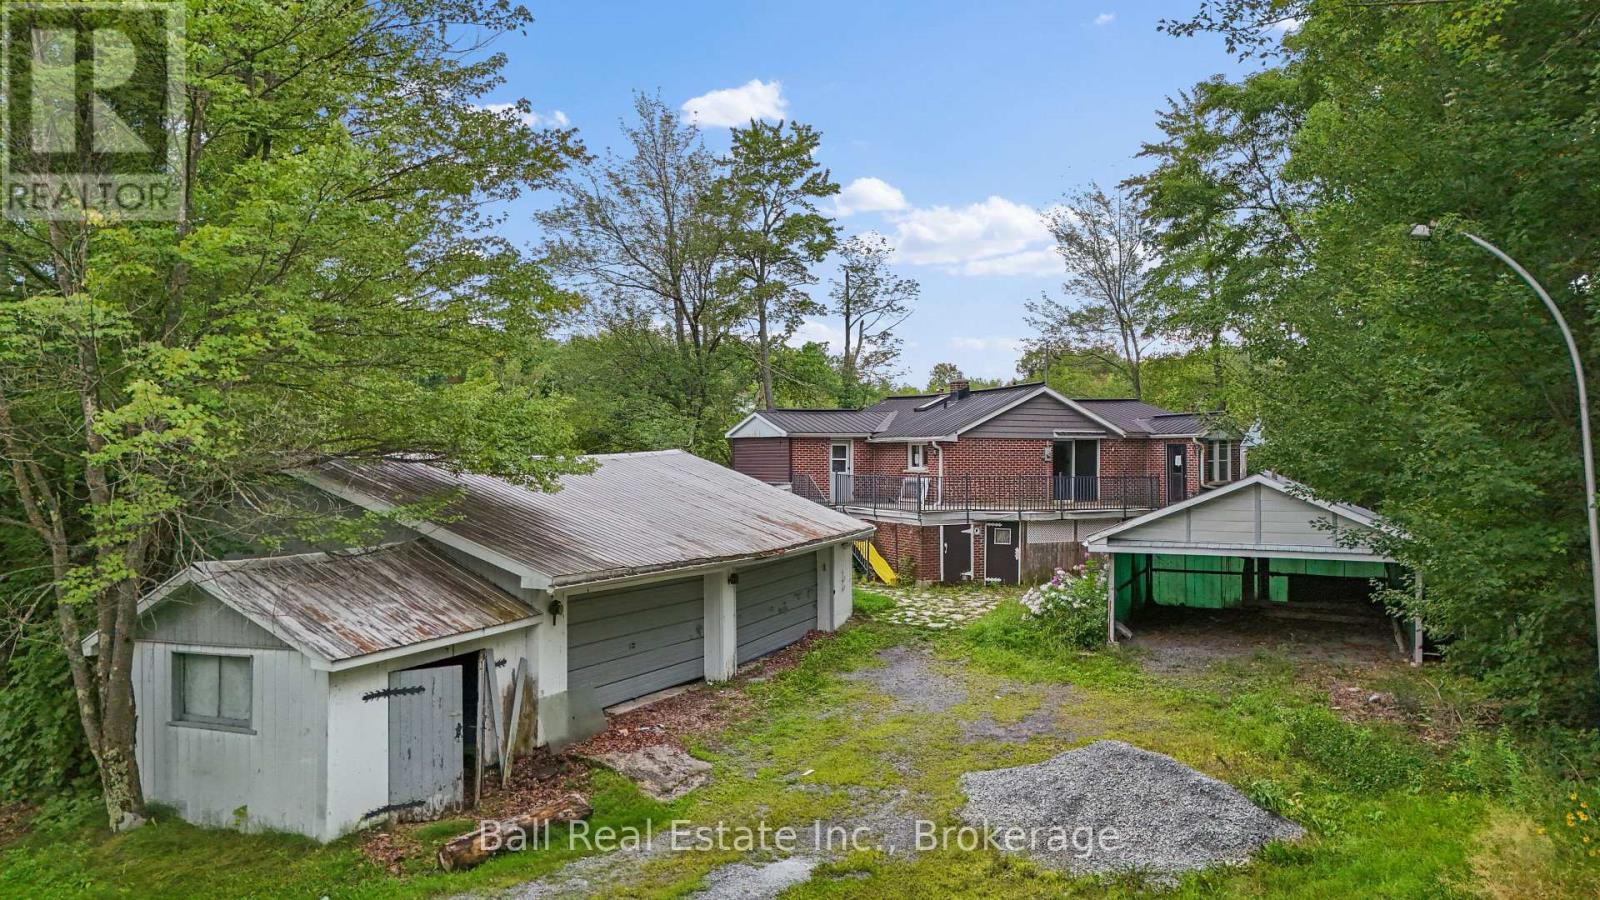
1012 Lakeshore Drive, Frontenac, ON photo 3
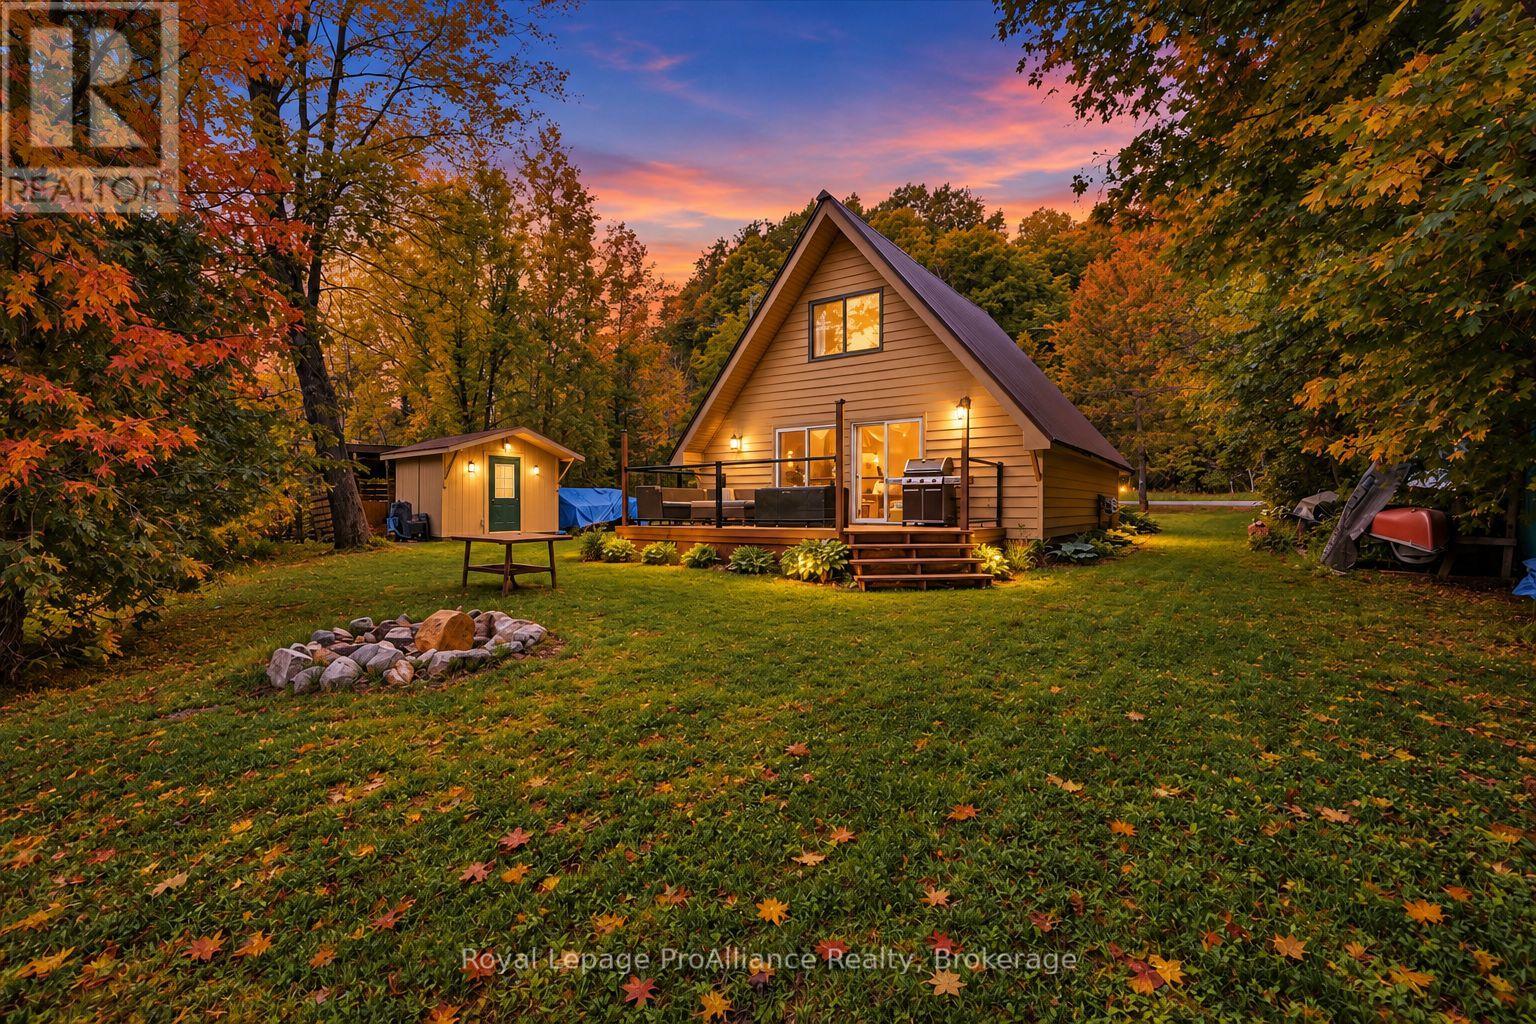
1012 Lakeshore Drive, Frontenac, ON photo 4
1012 Lakeshore Drive, Frontenac, ON photo 5
1012 Lakeshore Drive, Frontenac, ON photo 6
1012 Lakeshore Drive, Frontenac, ON photo 7
1012 Lakeshore Drive, Frontenac, ON photo 8
1012 Lakeshore Drive, Frontenac, ON photo 9
1012 Lakeshore Drive, Frontenac, ON photo 10
1012 Lakeshore Drive, Frontenac, ON photo 11
1012 Lakeshore Drive, Frontenac, ON photo 12
1012 Lakeshore Drive, Frontenac, ON photo 13
1012 Lakeshore Drive, Frontenac, ON photo 14
1012 Lakeshore Drive, Frontenac, ON photo 15
1012 Lakeshore Drive, Frontenac, ON photo 16
1012 Lakeshore Drive, Frontenac, ON photo 17
1012 Lakeshore Drive, Frontenac, ON photo 18
1012 Lakeshore Drive, Frontenac, ON photo 19
1012 Lakeshore Drive, Frontenac, ON photo 20
1012 Lakeshore Drive, Frontenac, ON photo 21
1012 Lakeshore Drive, Frontenac, ON photo 22
1012 Lakeshore Drive, Frontenac, ON photo 23
1012 Lakeshore Drive, Frontenac, ON photo 24
1012 Lakeshore Drive, Frontenac, ON photo 25
1012 Lakeshore Drive, Frontenac, ON photo 26
1012 Lakeshore Drive, Frontenac, ON photo 27
1012 Lakeshore Drive, Frontenac, ON photo 28
1012 Lakeshore Drive, Frontenac, ON photo 29
1012 Lakeshore Drive, Frontenac, ON photo 30
1012 Lakeshore Drive, Frontenac, ON photo 31
1012 Lakeshore Drive, Frontenac, ON photo 32
1012 Lakeshore Drive, Frontenac, ON photo 33
1012 Lakeshore Drive, Frontenac, ON photo 34
1012 Lakeshore Drive, Frontenac, ON photo 35
1012 Lakeshore Drive, Frontenac, ON photo 36
1012 Lakeshore Drive, Frontenac, ON photo 37
1012 Lakeshore Drive, Frontenac, ON photo 38
1012 Lakeshore Drive, Frontenac, ON photo 39
1012 Lakeshore Drive, Frontenac, ON photo 40
1012 Lakeshore Drive, Frontenac, ON photo 41
1012 Lakeshore Drive, Frontenac, ON photo 42
1012 Lakeshore Drive, Frontenac, ON photo 43
1012 Lakeshore Drive, Frontenac, ON photo 44
1012 Lakeshore Drive, Frontenac, ON photo 45
1012 Lakeshore Drive, Frontenac, ON photo 46
1012 Lakeshore Drive, Frontenac, ON photo 47
1012 Lakeshore Drive, Frontenac, ON photo 48
1012 Lakeshore Drive, Frontenac, ON photo 49
1012 Lakeshore Drive, Frontenac, ON photo 50
1 / 50

BUYER ADVANTAGE

Buy with confidence

Get a full-service approach built on strategy, strong negotiation, and clear guidance from offer to close.

  • Local Market Expertise
  • Broker-level Negotiation
  • Transparent Process
  • No-pressure Guidance

The right strategy depends on your goals, timing, budget, and the type of home you are buying. Get Your Buyer Snapshot.

About This Property

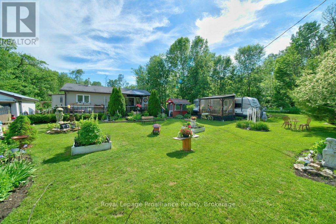
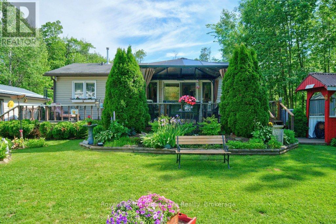
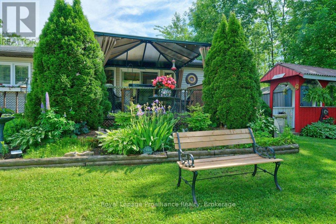
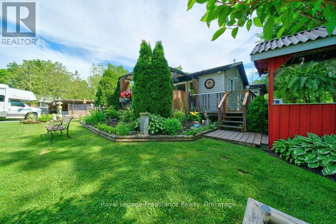
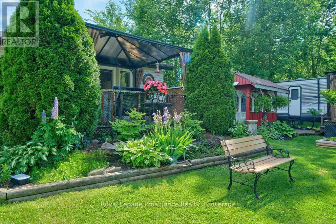
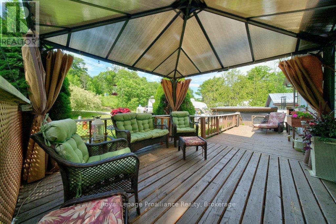
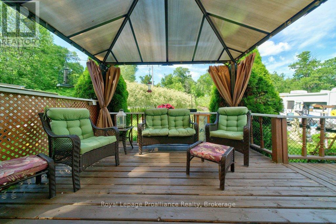
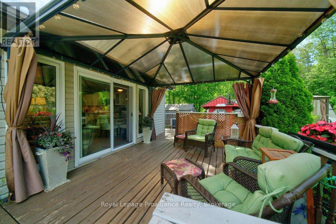
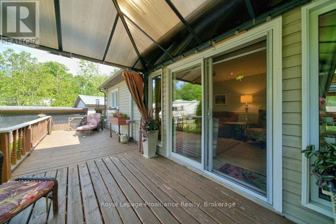
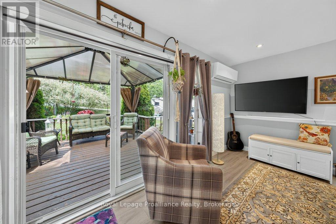
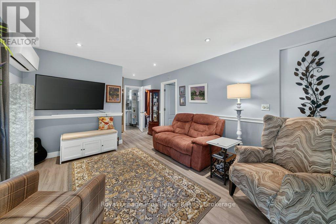
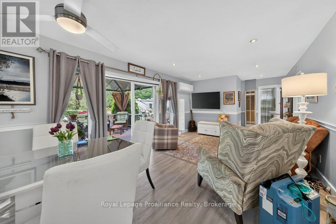
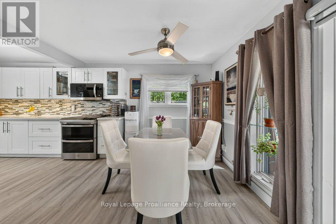
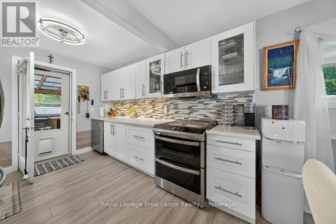
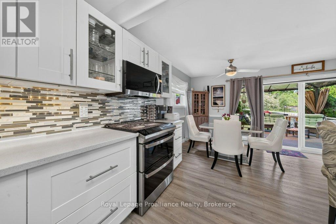
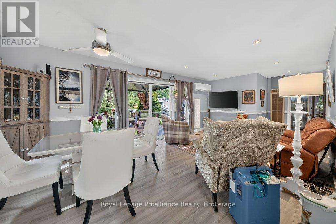
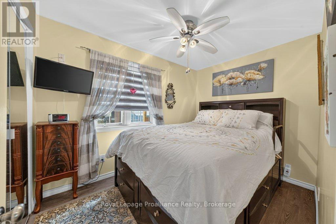
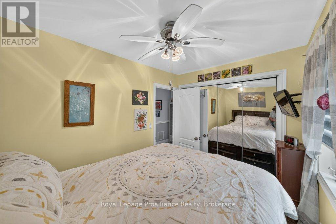
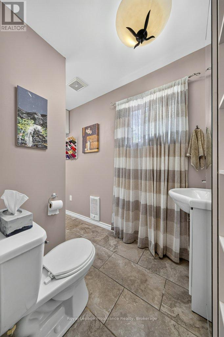
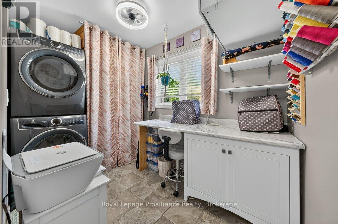
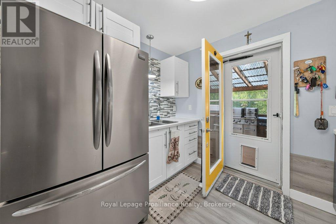
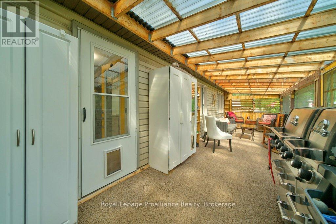
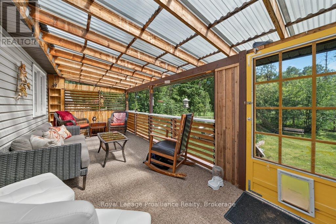
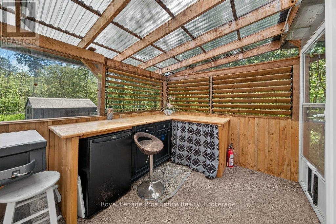
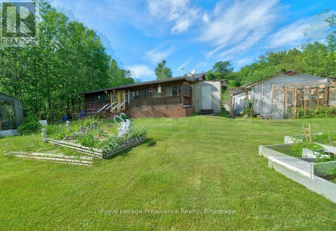
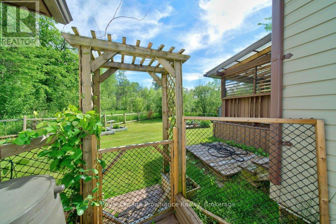
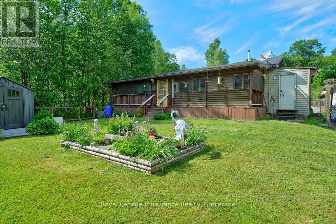
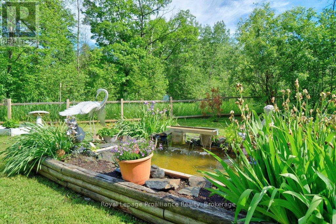
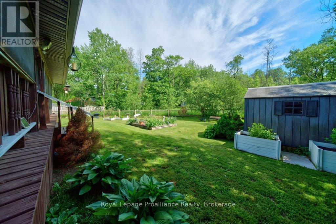
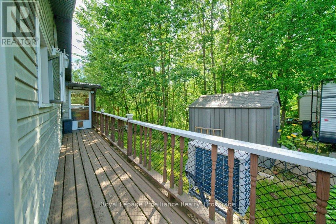
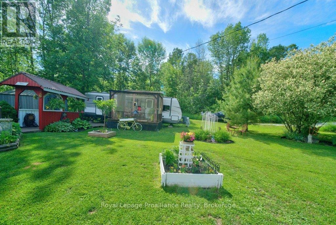
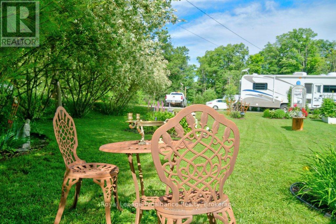
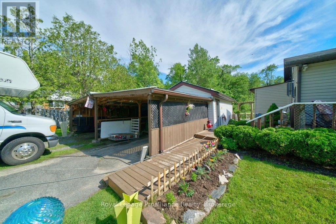
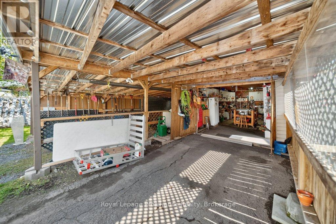
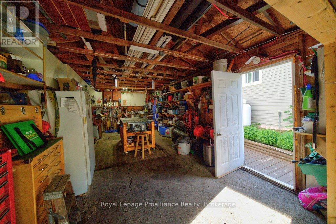
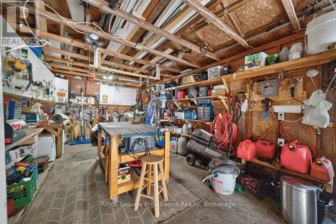
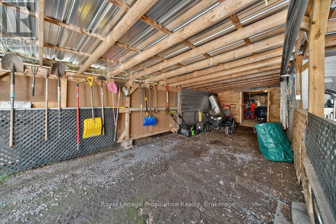
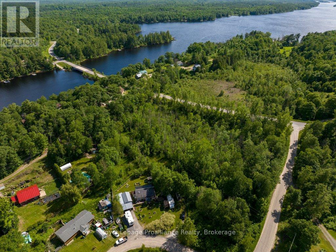
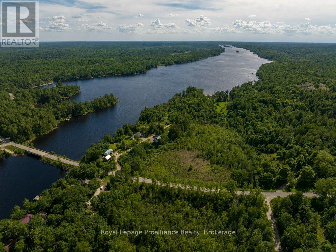
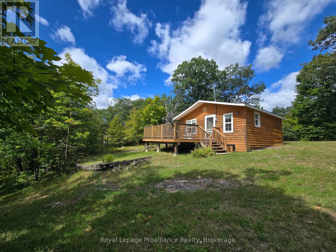
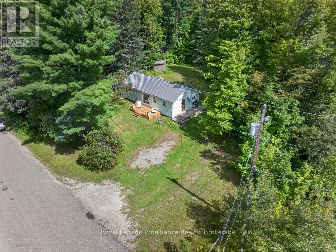
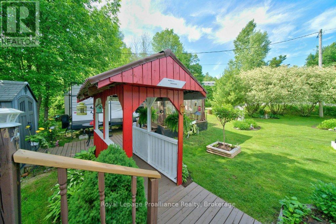
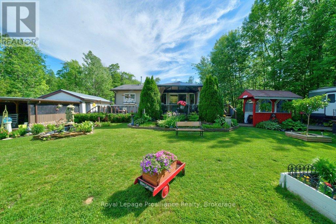
Welcome to your charming country garden oasis in picturesque Arden, Ontario, nestled in the heart of the Land O'Lakes region and perfectly designed for year-round enjoyment! This fully winterized 675 sq. ft. home on half an acre, offers 1.5 bedrooms and 2 full size bathrooms, with a living room, dining area, kitchen with amenities and laundry room, creating a surprisingly spacious and comfortable interior. Set on a level lot outdoor living shines here with a lovely front deck, gazebo and generous entertaining areas, gazing over the carefully curated gardens or unwinding in the rear entry screened porch/sun-room that lets you soak in the park like setting in comfort.Modern comforts like a drilled well, 100amp breaker service, a propane furnace, electric baseboards and heat pump/AC ensure you're cozy in winter and cool in summer. A single-car, 413 sq ft, garage with double carport and workshop provides ample space for toys, hobbies, projects and storage.Just a short walk to the Kennebec Lake boat launch, beach and conservation trails. Located on a municipally maintained road, this property is an exciting opportunity, for retirees, first-time buyers, or urbanites craving a tranquil country retreat.Don't miss the chance to start your next adventure in this delightful Land O'Lakes hideaway! (id:63604)

Key Facts

Type
Detached
Beds
2
Baths
2
Lot
188 x 235 FT; 2 LOTS
Parking
6 total

Highlights

  • Water Heater
Property Details 19 details
Bedrooms
2 bedrooms
1 above grade + 1 below grade
Bathrooms
2 bathrooms
1 partial
Parking
6 parking spaces
Detached Garage · Garage
Living area
0 - 699 sq. ft.
Property
Single Family · Bungalow · Freehold · Detached
Property subtype
Single Family
Structure type
House
Architectural style
Bungalow
Ownership
Freehold
Attached status
Detached
Storeys
1
Heating
Heat Pump, Forced air, Electric
Cooling
Central air conditioning
Fireplace
No
Lot dimensions
188 x 235 FT; 2 LOTS
Frontage
188 feet
Taxes
$1,254.00
Zoning
R
Water source
Drilled Well
Sewer
Septic System

Interior features

Water HeaterCanopy

Exterior features

Vinyl sidingConcrete BlockBlockPoured Concrete

Systems and association

Smoke DetectorsElectricityCable

Lot and water

Irregular lot sizeFlat siteDryCarpet FreeGazebo
Rooms 10 rooms
Level
Room
Dimensions
Main level
Kitchen
2.29 m x 2.89 m
Main level
Dining room
3.47 m x 2.9 m
Main level
Living room
3.47 m x 4.95 m
Main level
Primary Bedroom
2.26 m x 3.26 m
Main level
Bathroom
2.26 m x 2.46 m
Main level
Bathroom
1.57 m x 1.56 m
Main level
Laundry room
1.87 m x 3.12 m
Main level
Sunroom
2.75 m x 10.64 m
Main level
Workshop
3.49 m x 3.77 m
Main level
Workshop
3.49 m x 7.23 m

Virtual Tour & Media

Mortgage & Affordability Estimate monthly costs
Purchase price$369,000
Down paymentNot available
Mortgage amountNot available
Principal & interestNot available
Property taxesNot available
Condo/HOA feeNot available
Insurance/OtherNot available
UtilitiesNot available
Est. monthly totalNot available
Income needed (GDS 32%)Not available
Estimates only. Not financial advice. Rates, taxes and fees vary by lender and municipality.

Saved Properties

Keep This One Handy

Save this listing, compare it later, or open your saved properties dashboard.

Manage Saved Searches
Map is approximate.

Neighbourhood

Area
Frontenac Centre
City
Frontenac
Postal code
K0H 1B0
Nearby
Cross Streets: Baker Valley Road & Henderson Road. ** Directions: Highway 7 to Henderson Road to Baker Valley Road to Lakeshore Drive.