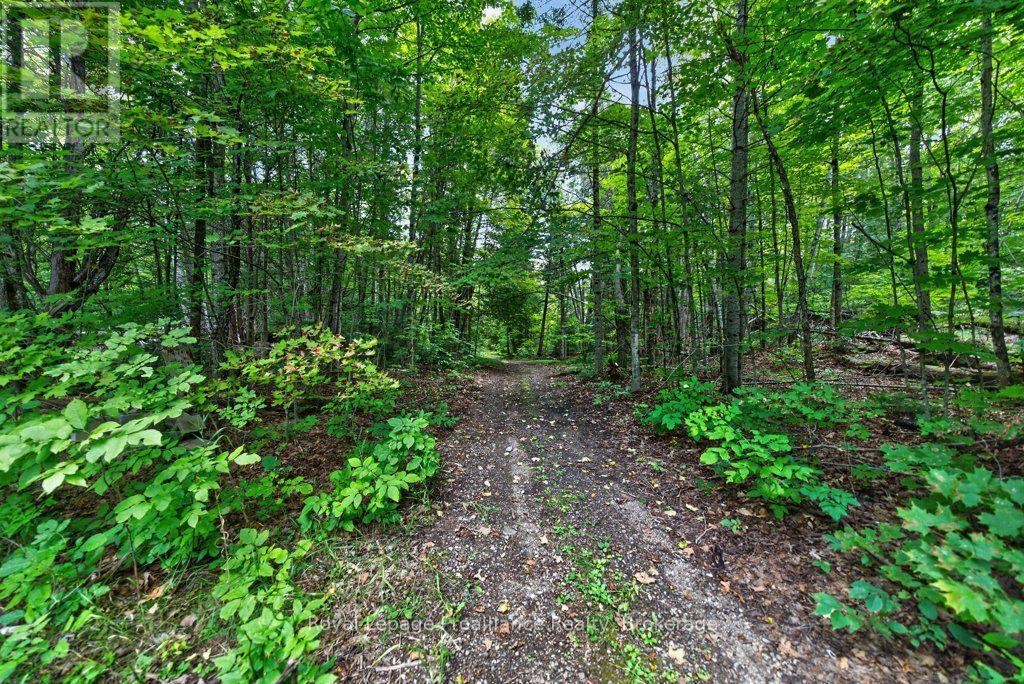
1139 River Road

Frontenac, ONDetached
$299,999
MLS® X13758266
Detached3 beds1 baths6 total
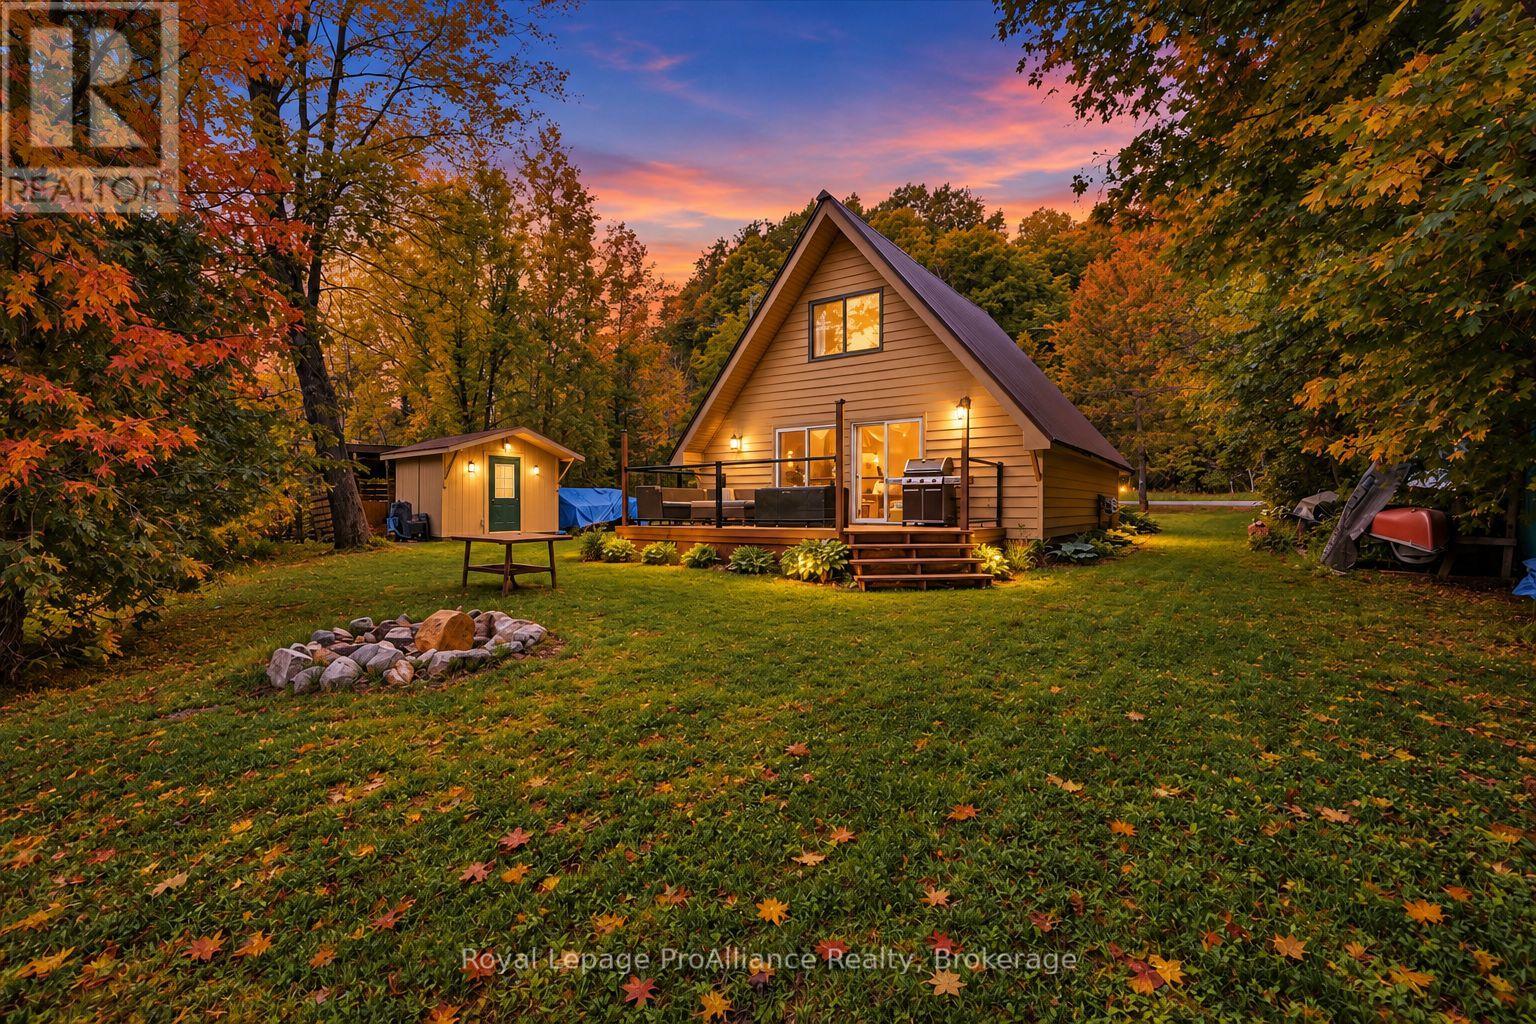
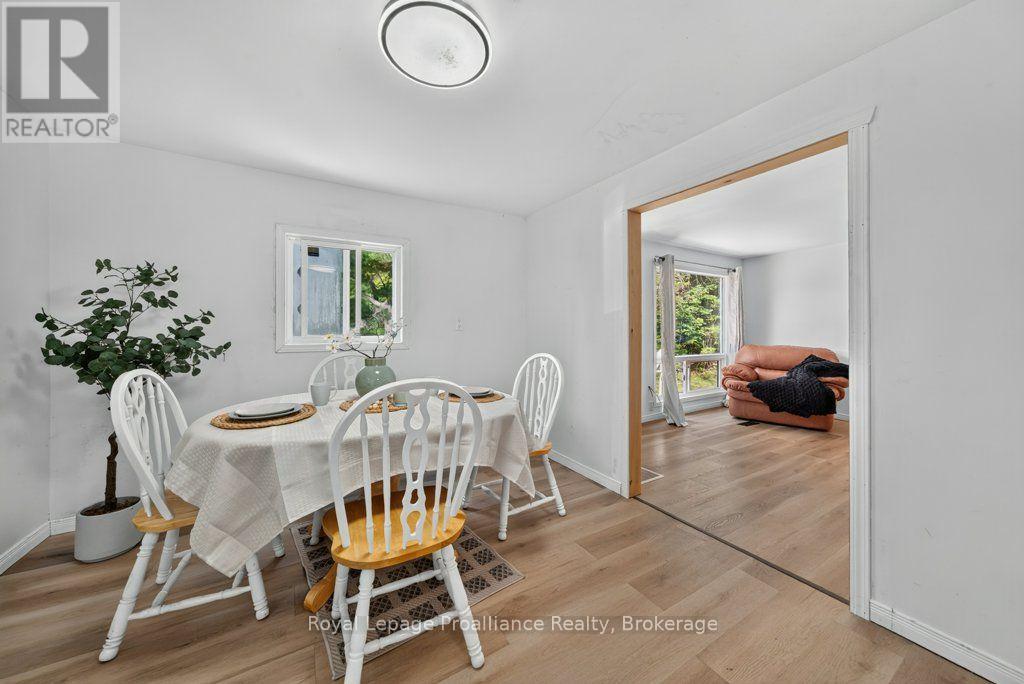
1139 River Road, Frontenac, ON photo 1
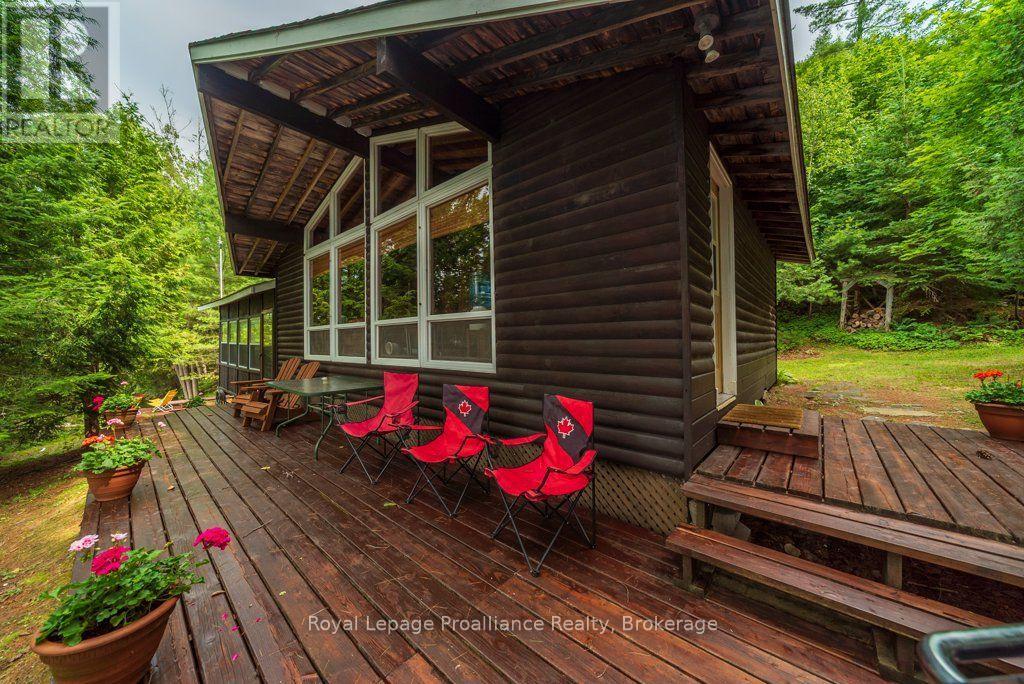
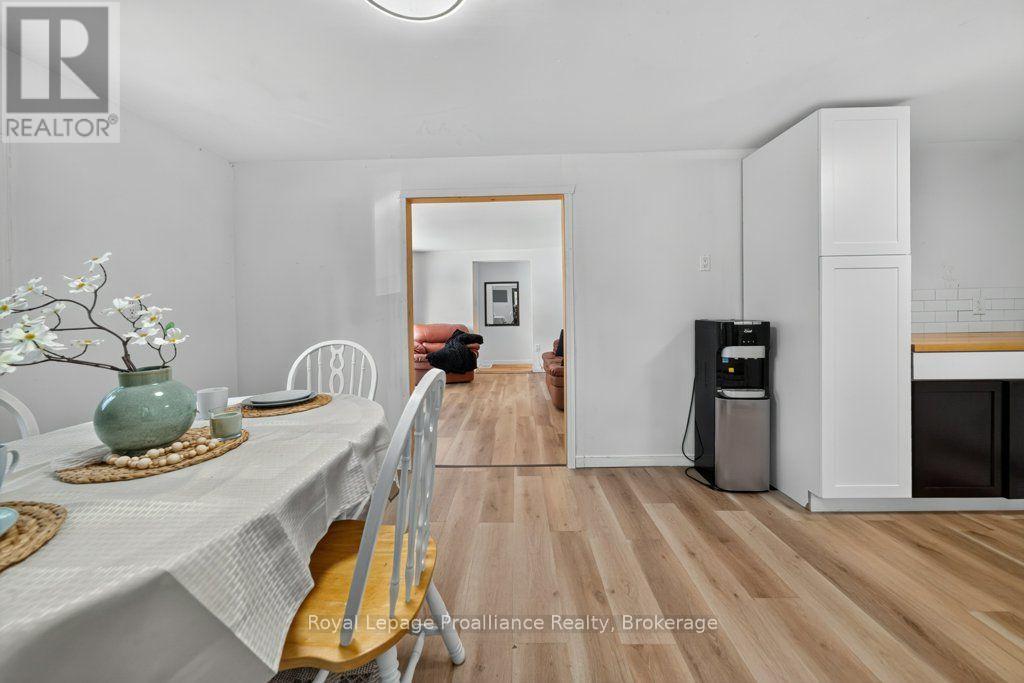
1139 River Road, Frontenac, ON photo 2
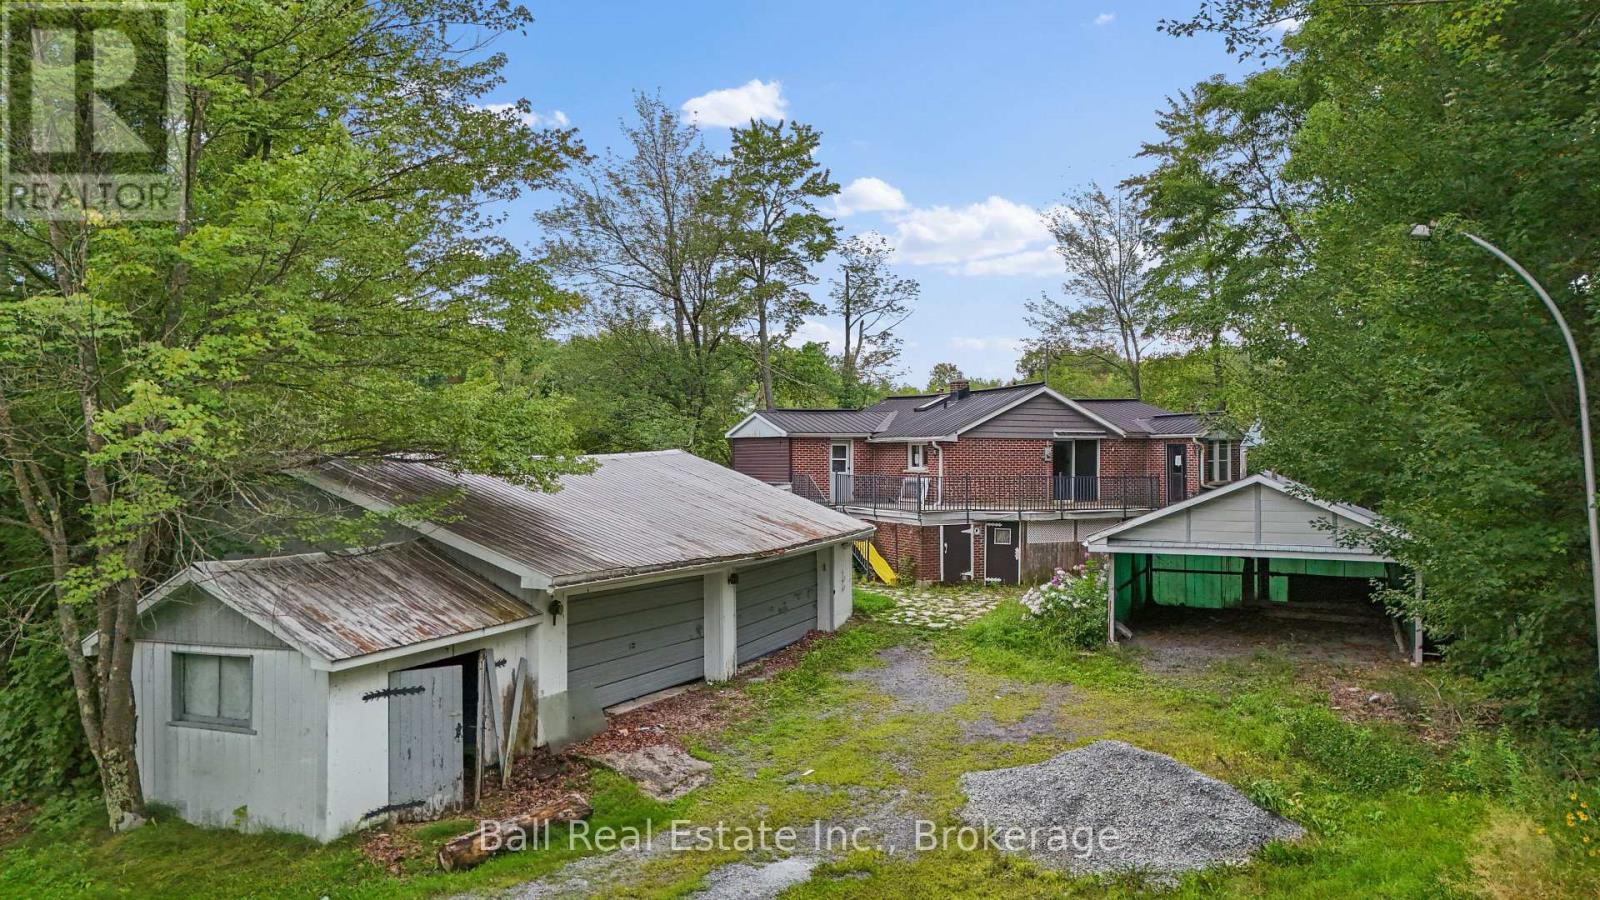
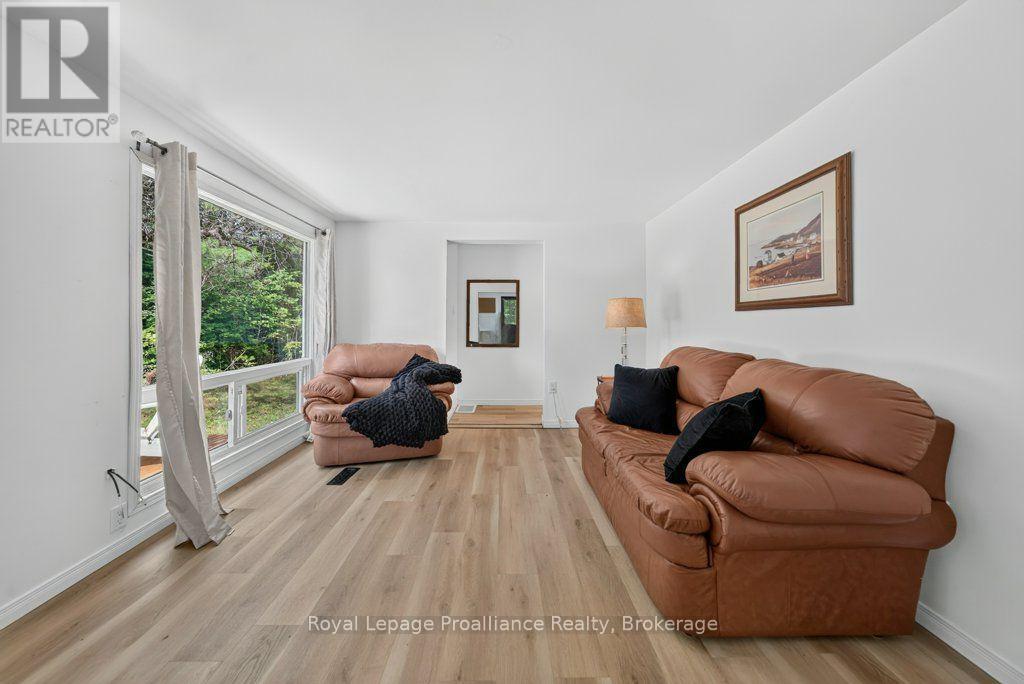
1139 River Road, Frontenac, ON photo 3
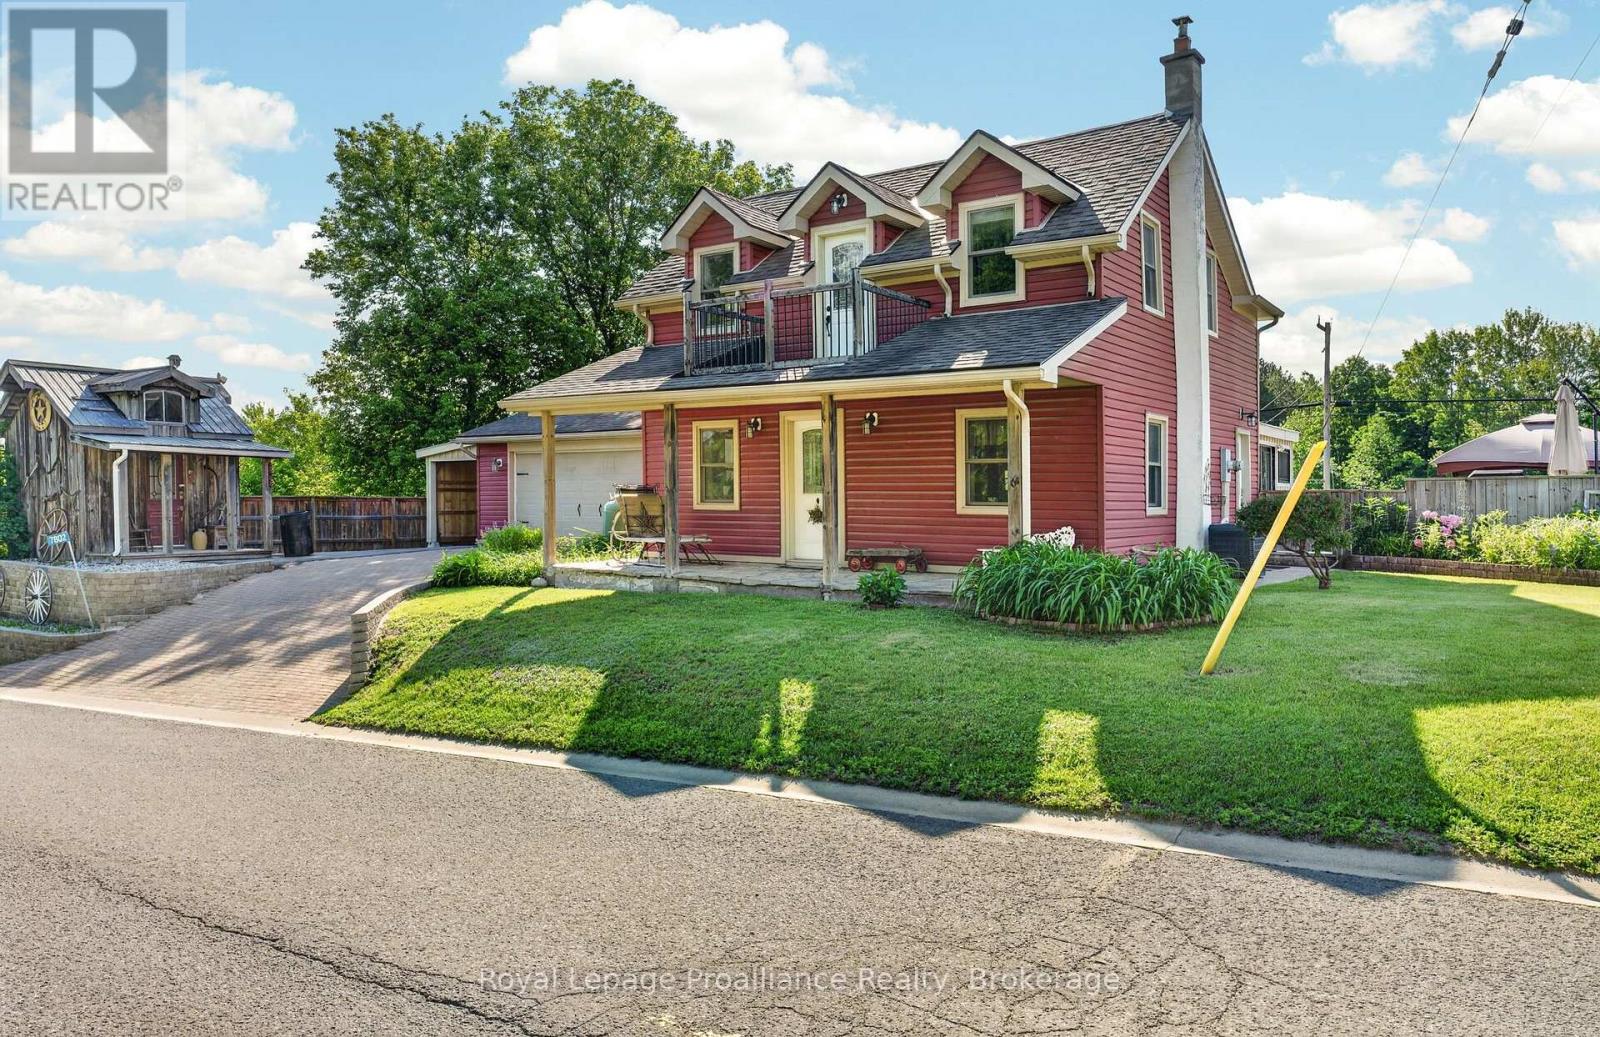
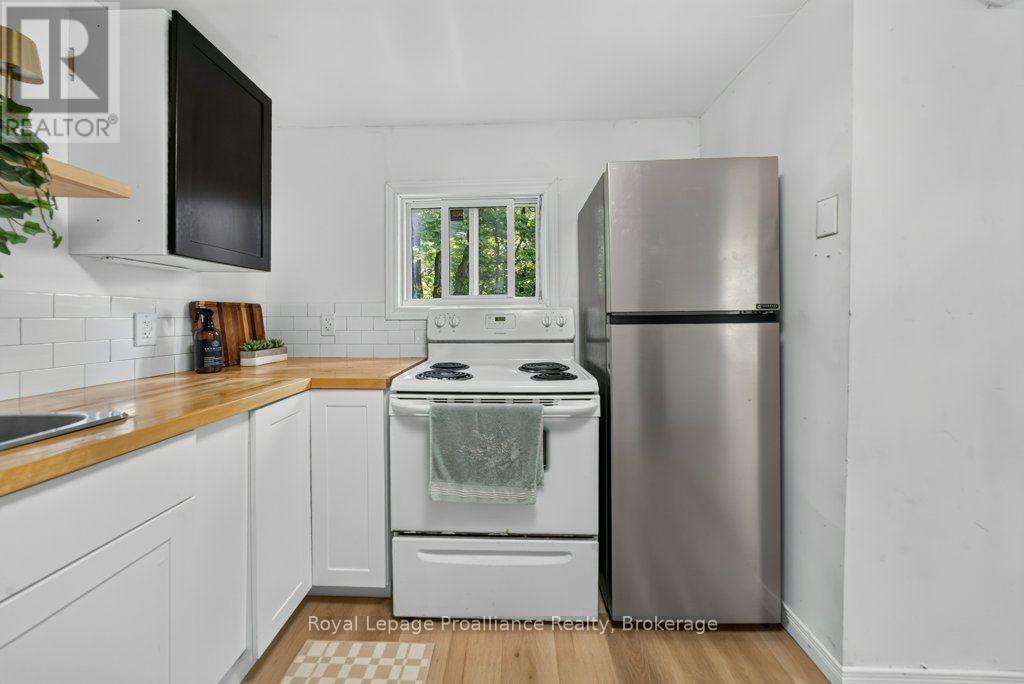
1139 River Road, Frontenac, ON photo 4
1139 River Road, Frontenac, ON photo 5
1139 River Road, Frontenac, ON photo 6
1139 River Road, Frontenac, ON photo 7
1139 River Road, Frontenac, ON photo 8
1139 River Road, Frontenac, ON photo 9
1139 River Road, Frontenac, ON photo 10
1139 River Road, Frontenac, ON photo 11
1139 River Road, Frontenac, ON photo 12
1139 River Road, Frontenac, ON photo 13
1139 River Road, Frontenac, ON photo 14
1139 River Road, Frontenac, ON photo 15
1139 River Road, Frontenac, ON photo 16
1139 River Road, Frontenac, ON photo 17
1139 River Road, Frontenac, ON photo 18
1139 River Road, Frontenac, ON photo 19
1139 River Road, Frontenac, ON photo 20
1139 River Road, Frontenac, ON photo 21
1139 River Road, Frontenac, ON photo 22
1139 River Road, Frontenac, ON photo 23
1139 River Road, Frontenac, ON photo 24
1139 River Road, Frontenac, ON photo 25
1139 River Road, Frontenac, ON photo 26
1139 River Road, Frontenac, ON photo 27
1139 River Road, Frontenac, ON photo 28
1139 River Road, Frontenac, ON photo 29
1139 River Road, Frontenac, ON photo 30
1139 River Road, Frontenac, ON photo 31
1139 River Road, Frontenac, ON photo 32
1139 River Road, Frontenac, ON photo 33
1139 River Road, Frontenac, ON photo 34
1139 River Road, Frontenac, ON photo 35
1139 River Road, Frontenac, ON photo 36
1139 River Road, Frontenac, ON photo 37
1139 River Road, Frontenac, ON photo 38
1139 River Road, Frontenac, ON photo 39
1139 River Road, Frontenac, ON photo 40
1139 River Road, Frontenac, ON photo 41
1139 River Road, Frontenac, ON photo 42
1139 River Road, Frontenac, ON photo 43
1139 River Road, Frontenac, ON photo 44
1139 River Road, Frontenac, ON photo 45
1139 River Road, Frontenac, ON photo 46
1139 River Road, Frontenac, ON photo 47
1139 River Road, Frontenac, ON photo 48
1139 River Road, Frontenac, ON photo 49
1 / 49

BUYER ADVANTAGE

Buy with confidence

Get a full-service approach built on strategy, strong negotiation, and clear guidance from offer to close.

  • Local Market Expertise
  • Broker-level Negotiation
  • Transparent Process
  • No-pressure Guidance

The right strategy depends on your goals, timing, budget, and the type of home you are buying. Get Your Buyer Snapshot.

About This Property

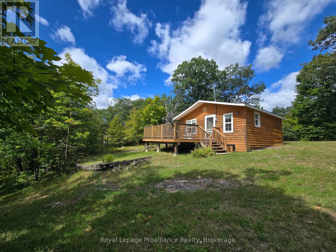
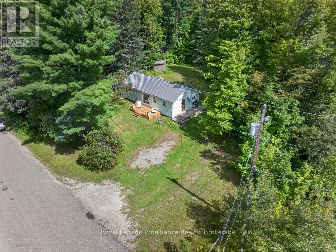
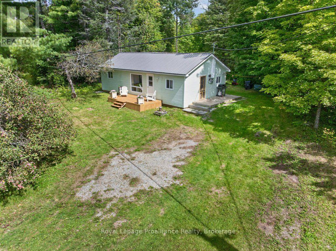
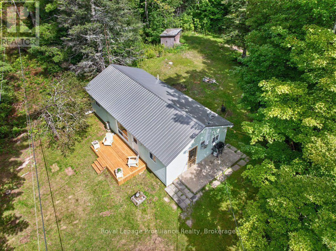
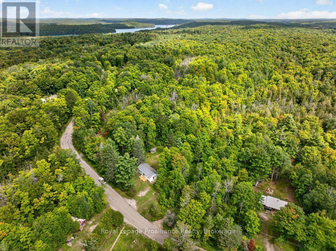
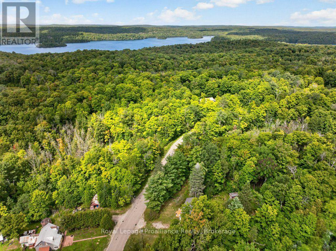
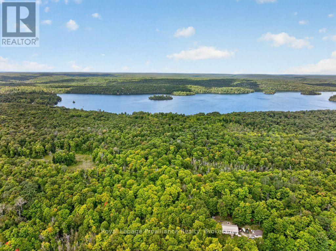
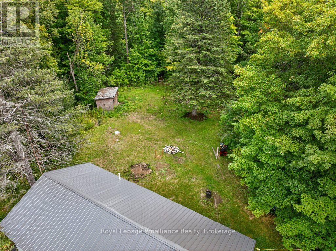
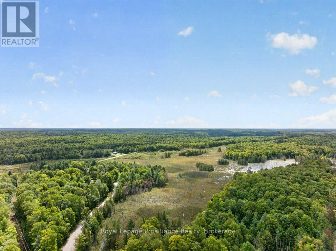
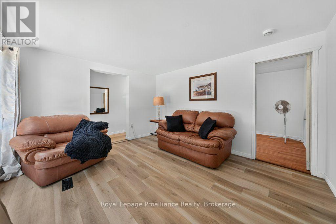
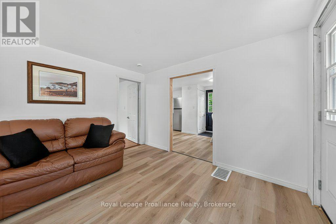
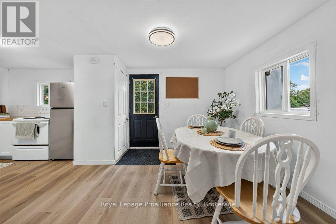
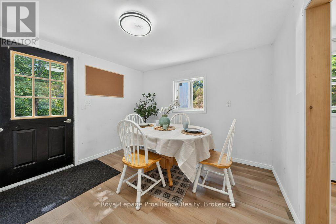
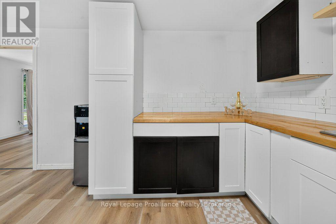
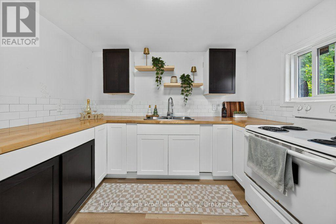
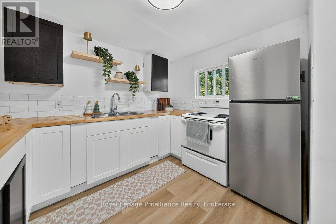
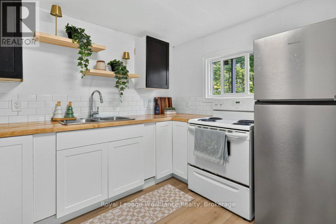
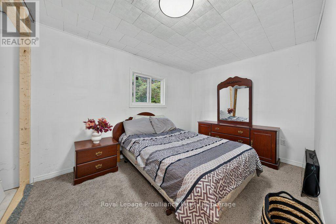
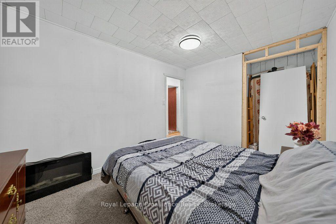
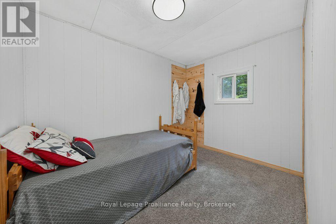
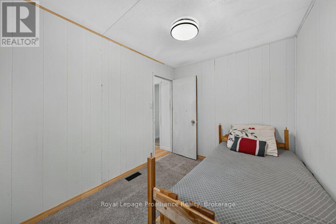
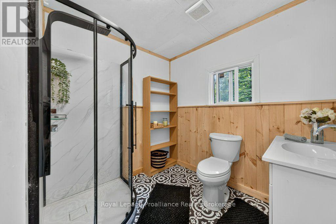
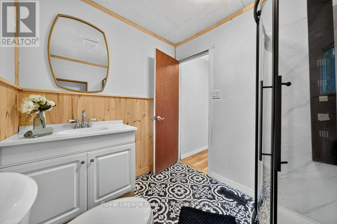
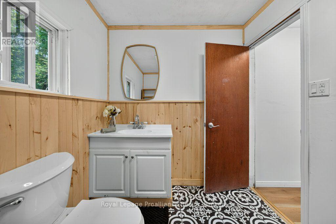
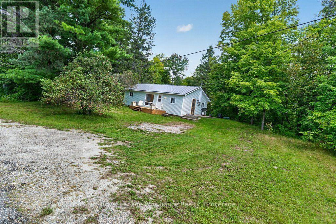
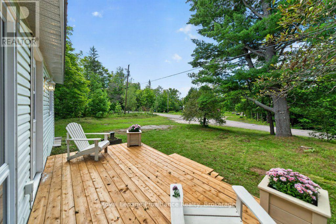
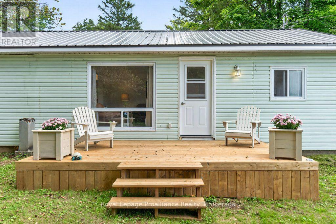
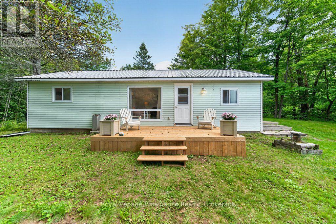
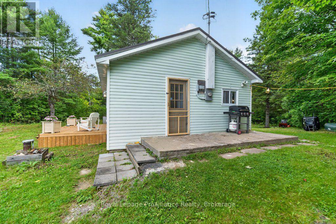
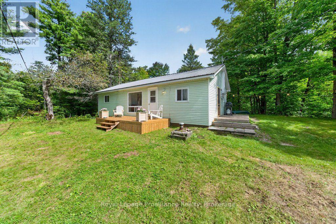
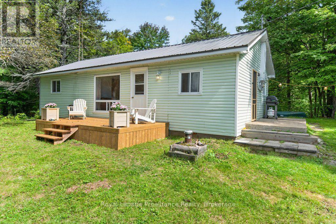
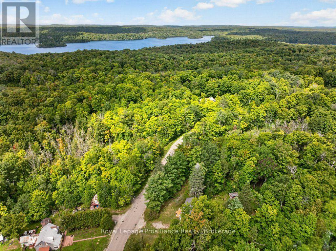
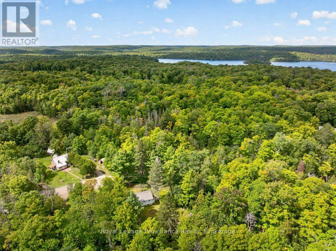
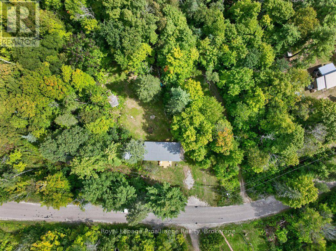
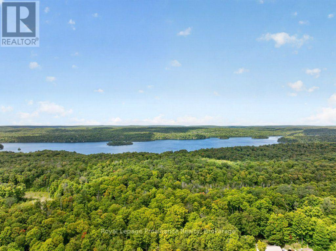
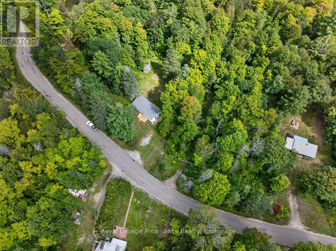
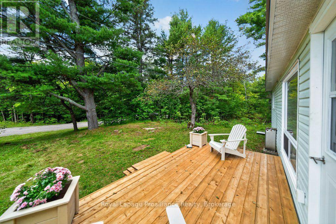
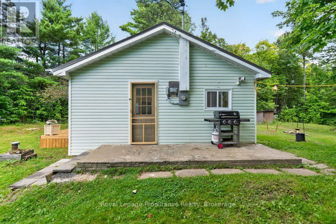
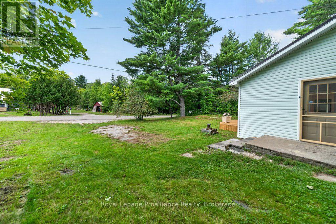
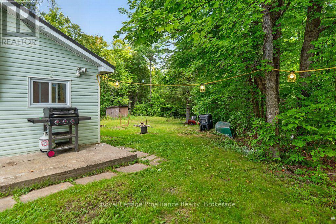
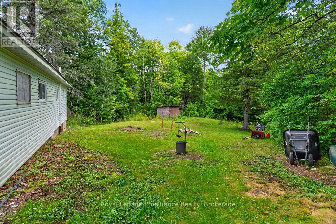
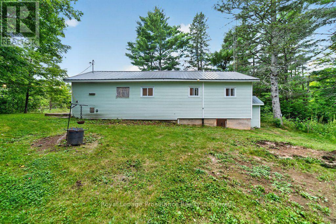
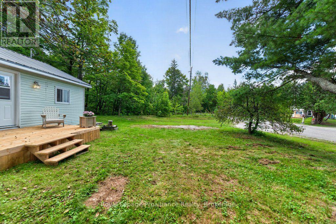
TURNKEY BUNGALOW IN THE HEART OF LAND O' LAKES! This recently renovated bungalow offers the perfect combination of year-round accessibility, outdoor adventure, and low-maintenance living. Located on a municipal road with easy four-season access, this property is ideally suited for families, retirees, recreational buyers, or investors looking for a rental opportunity in a popular destination.Outdoor enthusiasts will love the location, with a nearby marina providing access to beautiful Palmerston Lake, while the Mississippi River is just minutes away for fishing, paddling, and exploring. Snowmobile and ATV trails are also close by, putting year-round recreation right at your doorstep.Inside, recent improvements include a new steel roof, updated flooring, decking, lighting, laundry hookups, and more, complemented by a maintenance-free vinyl exterior. The result is a comfortable, move-in-ready property with minimal upkeep required.Outside, enjoy a private setting featuring a combination of open space and natural forest, offering plenty of room for relaxing, entertaining, or enjoying the surrounding landscape. The level topography adds to the property's accessibility and appeal.Whether you're looking for a full-time residence, four-season cottage, retirement home, family getaway, or investment property, this bungalow offers exceptional flexibility. With good proximity to urban centres and the Ottawa region less than 1.5 hours away, you can enjoy the tranquility of the Land O' Lakes while remaining within convenient reach of city amenities.Come discover the possibilities and experience all that the Land O' Lakes has to offer! (id:63604)

Key Facts

Type
Detached
Beds
3
Baths
1
Size
700 sqft
Lot
192 x 197 FT
Parking
6 total

Highlights

  • All
  • Water Heater
Property Details 16 details
Bedrooms
3 bedrooms
3 above grade
Bathrooms
1 bathroom
Parking
6 parking spaces
No Garage
Living area
700 - 1,100 sq. ft.
Property
Single Family · Freehold · Detached
Property subtype
Single Family
Structure type
House
Ownership
Freehold
Attached status
Detached
Basement
Separate entrance
Heating
Forced air, Electric
Cooling
Window air conditioner
Fireplace
No
Lot dimensions
192 x 197 FT
Frontage
192 feet
Taxes
$867.00 (2,025)
Zoning
H
Sewer
Septic System

Interior features

AllWater Heater

Exterior features

Vinyl sidingBlockPoured Concrete

Lot and water

Wooded areaLevel
Rooms 7 rooms
Level
Room
Dimensions
Main level
Living room
3.35 m x 3.38 m
Main level
Dining room
3.49 m x 3.05 m
Main level
Kitchen
2.38 m x 3.06 m
Main level
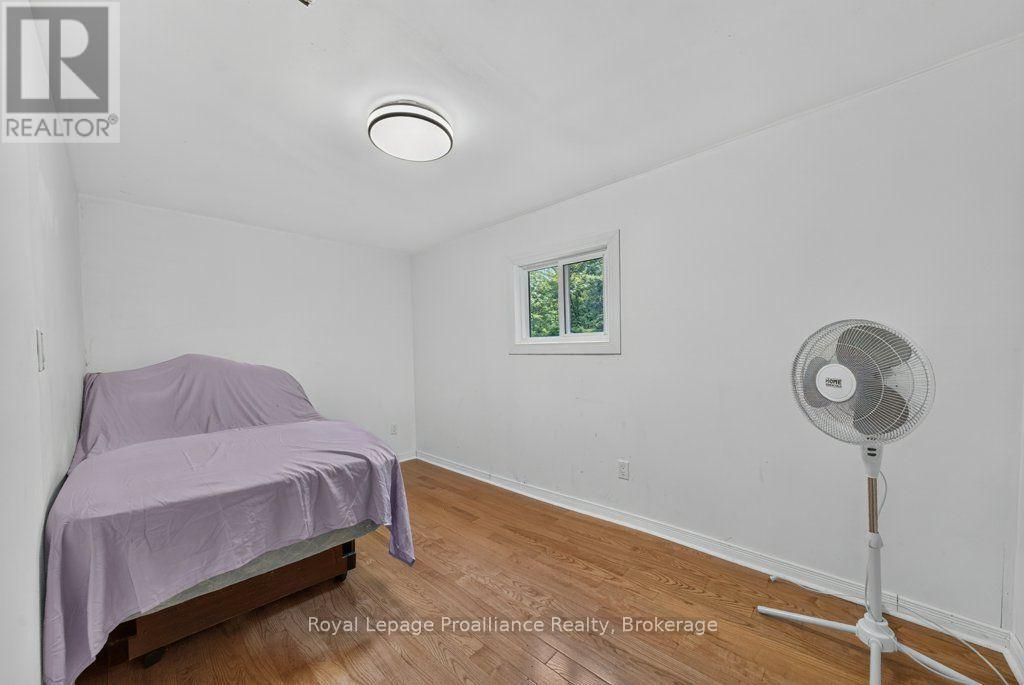
Primary Bedroom
2.65 m x 3.66 m
Main level
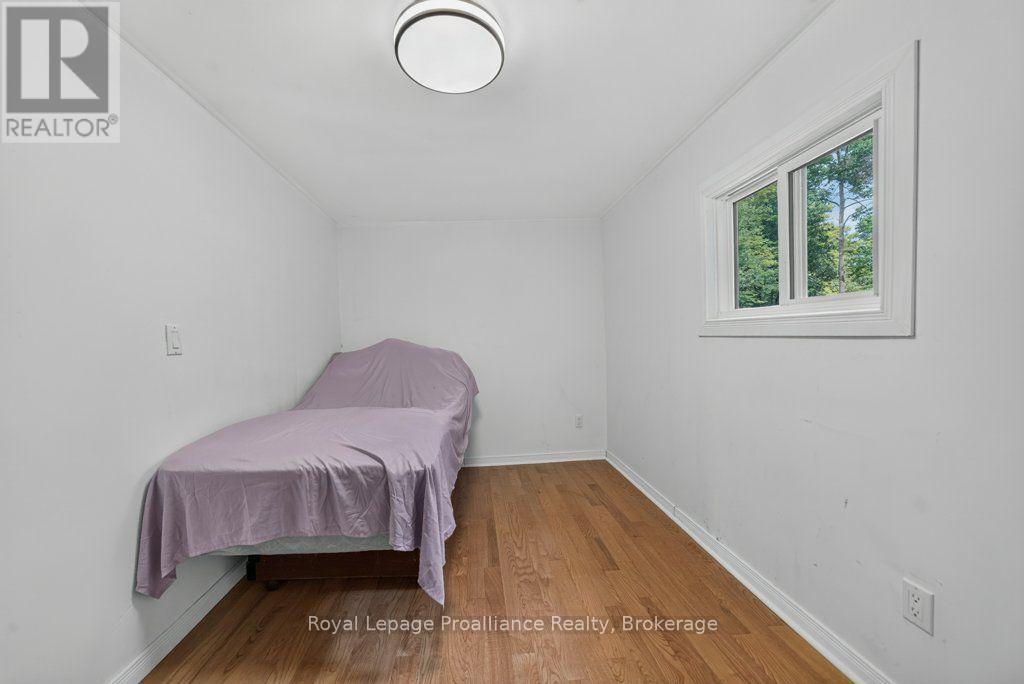
Bedroom
3.07 m x 2.29 m
Main level
Bedroom
2 m x 3.88 m
Main level
Utility room
0.64 m x 0.77 m

Virtual Tour & Media

Mortgage & Affordability Estimate monthly costs
Purchase price$299,999
Down paymentNot available
Mortgage amountNot available
Principal & interestNot available
Property taxesNot available
Condo/HOA feeNot available
Insurance/OtherNot available
UtilitiesNot available
Est. monthly totalNot available
Income needed (GDS 32%)Not available
Estimates only. Not financial advice. Rates, taxes and fees vary by lender and municipality.

Saved Properties

Keep This One Handy

Save this listing, compare it later, or open your saved properties dashboard.

Manage Saved Searches
Map is approximate.

Neighbourhood

Area
Frontenac North
City
Frontenac
Postal code
K0H 2J0
Nearby
From Rd 509 to River Road