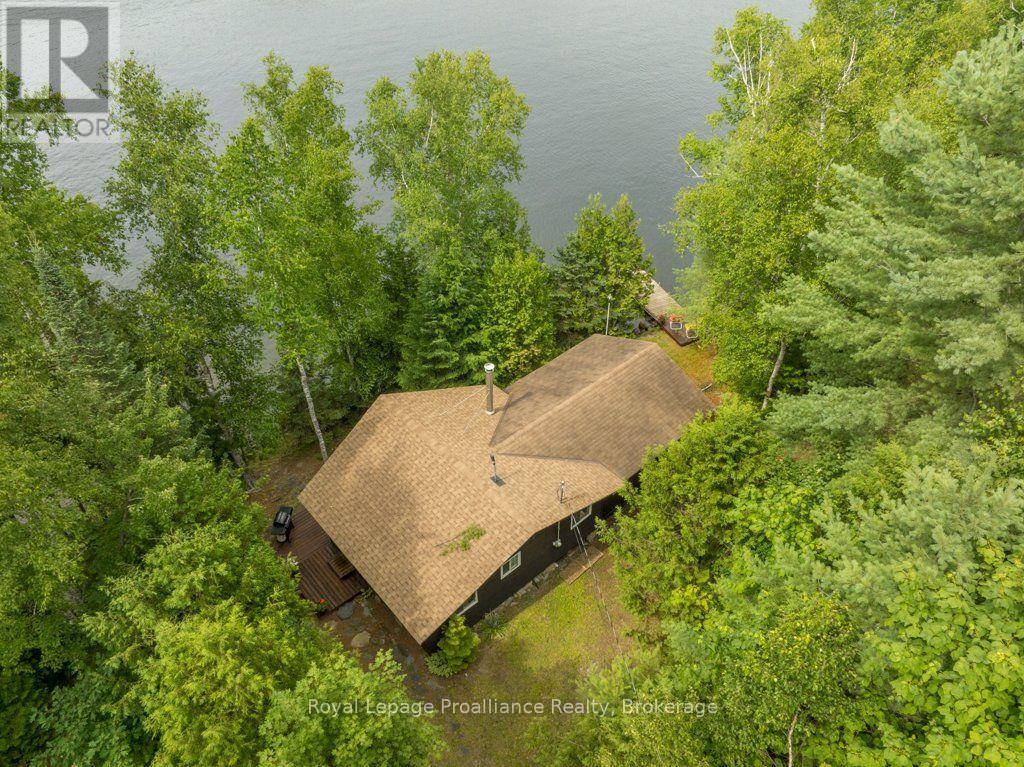
1021 Blue Jay Lane

Frontenac, ONDetached
$589,000
MLS® X13767606
Detached4 beds1 baths4 total
1021 Blue Jay Lane, Frontenac, ON photo 1
1021 Blue Jay Lane, Frontenac, ON photo 2
1021 Blue Jay Lane, Frontenac, ON photo 3
1021 Blue Jay Lane, Frontenac, ON photo 4
1021 Blue Jay Lane, Frontenac, ON photo 5
1021 Blue Jay Lane, Frontenac, ON photo 6
1021 Blue Jay Lane, Frontenac, ON photo 7
1021 Blue Jay Lane, Frontenac, ON photo 8
1021 Blue Jay Lane, Frontenac, ON photo 9
1021 Blue Jay Lane, Frontenac, ON photo 10
1021 Blue Jay Lane, Frontenac, ON photo 11
1021 Blue Jay Lane, Frontenac, ON photo 12
1021 Blue Jay Lane, Frontenac, ON photo 13
1021 Blue Jay Lane, Frontenac, ON photo 14
1021 Blue Jay Lane, Frontenac, ON photo 15
1021 Blue Jay Lane, Frontenac, ON photo 16
1021 Blue Jay Lane, Frontenac, ON photo 17
1021 Blue Jay Lane, Frontenac, ON photo 18
1021 Blue Jay Lane, Frontenac, ON photo 19
1021 Blue Jay Lane, Frontenac, ON photo 20
1021 Blue Jay Lane, Frontenac, ON photo 21
1021 Blue Jay Lane, Frontenac, ON photo 22
1021 Blue Jay Lane, Frontenac, ON photo 23
1021 Blue Jay Lane, Frontenac, ON photo 24
1021 Blue Jay Lane, Frontenac, ON photo 25
1021 Blue Jay Lane, Frontenac, ON photo 26
1021 Blue Jay Lane, Frontenac, ON photo 27
1021 Blue Jay Lane, Frontenac, ON photo 28
1021 Blue Jay Lane, Frontenac, ON photo 29
1021 Blue Jay Lane, Frontenac, ON photo 30
1021 Blue Jay Lane, Frontenac, ON photo 31
1021 Blue Jay Lane, Frontenac, ON photo 32
1021 Blue Jay Lane, Frontenac, ON photo 33
1021 Blue Jay Lane, Frontenac, ON photo 34
1021 Blue Jay Lane, Frontenac, ON photo 35
1021 Blue Jay Lane, Frontenac, ON photo 36
1021 Blue Jay Lane, Frontenac, ON photo 37
1021 Blue Jay Lane, Frontenac, ON photo 38
1021 Blue Jay Lane, Frontenac, ON photo 39
1021 Blue Jay Lane, Frontenac, ON photo 40
1021 Blue Jay Lane, Frontenac, ON photo 41
1 / 41

BUYER ADVANTAGE

Buy with confidence

Get a full-service approach built on strategy, strong negotiation, and clear guidance from offer to close.

  • Local Market Expertise
  • Broker-level Negotiation
  • Transparent Process
  • No-pressure Guidance

The right strategy depends on your goals, timing, budget, and the type of home you are buying. Get Your Buyer Snapshot.

About This Property

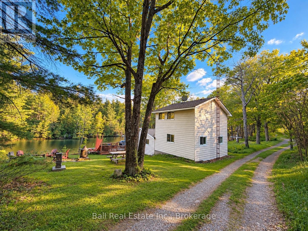
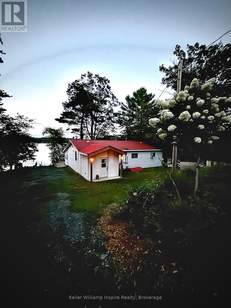
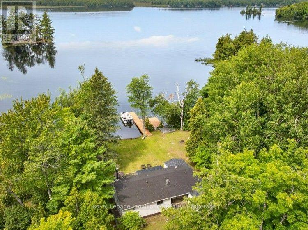
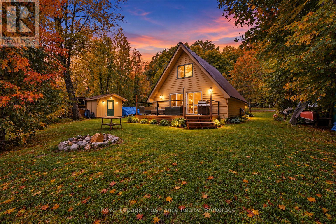
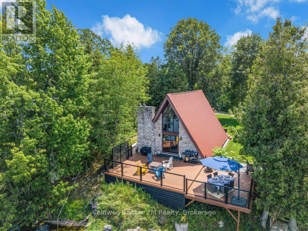
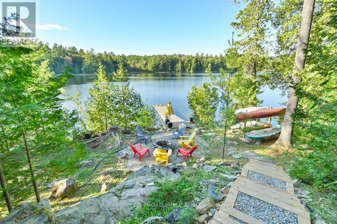
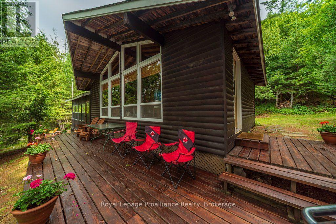
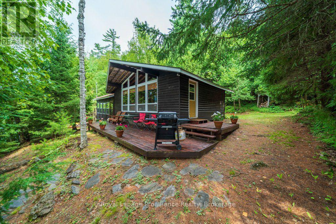
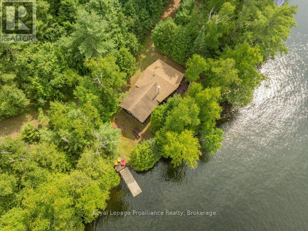
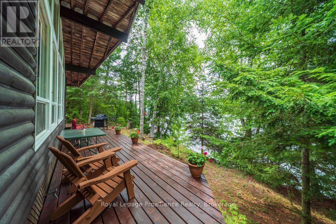
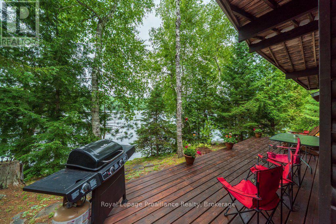
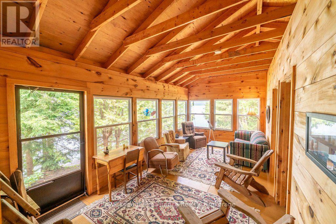
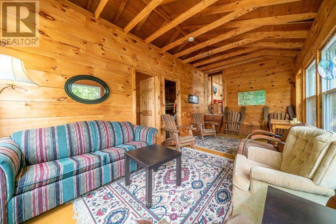
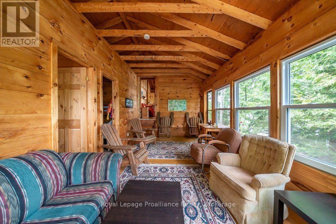
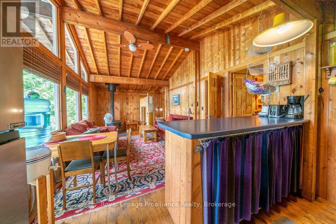
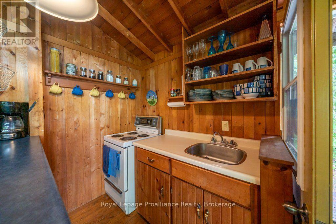
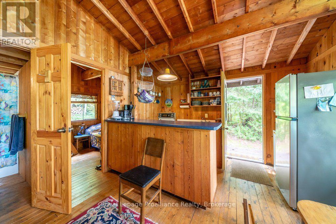
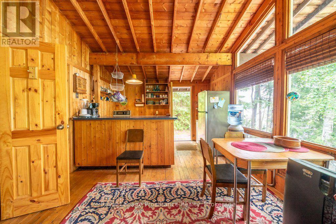
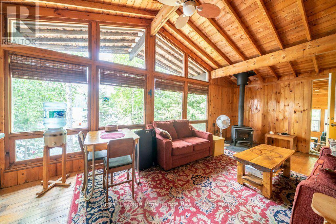
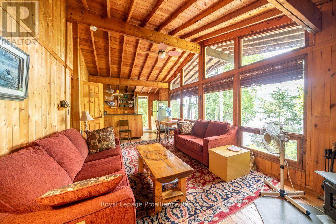
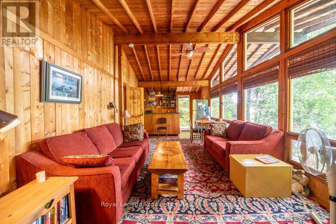
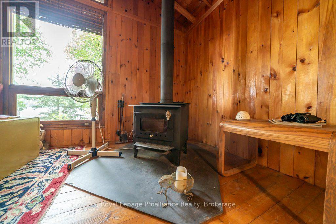
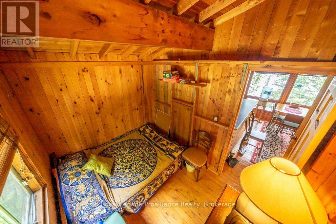
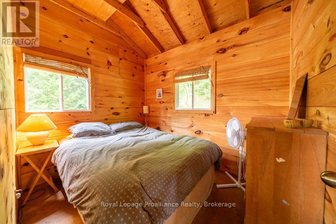
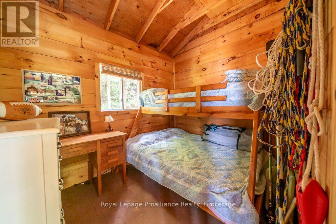
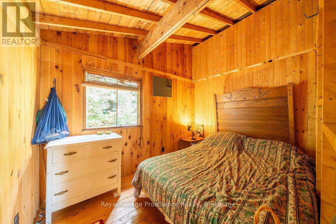
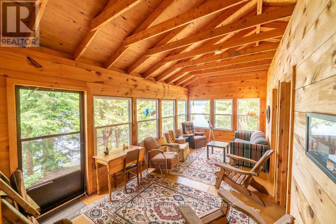
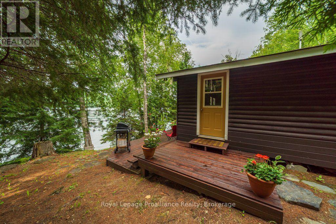
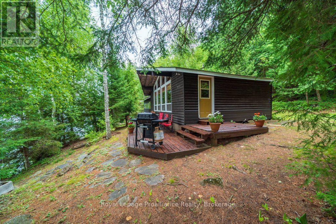
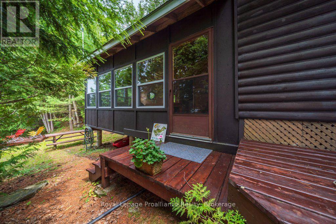
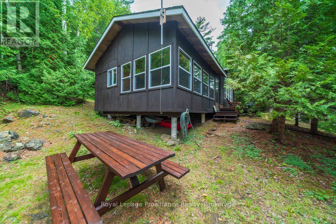
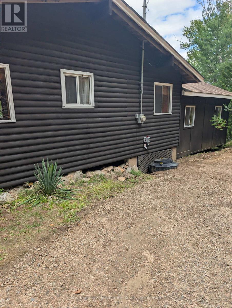
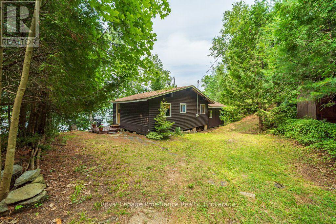
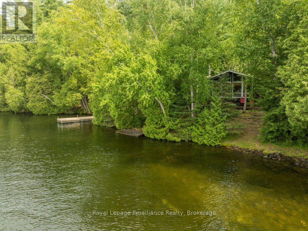
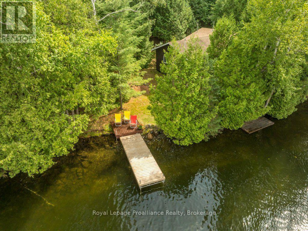
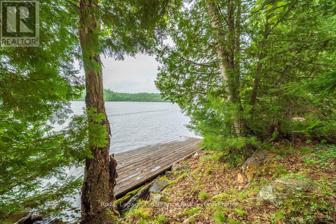
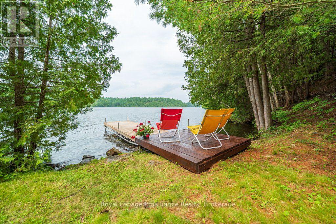
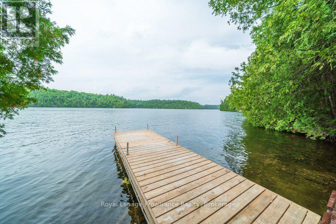
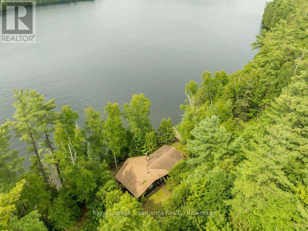
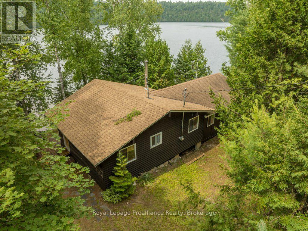
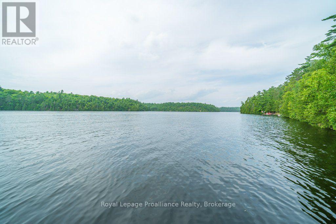
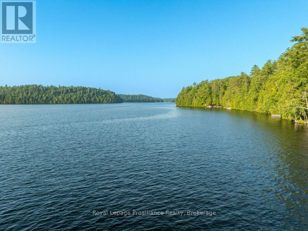
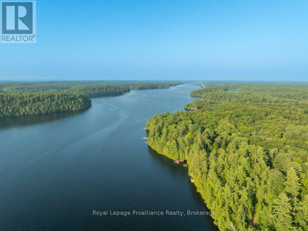
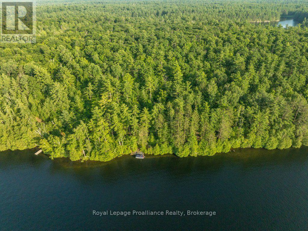
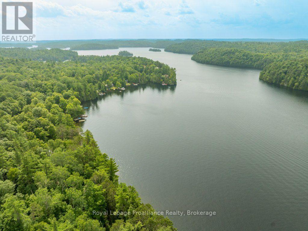
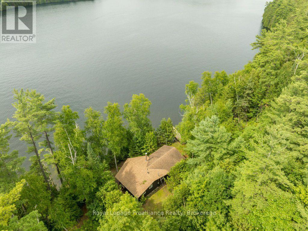
KASHWAKAMAK LAKE WATERFRONT - TURNKEY 4-BEDROOM COTTAGE WITH CROWN LAND VIEWS! Discover the warmth and charm of this lovingly maintained three-season bungalow offering spectacular waterfront views, excellent privacy, and the quintessential cottage experience.Enjoy sweeping views from the spacious deck or dock, with Crown Land directly across the lake providing a natural, undeveloped backdrop, exceptional privacy, and spectacular sunsets. The clean, deep waterfront is ideal for swimming, boating, paddling, and fishing, with islands, inlets, and shoreline coves waiting to be explored.Anglers will appreciate Kashwakamak Lake's quality fishing and variety of species, while paddlers can explore the lake or connect with the Mississippi River Paddle Route for longer adventures. Nearby Crown Land and trails offer year-round opportunities for hiking, ATVing, snowmobiling, and exploring the Land O' Lakes region.Inside, vaulted ceilings, warm pine and cedar accents, and generous windows create a welcoming cottage atmosphere. The comfortable family room is perfect for relaxing, reading, or gathering with family and friends, while four bedrooms provide plenty of space for guests.Recent improvements include a new septic system, updated bathroom, plumbing upgrades, and other ongoing maintenance, allowing you to spend more time enjoying the lake and less time on projects. The generous outdoor space provides room to relax, entertain, and enjoy the peaceful natural setting.An excellent opportunity to own quality waterfront on a sought-after lake with turnkey appeal. Perfect as a family cottage, fishing retreat, recreational getaway, or place to create lasting memories.Approximately 3 hours from the GTA, 2 hours from Ottawa, and 1.5 hours from Kingston.Welcome to Kashwakamak Lake and the Land O' Lakes and all that we have to offer. (id:63604)

Key Facts

Type
Detached
Beds
4
Baths
1
Size
700 sqft
Lot
197 x 272.8 FT
Parking
4 total

Highlights

  • Furniture
  • Window Coverings
  • Water Heater
Property Details 19 details
Bedrooms
4 bedrooms
4 above grade
Bathrooms
1 bathroom
Parking
4 parking spaces
No Garage
Living area
700 - 1,100 sq. ft.
Property
Single Family · Bungalow · Freehold · Detached
Property subtype
Single Family
Structure type
House
Architectural style
Bungalow
Ownership
Freehold
Attached status
Detached
Storeys
1
Heating
Wood, Other
Fireplace
1 fireplace
Lot dimensions
197 x 272.8 FT
Frontage
197 feet
Taxes
$2,844.00 (2,026)
Zoning
LSW
Water source
Lake/River Water Intake
Waterfront
Waterfront on lake · Kashwakamak Lake
Views
Lake view, View of water, Direct Water View

Interior features

FurnitureWindow CoveringsWater HeaterFireplace(s)

Exterior features

WoodWood/Piers

Systems and association

ElectricityWireless

Lot and water

Wooded areaSlopingCarpet FreeWaterfront on lake
Rooms 8 rooms
Level
Room
Dimensions
Main level
Living room
3.51 m x 4.83 m
Main level
Family room
3.05 m x 5.95 m
Main level
Kitchen
3.52 m x 2.83 m
Main level
Primary Bedroom
2.22 m x 3.16 m
Main level
Bedroom 2
2.3 m x 2.92 m
Main level
Bedroom 3
2.3 m x 2.91 m
Main level
Bedroom 4
2.22 m x 2.77 m
Main level
Bathroom
2.22 m x 1.51 m
Mortgage & Affordability Estimate monthly costs
Purchase price$589,000
Down paymentNot available
Mortgage amountNot available
Principal & interestNot available
Property taxesNot available
Condo/HOA feeNot available
Insurance/OtherNot available
UtilitiesNot available
Est. monthly totalNot available
Income needed (GDS 32%)Not available
Estimates only. Not financial advice. Rates, taxes and fees vary by lender and municipality.

Saved Properties

Keep This One Handy

Save this listing, compare it later, or open your saved properties dashboard.

Manage Saved Searches
Map is approximate.

Neighbourhood

Area
Frontenac North
City
Frontenac
Postal code
K0H 1B0
Nearby
Cross Streets: Blue Jay Lane & South Kash Lake Rd. ** Directions: From South Kash Lane to Property Address.