3561 Vienna Crescent
Frontenac, ONDetached
$758,500
MLS® X13767404
Detached4 beds3 baths10 total
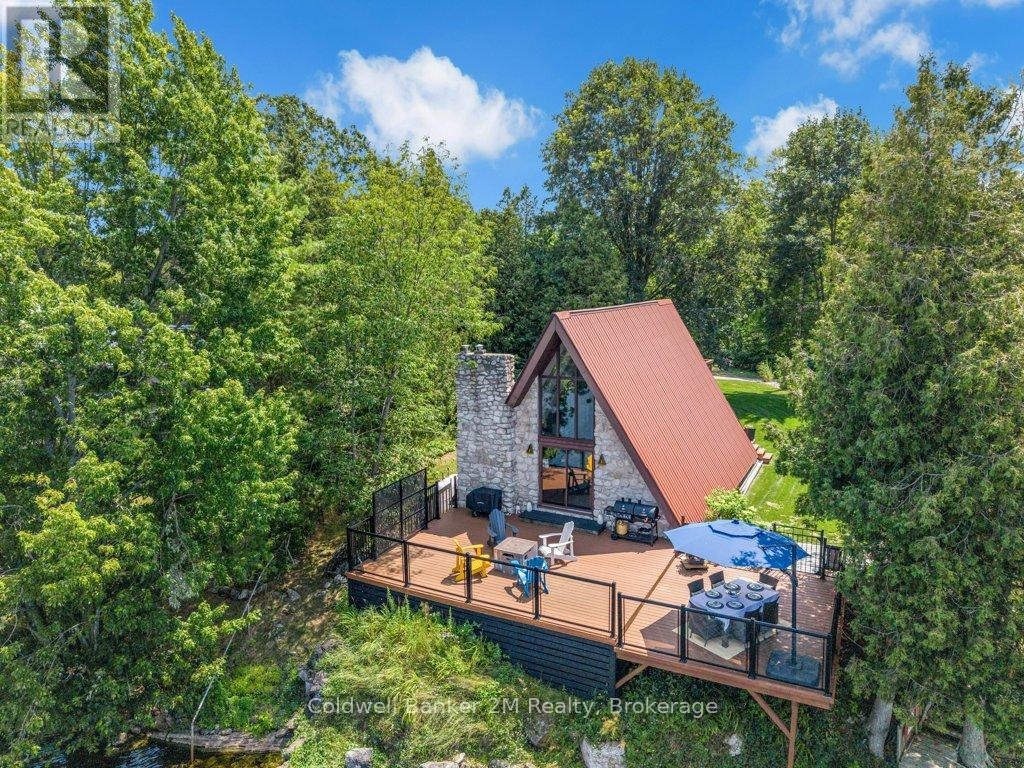
3561 Vienna Crescent, Frontenac, ON photo 1
3561 Vienna Crescent, Frontenac, ON photo 2
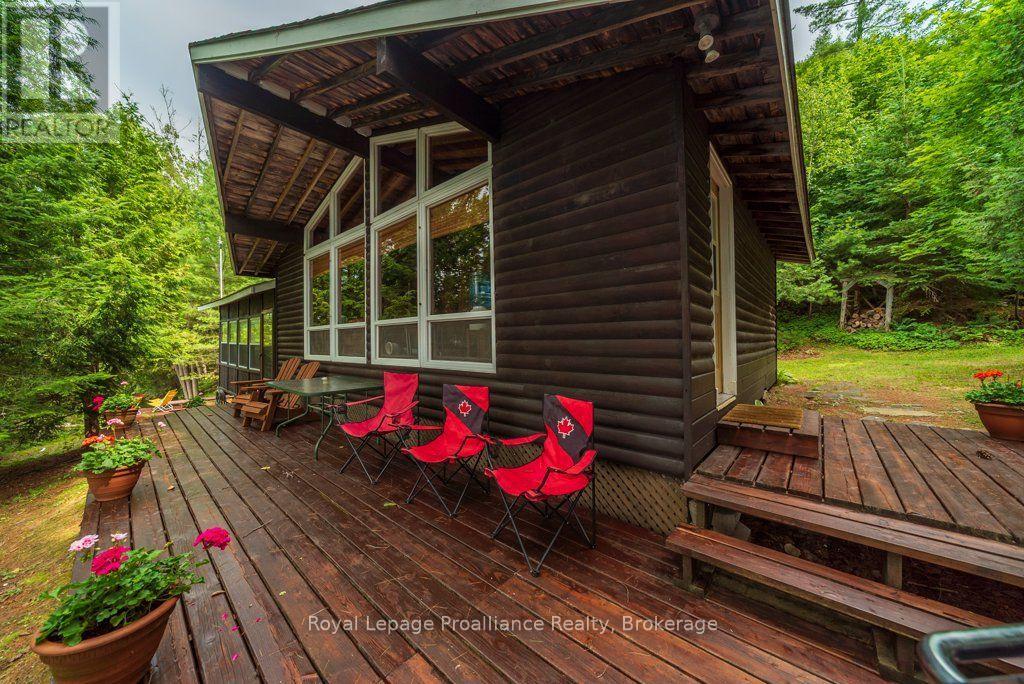
3561 Vienna Crescent, Frontenac, ON photo 3
3561 Vienna Crescent, Frontenac, ON photo 4
3561 Vienna Crescent, Frontenac, ON photo 5
3561 Vienna Crescent, Frontenac, ON photo 6
3561 Vienna Crescent, Frontenac, ON photo 7
3561 Vienna Crescent, Frontenac, ON photo 8
3561 Vienna Crescent, Frontenac, ON photo 9
3561 Vienna Crescent, Frontenac, ON photo 10
3561 Vienna Crescent, Frontenac, ON photo 11
3561 Vienna Crescent, Frontenac, ON photo 12
3561 Vienna Crescent, Frontenac, ON photo 13
3561 Vienna Crescent, Frontenac, ON photo 14
3561 Vienna Crescent, Frontenac, ON photo 15
3561 Vienna Crescent, Frontenac, ON photo 16
3561 Vienna Crescent, Frontenac, ON photo 17
3561 Vienna Crescent, Frontenac, ON photo 18
3561 Vienna Crescent, Frontenac, ON photo 19
3561 Vienna Crescent, Frontenac, ON photo 20
3561 Vienna Crescent, Frontenac, ON photo 21
3561 Vienna Crescent, Frontenac, ON photo 22
3561 Vienna Crescent, Frontenac, ON photo 23
3561 Vienna Crescent, Frontenac, ON photo 24
3561 Vienna Crescent, Frontenac, ON photo 25
3561 Vienna Crescent, Frontenac, ON photo 26
3561 Vienna Crescent, Frontenac, ON photo 27
3561 Vienna Crescent, Frontenac, ON photo 28
3561 Vienna Crescent, Frontenac, ON photo 29
3561 Vienna Crescent, Frontenac, ON photo 30
3561 Vienna Crescent, Frontenac, ON photo 31
3561 Vienna Crescent, Frontenac, ON photo 32
3561 Vienna Crescent, Frontenac, ON photo 33
3561 Vienna Crescent, Frontenac, ON photo 34
3561 Vienna Crescent, Frontenac, ON photo 35
3561 Vienna Crescent, Frontenac, ON photo 36
3561 Vienna Crescent, Frontenac, ON photo 37
3561 Vienna Crescent, Frontenac, ON photo 38
3561 Vienna Crescent, Frontenac, ON photo 39
3561 Vienna Crescent, Frontenac, ON photo 40
3561 Vienna Crescent, Frontenac, ON photo 41
3561 Vienna Crescent, Frontenac, ON photo 42
3561 Vienna Crescent, Frontenac, ON photo 43
3561 Vienna Crescent, Frontenac, ON photo 44
3561 Vienna Crescent, Frontenac, ON photo 45
3561 Vienna Crescent, Frontenac, ON photo 46
3561 Vienna Crescent, Frontenac, ON photo 47
3561 Vienna Crescent, Frontenac, ON photo 48
3561 Vienna Crescent, Frontenac, ON photo 49
3561 Vienna Crescent, Frontenac, ON photo 50
1 / 50

BUYER ADVANTAGE

Buy with confidence

Get a full-service approach built on strategy, strong negotiation, and clear guidance from offer to close.

  • Local Market Expertise
  • Broker-level Negotiation
  • Transparent Process
  • No-pressure Guidance

The right strategy depends on your goals, timing, budget, and the type of home you are buying. Get Your Buyer Snapshot.

About This Property

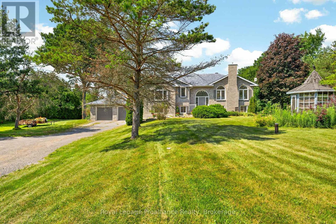
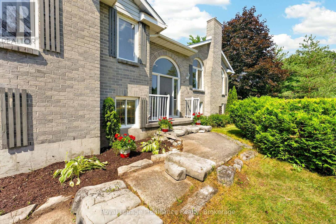
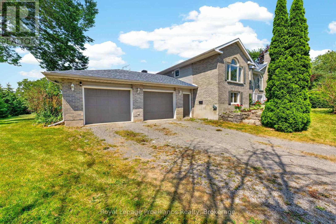
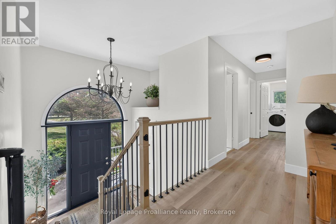
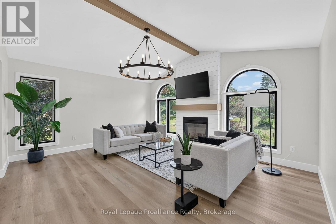
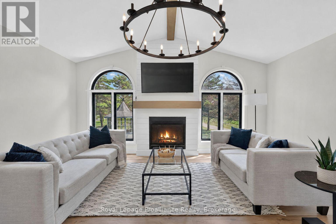
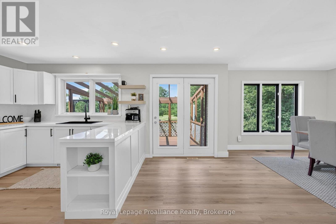
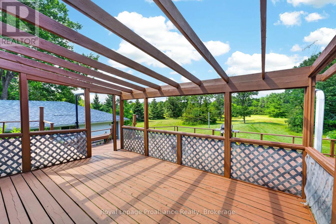
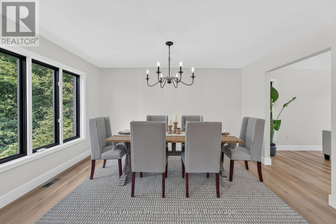
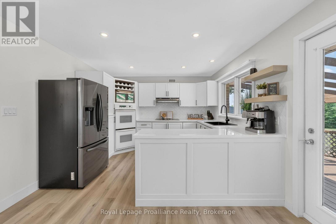
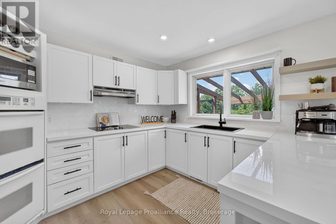
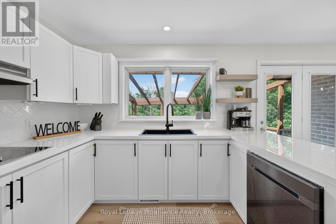
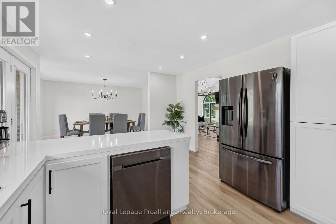
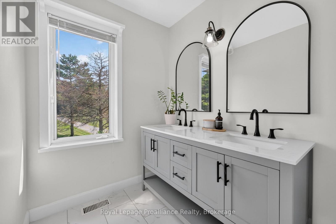
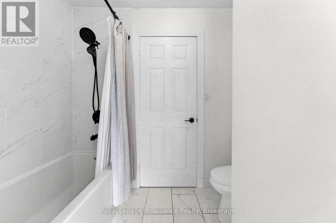
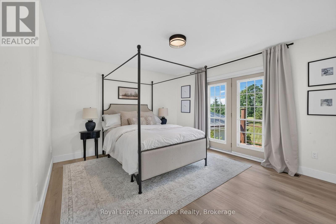
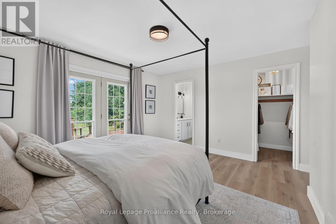
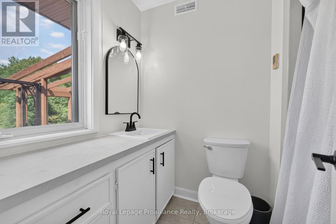
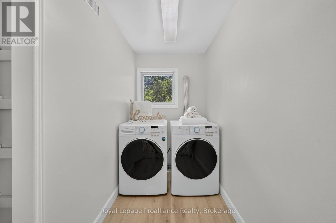
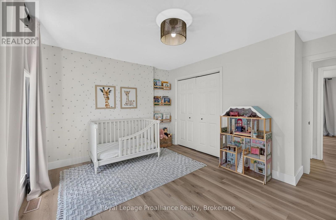
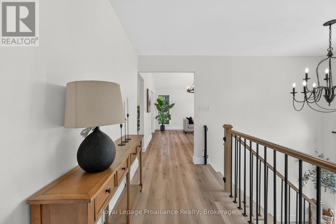
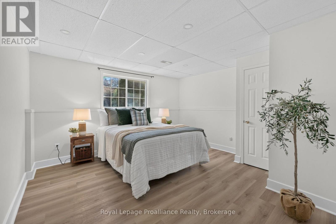
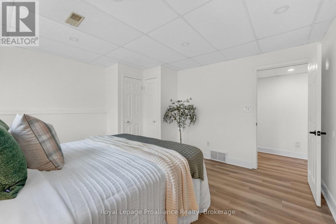
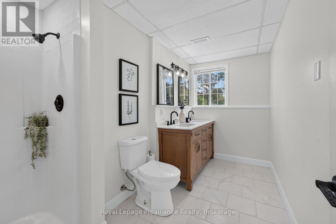
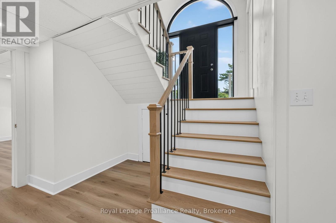
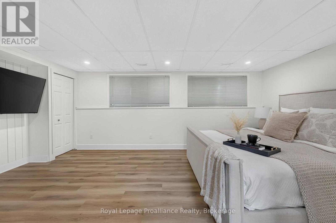
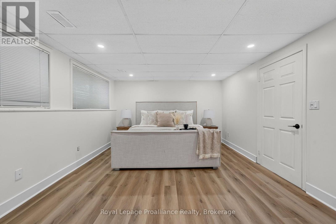
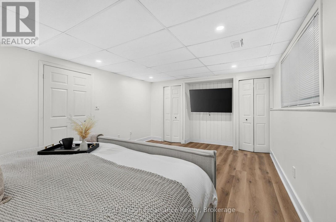
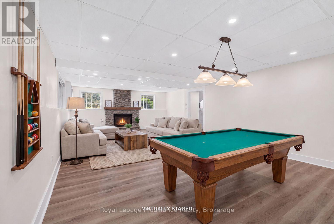
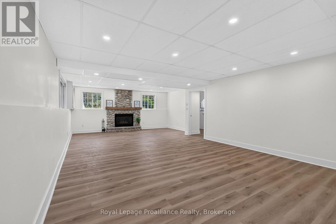
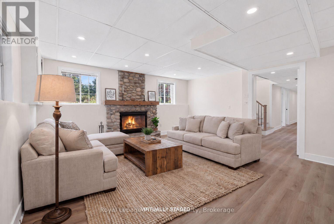
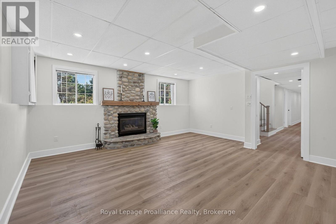
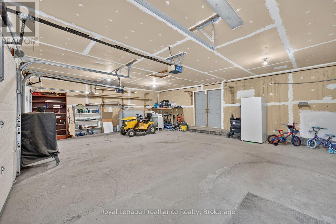
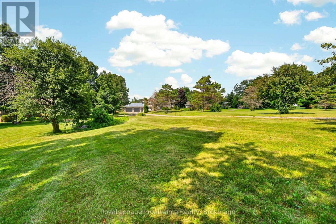
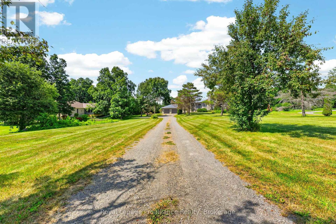
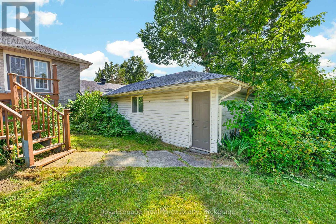
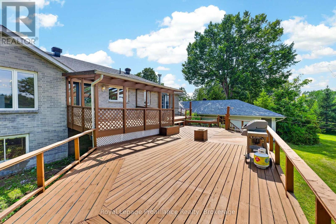
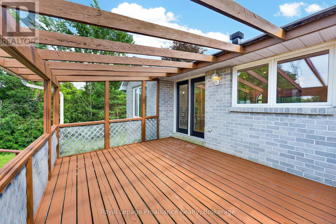
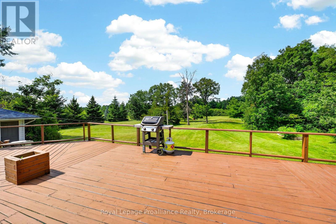
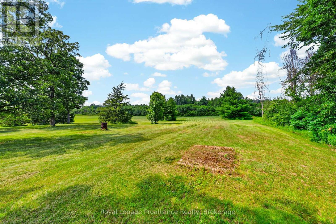
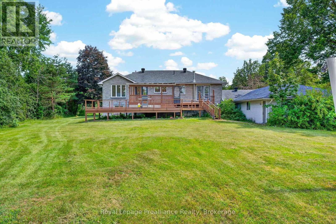
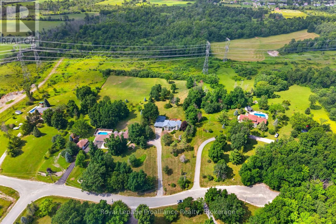
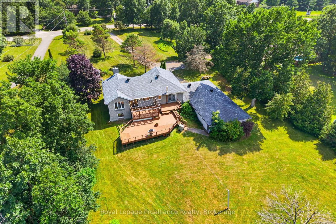
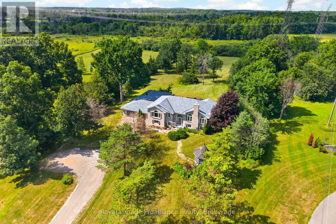
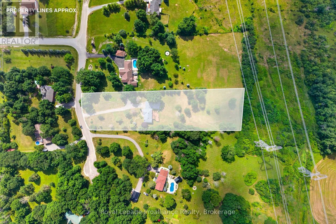
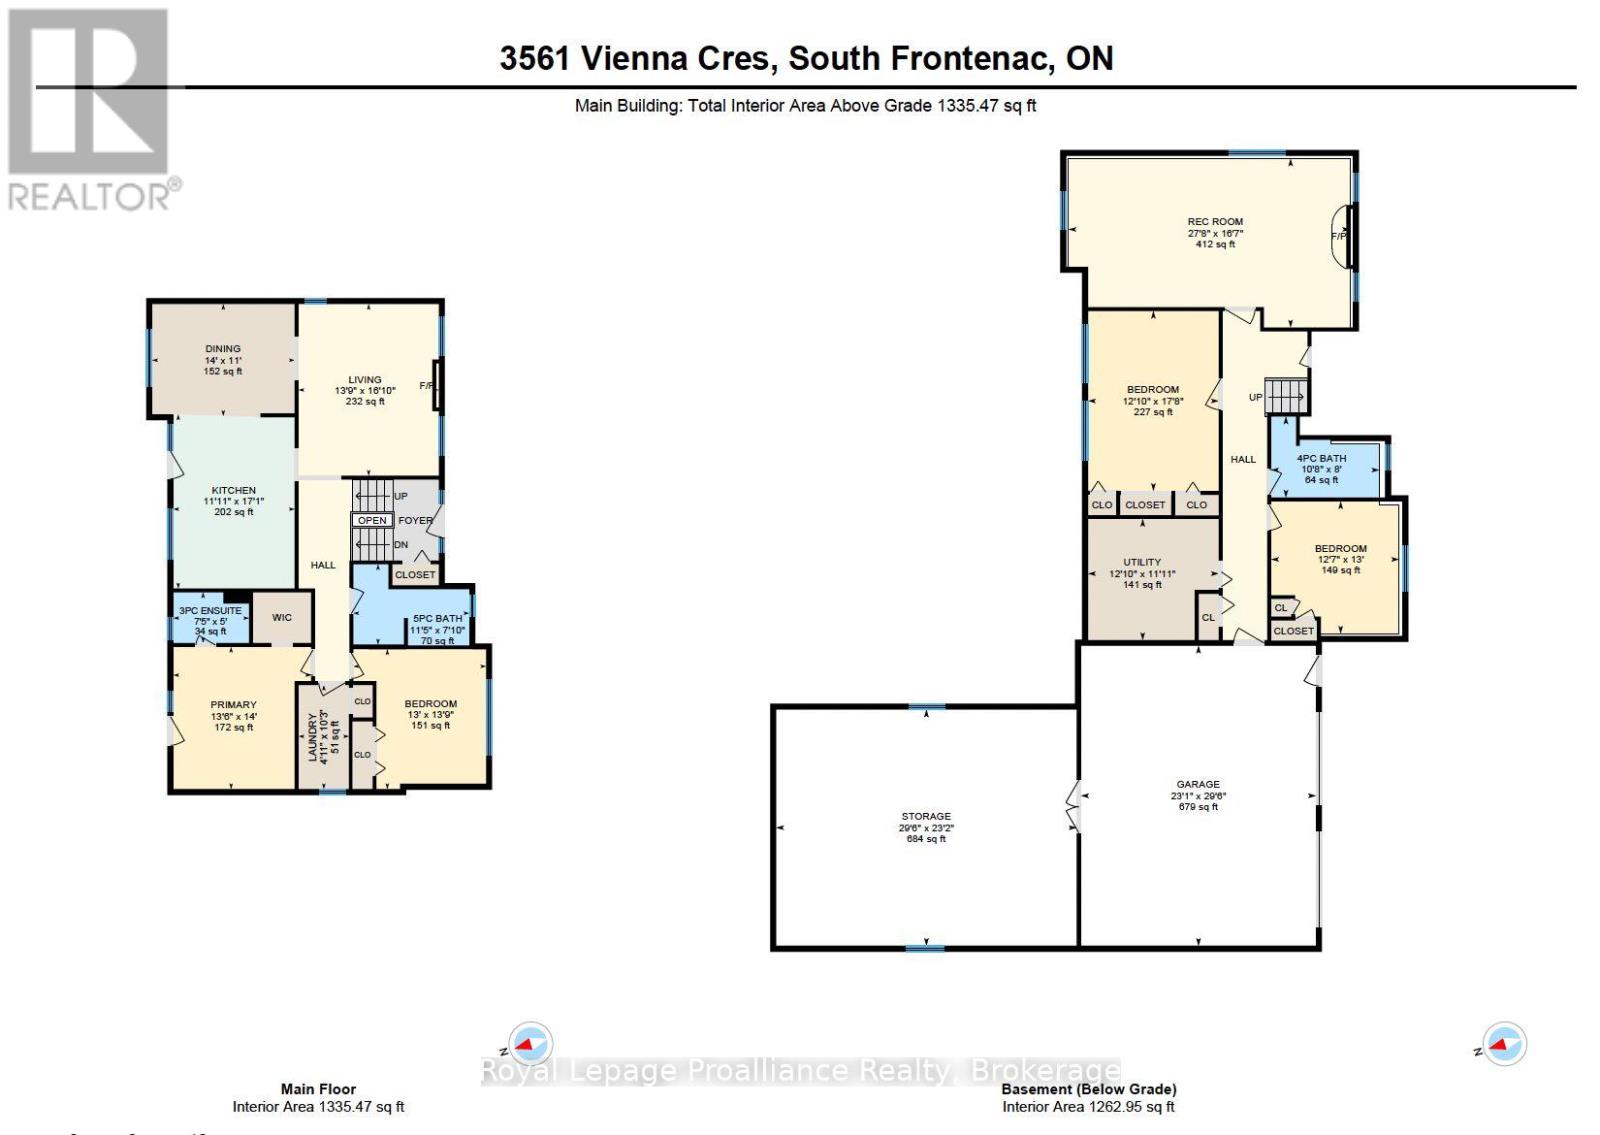
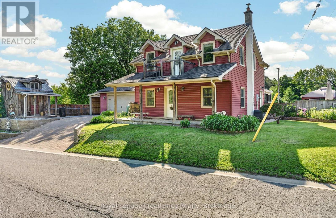
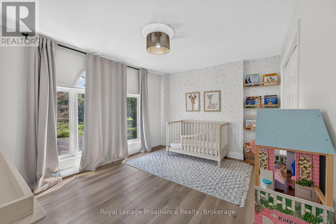
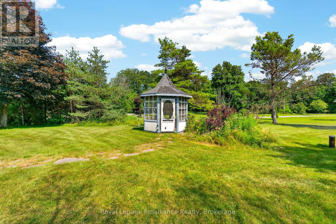
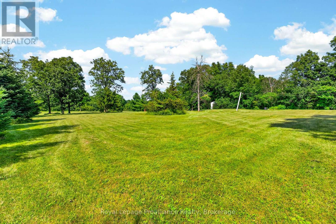
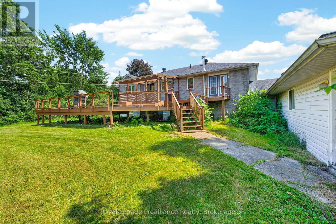
**With a successful completed sale, the Seller will give a $10,000.00 rebate towards the replacement of the deck upon closing. New Furnace & Cooling System to be installed before closing. Welcome to private 2 Acre estate living..minutes to Kingston & Loughborough Lake. Fabulous all-brick bungalow nestled within estate community. Offering over 2,600 square feet of thoughtfully re-designed living space with 4 bedrooms, 3 bathrooms and separate entrance from the oversized attached garage. Stepping inside you are greeted by an elegant, professional aesthetic highlighted by vaulted ceilings, modern flooring & fixtures and two cozy gas fireplaces-one anchoring the main living area and another in the fully finished basement. Conveniently entertain from the kitchen and spacious dining room with easy access to the two-tiered deck or just sit back and enjoy the stunning view of the private treed backyard. The primary also offer a walk out to the deck, a walk-in closet and an ensuite bathroom. Just outside of the main floor bedrooms you find the convenient laundry room and a newly renovated 4-piece bathroom. The fully finished lower level offers a large recreation room with above-grade windows and stone fireplace, two additional bedrooms and a newly updated 4- piece bathroom. The outdoor space is a true sanctuary, with a backyard canopy that allow you to enjoy your expansive, private acreage in comfort. For the hobbyist, car enthusiast, or visionary buyer, the property offers an over-sized attached double car garage PLUS a finished 30ft x 24ft open-concept room with electrical and it's own separate access. This offers endless potential and can easily be transformed into a self-contained in-law suite or hobbyists dream shop. This custom home has been tastefully renovated, is move-in ready and blends modern updates with a functional country-living lifestyle. (id:63604)
Key Facts

Type
Detached
Beds
4
Baths
3
Size
1,100 sqft
Lot
150 x 660 FT
Parking
10 total

Highlights

  • Washer
  • Refrigerator
  • Central Vacuum
  • Dishwasher
  • Stove
  • Range
  • Oven
  • Dryer
  • Oven - Built-In
  • Garage door opener remote(s)
Property Details 19 details
Bedrooms
4 bedrooms
2 above grade + 2 below grade
Bathrooms
3 bathrooms
Parking
10 parking spaces
Attached Garage · Garage · Inside Entry
Living area
1,100 - 1,500 sq. ft.
Property
Single Family · Raised bungalow · Freehold · Detached
Property subtype
Single Family
Structure type
House
Architectural style
Raised bungalow
Ownership
Freehold
Attached status
Detached
Storeys
1
Basement
Finished, Full
Heating
Forced air, Oil, Propane
Cooling
Central air conditioning, Air exchanger
Fireplace
2 fireplaces
Lot dimensions
150 x 660 FT
Frontage
150 feet
Taxes
$3,800.00
Water source
Drilled Well
Sewer
Septic System

Interior features

WasherRefrigeratorCentral VacuumDishwasherStoveRangeOvenDryerOven - Built-InGarage door opener remote(s)CanopyFireplace(s)

Exterior features

BrickBlock

Systems and association

Smoke Detectors

Lot and water

Cul-de-sacLevel lotWooded areaOpen spaceLevelGazeboSump Pump
Rooms 14 rooms
Level
Room
Dimensions
Main level
Living room
5.14 m x 4.2 m
Basement
Utility room
3.63 m x 3.91 m
Basement
Bedroom 4
3.96 m x 3.83 m
Basement
Bathroom
2.43 m x 3.24 m
Basement
Utility room
7.07 m x 8.99 m
Main level
Dining room
3.35 m x 4.27 m
Main level
Kitchen
5.21 m x 3.63 m
Main level
Bathroom
2.4 m x 3.47 m
Main level
Bedroom 2
4.19 m x 3.98 m
Main level
Laundry room
3.12 m x 1.51 m
Main level
Primary Bedroom
4.26 m x 4.12 m
Main level
Bathroom
1.52 m x 2.27 m
Basement
Recreational, Games room
5.06 m x 8.43 m
Basement
Bedroom 3
5.39 m x 3.91 m

Virtual Tour & Media

Mortgage & Affordability Estimate monthly costs
Purchase price$758,500
Down paymentNot available
Mortgage amountNot available
Principal & interestNot available
Property taxesNot available
Condo/HOA feeNot available
Insurance/OtherNot available
UtilitiesNot available
Est. monthly totalNot available
Income needed (GDS 32%)Not available
Estimates only. Not financial advice. Rates, taxes and fees vary by lender and municipality.

Saved Properties

Keep This One Handy

Save this listing, compare it later, or open your saved properties dashboard.

Manage Saved Searches
Map is approximate.

Neighbourhood

Area
Frontenac South
City
Frontenac
Postal code
K0H 1M0
Nearby
Cross Streets: Sydenham Rd & Sumac Rd. ** Directions: Sydenham Rd to Sumac Rd, to Vienna Crescent.