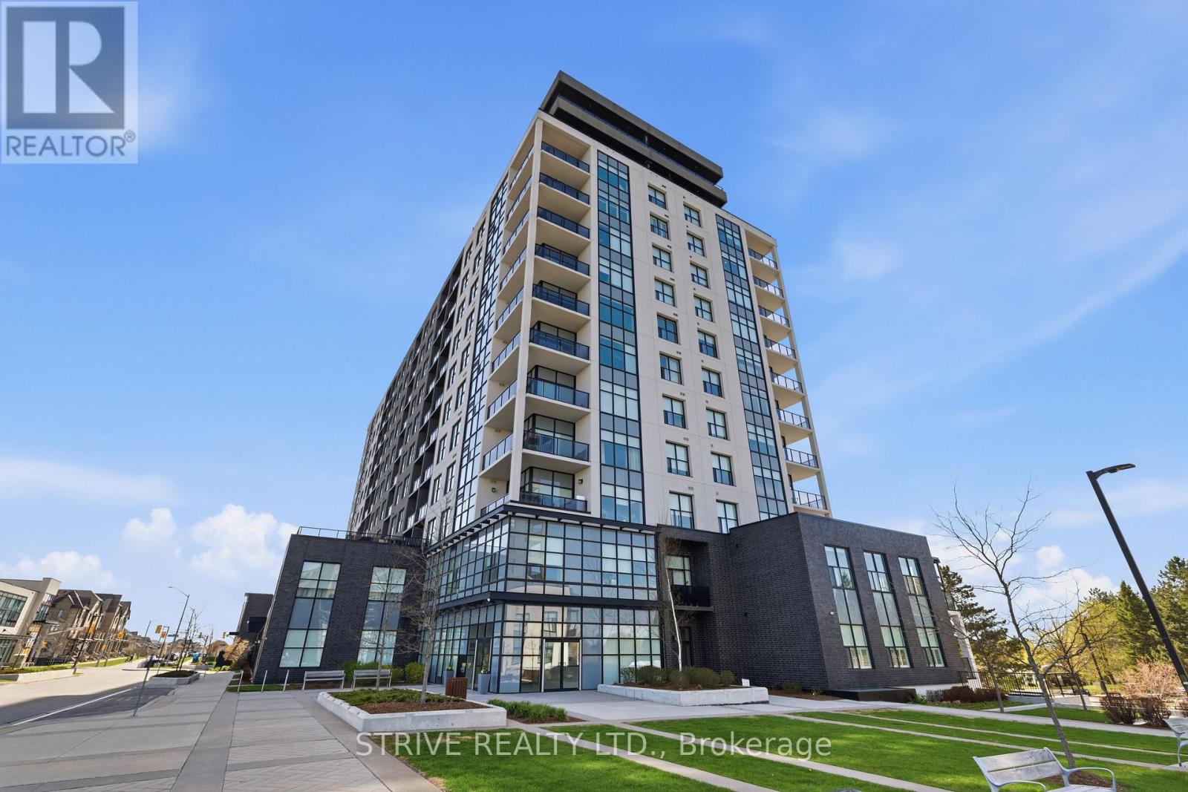
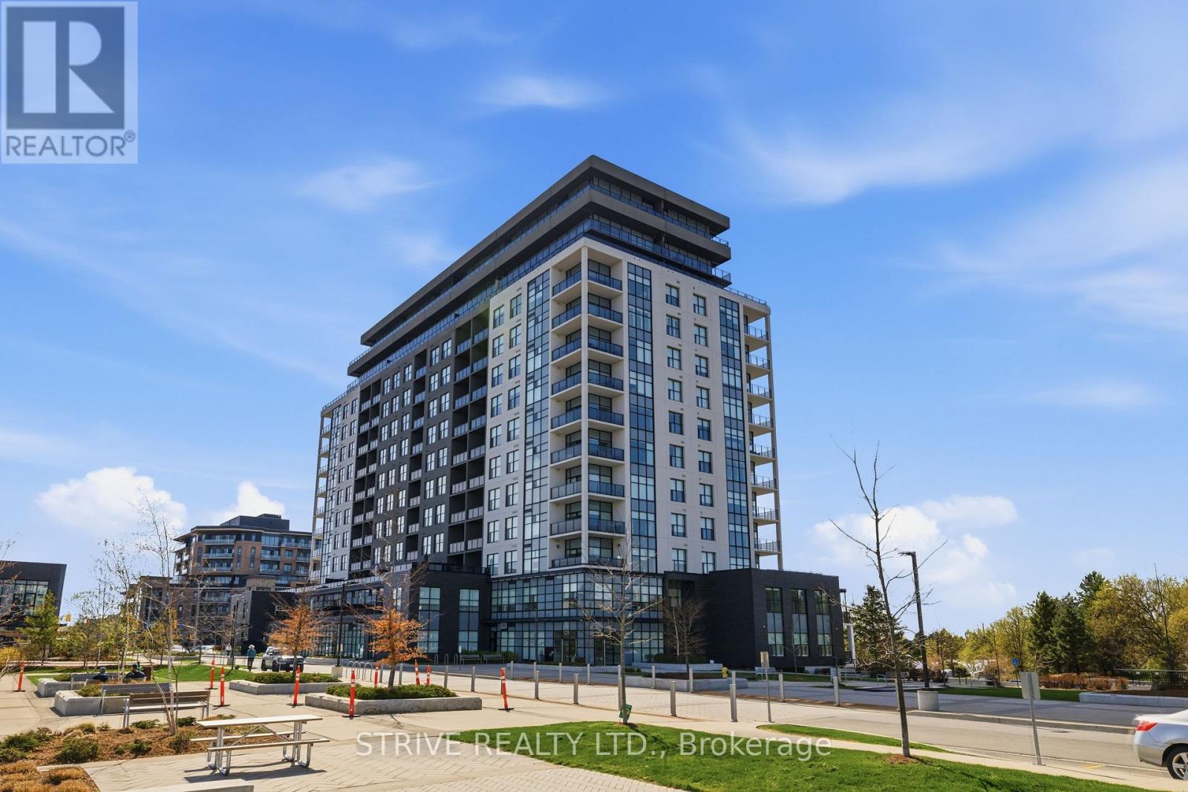
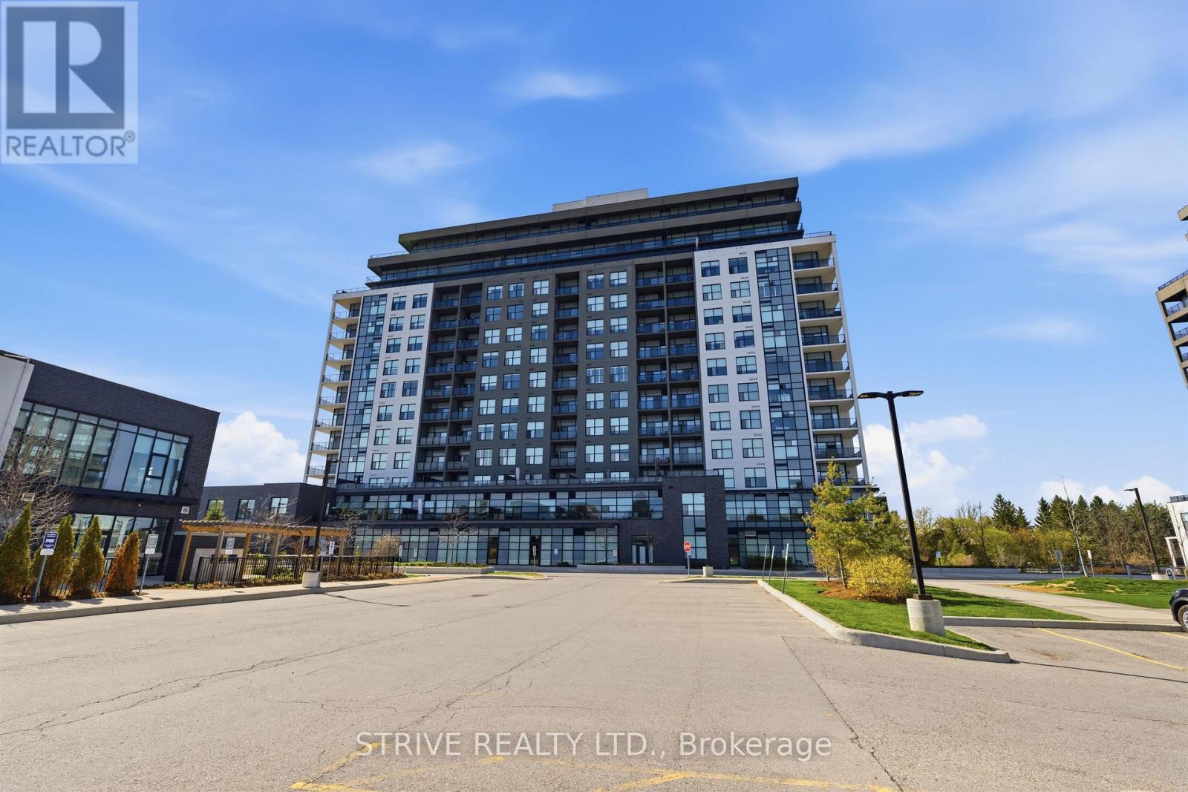
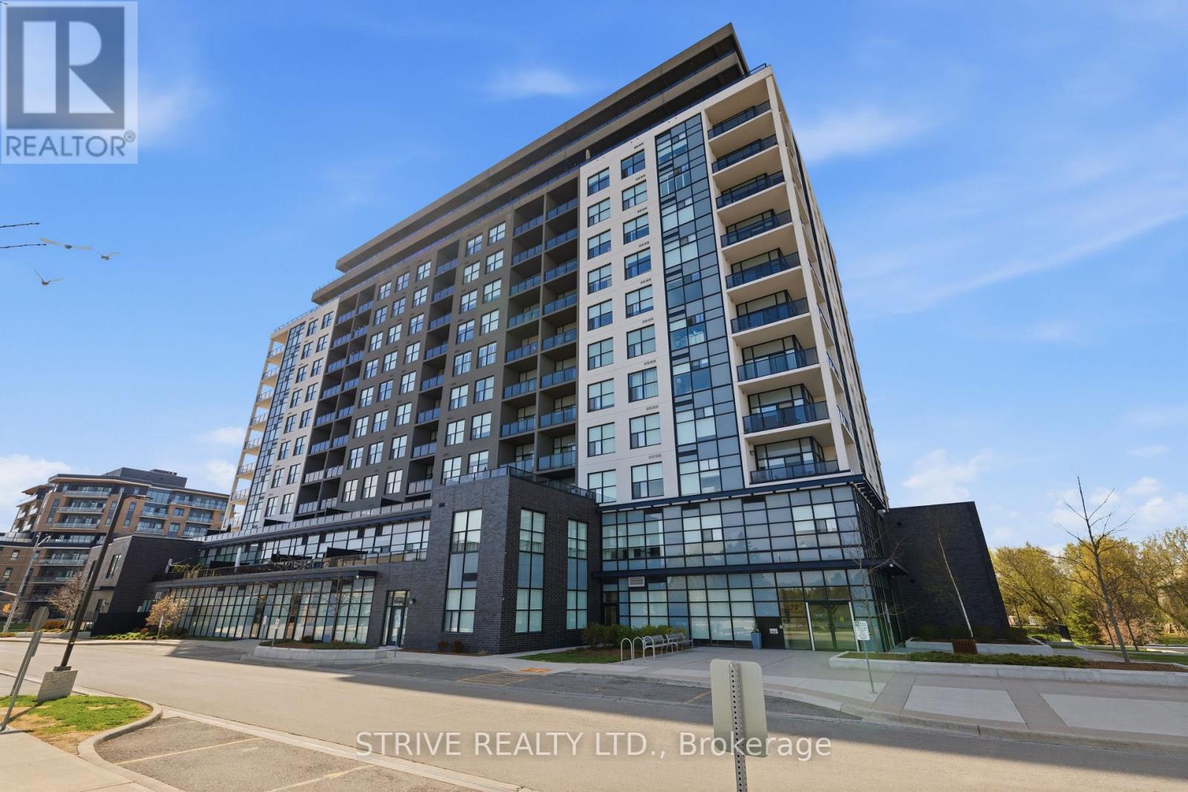
1014- 1878 Gordon Street
Guelph, ONCondo Apartment
$475,000
MLS® X13634898
Condo Apartment1 beds1 baths1 total
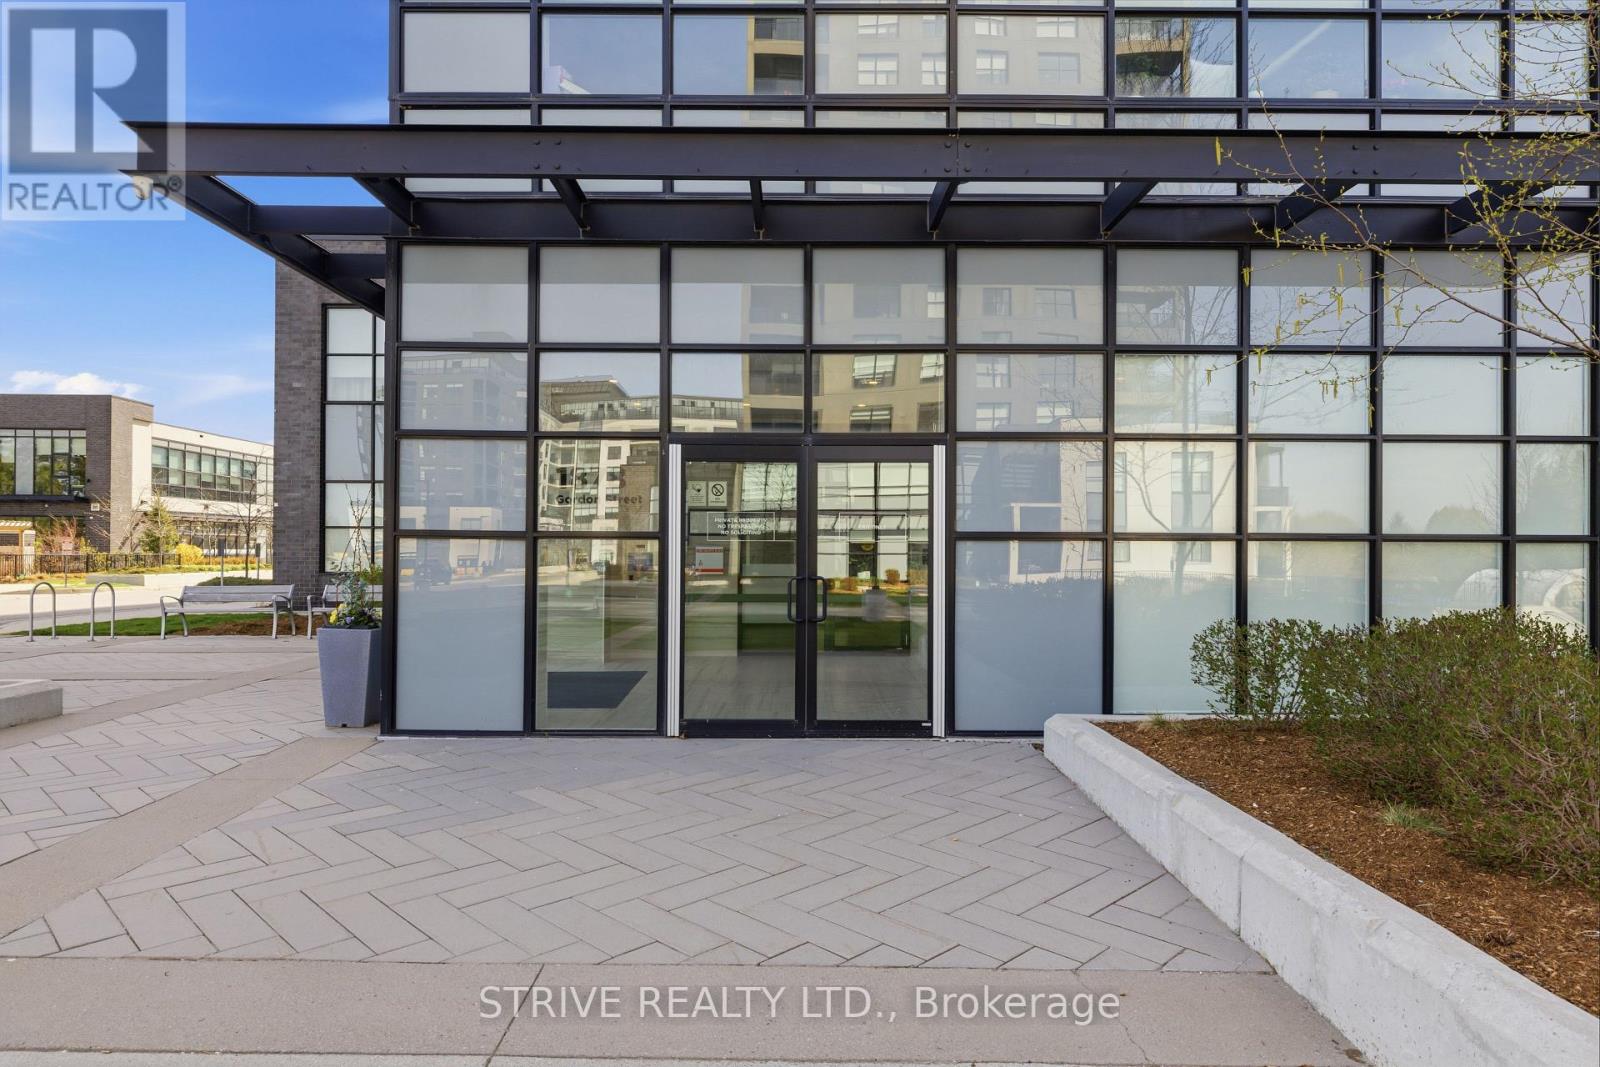
1014- 1878 Gordon Street, Guelph, ON photo 1
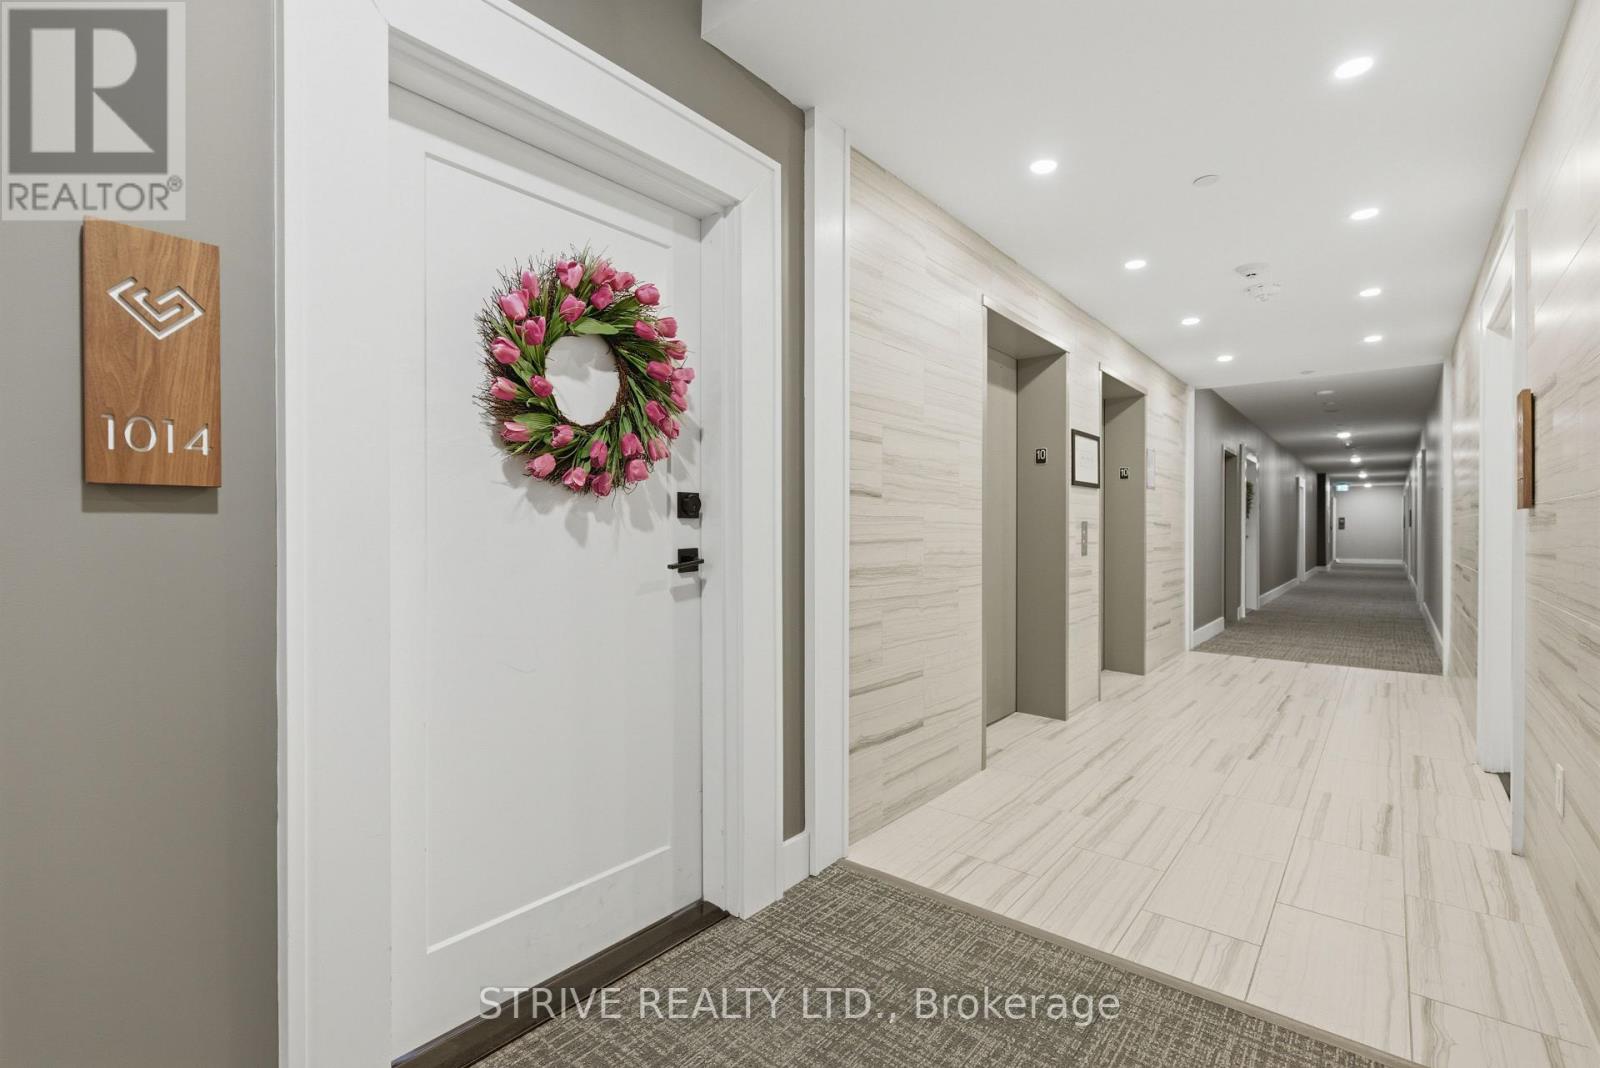
1014- 1878 Gordon Street, Guelph, ON photo 2
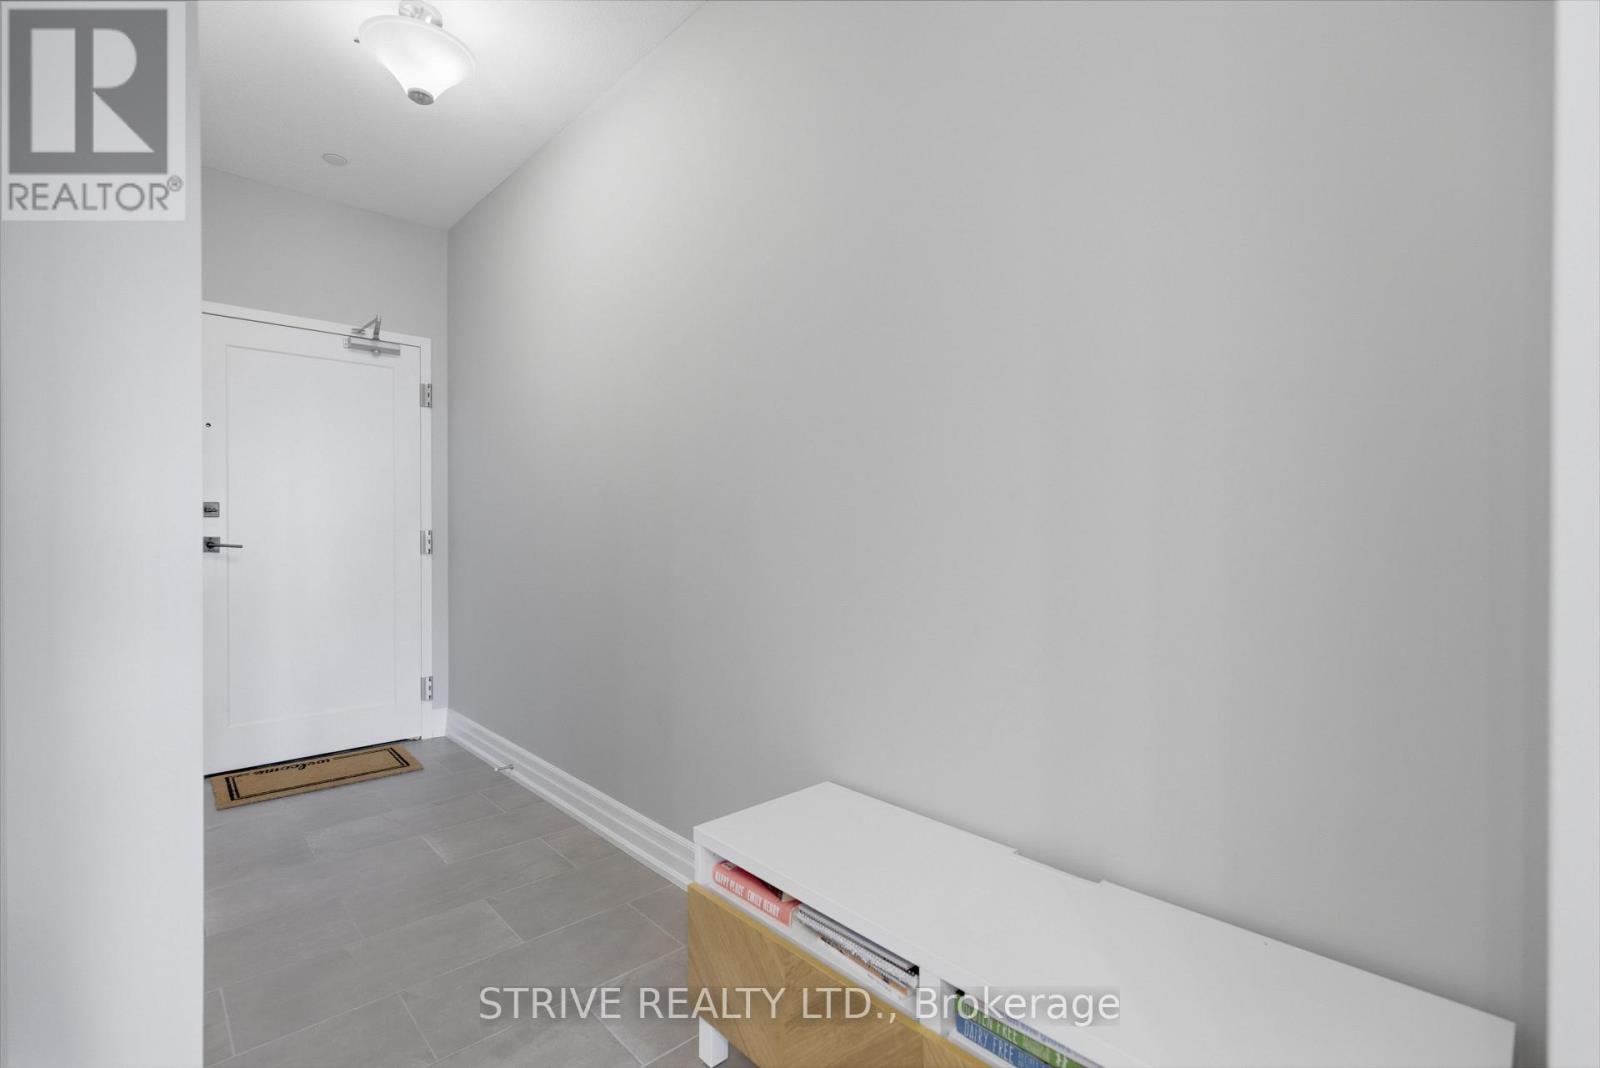
1014- 1878 Gordon Street, Guelph, ON photo 3
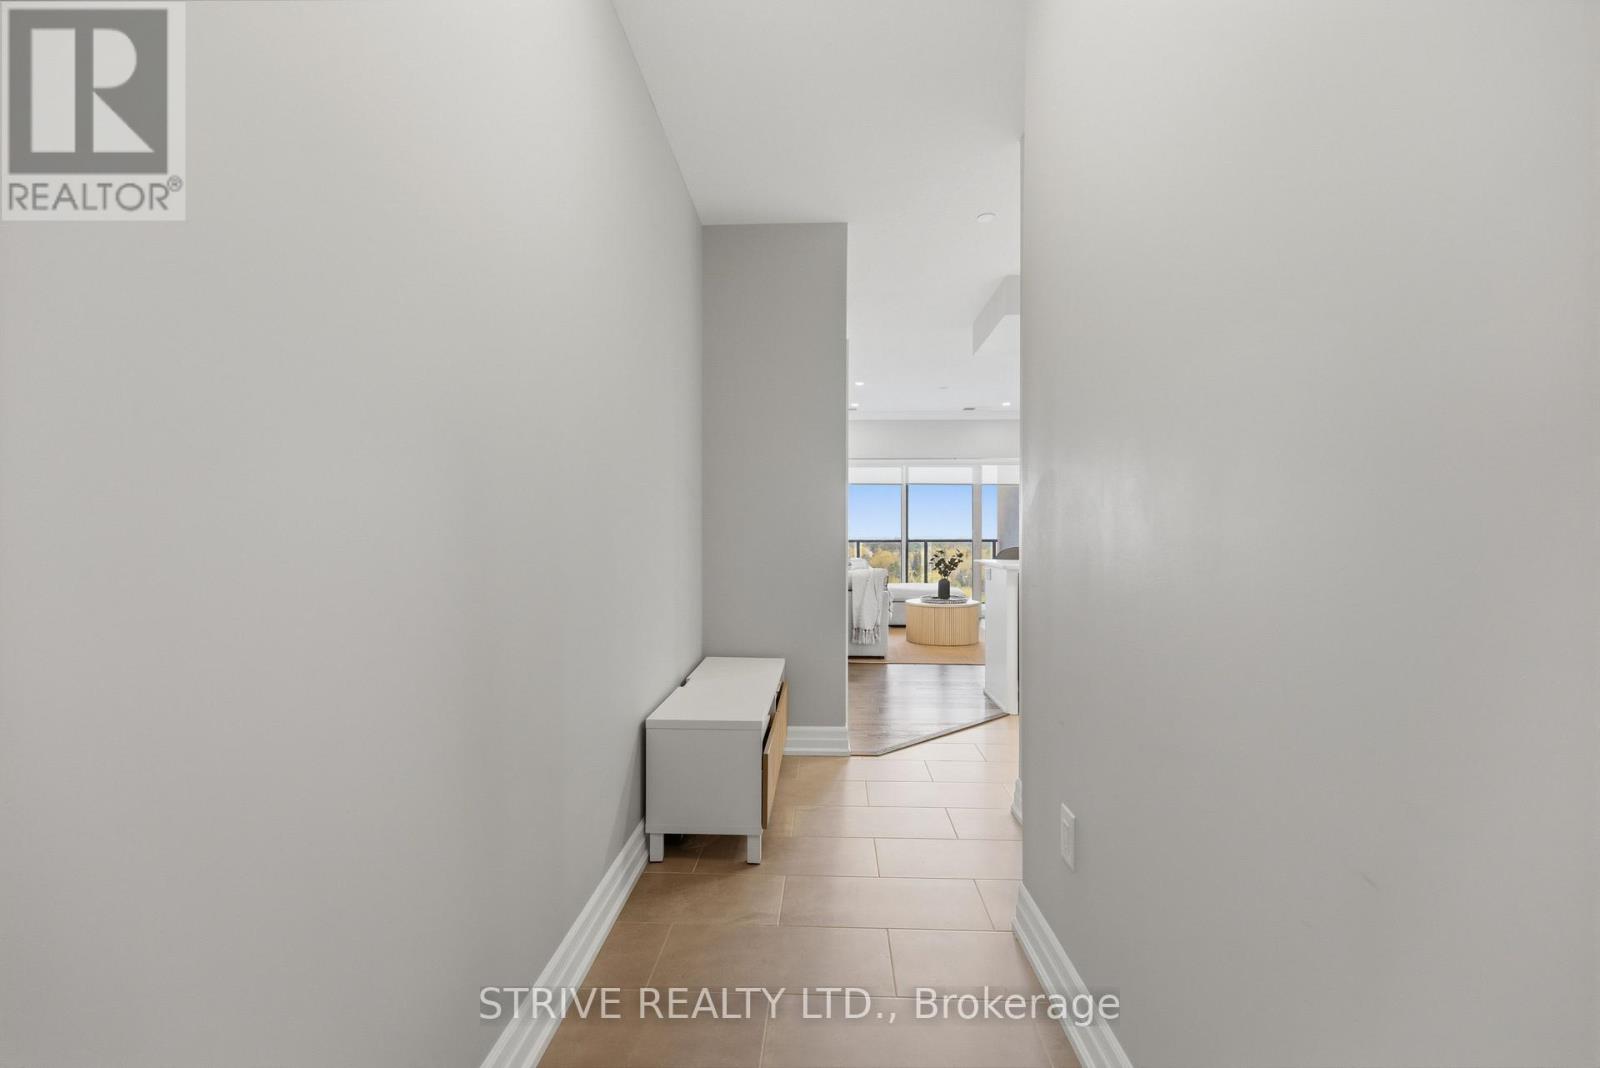
1014- 1878 Gordon Street, Guelph, ON photo 4
1014- 1878 Gordon Street, Guelph, ON photo 5
1014- 1878 Gordon Street, Guelph, ON photo 6
1014- 1878 Gordon Street, Guelph, ON photo 7
1014- 1878 Gordon Street, Guelph, ON photo 8
1014- 1878 Gordon Street, Guelph, ON photo 9
1014- 1878 Gordon Street, Guelph, ON photo 10
1014- 1878 Gordon Street, Guelph, ON photo 11
1014- 1878 Gordon Street, Guelph, ON photo 12
1014- 1878 Gordon Street, Guelph, ON photo 13
1014- 1878 Gordon Street, Guelph, ON photo 14
1014- 1878 Gordon Street, Guelph, ON photo 15
1014- 1878 Gordon Street, Guelph, ON photo 16
1014- 1878 Gordon Street, Guelph, ON photo 17
1014- 1878 Gordon Street, Guelph, ON photo 18
1014- 1878 Gordon Street, Guelph, ON photo 19
1014- 1878 Gordon Street, Guelph, ON photo 20
1014- 1878 Gordon Street, Guelph, ON photo 21
1014- 1878 Gordon Street, Guelph, ON photo 22
1014- 1878 Gordon Street, Guelph, ON photo 23
1014- 1878 Gordon Street, Guelph, ON photo 24
1014- 1878 Gordon Street, Guelph, ON photo 25
1014- 1878 Gordon Street, Guelph, ON photo 26
1014- 1878 Gordon Street, Guelph, ON photo 27
1014- 1878 Gordon Street, Guelph, ON photo 28
1014- 1878 Gordon Street, Guelph, ON photo 29
1014- 1878 Gordon Street, Guelph, ON photo 30
1014- 1878 Gordon Street, Guelph, ON photo 31
1014- 1878 Gordon Street, Guelph, ON photo 32
1014- 1878 Gordon Street, Guelph, ON photo 33
1014- 1878 Gordon Street, Guelph, ON photo 34
1014- 1878 Gordon Street, Guelph, ON photo 35
1014- 1878 Gordon Street, Guelph, ON photo 36
1014- 1878 Gordon Street, Guelph, ON photo 37
1014- 1878 Gordon Street, Guelph, ON photo 38
1014- 1878 Gordon Street, Guelph, ON photo 39
1014- 1878 Gordon Street, Guelph, ON photo 40
1014- 1878 Gordon Street, Guelph, ON photo 41
1014- 1878 Gordon Street, Guelph, ON photo 42
1014- 1878 Gordon Street, Guelph, ON photo 43
1014- 1878 Gordon Street, Guelph, ON photo 44
1 / 44

BUYER ADVANTAGE

Buy with confidence

Get a full-service approach built on strategy, strong negotiation, and clear guidance from offer to close.
  • Local Market Expertise
  • Broker-level Negotiation
  • Transparent Process
  • No-pressure Guidance

The right strategy depends on your goals, timing, budget, and the type of home you are buying. Get Your Buyer Snapshot.

About This Property

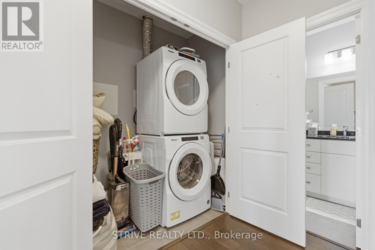
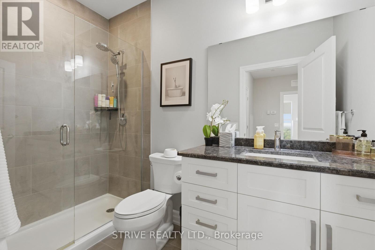
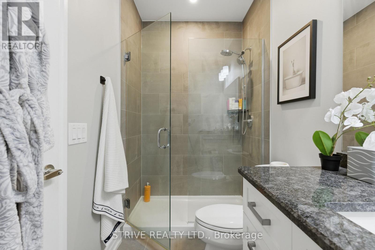
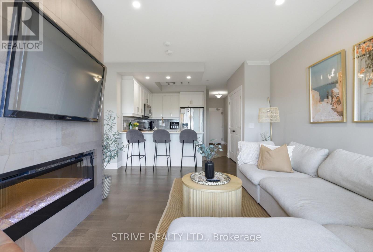
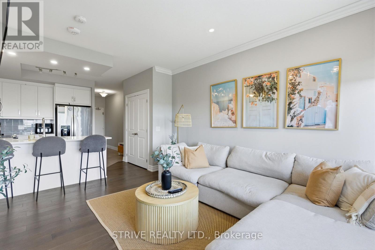
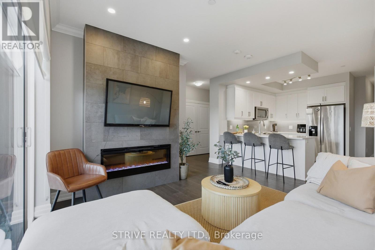
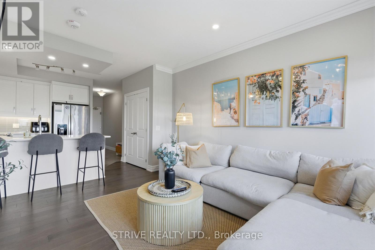
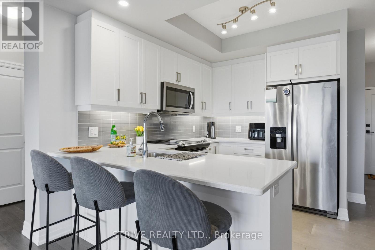
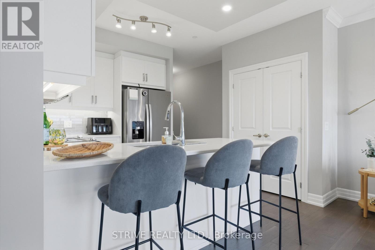
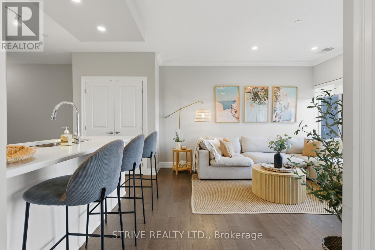
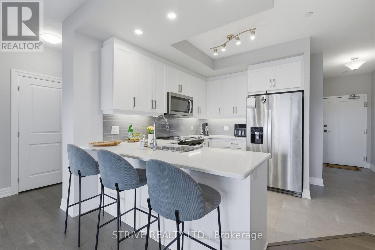
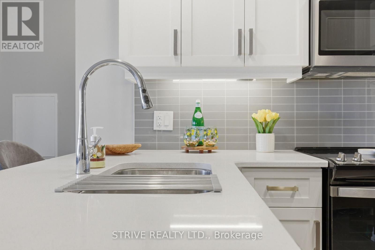
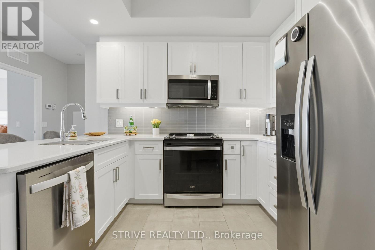
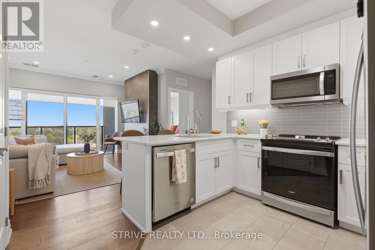
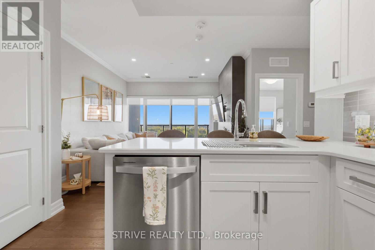
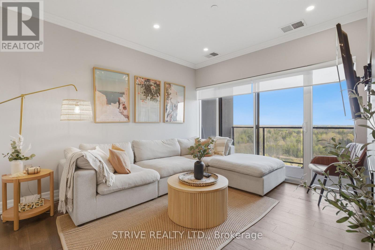
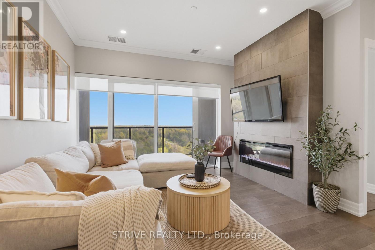
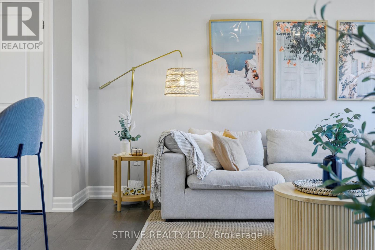
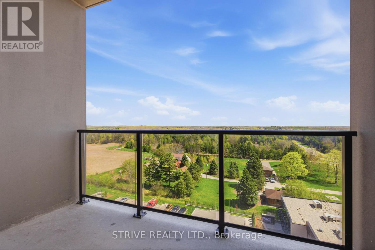
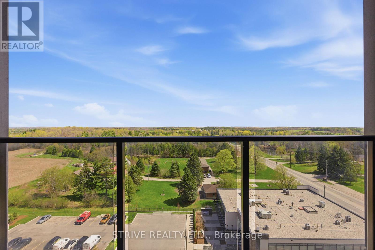
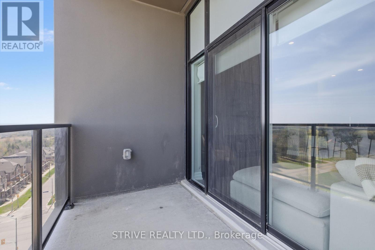
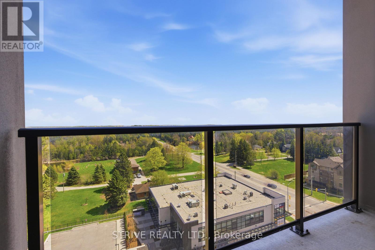
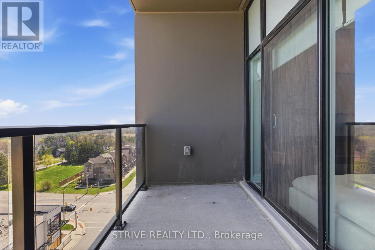
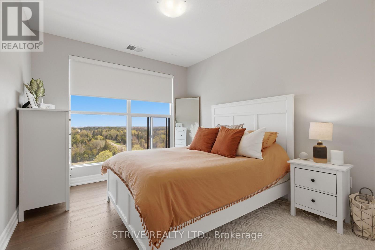
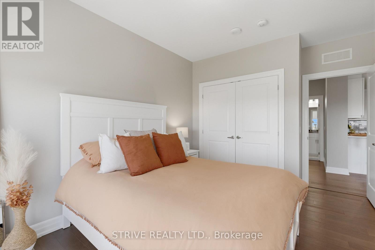
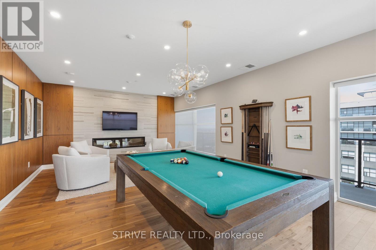
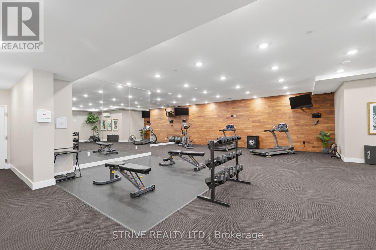
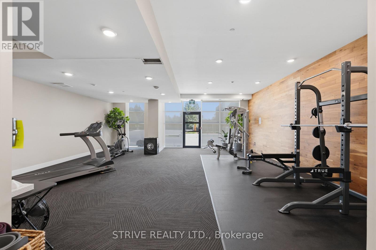
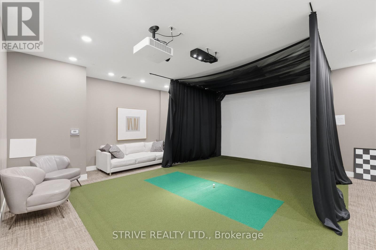
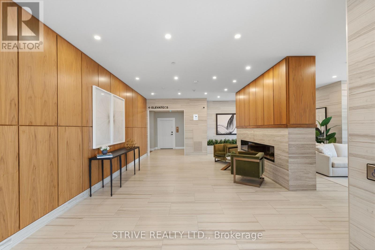
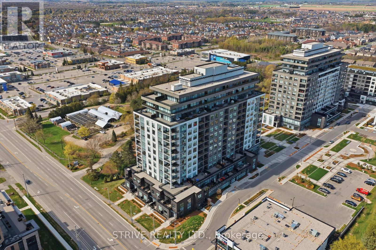
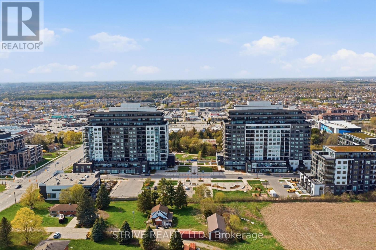
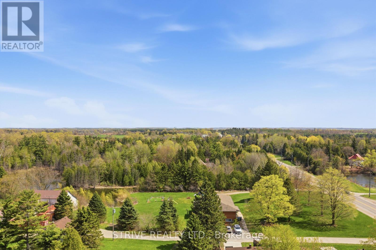
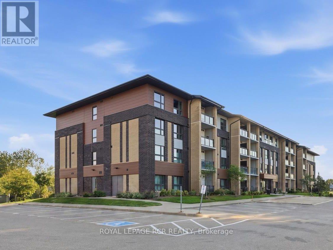
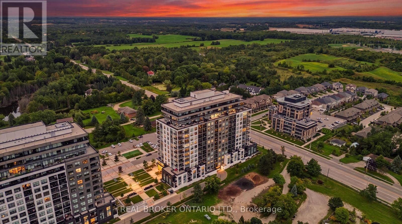
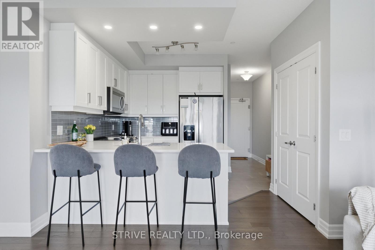
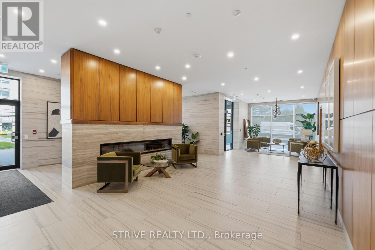
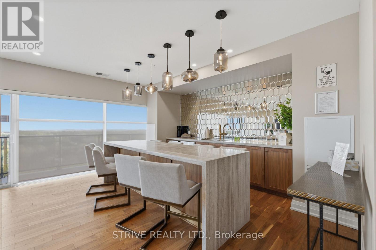
Step into stylish, low-maintenance living in vibrant South Guelph-one of the city's most dynamic and expanding neighbourhoods. This inviting 10th-floor condo offers a fantastic entry point into homeownership, downsizing, or investing, all at an attractive price point. No need to worry about snow removal or lawn maintenance any further! Inside, you'll find a bright one-bedroom, one-bathroom layout designed with both comfort and functionality in mind. The open-concept living and dining space creates an easy, natural flow-perfect for quiet evenings or hosting guests. Large windows and a private south-facing balcony bring in plenty of light and showcase sweeping views. Tasteful upgrades and modern finishes throughout add a polished, contemporary feel.Beyond your suite, the building delivers an impressive lifestyle. Stay active in the fitness centre, unwind in the stylish sky lounge complete with bar and billiards, or practice your swing in the golf simulator-amenities that truly elevate everyday living.Convenience is at your doorstep. With quick connections to major highways, commuting is simple, while shops, restaurants, green spaces, and transit options are all within walking distance. Plus, you're just a short drive from downtown Guelph and the University. If you're looking for a move-in ready space that balances comfort, style, and location, this condo is well worth a closer look. (id:63604)

Key Facts

Type
Condo Apartment
Beds
1
Baths
1
Size
600 sqft
Parking
1 total
Condo fee
$430
Property Details 12 details
Bedrooms
1 bedroom
1 above grade
Bathrooms
1 bathroom
Parking
1 parking space
Garage · Underground
Living area
600 - 699 sq. ft.
Property
Single Family · Condo/Strata · Attached
Property subtype
Single Family
Structure type
Apartment
Ownership
Condo/Strata
Attached status
Attached
Heating
Forced air, Other
Cooling
Central air conditioning
Fireplace
No
Taxes
$3,732.00
Zoning
R.4B-20

Interior features

Exercise CentreParty RoomVisitor Parking

Exterior features

Concrete

Lot and water

Balcony
Rooms 4 rooms
Level
Room
Dimensions
Main level
Bedroom
3.12 m x 4.29 m
Main level
Kitchen
3.15 m x 3.28 m
Main level
Bathroom
2.84 m x 1.45 m
Main level
Living room
3.51 m x 4.06 m

Virtual Tour & Media

Mortgage & Affordability Estimate monthly costs
Purchase price$475,000
Down paymentNot available
Mortgage amountNot available
Principal & interestNot available
Property taxesNot available
Condo/HOA feeNot available
Insurance/OtherNot available
UtilitiesNot available
Est. monthly totalNot available
Income needed (GDS 32%)Not available
Estimates only. Not financial advice. Rates, taxes and fees vary by lender and municipality.

Saved Properties

Keep This One Handy

Save this listing, compare it later, or open your saved properties dashboard.

Manage Saved Searches
Map is approximate.

Neighbourhood

Area
Pineridge/Westminster Woods
City
Guelph
Postal code
N1L 0P4
Nearby
Cross Streets: Gordon/Poppy. ** Directions: Gordon, South East of Clair Rd E.