1016 Lakeshore Road East
Oro-Medonte, ONDetached
$1,499,000
MLS® S13766760
Detached5 beds4 baths7 total
1016 Lakeshore Road East, Oro-Medonte, ON photo 1
1016 Lakeshore Road East, Oro-Medonte, ON photo 2
1016 Lakeshore Road East, Oro-Medonte, ON photo 3
1016 Lakeshore Road East, Oro-Medonte, ON photo 4
1016 Lakeshore Road East, Oro-Medonte, ON photo 5
1016 Lakeshore Road East, Oro-Medonte, ON photo 6
1016 Lakeshore Road East, Oro-Medonte, ON photo 7
1016 Lakeshore Road East, Oro-Medonte, ON photo 8
1016 Lakeshore Road East, Oro-Medonte, ON photo 9
1016 Lakeshore Road East, Oro-Medonte, ON photo 10
1016 Lakeshore Road East, Oro-Medonte, ON photo 11
1016 Lakeshore Road East, Oro-Medonte, ON photo 12
1016 Lakeshore Road East, Oro-Medonte, ON photo 13
1016 Lakeshore Road East, Oro-Medonte, ON photo 14
1016 Lakeshore Road East, Oro-Medonte, ON photo 15
1016 Lakeshore Road East, Oro-Medonte, ON photo 16
1016 Lakeshore Road East, Oro-Medonte, ON photo 17
1016 Lakeshore Road East, Oro-Medonte, ON photo 18
1016 Lakeshore Road East, Oro-Medonte, ON photo 19
1016 Lakeshore Road East, Oro-Medonte, ON photo 20
1016 Lakeshore Road East, Oro-Medonte, ON photo 21
1016 Lakeshore Road East, Oro-Medonte, ON photo 22
1016 Lakeshore Road East, Oro-Medonte, ON photo 23
1016 Lakeshore Road East, Oro-Medonte, ON photo 24
1016 Lakeshore Road East, Oro-Medonte, ON photo 25
1016 Lakeshore Road East, Oro-Medonte, ON photo 26
1016 Lakeshore Road East, Oro-Medonte, ON photo 27
1016 Lakeshore Road East, Oro-Medonte, ON photo 28
1016 Lakeshore Road East, Oro-Medonte, ON photo 29
1016 Lakeshore Road East, Oro-Medonte, ON photo 30
1016 Lakeshore Road East, Oro-Medonte, ON photo 31
1 / 31

BUYER ADVANTAGE

Buy with confidence

Get a full-service approach built on strategy, strong negotiation, and clear guidance from offer to close.

  • Local Market Expertise
  • Broker-level Negotiation
  • Transparent Process
  • No-pressure Guidance

The right strategy depends on your goals, timing, budget, and the type of home you are buying. Get Your Buyer Snapshot.

About This Property

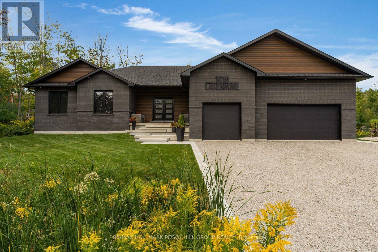
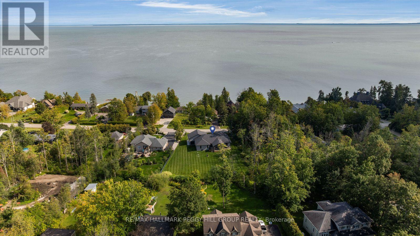
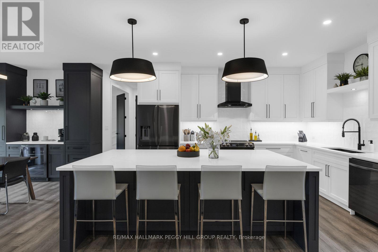
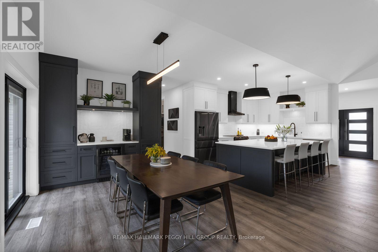
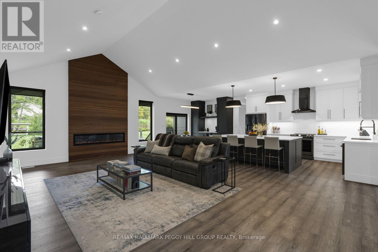
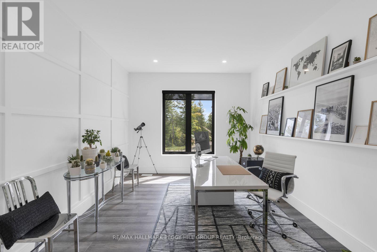
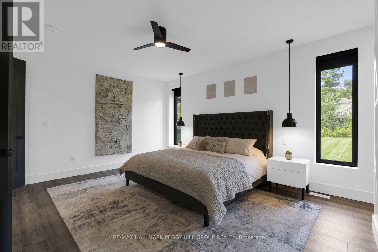
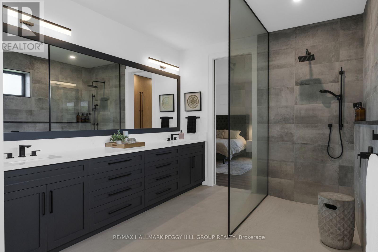
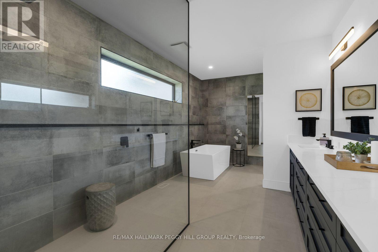
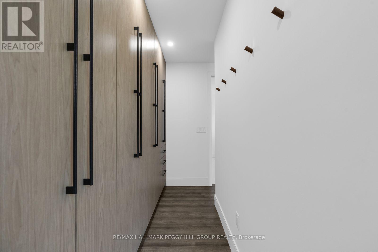
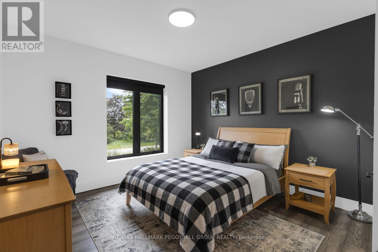
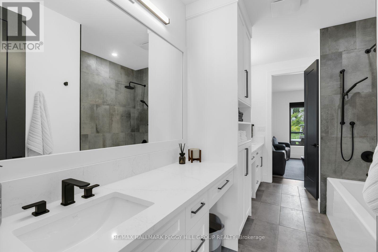
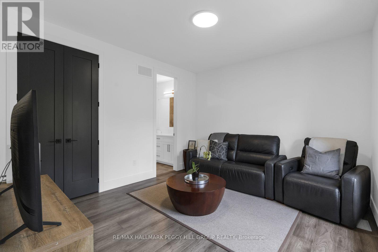
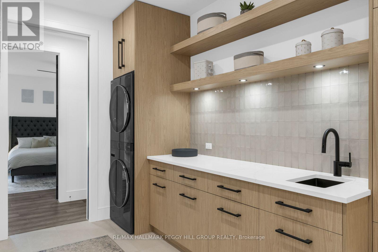
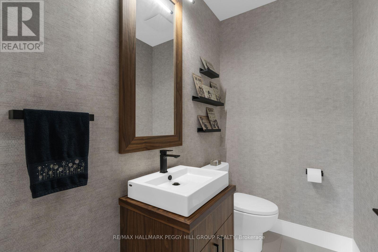
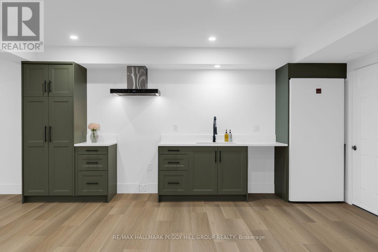
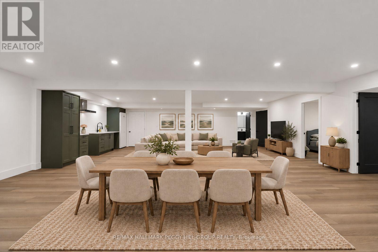
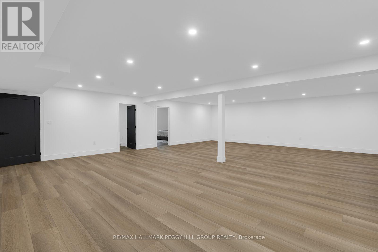
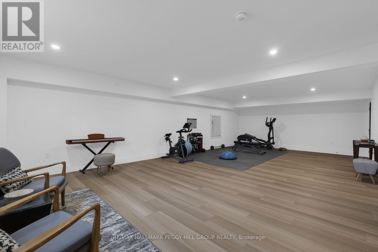
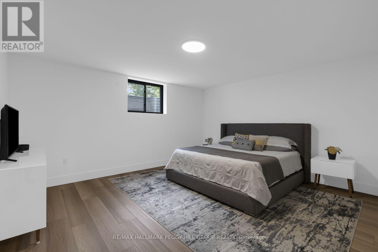
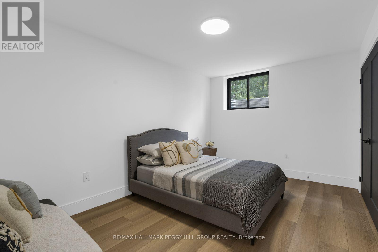
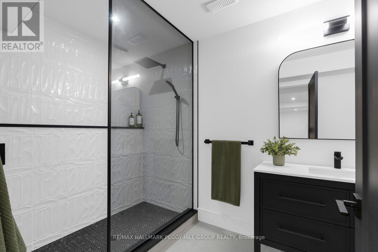
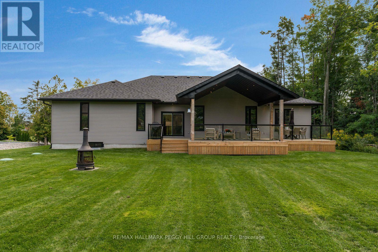
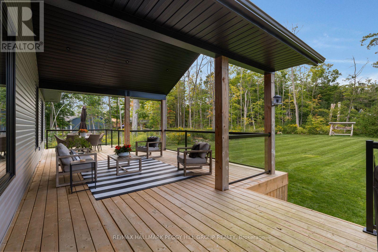
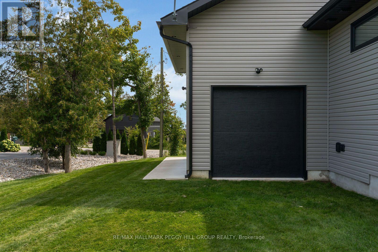
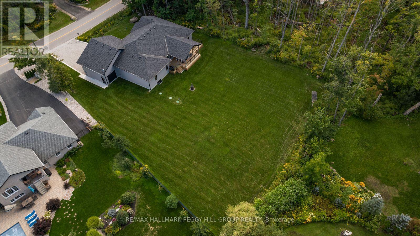
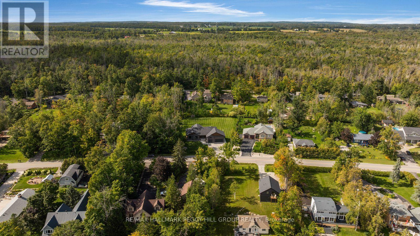
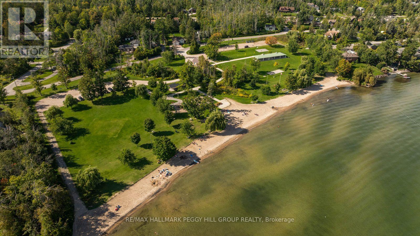
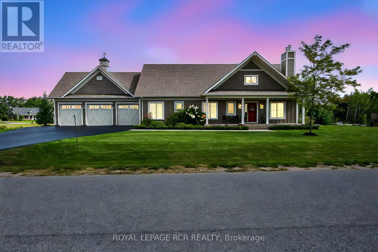
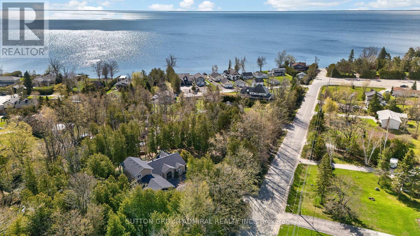
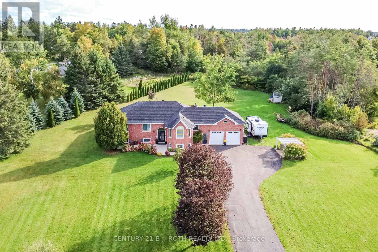
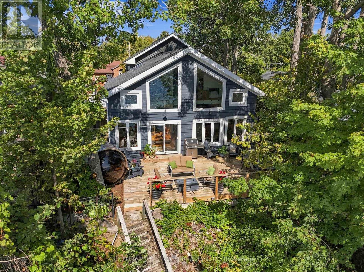
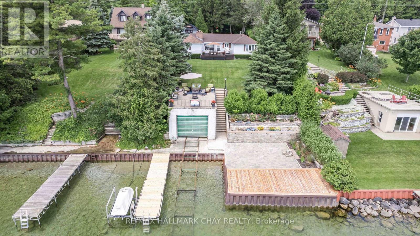
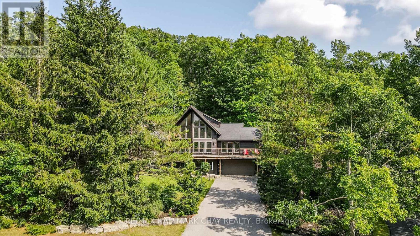
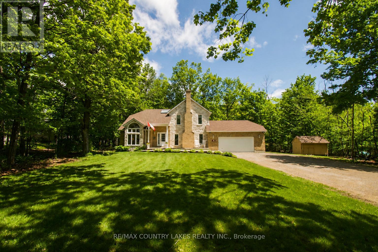
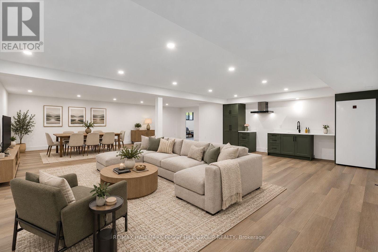
CUSTOM LUXURY BUNGALOW MEETS LAKESIDE LIVING - NEARLY 4,500 FINISHED SQ. FT., DESIGNER FINISHES, IN-LAW POTENTIAL & OVER HALF AN ACRE, STEPS FROM LAKE SIMCOE! Crafted with a sophisticated contemporary aesthetic and full ICF construction, this 2022-built bungalow reflects exceptional attention to design, materials and execution. A brick and stone front elevation, architectural rooflines, sculptural concrete steps, and double-door entry are complemented by an attached three-car garage with inside entry and rear drive-through access. Engineered hardwood carries through the main level, where vaulted ceilings, oversized black-framed windows and bespoke millwork frame a great room centred on a Napoleon fireplace with wood detailing. The chef's kitchen is finished with extensive custom cabinetry, quartz countertops, black stainless steel appliances and an oversized island with concealed storage, while the adjoining dining area features a built-in beverage station with cabinetry and under-counter refrigeration before opening to the covered rear deck. The primary retreat features a geometric feature wall, a partially concealed dressing area with a full wall of custom wardrobe cabinetry and a luxurious 5-piece ensuite with a soaker tub, oversized glass shower and dual-sink vanity. The finished basement significantly expands the home's multi-generational appeal, with a second kitchen, massive rec room and separate family room creating distinct living areas, complemented by two additional bedrooms and a 3-piece bathroom, offering strong in-law potential for extended family who value both togetherness and independence. An HRV system and water treatment speak to the level of investment throughout the home. Over half an acre surrounds the property, with a covered rear deck overlooking an immaculate lawn and mature trees, while Lake Simcoe sits directly across the street and Bayview Memorial Park is close by for easy access to the shoreline. (id:63604)

Key Facts

Type
Detached
Beds
5
Baths
4
Size
2,000 sqft
Lot
105.5 x 199.9 FT
Parking
7 total

Highlights

  • Washer
  • Refrigerator
  • Dishwasher
  • Stove
  • Dryer
  • Microwave
  • Water Treatment
  • Hood Fan
  • Garage door opener
  • Garage door opener remote(s)
Property Details 20 details
Bedrooms
5 bedrooms
3 above grade + 2 below grade
Bathrooms
4 bathrooms
1 partial
Parking
7 parking spaces
Attached Garage · Garage · Inside Entry
Living area
2,000 - 2,500 sq. ft.
Property
Single Family · Bungalow · Freehold · Detached
Property subtype
Single Family
Structure type
House
Architectural style
Bungalow
Ownership
Freehold
Attached status
Detached
Storeys
1
Basement
Finished, Full
Heating
Forced air, Natural gas
Cooling
Central air conditioning
Fireplace
1 fireplace
Lot dimensions
105.5 x 199.9 FT
Frontage
105.60 feet
Taxes
$6,498.91
Zoning
SR
Water source
Drilled Well
Sewer
Septic System

Interior features

WasherRefrigeratorDishwasherStoveDryerMicrowaveWater TreatmentHood FanGarage door openerGarage door opener remote(s)Fireplace(s)

Exterior features

BrickStoneInsulated Concrete Forms

Systems and association

Smoke DetectorsElectricityCableTelephoneWirelessNatural Gas Available

Lot and water

Irregular lot sizeLightingDryLevelCarpet Free
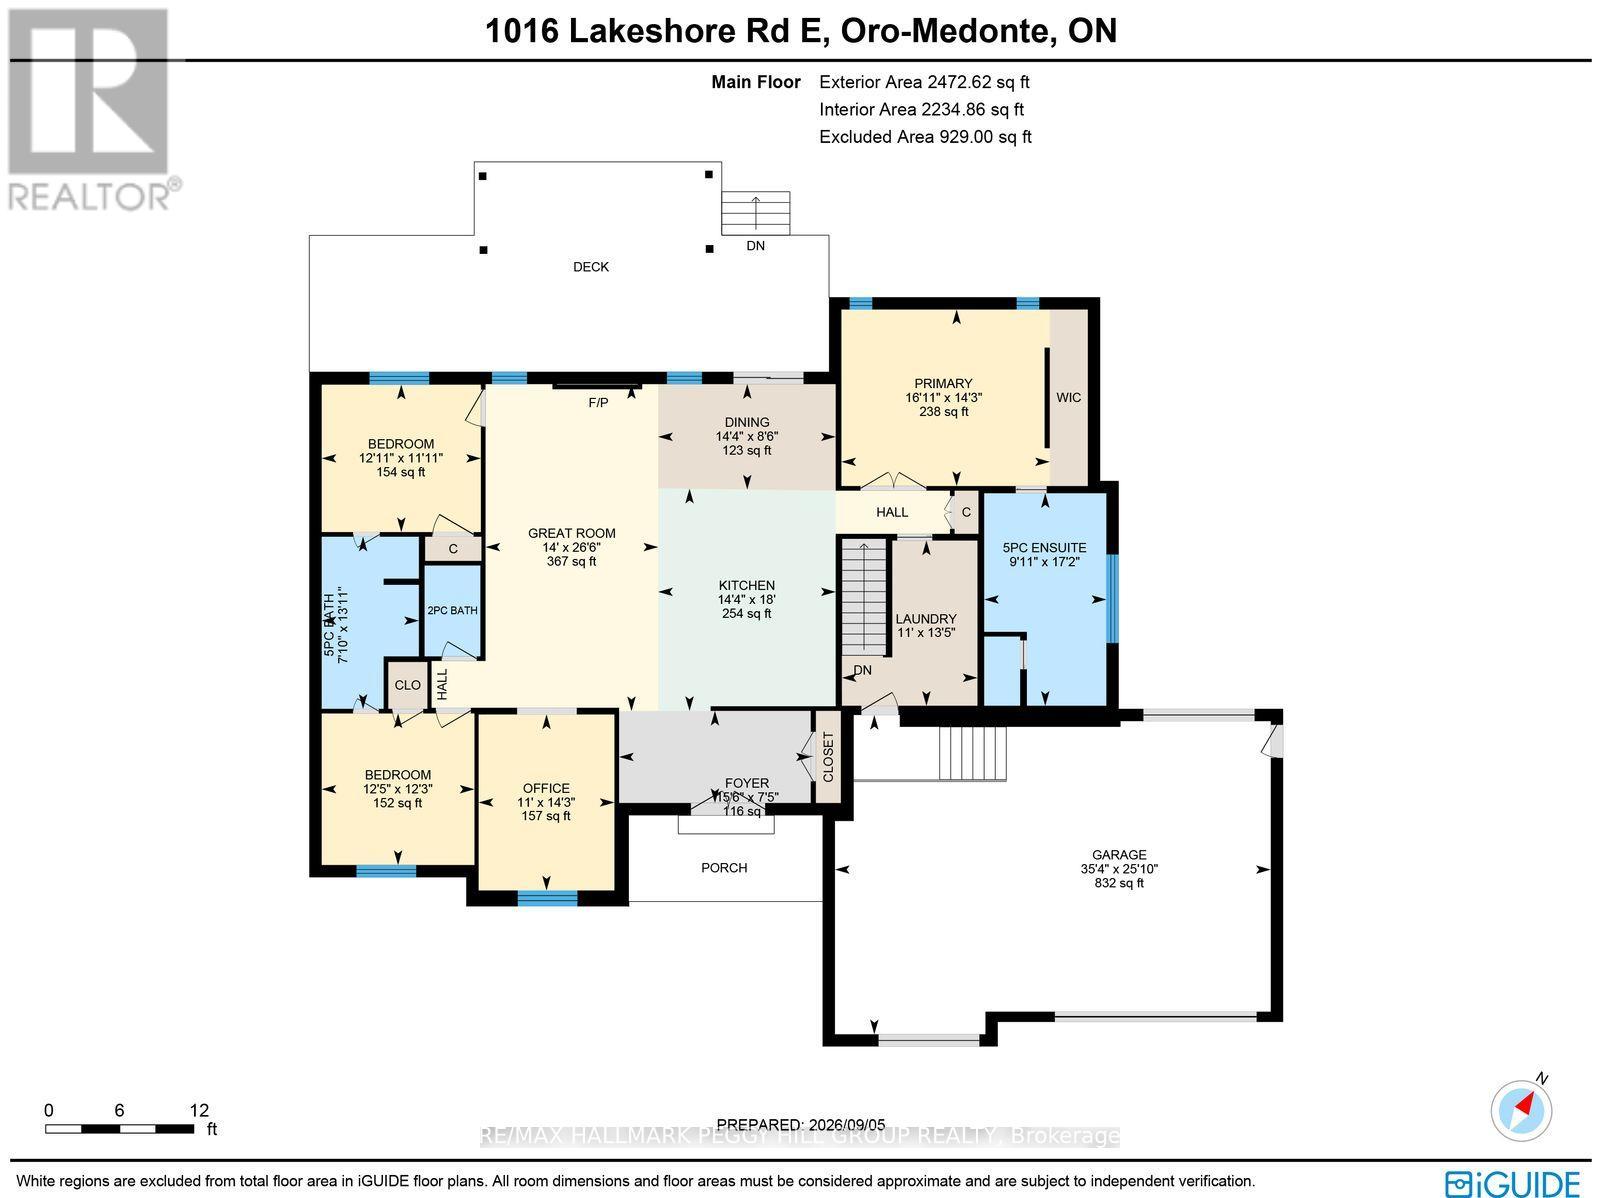
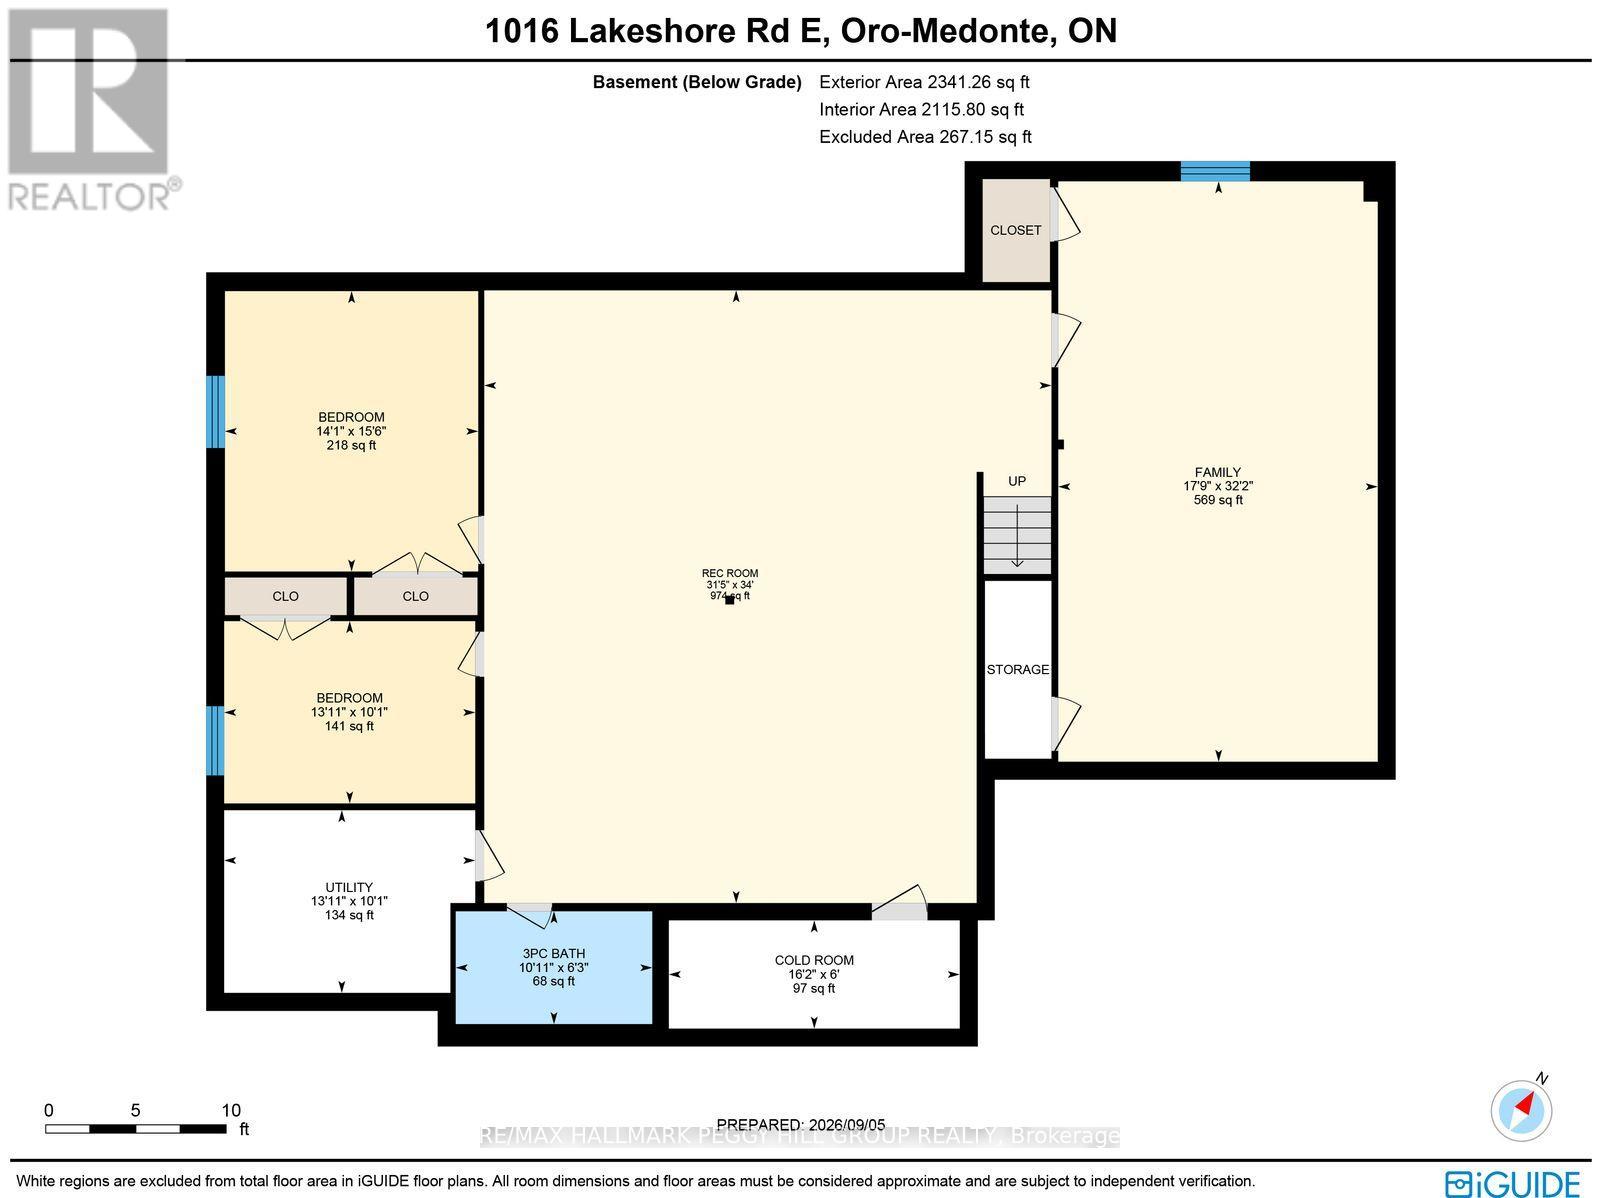
Rooms 13 rooms
Level
Room
Dimensions
Main level
Foyer
2.27 m x 4.73 m
Basement
Family room
9.8 m x 5.4 m
Basement
Bedroom 4
3.08 m x 4.24 m
Basement
Bedroom 5
4.74 m x 4.28 m
Main level
Kitchen
5.48 m x 4.38 m
Main level
Dining room
2.6 m x 4.38 m
Main level
Great room
8.07 m x 4.26 m
Main level
Office
4.34 m x 3.35 m
Main level
Laundry room
4.08 m x 3.35 m
Main level
Primary Bedroom
4.36 m x 5.14 m
Main level
Bedroom 2
3.74 m x 3.77 m
Main level
Bedroom 3
3.64 m x 3.93 m
Basement
Recreational, Games room
10.35 m x 9.58 m

Virtual Tour & Media

Mortgage & Affordability Estimate monthly costs
Purchase price$1,499,000
Down paymentNot available
Mortgage amountNot available
Principal & interestNot available
Property taxesNot available
Condo/HOA feeNot available
Insurance/OtherNot available
UtilitiesNot available
Est. monthly totalNot available
Income needed (GDS 32%)Not available
Estimates only. Not financial advice. Rates, taxes and fees vary by lender and municipality.

Saved Properties

Keep This One Handy

Save this listing, compare it later, or open your saved properties dashboard.

Manage Saved Searches
Map is approximate.

Neighbourhood

Area
Rural Oro-Medonte
City
Oro-Medonte
Postal code
L0L 1T0
Nearby
Cross Streets: Line 9 S/Lakeshore Rd E. ** Directions: County Rd 20/Line 9 S/Lakeshore Rd E.