7 ORSI Drive

Oro-Medonte, ONDetached
$1,199,900
MLS® S13813466
Detached4 beds3 baths12 total
7 ORSI Drive, Oro-Medonte, ON photo 1
7 ORSI Drive, Oro-Medonte, ON photo 2
7 ORSI Drive, Oro-Medonte, ON photo 3
7 ORSI Drive, Oro-Medonte, ON photo 4
7 ORSI Drive, Oro-Medonte, ON photo 5
7 ORSI Drive, Oro-Medonte, ON photo 6
7 ORSI Drive, Oro-Medonte, ON photo 7
7 ORSI Drive, Oro-Medonte, ON photo 8
7 ORSI Drive, Oro-Medonte, ON photo 9
7 ORSI Drive, Oro-Medonte, ON photo 10
7 ORSI Drive, Oro-Medonte, ON photo 11
7 ORSI Drive, Oro-Medonte, ON photo 12
7 ORSI Drive, Oro-Medonte, ON photo 13
7 ORSI Drive, Oro-Medonte, ON photo 14
7 ORSI Drive, Oro-Medonte, ON photo 15
7 ORSI Drive, Oro-Medonte, ON photo 16
7 ORSI Drive, Oro-Medonte, ON photo 17
7 ORSI Drive, Oro-Medonte, ON photo 18
7 ORSI Drive, Oro-Medonte, ON photo 19
7 ORSI Drive, Oro-Medonte, ON photo 20
7 ORSI Drive, Oro-Medonte, ON photo 21
7 ORSI Drive, Oro-Medonte, ON photo 22
7 ORSI Drive, Oro-Medonte, ON photo 23
7 ORSI Drive, Oro-Medonte, ON photo 24
7 ORSI Drive, Oro-Medonte, ON photo 25
7 ORSI Drive, Oro-Medonte, ON photo 26
7 ORSI Drive, Oro-Medonte, ON photo 27
7 ORSI Drive, Oro-Medonte, ON photo 28
7 ORSI Drive, Oro-Medonte, ON photo 29
7 ORSI Drive, Oro-Medonte, ON photo 30
7 ORSI Drive, Oro-Medonte, ON photo 31
7 ORSI Drive, Oro-Medonte, ON photo 32
7 ORSI Drive, Oro-Medonte, ON photo 33
7 ORSI Drive, Oro-Medonte, ON photo 34
7 ORSI Drive, Oro-Medonte, ON photo 35
7 ORSI Drive, Oro-Medonte, ON photo 36
7 ORSI Drive, Oro-Medonte, ON photo 37
7 ORSI Drive, Oro-Medonte, ON photo 38
7 ORSI Drive, Oro-Medonte, ON photo 39
7 ORSI Drive, Oro-Medonte, ON photo 40
7 ORSI Drive, Oro-Medonte, ON photo 41
7 ORSI Drive, Oro-Medonte, ON photo 42
7 ORSI Drive, Oro-Medonte, ON photo 43
7 ORSI Drive, Oro-Medonte, ON photo 44
7 ORSI Drive, Oro-Medonte, ON photo 45
7 ORSI Drive, Oro-Medonte, ON photo 46
7 ORSI Drive, Oro-Medonte, ON photo 47
7 ORSI Drive, Oro-Medonte, ON photo 48
7 ORSI Drive, Oro-Medonte, ON photo 49
1 / 49

BUYER ADVANTAGE

Buy with confidence

Get a full-service approach built on strategy, strong negotiation, and clear guidance from offer to close.

  • Local Market Expertise
  • Broker-level Negotiation
  • Transparent Process
  • No-pressure Guidance

The right strategy depends on your goals, timing, budget, and the type of home you are buying. Get Your Buyer Snapshot.

About This Property

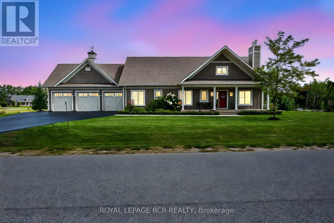
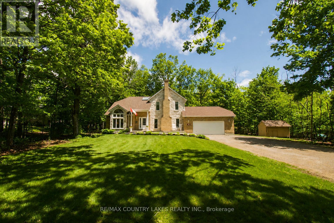
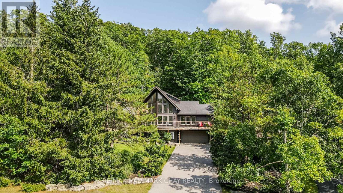
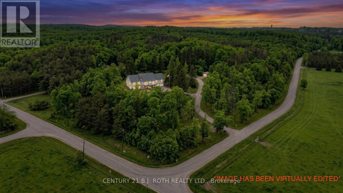
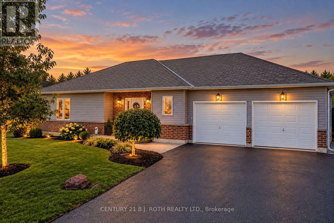
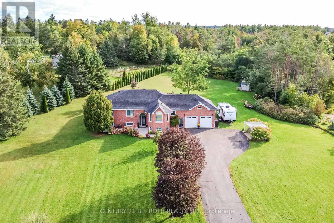
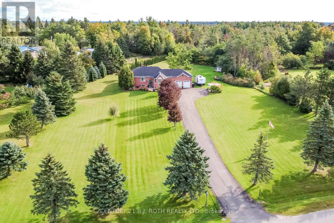
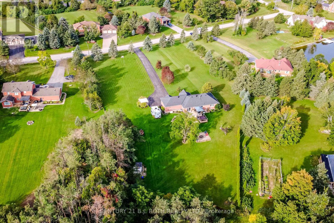
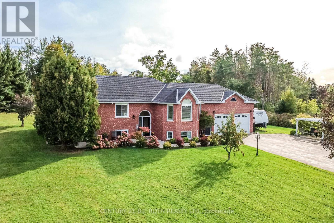
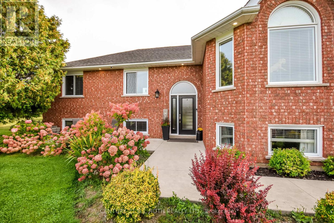
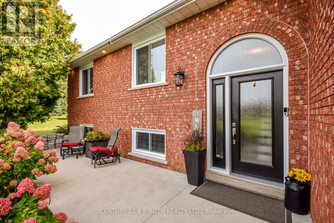
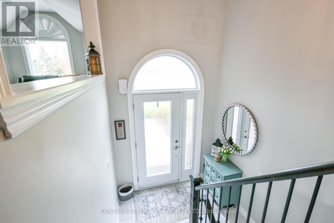
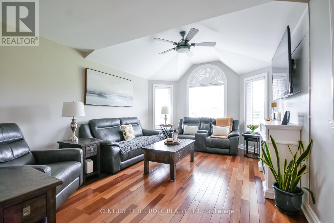
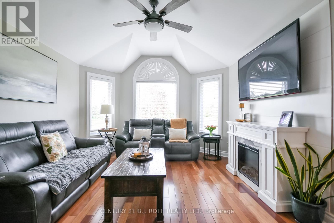
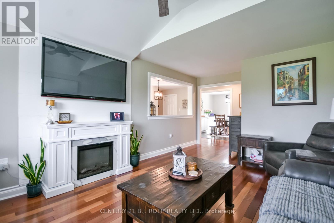
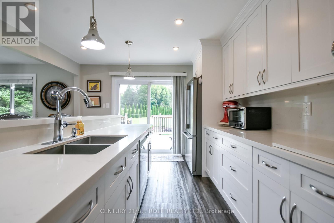
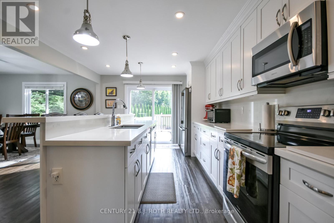
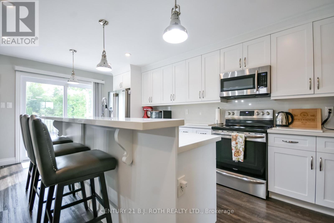
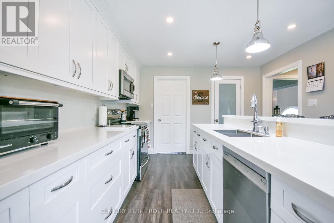
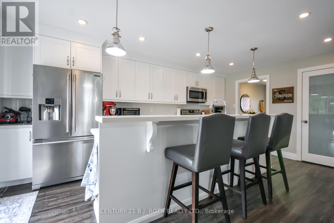
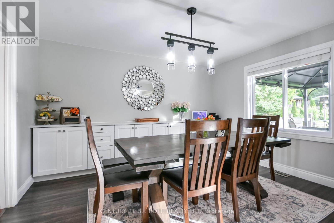
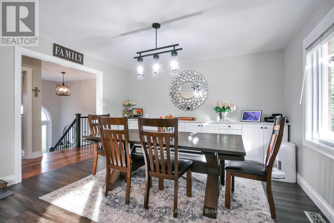
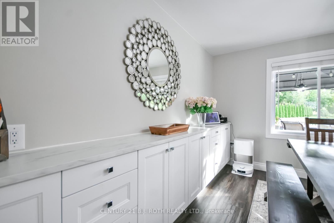
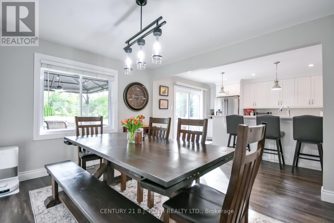
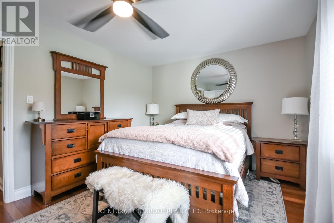
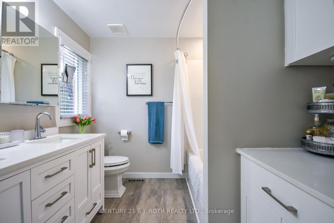
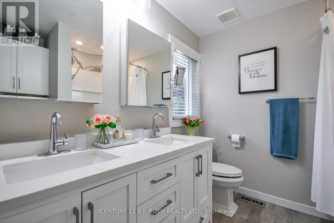
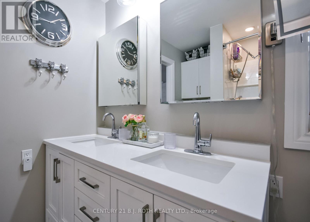
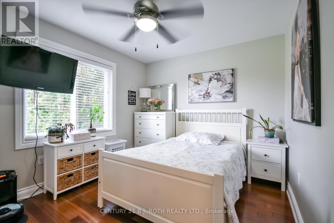
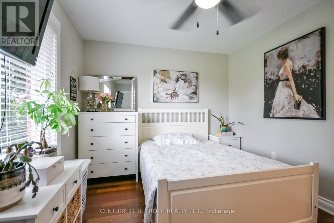
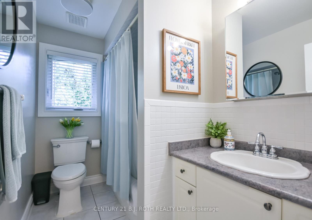
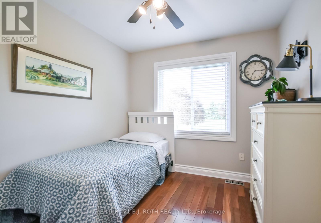
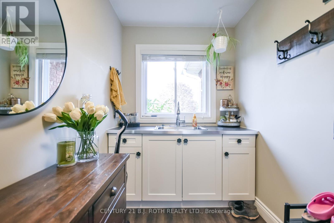
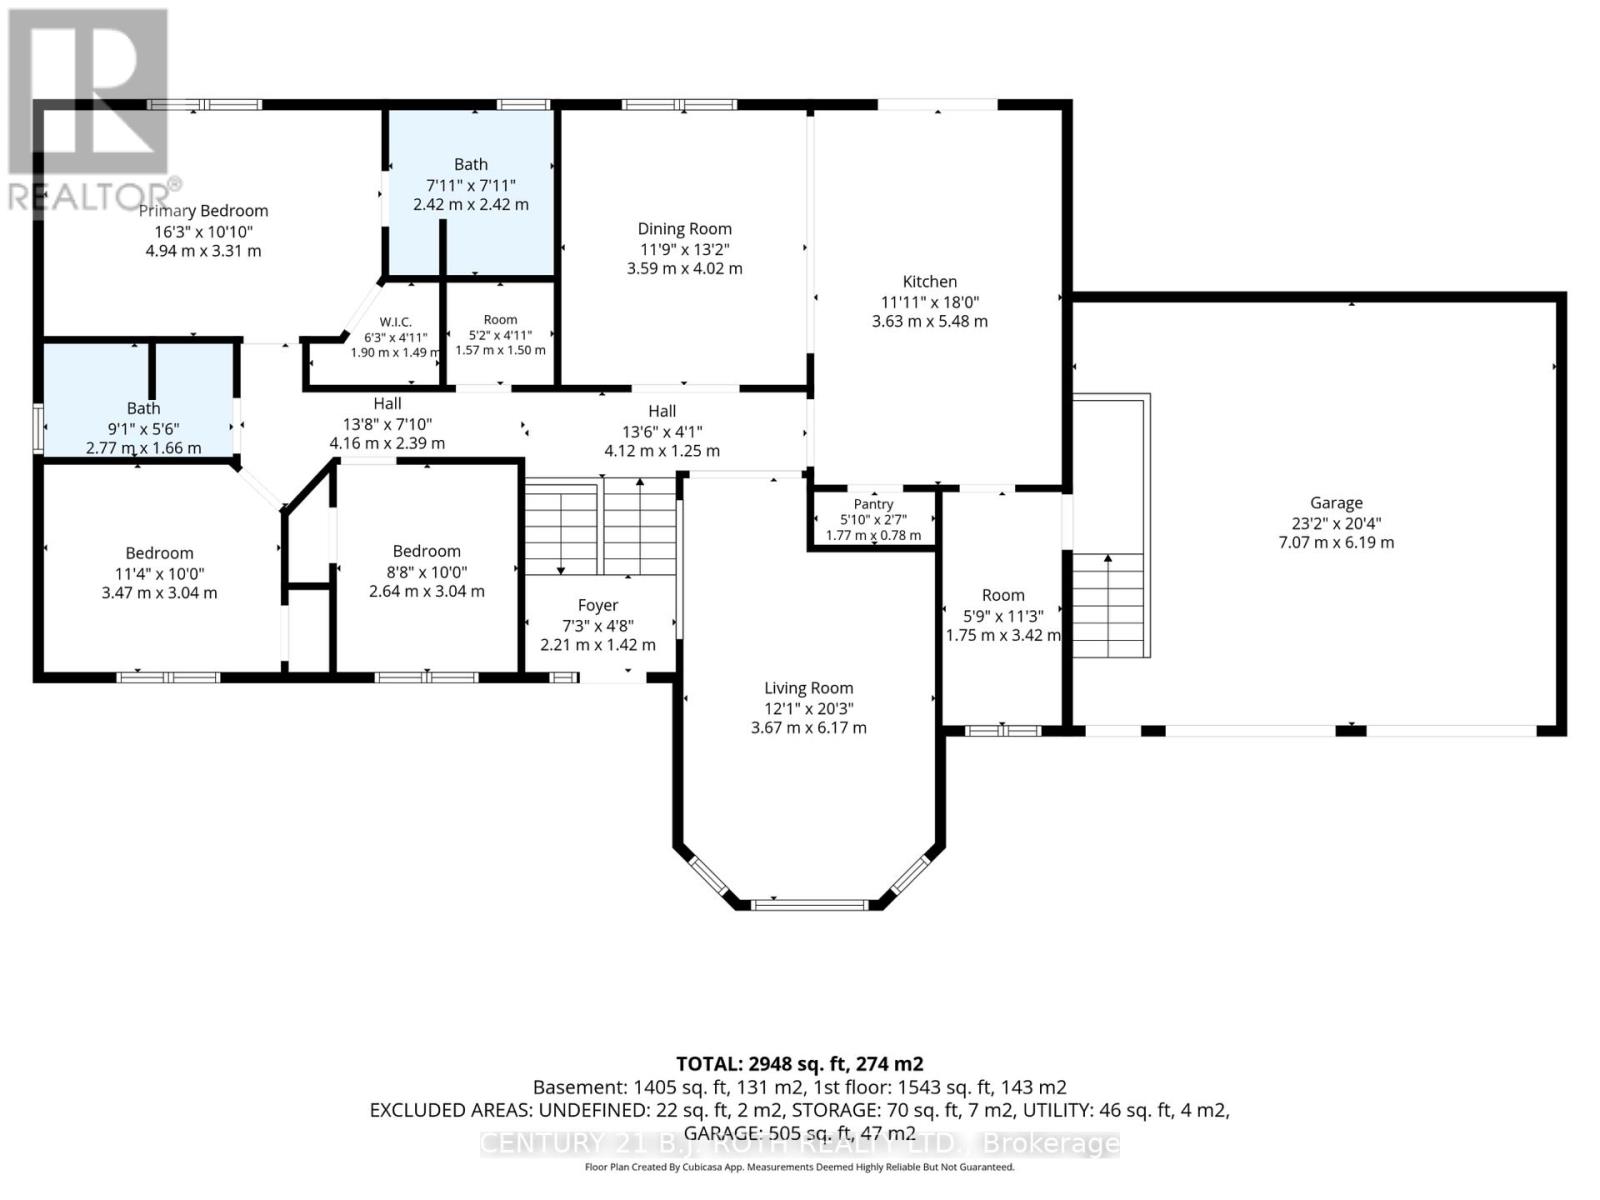
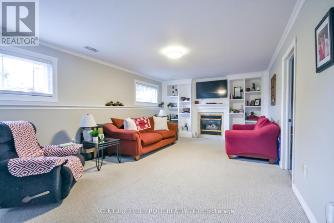
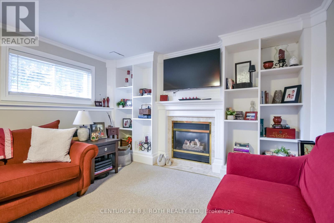
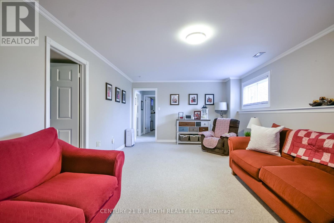
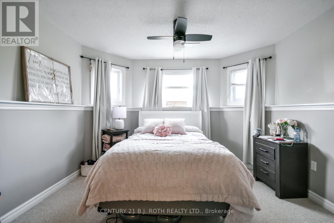
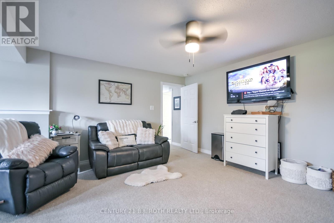
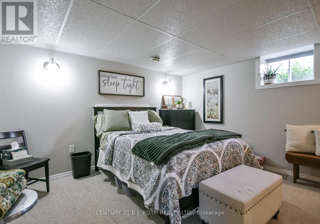
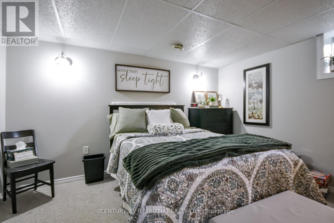
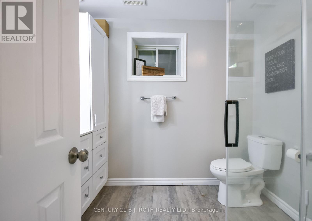
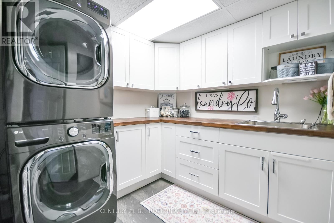
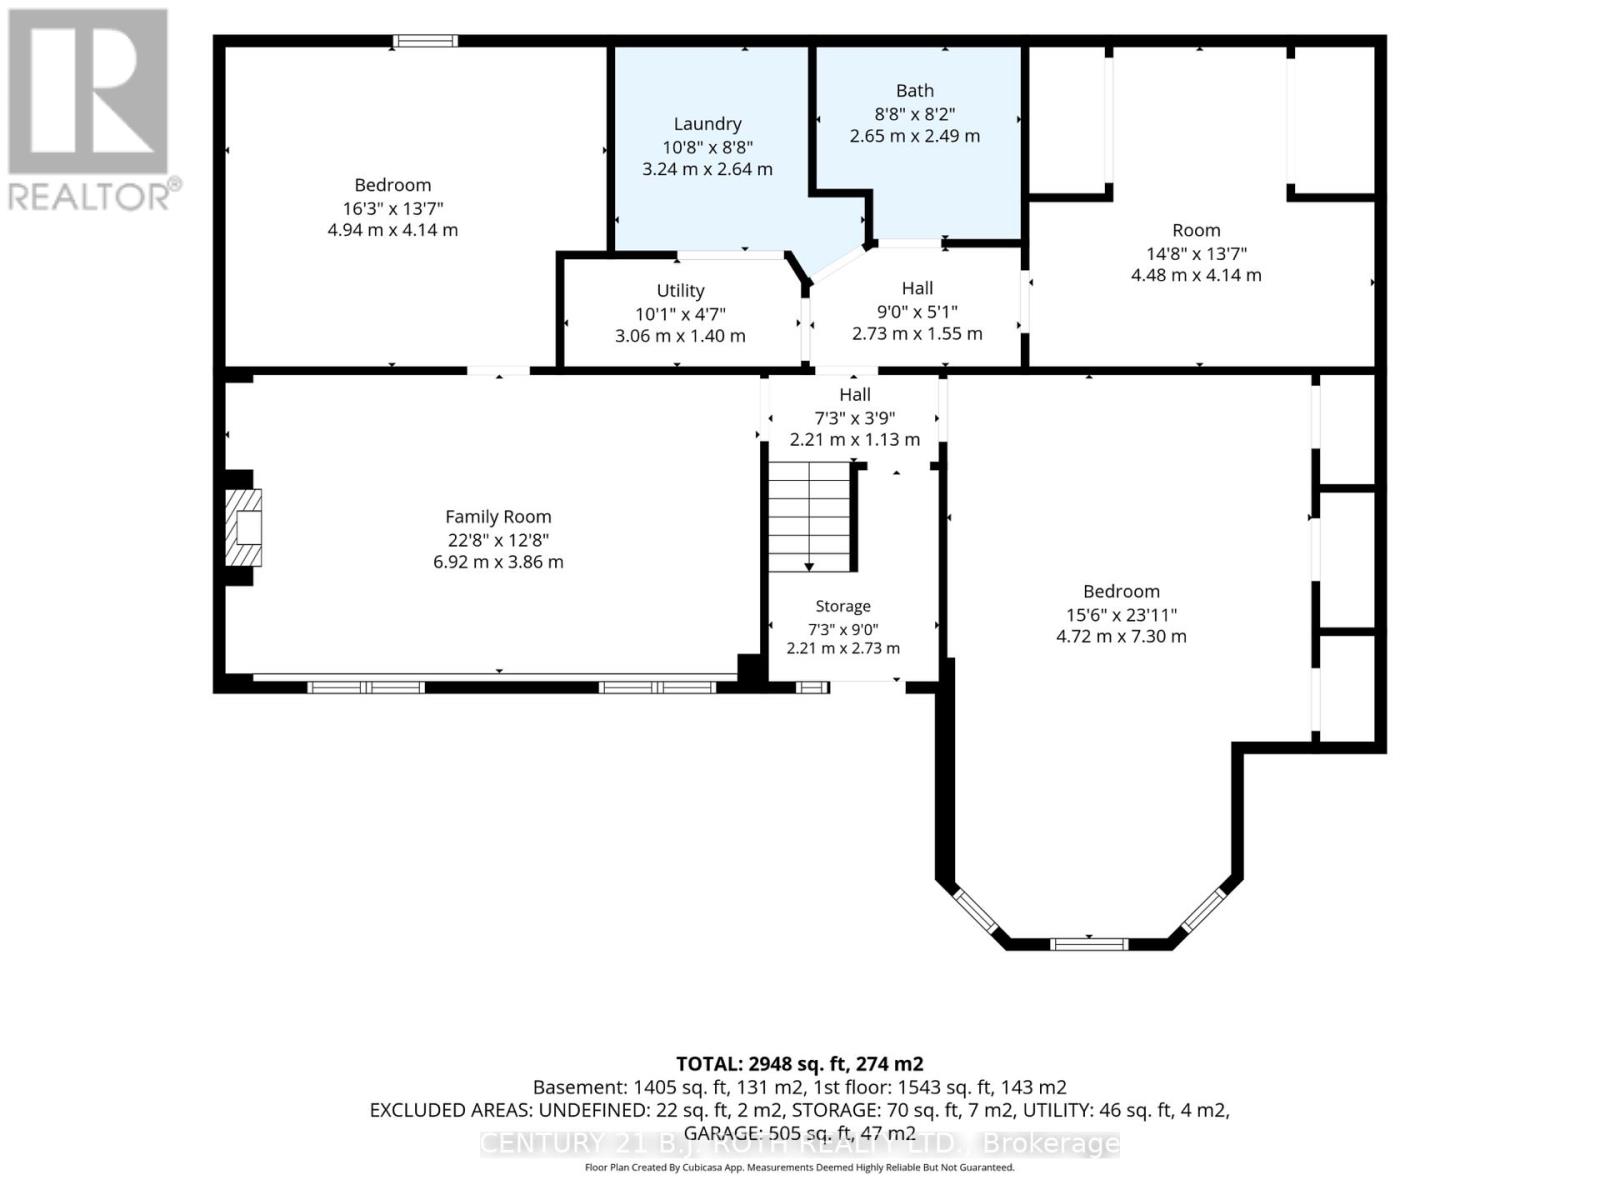
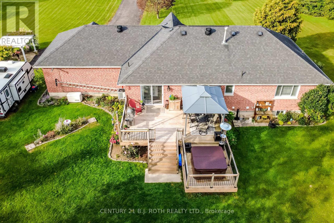
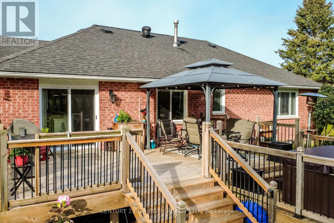
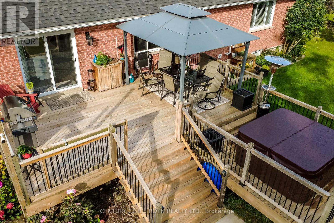
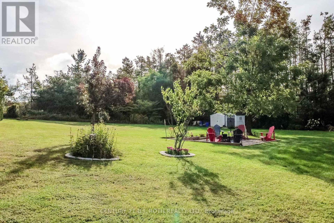
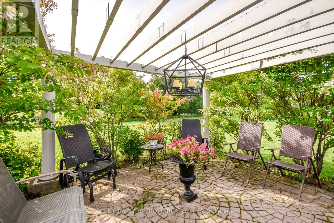
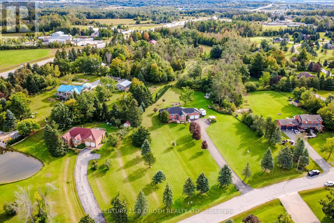
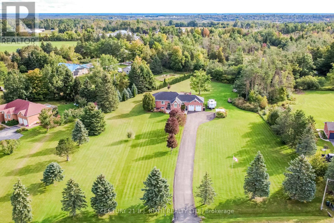
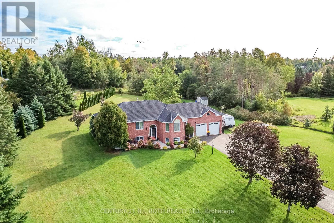
It's not often you find this much space and privacy this close to Orillia. Tucked into the small community of Bass Lake Heights on a beautifully landscaped 1.7-acre lot, this 3+1 bedroom bungalow feels like a private retreat while keeping the city's shopping, restaurants and amenities just minutes away. Bass Lake and its sandy swimming area are even within walking distance.Inside, the home is warm, spacious and designed for comfortable everyday living. At its heart is a beautiful open kitchen and dining room with an abundance of cabinetry, a large pantry and plenty of room to gather. Walk out to the back deck and the setting really takes over. Relax in the hot tub, unwind under the gazebo or enjoy evenings around the fire pit, all overlooking a beautiful backyard with room to garden, play and simply enjoy having some space around you. The living room features an electric fireplace, while thoughtful updates and exceptional storage can be found throughout. The updated laundry room offers extensive cabinetry, the ensuite has been beautifully updated, and the mudroom off the double garage is both impressive and practical, with extensive built-in cabinetry and an integrated sink. Thanks to the home's elevation and large windows, the lower level is exceptionally bright and feels like a natural extension of the main living space. It offers two large recreation areas, a gas fireplace and an updated bathroom. One recreation room is currently used as a bedroom but could just as easily become a games room, gym, media room or additional family space. The flexible layout also offers great potential for extended family or in-law living, while a separate storage room with extensive cabinetry keeps everything organized and out of sight. With a Generac generator for peace of mind and you have something increasingly hard to find: 1.7 acres, privacy and a beautiful setting, all on the edge of Orillia. (id:63604)

Key Facts

Type
Detached
Beds
4
Baths
3
Size
1,500 sqft
Lot
213.2 x 357.4 FT; 98.39x238.67x246.00x75.15x138.43 357.38
Parking
12 total

Highlights

  • Washer
  • Refrigerator
  • Hot Tub
  • Central Vacuum
  • Dishwasher
  • Stove
  • Dryer
  • Microwave
  • Window Coverings
Property Details 20 details
Bedrooms
4 bedrooms
3 above grade + 1 below grade
Bathrooms
3 bathrooms
Parking
12 parking spaces
Attached Garage · Garage
Living area
1,500 - 2,000 sq. ft.
Property
Single Family · Raised bungalow · Freehold · Detached
Property subtype
Single Family
Structure type
House
Architectural style
Raised bungalow
Ownership
Freehold
Attached status
Detached
Storeys
1
Basement
Finished, Full
Heating
Forced air, Natural gas
Cooling
Central air conditioning
Fireplace
2 fireplaces
Lot dimensions
213.2 x 357.4 FT; 98.39x238.67x246.00x75.15x138.43 357.38
Frontage
213.20 feet
Taxes
$4,903.24
Zoning
RUR1 *3
Water source
Drilled Well
Sewer
Septic System

Interior features

WasherRefrigeratorHot TubCentral VacuumDishwasherStoveDryerMicrowaveWindow CoveringsFireplace(s)

Exterior features

BrickPoured ConcretePartially fenced

Systems and association

ElectricityCableGenerator

Lot and water

Level lotIrregular lot sizeFlat siteGazeboSump Pump
Rooms 12 rooms
Level
Room
Dimensions
Main level
Kitchen
5.48 m x 3.62 m
Lower level
Laundry room
2.4 m x 2.4 m
Lower level
Utility room
3.9 m x 3.8 m
Main level
Dining room
3.96 m x 3.64 m
Main level
Mud room
3.42 m x 1.71 m
Main level
Living room
6.2 m x 3.7 m
Main level
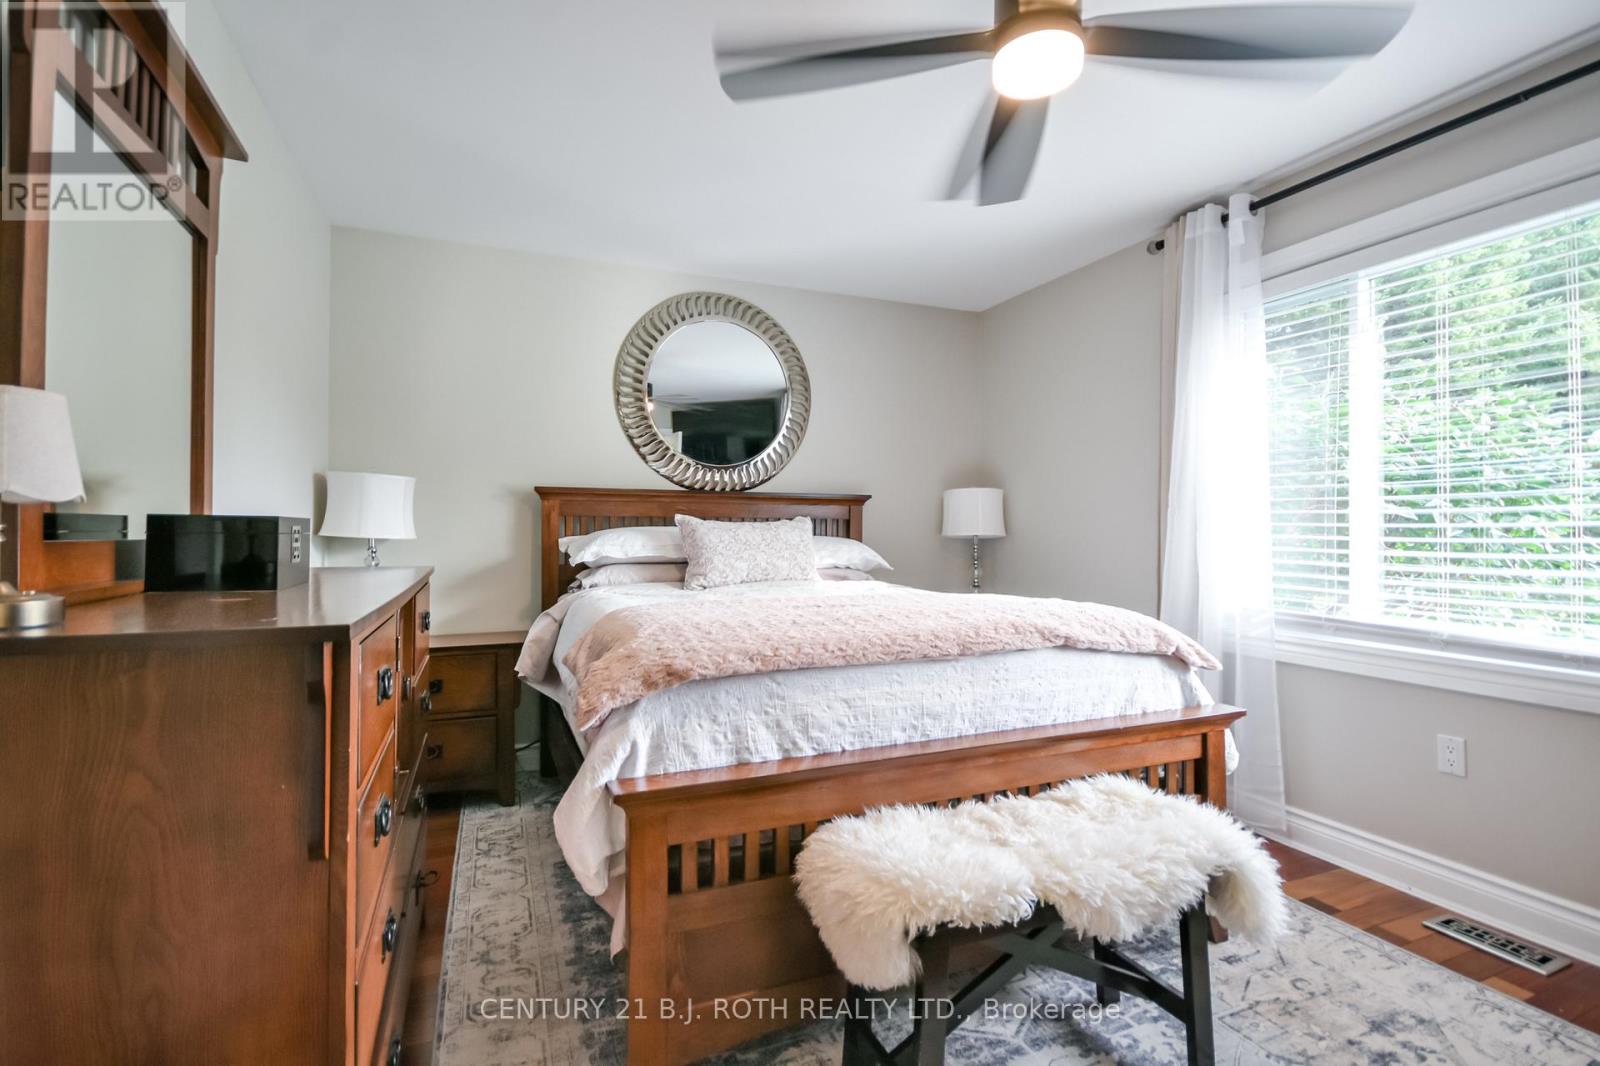
Primary Bedroom
5 m x 3.3 m
Main level
Bedroom 2
3 m x 2.7 m
Main level
Bedroom 3
3.5 m x 3 m
Lower level
Recreational, Games room
6.8 m x 4 m
Lower level
Bedroom 4
4.3 m x 3.86 m
Lower level
Recreational, Games room
7.3 m x 4.8 m
Mortgage & Affordability Estimate monthly costs
Purchase price$1,199,900
Down paymentNot available
Mortgage amountNot available
Principal & interestNot available
Property taxesNot available
Condo/HOA feeNot available
Insurance/OtherNot available
UtilitiesNot available
Est. monthly totalNot available
Income needed (GDS 32%)Not available
Estimates only. Not financial advice. Rates, taxes and fees vary by lender and municipality.

Saved Properties

Keep This One Handy

Save this listing, compare it later, or open your saved properties dashboard.

Manage Saved Searches
Map is approximate.

Neighbourhood

Area
Rural Oro-Medonte
City
Oro-Medonte
Postal code
L3V 7Z7
Nearby
Cross Streets: HWY 12 AND SUNSET CRES. ** Directions: HWY 12 W TO SUNSET CRES, LEFT ON ORSI.