102- 25 Esterbrooke Avenue
Toronto, ONCondo Townhouse
$618,000
MLS® C14085198
Condo Townhouse3 beds2 baths1 total
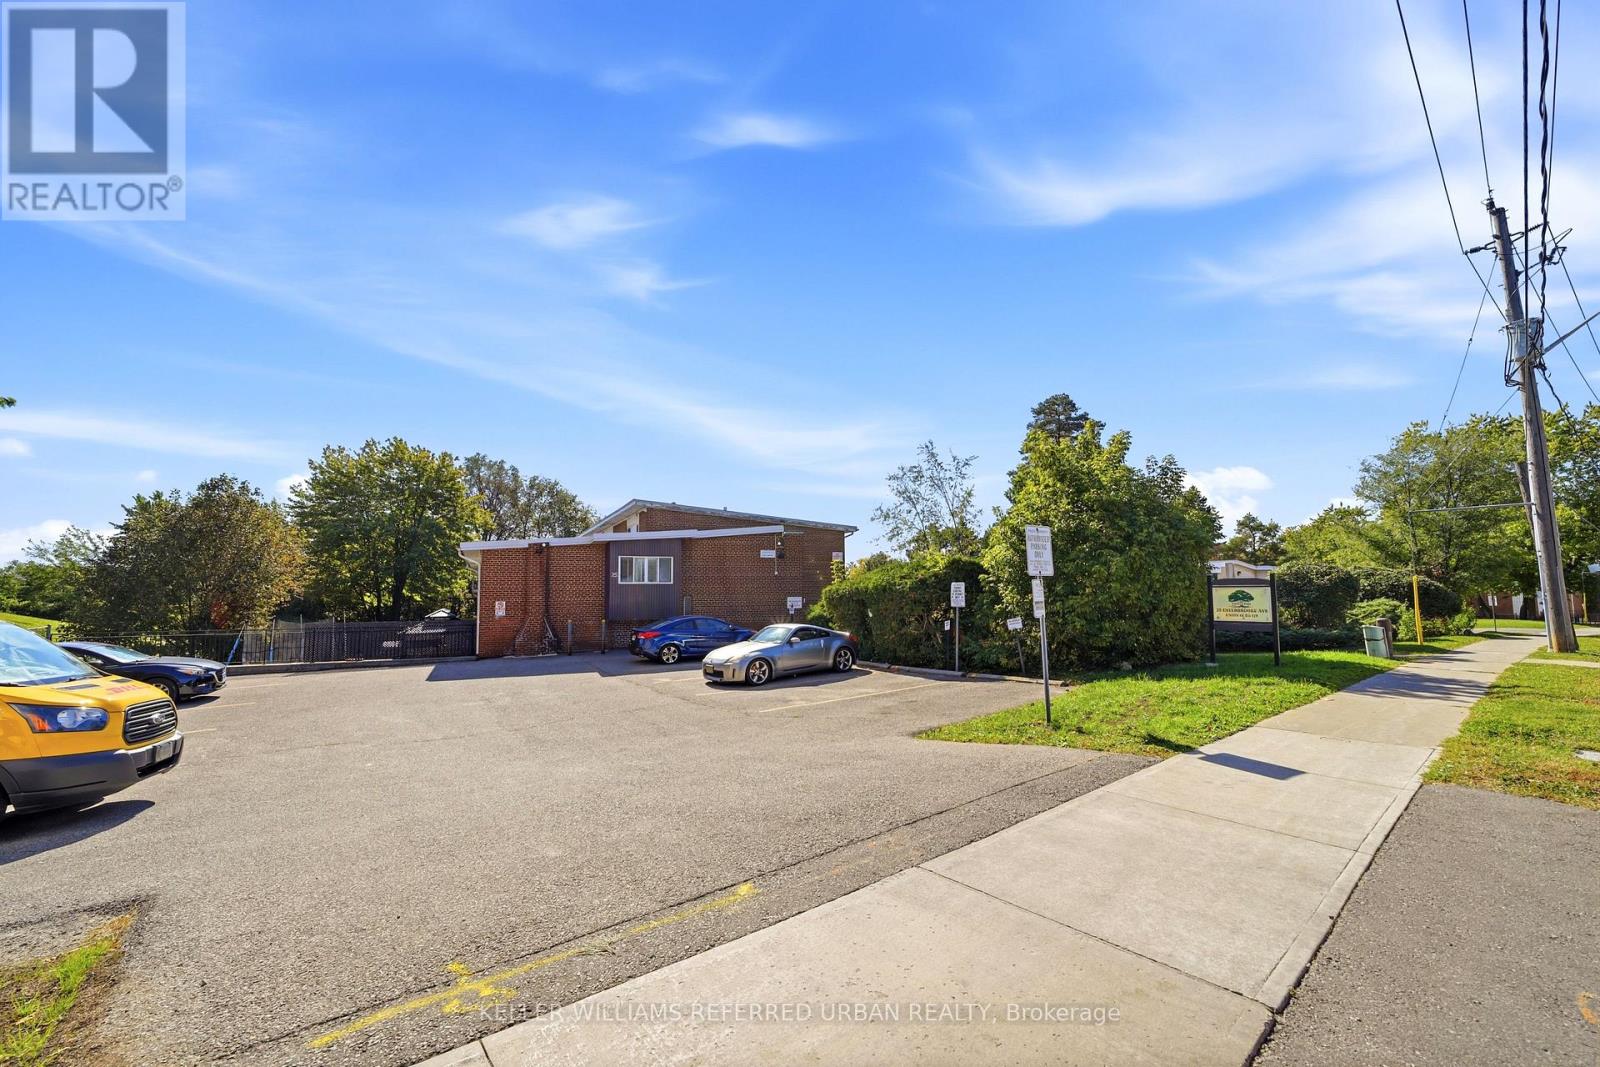
102- 25 Esterbrooke Avenue, Toronto, ON photo 1
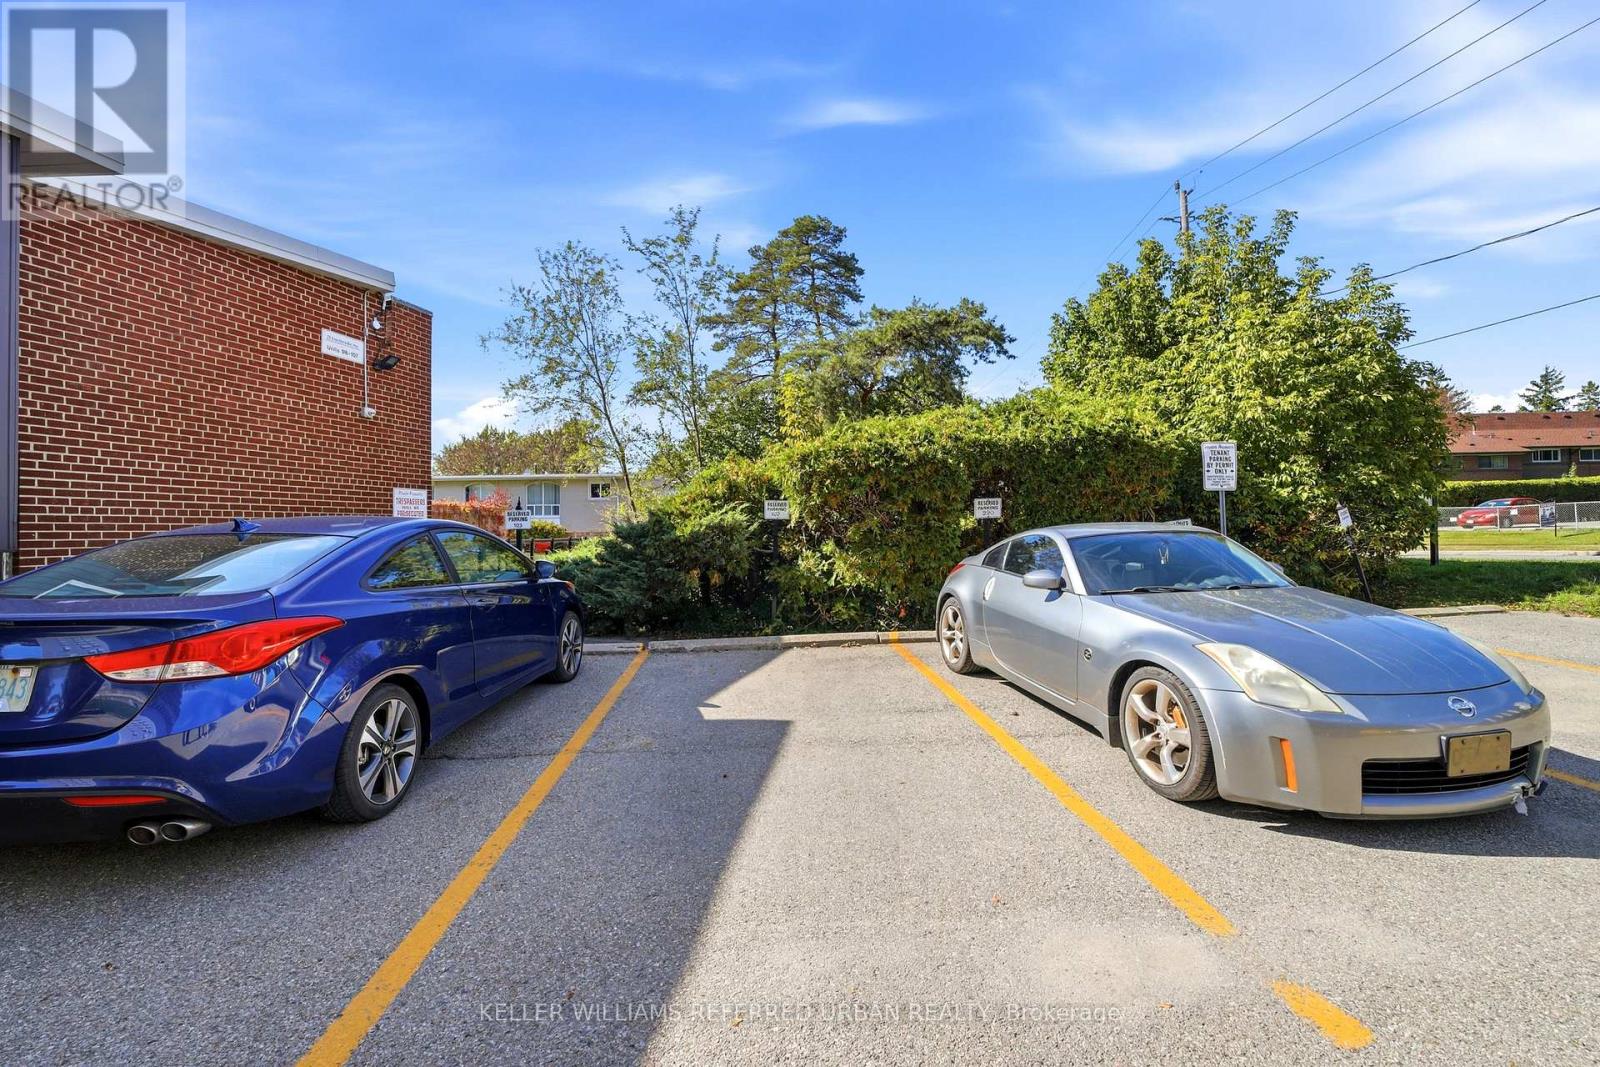
102- 25 Esterbrooke Avenue, Toronto, ON photo 2
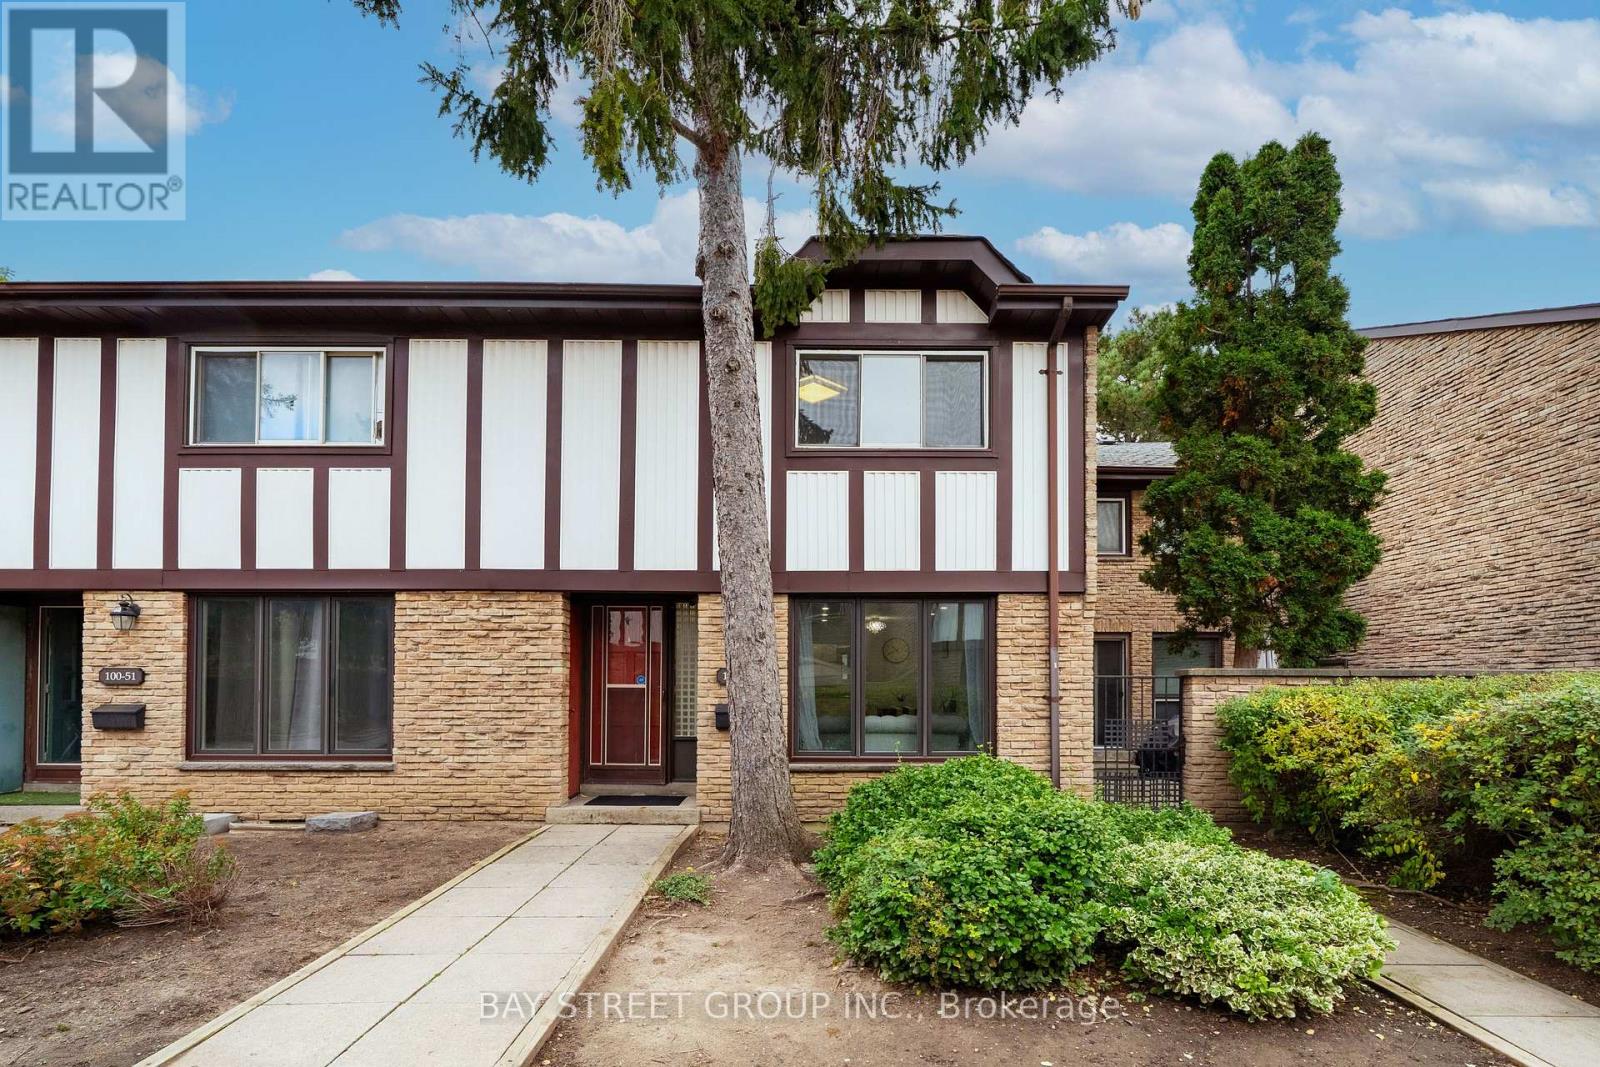
102- 25 Esterbrooke Avenue, Toronto, ON photo 3
102- 25 Esterbrooke Avenue, Toronto, ON photo 4
102- 25 Esterbrooke Avenue, Toronto, ON photo 5
102- 25 Esterbrooke Avenue, Toronto, ON photo 6
102- 25 Esterbrooke Avenue, Toronto, ON photo 7
102- 25 Esterbrooke Avenue, Toronto, ON photo 8
102- 25 Esterbrooke Avenue, Toronto, ON photo 9
102- 25 Esterbrooke Avenue, Toronto, ON photo 10
102- 25 Esterbrooke Avenue, Toronto, ON photo 11
102- 25 Esterbrooke Avenue, Toronto, ON photo 12
102- 25 Esterbrooke Avenue, Toronto, ON photo 13
102- 25 Esterbrooke Avenue, Toronto, ON photo 14
102- 25 Esterbrooke Avenue, Toronto, ON photo 15
102- 25 Esterbrooke Avenue, Toronto, ON photo 16
102- 25 Esterbrooke Avenue, Toronto, ON photo 17
102- 25 Esterbrooke Avenue, Toronto, ON photo 18
102- 25 Esterbrooke Avenue, Toronto, ON photo 19
102- 25 Esterbrooke Avenue, Toronto, ON photo 20
102- 25 Esterbrooke Avenue, Toronto, ON photo 21
102- 25 Esterbrooke Avenue, Toronto, ON photo 22
102- 25 Esterbrooke Avenue, Toronto, ON photo 23
1 / 23

BUYER ADVANTAGE

Buy with confidence

Get a full-service approach built on strategy, strong negotiation, and clear guidance from offer to close.

  • Local Market Expertise
  • Broker-level Negotiation
  • Transparent Process
  • No-pressure Guidance

The right strategy depends on your goals, timing, budget, and the type of home you are buying. Get Your Buyer Snapshot.

About This Property

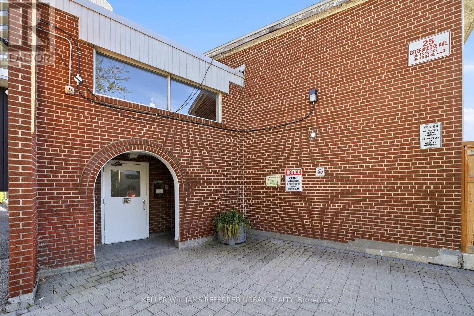
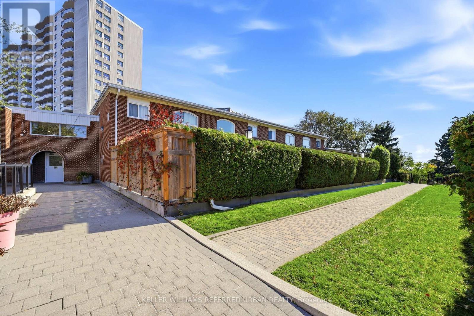
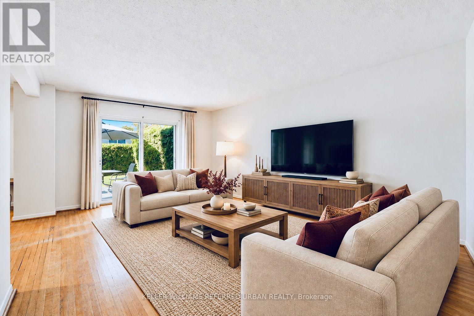
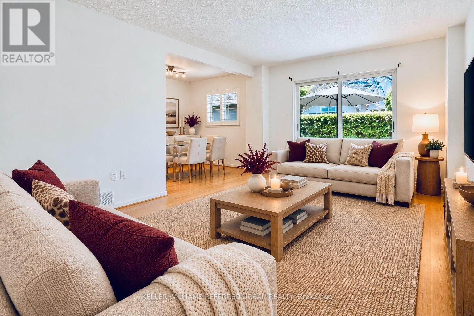
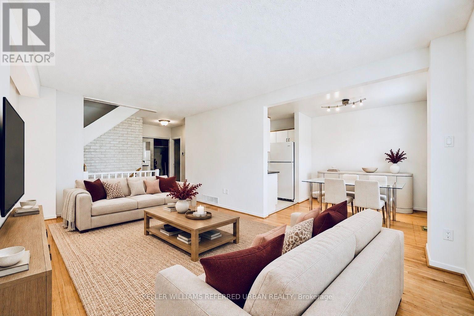
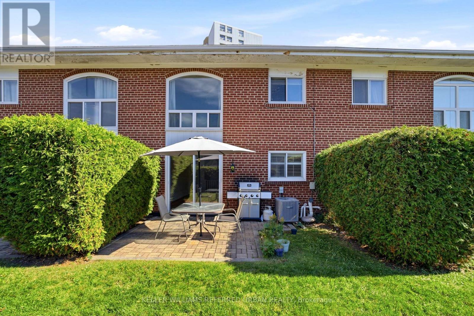
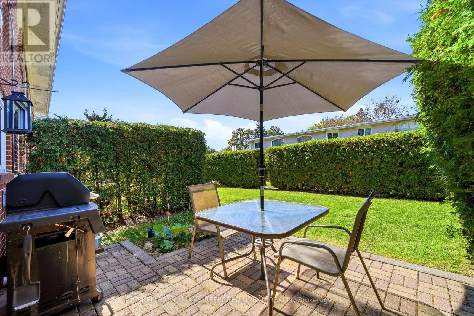
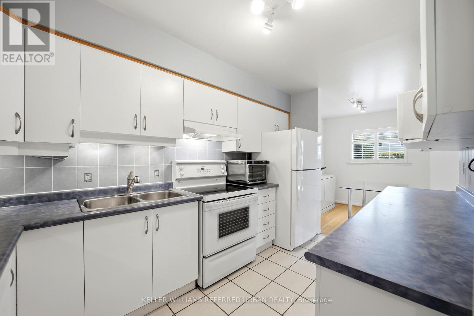
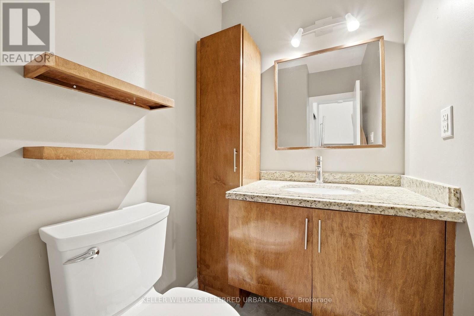
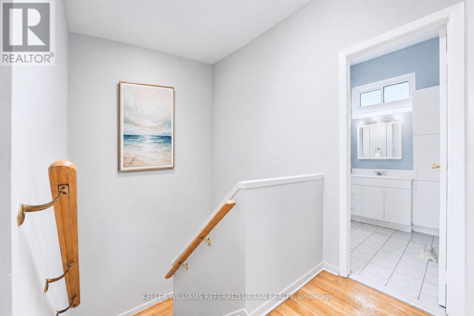
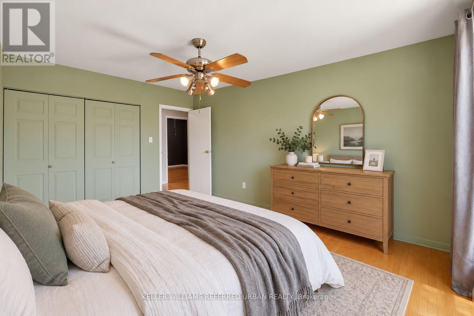
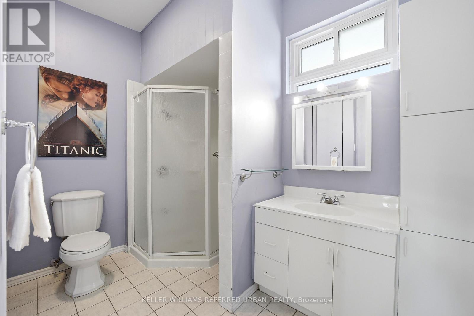
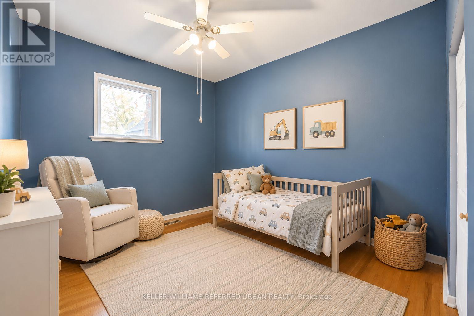
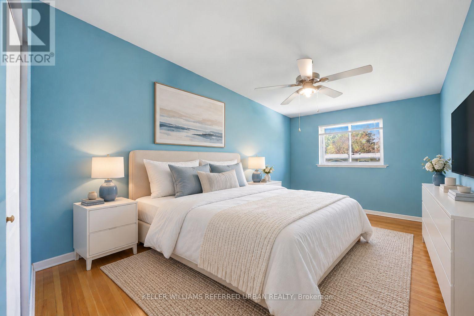
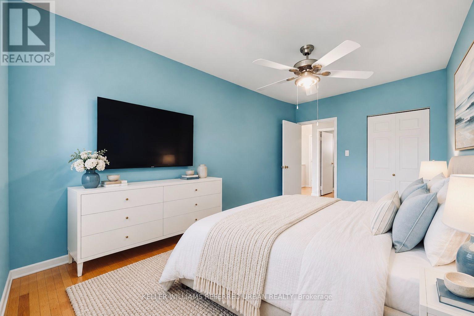
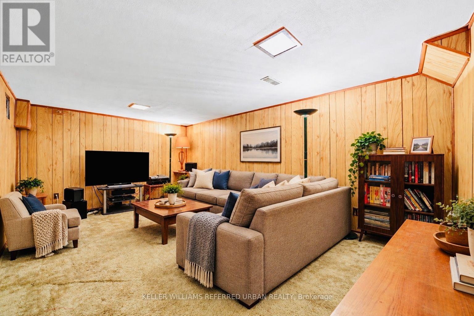
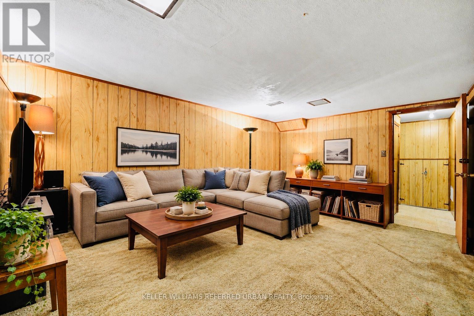
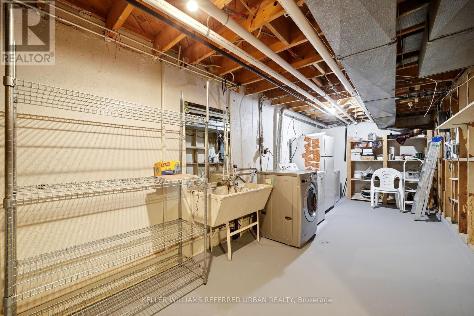
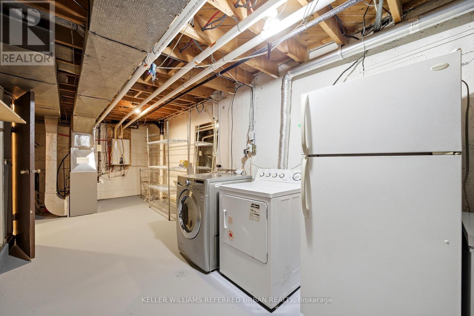
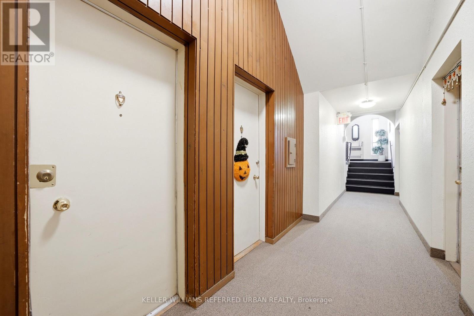
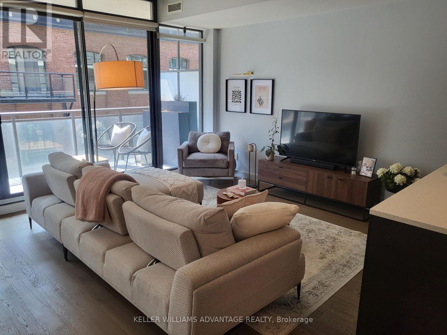
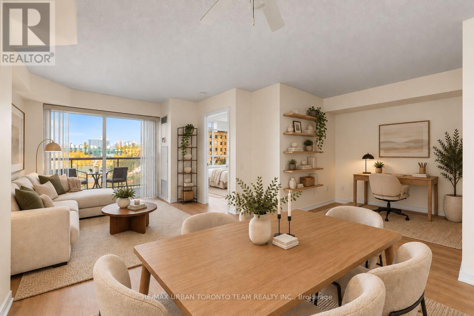
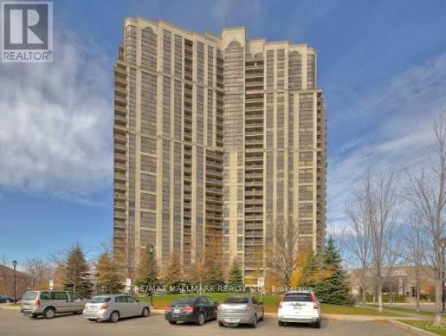
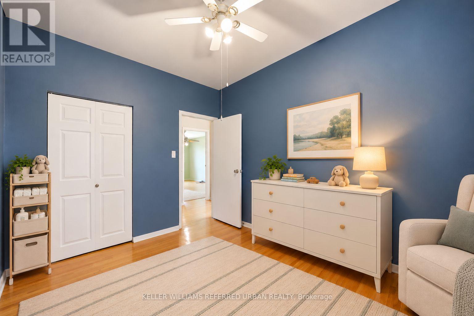
A wonderful spot to call home! Friendly well managed townhome complex is just steps to Fairview Mall, Top Schools and the new Don Mills Subway! Bright floor plan offers hardwood floors through living areas and all three bedrooms. The L shaped living/dining area has sliding doors that walk out to a westerly private patio and garden area - BBQ's are permitted here! The updated kitchen has plenty of counter and cabinet space. There is a convenient 2pc powder room and double coat closet on this level. Upstairs discover 3 generous bedrooms - each with extra large double closets - and a spacious bathroom with separate shower. The skylight add lots of natural light. The lower level has a finished family room as well as a large laundry/workshop and storage area. An affordable lifestyle in the heart of North York includes an outdoor pool, kids play area and beautiful grounds for the perfect summers at home! Welcoming community! The condo looks after snow removal, water and garden care and maintenance fees include a cable and internet package++ (id:63604)

Key Facts

Type
Condo Townhouse
Beds
3
Baths
2
Size
1,200 sqft
Parking
1 total
Condo fee
$687

Highlights

  • Washer
  • Refrigerator
  • Dishwasher
  • Stove
  • Dryer
  • Microwave
  • Blinds
  • Water Heater
Property Details 15 details
Bedrooms
3 bedrooms
3 above grade
Bathrooms
2 bathrooms
1 partial
Parking
1 parking space
No Garage
Living area
1,200 - 1,399 sq. ft.
Property
Single Family · Condo/Strata · Attached
Property subtype
Single Family
Structure type
Row / Townhouse
Ownership
Condo/Strata
Attached status
Attached
Storeys
2
Basement
Finished
Heating
Forced air, Natural gas
Cooling
Central air conditioning
Fireplace
No
Pool
Outdoor pool
Taxes
$2,850.00 (2,025)

Interior features

WasherRefrigeratorDishwasherStoveDryerMicrowaveBlindsWater HeaterTileHardwoodCarpetedVisitor Parking

Exterior features

BrickConcrete

Systems and association

Smoke DetectorsCommon Area MaintenanceCable TVWaterParking

Lot and water

Level lot
Rooms 9 rooms
Level
Room
Dimensions
Main level
Living room
5.56 m x 3.43 m
Main level
Dining room
2.79 m x 2.51 m
Main level
Kitchen
3.97 m x 2.5 m
Second level
Primary Bedroom
4.63 m x 3.16 m
Second level
Bedroom 2
4.63 m x 2.68 m
Second level
Bedroom 3
3.41 m x 2.87 m
Basement
Family room
5.07 m x 3.16 m
Basement
Laundry room
8.15 m x 2.68 m
Main level
Other
4.1 m x 3.11 m
Mortgage & Affordability Estimate monthly costs
Purchase price$618,000
Down paymentNot available
Mortgage amountNot available
Principal & interestNot available
Property taxesNot available
Condo/HOA feeNot available
Insurance/OtherNot available
UtilitiesNot available
Est. monthly totalNot available
Income needed (GDS 32%)Not available
Estimates only. Not financial advice. Rates, taxes and fees vary by lender and municipality.

Saved Properties

Keep This One Handy

Save this listing, compare it later, or open your saved properties dashboard.

Manage Saved Searches
Map is approximate.

Neighbourhood

Area
Don Valley Village
City
Toronto
Postal code
M2J 2C5
Nearby
Cross Streets: Don Mills & Sheppard. ** Directions: Esterbrooke runs West from Don Mills.