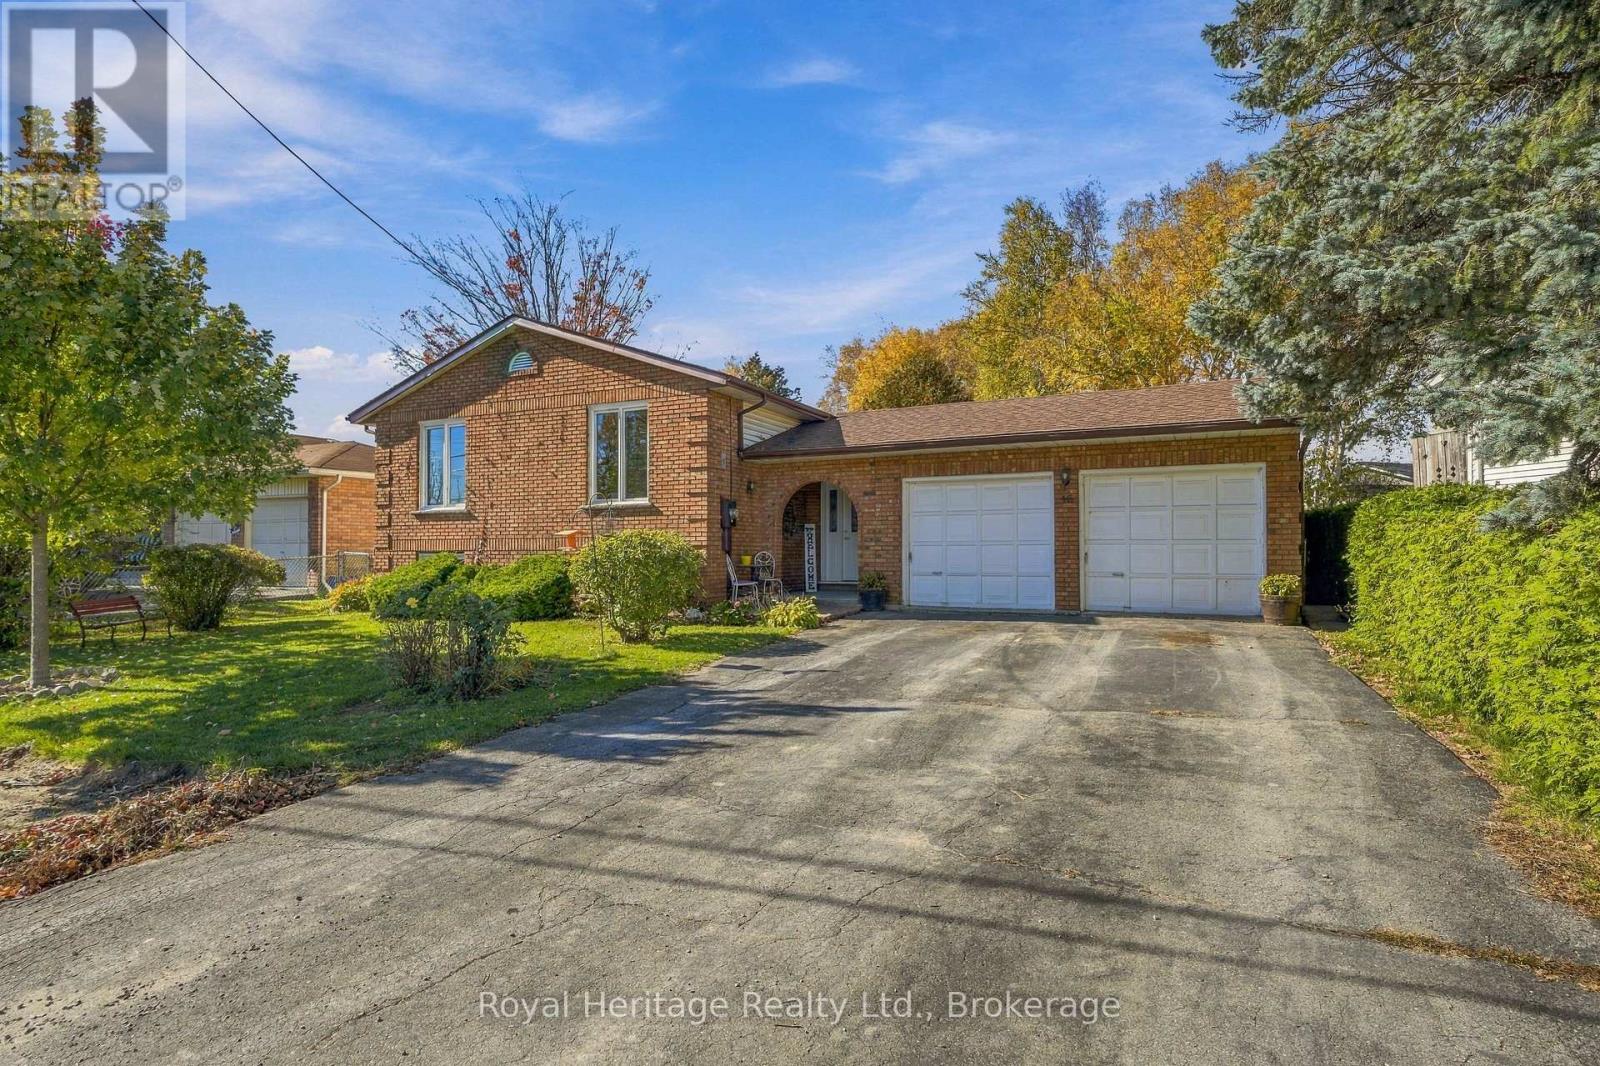
102- 4 Dockside Lane
Brighton, ONCondo
$550,000
MLS® X14123402
Condo2 beds2 baths1 total
102- 4 Dockside Lane, Brighton, ON photo 1
102- 4 Dockside Lane, Brighton, ON photo 2
102- 4 Dockside Lane, Brighton, ON photo 3
102- 4 Dockside Lane, Brighton, ON photo 4
102- 4 Dockside Lane, Brighton, ON photo 5
102- 4 Dockside Lane, Brighton, ON photo 6
102- 4 Dockside Lane, Brighton, ON photo 7
102- 4 Dockside Lane, Brighton, ON photo 8
102- 4 Dockside Lane, Brighton, ON photo 9
102- 4 Dockside Lane, Brighton, ON photo 10
102- 4 Dockside Lane, Brighton, ON photo 11
102- 4 Dockside Lane, Brighton, ON photo 12
102- 4 Dockside Lane, Brighton, ON photo 13
102- 4 Dockside Lane, Brighton, ON photo 14
102- 4 Dockside Lane, Brighton, ON photo 15
102- 4 Dockside Lane, Brighton, ON photo 16
102- 4 Dockside Lane, Brighton, ON photo 17
102- 4 Dockside Lane, Brighton, ON photo 18
102- 4 Dockside Lane, Brighton, ON photo 19
102- 4 Dockside Lane, Brighton, ON photo 20
102- 4 Dockside Lane, Brighton, ON photo 21
102- 4 Dockside Lane, Brighton, ON photo 22
102- 4 Dockside Lane, Brighton, ON photo 23
102- 4 Dockside Lane, Brighton, ON photo 24
102- 4 Dockside Lane, Brighton, ON photo 25
102- 4 Dockside Lane, Brighton, ON photo 26
102- 4 Dockside Lane, Brighton, ON photo 27
102- 4 Dockside Lane, Brighton, ON photo 28
102- 4 Dockside Lane, Brighton, ON photo 29
102- 4 Dockside Lane, Brighton, ON photo 30
102- 4 Dockside Lane, Brighton, ON photo 31
1 / 31

BUYER ADVANTAGE

Buy with confidence

Get a full-service approach built on strategy, strong negotiation, and clear guidance from offer to close.

  • Local Market Expertise
  • Broker-level Negotiation
  • Transparent Process
  • No-pressure Guidance

The right strategy depends on your goals, timing, budget, and the type of home you are buying. Get Your Buyer Snapshot.

About This Property

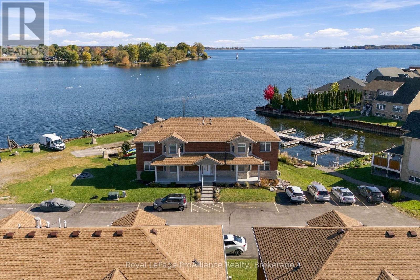
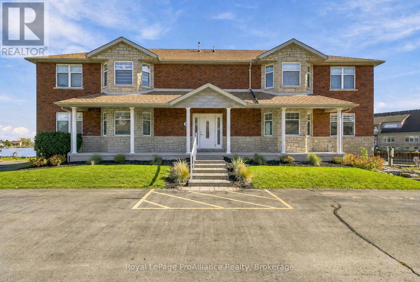
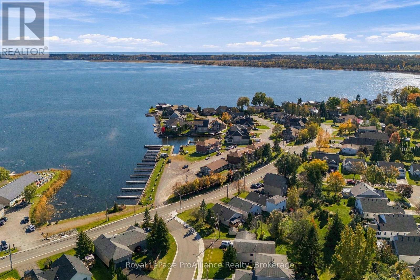
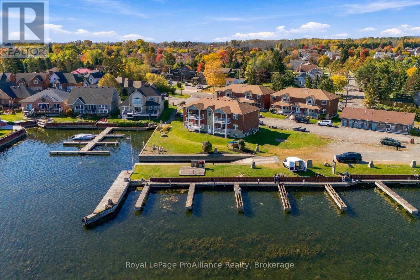
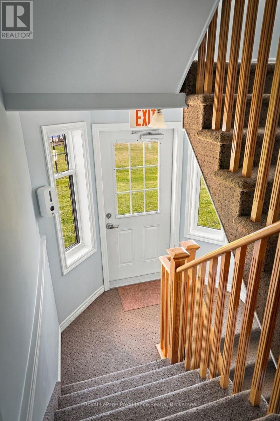
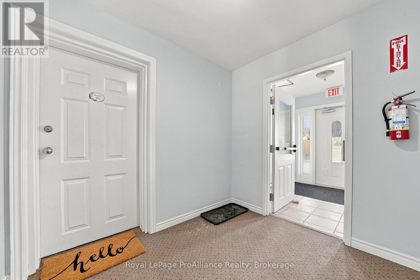
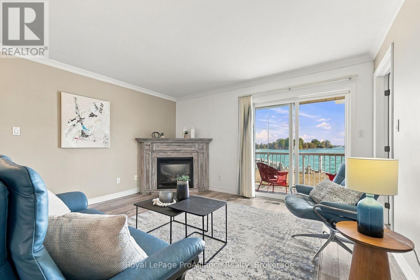
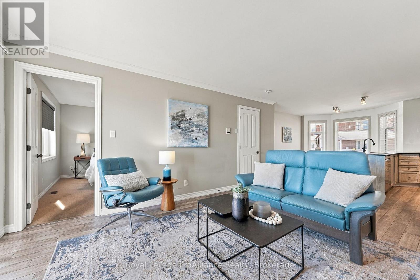
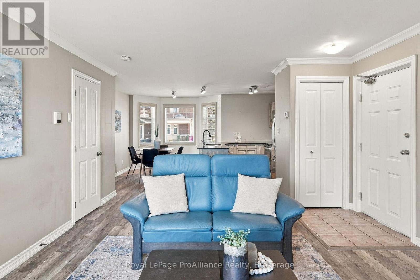
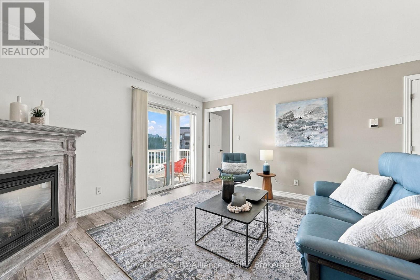
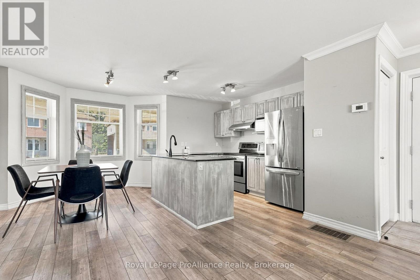
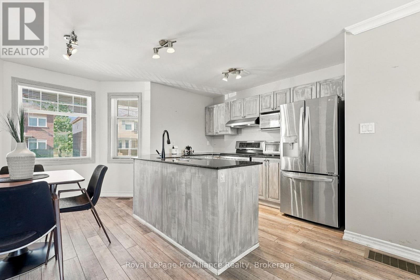
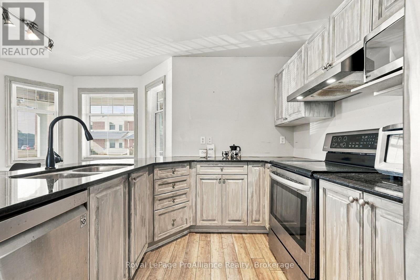
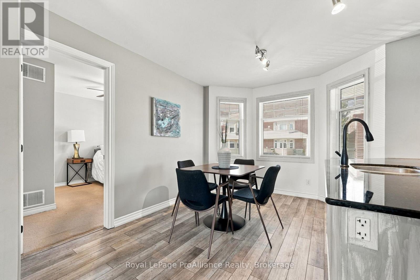
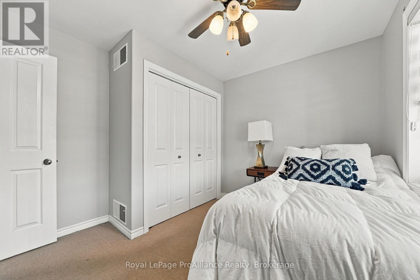
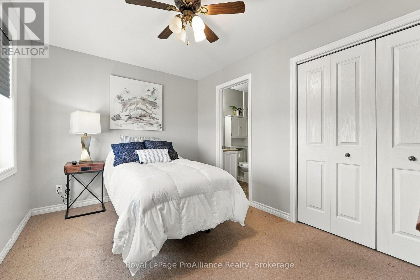
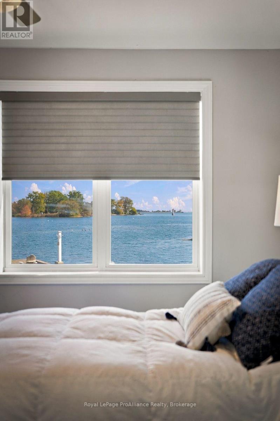
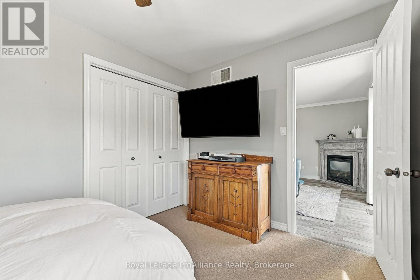
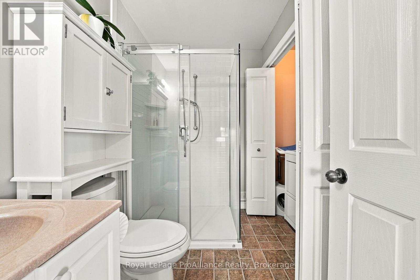
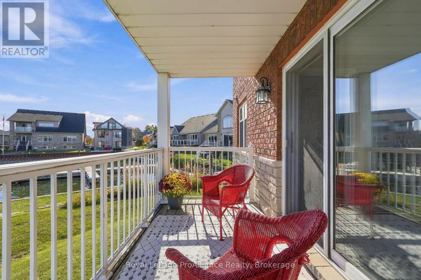
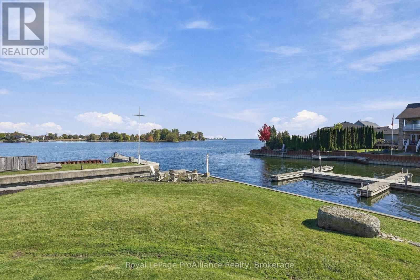
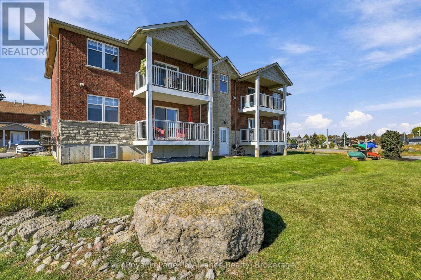
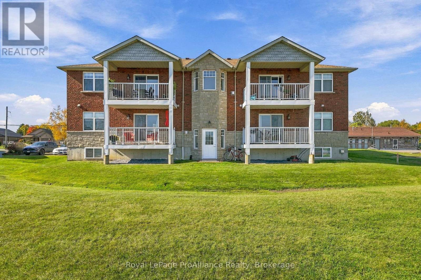
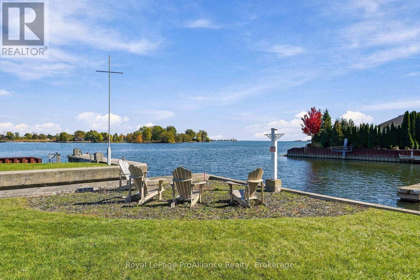
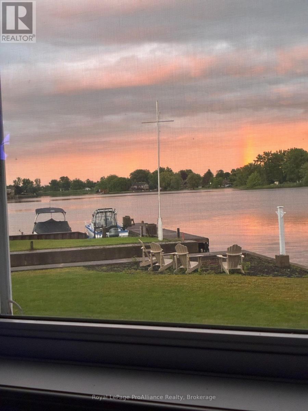
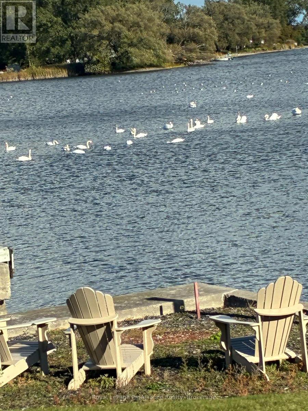
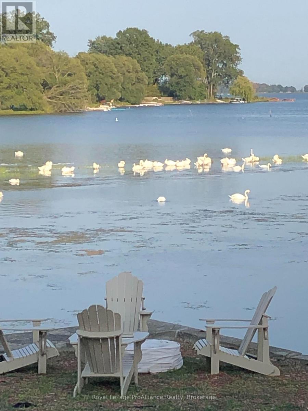
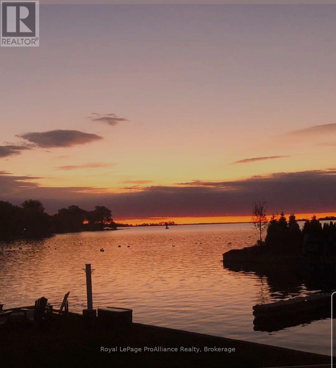
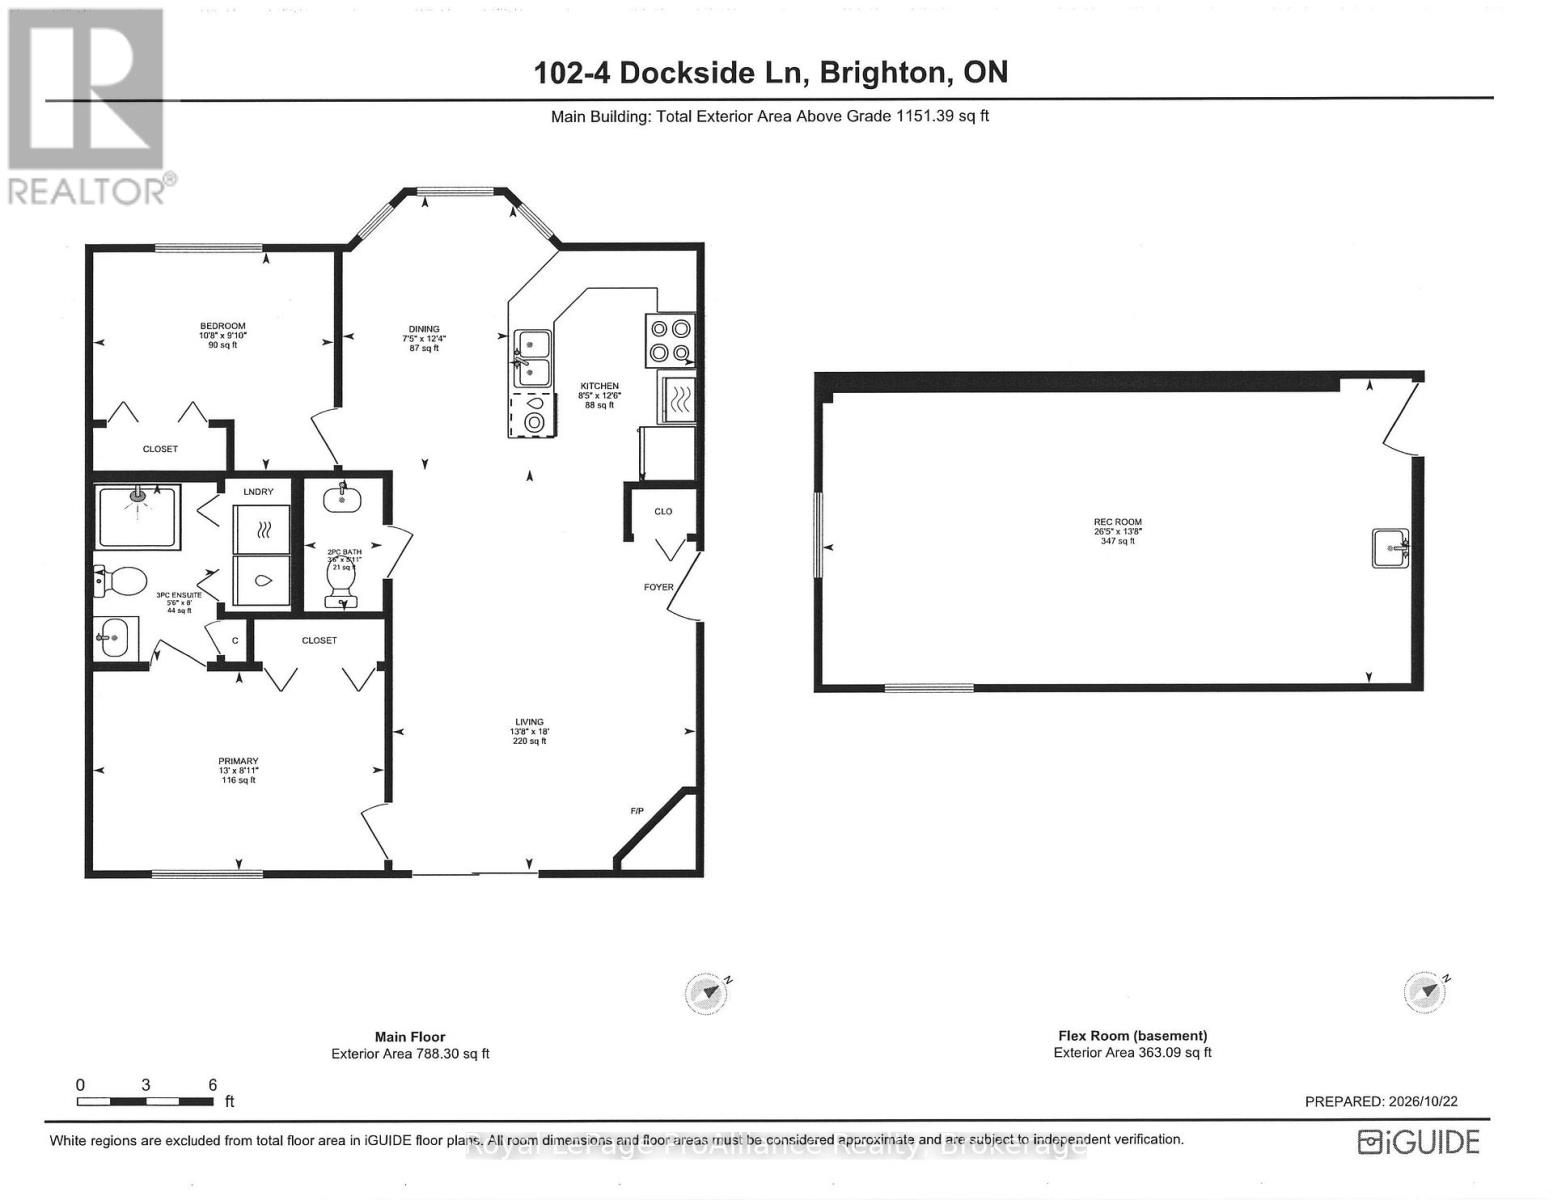
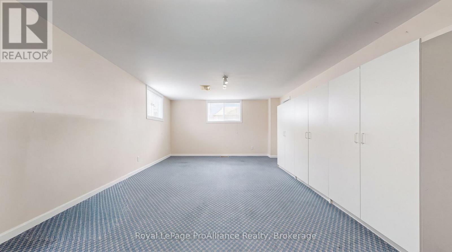
Carefree waterfront living in this 2 bed/1.5 bath main floor condo. This condo offers luxury lakeside living with breathtaking views and modern comforts. Soak in Presqu'ile Bay from your covered walk-out waterfront deck, large common greenspace area with firepit, or enjoy the stunning views indoors from the master bedroom or open concept living room w/cozy gas fireplace. Master bedroom with 3pc ensuite, in-suite laundry and a versatile second bedroom, sleek kitchen design w/granite counters, and a 2 pc powder room complete the main floor. This unit includes a unique large lower level flex room with a separate entrance. This bonus area could be used in limitless ways -- home office, den, studio, home theatre room, gym, guest bedroom or rec room! Bring your passion for boating/kayaking home with condo-owned boat launch and kayak rack, and currently available dock rental steps from your back door. Nearby waterfront restaurants and convenient maintenance free living close to Brighton town amenities, allow for a summer lifestyle you will love. Embrace this opportunity for serene living, where watching boats and wildlife is your daily backdrop --- a true lifestyle choice! (id:63604)

Key Facts

Type
Condo
Beds
2
Baths
2
Size
700 sqft
Parking
1 total
Condo fee
$471

Highlights

  • All
  • Washer
  • Refrigerator
  • Dishwasher
  • Stove
  • Dryer
  • Window Coverings
  • Water Heater
Property Details 14 details
Bedrooms
2 bedrooms
2 above grade
Bathrooms
2 bathrooms
1 partial
Parking
1 parking space
No Garage
Living area
700 - 799 sq. ft.
Property
Single Family · Condo/Strata
Property subtype
Single Family
Ownership
Condo/Strata
Storeys
2
Basement
Finished, Separate entrance
Heating
Forced air, Natural gas
Cooling
Central air conditioning
Fireplace
1 fireplace
Taxes
$3,200.00
Waterfront
Waterfront on lake · Lake Ontario
Views
Lake view, View, View of water, Direct Water View

Interior features

AllWasherRefrigeratorDishwasherStoveDryerWindow CoveringsWater HeaterFireplace(s)Visitor Parking

Exterior features

BrickPoured Concrete

Systems and association

Smoke DetectorsControlled entryCommon Area MaintenanceParking

Lot and water

LightingBalconyLevelIn suite LaundrySump PumpWaterfront on lake
Rooms 8 rooms
Level
Room
Dimensions
Main level
Living room
5.47 m x 4.15 m
Main level
Kitchen
3.81 m x 2.58 m
Main level
Dining room
3.76 m x 2.26 m
Main level
Bedroom
2.99 m x 3.25 m
Main level
Primary Bedroom
2.72 m x 3.95 m
Main level
Bathroom
1.82 m x 1.07 m
Main level
Bathroom
2.45 m x 1.67 m
Lower level
Recreational, Games room
8.05 m x 4.17 m

Virtual Tour & Media

Mortgage & Affordability Estimate monthly costs
Purchase price$550,000
Down paymentNot available
Mortgage amountNot available
Principal & interestNot available
Property taxesNot available
Condo/HOA feeNot available
Insurance/OtherNot available
UtilitiesNot available
Est. monthly totalNot available
Income needed (GDS 32%)Not available
Estimates only. Not financial advice. Rates, taxes and fees vary by lender and municipality.

Saved Properties

Keep This One Handy

Save this listing, compare it later, or open your saved properties dashboard.

Manage Saved Searches
Map is approximate.

Neighbourhood

Area
Brighton
City
Brighton
Postal code
K0K 1H0
Nearby
Cross Streets: Harbour to Edgewater. ** Directions: Harbour St, turn onto Edgewater.