101- 5 Dockside Ln Lane
Brighton, ONCondo Apartment
$439,900
MLS® X14121334
Condo Apartment2 beds1 baths1 total
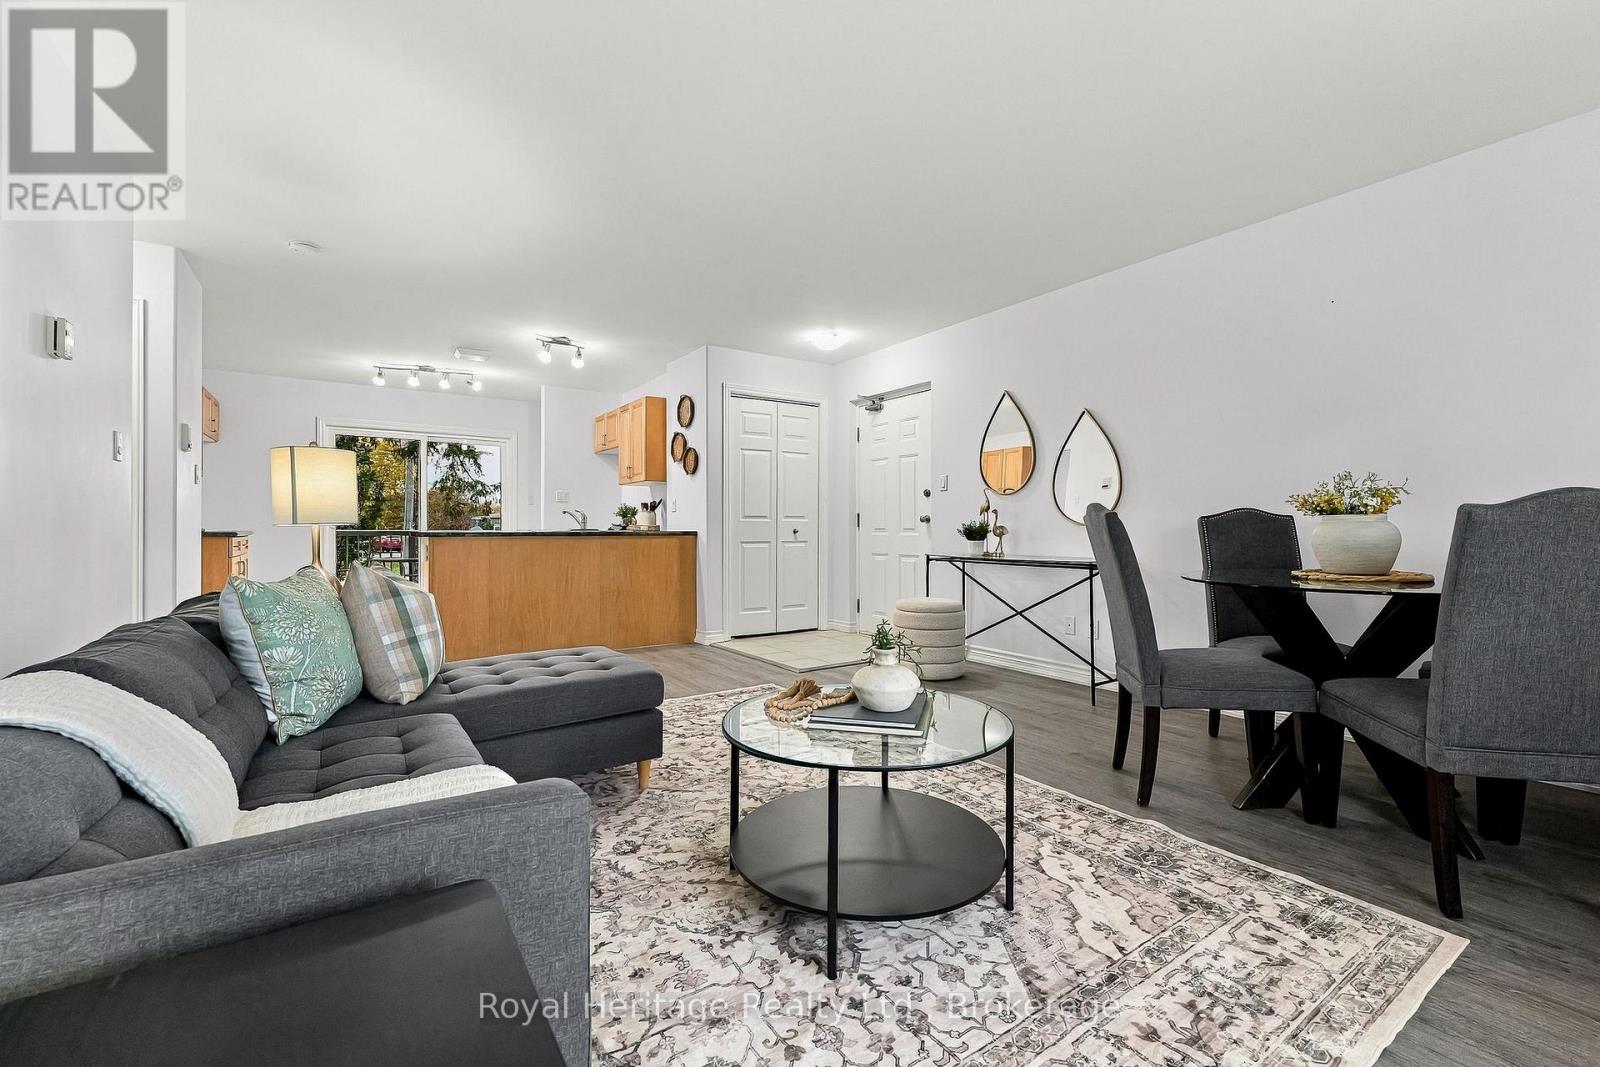
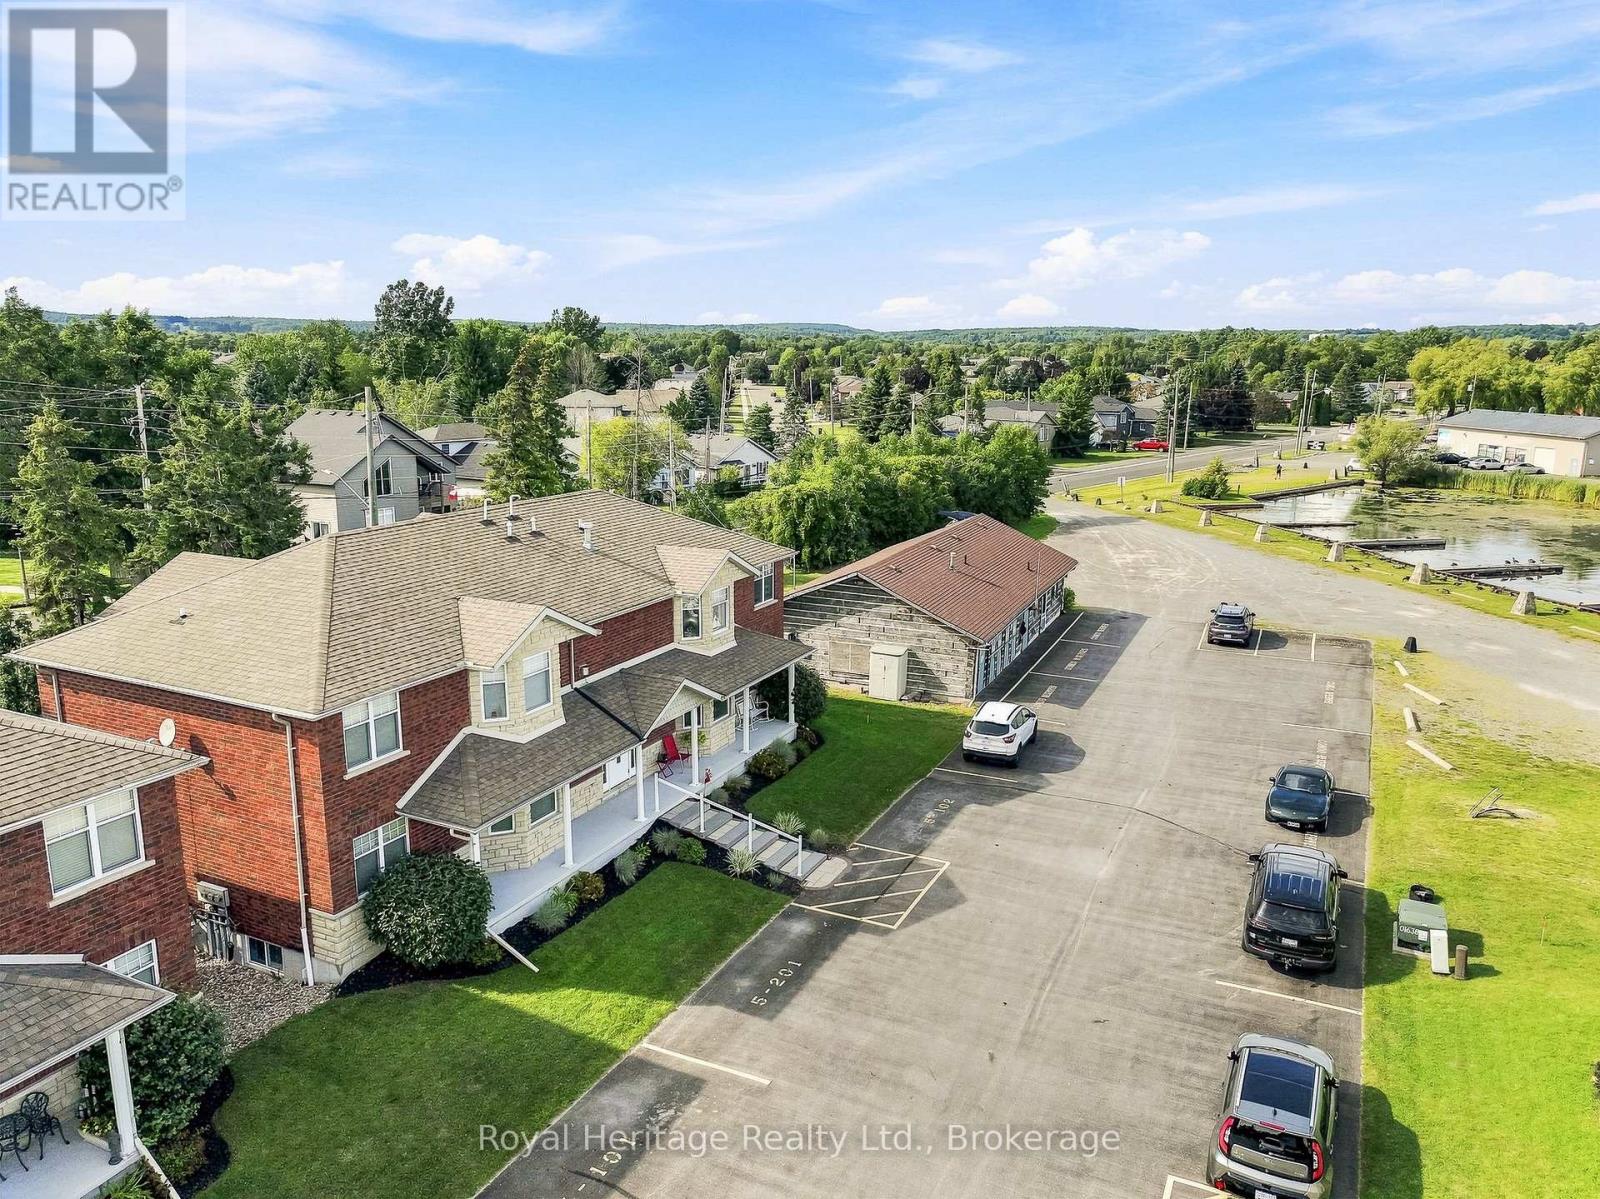
101- 5 Dockside Ln Lane, Brighton, ON photo 1
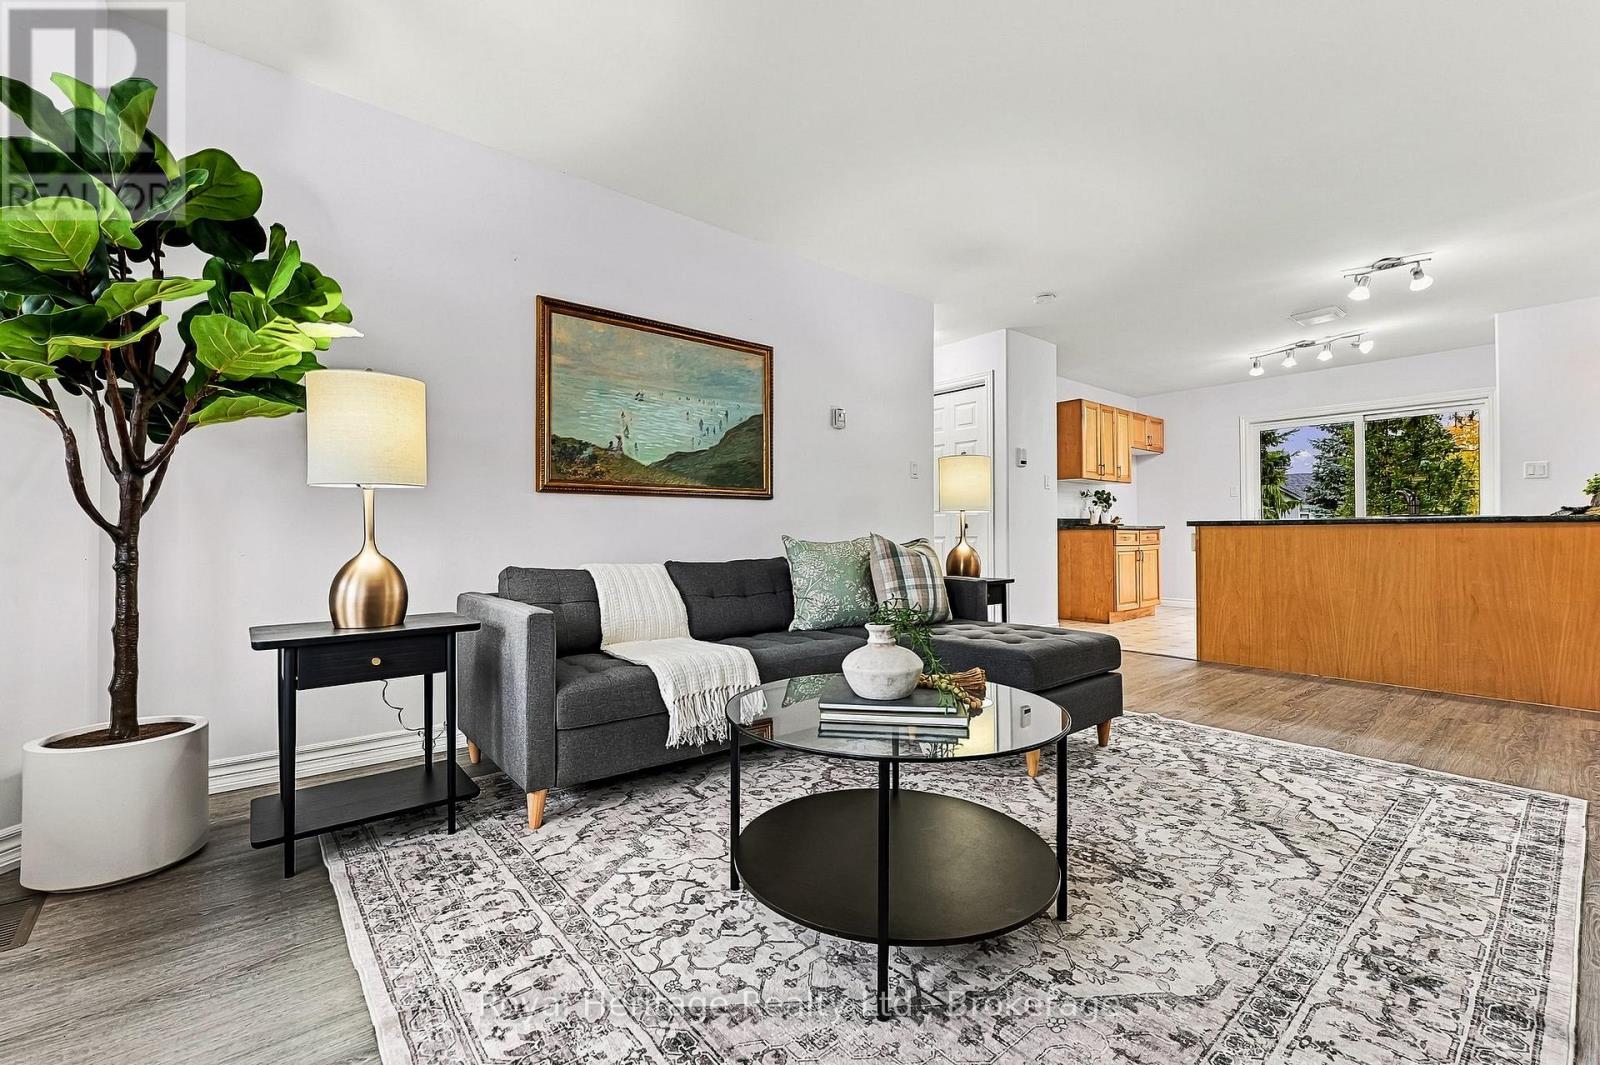
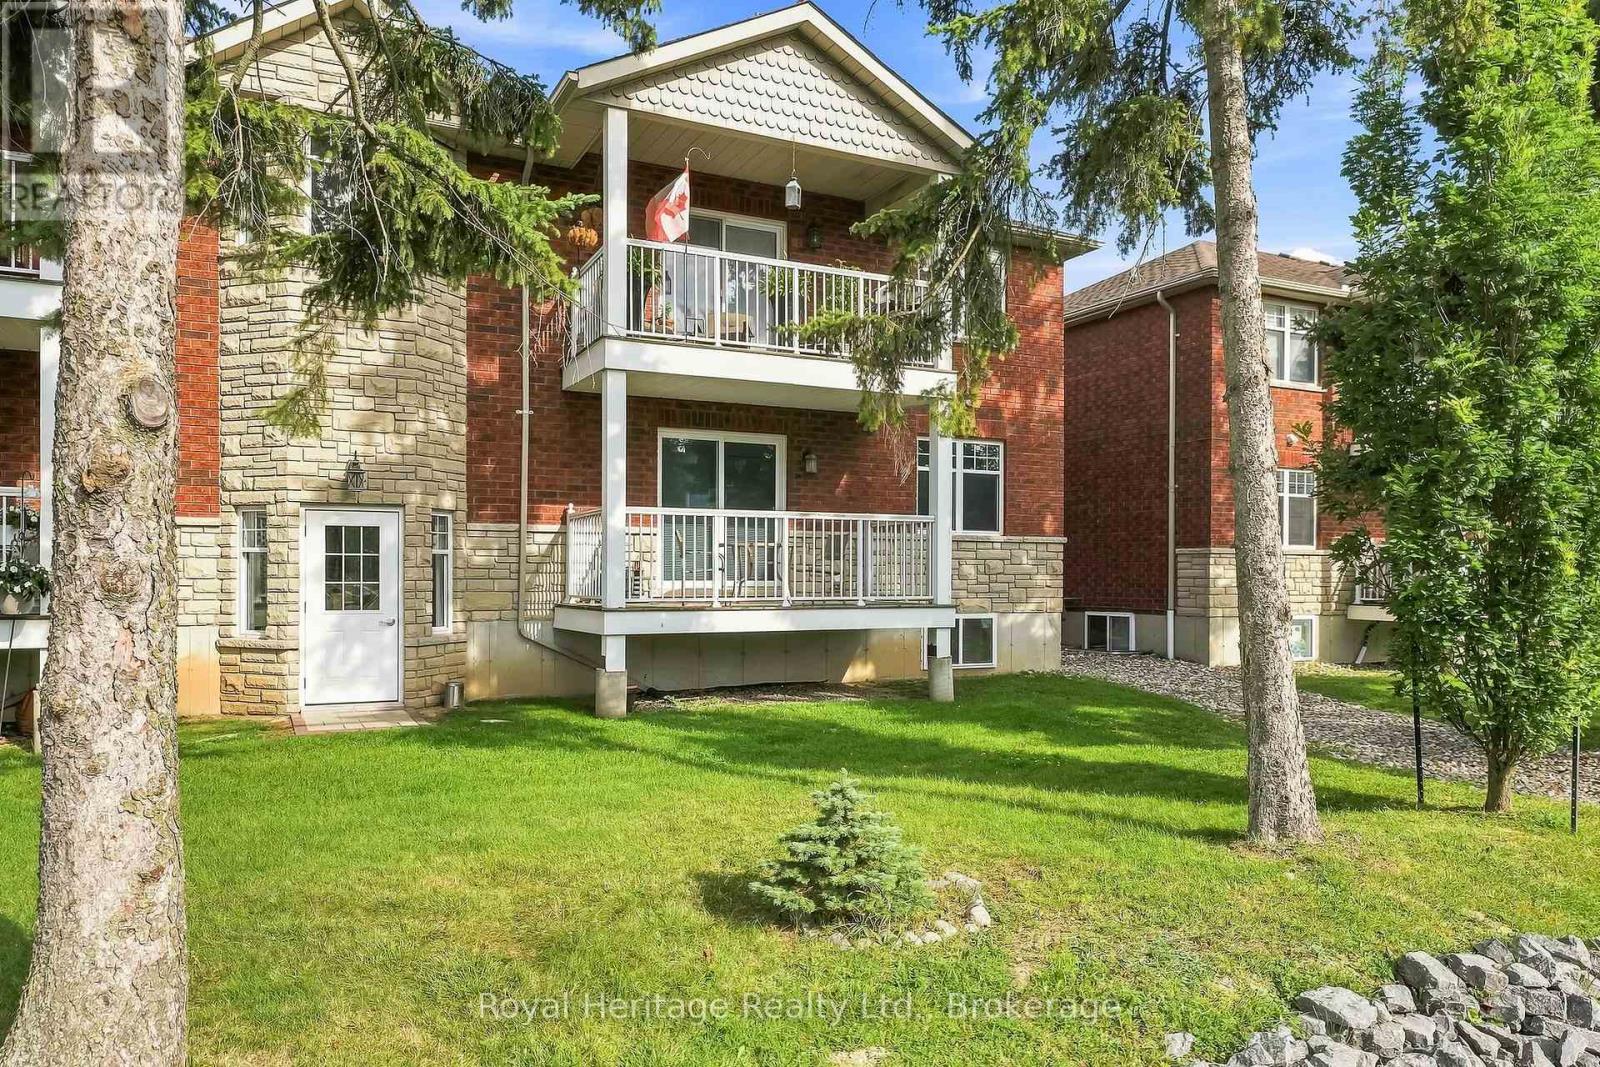
101- 5 Dockside Ln Lane, Brighton, ON photo 2
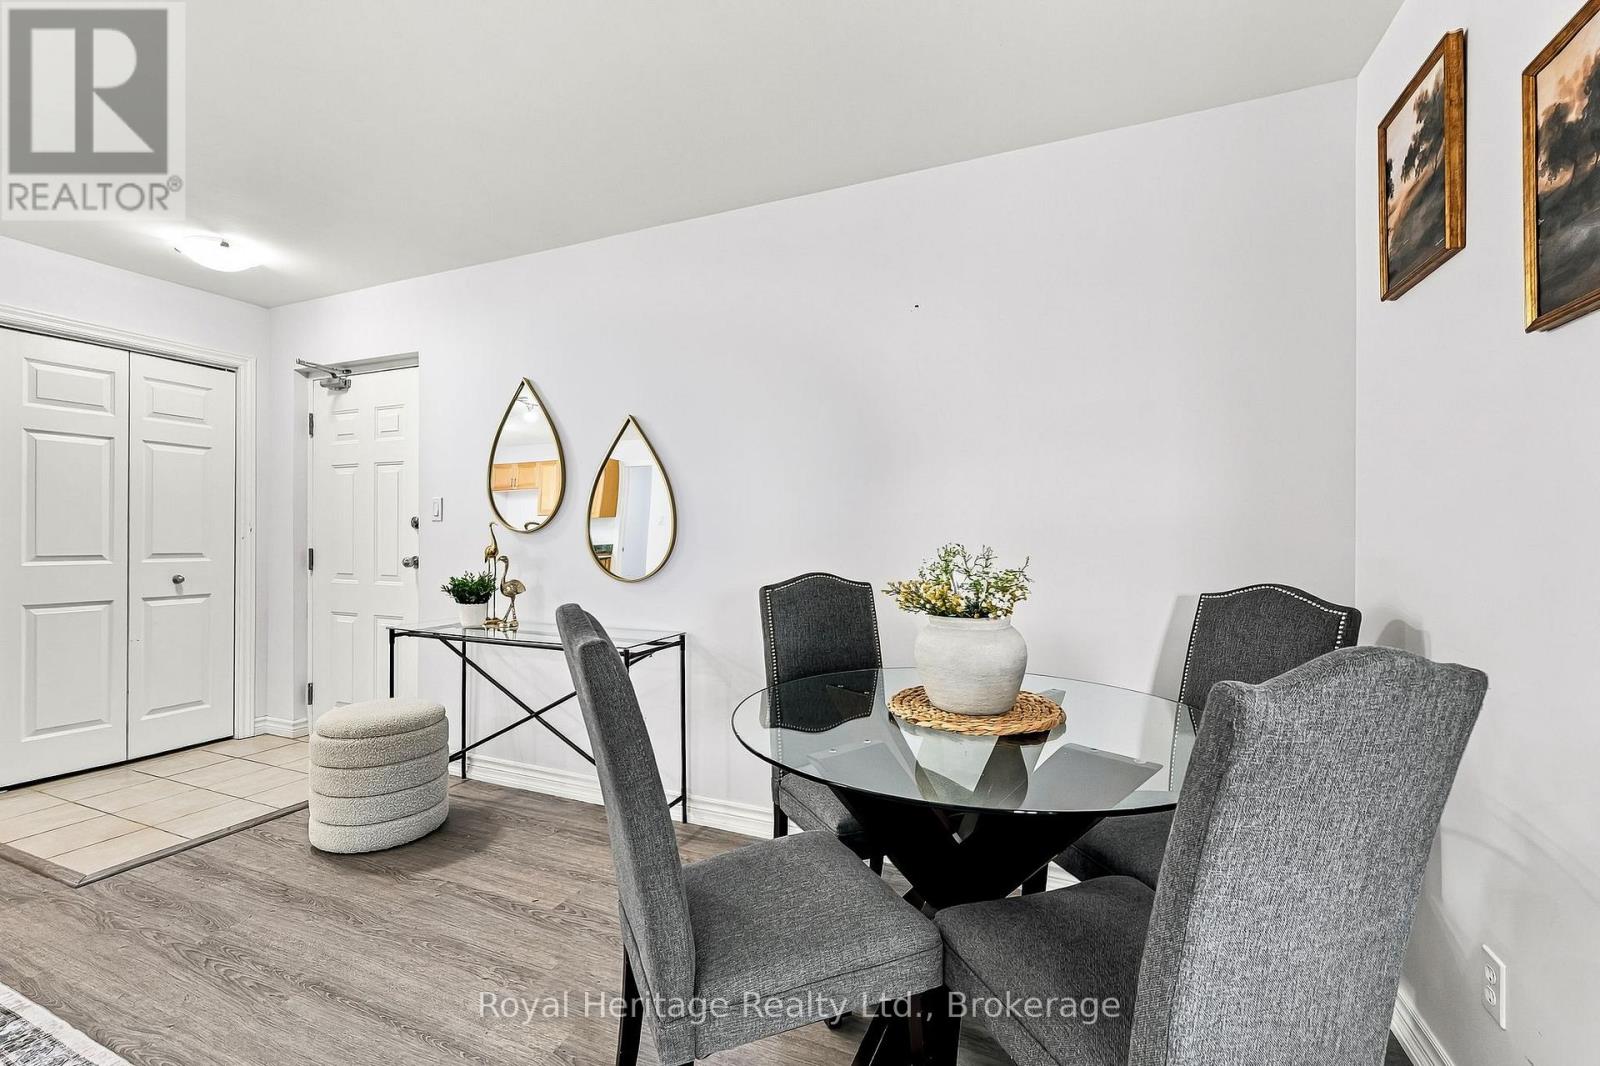
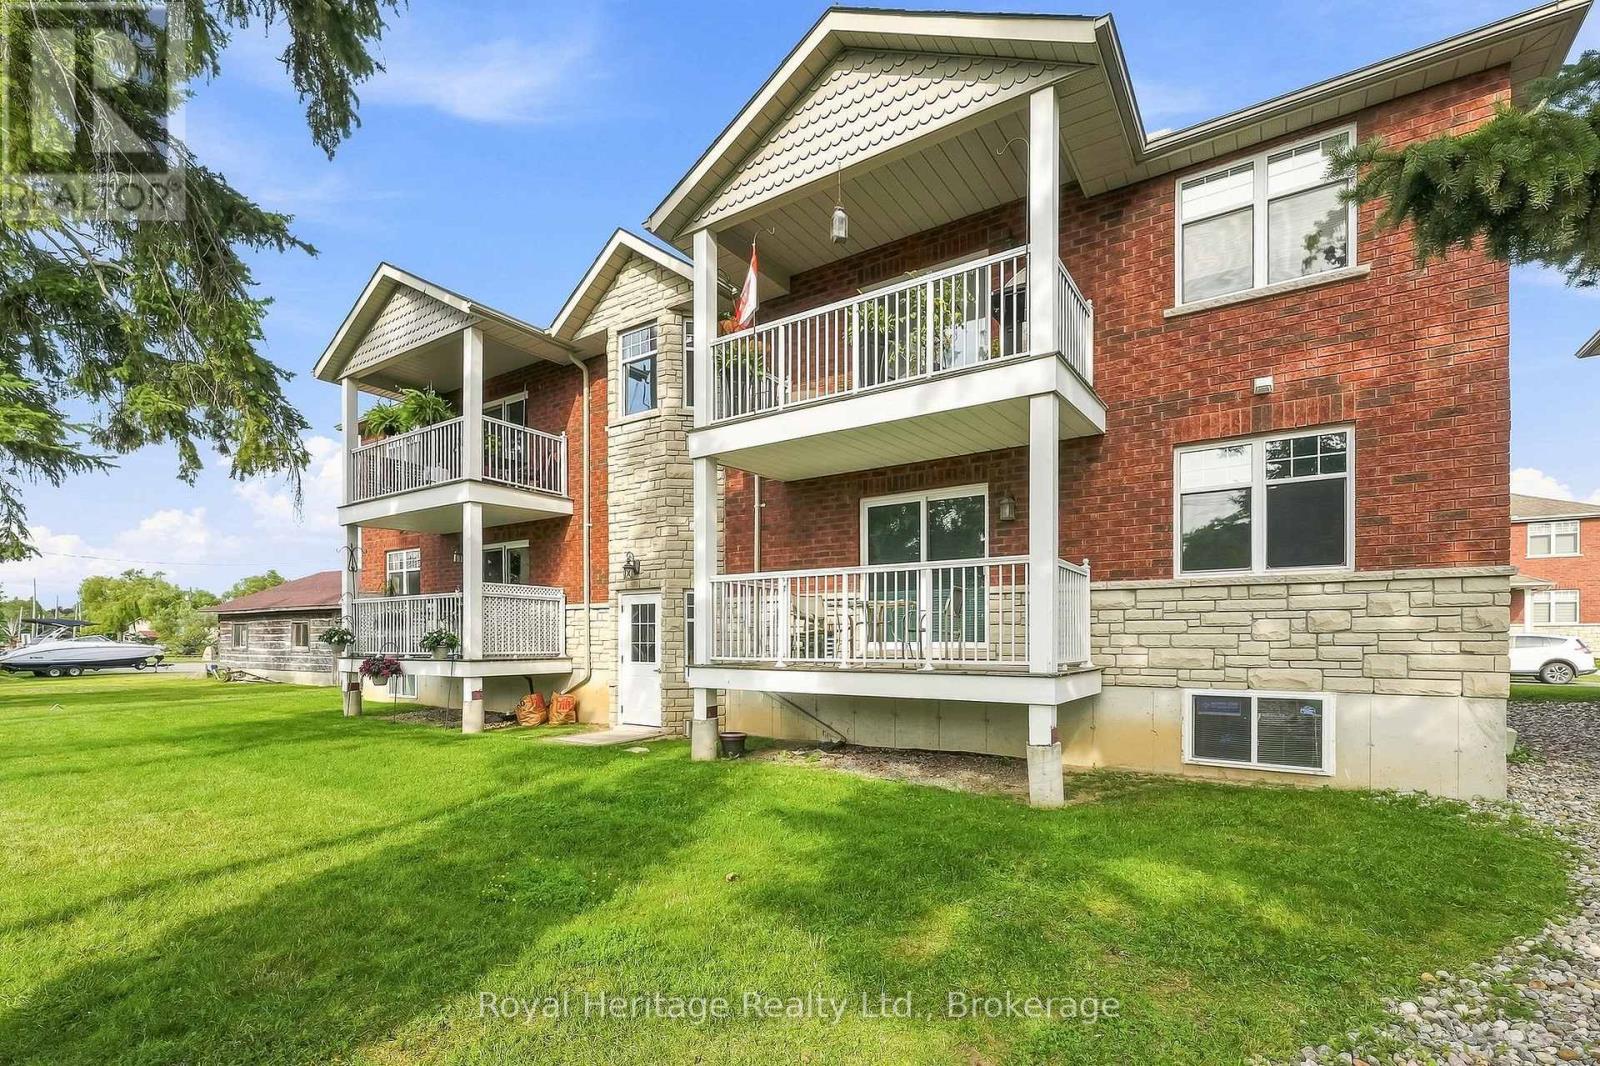
101- 5 Dockside Ln Lane, Brighton, ON photo 3
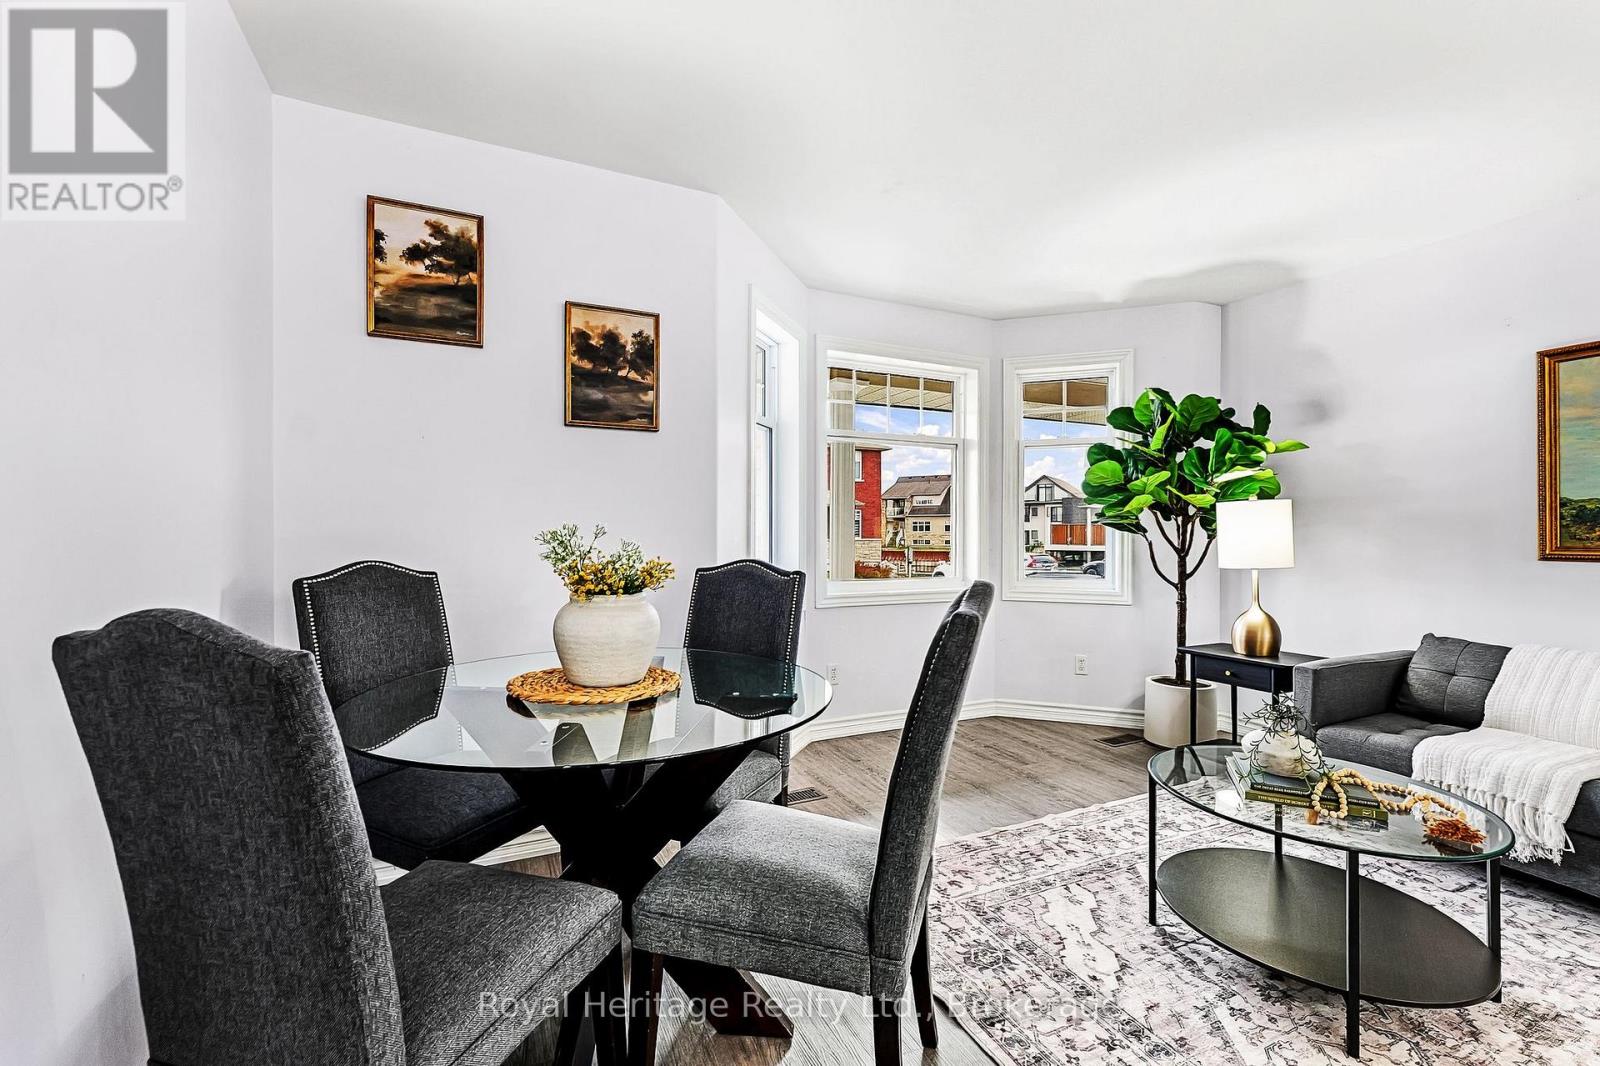
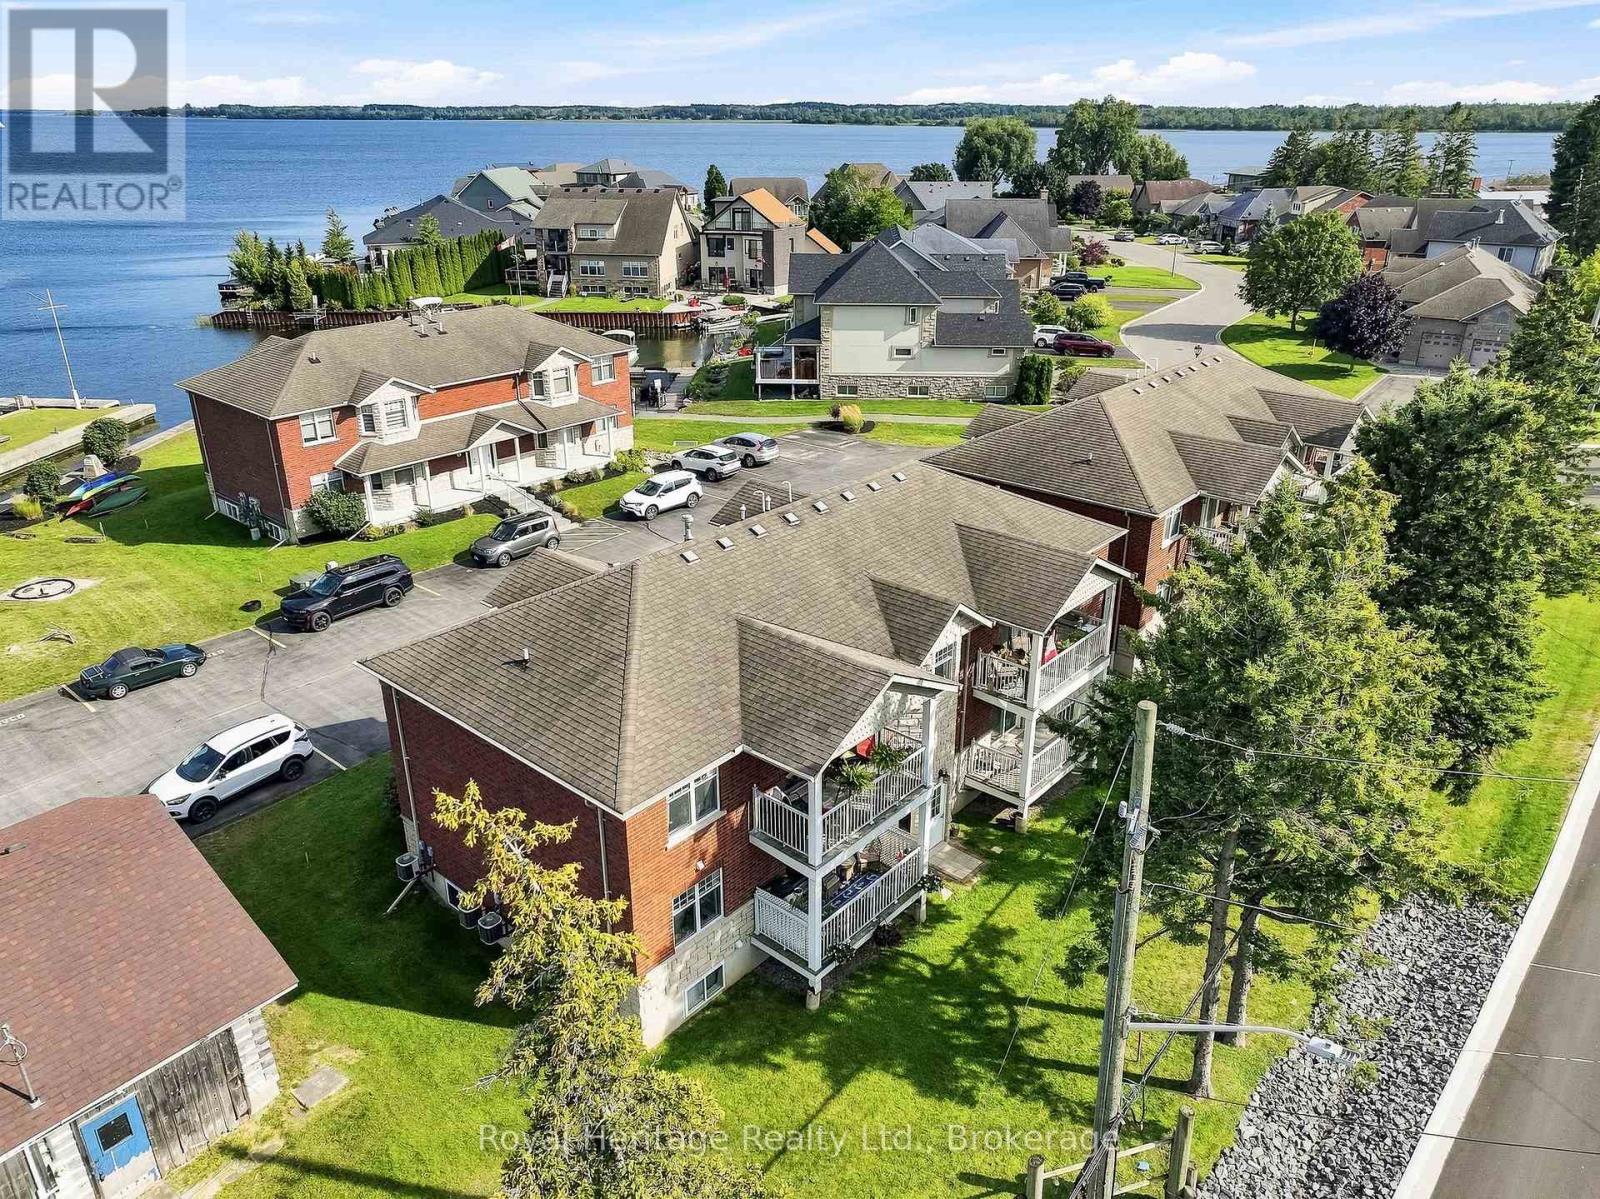
101- 5 Dockside Ln Lane, Brighton, ON photo 4
101- 5 Dockside Ln Lane, Brighton, ON photo 5
101- 5 Dockside Ln Lane, Brighton, ON photo 6
101- 5 Dockside Ln Lane, Brighton, ON photo 7
101- 5 Dockside Ln Lane, Brighton, ON photo 8
101- 5 Dockside Ln Lane, Brighton, ON photo 9
101- 5 Dockside Ln Lane, Brighton, ON photo 10
101- 5 Dockside Ln Lane, Brighton, ON photo 11
101- 5 Dockside Ln Lane, Brighton, ON photo 12
101- 5 Dockside Ln Lane, Brighton, ON photo 13
101- 5 Dockside Ln Lane, Brighton, ON photo 14
101- 5 Dockside Ln Lane, Brighton, ON photo 15
101- 5 Dockside Ln Lane, Brighton, ON photo 16
101- 5 Dockside Ln Lane, Brighton, ON photo 17
101- 5 Dockside Ln Lane, Brighton, ON photo 18
101- 5 Dockside Ln Lane, Brighton, ON photo 19
101- 5 Dockside Ln Lane, Brighton, ON photo 20
101- 5 Dockside Ln Lane, Brighton, ON photo 21
101- 5 Dockside Ln Lane, Brighton, ON photo 22
101- 5 Dockside Ln Lane, Brighton, ON photo 23
101- 5 Dockside Ln Lane, Brighton, ON photo 24
101- 5 Dockside Ln Lane, Brighton, ON photo 25
101- 5 Dockside Ln Lane, Brighton, ON photo 26
101- 5 Dockside Ln Lane, Brighton, ON photo 27
101- 5 Dockside Ln Lane, Brighton, ON photo 28
101- 5 Dockside Ln Lane, Brighton, ON photo 29
101- 5 Dockside Ln Lane, Brighton, ON photo 30
101- 5 Dockside Ln Lane, Brighton, ON photo 31
101- 5 Dockside Ln Lane, Brighton, ON photo 32
101- 5 Dockside Ln Lane, Brighton, ON photo 33
101- 5 Dockside Ln Lane, Brighton, ON photo 34
101- 5 Dockside Ln Lane, Brighton, ON photo 35
101- 5 Dockside Ln Lane, Brighton, ON photo 36
101- 5 Dockside Ln Lane, Brighton, ON photo 37
101- 5 Dockside Ln Lane, Brighton, ON photo 38
101- 5 Dockside Ln Lane, Brighton, ON photo 39
101- 5 Dockside Ln Lane, Brighton, ON photo 40
1 / 40

BUYER ADVANTAGE

Buy with confidence

Get a full-service approach built on strategy, strong negotiation, and clear guidance from offer to close.

  • Local Market Expertise
  • Broker-level Negotiation
  • Transparent Process
  • No-pressure Guidance

The right strategy depends on your goals, timing, budget, and the type of home you are buying. Get Your Buyer Snapshot.

About This Property

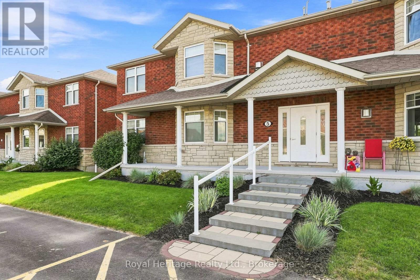
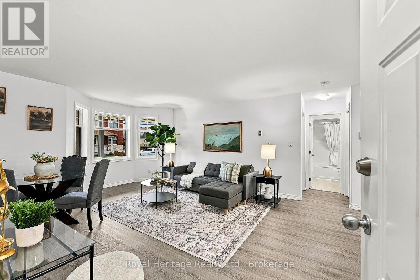
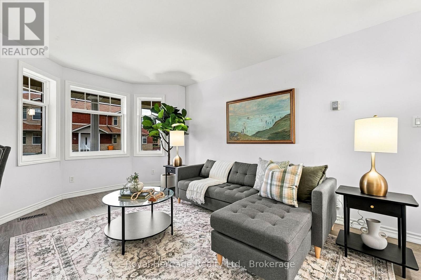
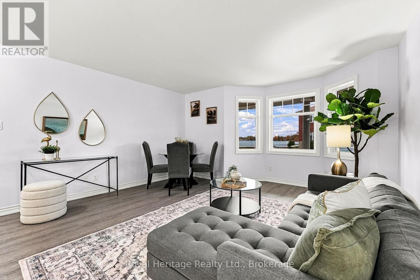
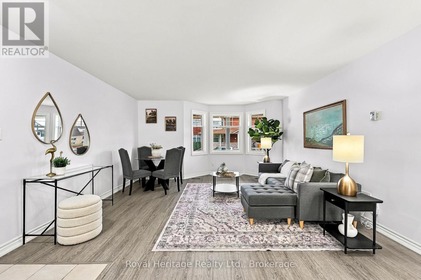
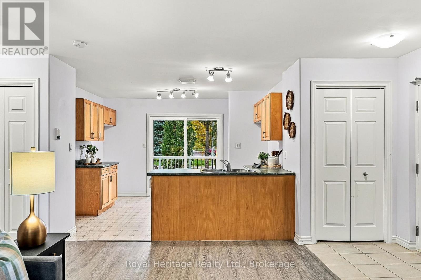
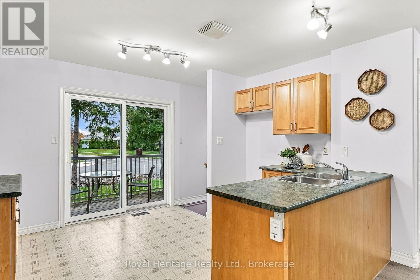
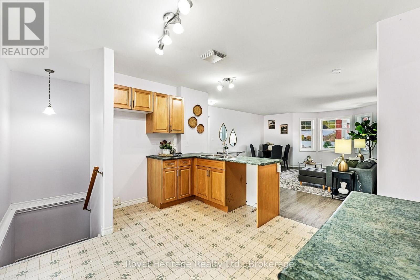
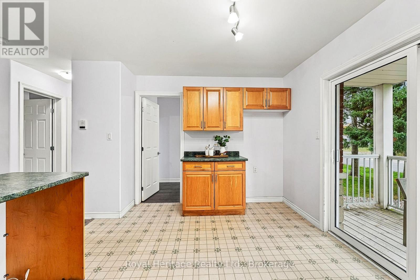
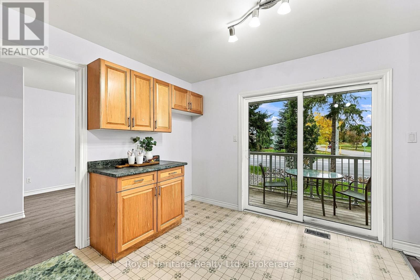
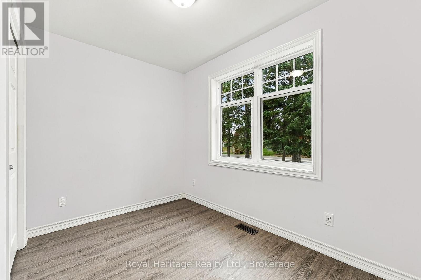
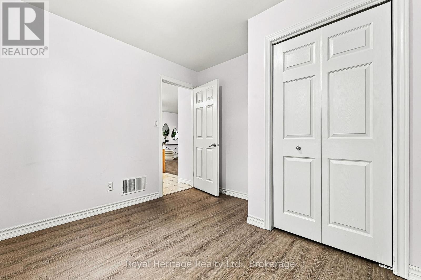
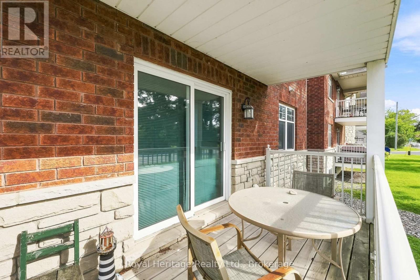
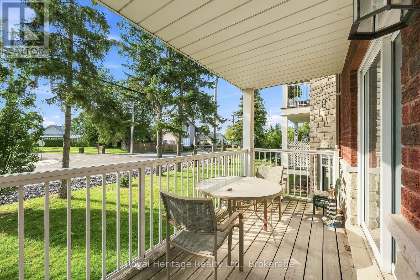
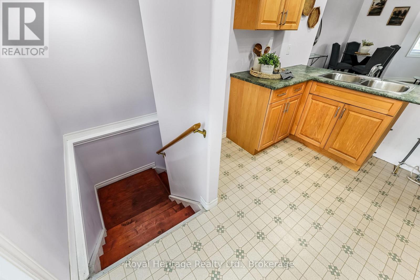
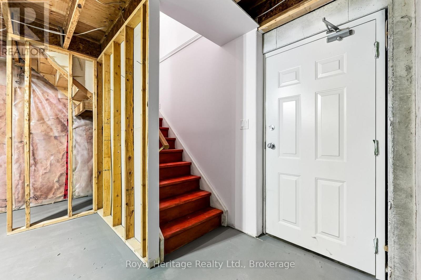
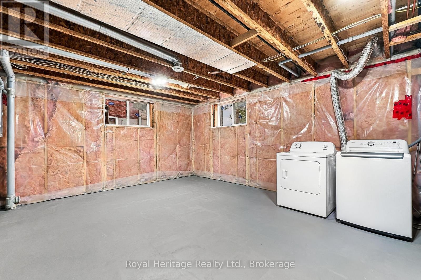
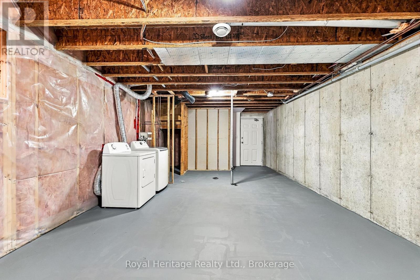
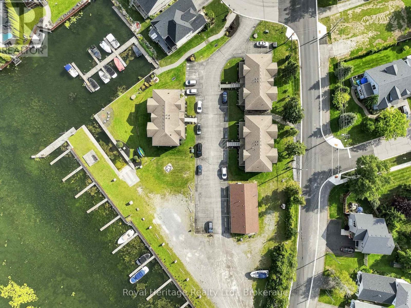
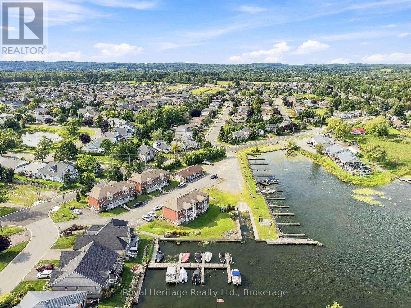
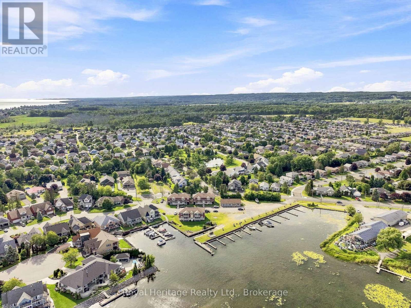
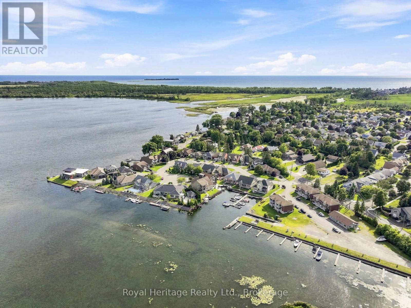
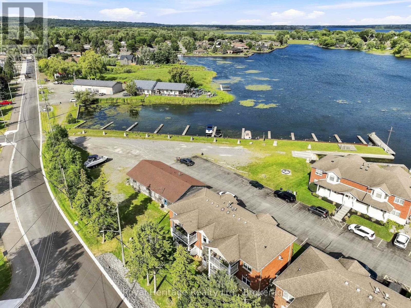
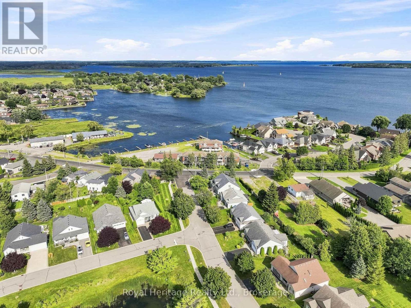
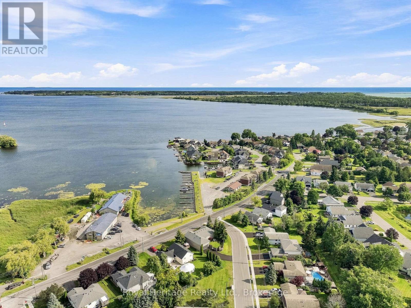
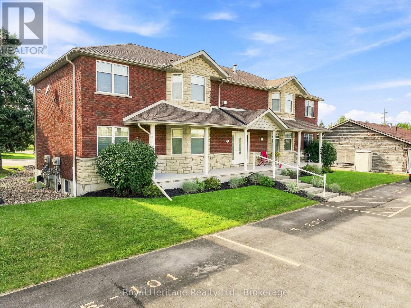
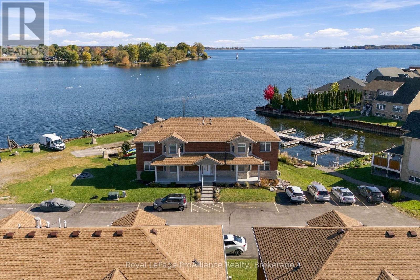
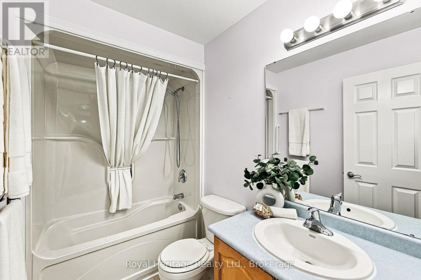
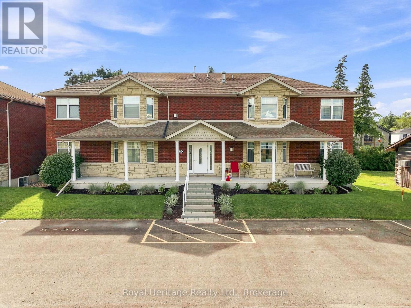
Enjoy waterfront living in beautiful Brighton, Ontario! This 2-bedroom, 1-bathroom condo offers a wonderful opportunity to embrace a relaxed lifestyle surrounded by the beauty of the water. Step outside onto your private balcony - complete with a gas BBQ connection, the perfect spot to enjoy your morning coffee or unwind with an evening breeze. Whether you're looking for a year-round home, a weekend retreat, or a low-maintenance property, this inviting space offers plenty of potential to make it your own. A standout feature is the direct access to the unfinished basement, complete with a separate entrance. Offering loads of possibilities for future use, this additional space is ideal for extra storage, a hobby area, workshop, or the opportunity to personalize and expand your usable living space. Enjoy the appeal of waterfront living while being part of the welcoming community of Brighton, known for its small-town charm, local shops, restaurants, parks, and nearby Presqu'ile Provincial Park. With its private balcony, desirable waterfront setting, and exciting potential, this condo is an excellent opportunity for first-time buyers, downsizers, retirees, or anyone looking to enjoy life by the water. (id:63604)
Key Facts

Type
Condo Apartment
Beds
2
Baths
1
Size
800 sqft
Parking
1 total
Condo fee
$471

Highlights

  • Washer
  • Water meter
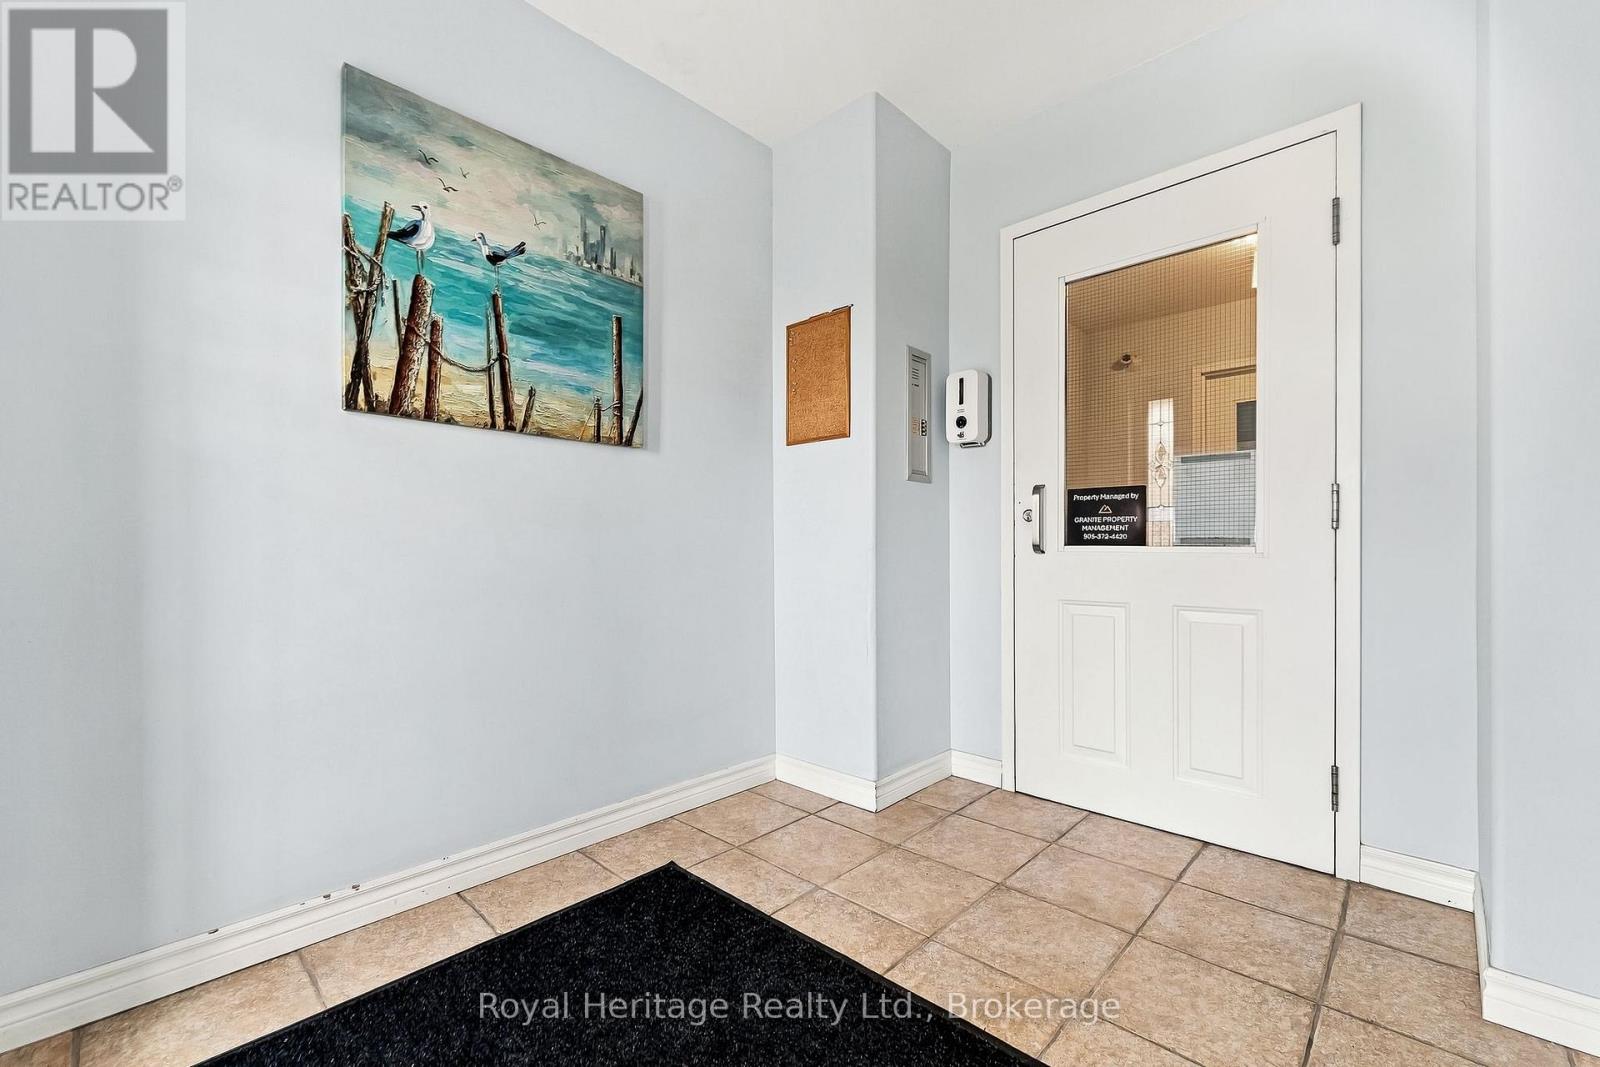
  • Intercom
  • Dryer
  • Water Heater
Property Details 15 details
Bedrooms
2 bedrooms
2 above grade
Bathrooms
1 bathroom
Parking
1 parking space
No Garage
Living area
800 - 899 sq. ft.
Property
Single Family · Condo/Strata · Attached
Property subtype
Single Family
Structure type
Apartment
Ownership
Condo/Strata
Attached status
Attached
Basement
Unfinished, Full, Separate entrance
Heating
Forced air, Natural gas
Cooling
Central air conditioning
Fireplace
No
Taxes
$2,582.00
Waterfront
Waterfront · Lake Ontario
Views
Lake view, Direct Water View

Interior features

WasherWater meterIntercomDryerWater HeaterSeparate Electricity MetersVisitor Parking

Exterior features

BrickPoured Concrete

Systems and association

Smoke DetectorsInsurance

Lot and water

BalconyLevelCarpet FreeSump PumpWaterfront
Rooms 7 rooms
Level
Room
Dimensions
Main level
Kitchen
3.87 m x 3.49 m
Main level
Living room
3.16 m x 5.77 m
Main level
Dining room
1.14 m x 3.74 m
Main level
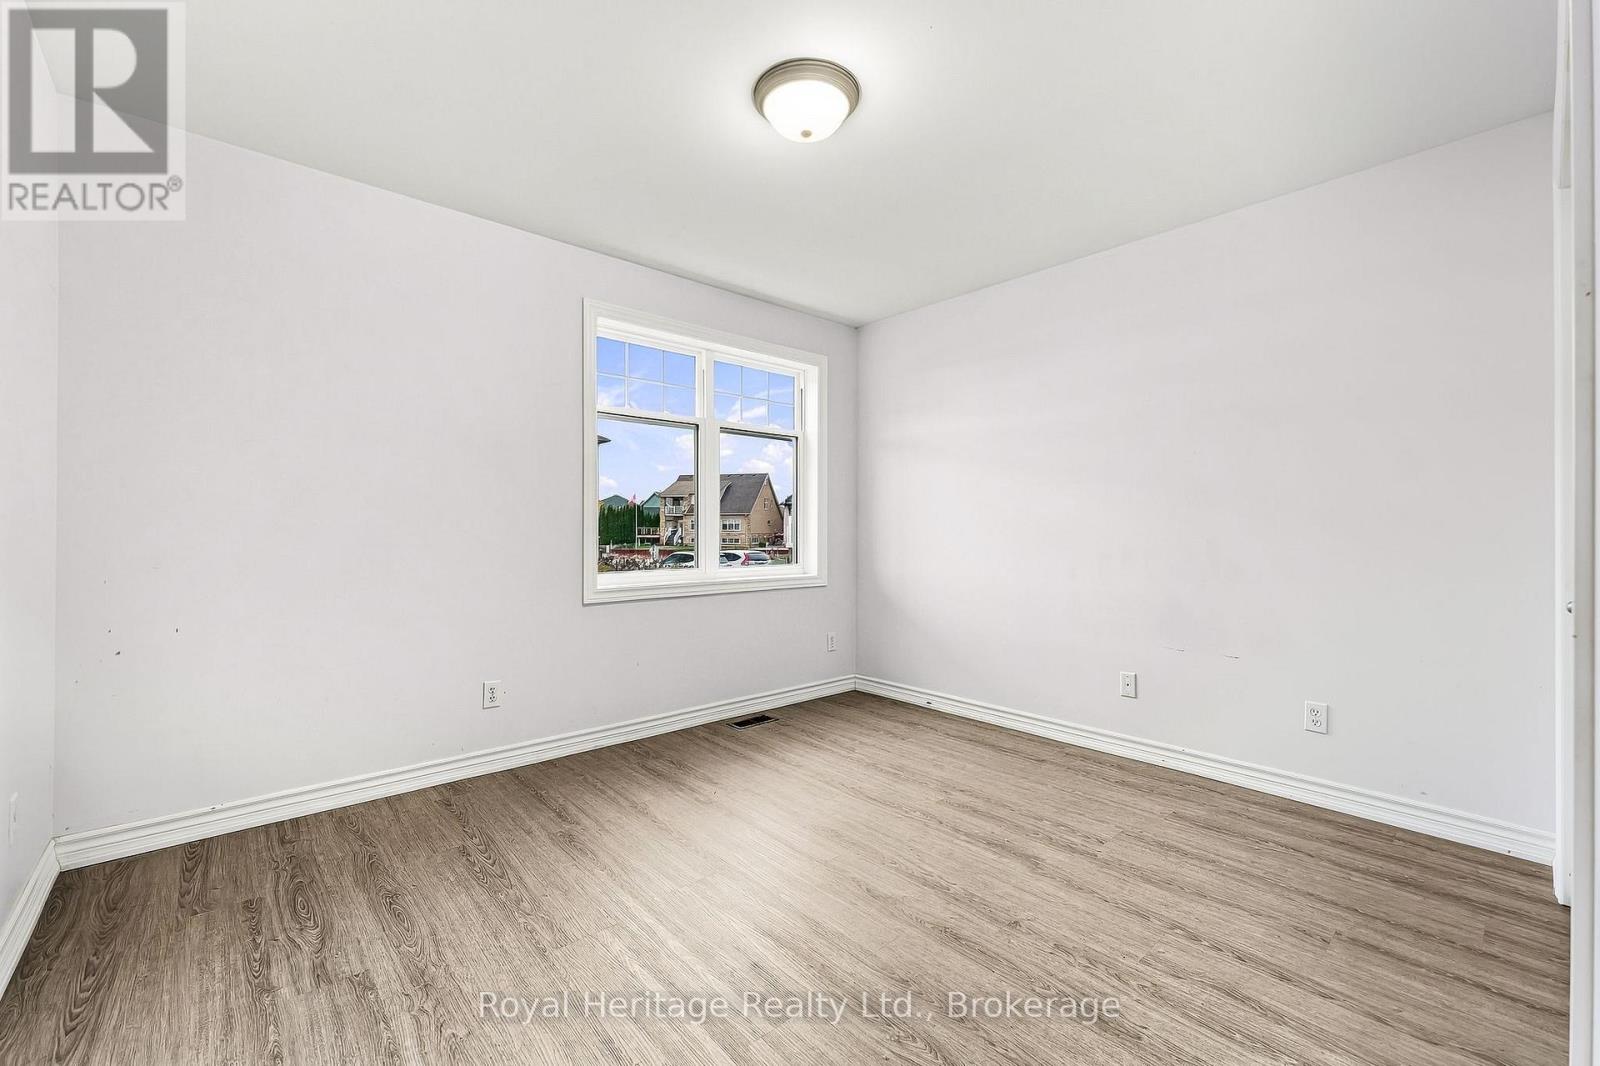
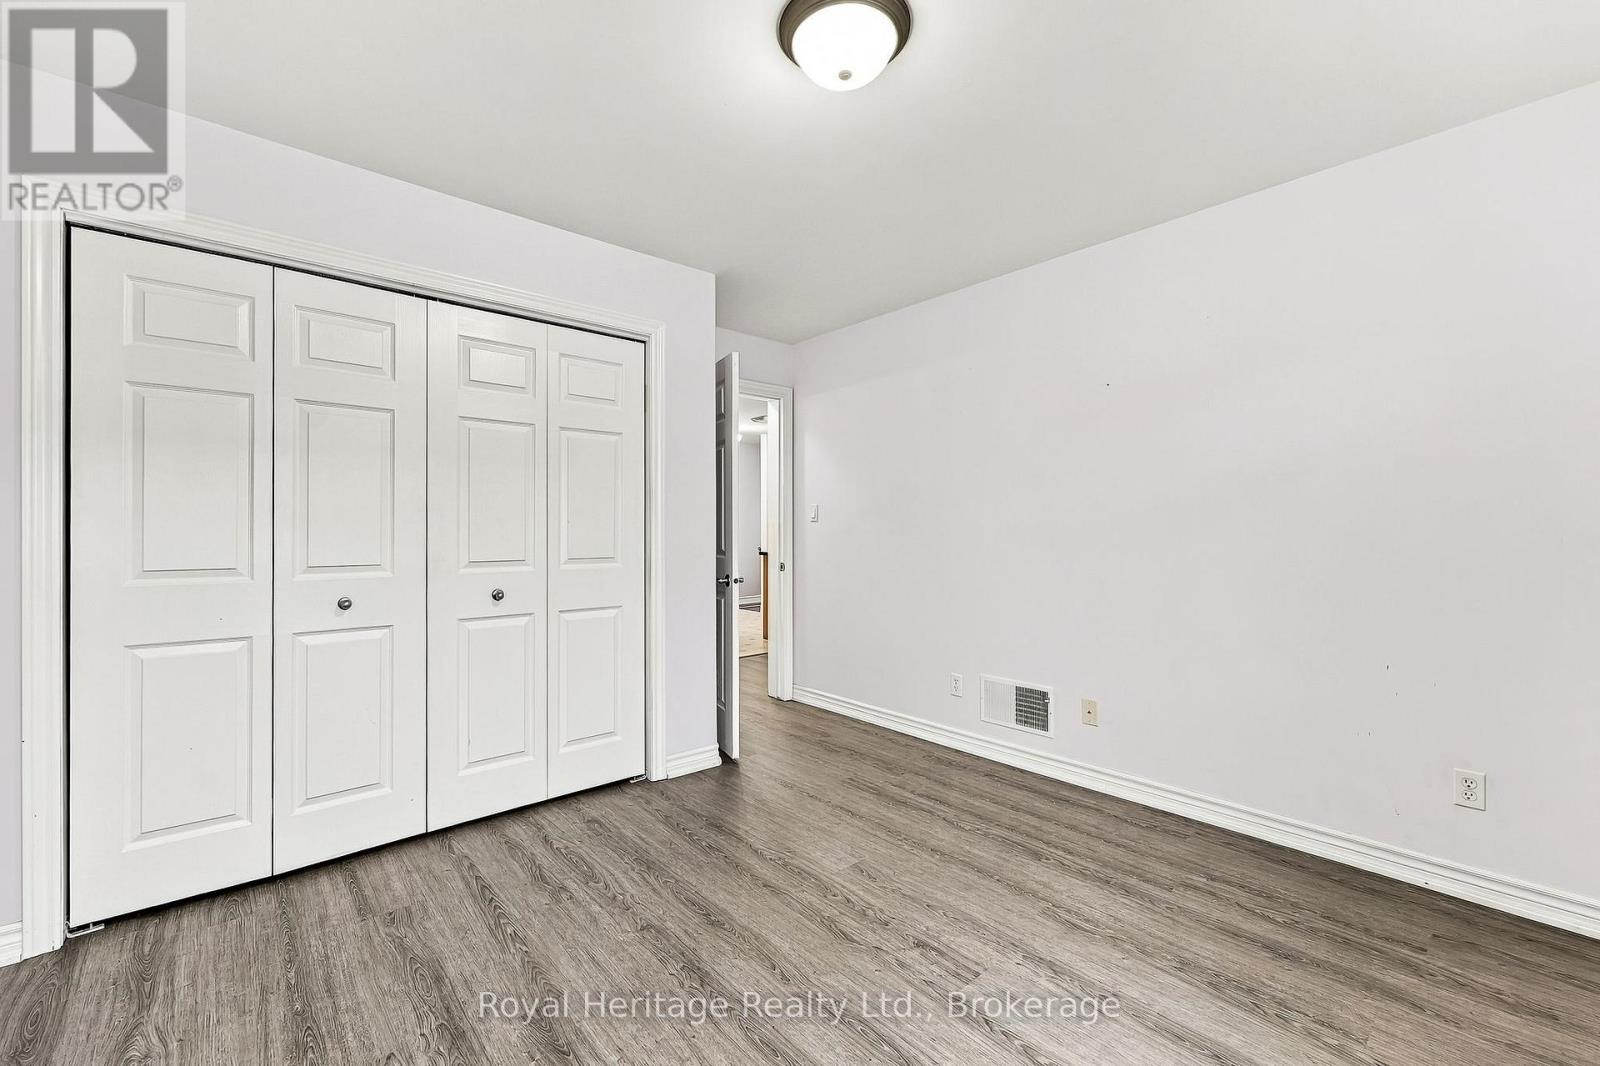
Primary Bedroom
3.63 m x 3.84 m
Main level
Bedroom
3.07 m x 2.86 m
Main level
Bathroom
2.46 m x 1.53 m
Basement
Utility room
4.3 m x 8.1 m

Virtual Tour & Media

Mortgage & Affordability Estimate monthly costs
Purchase price$439,900
Down paymentNot available
Mortgage amountNot available
Principal & interestNot available
Property taxesNot available
Condo/HOA feeNot available
Insurance/OtherNot available
UtilitiesNot available
Est. monthly totalNot available
Income needed (GDS 32%)Not available
Estimates only. Not financial advice. Rates, taxes and fees vary by lender and municipality.

Saved Properties

Keep This One Handy

Save this listing, compare it later, or open your saved properties dashboard.

Manage Saved Searches
Map is approximate.

Neighbourhood

Area
Brighton
City
Brighton
Postal code
K0K 1H0
Nearby
Cross Streets: Harbour and Edgewater. ** Directions: South on Ontario, left onto Harbour, right onto Edgewater, Turn left onto Dockside.