102 Bishop Lane

Prince Edward County, ONDetached
$649,000
MLS® X13553540
Detached3 beds2 baths4 total
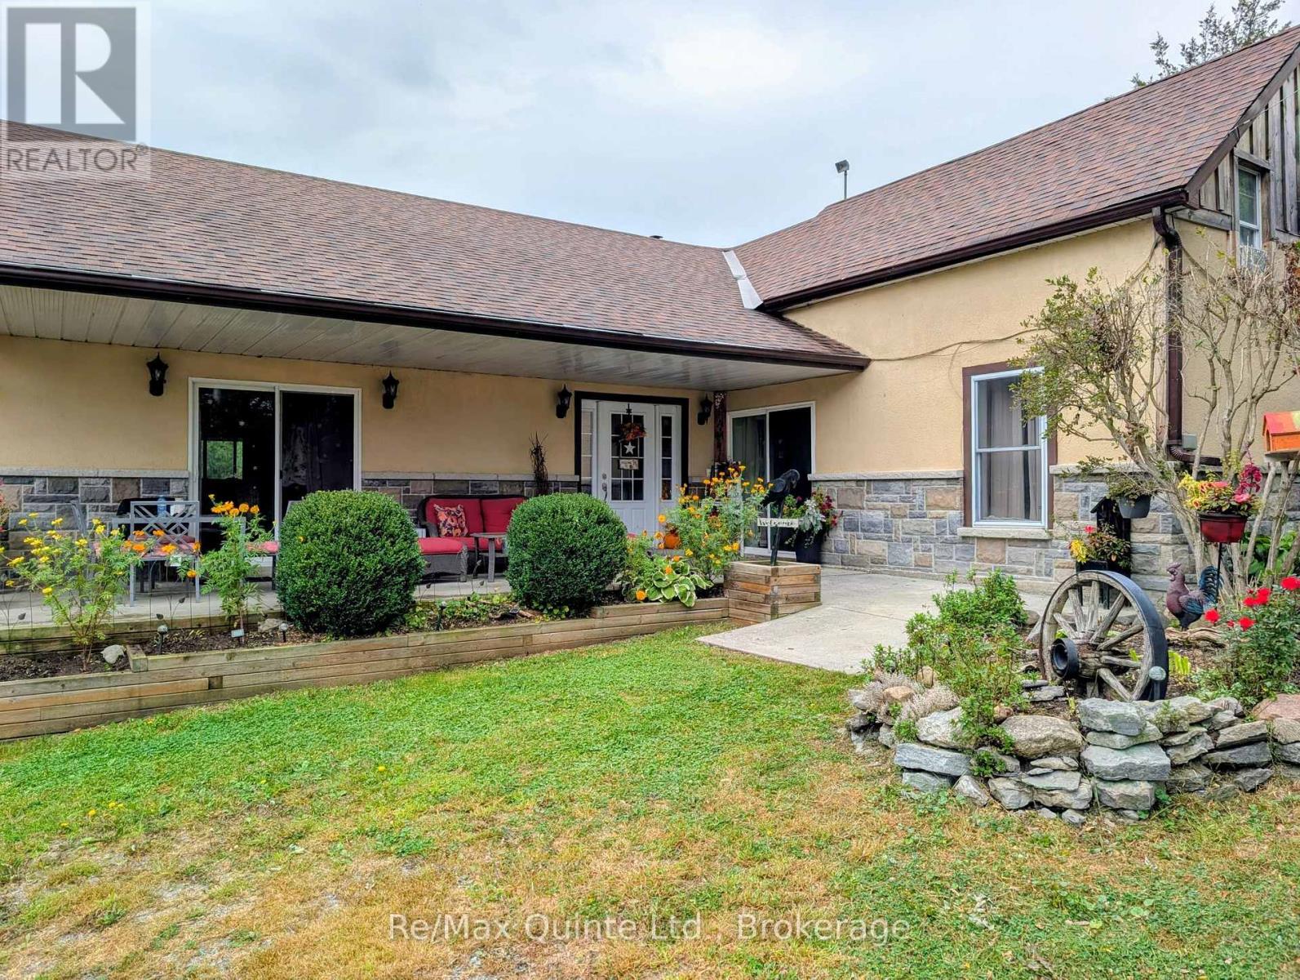
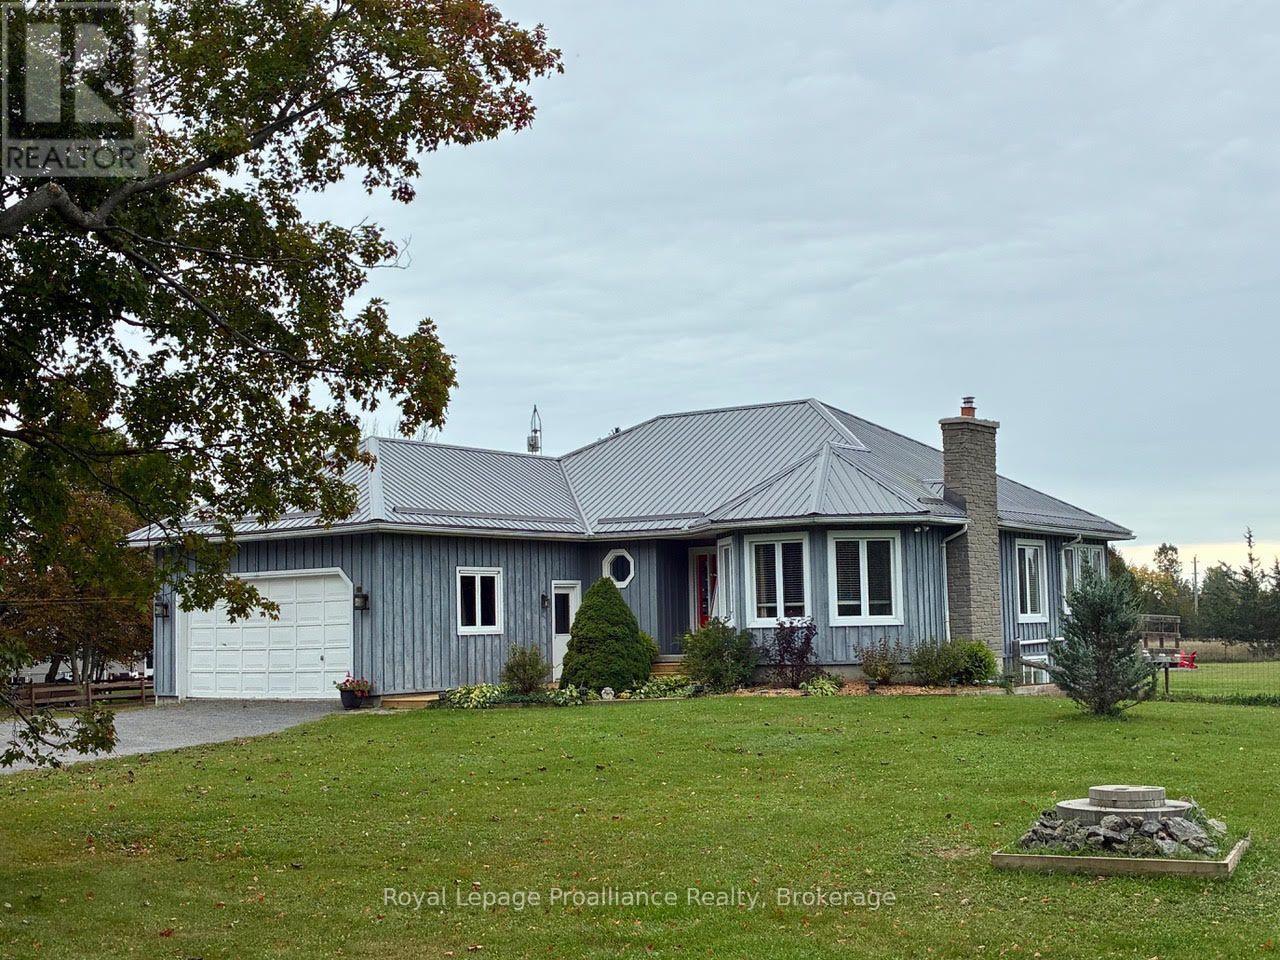
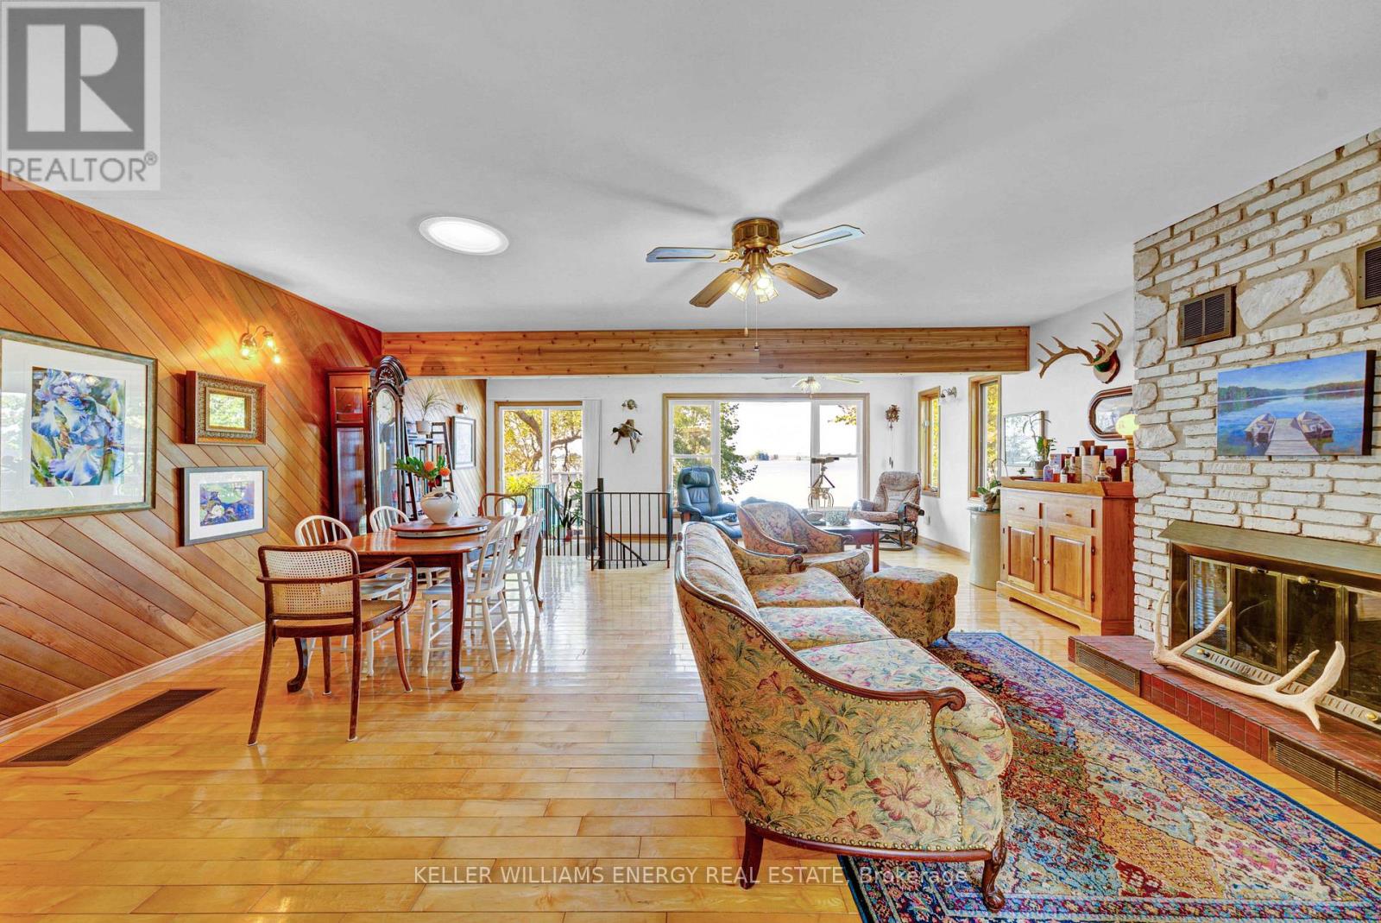
102 Bishop Lane, Prince Edward County, ON photo 1
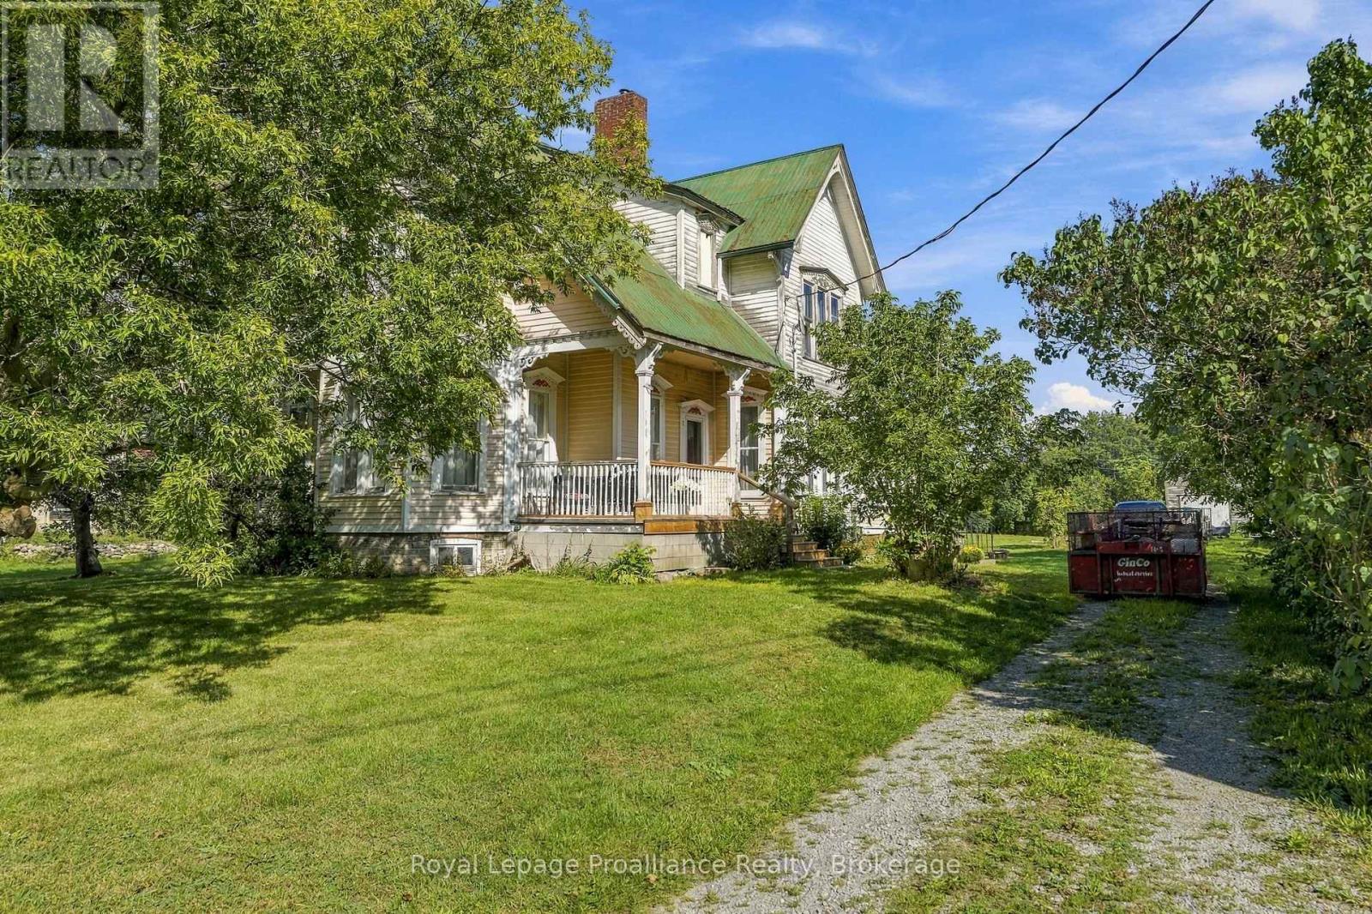
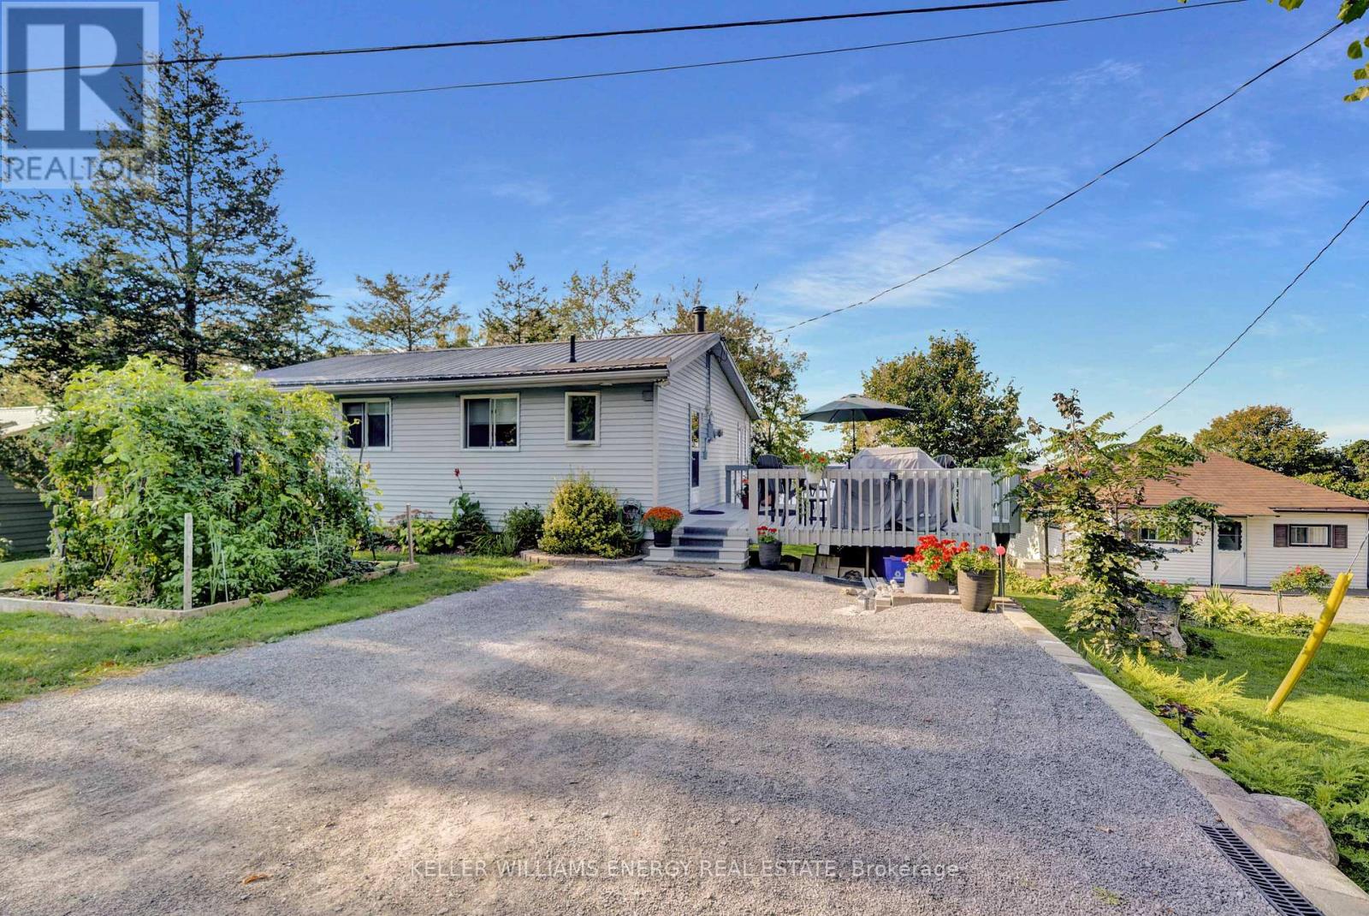
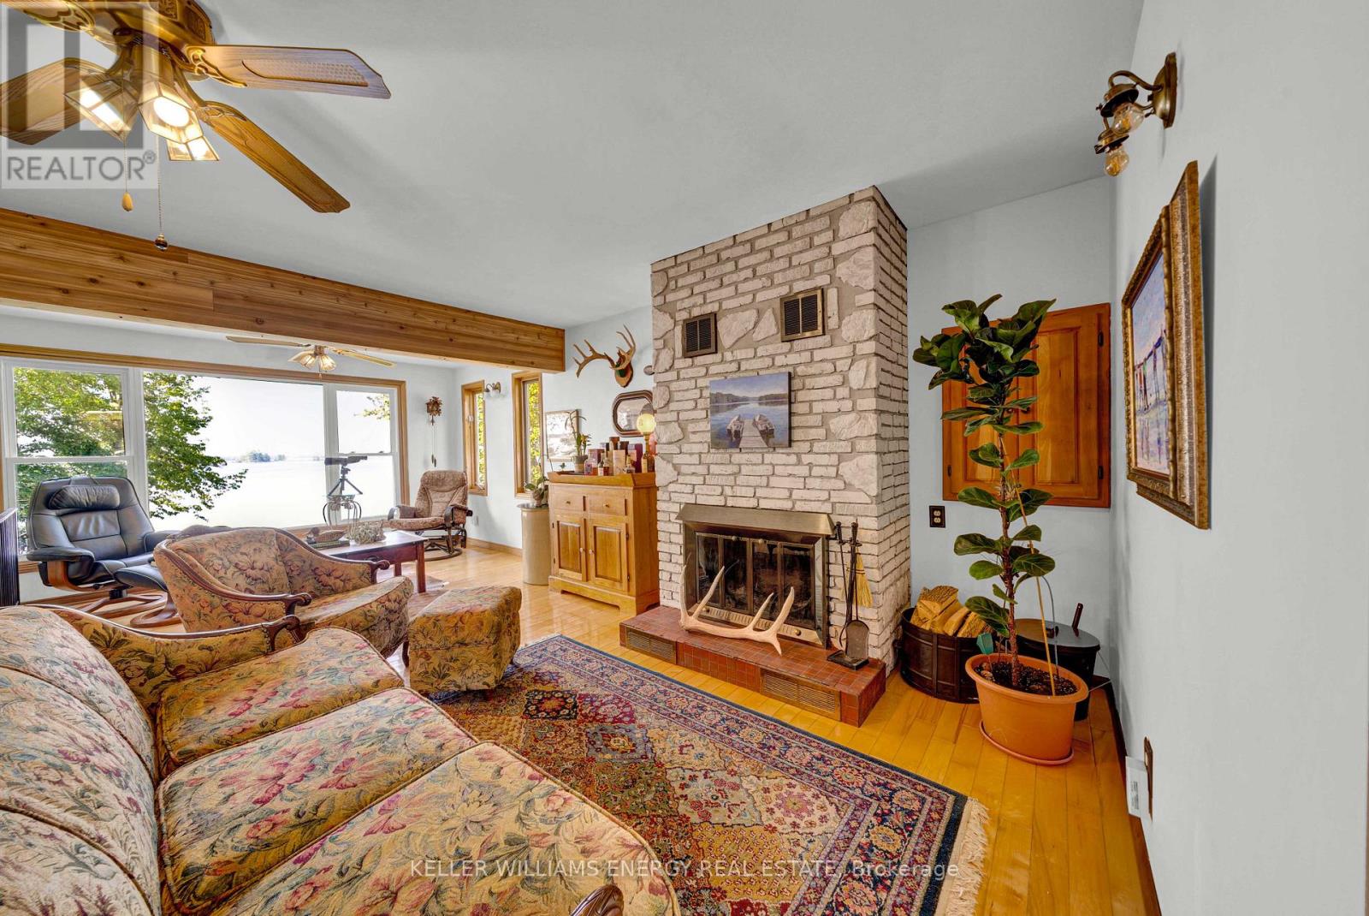
102 Bishop Lane, Prince Edward County, ON photo 2
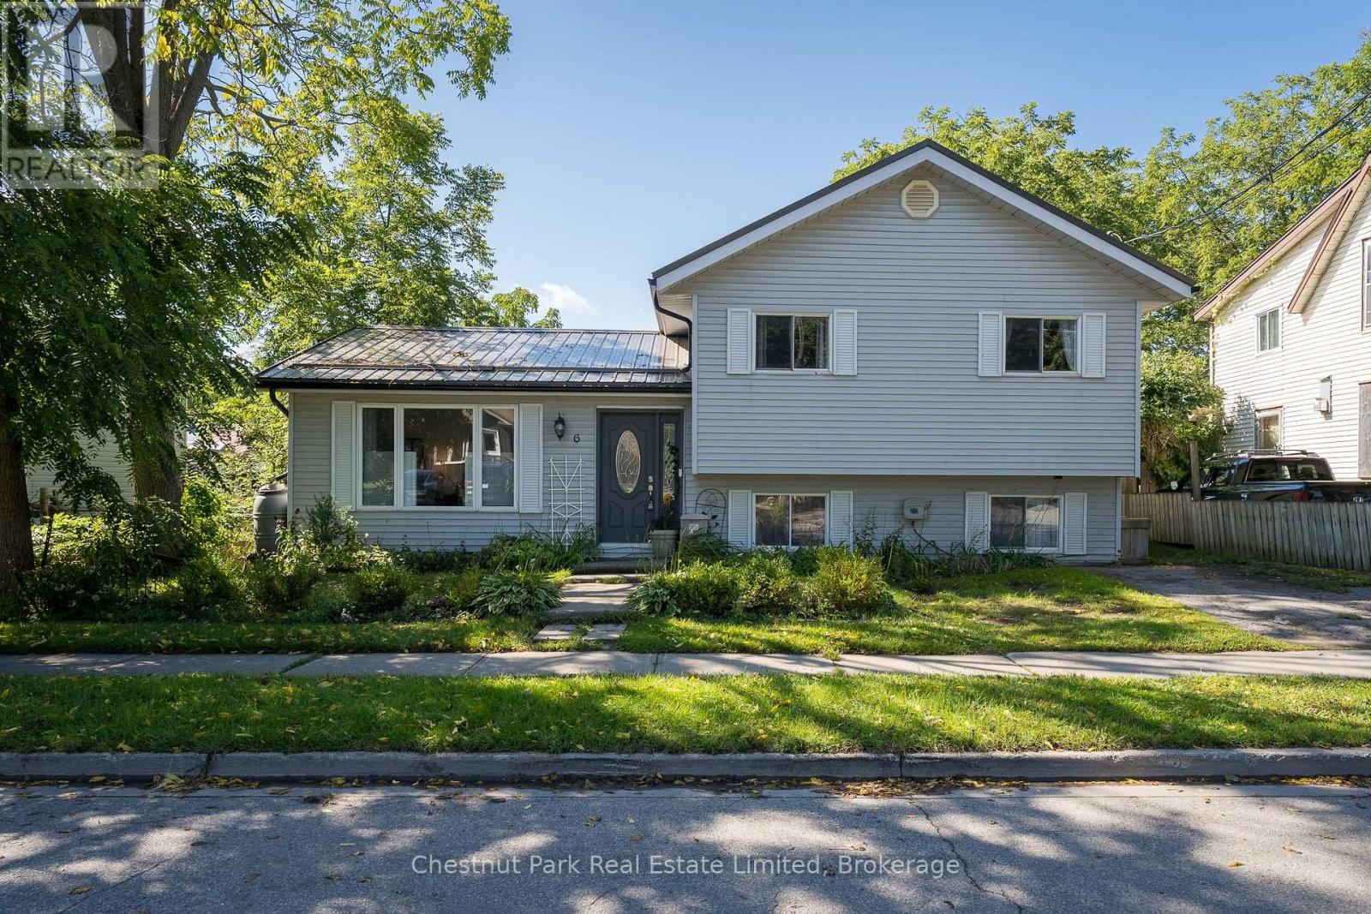
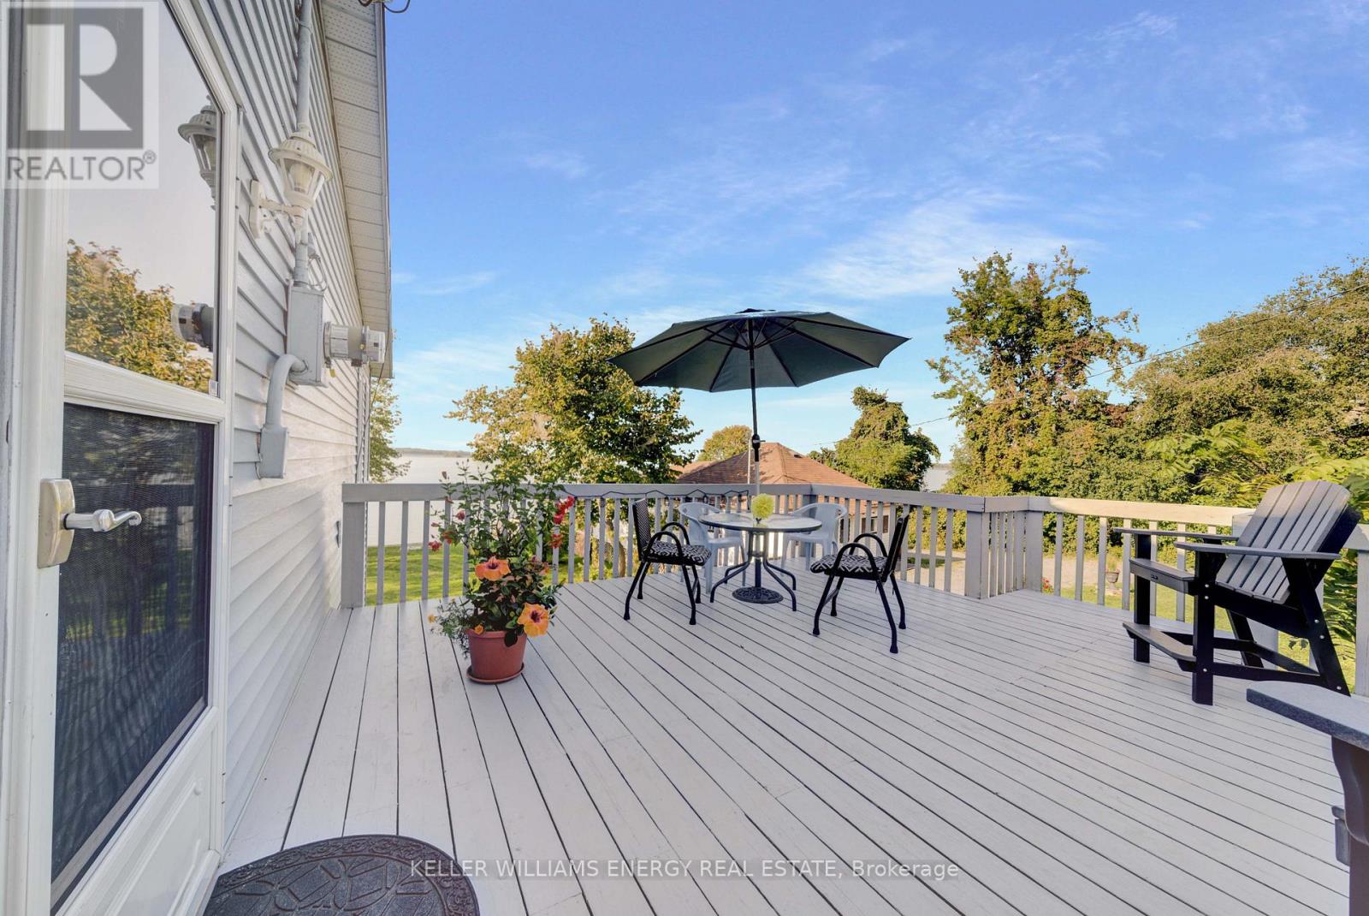
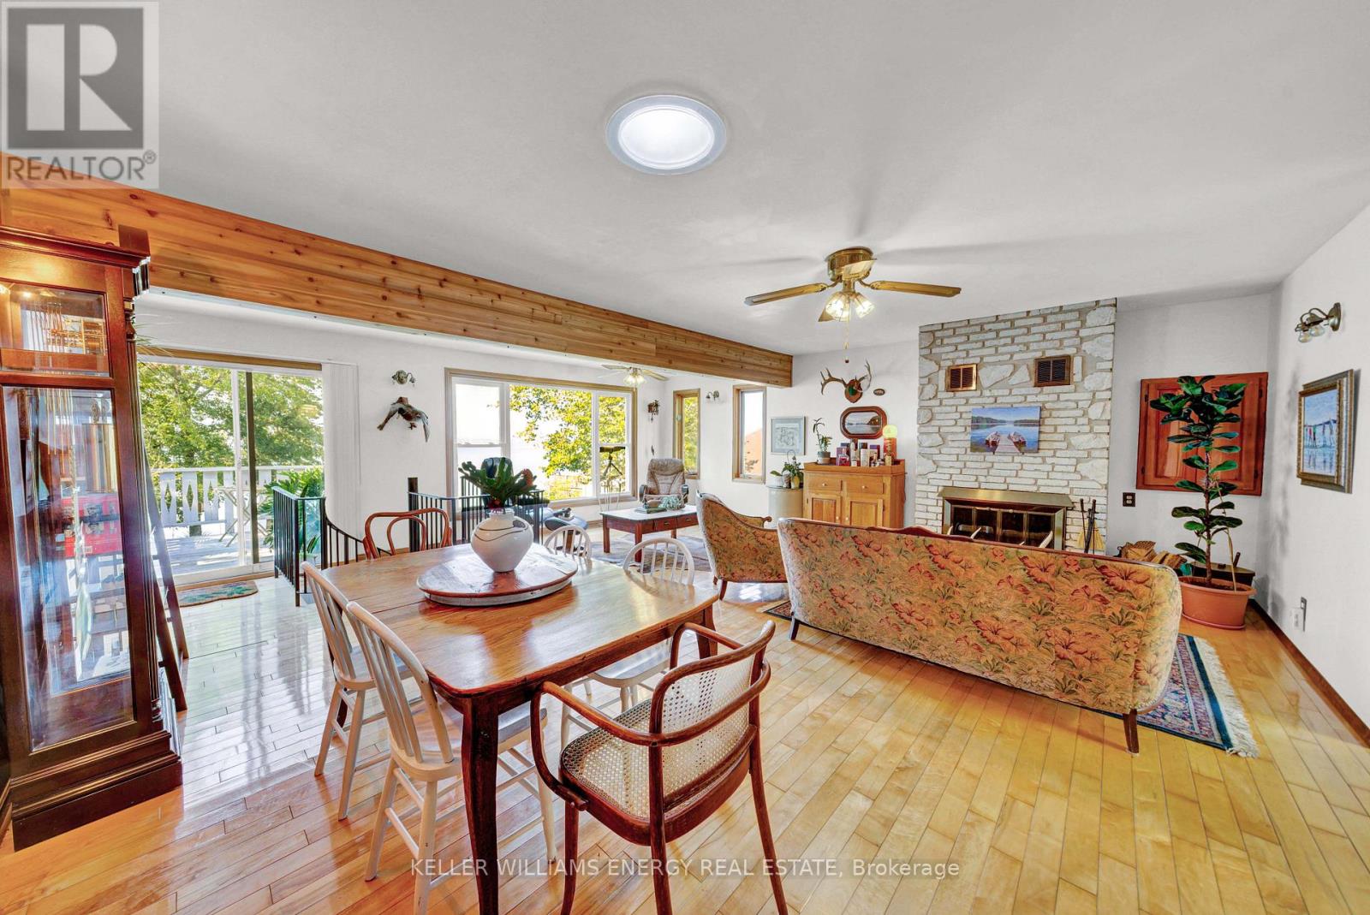
102 Bishop Lane, Prince Edward County, ON photo 3
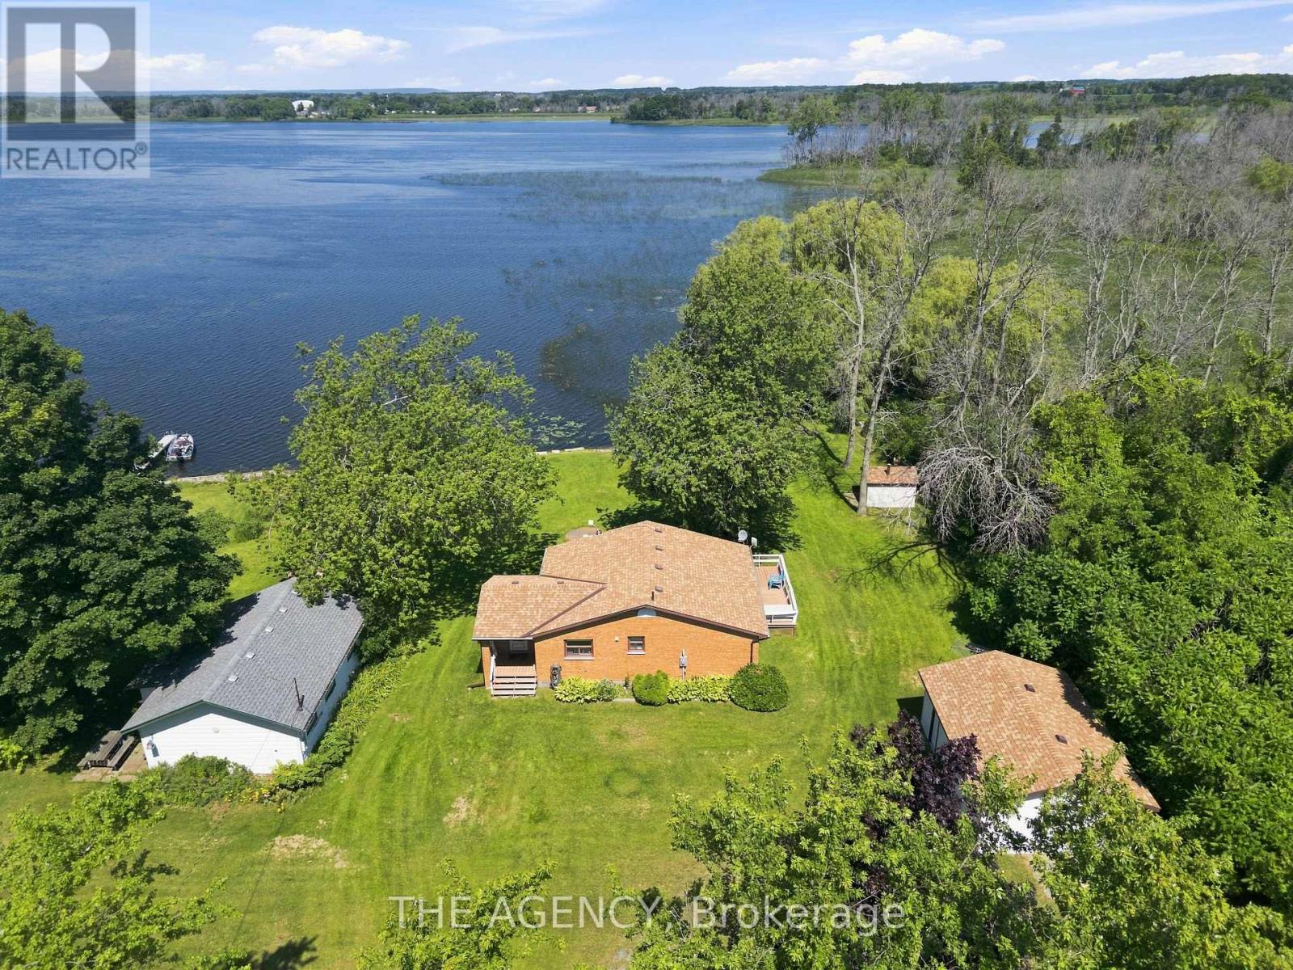
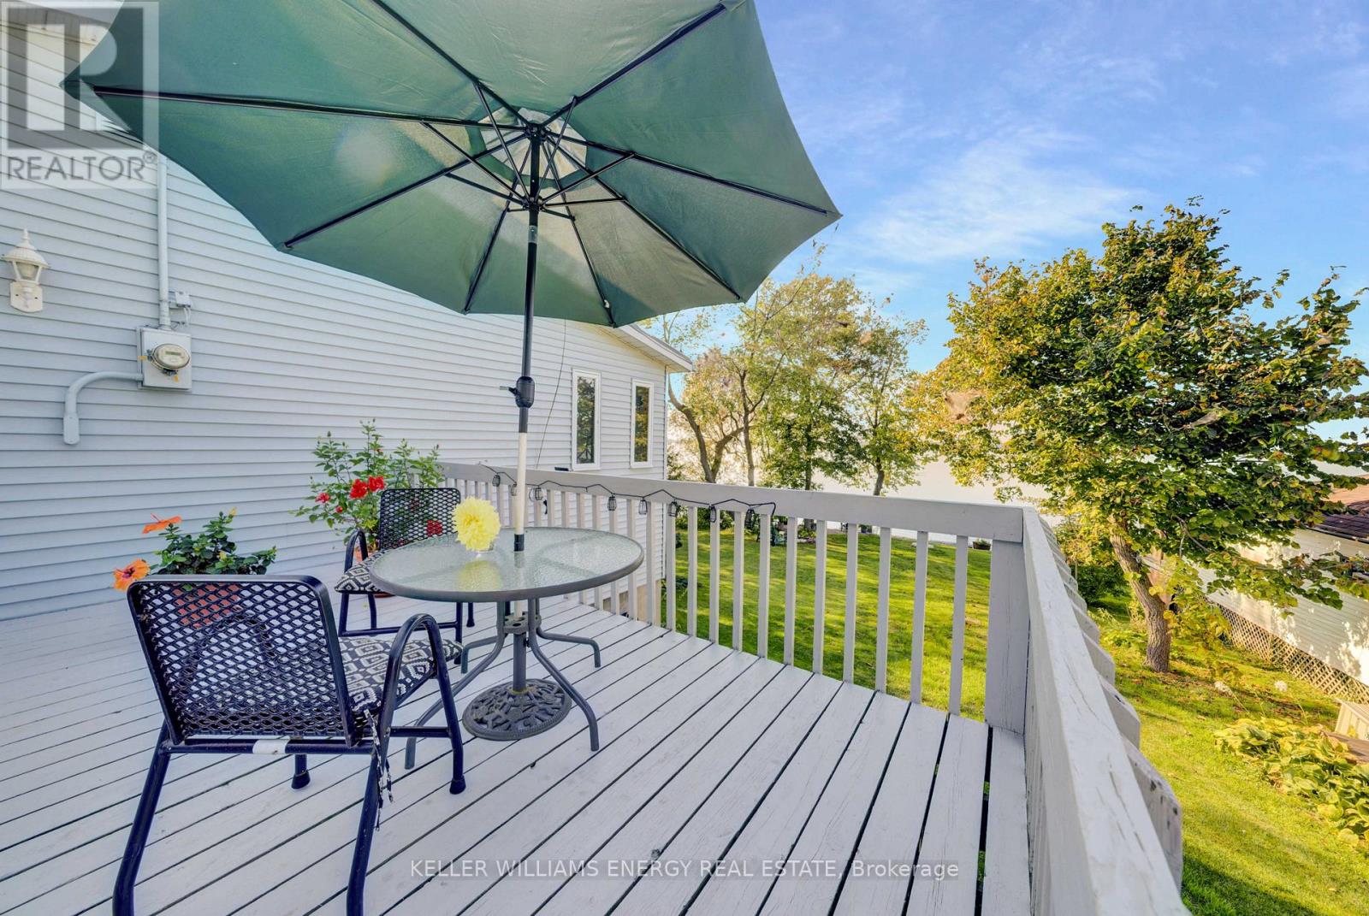
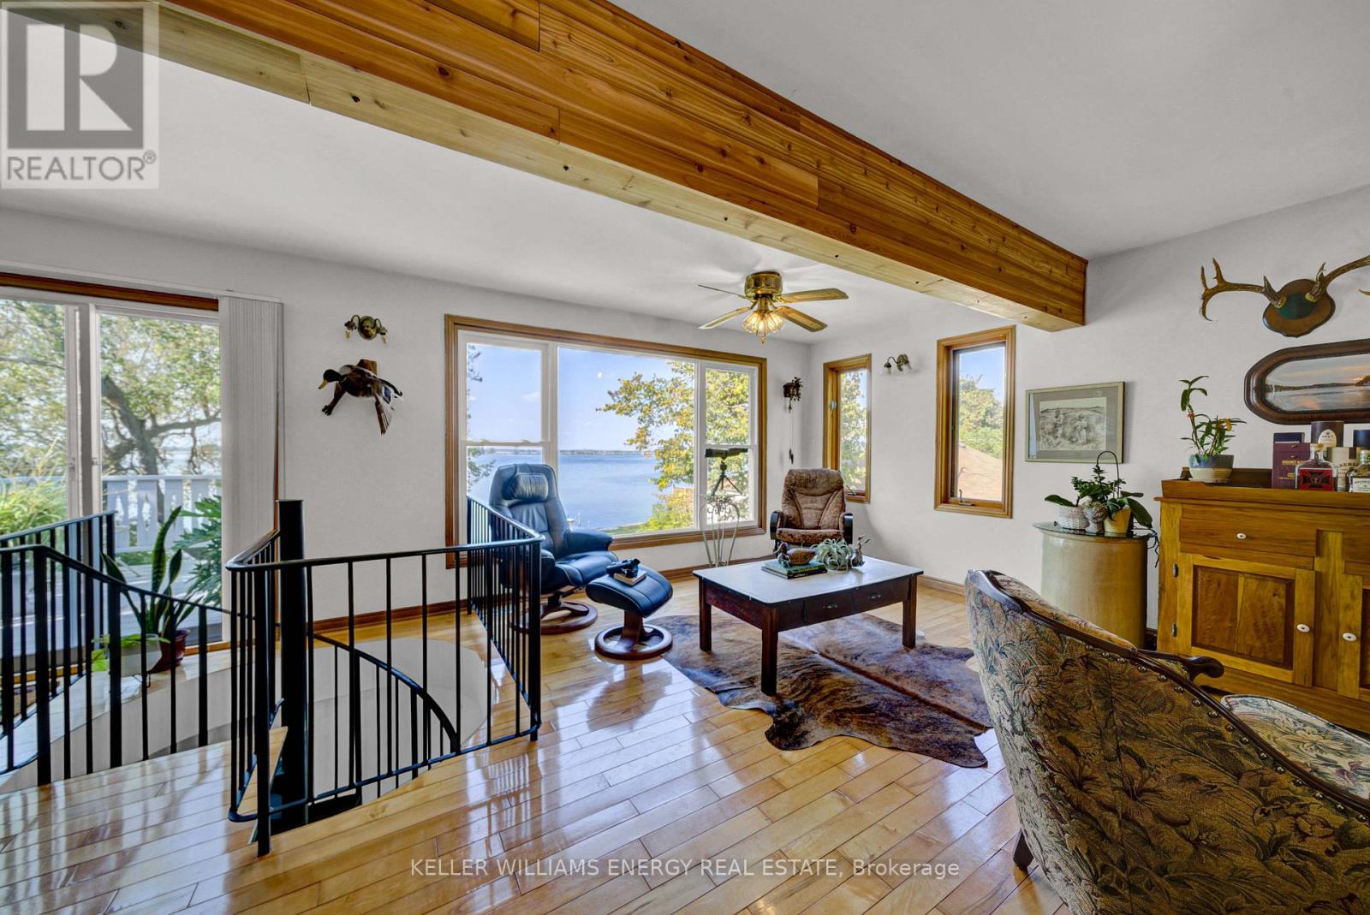
102 Bishop Lane, Prince Edward County, ON photo 4
102 Bishop Lane, Prince Edward County, ON photo 5
102 Bishop Lane, Prince Edward County, ON photo 6
102 Bishop Lane, Prince Edward County, ON photo 7
102 Bishop Lane, Prince Edward County, ON photo 8
102 Bishop Lane, Prince Edward County, ON photo 9
102 Bishop Lane, Prince Edward County, ON photo 10
102 Bishop Lane, Prince Edward County, ON photo 11
102 Bishop Lane, Prince Edward County, ON photo 12
102 Bishop Lane, Prince Edward County, ON photo 13
102 Bishop Lane, Prince Edward County, ON photo 14
102 Bishop Lane, Prince Edward County, ON photo 15
102 Bishop Lane, Prince Edward County, ON photo 16
102 Bishop Lane, Prince Edward County, ON photo 17
102 Bishop Lane, Prince Edward County, ON photo 18
102 Bishop Lane, Prince Edward County, ON photo 19
102 Bishop Lane, Prince Edward County, ON photo 20
102 Bishop Lane, Prince Edward County, ON photo 21
102 Bishop Lane, Prince Edward County, ON photo 22
102 Bishop Lane, Prince Edward County, ON photo 23
102 Bishop Lane, Prince Edward County, ON photo 24
102 Bishop Lane, Prince Edward County, ON photo 25
102 Bishop Lane, Prince Edward County, ON photo 26
102 Bishop Lane, Prince Edward County, ON photo 27
102 Bishop Lane, Prince Edward County, ON photo 28
102 Bishop Lane, Prince Edward County, ON photo 29
102 Bishop Lane, Prince Edward County, ON photo 30
102 Bishop Lane, Prince Edward County, ON photo 31
102 Bishop Lane, Prince Edward County, ON photo 32
102 Bishop Lane, Prince Edward County, ON photo 33
102 Bishop Lane, Prince Edward County, ON photo 34
102 Bishop Lane, Prince Edward County, ON photo 35
1 / 35

BUYER ADVANTAGE

Buy with confidence

Get a full-service approach built on strategy, strong negotiation, and clear guidance from offer to close.

  • Local Market Expertise
  • Broker-level Negotiation
  • Transparent Process
  • No-pressure Guidance

The right strategy depends on your goals, timing, budget, and the type of home you are buying. Get Your Buyer Snapshot.

About This Property

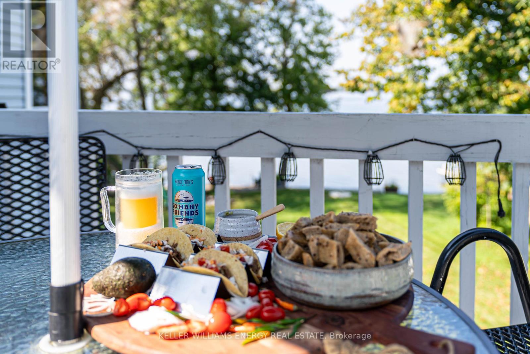
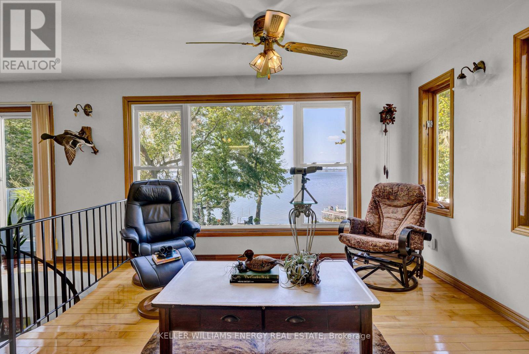
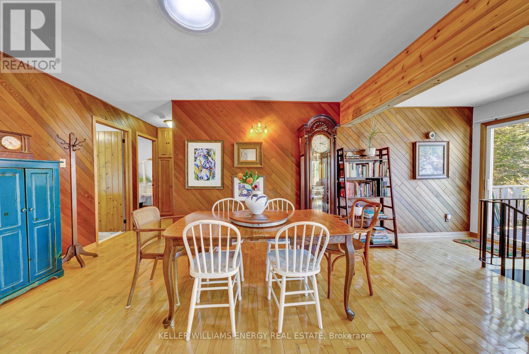
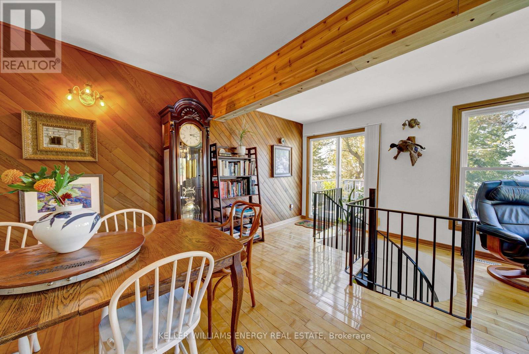
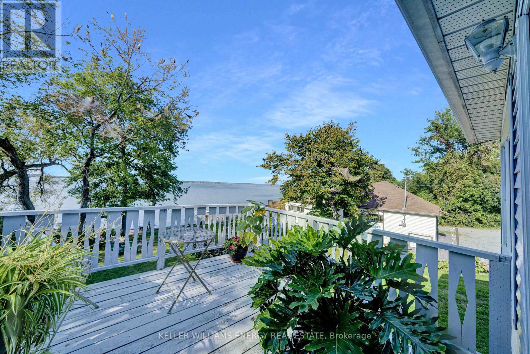
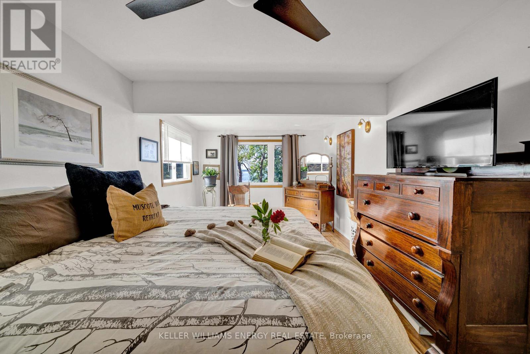
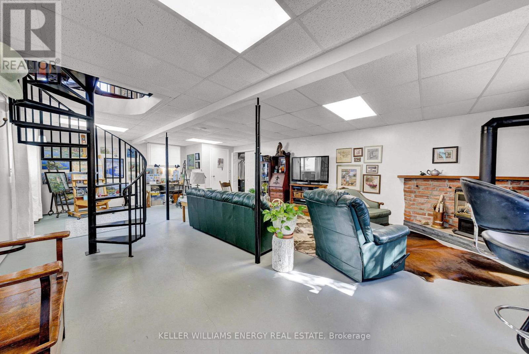
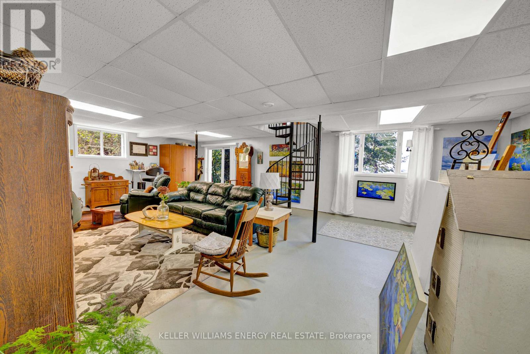
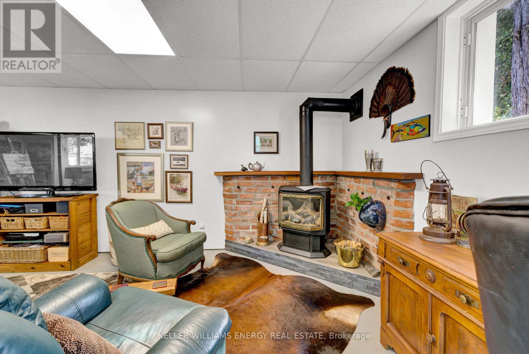
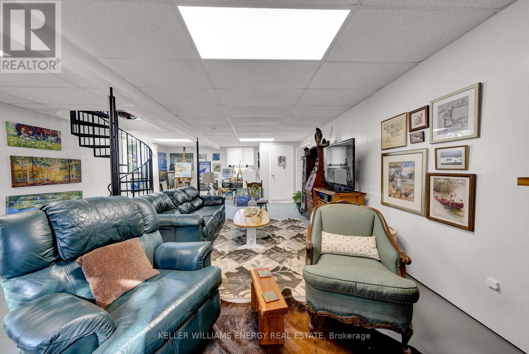
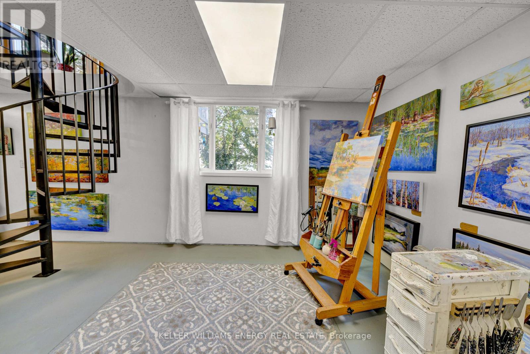
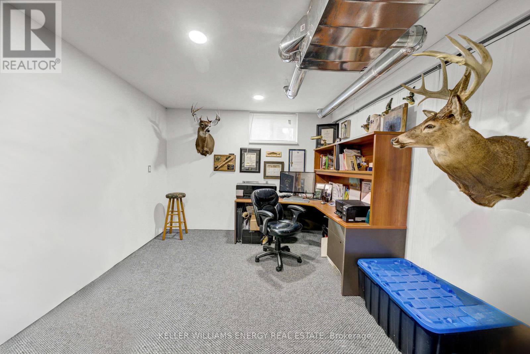
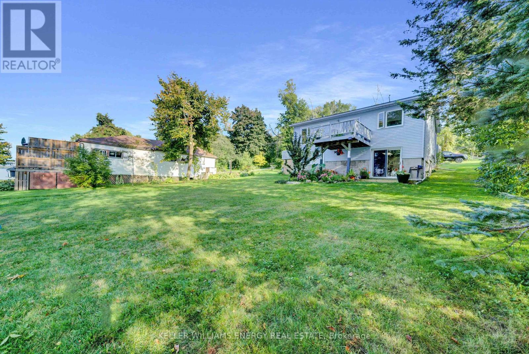
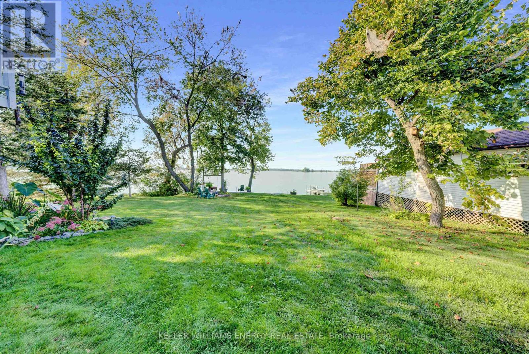
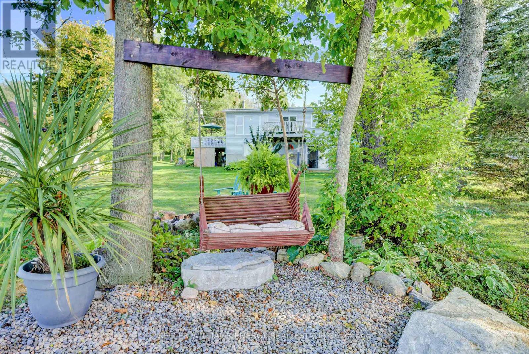
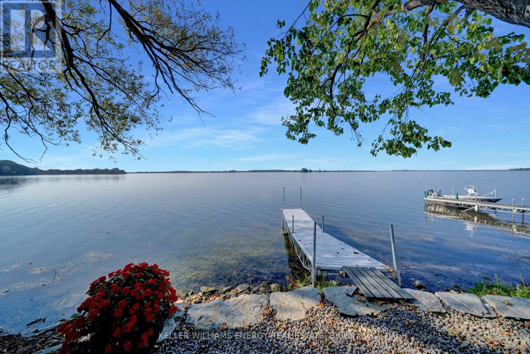
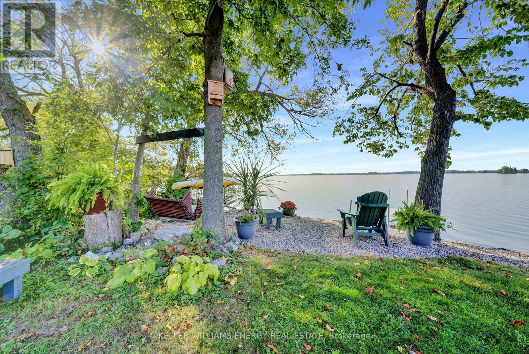
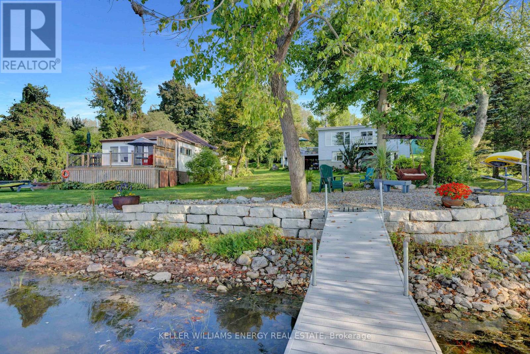
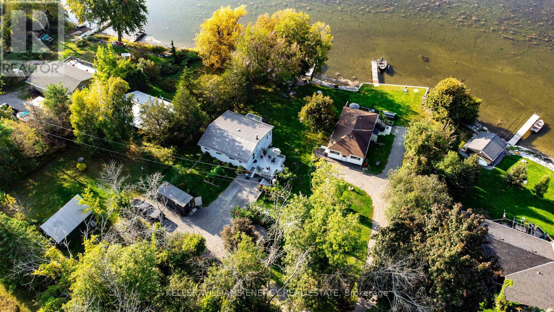
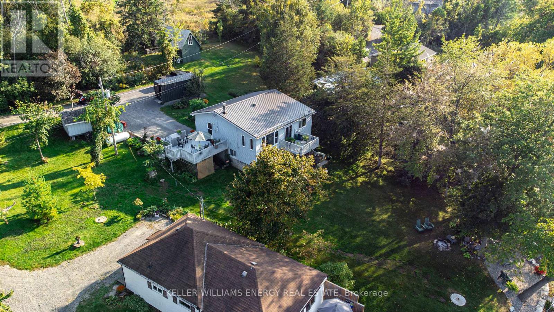
Experience waterfront living at its finest! At the end of a very well maintained, private road, this wonderful, four-season property fronts directly on Muscote Bay. An area renowned for its wildlife, fishing and maybe one of The County's best kept secrets. With three bedrooms and two bathrooms, this home offers comfort (upgraded wiring, heating, plumbing and water filtration!) and a classic style. The upper floor is anchored by a wood-burning fireplace, creating a warm ambiance, while large picture windows provide exceptional light and breathtaking views of the water. Perfect for bird watching or simply relaxing and enjoying the serene surroundings. A beautiful circular staircase leads you down to the fully finished lower level, boasting high ceilings and expansive bright windows that flood the space with natural light. This versatile area is ideal for additional living space, a creative studio, or a productive workspace. The propane fireplace ensures that you'll be toasty warm even on the chilliest of days. Walk right out onto your patio with stunning views of the water. Immerse yourself in the tranquility of lakeside living while enjoying all the amenities this exceptional property has to offer. Swim off the dock. Breath in the calm. Don't miss your chance to make this idyllic waterfront retreat your own, and you too can Call The County Home! (id:63604)

Key Facts

Type
Detached
Beds
3
Baths
2
Size
700 sqft
Lot
123 x 190 FT; Irregular
Parking
4 total

Highlights

  • Water Treatment
Property Details 22 details
Bedrooms
3 bedrooms
3 above grade
Bathrooms
2 bathrooms
1 partial
Parking
4 parking spaces
No Garage
Living area
700 - 1,100 sq. ft.
Property
Single Family · Bungalow · Freehold · Detached
Property subtype
Single Family
Structure type
House
Architectural style
Bungalow
Ownership
Freehold
Attached status
Detached
Storeys
1
Basement
Finished, Walk out
Heating
Forced air, Propane
Cooling
Window air conditioner
Fireplace
2 fireplaces
Lot dimensions
123 x 190 FT; Irregular
Frontage
123 feet
Taxes
$3,046.00
Zoning
LSR-52
Water source
Dug Well
Sewer
Septic System
Waterfront
Waterfront · Bay of Quinte
Views
View of water, Direct Water View, Unobstructed Water View

Interior features

Water TreatmentTileLaminateCarpetedFireplace(s)

Exterior features

Vinyl sidingBlock

Systems and association

ElectricityCableElectricity Connected

Lot and water

Cul-de-sacWaterfront
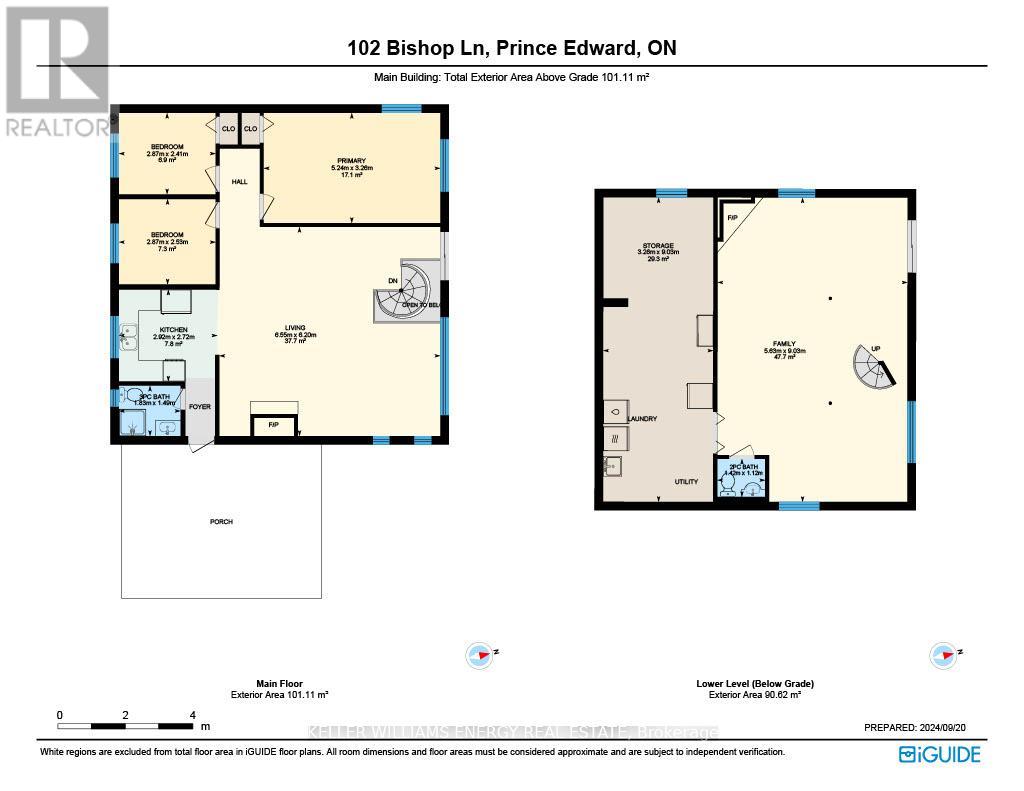
Rooms 11 rooms
Level
Room
Dimensions
Main level
Living room
6.52 m x 3.49 m
Main level
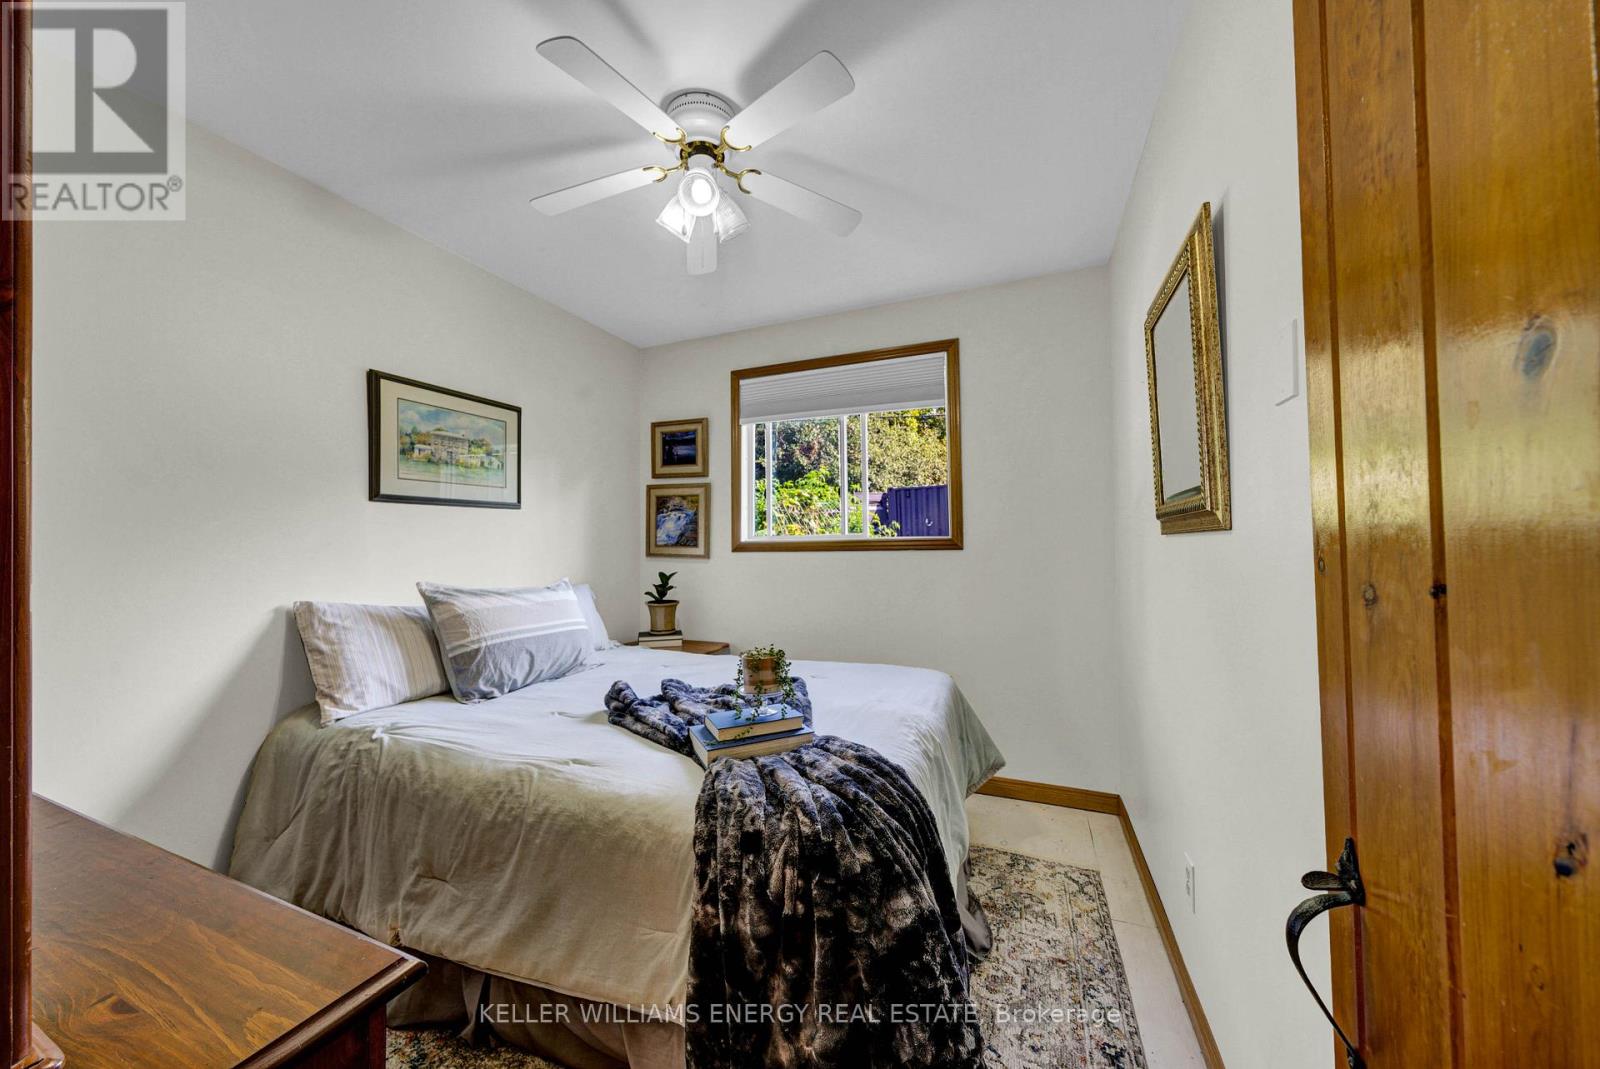
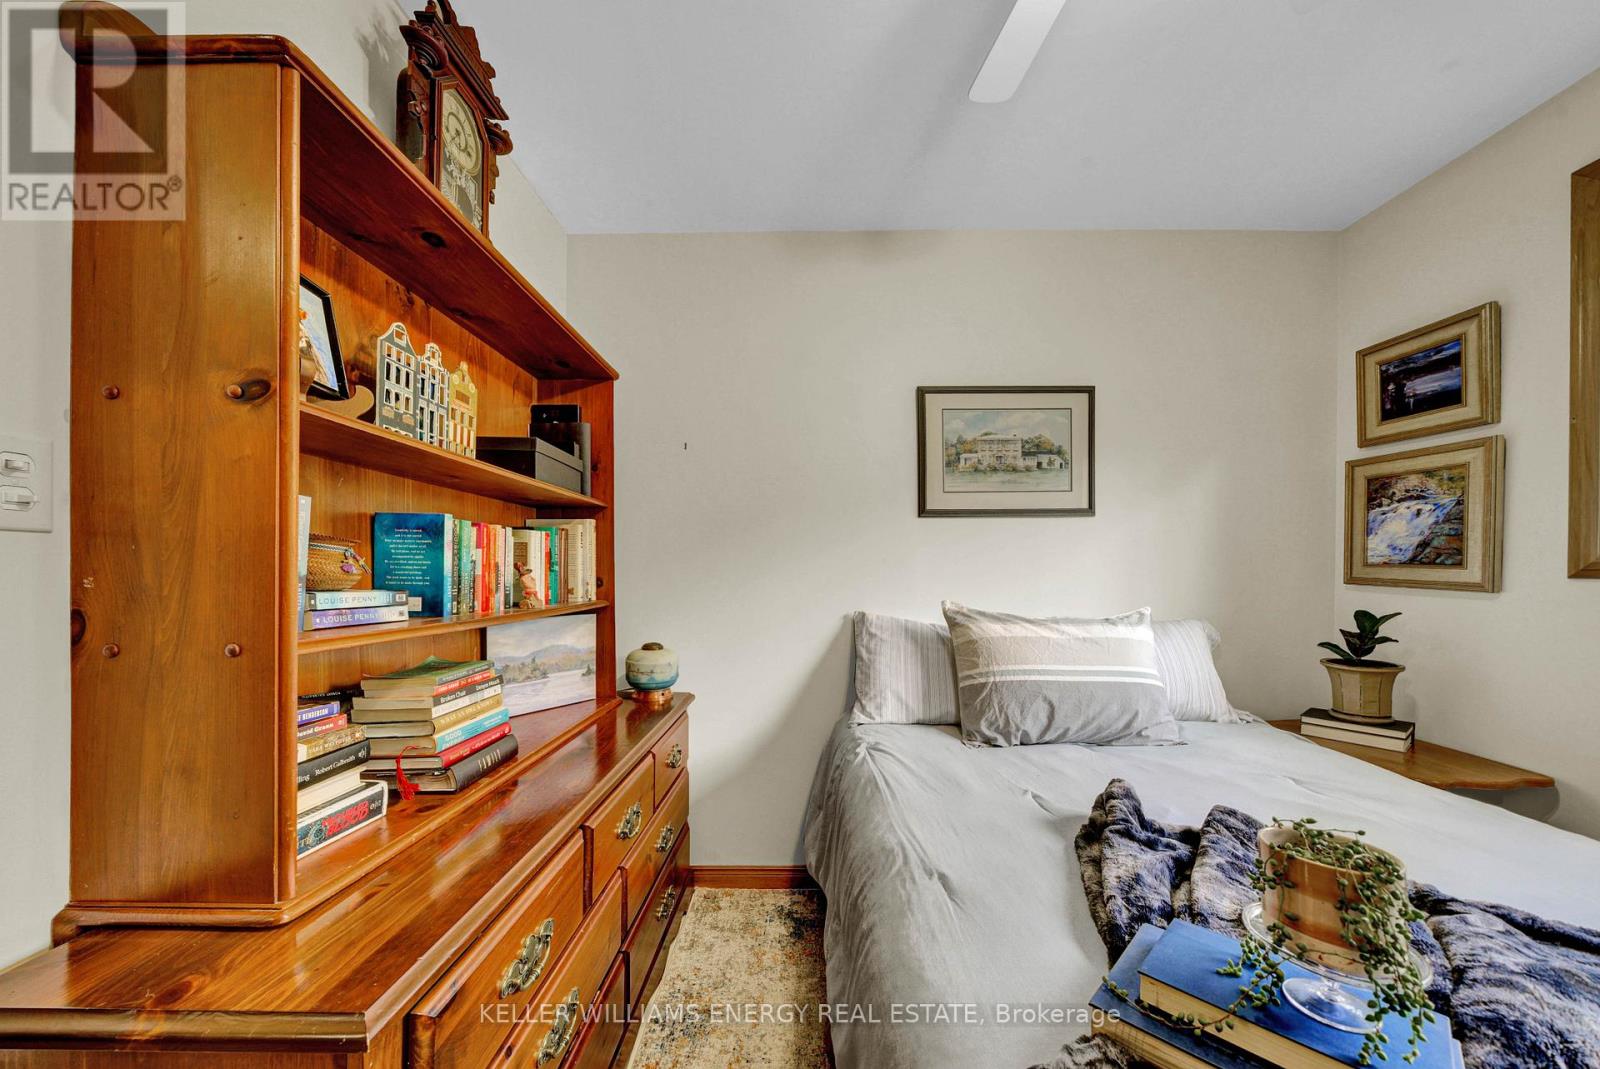
Bedroom 3
2.87 m x 2.53 m
Main level
Bathroom
1.83 m x 1 m
Lower level
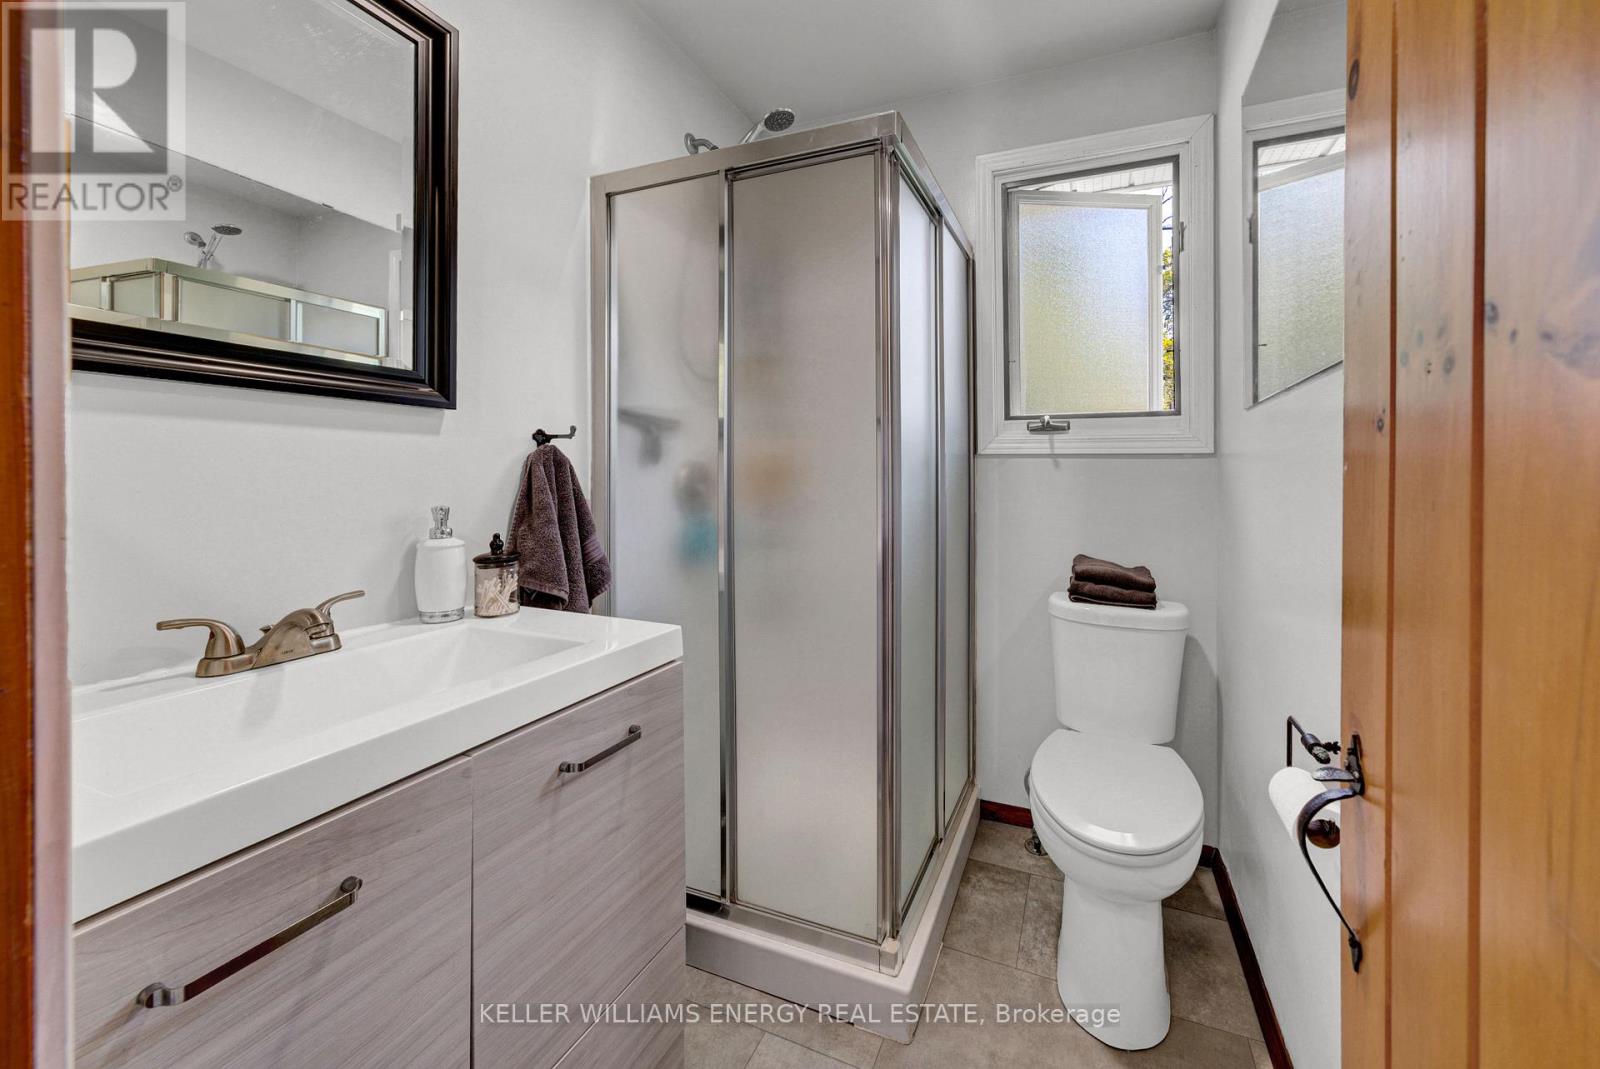
Bathroom
1.12 m x 1.41 m
Main level
Dining room
4.51 m x 2.73 m
Main level
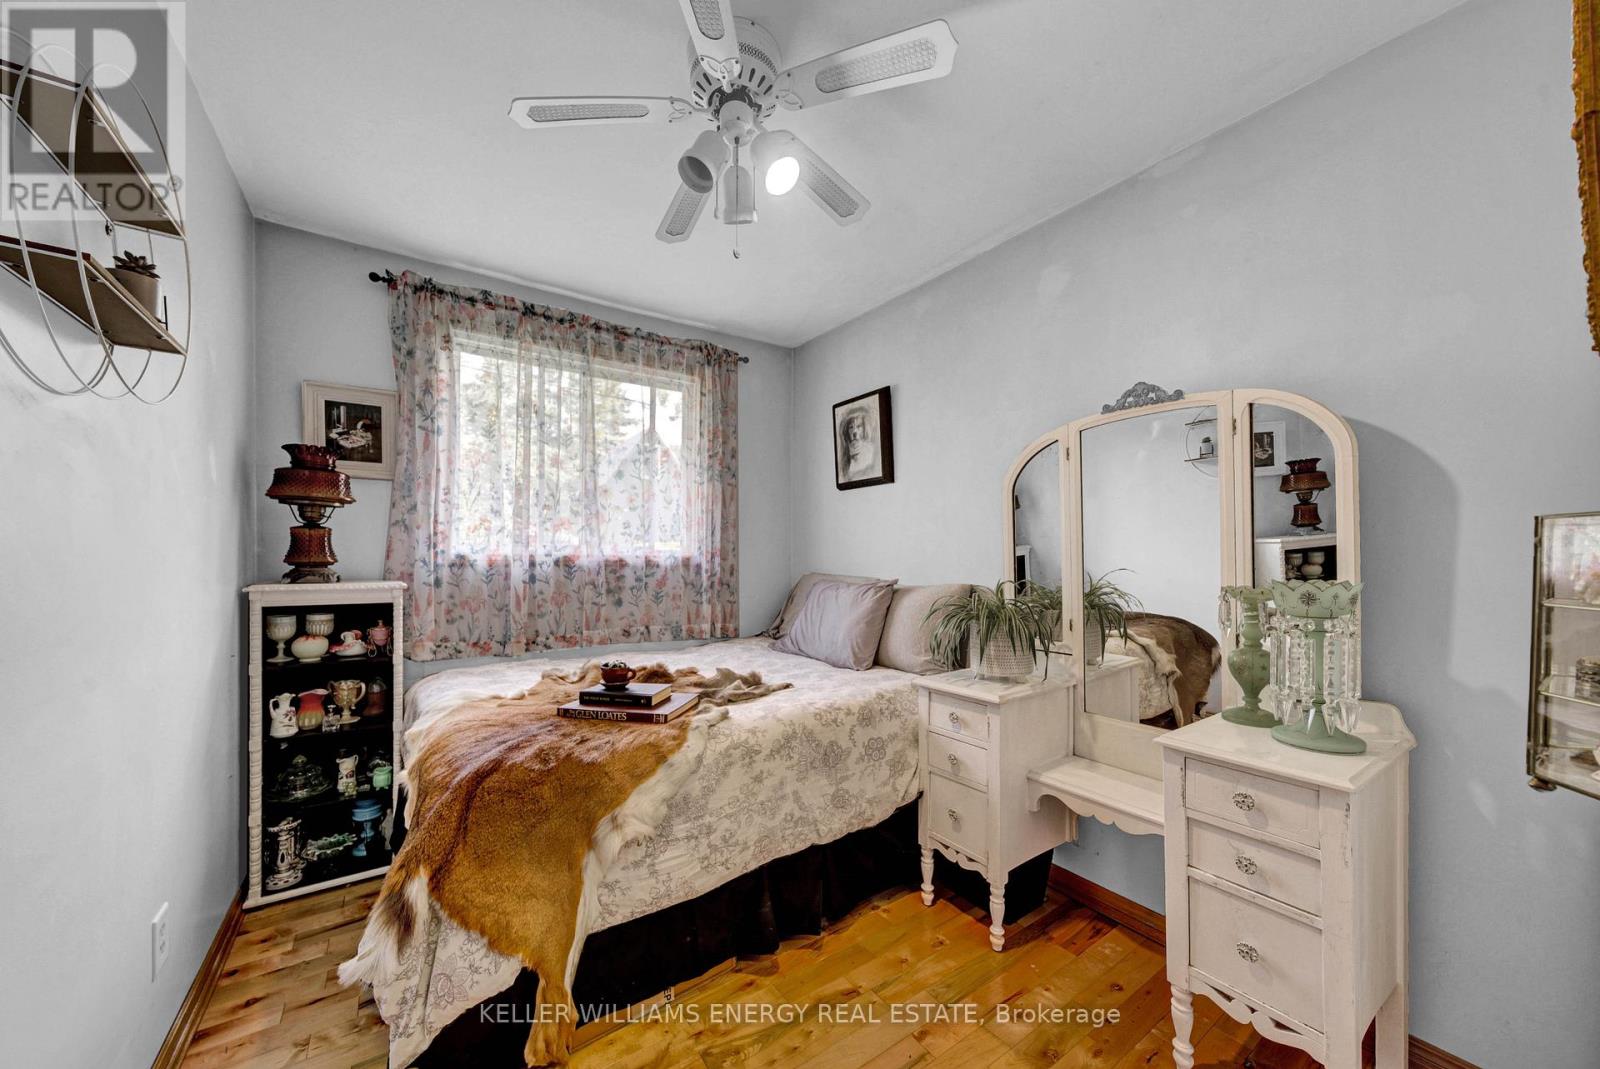
Bedroom 2
2.87 m x 2.41 m
Lower level
Family room
9.04 m x 5.63 m
Main level
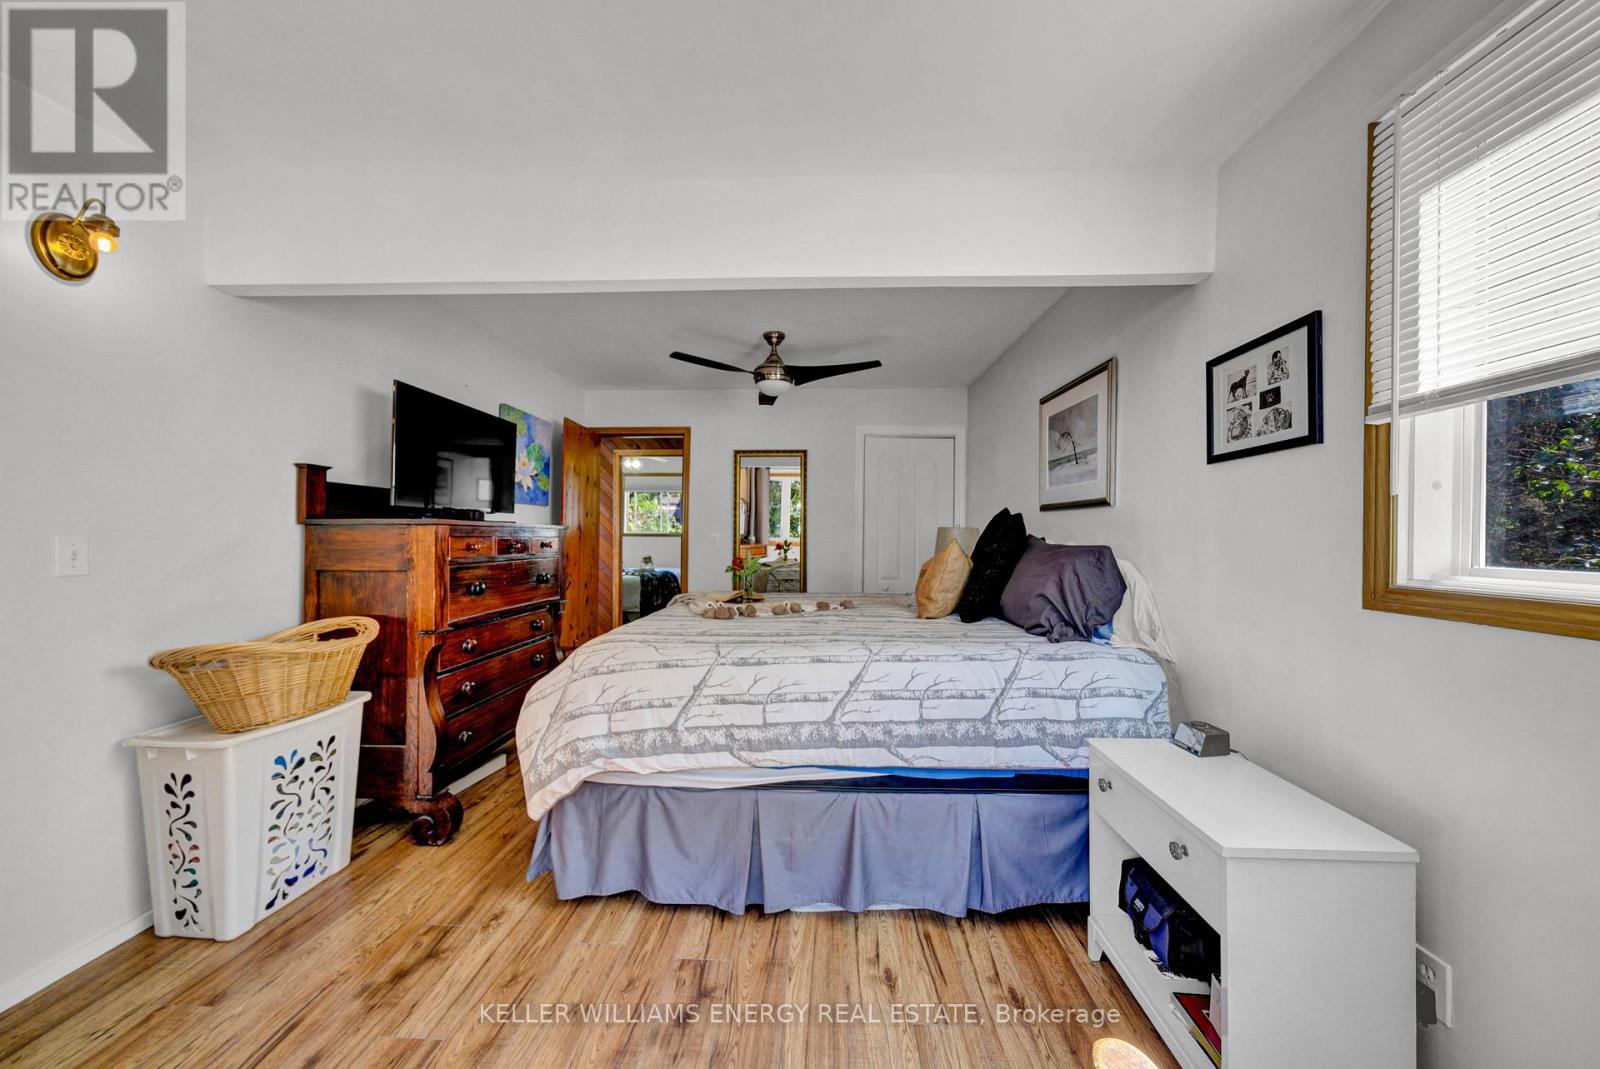
Primary Bedroom
5.24 m x 3.26 m
Lower level
Laundry room
3.21 m x 3 m
Main level
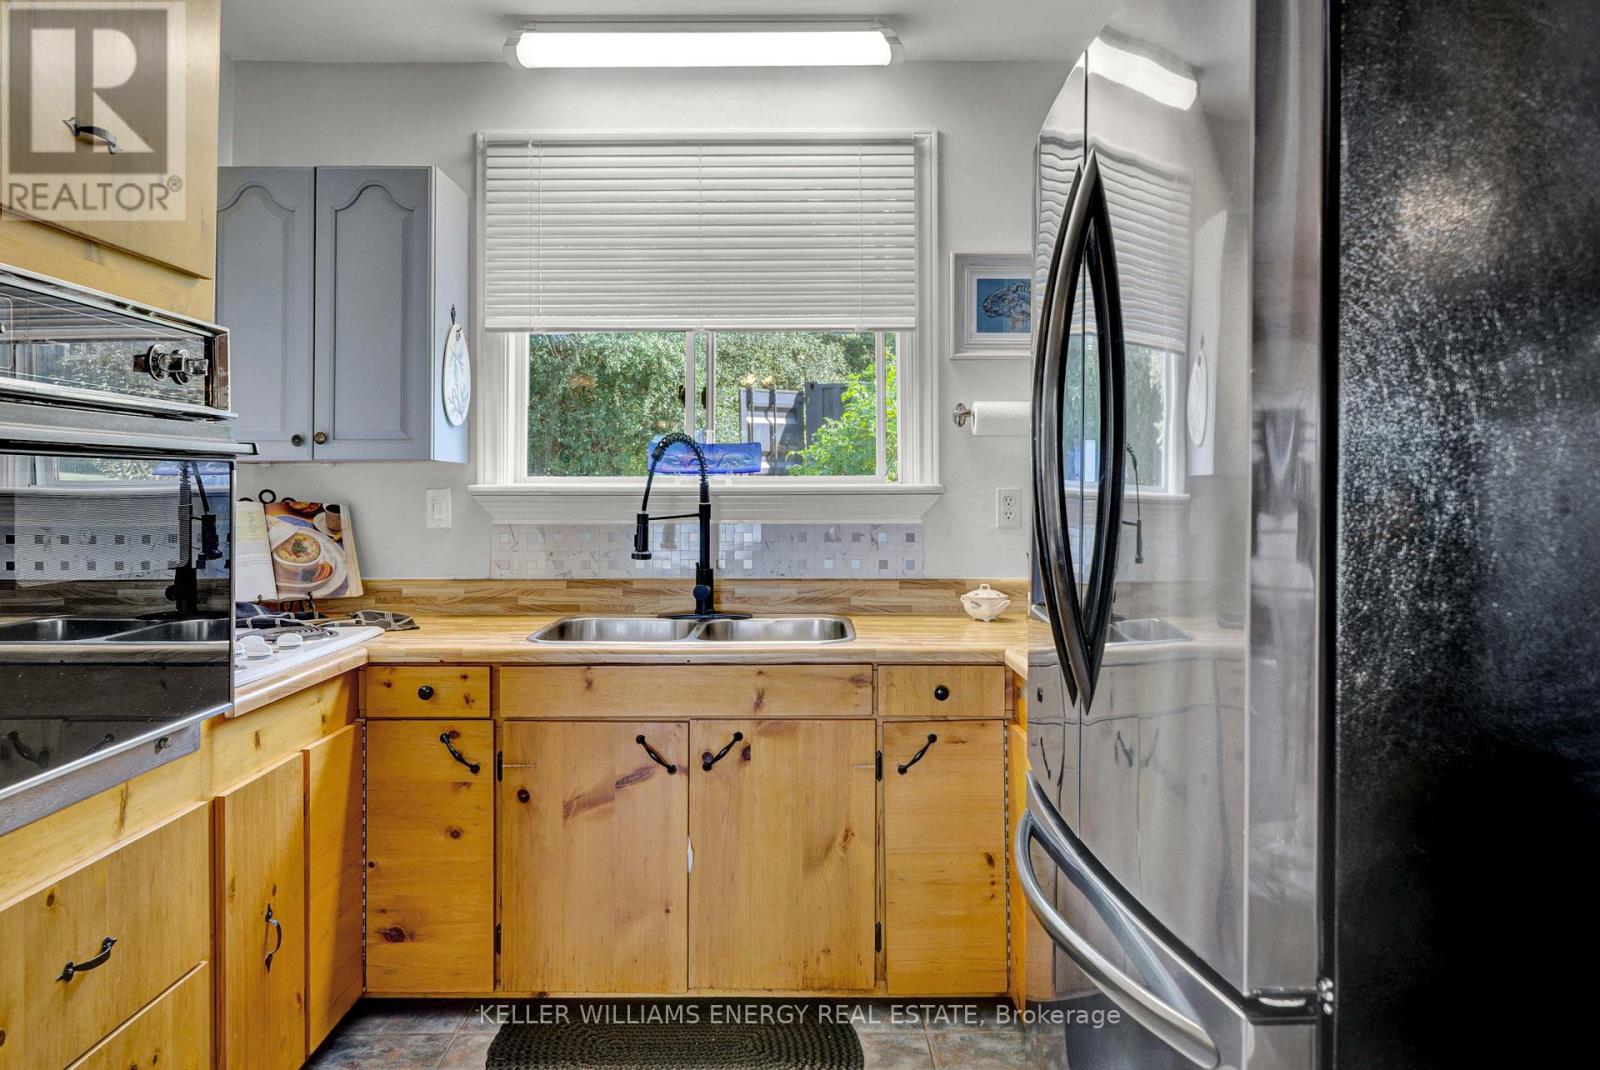
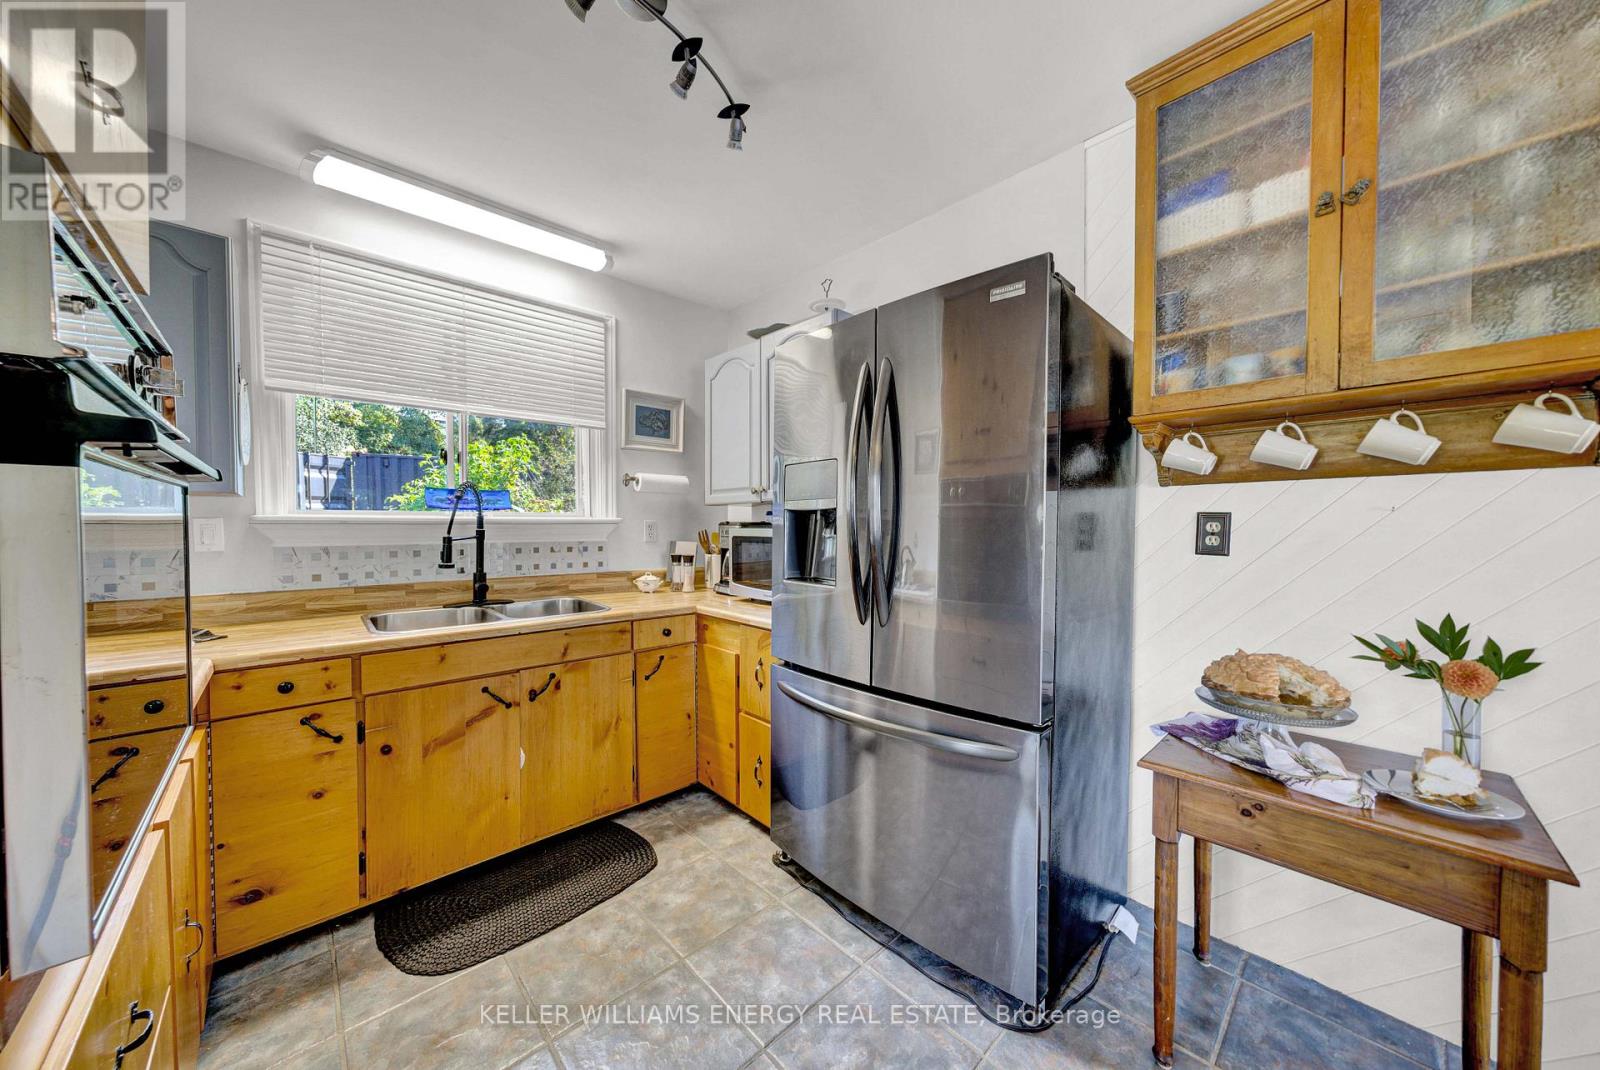
Kitchen
2.9 m x 2.72 m
Lower level
Office
5.92 m x 3.26 m

Virtual Tour & Media

Mortgage & Affordability Estimate monthly costs
Purchase price$649,000
Down paymentNot available
Mortgage amountNot available
Principal & interestNot available
Property taxesNot available
Condo/HOA feeNot available
Insurance/OtherNot available
UtilitiesNot available
Est. monthly totalNot available
Income needed (GDS 32%)Not available
Estimates only. Not financial advice. Rates, taxes and fees vary by lender and municipality.

Saved Properties

Keep This One Handy

Save this listing, compare it later, or open your saved properties dashboard.

Manage Saved Searches
Map is approximate.

Neighbourhood

Area
Sophiasburg Ward
City
Prince Edward County
Postal code
K0K 1A0
Nearby
Cross Streets: Bishop Ln/CR 14. ** Directions: County Rd 14 to Bishop Lane.