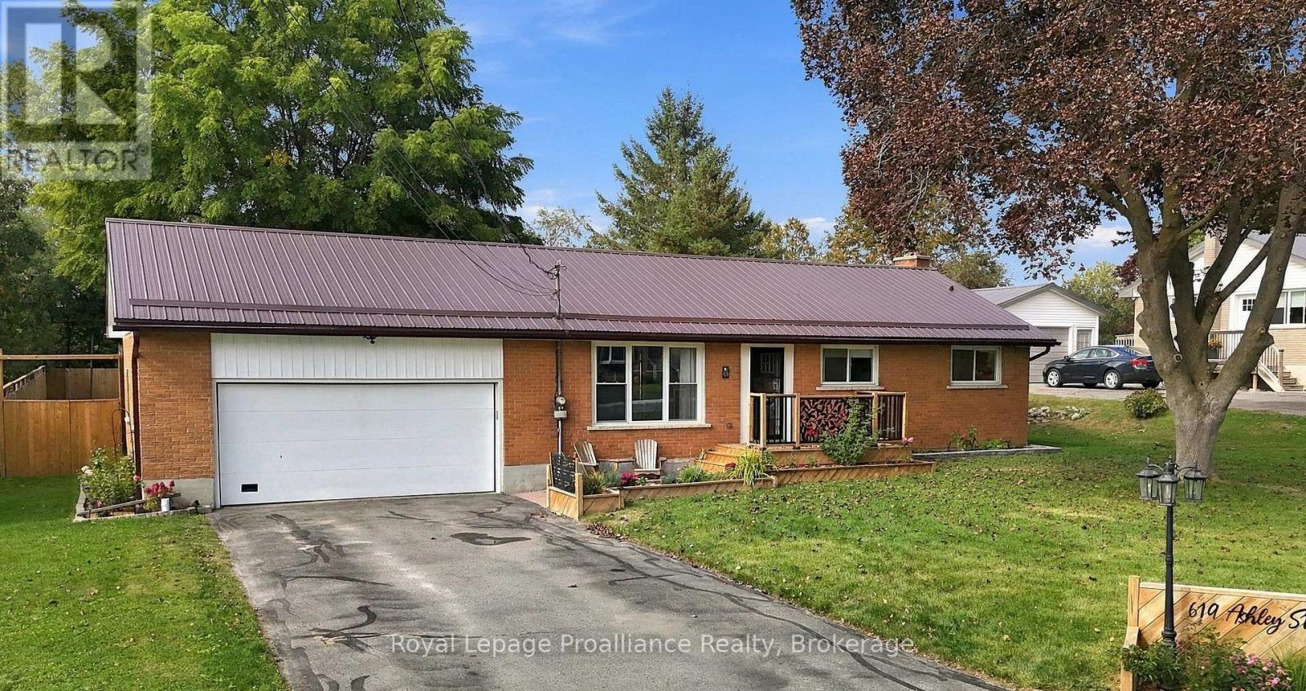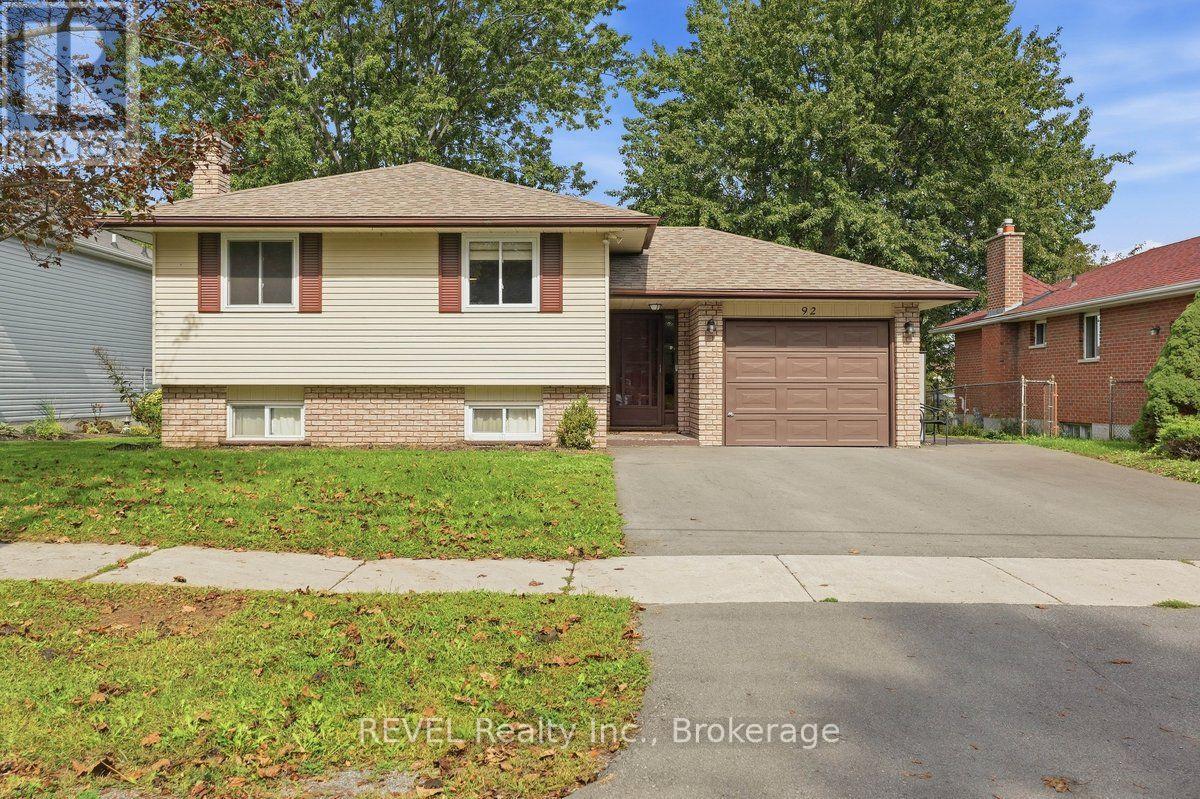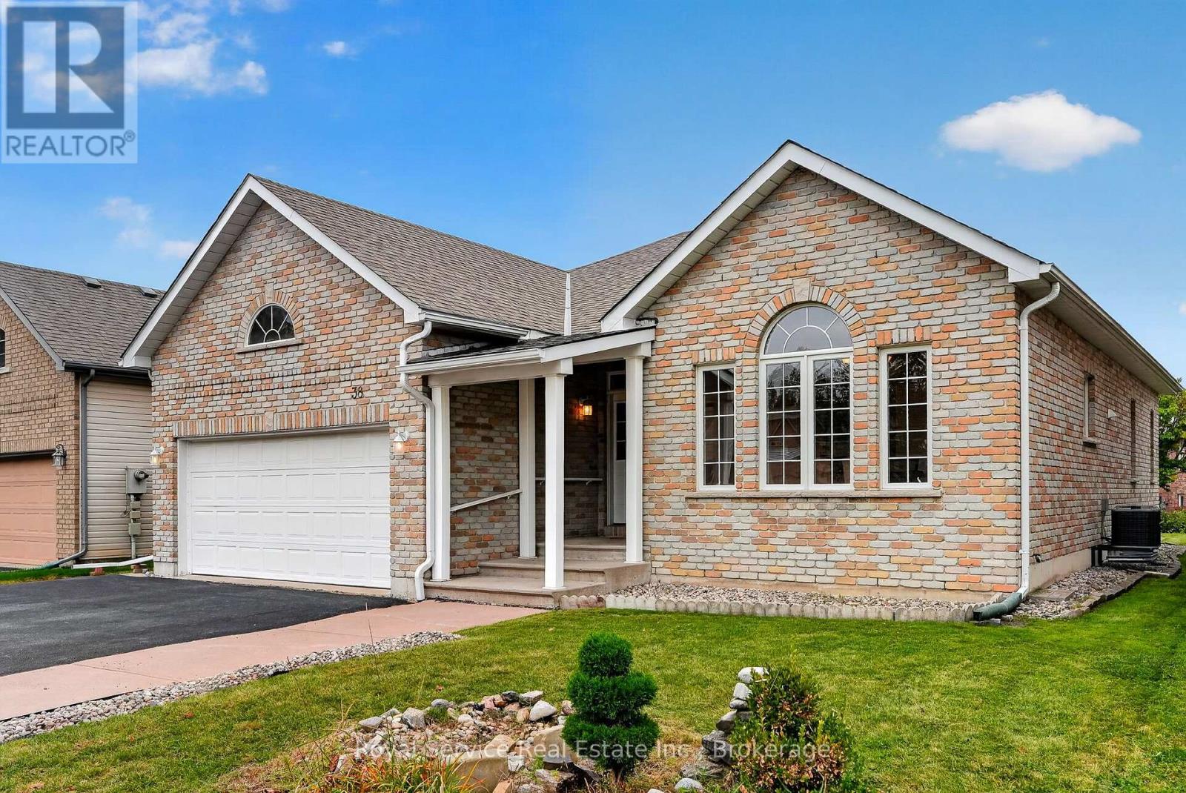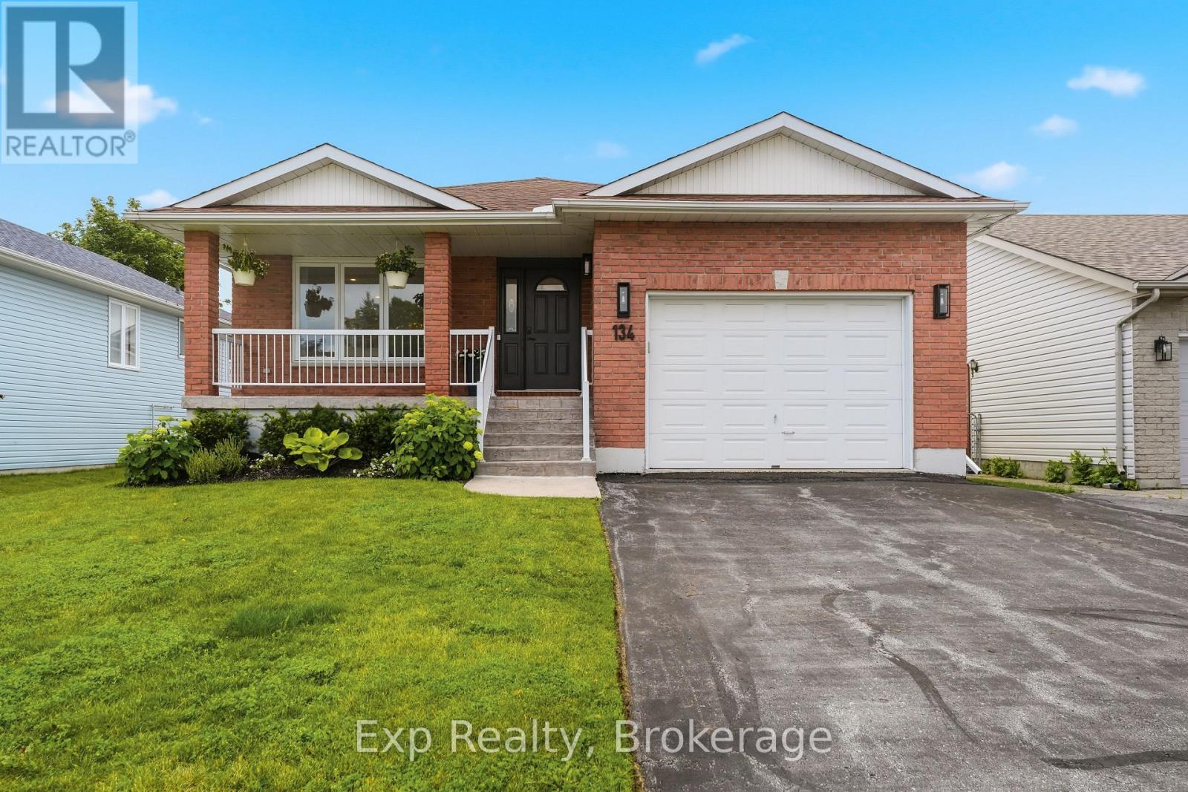
102 GREENFIELD Park

Belleville, ONDetached
$599,900
MLS® X13562318
Detached3 beds2 baths7 total
102 GREENFIELD Park, Belleville, ON photo 1
102 GREENFIELD Park, Belleville, ON photo 2
102 GREENFIELD Park, Belleville, ON photo 3
102 GREENFIELD Park, Belleville, ON photo 4
102 GREENFIELD Park, Belleville, ON photo 5
102 GREENFIELD Park, Belleville, ON photo 6
102 GREENFIELD Park, Belleville, ON photo 7
102 GREENFIELD Park, Belleville, ON photo 8
102 GREENFIELD Park, Belleville, ON photo 9
102 GREENFIELD Park, Belleville, ON photo 10
102 GREENFIELD Park, Belleville, ON photo 11
102 GREENFIELD Park, Belleville, ON photo 12
102 GREENFIELD Park, Belleville, ON photo 13
102 GREENFIELD Park, Belleville, ON photo 14
102 GREENFIELD Park, Belleville, ON photo 15
102 GREENFIELD Park, Belleville, ON photo 16
102 GREENFIELD Park, Belleville, ON photo 17
102 GREENFIELD Park, Belleville, ON photo 18
102 GREENFIELD Park, Belleville, ON photo 19
102 GREENFIELD Park, Belleville, ON photo 20
102 GREENFIELD Park, Belleville, ON photo 21
102 GREENFIELD Park, Belleville, ON photo 22
102 GREENFIELD Park, Belleville, ON photo 23
102 GREENFIELD Park, Belleville, ON photo 24
102 GREENFIELD Park, Belleville, ON photo 25
102 GREENFIELD Park, Belleville, ON photo 26
102 GREENFIELD Park, Belleville, ON photo 27
102 GREENFIELD Park, Belleville, ON photo 28
102 GREENFIELD Park, Belleville, ON photo 29
102 GREENFIELD Park, Belleville, ON photo 30
102 GREENFIELD Park, Belleville, ON photo 31
102 GREENFIELD Park, Belleville, ON photo 32
102 GREENFIELD Park, Belleville, ON photo 33
102 GREENFIELD Park, Belleville, ON photo 34
102 GREENFIELD Park, Belleville, ON photo 35
102 GREENFIELD Park, Belleville, ON photo 36
102 GREENFIELD Park, Belleville, ON photo 37
102 GREENFIELD Park, Belleville, ON photo 38
102 GREENFIELD Park, Belleville, ON photo 39
102 GREENFIELD Park, Belleville, ON photo 40
102 GREENFIELD Park, Belleville, ON photo 41
102 GREENFIELD Park, Belleville, ON photo 42
1 / 42

BUYER ADVANTAGE

Buy with confidence

Get a full-service approach built on strategy, strong negotiation, and clear guidance from offer to close.

  • Local Market Expertise
  • Broker-level Negotiation
  • Transparent Process
  • No-pressure Guidance

The right strategy depends on your goals, timing, budget, and the type of home you are buying. Get Your Buyer Snapshot.

About This Property

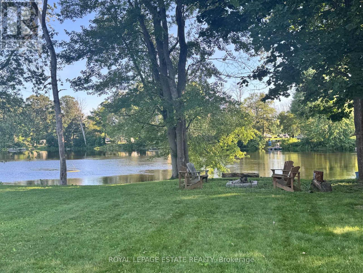
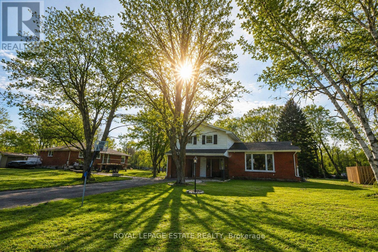
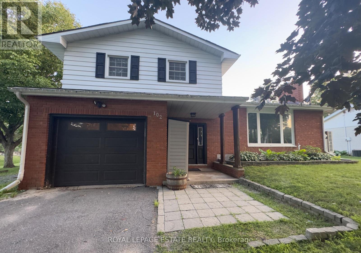
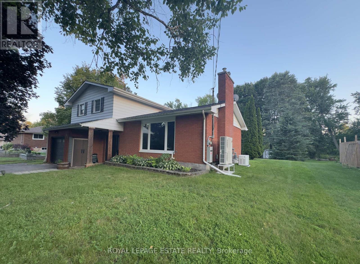
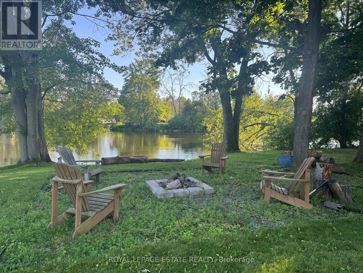
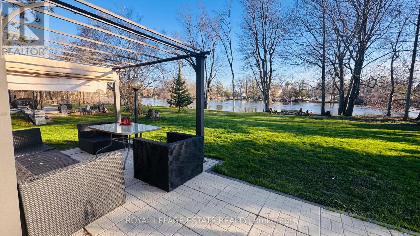
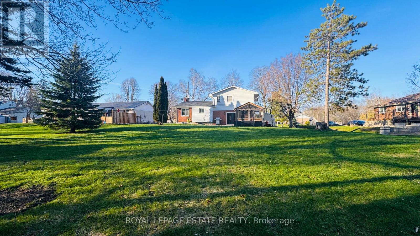
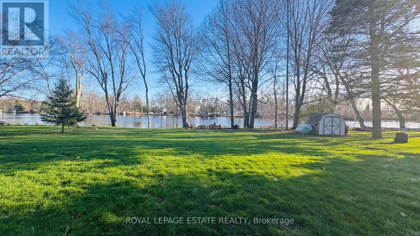
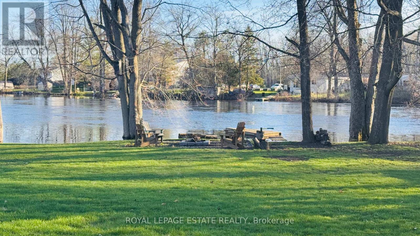
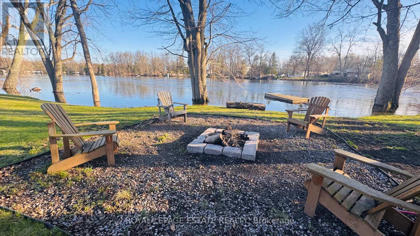
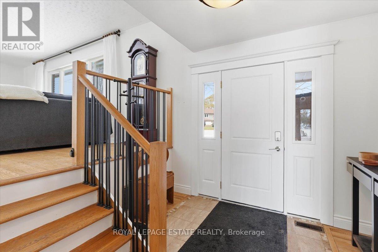
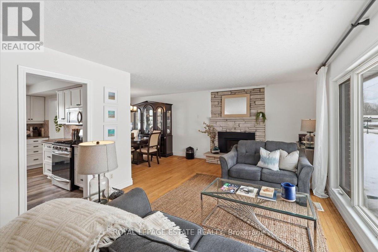
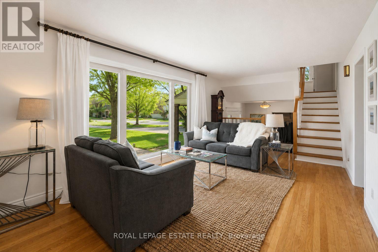
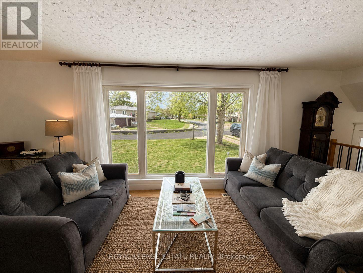
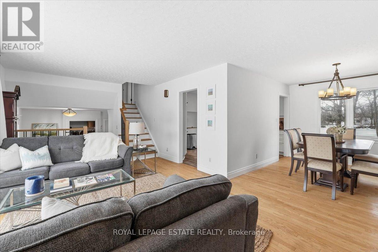
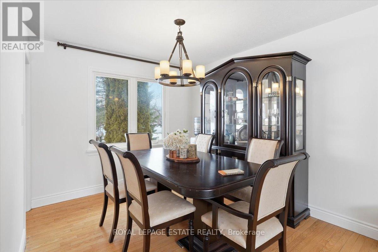
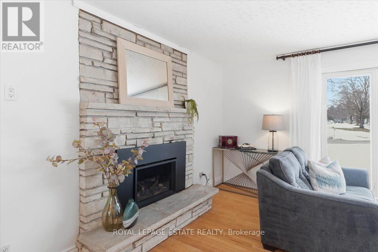
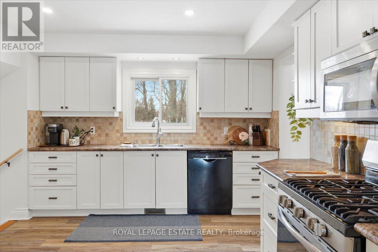
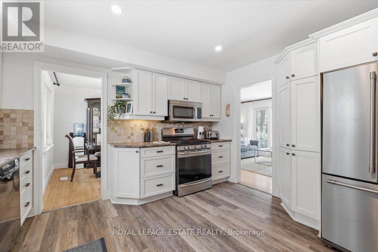
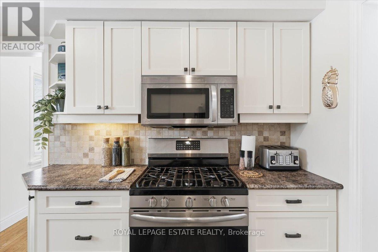
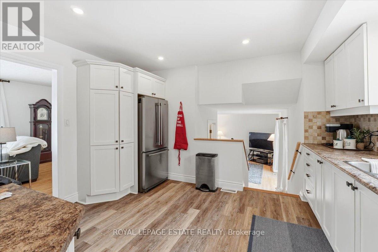
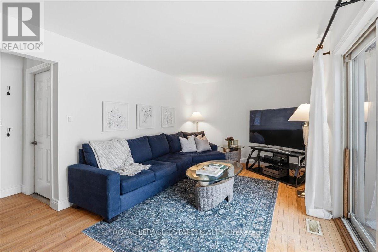
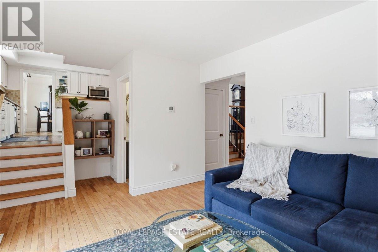
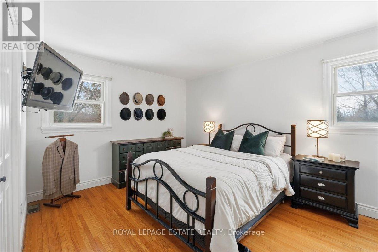
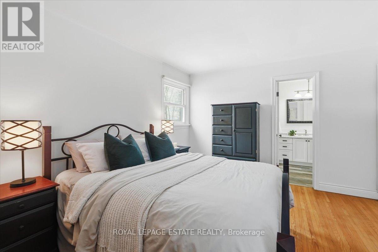
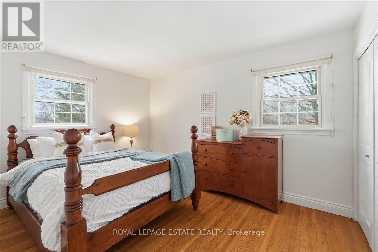
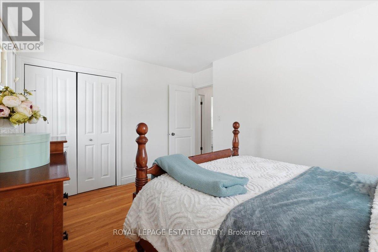
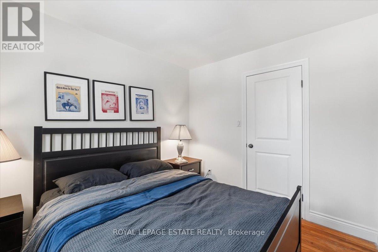
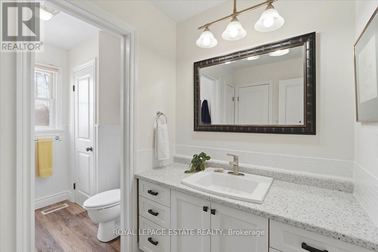
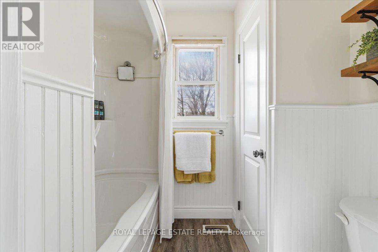
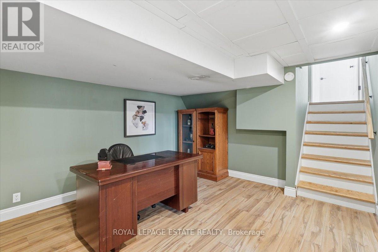
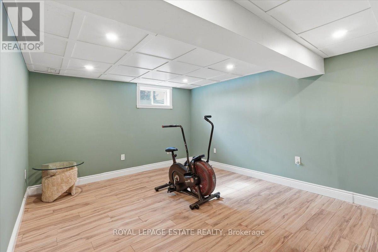
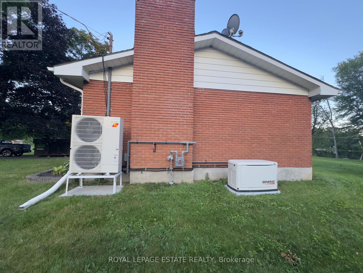
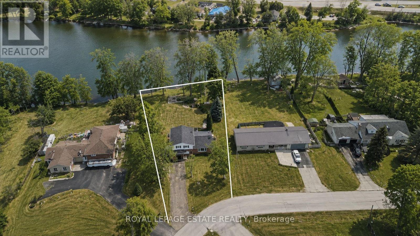
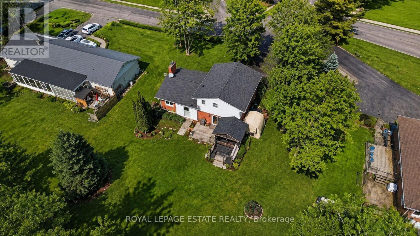
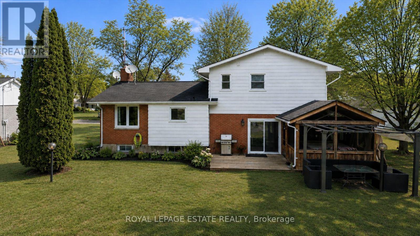
BIG PRICE DROP!!!! Amazing opportunity to own a Waterfront property just 10 minutes from Belleville. 365 days of cottage life. Coffee with a view.Paddle before work.Evening fires.Fishing with the kids.Watching the river instead of traffic. This isn't just a weekend escape. It's everyday life. Nestled in the sought-after community of Corbyville, this beautifully updated 3-bedroom, 2-bathroom home sits on an exceptional lot with 110 feet of frontage along the picturesque Moira River. Elevated above the water, you'll enjoy stunning river views and direct access, with added peace of mind. Summer is the perfect time to experience everything this property has to offer. Picture mornings overlooking the water, afternoons spent kayaking, paddleboarding or fishing from your own backyard, evenings relaxing in the oversized hot tub, and entertaining family and friends in the screened gazebo as the sun sets over the river. Inside, the bright and spacious main floor features a welcoming living room with a new gas fireplace and oversized picture window framing the waterfront views. A formal dining room flows into the timeless white kitchen, complete with generous cabinetry and ample prep space, while the sun-filled family room opens to the backyard oasis through patio doors, seamlessly blending indoor and outdoor living. The finished lower level offers flexible space for a recreation room, home office, gym or guest accommodations, while the attached garage provides everyday convenience. Thoughtfully maintained and extensively updated, the home boasts over $45,000 in recent improvements, including a new heat pump and furnace, Generac generator, new gas fireplace, gas meter upgrade, and more. Located just minutes from Black Bear Ridge Golf & Resort, Quinte Mall, Shorelines Casino Belleville, schools, everyday amenities and Highway 401, you'll enjoy the serenity of waterfront living without sacrificing convenience.Why buy a cottage when you can have it all at home? (id:63604)

Key Facts

Type
Detached
Beds
3
Baths
2
Size
1,500 sqft
Lot
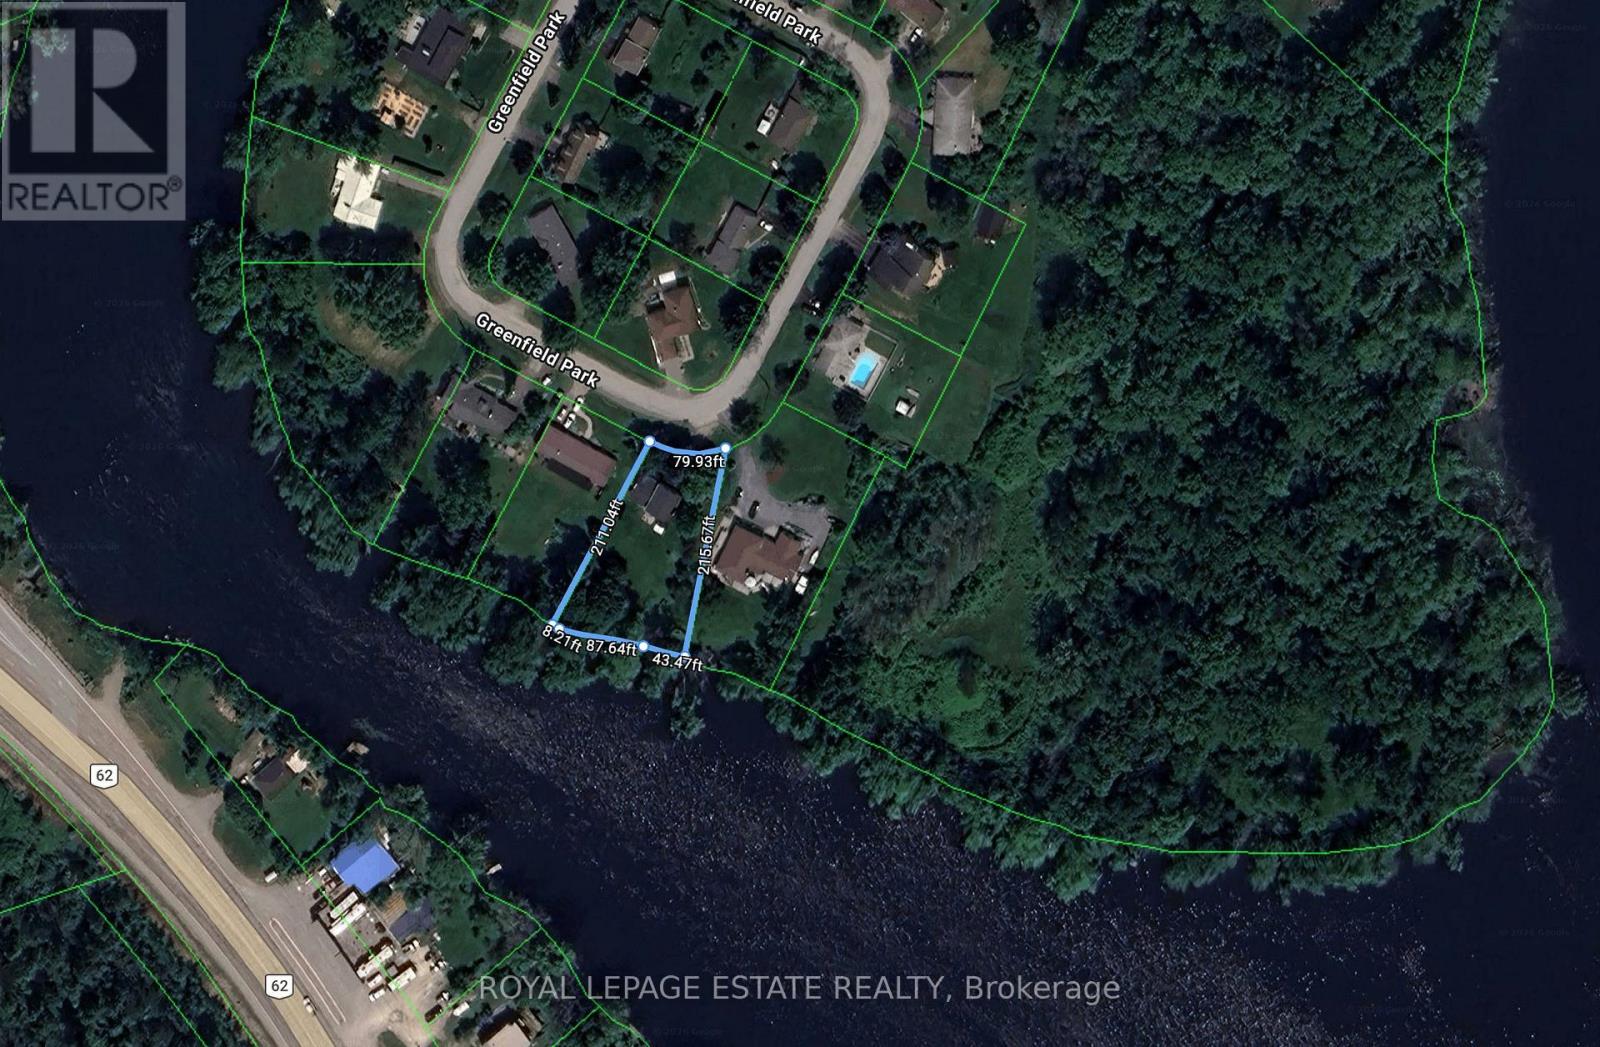
110 x 203 FT; See geowarehouse report attached
Parking
7 total

Highlights

  • Washer
  • Refrigerator
  • Water softener
  • Dishwasher
  • Stove
  • Dryer
  • Microwave
  • Blinds
  • Storage Shed
  • Garage door opener
  • Water Heater
Property Details 19 details
Bedrooms
3 bedrooms
3 above grade + 0 below grade
Bathrooms
2 bathrooms
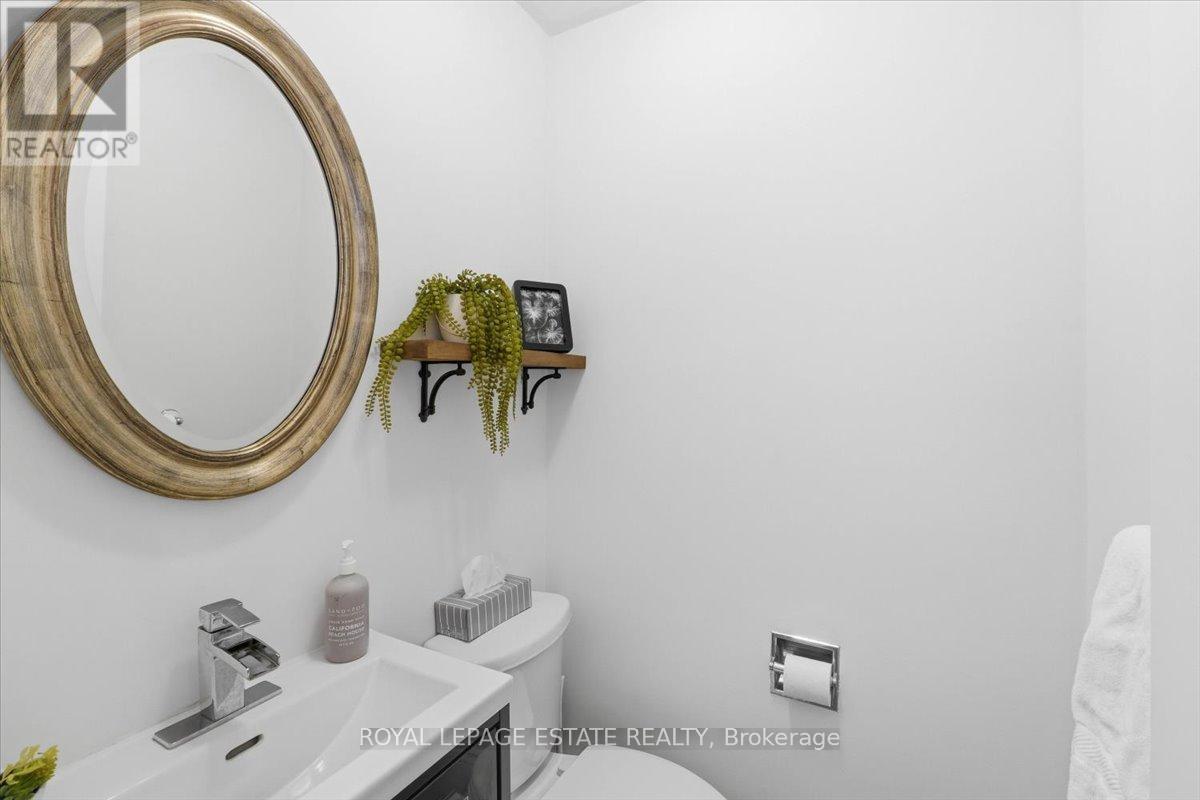
1 partial
Parking
7 parking spaces
Attached Garage · No Garage
Living area
1,500 - 2,000 sq. ft.
Property
Single Family · Freehold · Detached
Property subtype
Single Family
Structure type
House
Ownership
Freehold
Attached status
Detached
Basement
Finished
Heating
Heat Pump, Forced air, Natural gas
Cooling
Central air conditioning
Fireplace
1 fireplace
Lot dimensions
110 x 203 FT; See geowarehouse report attached
Frontage
110 feet
Taxes
$3,788.02
Zoning
RES
Water source
Dug Well
Sewer
Septic System
Waterfront
Waterfront on river · Moira River
Views
River view, Direct Water View, Unobstructed Water View

Interior features

WasherRefrigeratorWater softenerDishwasherStoveDryerMicrowaveBlindsStorage ShedGarage door openerWater HeaterHardwood

Exterior features

BrickAluminum sidingBlock

Lot and water

Irregular lot sizeLevelSump PumpWaterfront on river
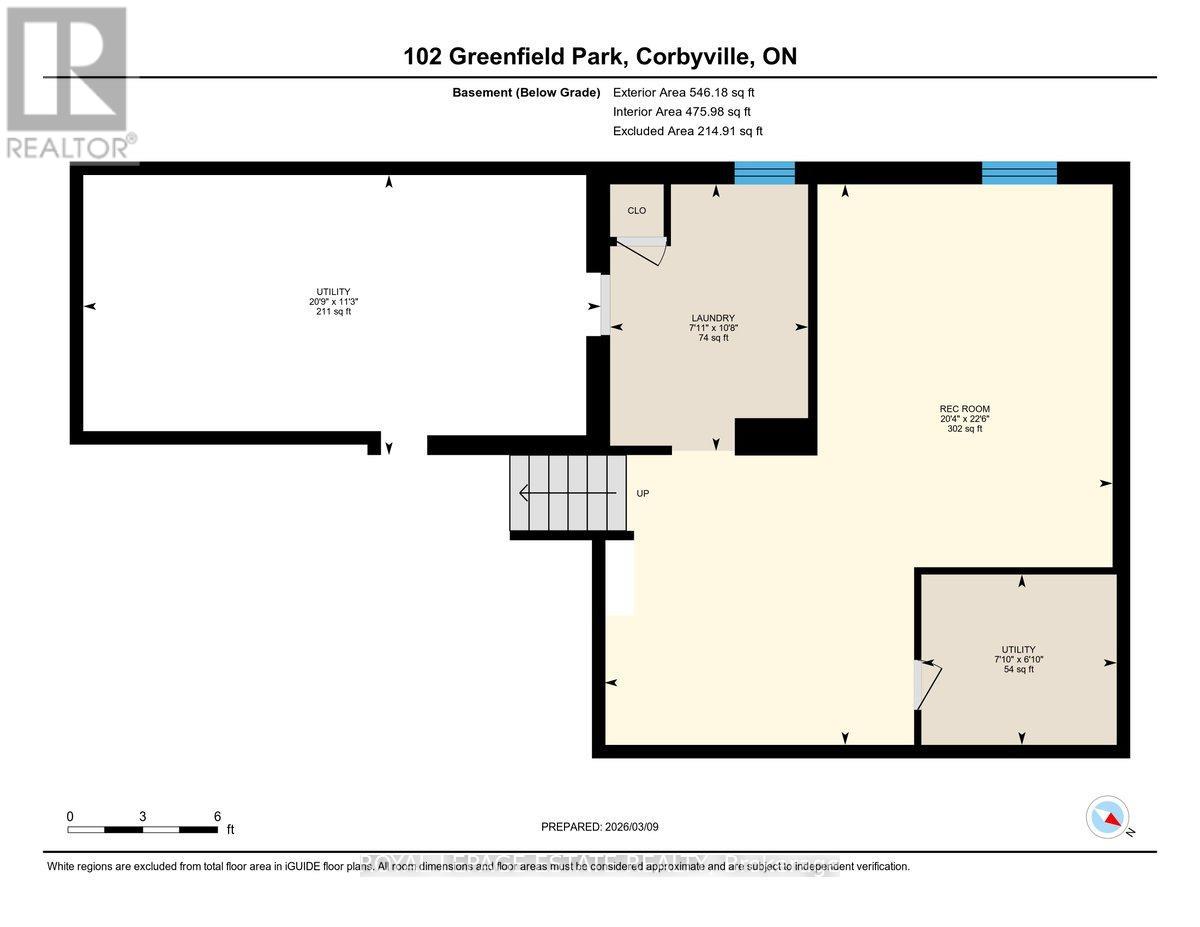
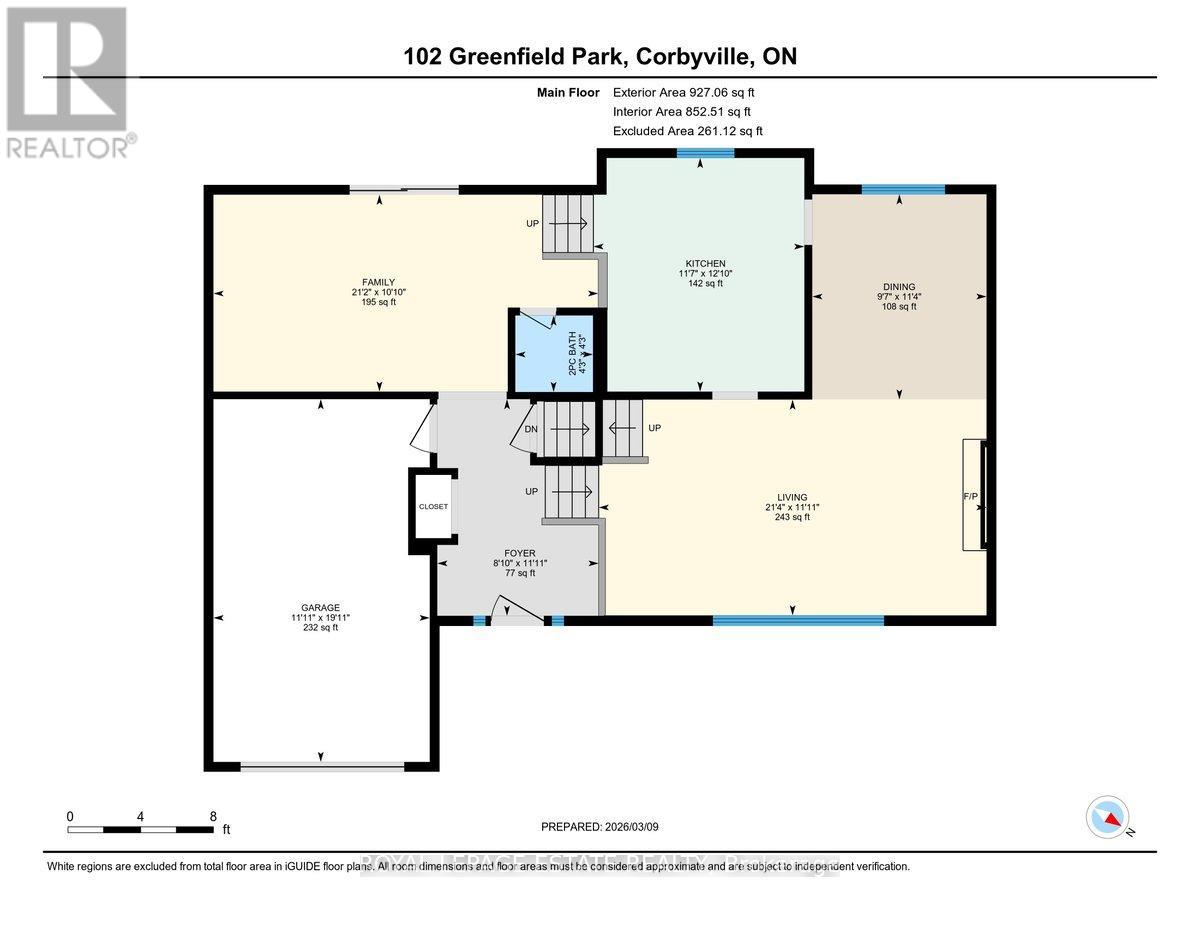
Rooms 10 rooms
Level
Room
Dimensions
Main level
Family room
4.92 m x 3.32 m
Main level
Living room
6.47 m x 3.63 m
Main level
Dining room
2.92 m x 3.45 m
Main level
Kitchen
3.32 m x 3.93 m
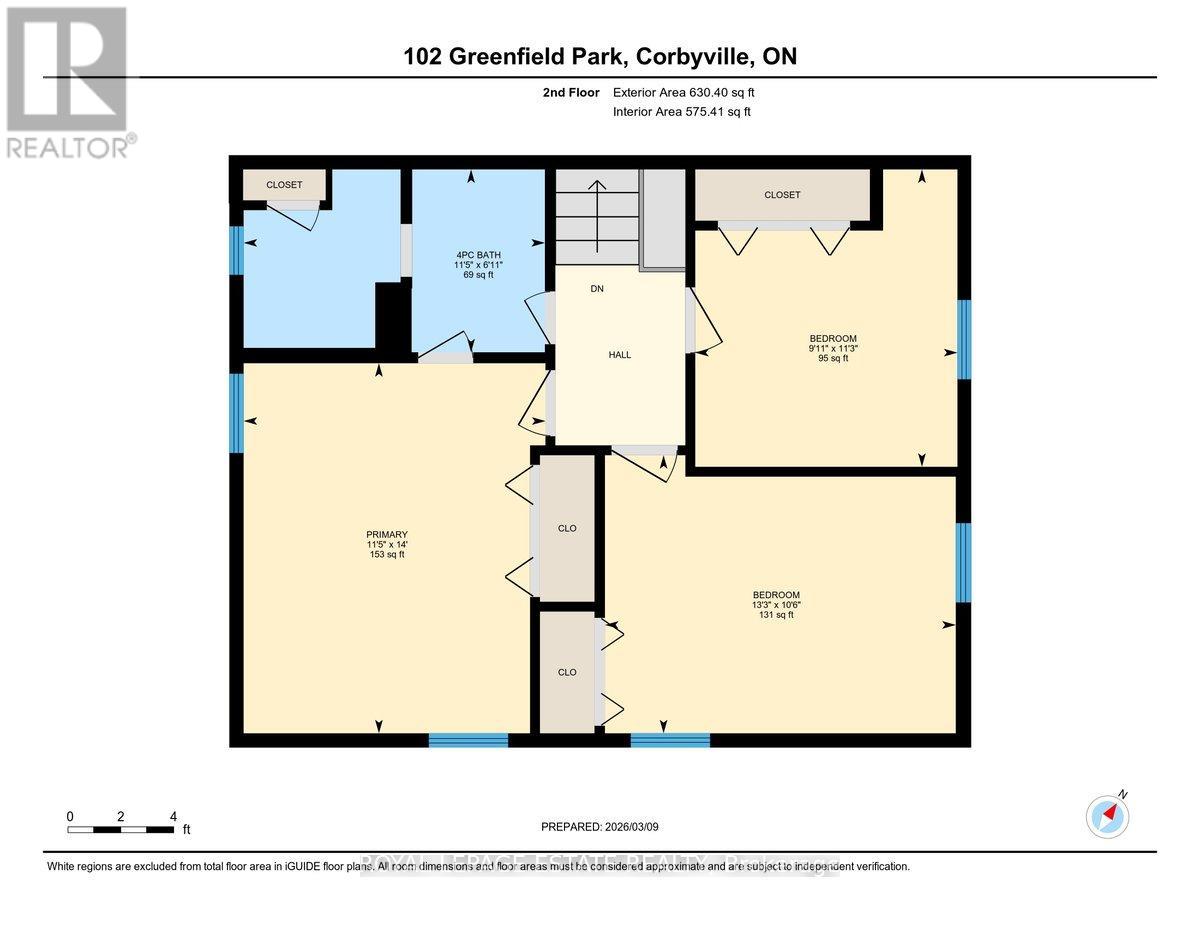
Second level
Primary Bedroom
4.26 m x 3.3 m
Second level
Bedroom
2.97 m x 4.08 m
Second level
Bedroom
2.69 m x 3.02 m
Lower level
Office
3.78 m x 3.55 m
Lower level
Recreational, Games room
3.63 m x 4.72 m
Lower level
Laundry room
2.41 m x 3.32 m

Virtual Tour & Media

Mortgage & Affordability Estimate monthly costs
Purchase price$599,900
Down paymentNot available
Mortgage amountNot available
Principal & interestNot available
Property taxesNot available
Condo/HOA feeNot available
Insurance/OtherNot available
UtilitiesNot available
Est. monthly totalNot available
Income needed (GDS 32%)Not available
Estimates only. Not financial advice. Rates, taxes and fees vary by lender and municipality.

Saved Properties

Keep This One Handy

Save this listing, compare it later, or open your saved properties dashboard.

Manage Saved Searches
Map is approximate.

Neighbourhood

Area
Thurlow Ward
City
Belleville
Postal code
K0K 1V0
Nearby
Cross Streets: RIVER ROAD NORTH & HARMONY RD. ** Directions: https://share.google/zF6gF6LwUrzRGhRJZ.