102 Hampton Crescent
Alnwick/Haldimand, ONDetached
$1,249,900
MLS® X13845776
Detached5 beds3 baths11 total
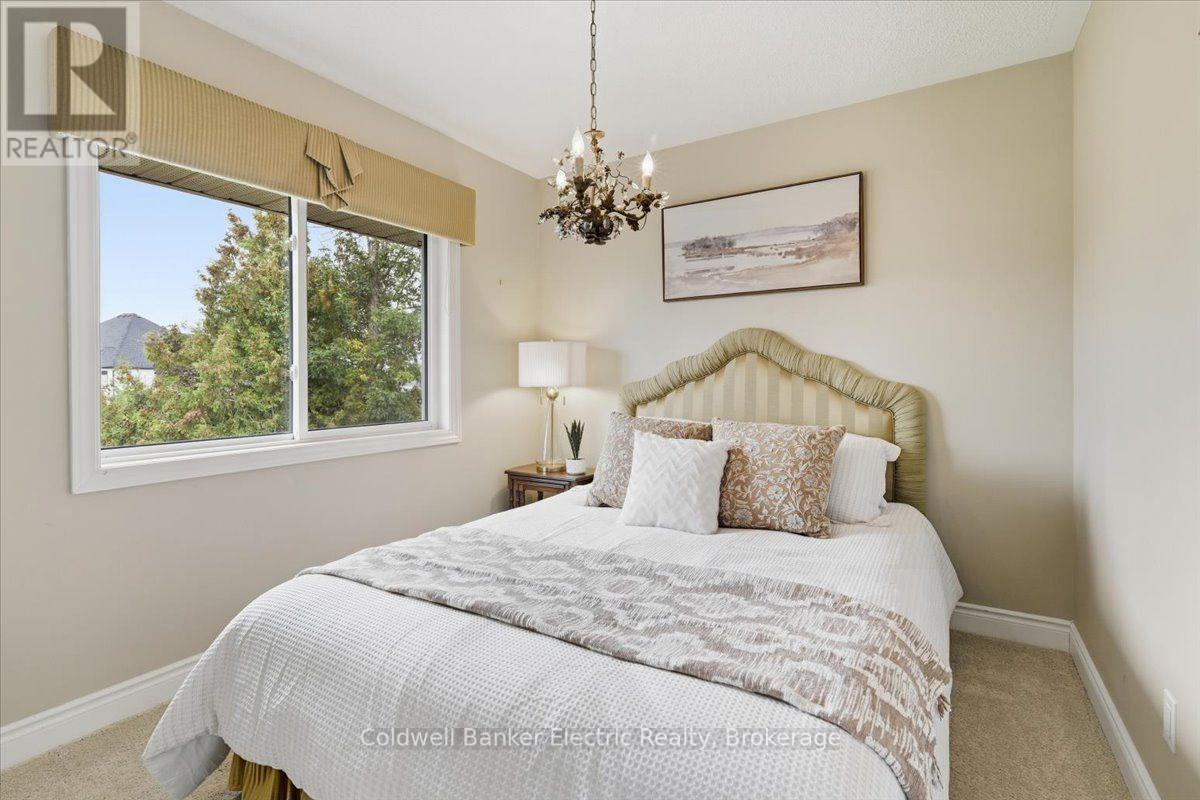
102 Hampton Crescent, Alnwick/Haldimand, ON photo 1
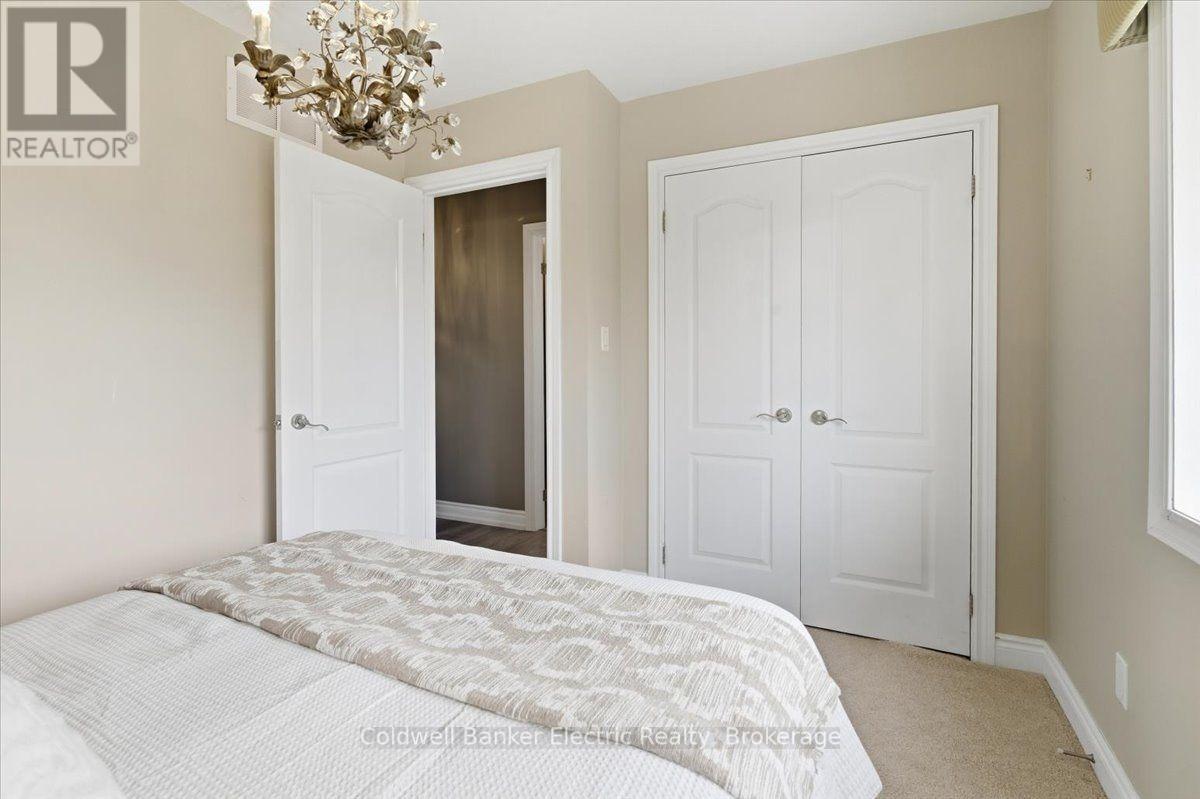
102 Hampton Crescent, Alnwick/Haldimand, ON photo 2
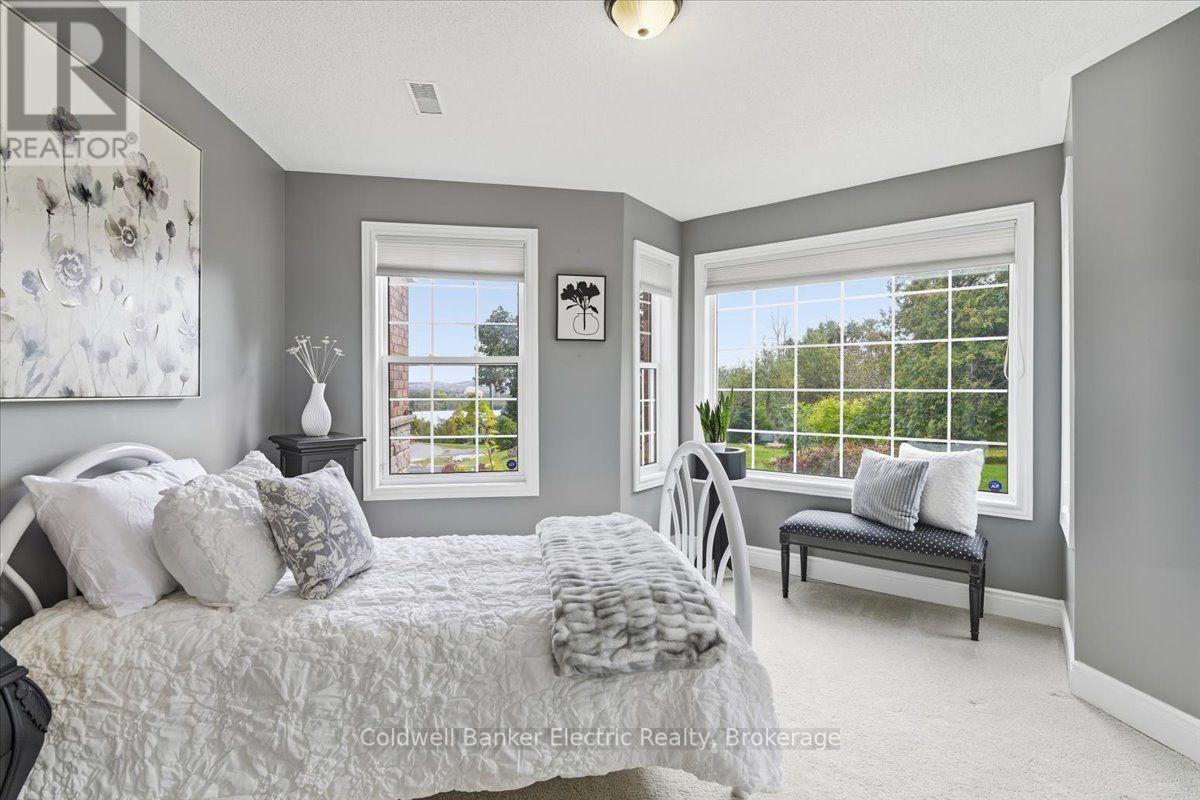
102 Hampton Crescent, Alnwick/Haldimand, ON photo 3
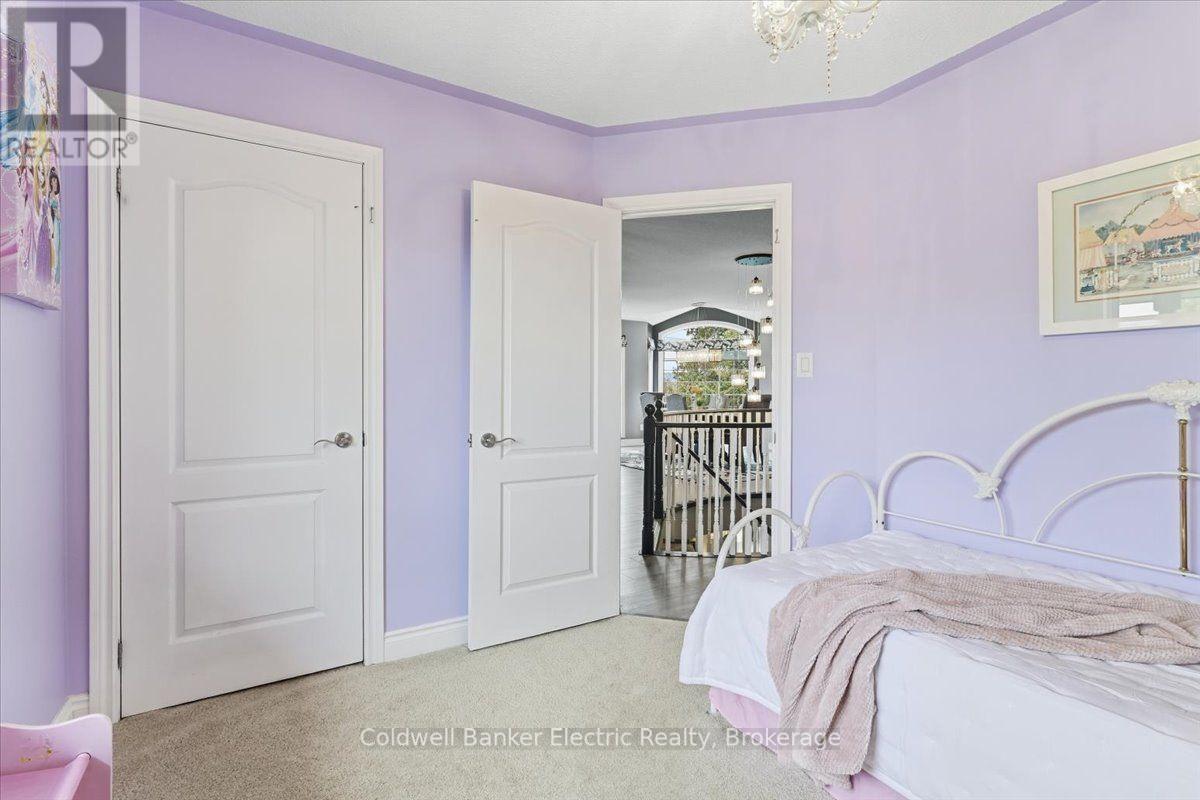
102 Hampton Crescent, Alnwick/Haldimand, ON photo 4
102 Hampton Crescent, Alnwick/Haldimand, ON photo 5
102 Hampton Crescent, Alnwick/Haldimand, ON photo 6
102 Hampton Crescent, Alnwick/Haldimand, ON photo 7
102 Hampton Crescent, Alnwick/Haldimand, ON photo 8
102 Hampton Crescent, Alnwick/Haldimand, ON photo 9
102 Hampton Crescent, Alnwick/Haldimand, ON photo 10
102 Hampton Crescent, Alnwick/Haldimand, ON photo 11
102 Hampton Crescent, Alnwick/Haldimand, ON photo 12
102 Hampton Crescent, Alnwick/Haldimand, ON photo 13
102 Hampton Crescent, Alnwick/Haldimand, ON photo 14
102 Hampton Crescent, Alnwick/Haldimand, ON photo 15
102 Hampton Crescent, Alnwick/Haldimand, ON photo 16
102 Hampton Crescent, Alnwick/Haldimand, ON photo 17
102 Hampton Crescent, Alnwick/Haldimand, ON photo 18
102 Hampton Crescent, Alnwick/Haldimand, ON photo 19
102 Hampton Crescent, Alnwick/Haldimand, ON photo 20
102 Hampton Crescent, Alnwick/Haldimand, ON photo 21
102 Hampton Crescent, Alnwick/Haldimand, ON photo 22
102 Hampton Crescent, Alnwick/Haldimand, ON photo 23
102 Hampton Crescent, Alnwick/Haldimand, ON photo 24
102 Hampton Crescent, Alnwick/Haldimand, ON photo 25
102 Hampton Crescent, Alnwick/Haldimand, ON photo 26
102 Hampton Crescent, Alnwick/Haldimand, ON photo 27
102 Hampton Crescent, Alnwick/Haldimand, ON photo 28
102 Hampton Crescent, Alnwick/Haldimand, ON photo 29
102 Hampton Crescent, Alnwick/Haldimand, ON photo 30
102 Hampton Crescent, Alnwick/Haldimand, ON photo 31
102 Hampton Crescent, Alnwick/Haldimand, ON photo 32
102 Hampton Crescent, Alnwick/Haldimand, ON photo 33
102 Hampton Crescent, Alnwick/Haldimand, ON photo 34
102 Hampton Crescent, Alnwick/Haldimand, ON photo 35
102 Hampton Crescent, Alnwick/Haldimand, ON photo 36
102 Hampton Crescent, Alnwick/Haldimand, ON photo 37
102 Hampton Crescent, Alnwick/Haldimand, ON photo 38
102 Hampton Crescent, Alnwick/Haldimand, ON photo 39
102 Hampton Crescent, Alnwick/Haldimand, ON photo 40
102 Hampton Crescent, Alnwick/Haldimand, ON photo 41
102 Hampton Crescent, Alnwick/Haldimand, ON photo 42
102 Hampton Crescent, Alnwick/Haldimand, ON photo 43
102 Hampton Crescent, Alnwick/Haldimand, ON photo 44
102 Hampton Crescent, Alnwick/Haldimand, ON photo 45
102 Hampton Crescent, Alnwick/Haldimand, ON photo 46
102 Hampton Crescent, Alnwick/Haldimand, ON photo 47
102 Hampton Crescent, Alnwick/Haldimand, ON photo 48
102 Hampton Crescent, Alnwick/Haldimand, ON photo 49
102 Hampton Crescent, Alnwick/Haldimand, ON photo 50
1 / 50

BUYER ADVANTAGE

Buy with confidence

Get a full-service approach built on strategy, strong negotiation, and clear guidance from offer to close.

  • Local Market Expertise
  • Broker-level Negotiation
  • Transparent Process
  • No-pressure Guidance

The right strategy depends on your goals, timing, budget, and the type of home you are buying. Get Your Buyer Snapshot.

About This Property

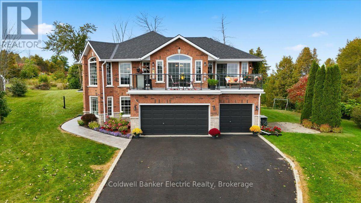
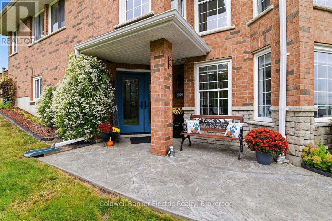
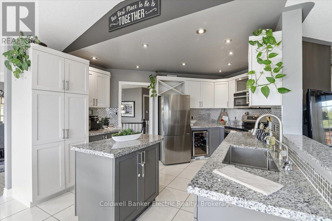
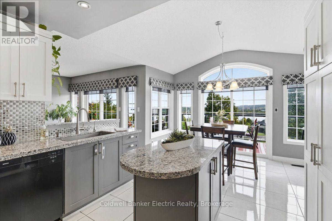
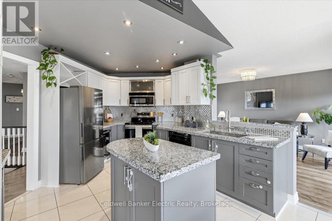
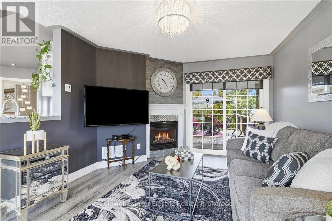
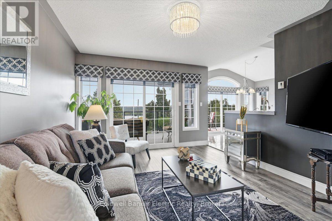
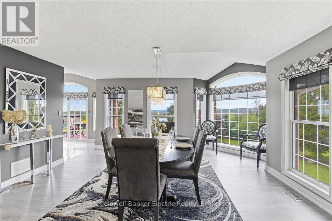
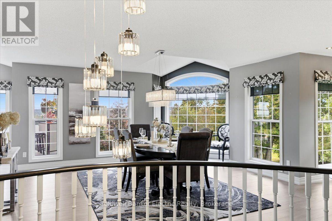
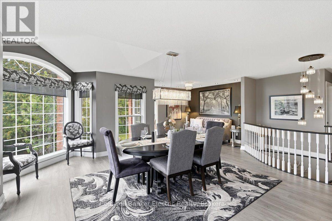
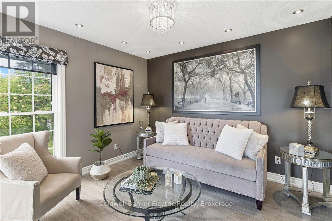
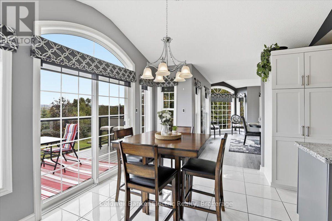
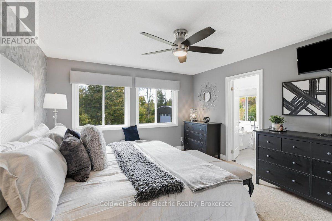
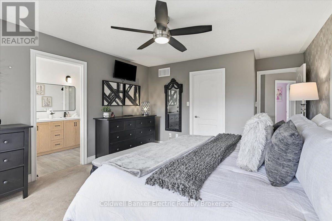
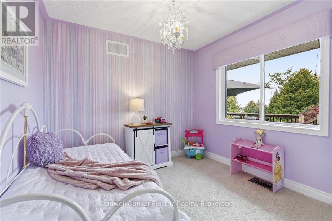
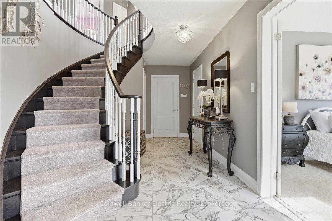
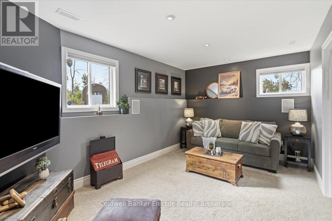
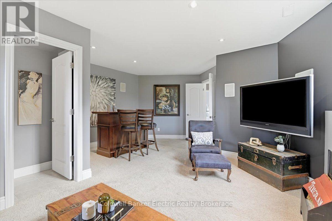
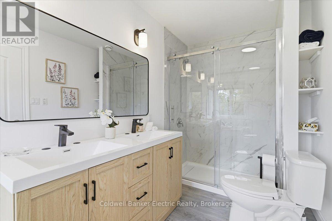
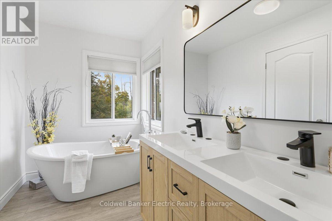
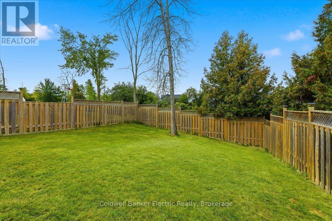
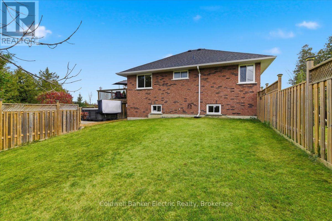
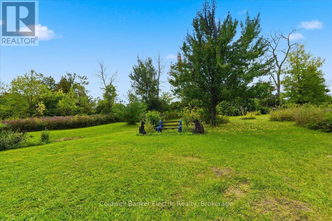
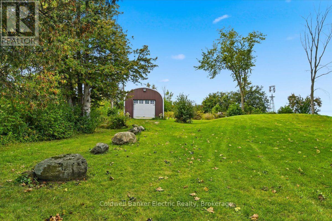
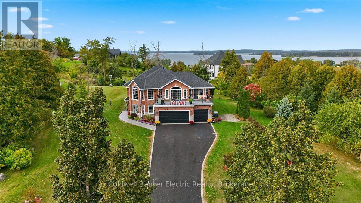
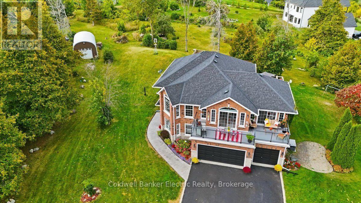
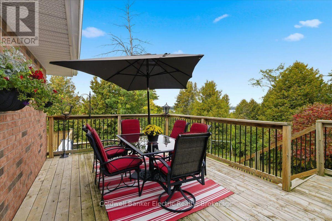
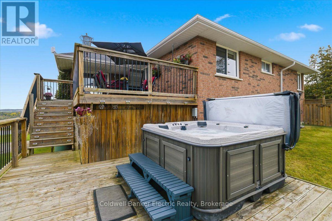
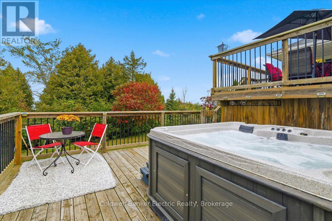
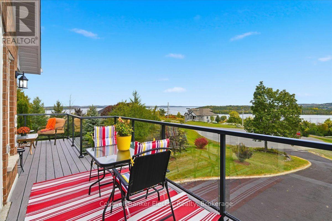
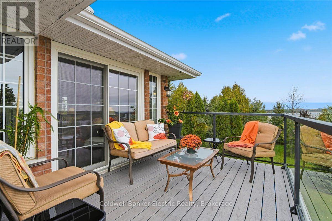
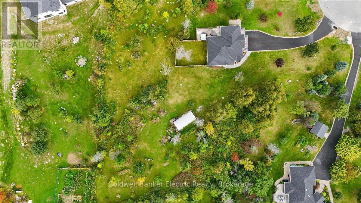
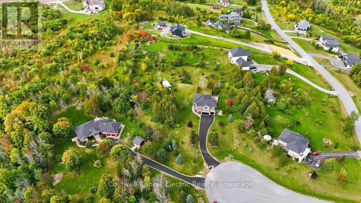
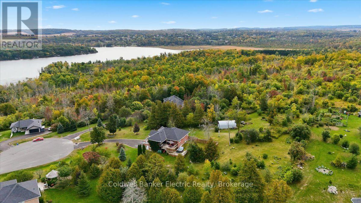
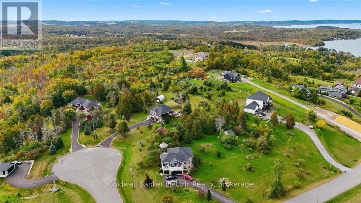
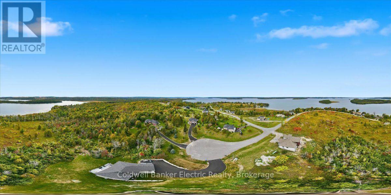
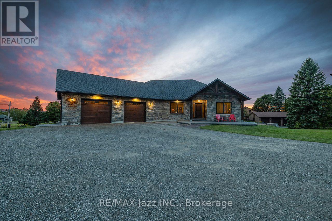
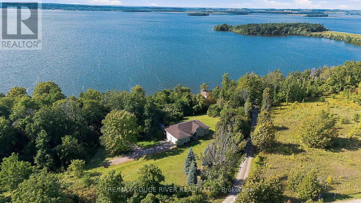
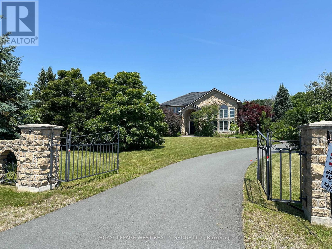
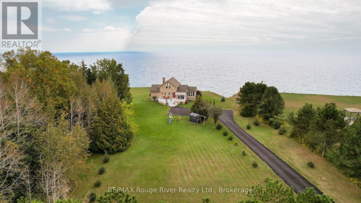
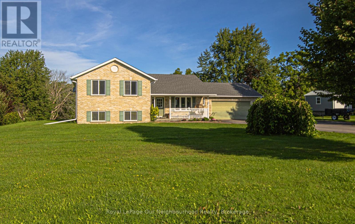
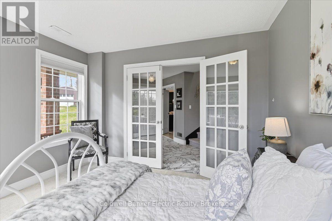
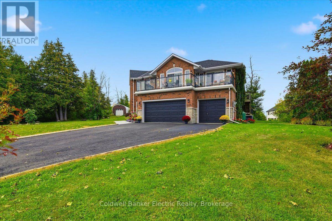
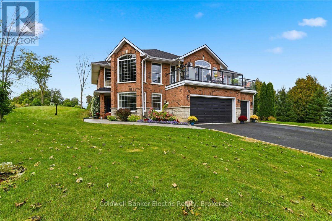
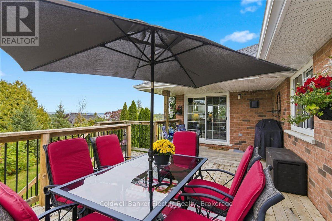
Space, privacy and panoramic views come together at 102 Hampton Crescent. Set on 2 acres overlooking Rice Lake, this 3+2 bedroom, 3-bathroom home offers room to spread out, work from home, accommodate guests, and enjoy the outdoors without giving up convenience. Take in morning sunrises from the front balcony and unwind with evening sunsets from the multi-level rear deck. Inside, the home offers generous living space, a propane fireplace and a fully renovated 5-piece primary ensuite. Three sliding doors were replaced in 2025, while the shingles, eavestroughs and A/C are approximately 6 years old. The property is equally well equipped outside, with a fully fenced portion of the yard, multiple varieties of apple trees, an 8-person hot tub with colour-changing lighting and a propane BBQ hookup. A triple-car garage, 28' x 14' Quonset and parking for up to 11 vehicles provide plenty of space for vehicles, equipment, hobbies and storage. Additional features include a Briggs & Stratton whole-home generator, high-speed Xplore internet, and an owned hot water tank, water softener, UV filter and reverse osmosis system. With the public boat launch on Ingham Road less than 5 minutes away, this is a property designed for those looking for more space, more privacy and a view worth staying home for. (id:63604)
Key Facts

Type
Detached
Beds
5
Baths
3
Size
1,500 sqft
Lot
86.5 x 279 FT
Parking
11 total

Highlights

  • Washer
  • Refrigerator
  • Water purifier
  • Water softener
  • Central Vacuum
  • Dishwasher
  • Stove
  • Range
  • Dryer
  • Microwave
  • Water Treatment
  • Window Coverings
Property Details 20 details
Bedrooms
5 bedrooms
3 above grade + 2 below grade
Bathrooms
3 bathrooms
Parking
11 parking spaces
Attached Garage · Garage
Living area
1,500 - 2,000 sq. ft.
Property
Single Family · Raised bungalow · Freehold · Detached
Property subtype
Single Family
Structure type
House
Architectural style
Raised bungalow
Ownership
Freehold
Attached status
Detached
Storeys
1
Basement
Finished, Walk out
Heating
Forced air, Propane
Cooling
Central air conditioning, Air exchanger
Fireplace
Yes
Lot dimensions
86.5 x 279 FT
Frontage
86.60 feet
Taxes
$6,844.93
Water source
Drilled Well
Sewer
Septic System
Views
Lake view, View of water, Direct Water View

Interior features

WasherRefrigeratorWater purifierWater softenerCentral VacuumDishwasherStoveRangeDryerMicrowaveWater TreatmentWindow Coverings

Exterior features

BrickPoured ConcreteFenced yard

Systems and association

Security systemSmoke DetectorsElectricityCableWirelessElectricity ConnectedGenerator

Lot and water

Cul-de-sacLighting
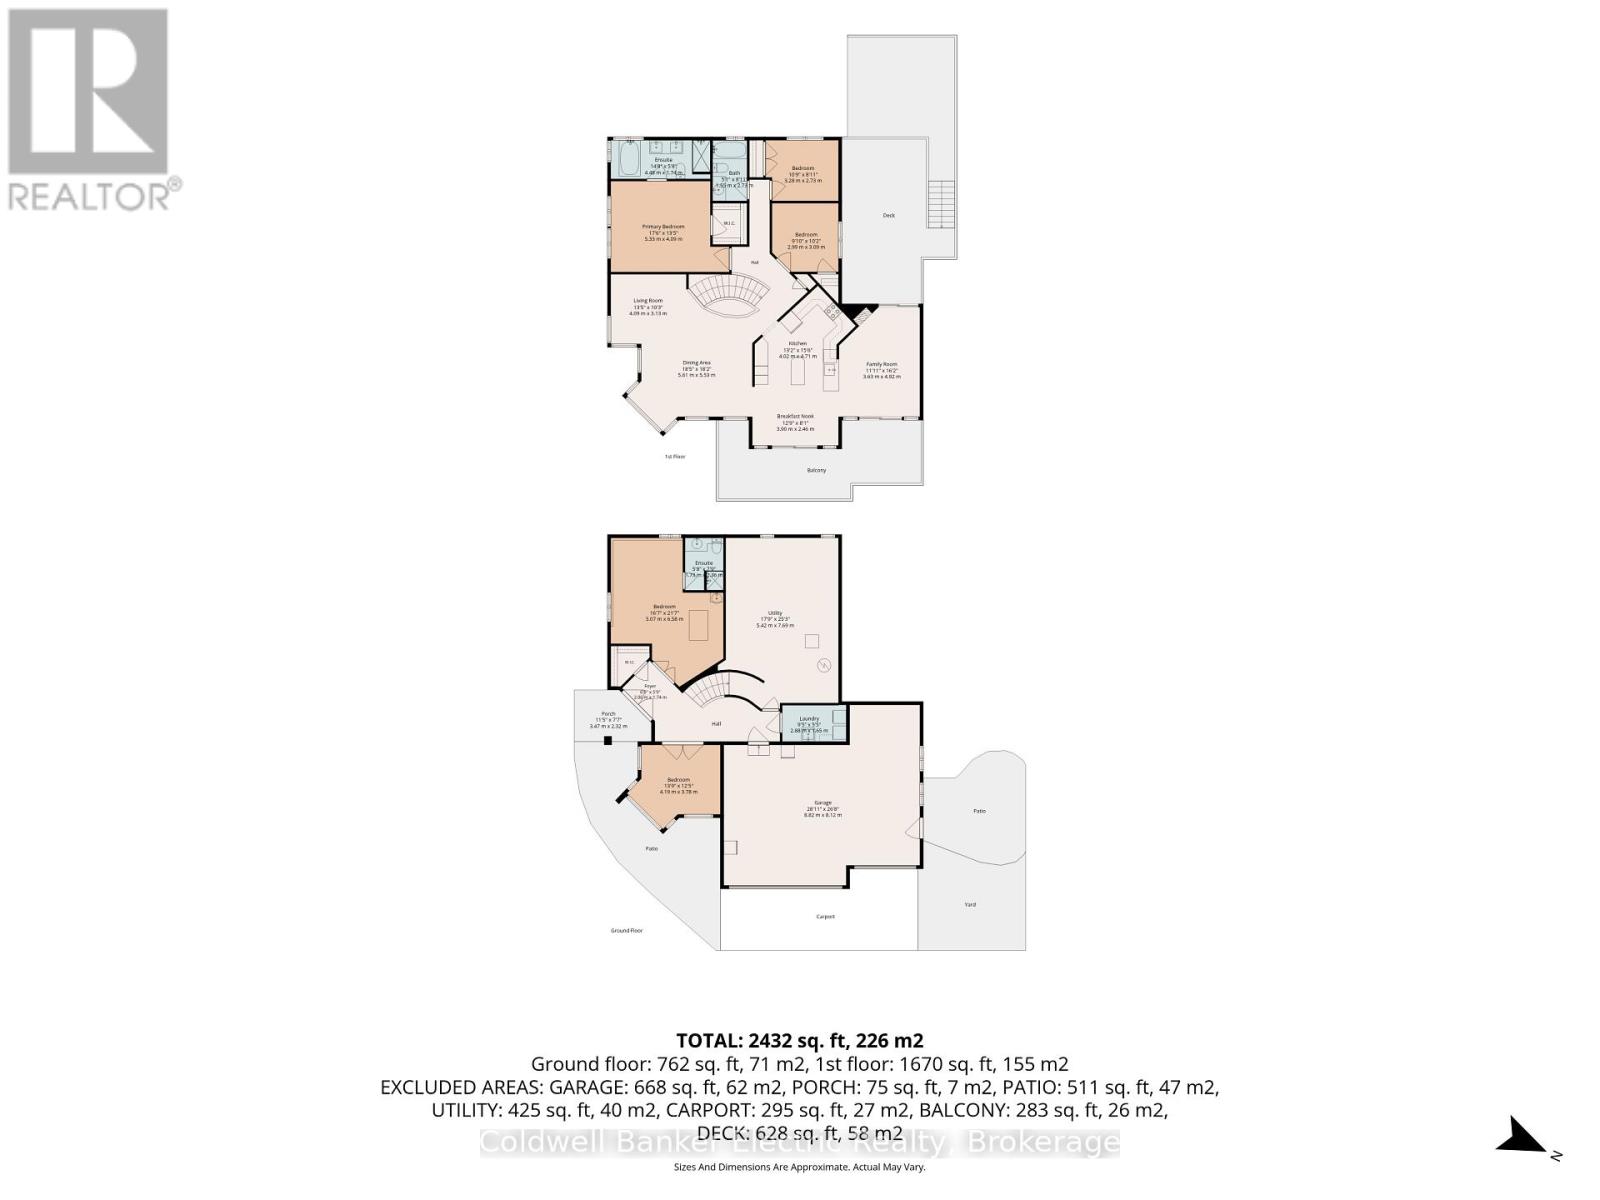
Rooms 13 rooms
Level
Room
Dimensions
Lower level
Foyer
2.06 m x 1.74 m
Main level
Bedroom 2
3.28 m x 2.73 m
Main level
Bedroom 3
2.99 m x 3.09 m
Main level
Eating area
3.9 m x 2.46 m
Lower level
Bedroom 4
3.78 m x 4.19 m
Lower level
Bedroom 5
6.58 m x 5.07 m
Lower level
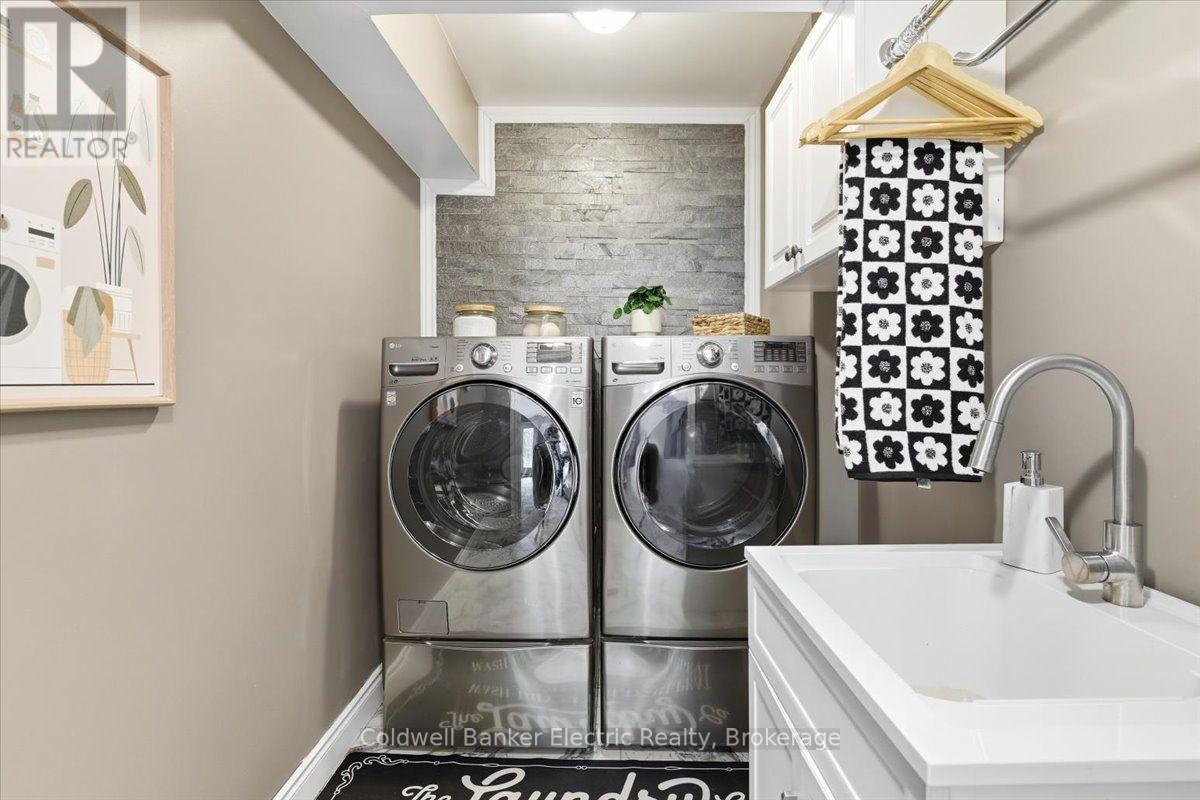
Laundry room
2.88 m x 1.65 m
Lower level
Utility room
7.69 m x 5.42 m
Main level
Kitchen
4.71 m x 4.02 m
Main level
Living room
4.09 m x 3.13 m
Main level
Dining room
5.61 m x 5.53 m
Main level
Family room
4.92 m x 3.63 m
Main level
Primary Bedroom
5.33 m x 4.09 m

Virtual Tour & Media

Mortgage & Affordability Estimate monthly costs
Purchase price$1,249,900
Down paymentNot available
Mortgage amountNot available
Principal & interestNot available
Property taxesNot available
Condo/HOA feeNot available
Insurance/OtherNot available
UtilitiesNot available
Est. monthly totalNot available
Income needed (GDS 32%)Not available
Estimates only. Not financial advice. Rates, taxes and fees vary by lender and municipality.

Saved Properties

Keep This One Handy

Save this listing, compare it later, or open your saved properties dashboard.

Manage Saved Searches
Map is approximate.

Neighbourhood

Area
Rural Alnwick/Haldimand
City
Alnwick/Haldimand
Postal code
K0K 2X0
Nearby
Cross Streets: Shearer Point Road & 3rd Line, Roseneath. ** Directions: Travelling West on County Rd 18, Right Onto Shearer Point Rd, Right Onto Parkview Dr, Right Onto Hampton Cres, Property is on Right.