180 Grandview Drive

Alnwick/Haldimand, ONDetached
$1,099,999
MLS® X14101654
Detached3 beds3 baths12 total
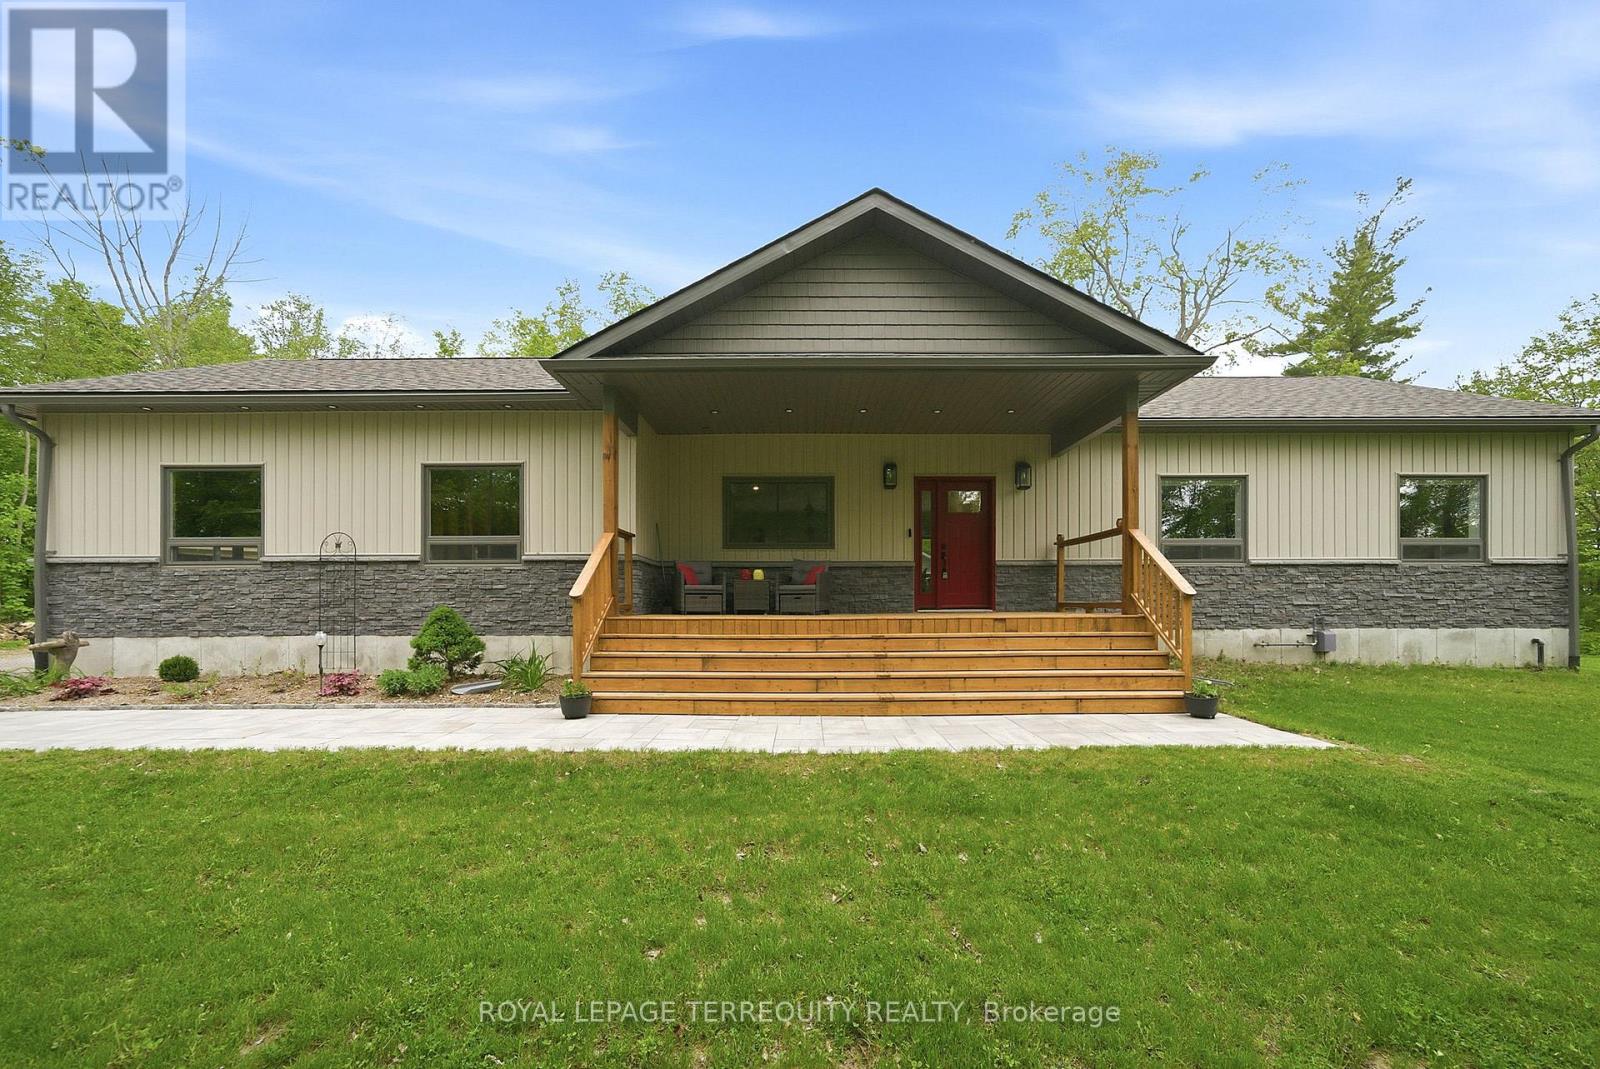
180 Grandview Drive, Alnwick/Haldimand, ON photo 1
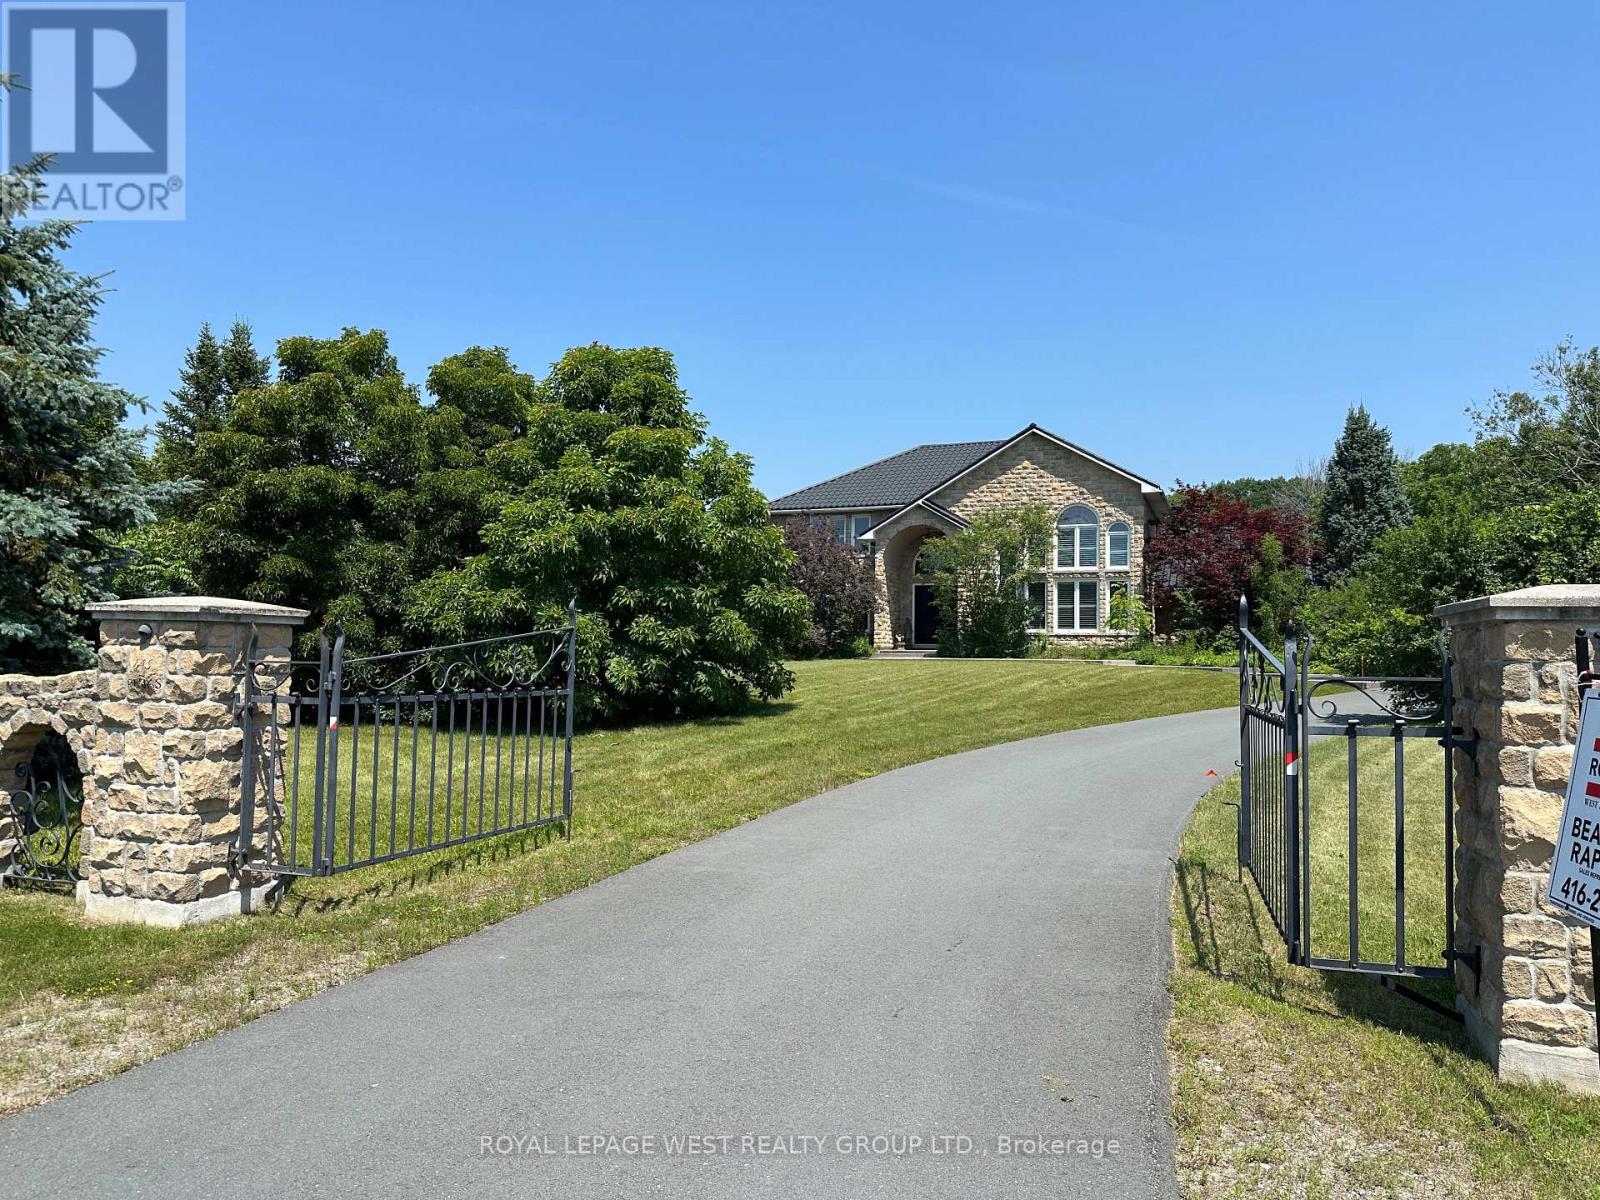
180 Grandview Drive, Alnwick/Haldimand, ON photo 2
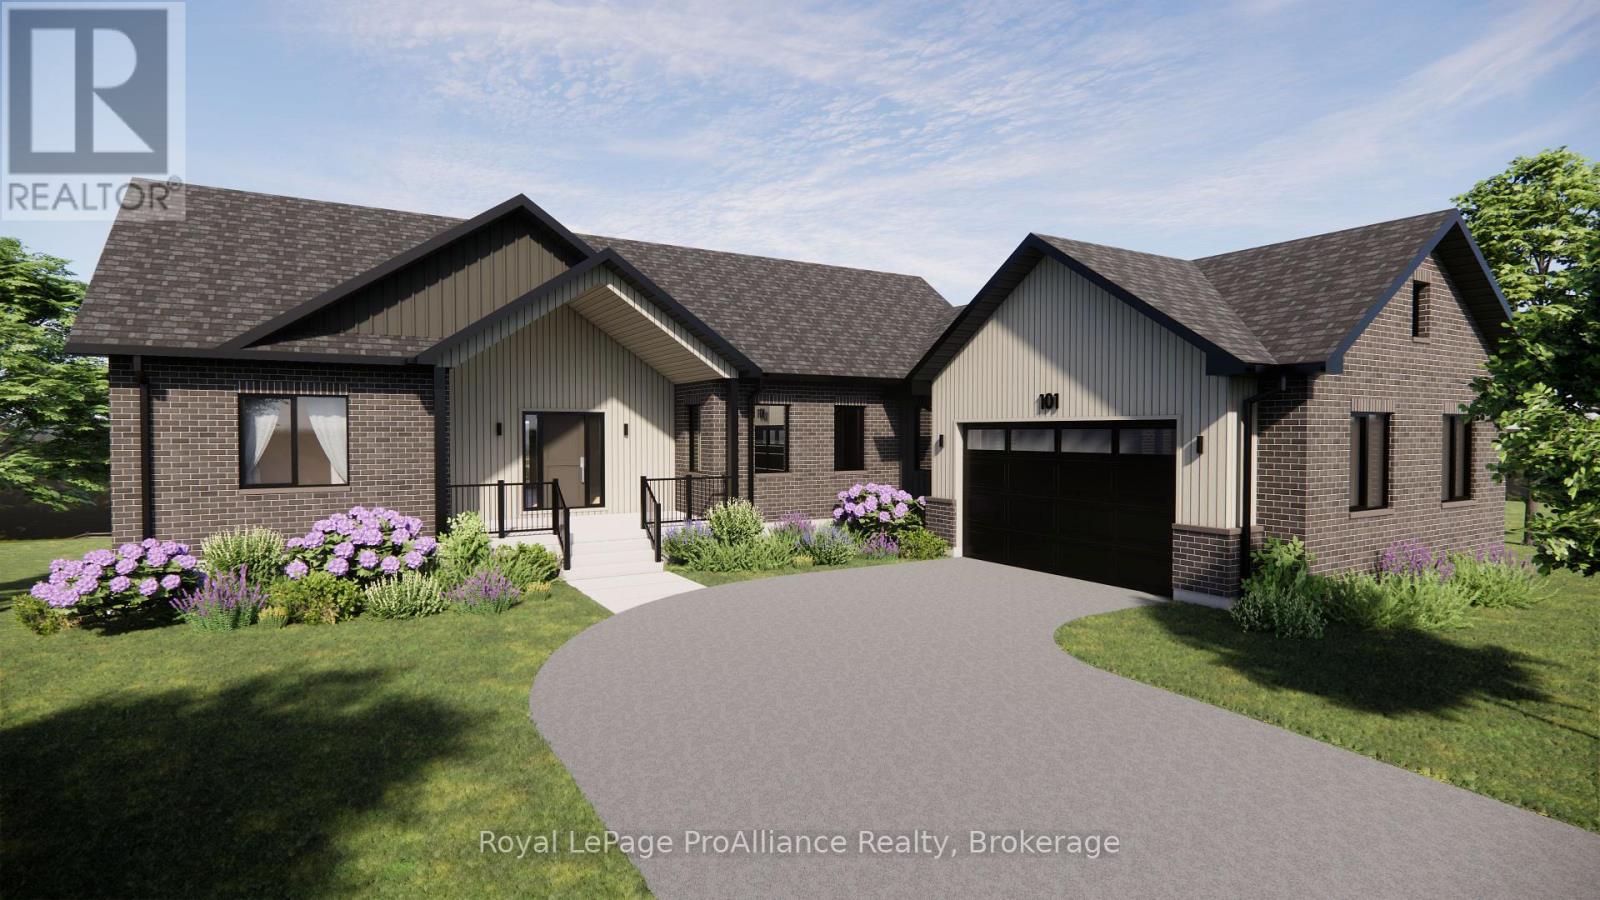
180 Grandview Drive, Alnwick/Haldimand, ON photo 3
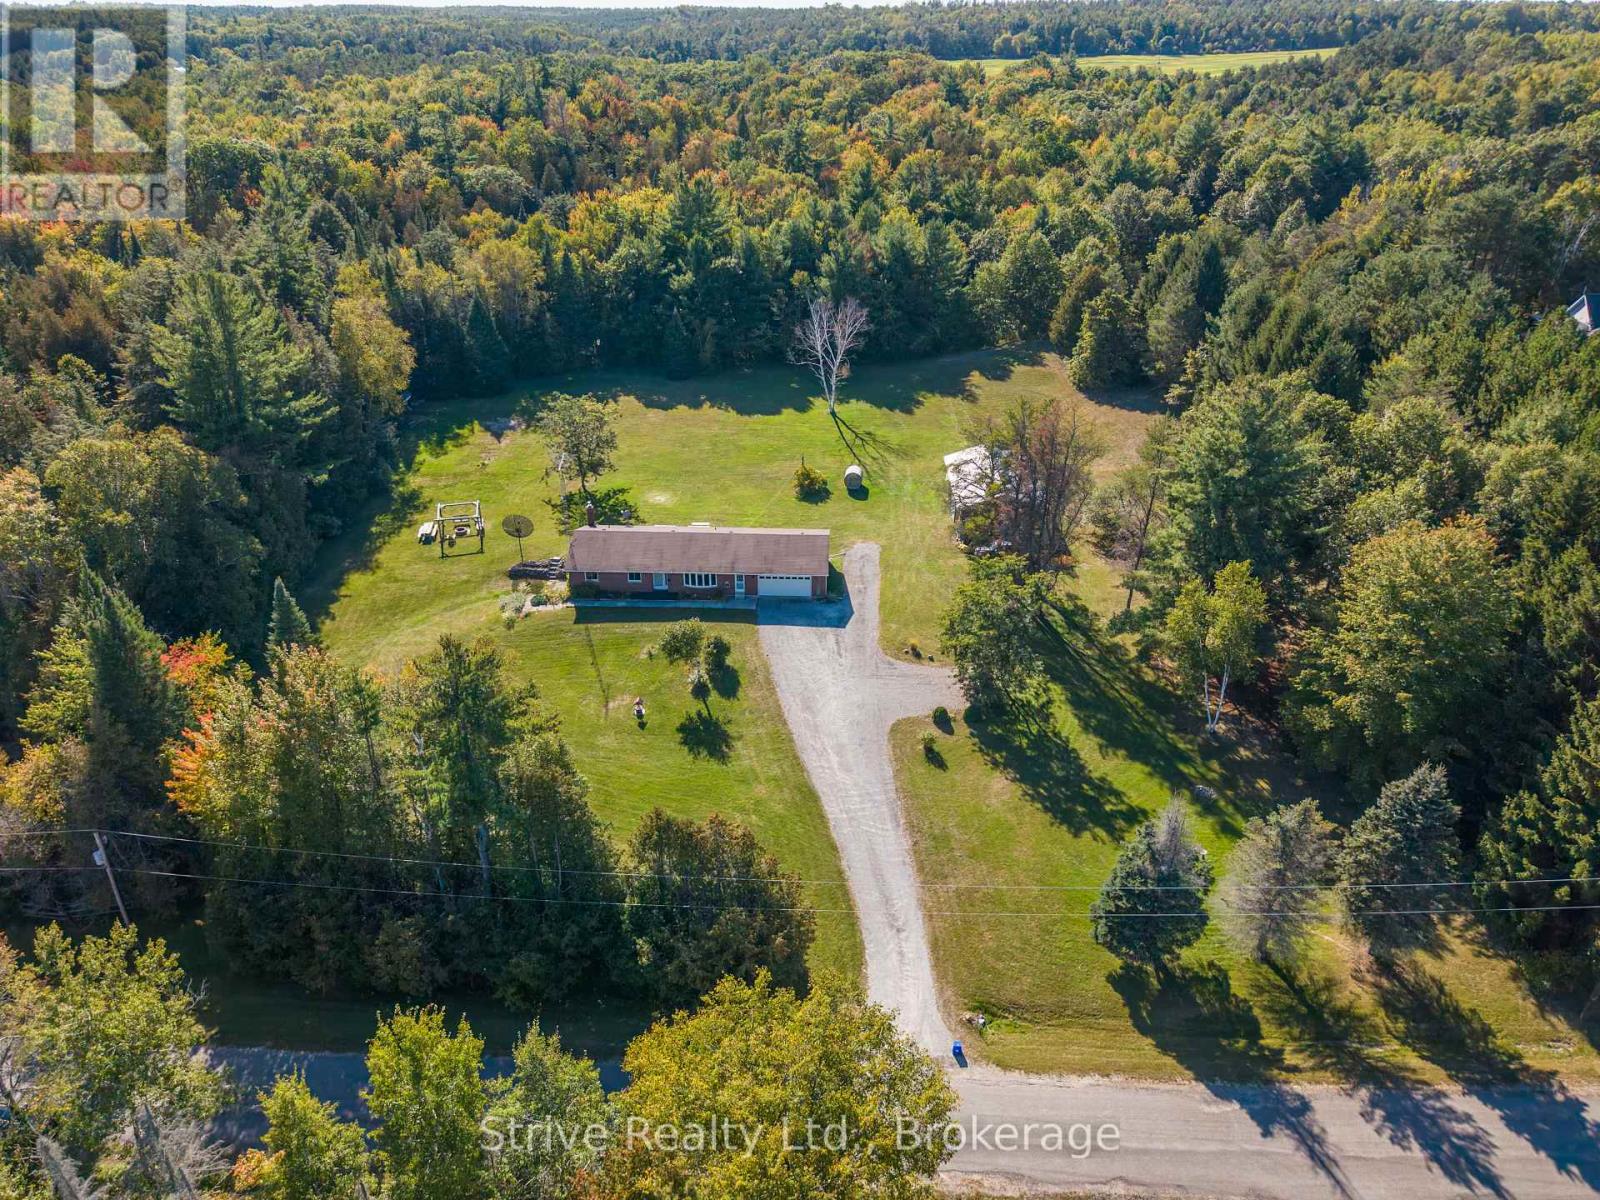
180 Grandview Drive, Alnwick/Haldimand, ON photo 4
180 Grandview Drive, Alnwick/Haldimand, ON photo 5
180 Grandview Drive, Alnwick/Haldimand, ON photo 6
180 Grandview Drive, Alnwick/Haldimand, ON photo 7
180 Grandview Drive, Alnwick/Haldimand, ON photo 8
180 Grandview Drive, Alnwick/Haldimand, ON photo 9
180 Grandview Drive, Alnwick/Haldimand, ON photo 10
180 Grandview Drive, Alnwick/Haldimand, ON photo 11
180 Grandview Drive, Alnwick/Haldimand, ON photo 12
180 Grandview Drive, Alnwick/Haldimand, ON photo 13
180 Grandview Drive, Alnwick/Haldimand, ON photo 14
180 Grandview Drive, Alnwick/Haldimand, ON photo 15
180 Grandview Drive, Alnwick/Haldimand, ON photo 16
180 Grandview Drive, Alnwick/Haldimand, ON photo 17
180 Grandview Drive, Alnwick/Haldimand, ON photo 18
180 Grandview Drive, Alnwick/Haldimand, ON photo 19
180 Grandview Drive, Alnwick/Haldimand, ON photo 20
180 Grandview Drive, Alnwick/Haldimand, ON photo 21
180 Grandview Drive, Alnwick/Haldimand, ON photo 22
180 Grandview Drive, Alnwick/Haldimand, ON photo 23
180 Grandview Drive, Alnwick/Haldimand, ON photo 24
180 Grandview Drive, Alnwick/Haldimand, ON photo 25
180 Grandview Drive, Alnwick/Haldimand, ON photo 26
180 Grandview Drive, Alnwick/Haldimand, ON photo 27
180 Grandview Drive, Alnwick/Haldimand, ON photo 28
180 Grandview Drive, Alnwick/Haldimand, ON photo 29
180 Grandview Drive, Alnwick/Haldimand, ON photo 30
180 Grandview Drive, Alnwick/Haldimand, ON photo 31
180 Grandview Drive, Alnwick/Haldimand, ON photo 32
180 Grandview Drive, Alnwick/Haldimand, ON photo 33
180 Grandview Drive, Alnwick/Haldimand, ON photo 34
180 Grandview Drive, Alnwick/Haldimand, ON photo 35
180 Grandview Drive, Alnwick/Haldimand, ON photo 36
180 Grandview Drive, Alnwick/Haldimand, ON photo 37
180 Grandview Drive, Alnwick/Haldimand, ON photo 38
180 Grandview Drive, Alnwick/Haldimand, ON photo 39
180 Grandview Drive, Alnwick/Haldimand, ON photo 40
1 / 40

BUYER ADVANTAGE

Buy with confidence

Get a full-service approach built on strategy, strong negotiation, and clear guidance from offer to close.

  • Local Market Expertise
  • Broker-level Negotiation
  • Transparent Process
  • No-pressure Guidance

The right strategy depends on your goals, timing, budget, and the type of home you are buying. Get Your Buyer Snapshot.

About This Property

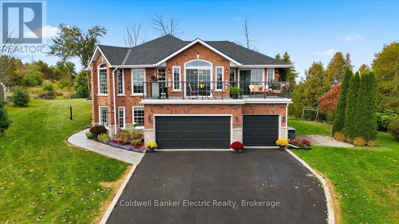
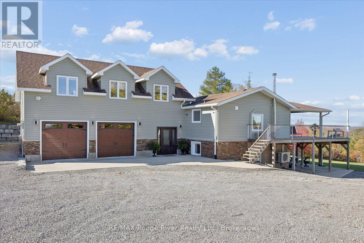
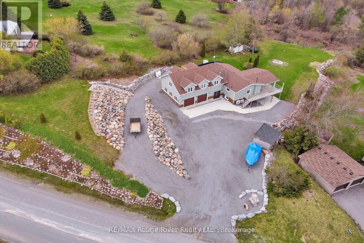
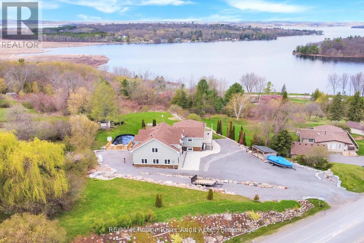
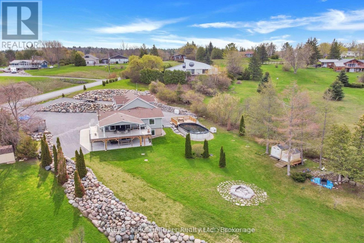
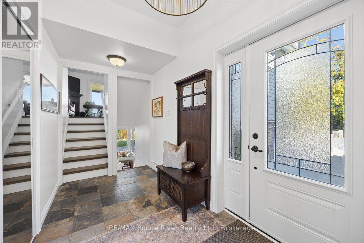
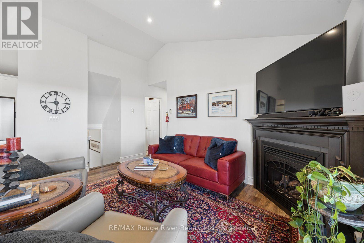
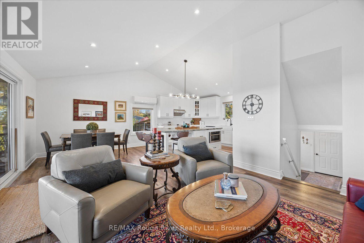
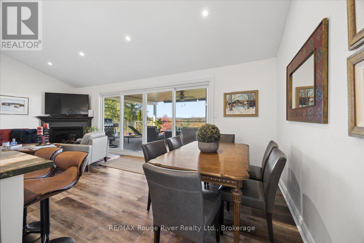
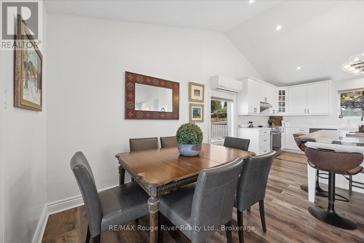
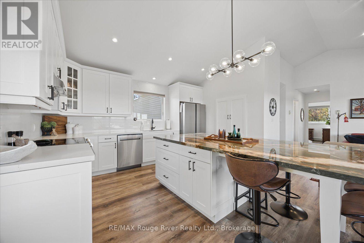
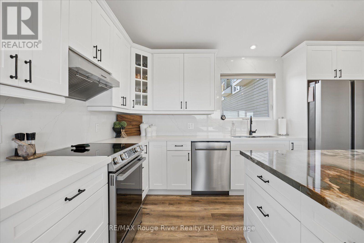
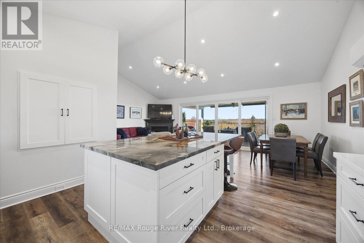
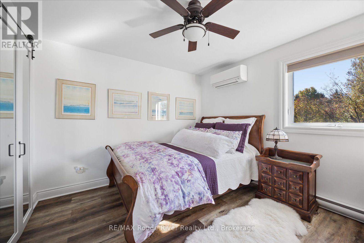
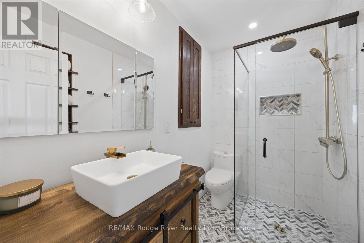
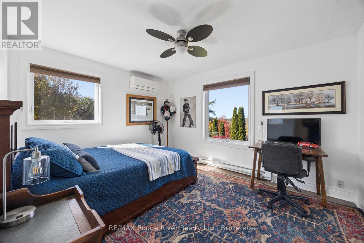
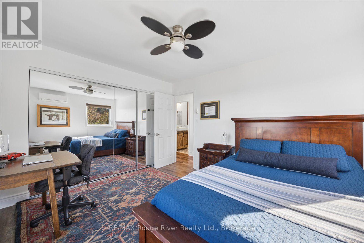
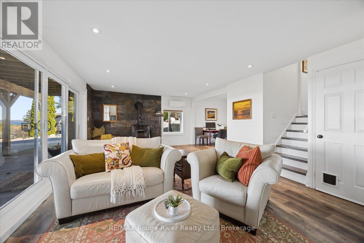
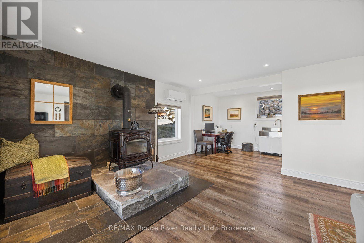
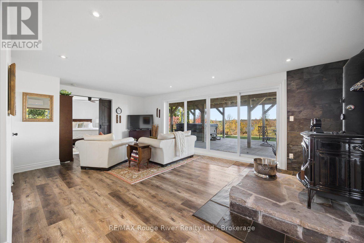
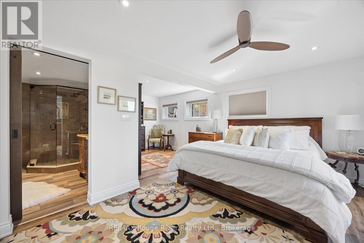
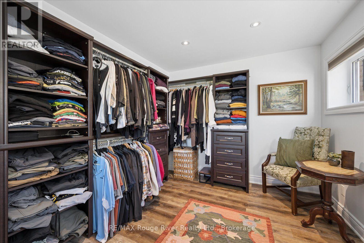
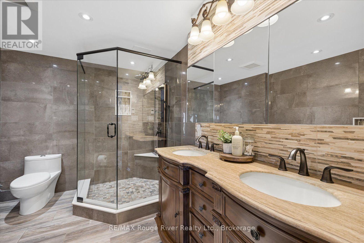
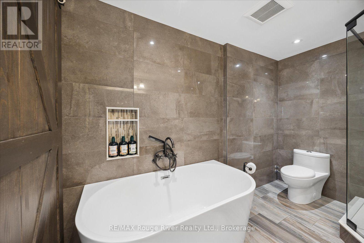
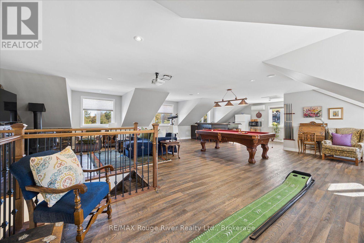
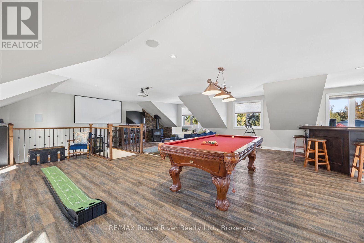
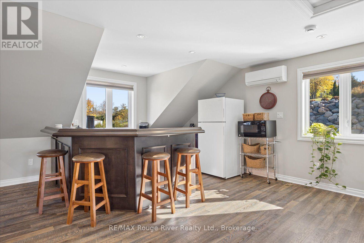
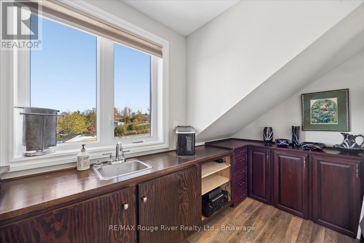
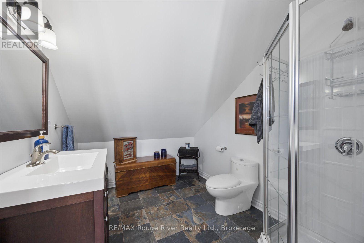
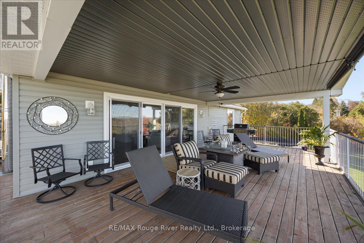
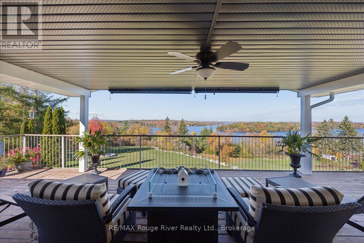
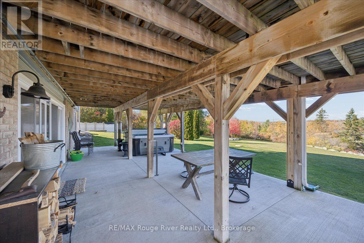
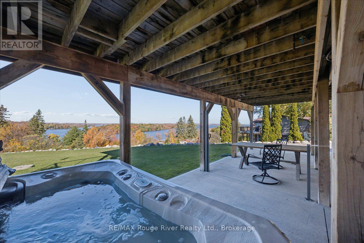
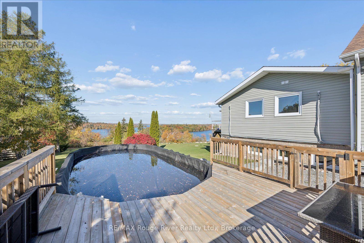
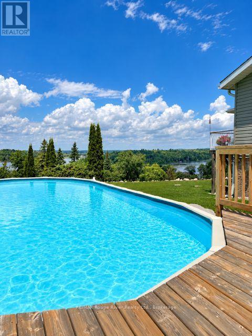
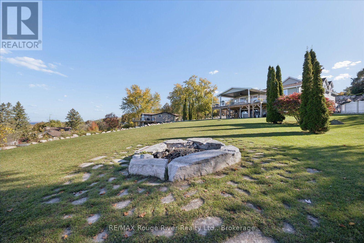
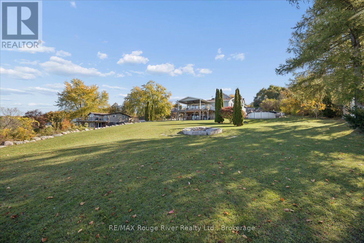
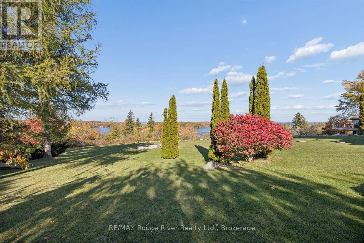
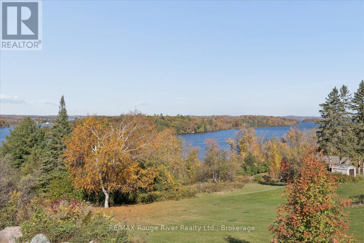
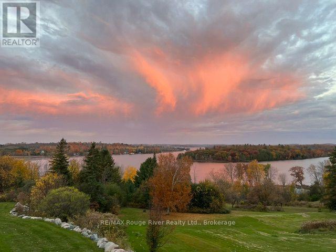
Experience spectacular sunsets over Rice Lake from this beautiful multi-level home in Roseneath Landing, where stunning lake views and your own dock at the waterfront creates an exceptional lakeside lifestyle. Thoughtfully updated by the current owners, the home features a recently renovated kitchen with large centre island, renovated second-floor bathroom, updated flooring and newly vaulted ceilings that enhance the sense of space and natural light. The second-floor living area also offers two bedrooms, a dining room, and an inviting living room with propane fireplace and walkout to a spacious covered deck overlooking the lake - the perfect place to unwind and take in the breathtaking sunsets. The lower level features a walkout to a covered patio with Hot Tub, family room with wood stove, laundry room, and a private primary suite complete with a 5-piece ensuite. Above the attached 2+ car garage, an impressive bonus space offers endless possibilities for entertaining, a games room, or an in law retreat, complete with a 90" projector TV, pool table, propane fireplace, wet bar, and 3- piece bath. Outside, enjoy the scenic rock wall, perennial gardens, and above ground saltwater pool with updated liner, or head to your waterfront to relax by the lake and enjoy a boat ride. A truly special setting to embrace the beauty of lakeside living, all approximately 1.5 hours from the GTA. (id:63604)

Key Facts

Type
Detached
Beds
3
Baths
3
Size
2,000 sqft
Lot
160 x 330 FT
Parking
12 total

Highlights

  • Washer
  • Refrigerator
  • Dishwasher
  • Stove
  • Dryer
  • Microwave
  • Water Treatment
  • Window Coverings
  • Garage door opener remote(s)
Property Details 17 details
Bedrooms
3 bedrooms
3 above grade
Bathrooms
3 bathrooms
Parking
12 parking spaces
Attached Garage · Garage
Living area
2,000 - 2,500 sq. ft.
Property
Single Family · Freehold · Detached
Property subtype
Single Family
Structure type
House
Ownership
Freehold
Attached status
Detached
Basement
Finished, Walk out
Heating
Heat Pump, Baseboard heaters, Electric, Other
Cooling
Wall unit
Fireplace
Yes
Pool
Above ground pool
Lot dimensions
160 x 330 FT
Frontage
160 feet
Taxes
$5,266.00
Sewer
Septic System
Views
View of water

Interior features

WasherRefrigeratorDishwasherStoveDryerMicrowaveWater TreatmentWindow CoveringsGarage door opener remote(s)Fireplace(s)

Exterior features

Vinyl sidingBrick Veneer

Lot and water

Irregular lot size
Rooms 10 rooms
Level
Room
Dimensions
Main level
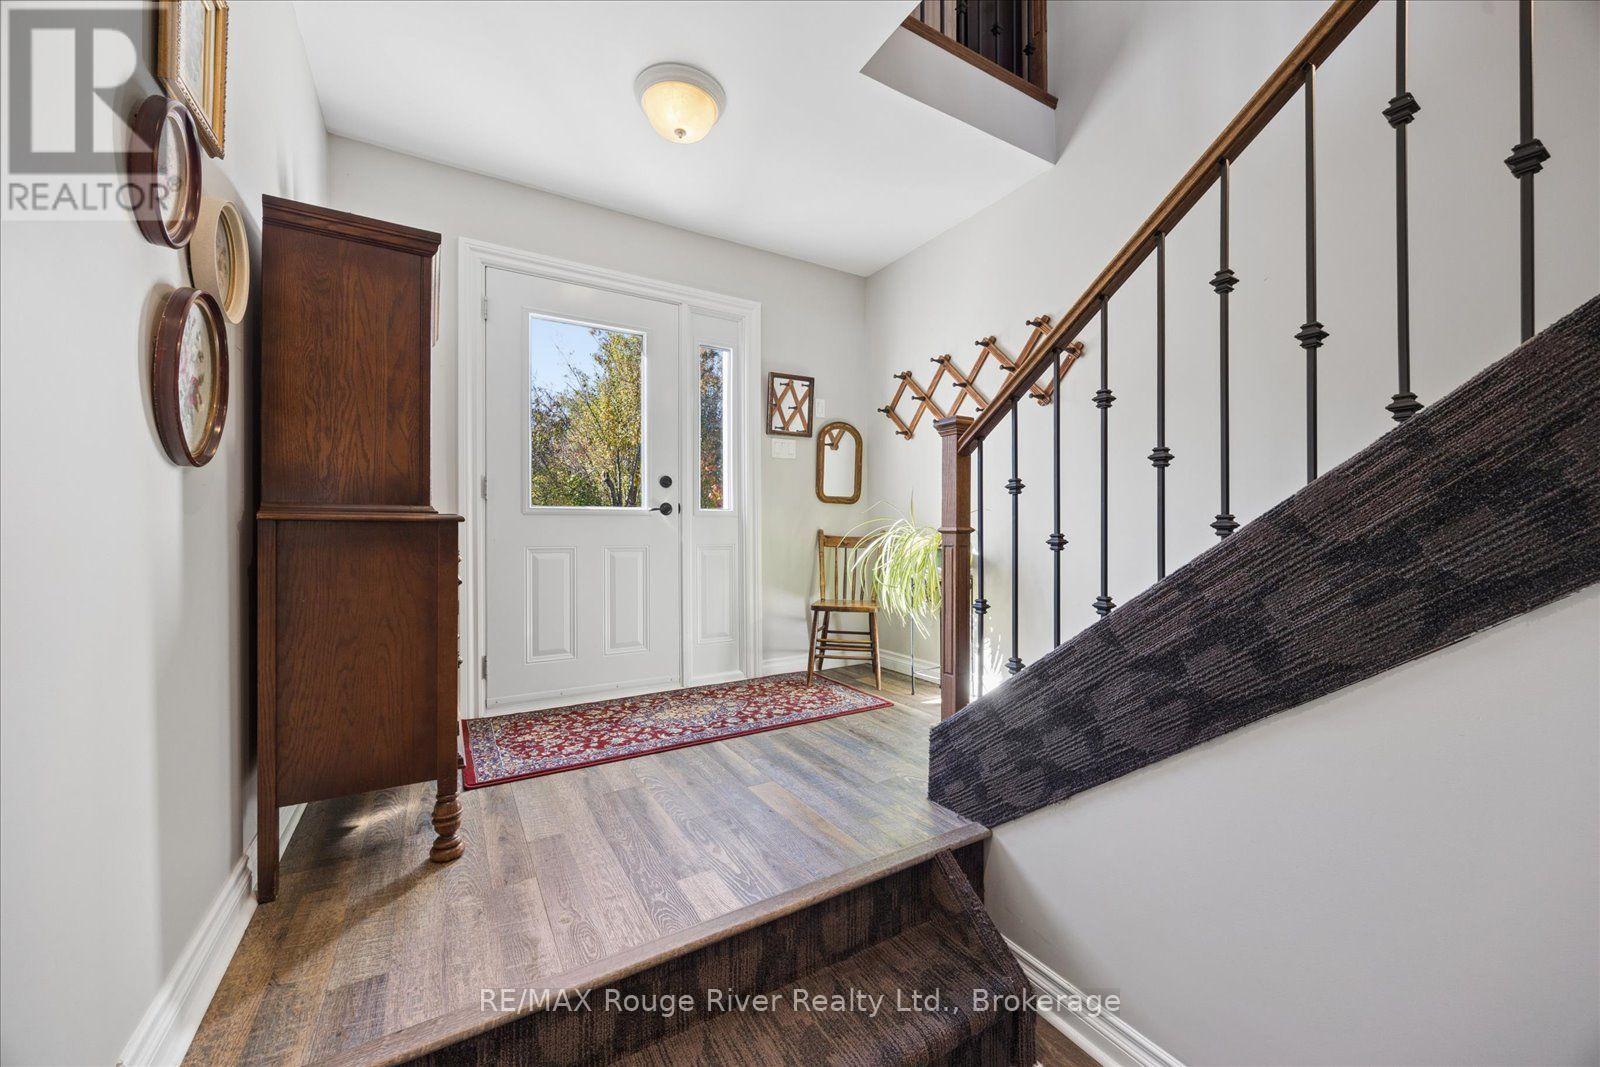
Foyer
3.9 m x 1.89 m
Second level
Kitchen
4.16 m x 4.11 m
Second level
Dining room
2.94 m x 3.04 m
Second level
Living room
4.41 m x 5.75 m
Second level
Bedroom 2
3.32 m x 4.01 m
Second level
Bedroom 3
3.51 m x 3.33 m
Lower level
Family room
4.11 m x 6.85 m
Lower level
Primary Bedroom
6.56 m x 4.42 m
Lower level
Laundry room
2.45 m x 3.95 m
Upper Level
Recreational, Games room
11.11 m x 8.22 m
Mortgage & Affordability Estimate monthly costs
Purchase price$1,099,999
Down paymentNot available
Mortgage amountNot available
Principal & interestNot available
Property taxesNot available
Condo/HOA feeNot available
Insurance/OtherNot available
UtilitiesNot available
Est. monthly totalNot available
Income needed (GDS 32%)Not available
Estimates only. Not financial advice. Rates, taxes and fees vary by lender and municipality.

Saved Properties

Keep This One Handy

Save this listing, compare it later, or open your saved properties dashboard.

Manage Saved Searches
Map is approximate.

Neighbourhood

Area
Rural Alnwick/Haldimand
City
Alnwick/Haldimand
Postal code
K0K 2X0
Nearby
3rd Line Road To Grandview Dr