184 St. Andrews Drive
Alnwick/Haldimand, ONDetached
$825,000
MLS® X13842896
Detached4 beds3 baths8 total
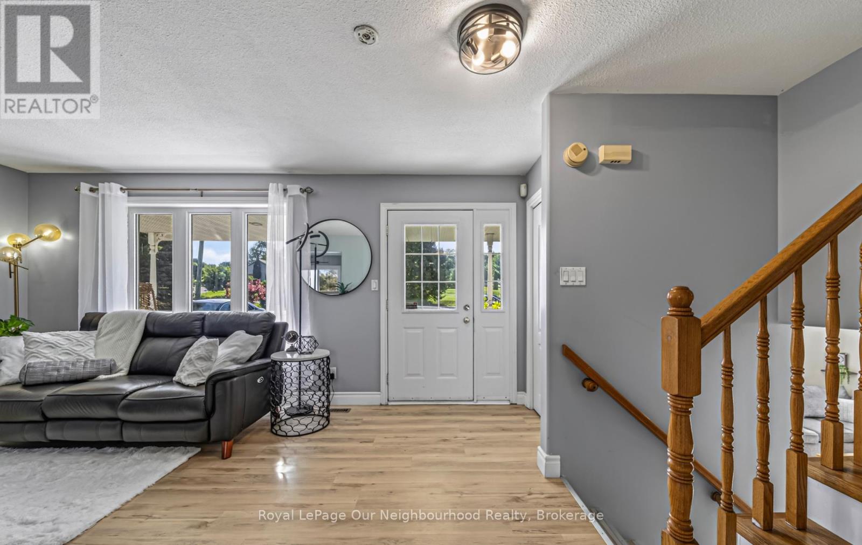
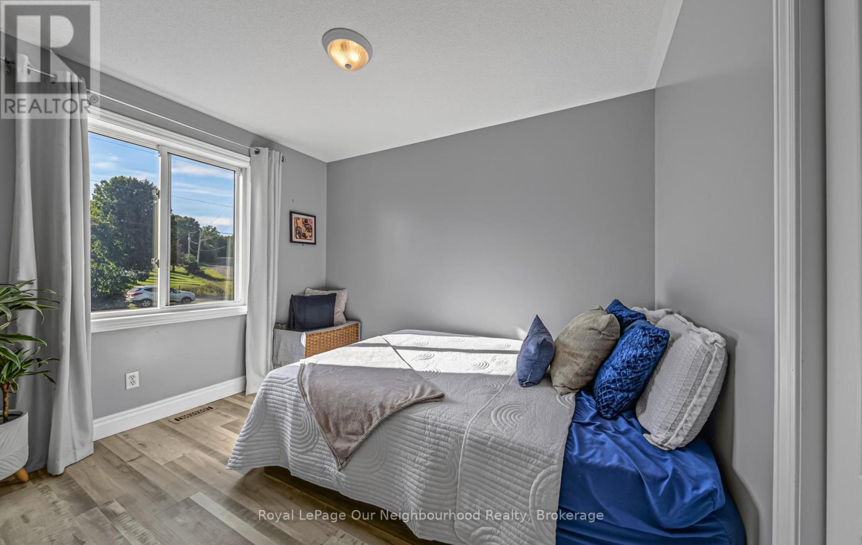
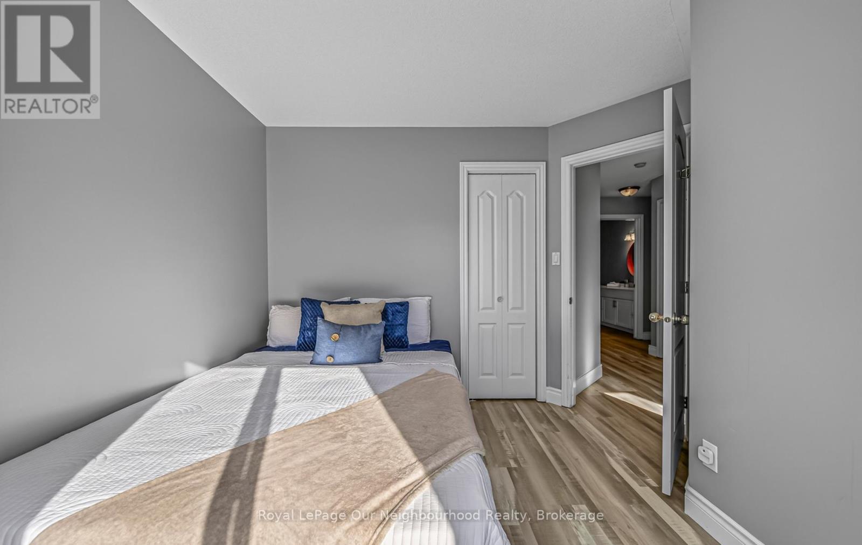
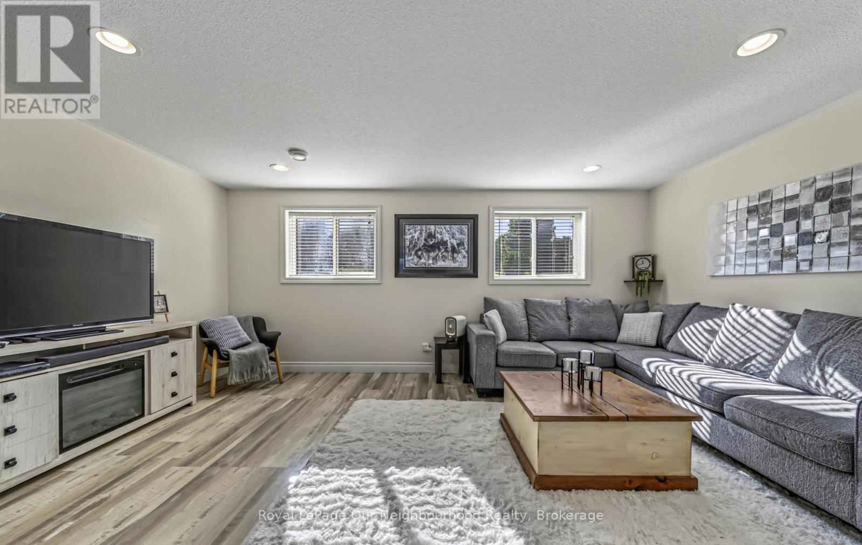
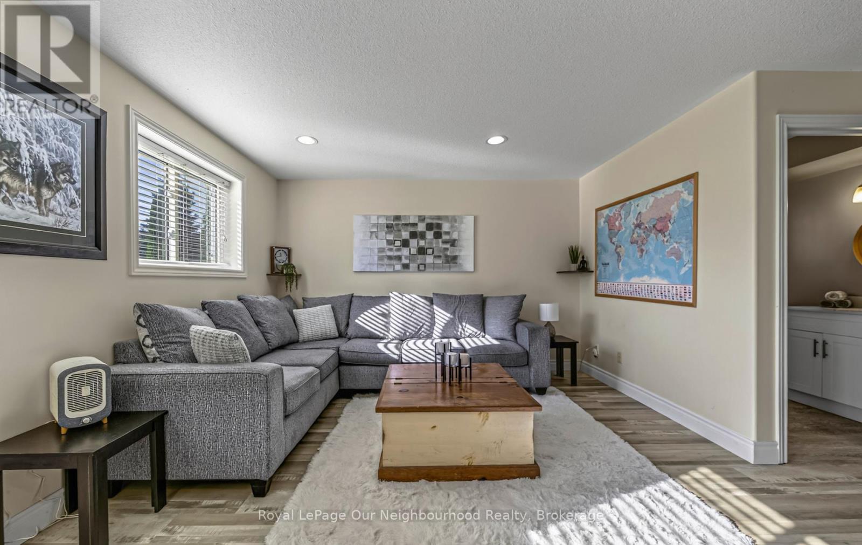
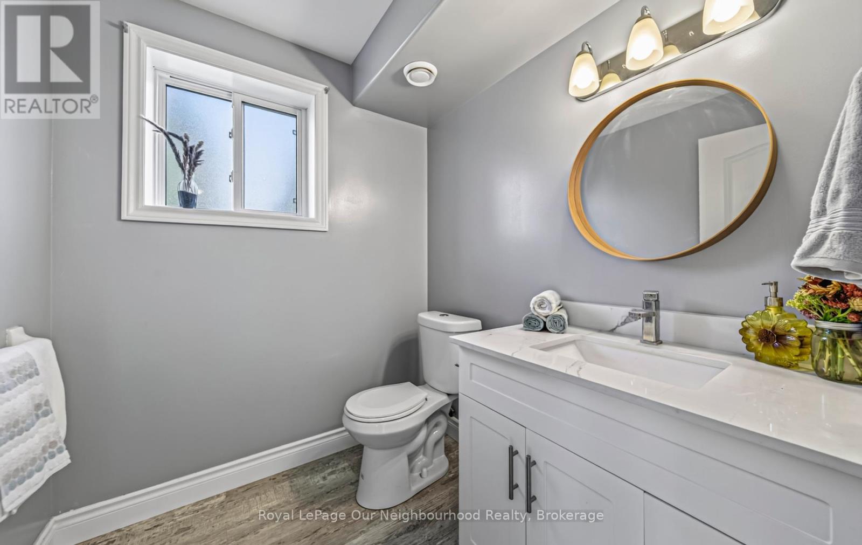
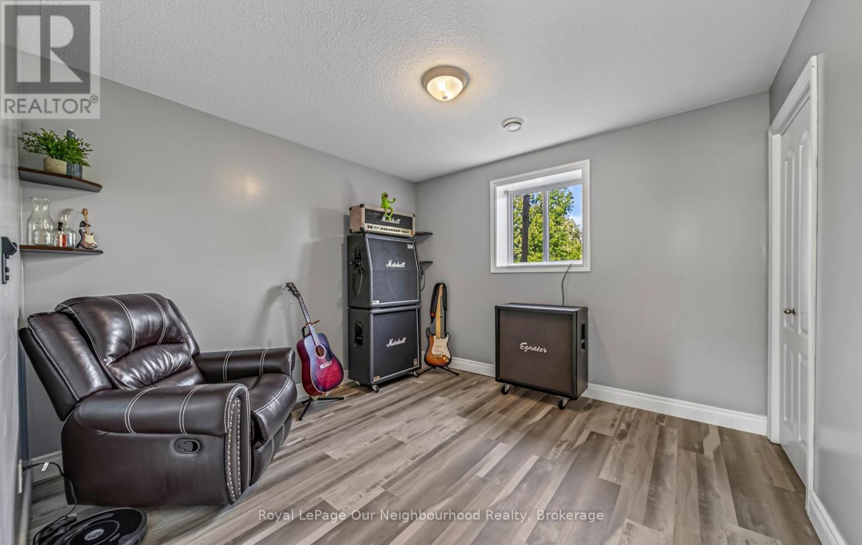
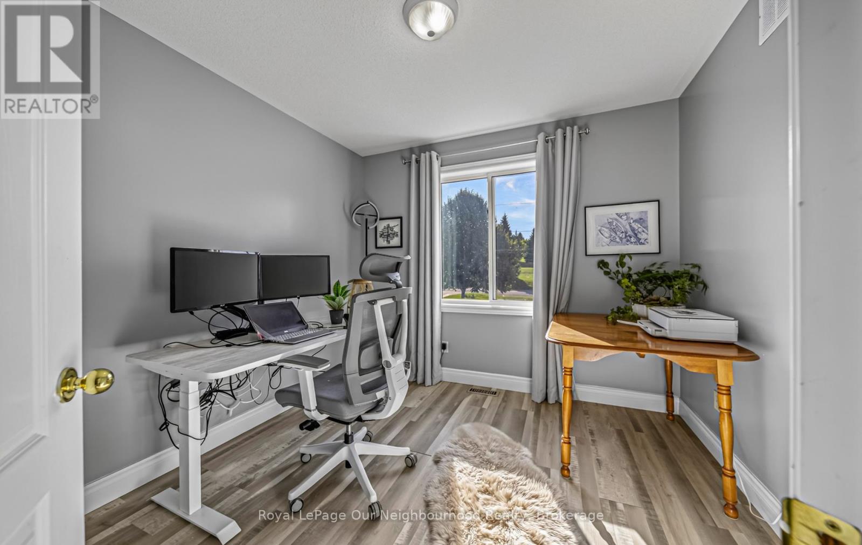
184 St. Andrews Drive, Alnwick/Haldimand, ON photo 1
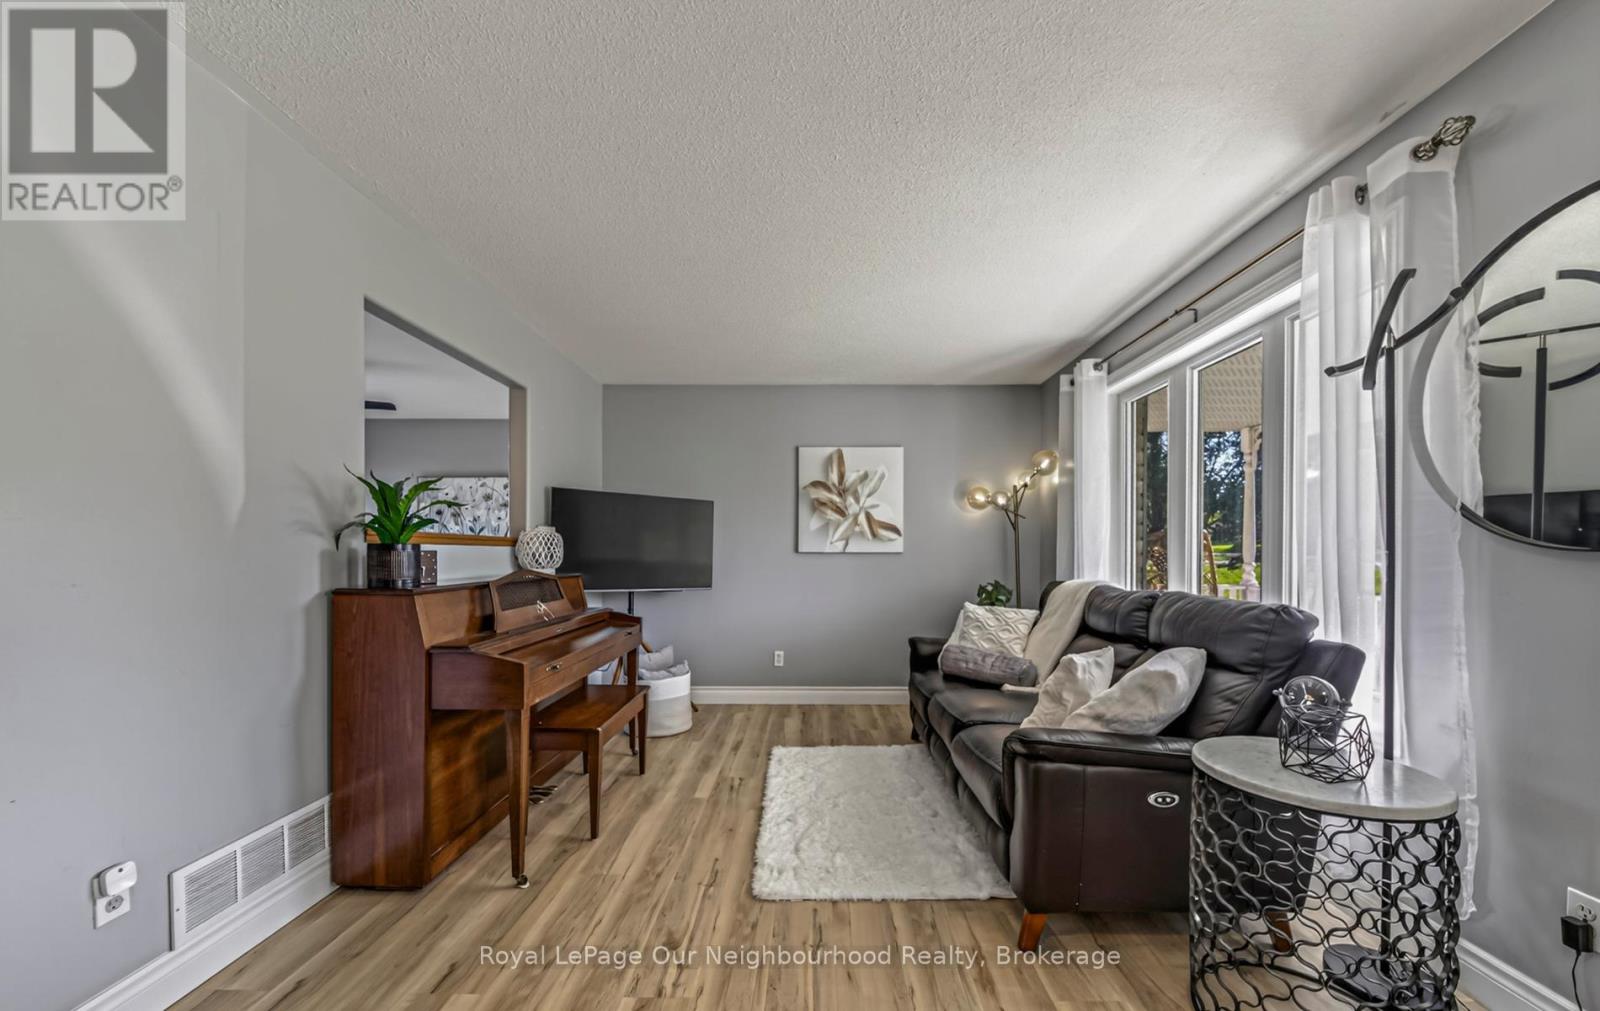
184 St. Andrews Drive, Alnwick/Haldimand, ON photo 2
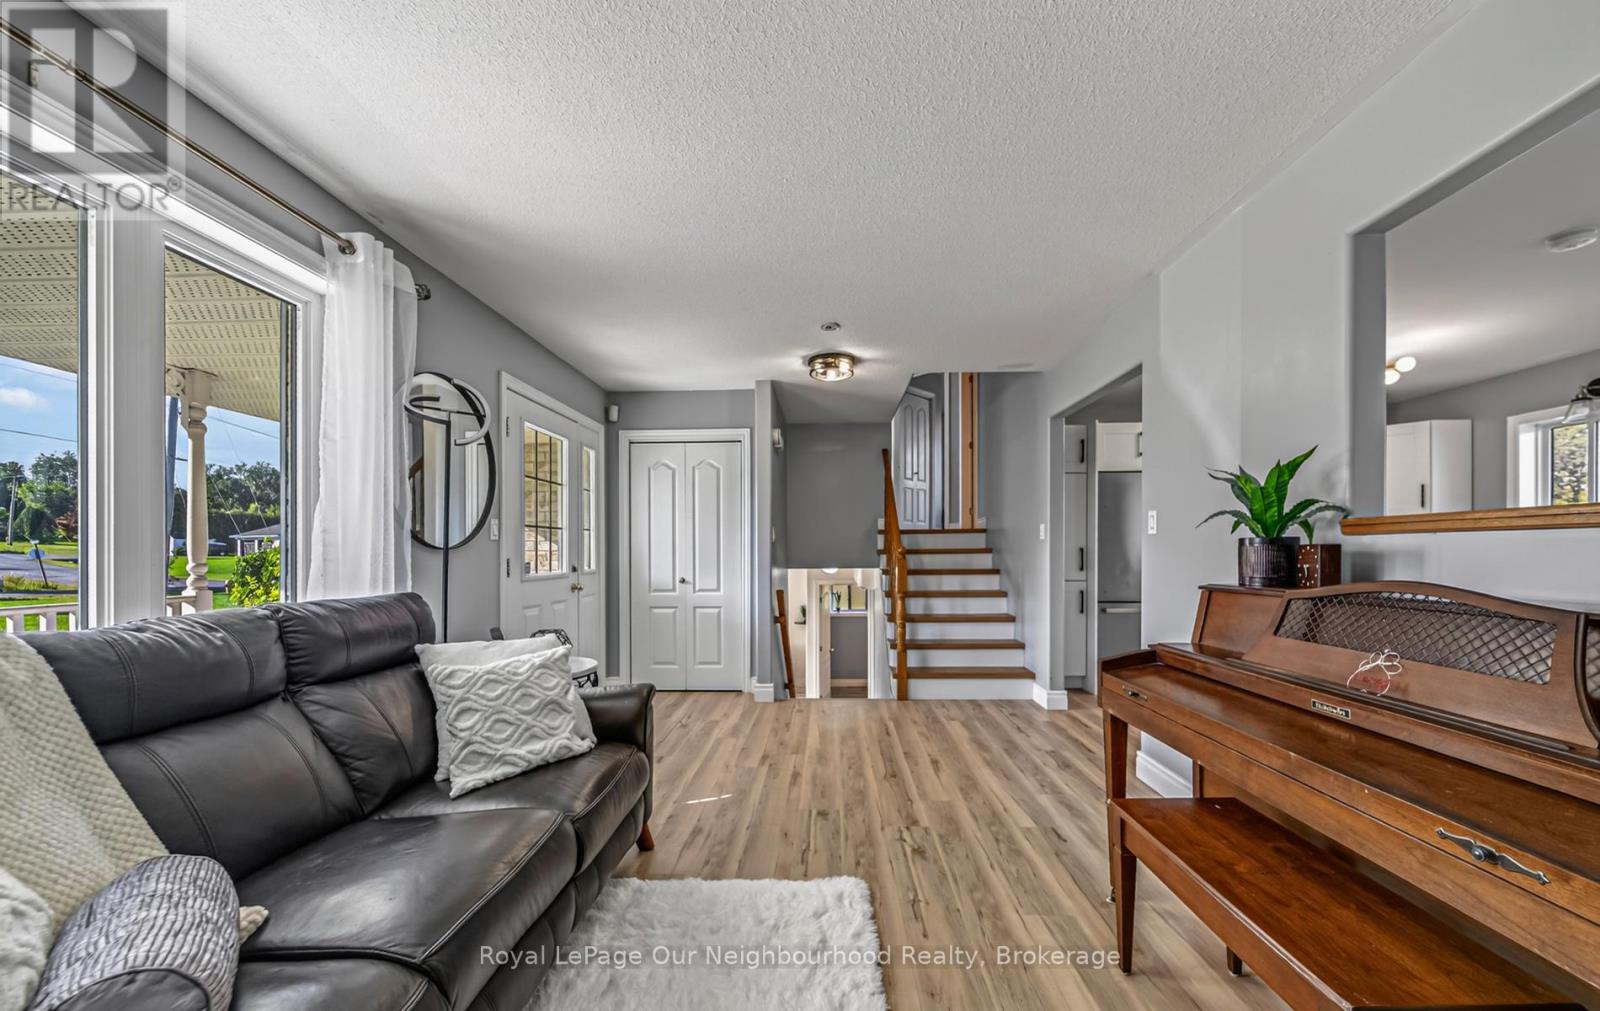
184 St. Andrews Drive, Alnwick/Haldimand, ON photo 3
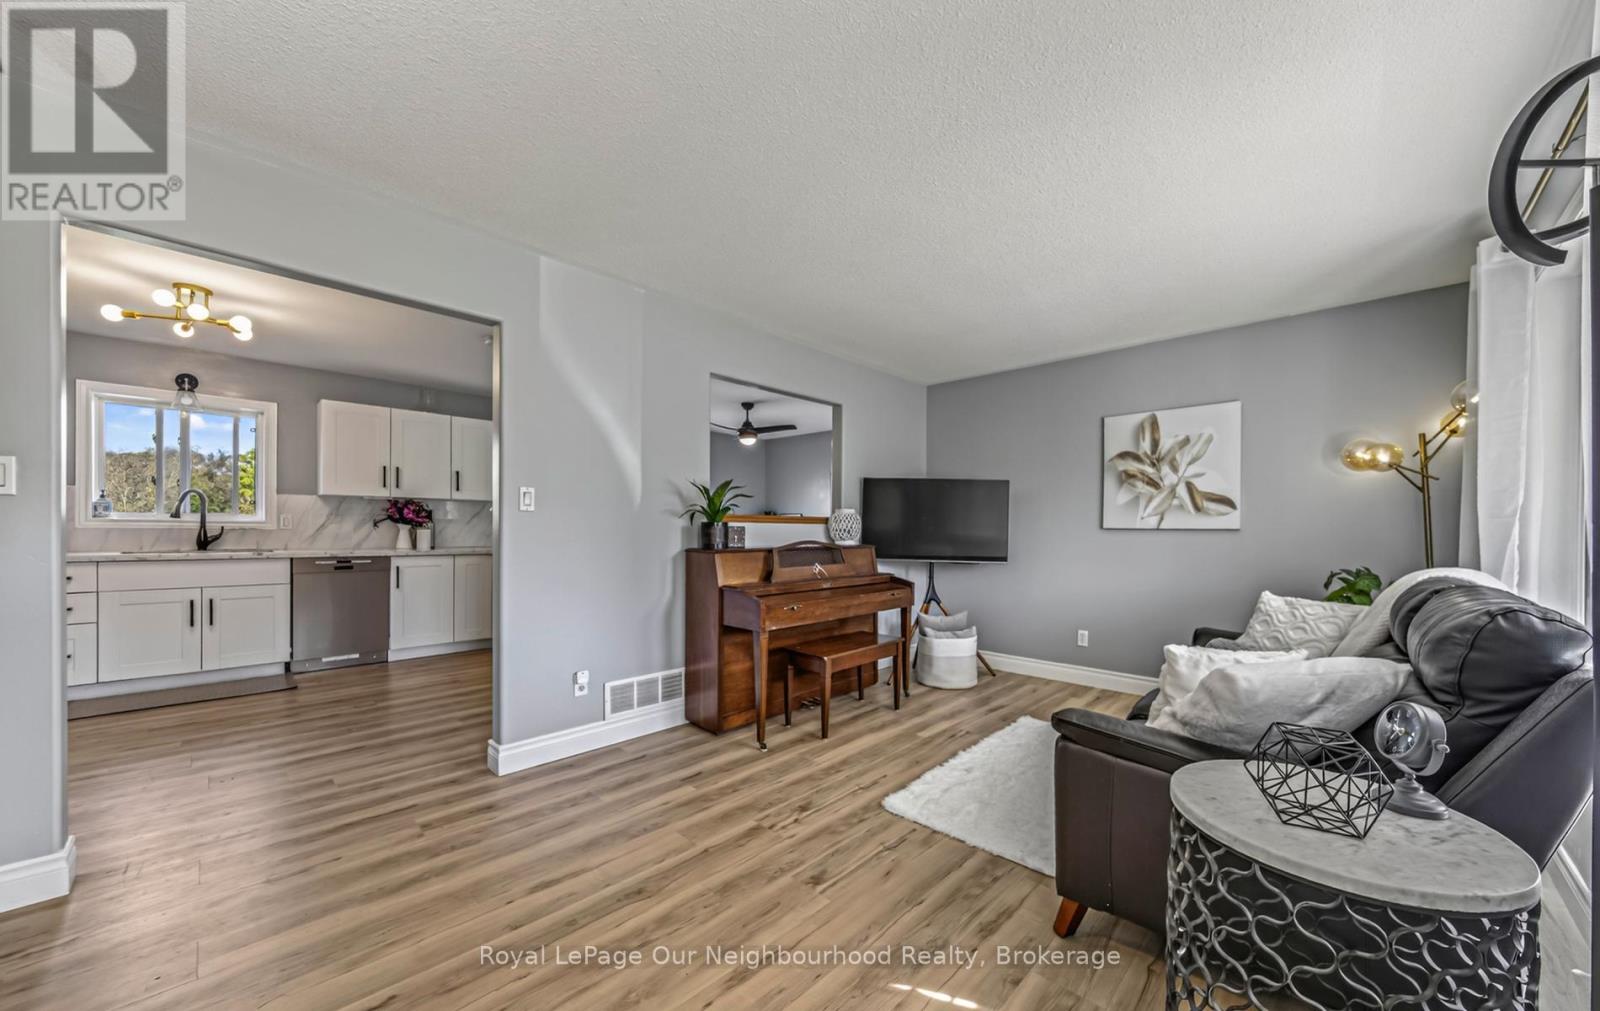
184 St. Andrews Drive, Alnwick/Haldimand, ON photo 4
184 St. Andrews Drive, Alnwick/Haldimand, ON photo 5
184 St. Andrews Drive, Alnwick/Haldimand, ON photo 6
184 St. Andrews Drive, Alnwick/Haldimand, ON photo 7
184 St. Andrews Drive, Alnwick/Haldimand, ON photo 8
184 St. Andrews Drive, Alnwick/Haldimand, ON photo 9
184 St. Andrews Drive, Alnwick/Haldimand, ON photo 10
184 St. Andrews Drive, Alnwick/Haldimand, ON photo 11
184 St. Andrews Drive, Alnwick/Haldimand, ON photo 12
184 St. Andrews Drive, Alnwick/Haldimand, ON photo 13
184 St. Andrews Drive, Alnwick/Haldimand, ON photo 14
184 St. Andrews Drive, Alnwick/Haldimand, ON photo 15
184 St. Andrews Drive, Alnwick/Haldimand, ON photo 16
184 St. Andrews Drive, Alnwick/Haldimand, ON photo 17
184 St. Andrews Drive, Alnwick/Haldimand, ON photo 18
184 St. Andrews Drive, Alnwick/Haldimand, ON photo 19
184 St. Andrews Drive, Alnwick/Haldimand, ON photo 20
184 St. Andrews Drive, Alnwick/Haldimand, ON photo 21
184 St. Andrews Drive, Alnwick/Haldimand, ON photo 22
184 St. Andrews Drive, Alnwick/Haldimand, ON photo 23
184 St. Andrews Drive, Alnwick/Haldimand, ON photo 24
184 St. Andrews Drive, Alnwick/Haldimand, ON photo 25
184 St. Andrews Drive, Alnwick/Haldimand, ON photo 26
184 St. Andrews Drive, Alnwick/Haldimand, ON photo 27
184 St. Andrews Drive, Alnwick/Haldimand, ON photo 28
184 St. Andrews Drive, Alnwick/Haldimand, ON photo 29
184 St. Andrews Drive, Alnwick/Haldimand, ON photo 30
184 St. Andrews Drive, Alnwick/Haldimand, ON photo 31
1 / 31

BUYER ADVANTAGE

Buy with confidence

Get a full-service approach built on strategy, strong negotiation, and clear guidance from offer to close.

  • Local Market Expertise
  • Broker-level Negotiation
  • Transparent Process
  • No-pressure Guidance

The right strategy depends on your goals, timing, budget, and the type of home you are buying. Get Your Buyer Snapshot.

About This Property

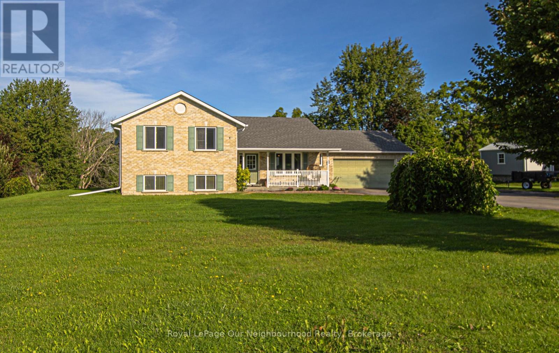
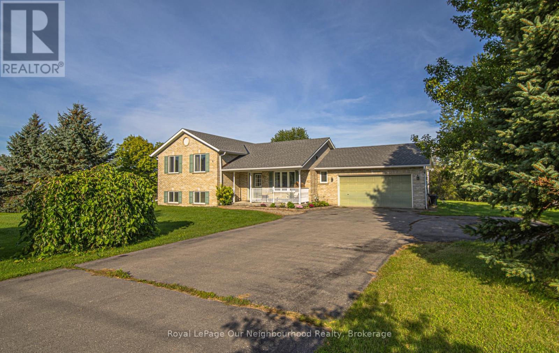
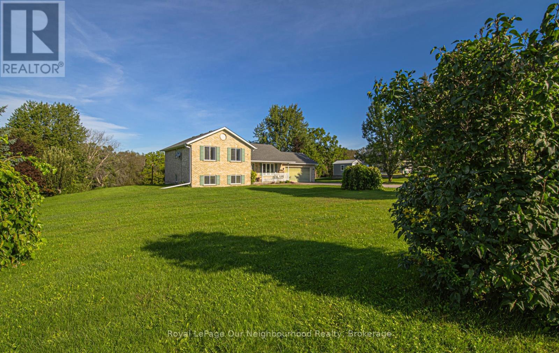
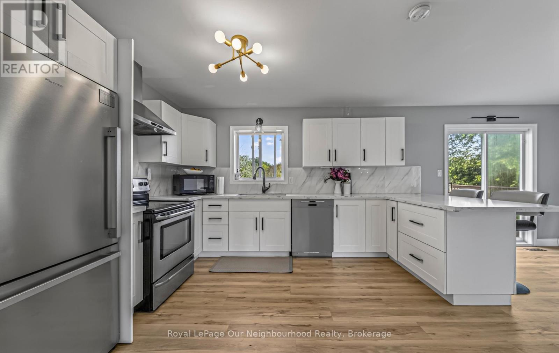
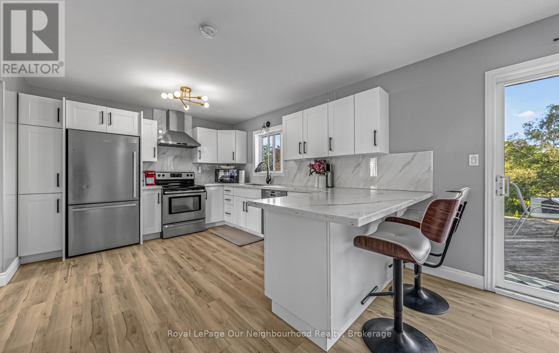
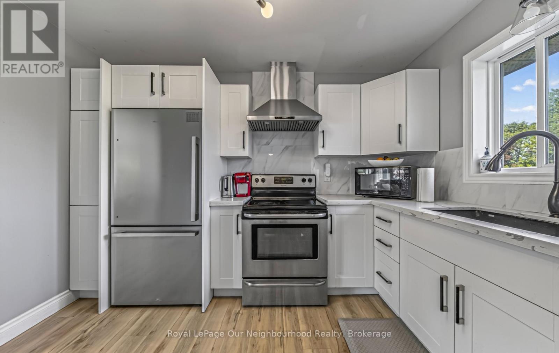
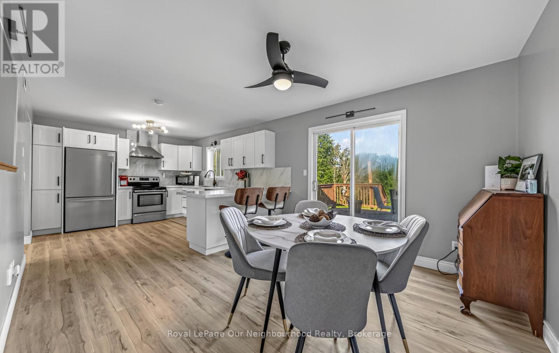
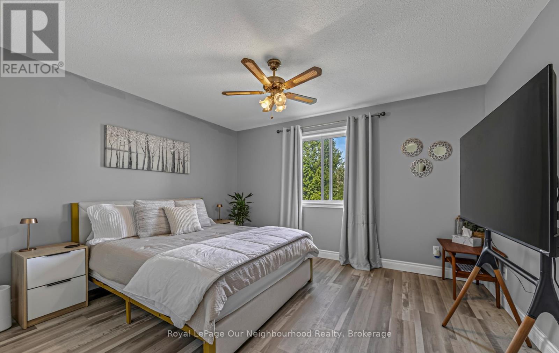
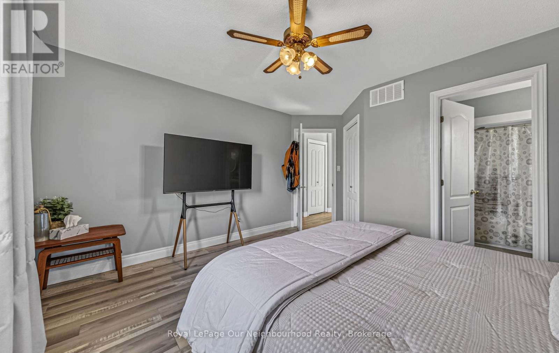
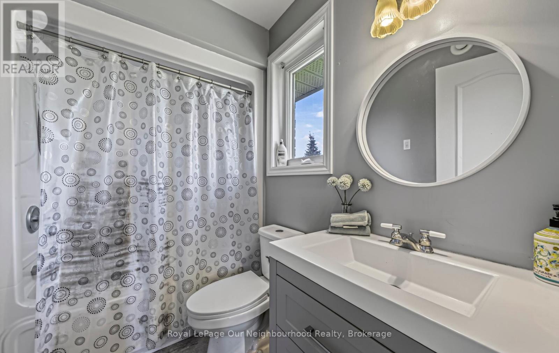
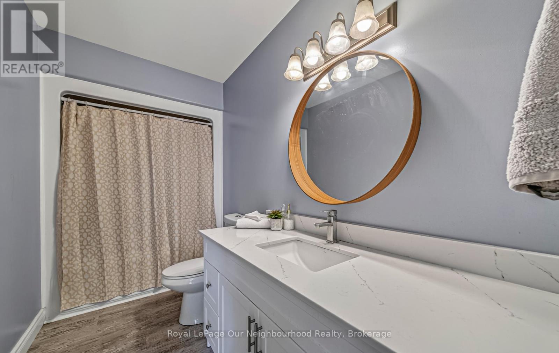
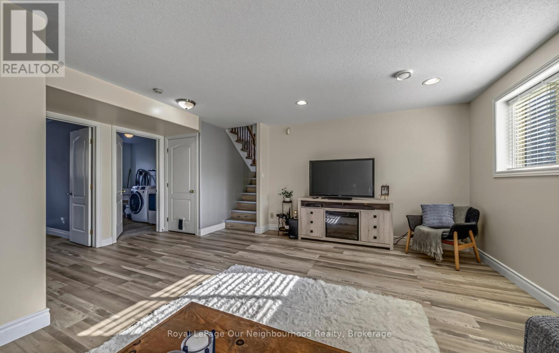
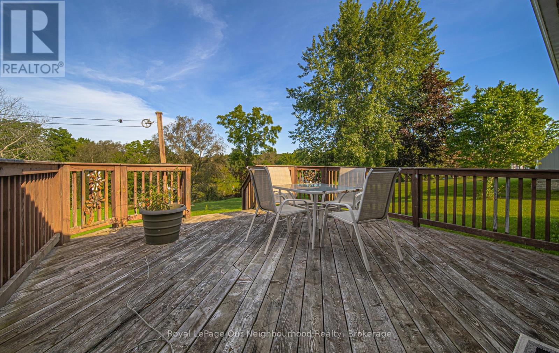
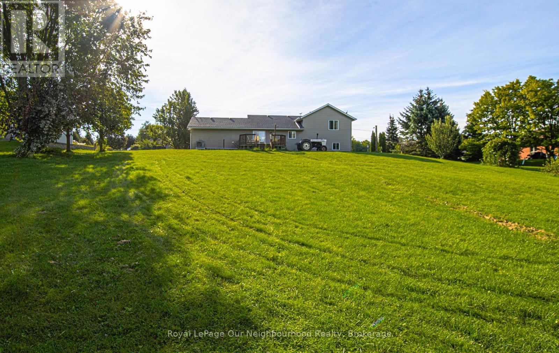
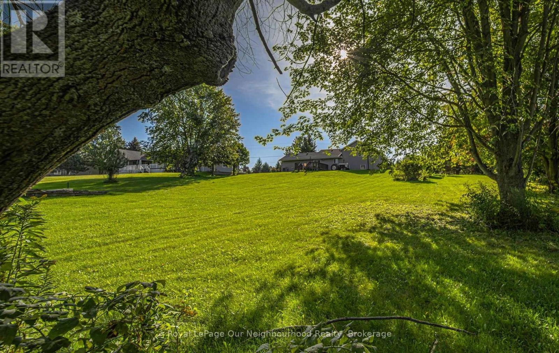
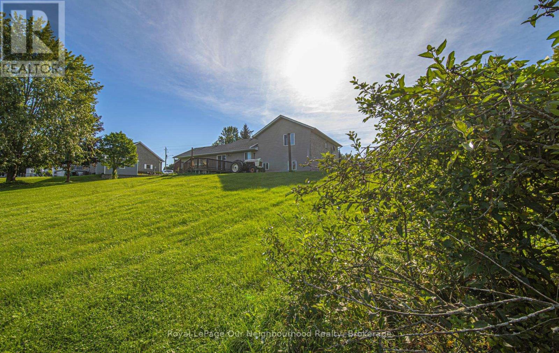
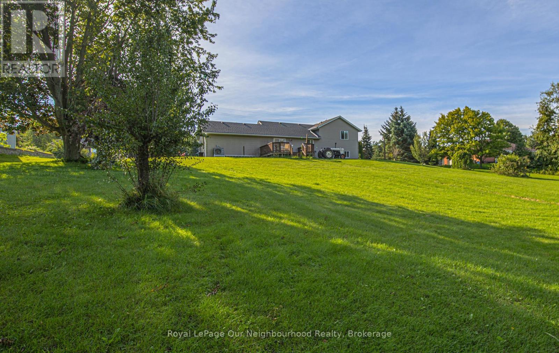
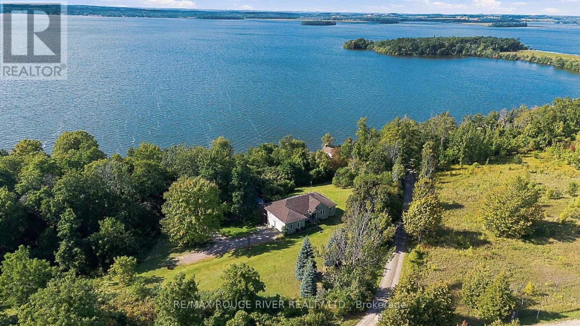
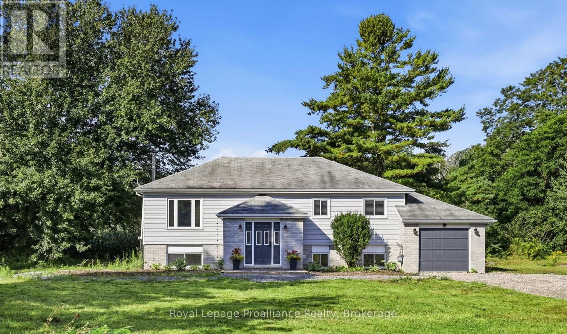
Looking for the perfect blend of peaceful country living and everyday convenience? Welcome to this beautifully updated 4-level side split, tucked away on just over 1.5 acres in the charming Hamlet of Grafton. Surrounded by mature trees and backing onto a picturesque stream, this property offers the privacy and natural beauty you've been dreaming of-all within a family-friendly neighbourhood close to schools, parks, and just minutes to Highway 401.Inside, you'll find 3+1 bedrooms, 2.5 bathrooms, and three finished levels of living space, providing plenty of room for growing families, guests, or a home office. The spacious primary suite is your own retreat, featuring a walk-in closet and a private 4-piece ensuite. Every major update has already been completed, making this home truly move-in ready. Enjoy a stunning fully renovated kitchen with quartz countertops (2022/2023), beautifully updated bathrooms, new flooring throughout (2021/2022), plus the peace of mind of a new furnace and heat pump (2023), new roof (2023), and new eavestroughs (2023).Living in Northumberland County means embracing a lifestyle filled with rolling countryside, nearby beaches, scenic trails, local farmers' markets, and welcoming small-town communities. Grafton offers the best of rural charm while keeping Cobourg, Port Hope, and commuter access to the GTA within easy reach. Homes that combine modern updates, acreage, and a sought-after location are rare. Come and discover why this Grafton gem feels like home. (id:63604)

Key Facts

Type
Detached
Beds
4
Baths
3
Size
1,100 sqft
Lot
149.3 x 375.8 FT; 189.07ft x 426.44ft x 147.31ft x 375.84f
Parking
8 total

Highlights

  • Washer
  • Refrigerator
  • Central Vacuum
  • Dishwasher
  • Stove
  • Dryer
  • Window Coverings
  • Garage door opener
  • Garage door opener remote(s)
Property Details 18 details
Bedrooms
4 bedrooms
3 above grade + 1 below grade
Bathrooms
3 bathrooms
1 partial
Parking
8 parking spaces
Attached Garage · Garage
Living area
1,100 - 1,500 sq. ft.
Property
Single Family · Freehold · Detached
Property subtype
Single Family
Structure type
House
Ownership
Freehold
Attached status
Detached
Basement
Unfinished, Full
Heating
Heat Pump, Forced air, Electric, Natural gas
Cooling
Central air conditioning
Fireplace
No
Lot dimensions
149.3 x 375.8 FT; 189.07ft x 426.44ft x 147.31ft x 375.84f
Frontage
149.30 feet
Taxes
$4,823.91
Zoning
RU
Water source
Municipal water
Sewer
Septic System

Interior features

WasherRefrigeratorCentral VacuumDishwasherStoveDryerWindow CoveringsGarage door openerGarage door opener remote(s)

Exterior features

BrickVinyl sidingPoured Concrete

Systems and association

Electricity

Lot and water

Irregular lot sizeSlopingSump Pump
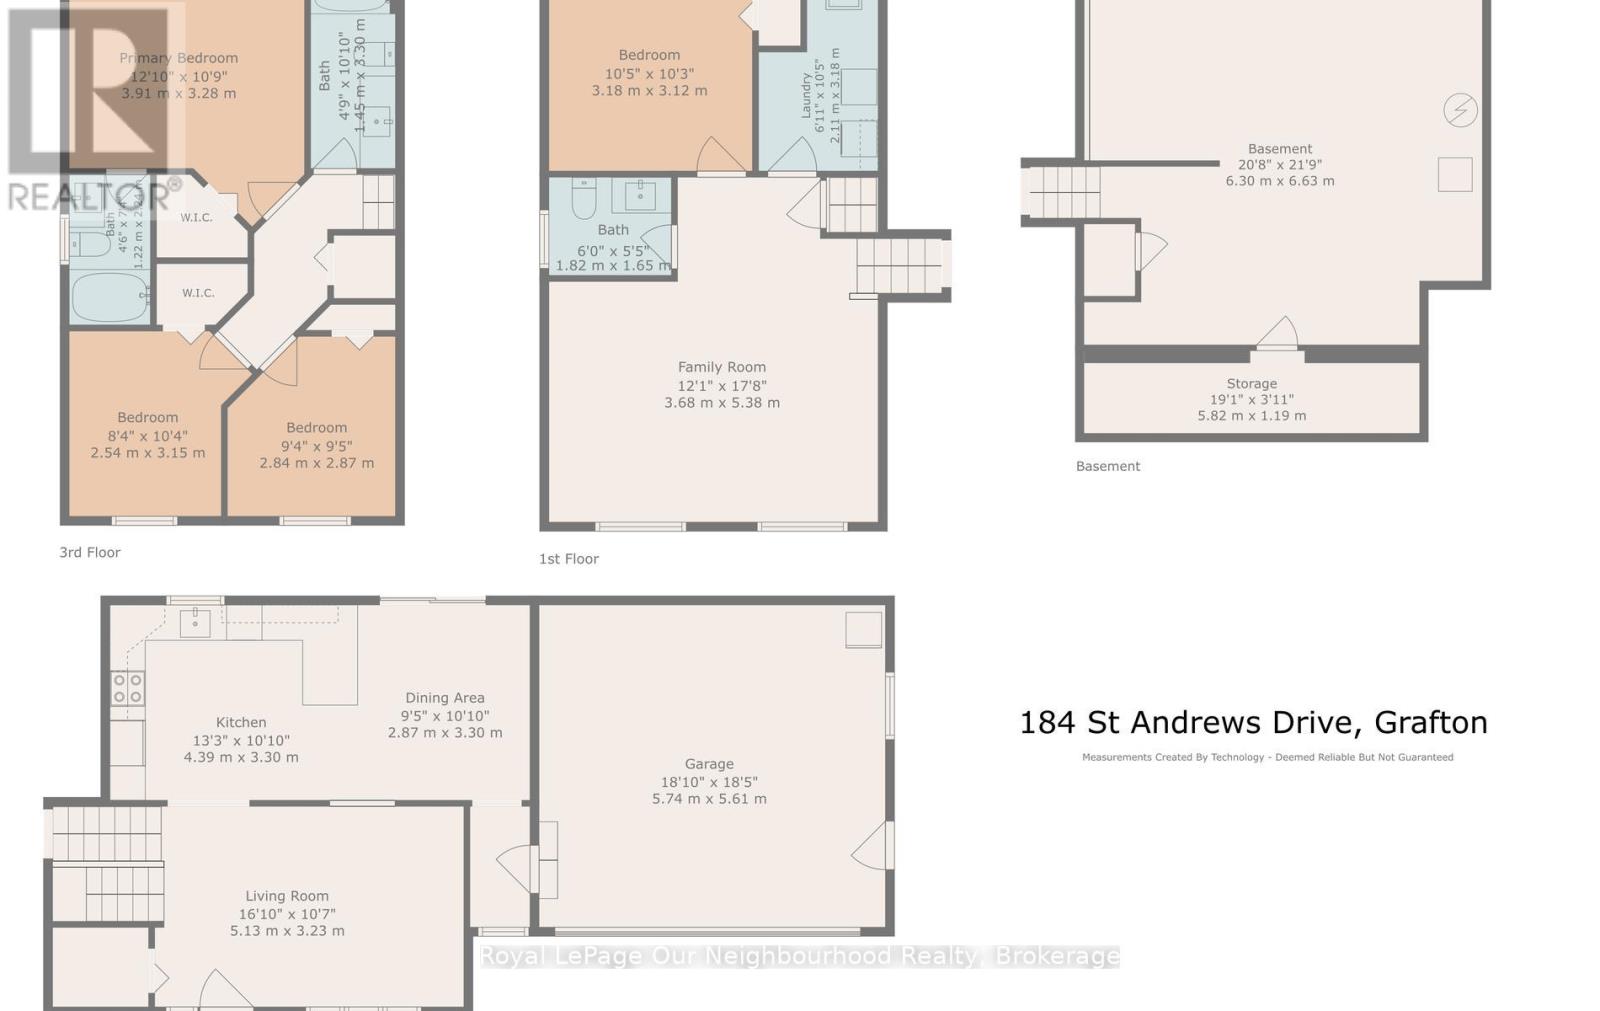
Rooms 13 rooms
Level
Room
Dimensions
Main level
Kitchen
4.39 m x 3.3 m
Lower level
Bathroom
1.82 m x 1.65 m
Basement
Cold room
5.82 m x 1.19 m
Basement
Other
6.3 m x 6.63 m
Main level
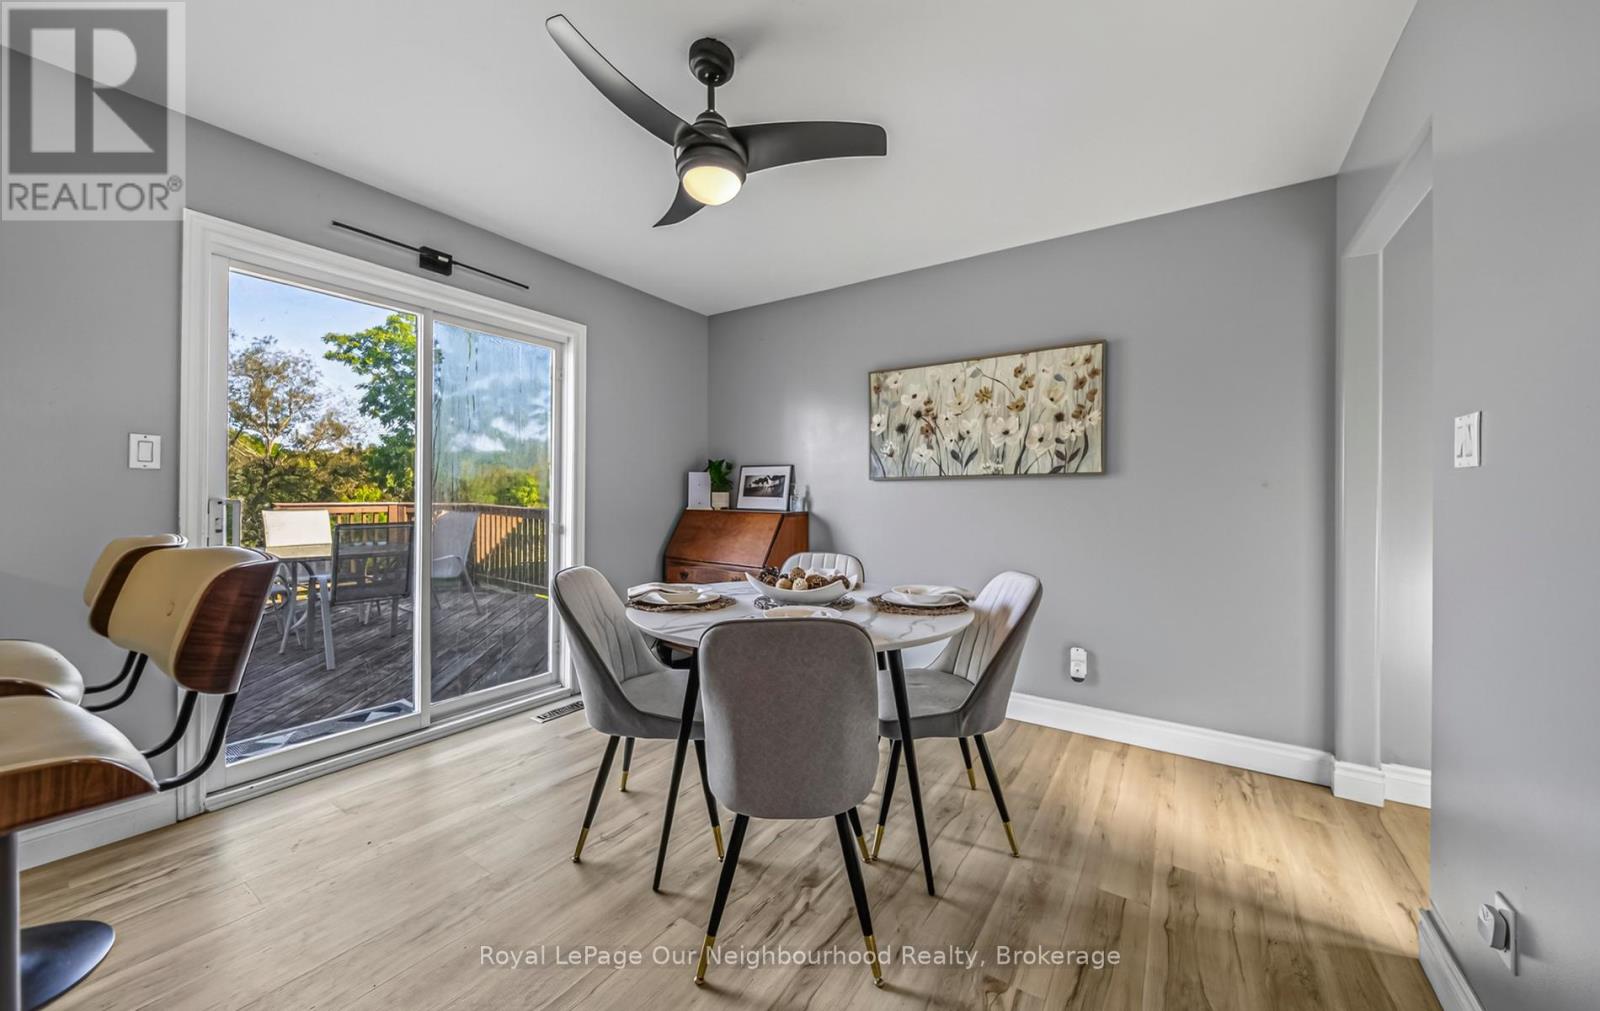
Eating area
2.87 m x 3.3 m
Main level
Living room
5.13 m x 3.23 m
Upper Level
Primary Bedroom
3.91 m x 3.28 m
Upper Level
Bedroom 2
2.54 m x 3.15 m
Upper Level
Bedroom 3
2.84 m x 2.87 m
Upper Level
Bathroom
1.45 m x 3.3 m
Lower level
Recreational, Games room
3.68 m x 5.38 m
Lower level
Bedroom 4
3.18 m x 3.12 m
Lower level
Laundry room
2.11 m x 3.18 m

Virtual Tour & Media

Mortgage & Affordability Estimate monthly costs
Purchase price$825,000
Down paymentNot available
Mortgage amountNot available
Principal & interestNot available
Property taxesNot available
Condo/HOA feeNot available
Insurance/OtherNot available
UtilitiesNot available
Est. monthly totalNot available
Income needed (GDS 32%)Not available
Estimates only. Not financial advice. Rates, taxes and fees vary by lender and municipality.

Saved Properties

Keep This One Handy

Save this listing, compare it later, or open your saved properties dashboard.

Manage Saved Searches
Map is approximate.

Neighbourhood

Area
Grafton
City
Alnwick/Haldimand
Postal code
K0K 2G0
Nearby
Cross Streets: St. Andrews Drive & Lyle St. S. ** Directions: Follow Lyle St South from 401, turn right onto County Rd 2, left onto Station Rd and right onto St. Andrews Dr.