150 Woodland Road

Alnwick/Haldimand, ONDetached
$840,000
MLS® X13851024
Detached4 beds3 baths12 total
150 Woodland Road, Alnwick/Haldimand, ON photo 1
150 Woodland Road, Alnwick/Haldimand, ON photo 2
150 Woodland Road, Alnwick/Haldimand, ON photo 3
150 Woodland Road, Alnwick/Haldimand, ON photo 4
150 Woodland Road, Alnwick/Haldimand, ON photo 5
150 Woodland Road, Alnwick/Haldimand, ON photo 6
150 Woodland Road, Alnwick/Haldimand, ON photo 7
150 Woodland Road, Alnwick/Haldimand, ON photo 8
150 Woodland Road, Alnwick/Haldimand, ON photo 9
150 Woodland Road, Alnwick/Haldimand, ON photo 10
150 Woodland Road, Alnwick/Haldimand, ON photo 11
150 Woodland Road, Alnwick/Haldimand, ON photo 12
150 Woodland Road, Alnwick/Haldimand, ON photo 13
150 Woodland Road, Alnwick/Haldimand, ON photo 14
150 Woodland Road, Alnwick/Haldimand, ON photo 15
150 Woodland Road, Alnwick/Haldimand, ON photo 16
150 Woodland Road, Alnwick/Haldimand, ON photo 17
150 Woodland Road, Alnwick/Haldimand, ON photo 18
150 Woodland Road, Alnwick/Haldimand, ON photo 19
150 Woodland Road, Alnwick/Haldimand, ON photo 20
150 Woodland Road, Alnwick/Haldimand, ON photo 21
150 Woodland Road, Alnwick/Haldimand, ON photo 22
150 Woodland Road, Alnwick/Haldimand, ON photo 23
150 Woodland Road, Alnwick/Haldimand, ON photo 24
150 Woodland Road, Alnwick/Haldimand, ON photo 25
150 Woodland Road, Alnwick/Haldimand, ON photo 26
150 Woodland Road, Alnwick/Haldimand, ON photo 27
150 Woodland Road, Alnwick/Haldimand, ON photo 28
150 Woodland Road, Alnwick/Haldimand, ON photo 29
150 Woodland Road, Alnwick/Haldimand, ON photo 30
150 Woodland Road, Alnwick/Haldimand, ON photo 31
150 Woodland Road, Alnwick/Haldimand, ON photo 32
150 Woodland Road, Alnwick/Haldimand, ON photo 33
150 Woodland Road, Alnwick/Haldimand, ON photo 34
150 Woodland Road, Alnwick/Haldimand, ON photo 35
150 Woodland Road, Alnwick/Haldimand, ON photo 36
150 Woodland Road, Alnwick/Haldimand, ON photo 37
150 Woodland Road, Alnwick/Haldimand, ON photo 38
150 Woodland Road, Alnwick/Haldimand, ON photo 39
150 Woodland Road, Alnwick/Haldimand, ON photo 40
150 Woodland Road, Alnwick/Haldimand, ON photo 41
150 Woodland Road, Alnwick/Haldimand, ON photo 42
150 Woodland Road, Alnwick/Haldimand, ON photo 43
150 Woodland Road, Alnwick/Haldimand, ON photo 44
150 Woodland Road, Alnwick/Haldimand, ON photo 45
150 Woodland Road, Alnwick/Haldimand, ON photo 46
150 Woodland Road, Alnwick/Haldimand, ON photo 47
150 Woodland Road, Alnwick/Haldimand, ON photo 48
150 Woodland Road, Alnwick/Haldimand, ON photo 49
1 / 49

BUYER ADVANTAGE

Buy with confidence

Get a full-service approach built on strategy, strong negotiation, and clear guidance from offer to close.

  • Local Market Expertise
  • Broker-level Negotiation
  • Transparent Process
  • No-pressure Guidance

The right strategy depends on your goals, timing, budget, and the type of home you are buying. Get Your Buyer Snapshot.

About This Property

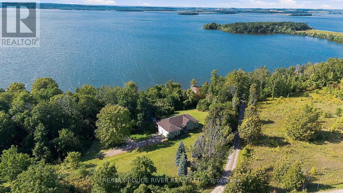
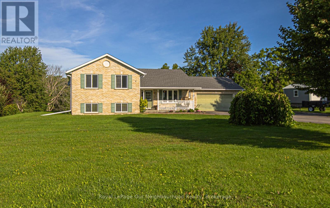
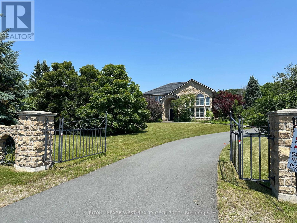
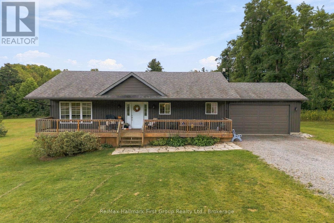
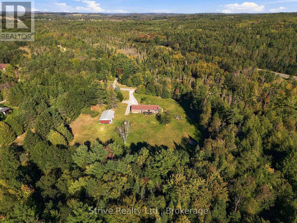
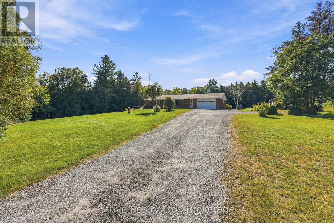
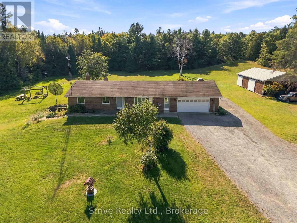
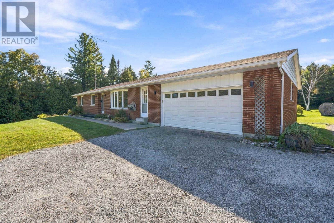
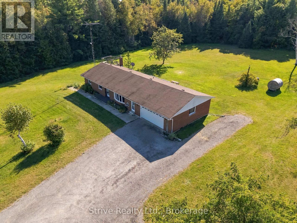
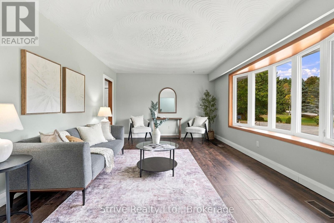
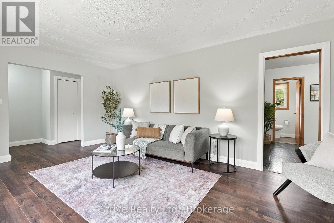
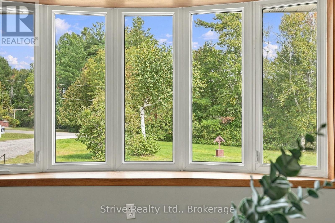
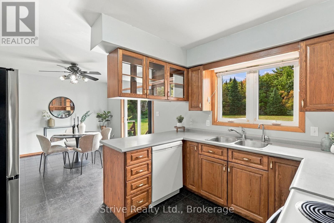
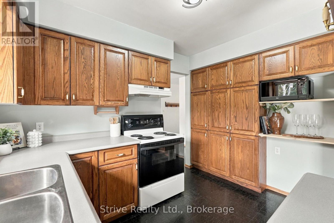
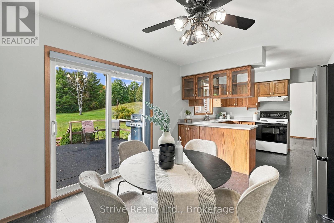
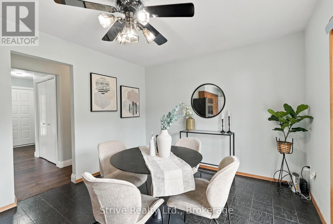
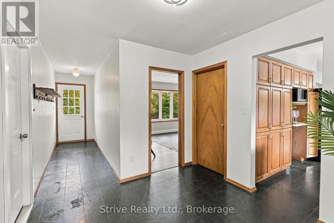
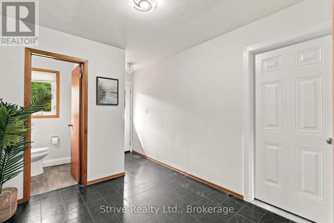
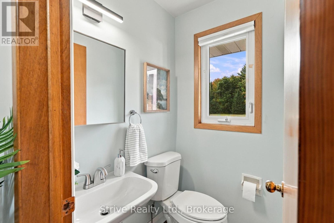
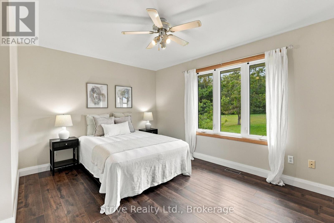
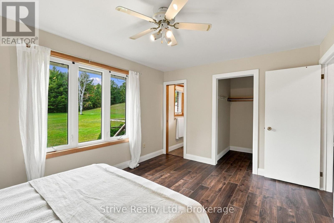
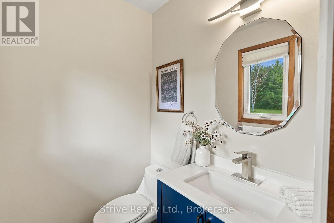
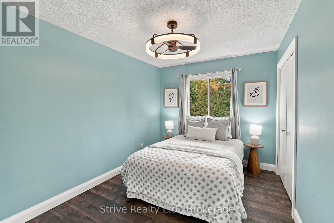
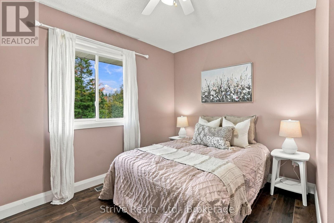
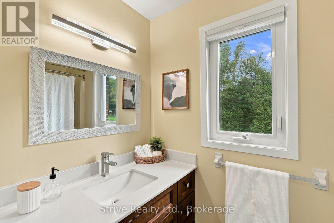
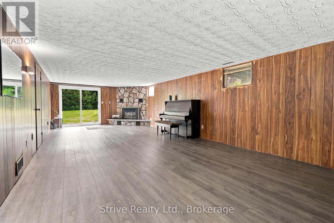
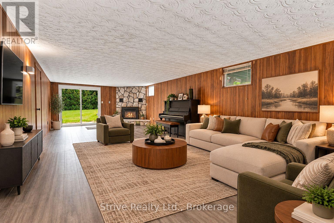
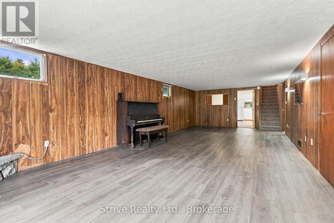
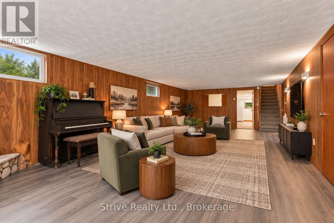
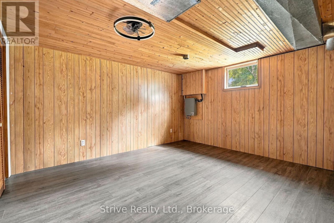
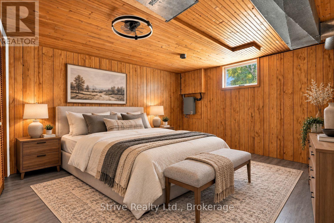
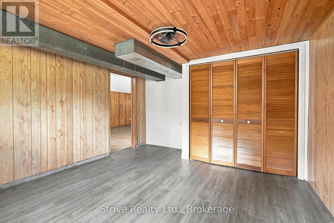
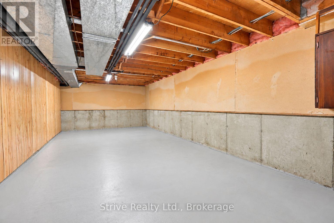
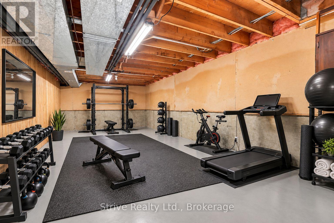
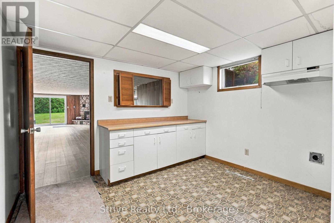
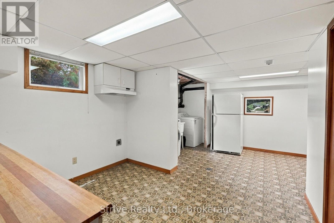
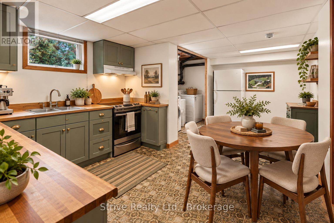
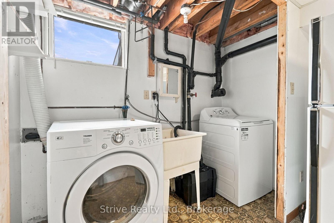
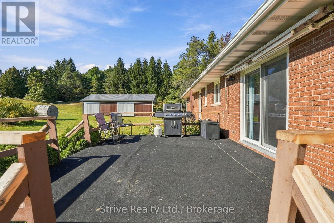
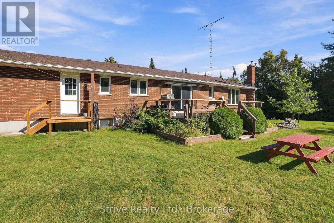
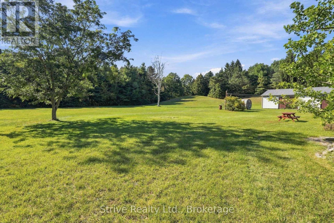
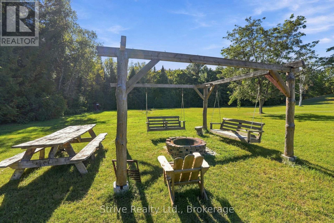
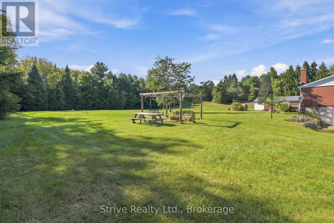
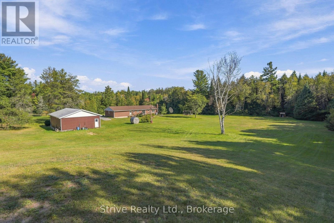
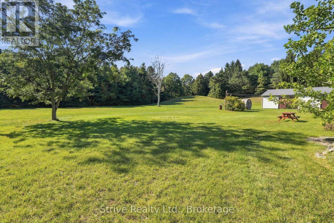
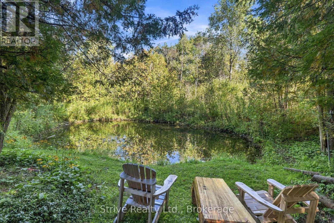
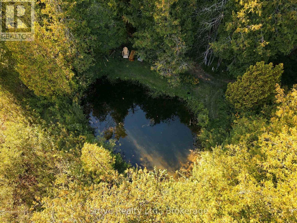
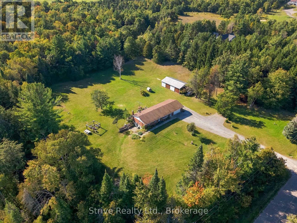
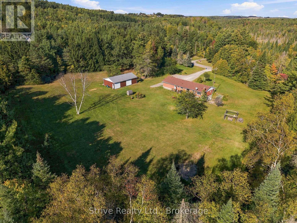
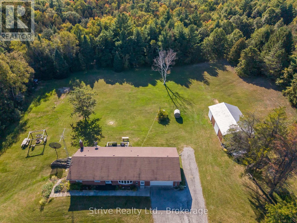
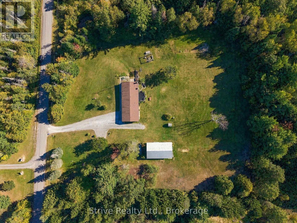
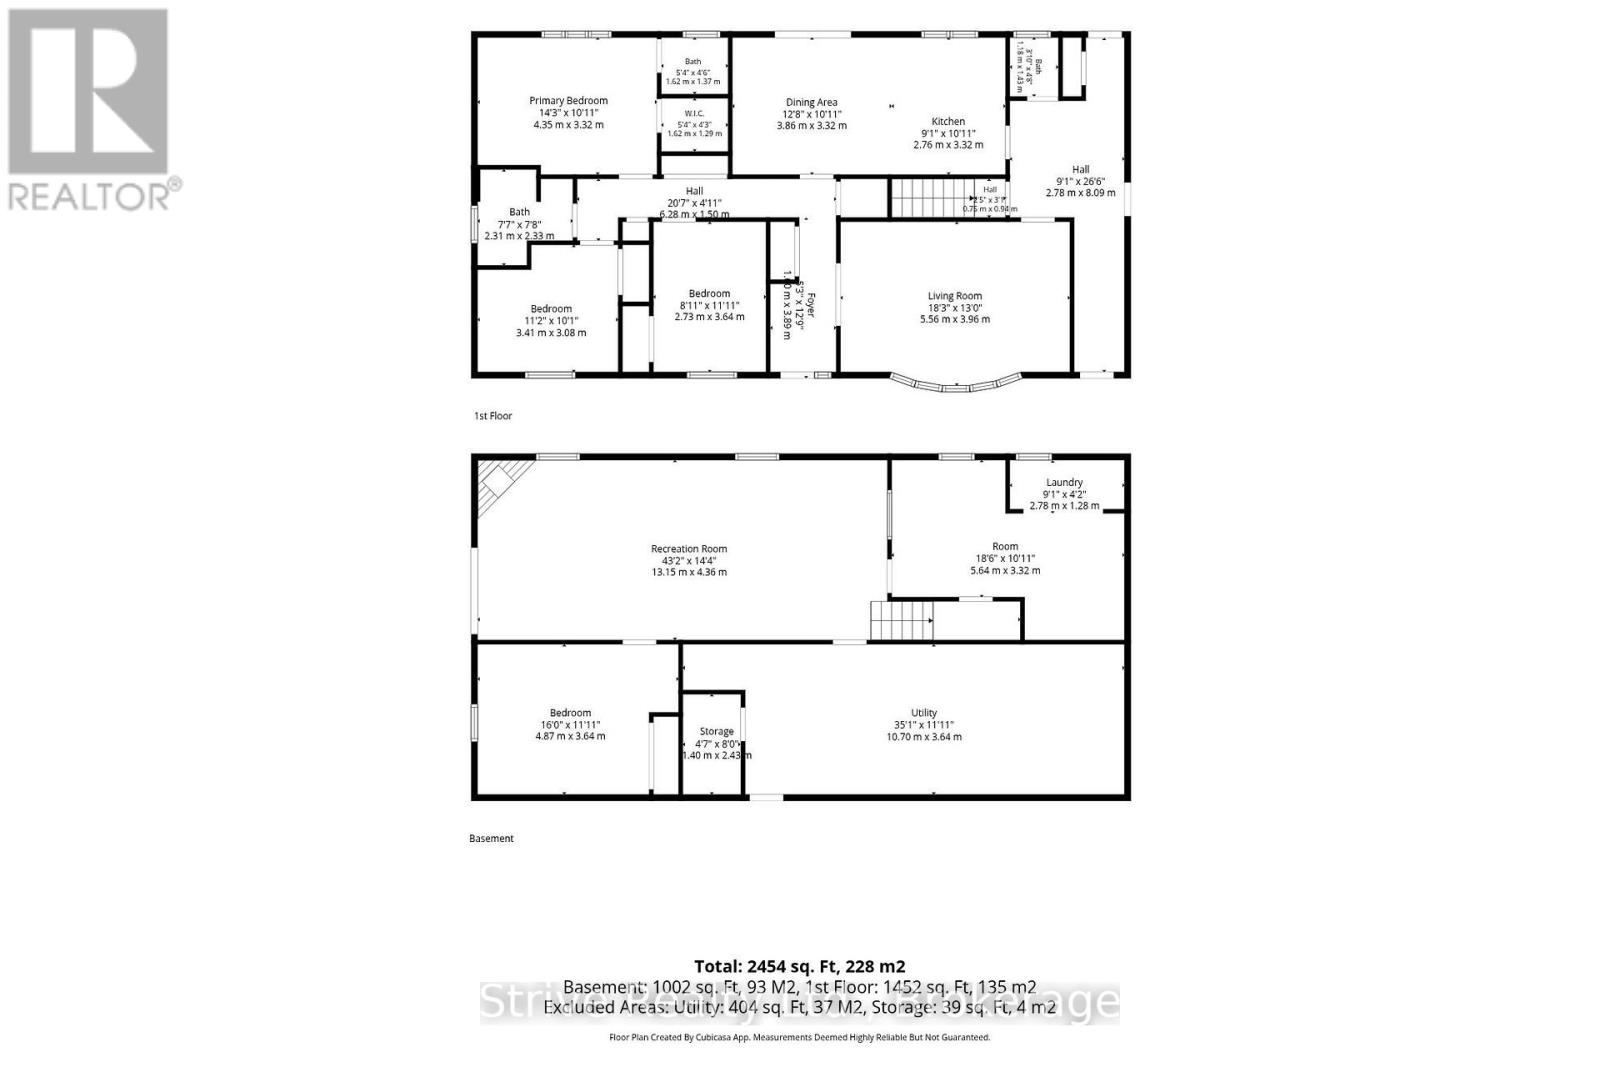
Imagine waking up surrounded by mature trees, spending your days exploring endless trails and ending your evenings gathered around the fire under a canopy of stars. Set on 4.6 private acres on a quiet dead-end street close to Rice Lake, this peaceful country retreat offers space to breathe, room to play and nature at your doorstep. At the end of the street, the Northumberland Hills Forest provides 5,500 acres of managed land with trails for hiking, mountain biking, horseback riding and ATVing, transforming in winter for cross-country skiing, snowshoeing and snowmobiling. At home, acres of open space provide endless possibilities for gardening, recreation, entertaining or simply enjoying the peace and quiet. Wander down to your private pond or gather family and friends around the charming custom-built fire swing set for evenings made for lingering outdoors. Inside, the bright main floor offers 3 bedrooms and 3 bathrooms, a welcoming living room and kitchen and dining area with walkout to the back deck. The primary retreat features a walk-in closet and private ensuite.The mostly finished walkout basement opens the door to in-law or multi-generational living with a spacious 4th bedroom, rec room with fireplace, large laundry room offering potential for a second eat-in kitchen, plus unfinished flex space ready to become a gym, media room, den or 5th bedroom. A large 2-car garage with inside access and impressive 28' x 48' pole barn provide plenty of room for a workshop, toys, hobbies and recreational equipment. Private, peaceful and surrounded by nature, this is more than a home-it's a place to slow down, spread out and embrace country living in every season. Peace of mind also comes with a generator and a long list of recent updates and upgrades including: New heat pump, flooring, trim, light fixtures, vanities & toilets, exerior doors, new deck, fridge, electrical, custom firepit seating, and landscaping. (id:63604)

Key Facts

Type
Detached
Beds
4
Baths
3
Size
1,500 sqft
Lot
508.1 x 402.9 FT
Parking
12 total

Highlights

  • Washer
  • Refrigerator
  • Dishwasher
  • Stove
  • Dryer
  • Blinds
  • Water Heater
Property Details 17 details
Bedrooms
4 bedrooms
3 above grade + 1 below grade
Bathrooms
3 bathrooms
2 partials
Parking
12 parking spaces
Attached Garage · Garage
Living area
1,500 - 2,000 sq. ft.
Property
Single Family · Bungalow · Freehold · Detached
Property subtype
Single Family
Structure type
House
Architectural style
Bungalow
Ownership
Freehold
Attached status
Detached
Storeys
1
Basement
Finished, Full
Heating
Forced air, Electric
Cooling
Central air conditioning
Fireplace
1 fireplace
Lot dimensions
508.1 x 402.9 FT
Frontage
508.10 feet
Taxes
$4,867.63
Sewer
Septic System

Interior features

WasherRefrigeratorDishwasherStoveDryerBlindsWater HeaterFireplace(s)

Exterior features

BrickConcrete

Lot and water

Cul-de-sacWooded areaBacks on greenbeltConservation/green belt
Rooms 10 rooms
Level
Room
Dimensions
Main level
Living room
5.56 m x 3.96 m
Main level
Dining room
3.86 m x 3.32 m
Main level
Kitchen
2.76 m x 3.32 m
Main level
Primary Bedroom
4.35 m x 3.32 m
Main level
Bedroom 2
3.41 m x 3.08 m
Main level
Bedroom 3
2.73 m x 3.64 m
Basement
Bedroom 4
4.87 m x 3.64 m
Basement
Recreational, Games room
13.15 m x 4.36 m
Basement
Other
10.7 m x 3.64 m
Basement
Laundry room
2.78 m x 1.28 m

Virtual Tour & Media

Mortgage & Affordability Estimate monthly costs
Purchase price$840,000
Down paymentNot available
Mortgage amountNot available
Principal & interestNot available
Property taxesNot available
Condo/HOA feeNot available
Insurance/OtherNot available
UtilitiesNot available
Est. monthly totalNot available
Income needed (GDS 32%)Not available
Estimates only. Not financial advice. Rates, taxes and fees vary by lender and municipality.

Saved Properties

Keep This One Handy

Save this listing, compare it later, or open your saved properties dashboard.

Manage Saved Searches
Map is approximate.

Neighbourhood

Area
Rural Alnwick/Haldimand
City
Alnwick/Haldimand
Postal code
K0K 2X0
Nearby
Cross Streets: County Rd 29 & County Rd 45. ** Directions: County Rd 45 South of County Rd 29, North on Woodland Dr.