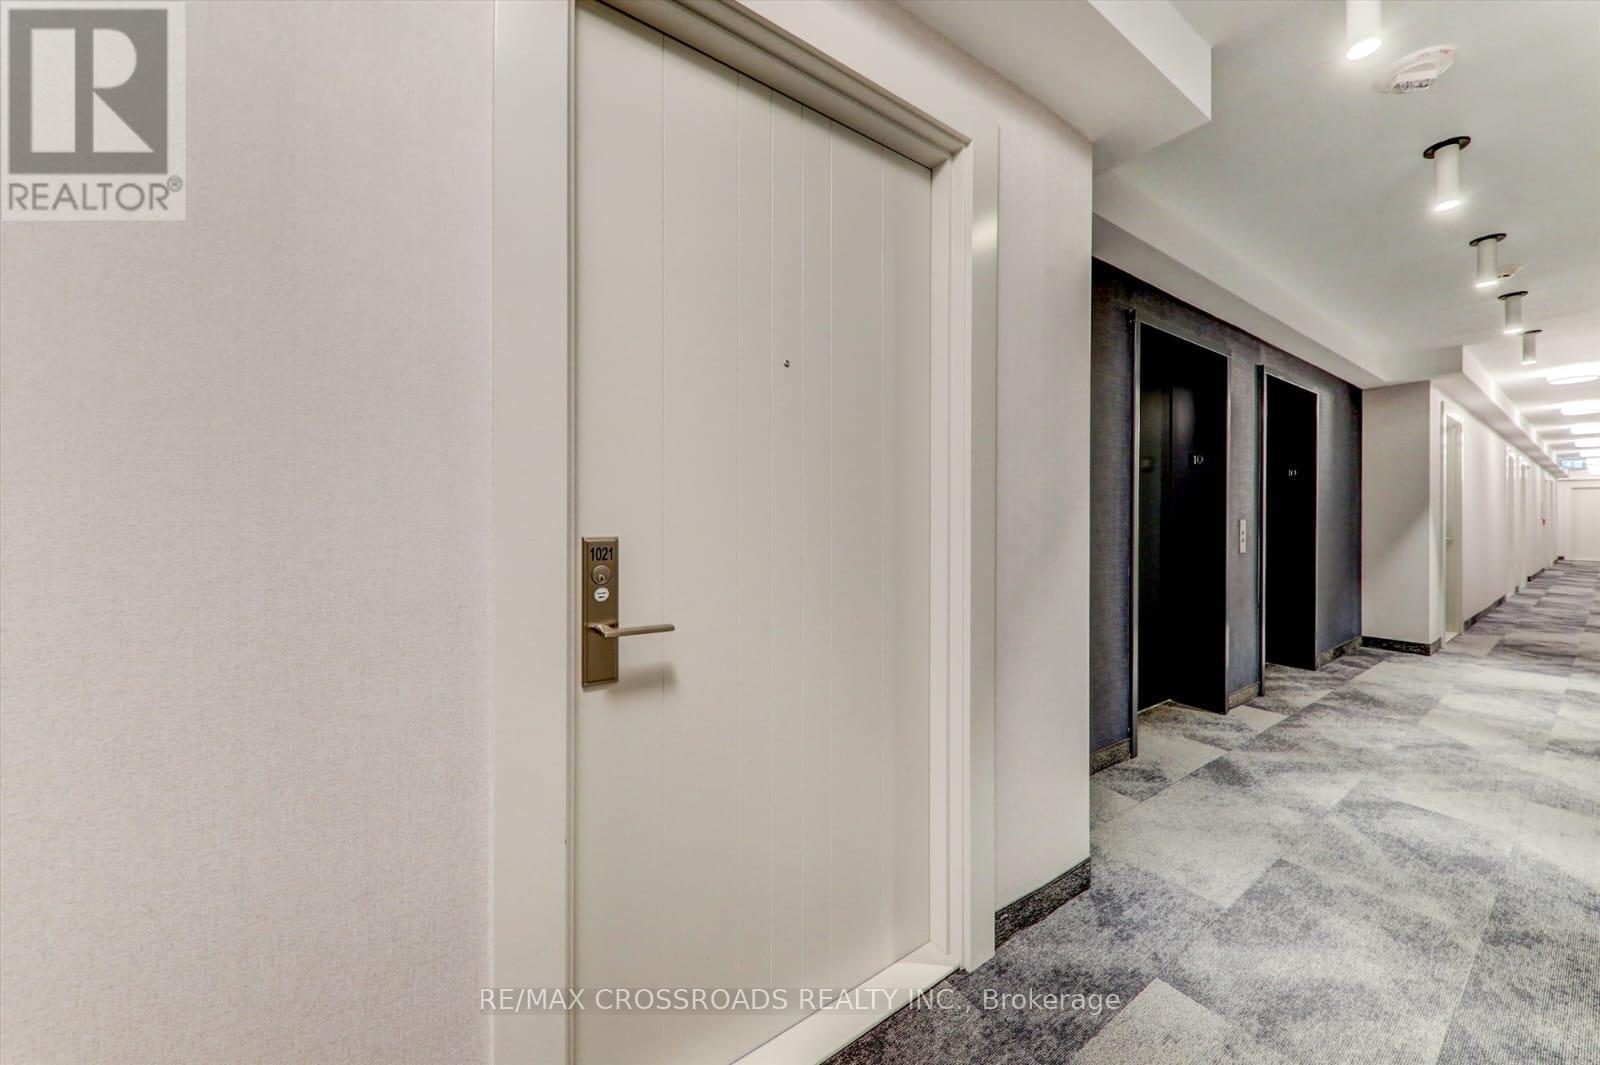
1021- 2550 Simcoe Street North
BUYER ADVANTAGE
Buy with confidence
Get a full-service approach built on strategy, strong negotiation, and clear guidance from offer to close.
- Local Market Expertise
- Broker-level Negotiation
- Transparent Process
- No-pressure Guidance

The right strategy depends on your goals, timing, budget, and the type of home you are buying. Get Your Buyer Snapshot.
About This Property
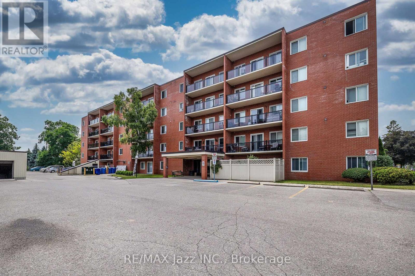
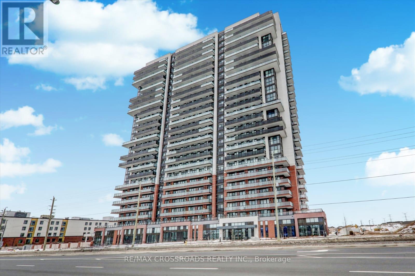
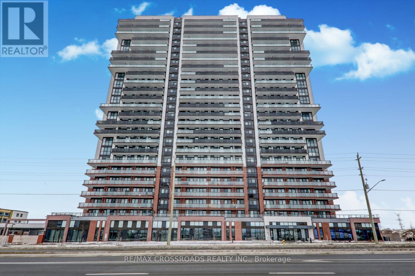
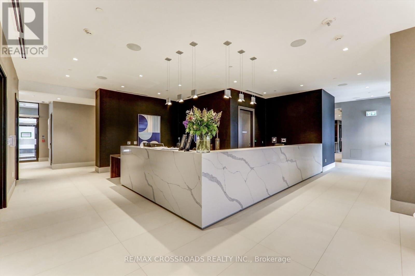
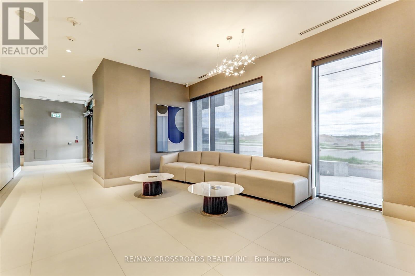
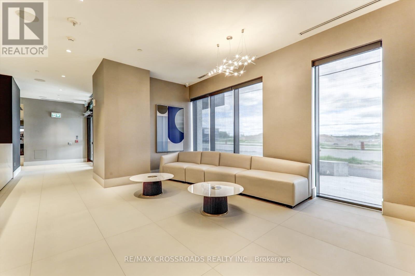
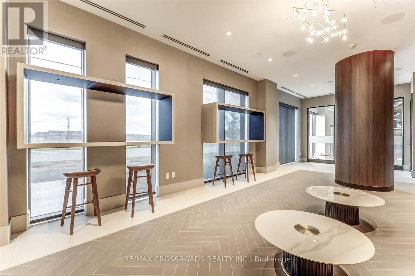
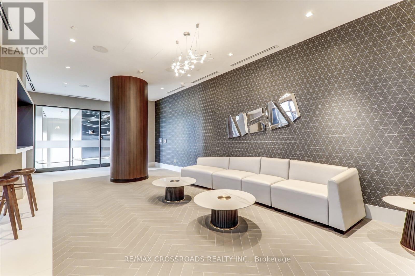
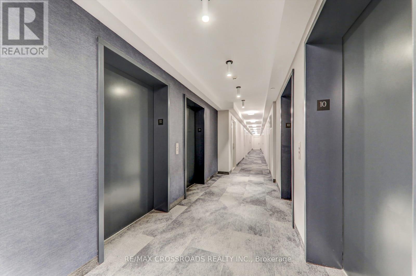
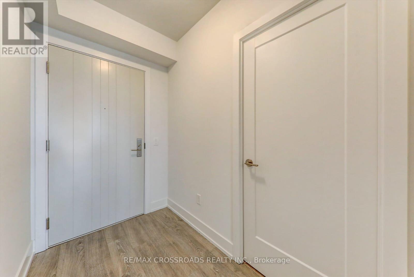
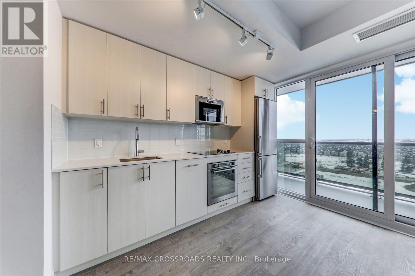
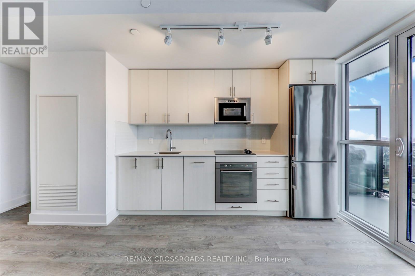
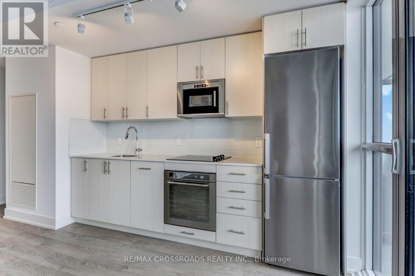
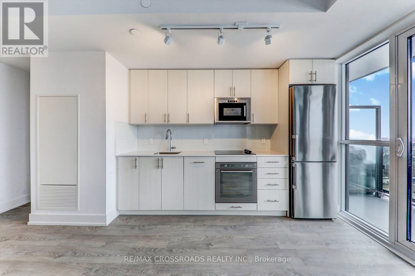
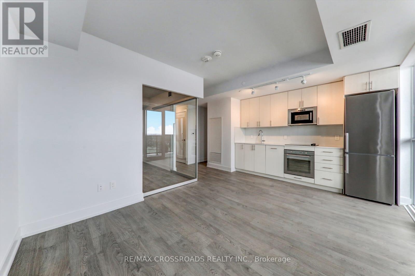
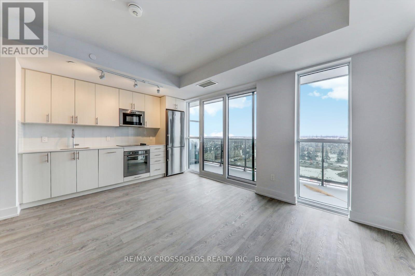
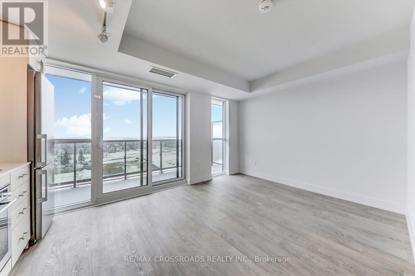
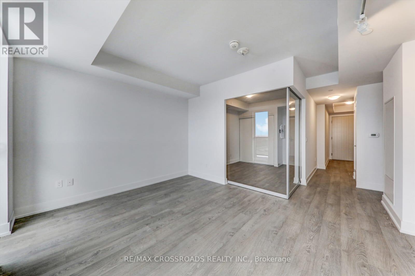
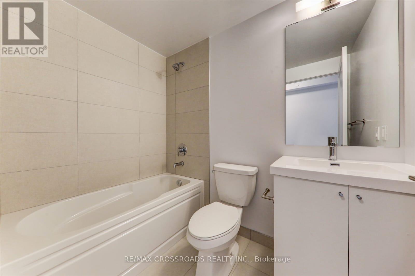
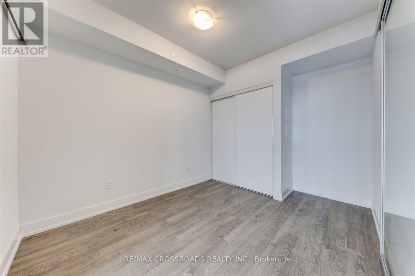
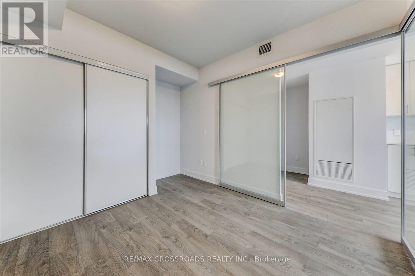
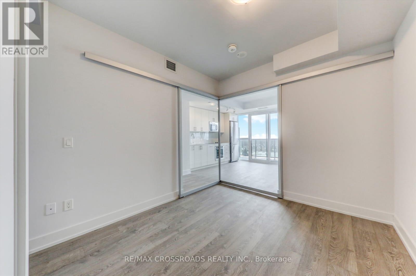
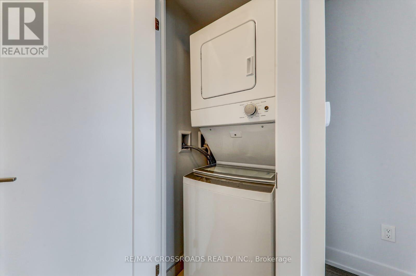
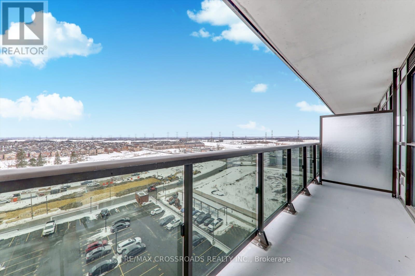
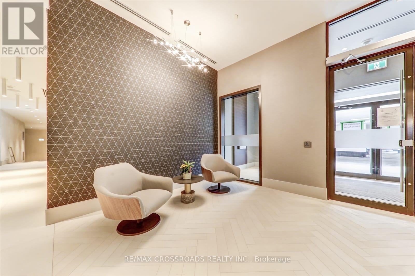
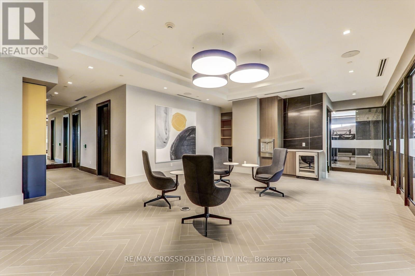
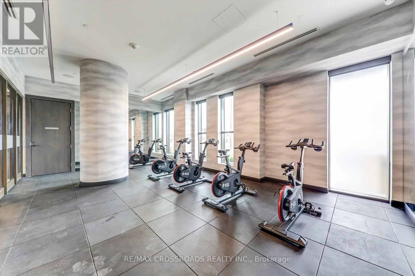
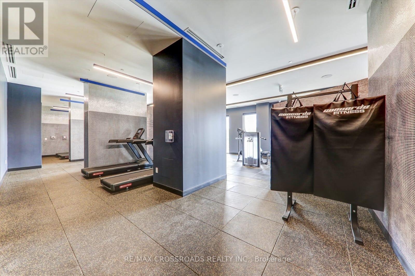
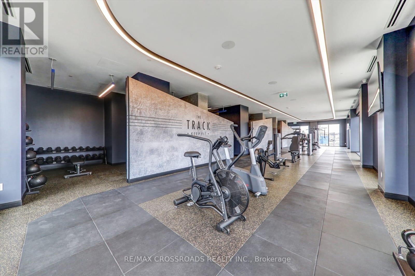
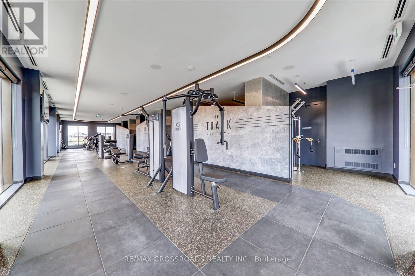
Welcome to UC Tower in the heart of North Oshawa's vibrant Windfields community! This bright and modern 1-bedroom condo offers 524 sq. ft. of thoughtfully designed living space, featuring a functional open-concept layout, floor-to-ceiling windows and a private balcony with desirable west exposure and beautiful sunset views. The contemporary kitchen offers stainless steel appliances and ample storage, while ensuite laundry adds everyday convenience. One parking space is included. Whether you're a first-time buyer looking to enter the market, an investor seeking a turnkey income property, or a downsizer looking for a modern, low-maintenance home, this unit offers exceptional versatility. Currently tenanted with an excellent tenant who is happy to stay, providing a potential seamless transition for an investor. Enjoy an impressive array of building amenities, including fitness centre, yoga studio, business/study lounges, party room, games room, theatre room, guest suites, concierge service and outdoor terrace with BBQ facilities. Located in Windfields, one of North Oshawa's growing and highly convenient communities, you're just steps from Ontario Tech University and Durham College, making this an attractive location for students, faculty and professionals. Close to Highway 407, Costco, shopping, restaurants, banks, parks and public transit, with easy access to everything you need. An excellent opportunity to own a modern condo in a convenient location with an established tenant already in place. Don't miss your chance to make this one yours! (id:63604)
Key Facts
Highlights
- Oven - Built-In
Property Details
Interior features
Exterior features
Systems and association
Lot and water
Rooms
Mortgage & Affordability
Saved Properties
Keep This One Handy
Save this listing, compare it later, or open your saved properties dashboard.
Neighbourhood
- Area
- Windfields
- City
- Oshawa
- Postal code
- L1L 0R5
- Nearby
- Simcoe St N and Winchester Rd
Save This Property
Keep this home handy, return to it anytime, and let us know how to reach you about this listing.
We use this email only to connect your saved properties and saved searches.
Other Available Options
Similar Listings
Listings from our database that match closely.