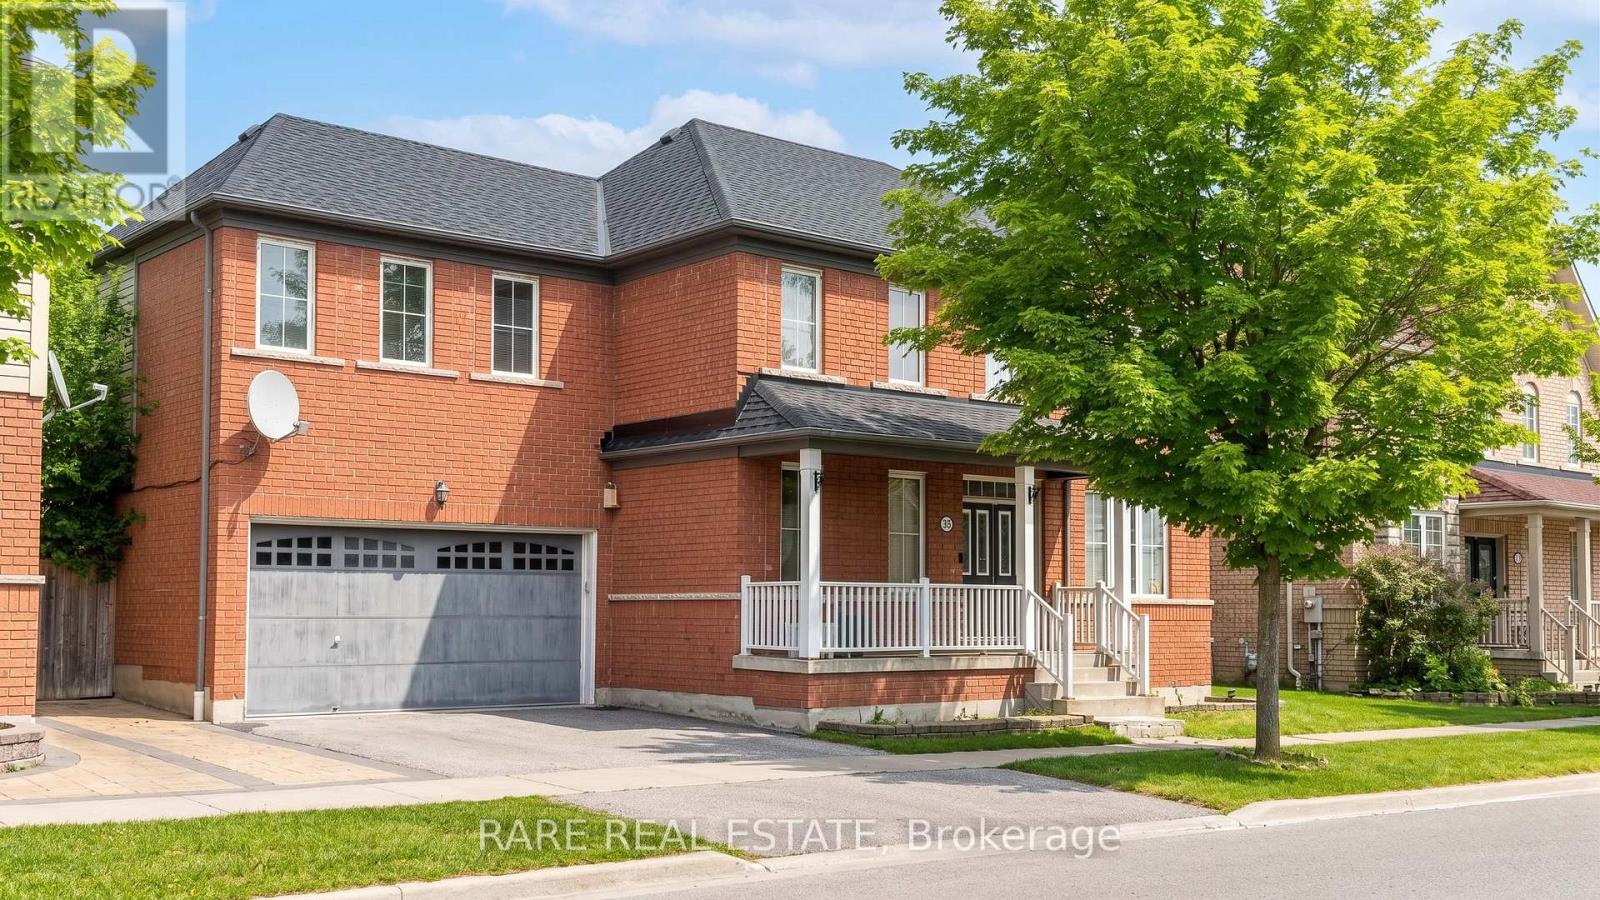
35 Seward Crescent
BUYER ADVANTAGE
Buy with confidence
Get a full-service approach built on strategy, strong negotiation, and clear guidance from offer to close.
- Local Market Expertise
- Broker-level Negotiation
- Transparent Process
- No-pressure Guidance

The right strategy depends on your goals, timing, budget, and the type of home you are buying. Get Your Buyer Snapshot.
About This Property
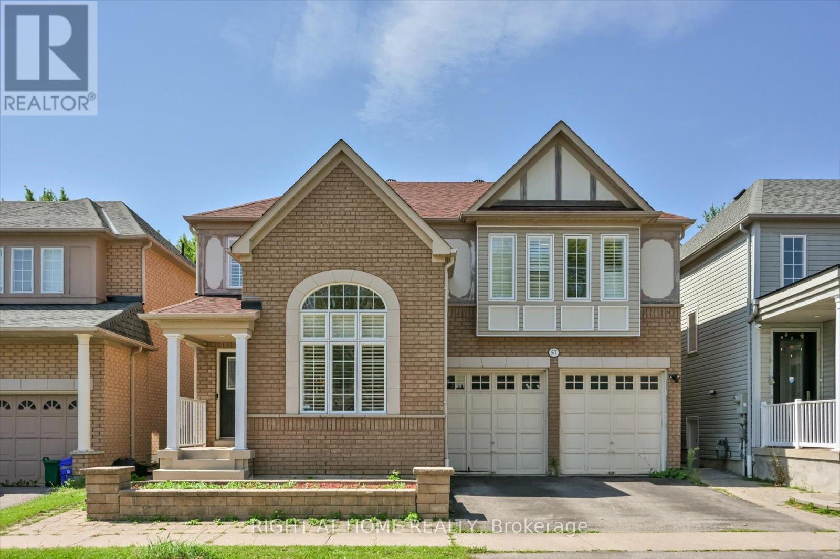
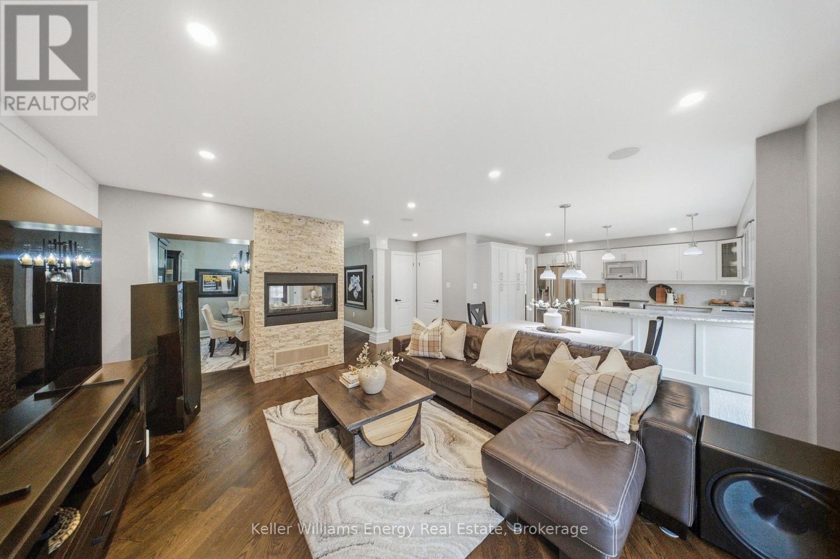
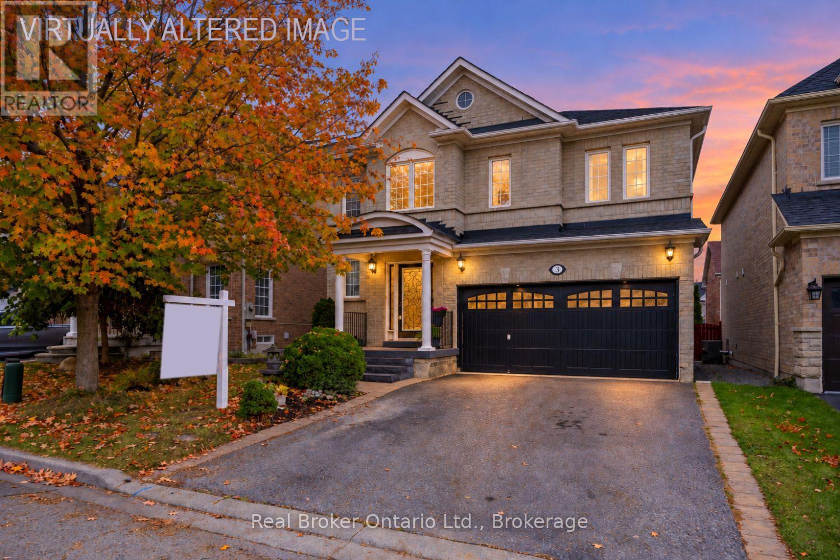
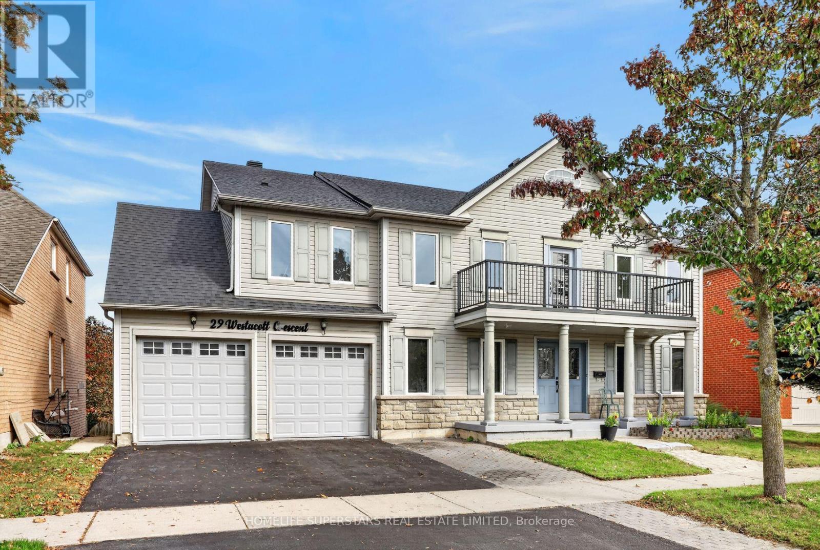
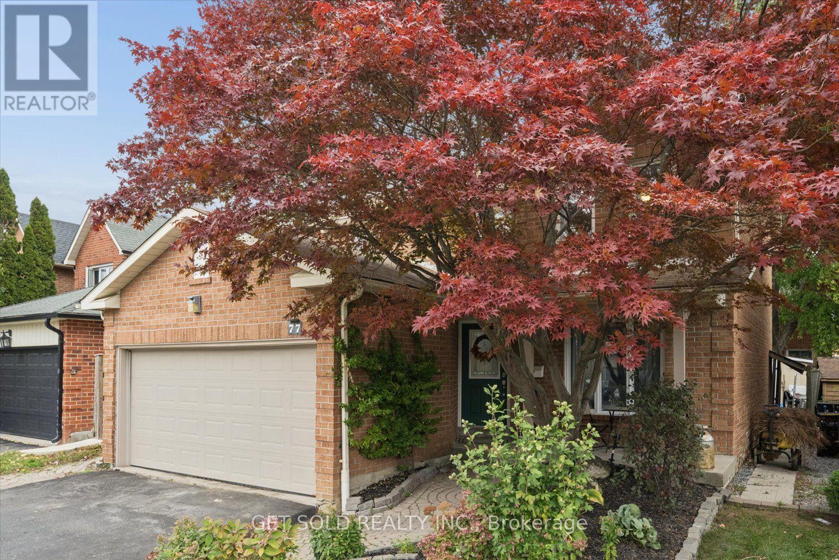
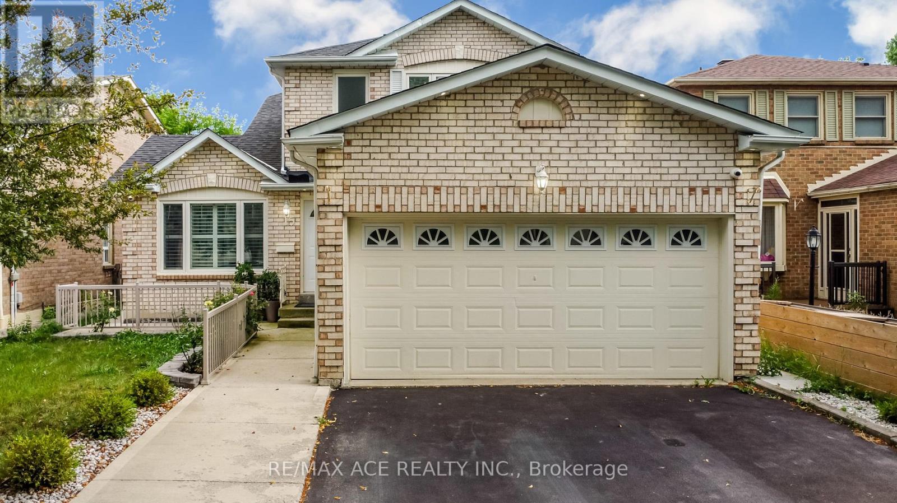
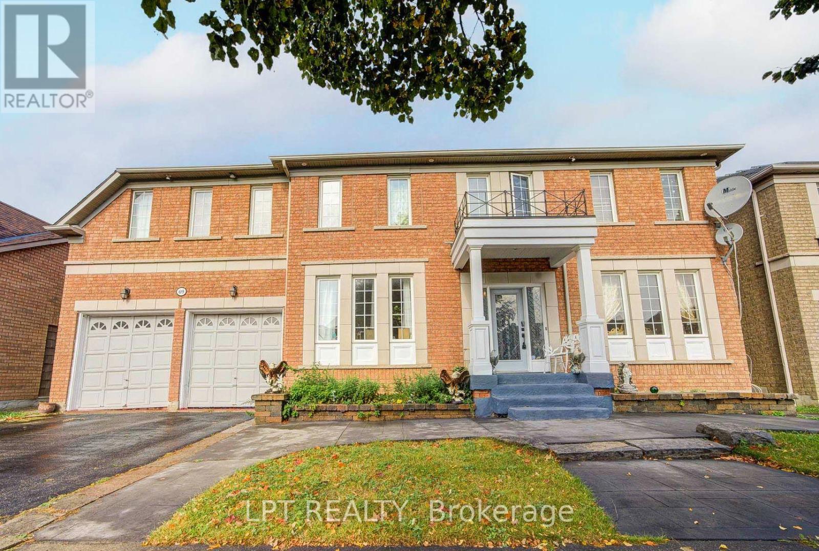
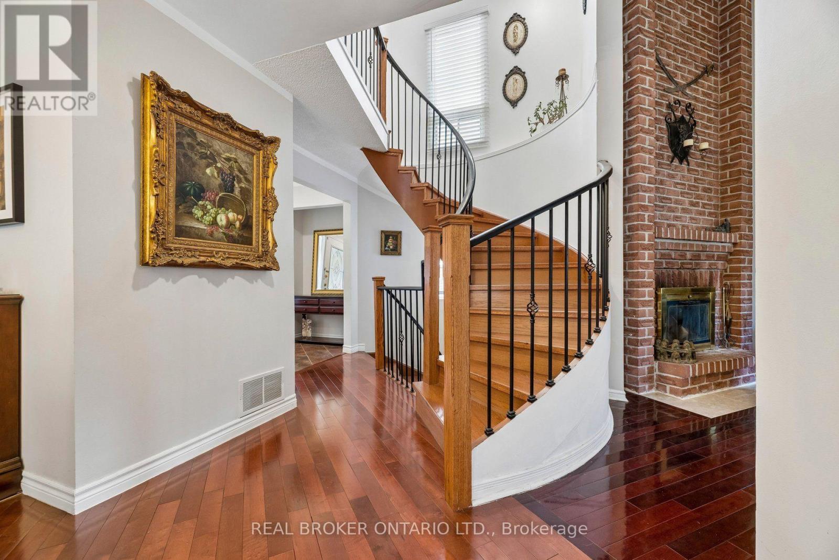
Over $152,000 in original builder upgrades on a wide 62-foot lot in Northeast Ajax's sought-after Hamlet community by Tribute Communities, with a finished basement and separate entrance delivering immediate rental income potential. This 4+2 bedroom, 4-bathroom detached home spans 2,500sqft with 9-foot ceilings, rich dark hardwood floors across the entire main level, wrought iron staircase railings, and an open-concept layout flowing from the granite kitchen, ceramic tile flooring through the formal dining room to the family room anchored by a gas fireplace. The primary suite has a 4-piece ensuite and closet organizers; three additional upper bedrooms each have walk-in closets. The fully finished lower level features a newly vacant, private separate entrance, two bedrooms, a 4-piece ensuite, recreation room with approximately 30 pot lights, and a games room - a complete suite that significantly offsets carrying costs for owner-occupants and investors alike. Private double driveway, 2-car built-in garage, tumbled stone patio, three minutes to schools and parks, and seamless access to Highways 401, 407, and 412. (id:63604)
Key Facts
Highlights
- Garage door opener remote(s)
Property Details
Interior features
Exterior features
Systems and association
Lot and water
Mortgage & Affordability
Saved Properties
Keep This One Handy
Save this listing, compare it later, or open your saved properties dashboard.
Neighbourhood
- Area
- Northeast Ajax
- City
- Ajax
- Postal code
- L1Z 2C3
- Nearby
- Williamson Dr E & Audley Rd
Save This Property
Keep this home handy, return to it anytime, and let us know how to reach you about this listing.
We use this email only to connect your saved properties and saved searches.
Other Available Options
Similar Listings
Listings from our database that match closely.