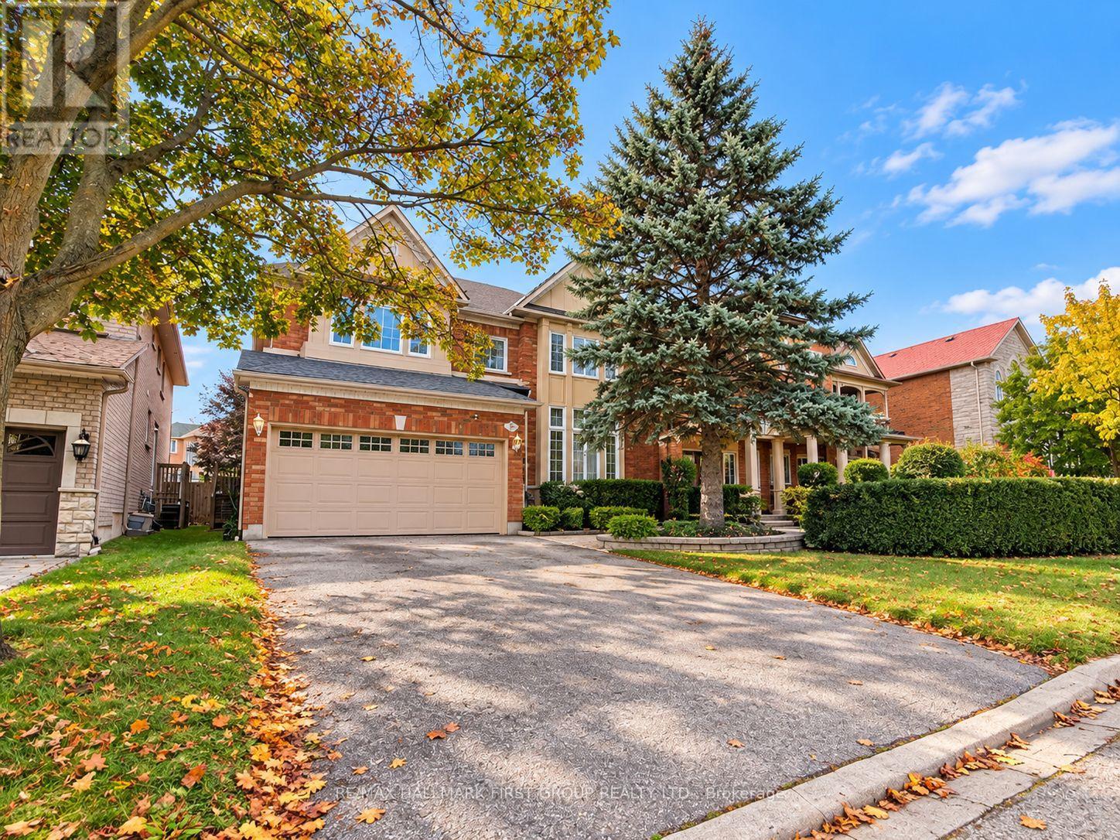
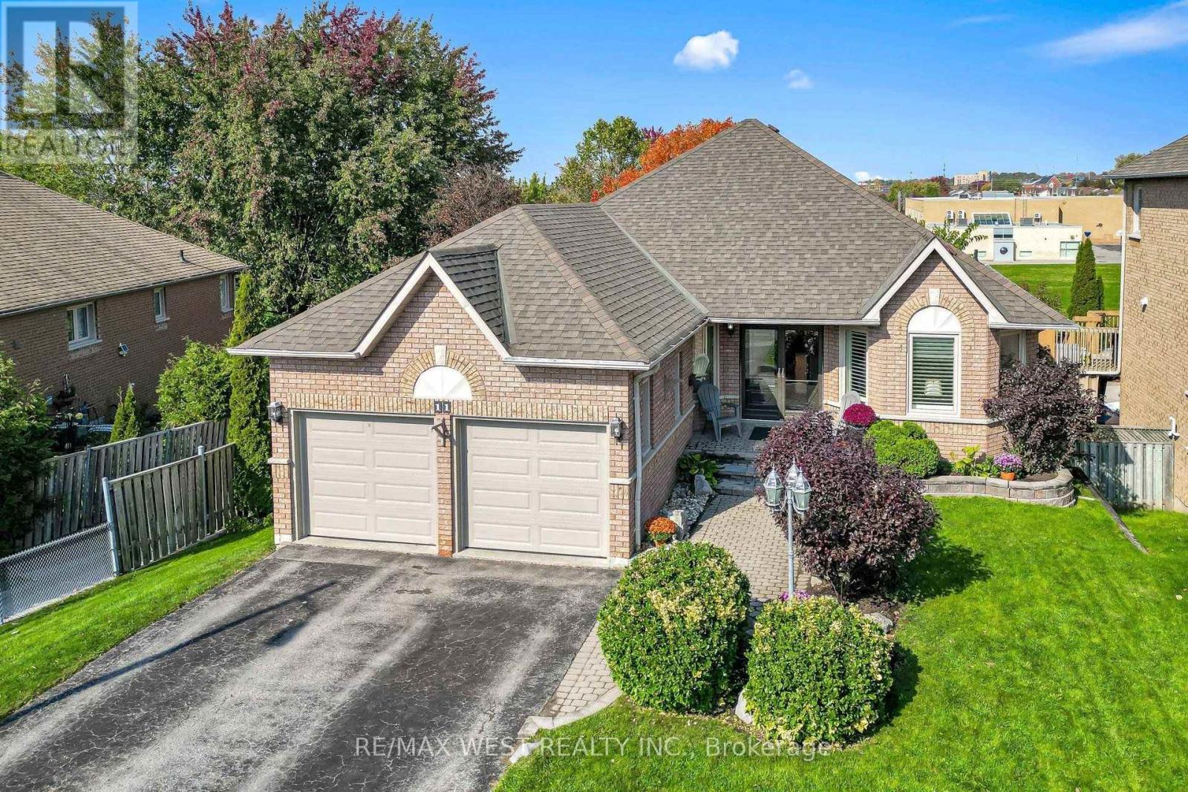
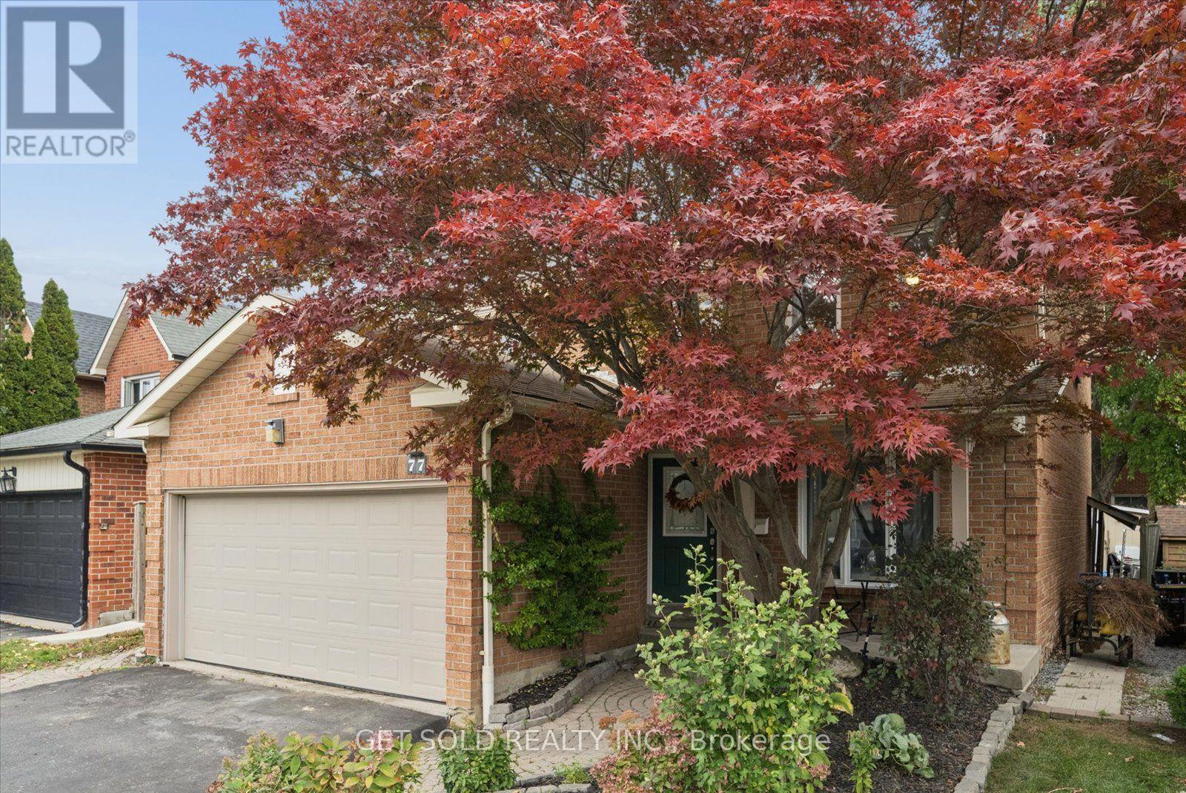
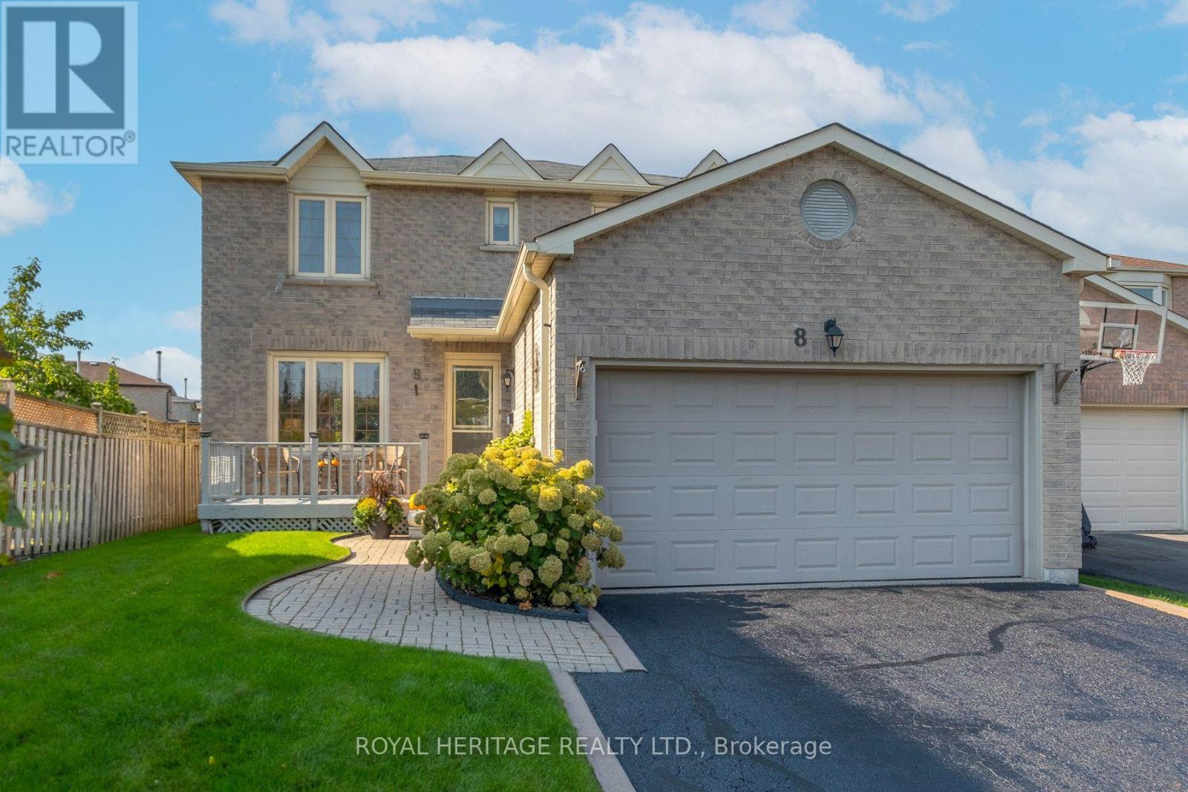
3 Durling Rock Street
BUYER ADVANTAGE
Buy with confidence
Get a full-service approach built on strategy, strong negotiation, and clear guidance from offer to close.
- Local Market Expertise
- Broker-level Negotiation
- Transparent Process
- No-pressure Guidance

The right strategy depends on your goals, timing, budget, and the type of home you are buying. Get Your Buyer Snapshot.
About This Property
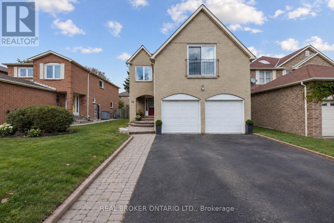
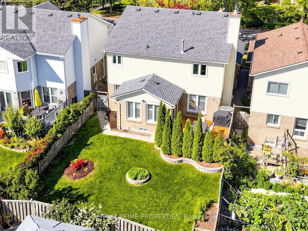
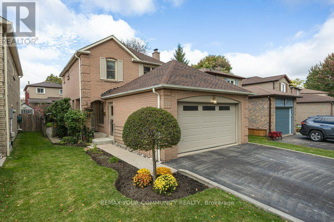
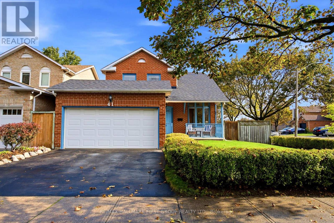
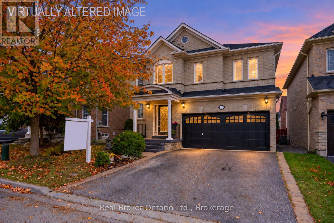
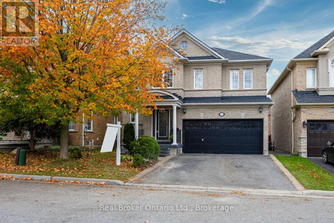
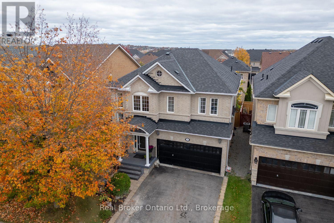
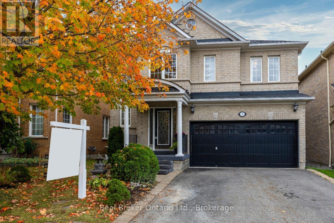
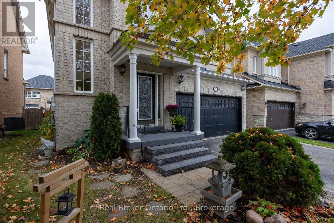
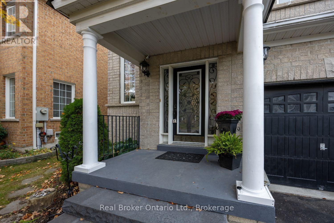
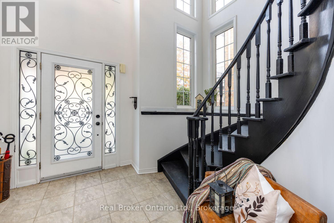
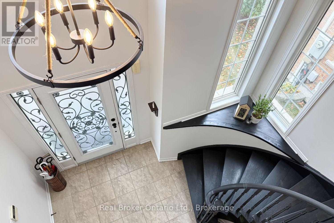
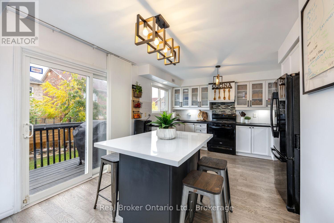
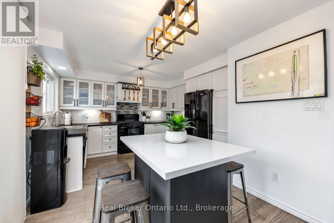
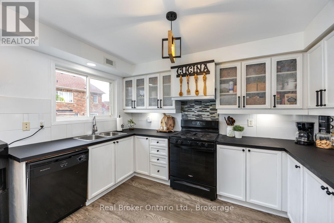
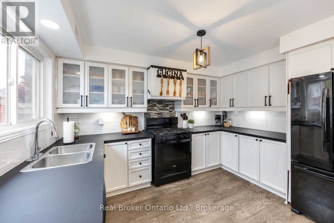
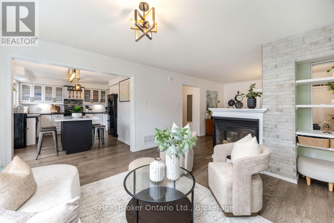
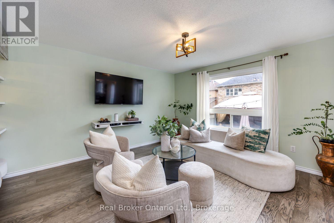
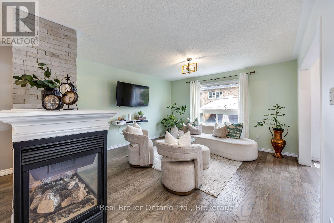
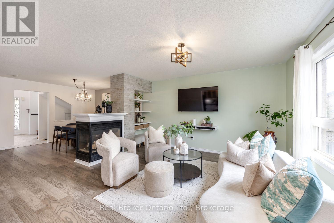
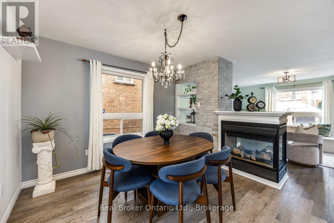
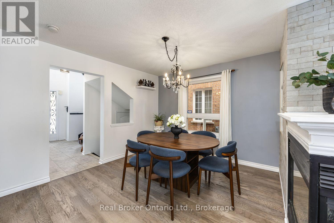
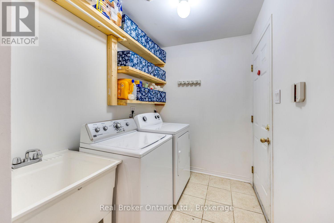
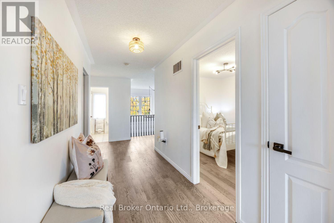
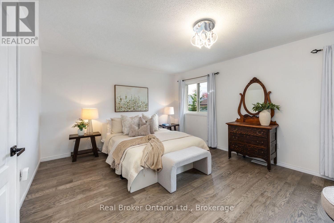
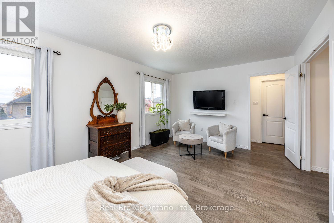
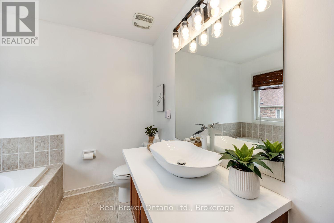
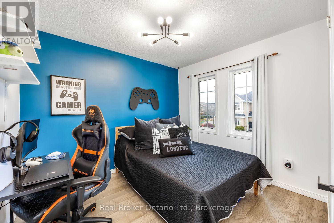
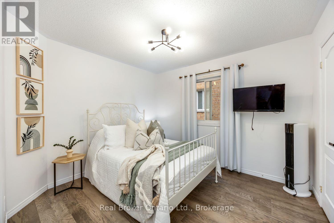
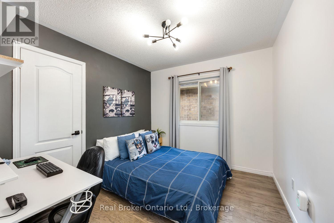
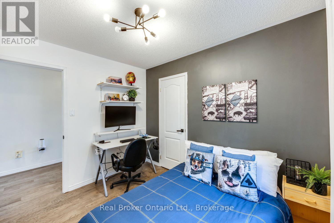
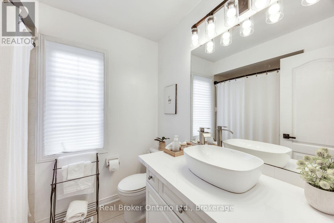
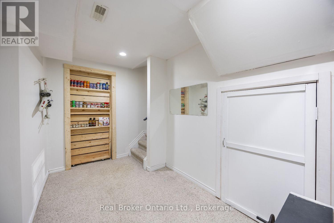
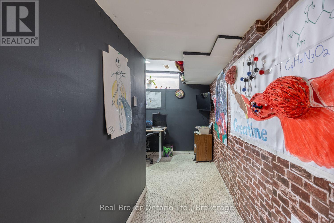
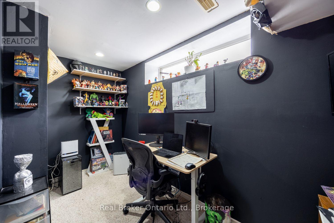
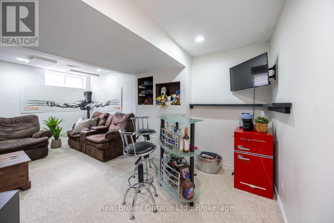
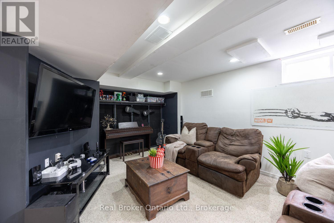
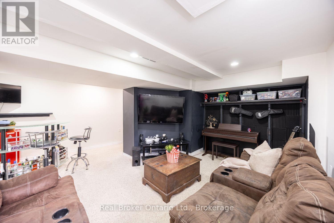
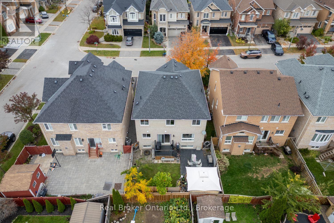
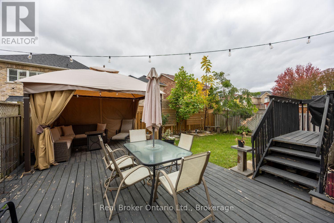
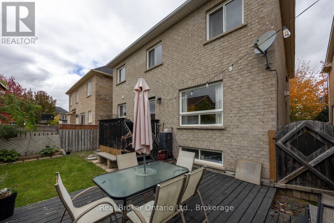
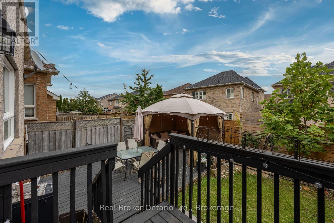
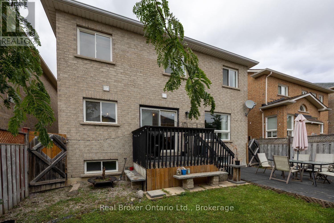
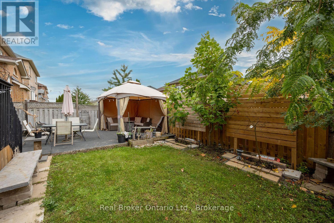
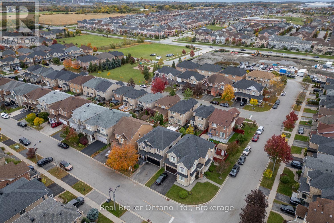
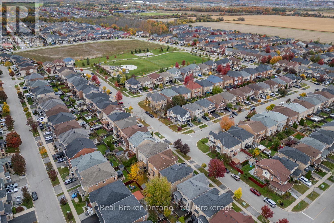
Ideally situated, this home offers the perfect blend of comfort, style and everyday convenience. Set in a desirable, family-friendly neighbourhood close to parks, grocery stores, Tim Hortons, the Audley Rec Centre, restaurants, transit & more, this inviting residence is positioned for effortless living. A charming, covered front porch sets the tone as you step into the spacious foyer, where stylish tile flooring and a soaring ceiling create an impressive first impression. The bright, eat-in kitchen features a centre island with breakfast bar, tile backsplash, and a convenient walk-out to the backyard deck, perfect for casual family gatherings. The elegant, formal dining room is ideal for hosting memorable dinners and celebrations, showcasing engineered hardwood flooring and a beautiful three-way fireplace shared with the adjoining living room. Warm and inviting, the living room features built-in shelving, a large window and the cozy ambiance of the fireplace, creating a wonderful space to relax and unwind. Upstairs, four generously proportioned bedrooms provide exceptional comfort and flexibility, each offering ample closet space. The spacious primary suite is a peaceful retreat, complete with a walk-in closet and a 4-pc ensuite featuring a soaker tub, perfect for relaxing after a long day. The finished basement extends the living space with a versatile rec room, dedicated office area and abundant storage. Above-grade windows allow natural light to filter in, creating a bright and welcoming lower level. Outside, the fully fenced backyard offers privacy and plenty of room to enjoy the outdoors, while the expansive platform deck provides the perfect setting for summer barbecues, entertaining, morning coffee or peaceful evenings under the stars. Bonus, no sidewalk to shovel. A wonderful opportunity to enjoy generous living space, stylish finishes and an unbeatable location close to many amenities. (id:63604)
Key Facts
Highlights
- Washer
- Refrigerator
- Dishwasher
- Stove
- Dryer
- Freezer
- Window Coverings
Property Details
Interior features
Exterior features
Rooms
Mortgage & Affordability
Saved Properties
Keep This One Handy
Save this listing, compare it later, or open your saved properties dashboard.
Neighbourhood
- Area
- Northeast Ajax
- City
- Ajax
- Postal code
- L1Z 1S4
- Nearby
- Cross Streets: Rossland Rd E/Hilton Gate. ** Directions: From Taunton, head south on Audley Rd. Follow on Audley to W on Rushforth Dr. South on Hollier Dr. West on Durling Rock St.
Save This Property
Keep this home handy, return to it anytime, and let us know how to reach you about this listing.
We use this email only to connect your saved properties and saved searches.
Other Available Options
Similar Listings
Listings from our database that match closely.