1022 Two Dogs Lane

Algonquin Highlands, ONDetached
$699,000
MLS® X13728410
Detached3 beds1 baths7 total
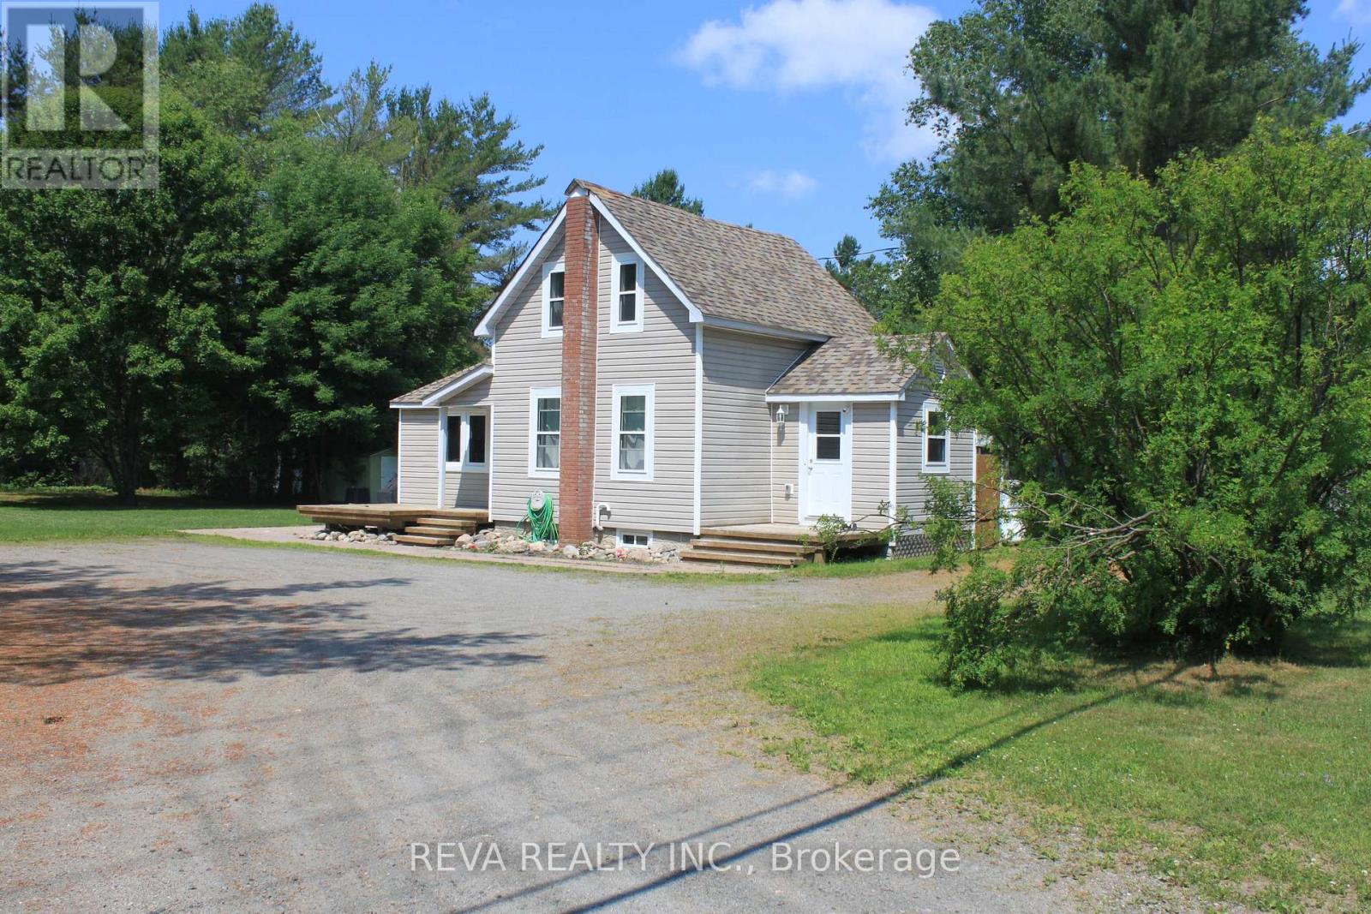
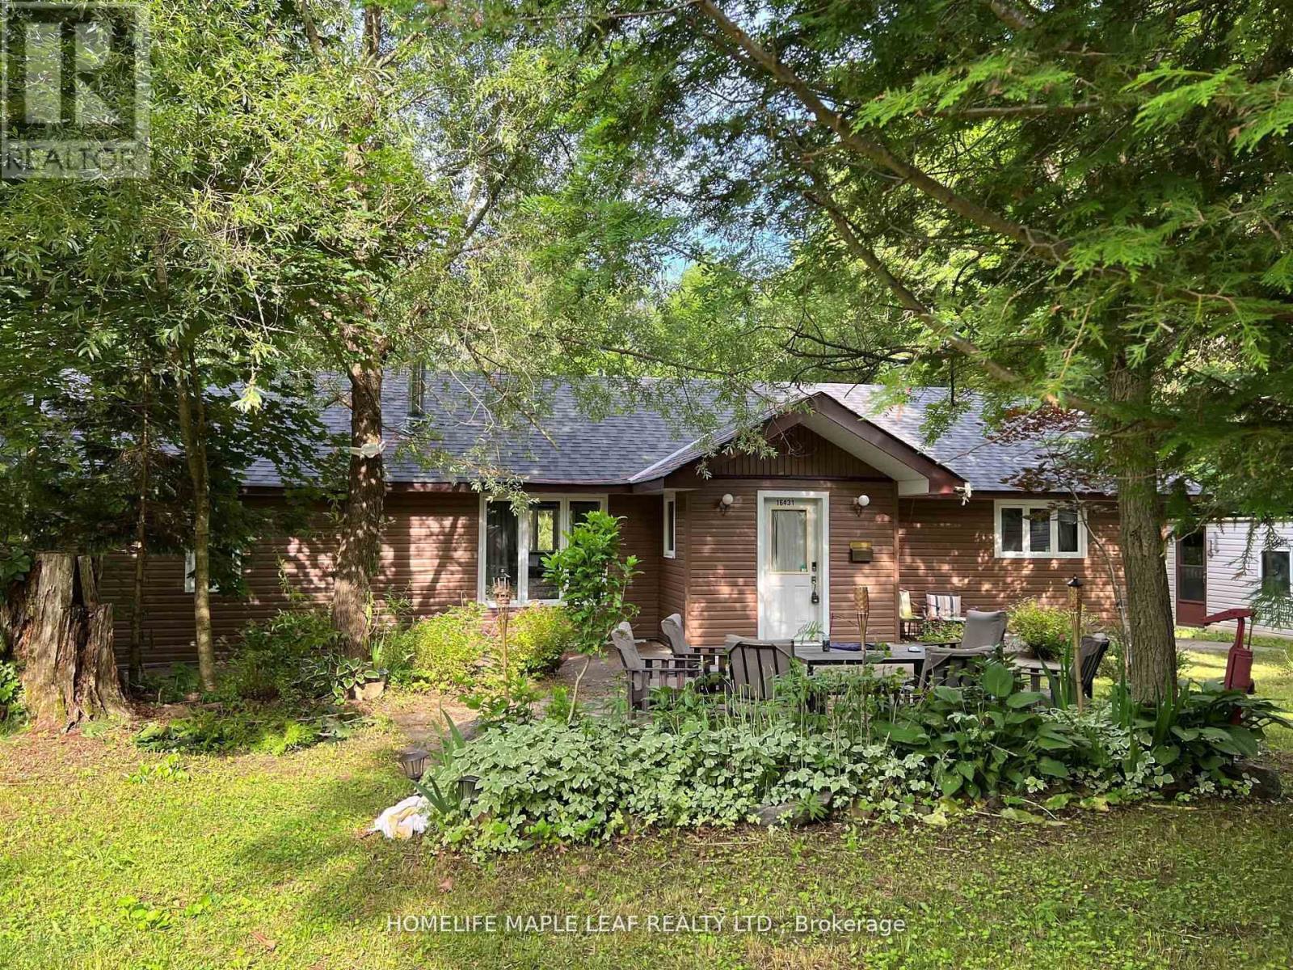
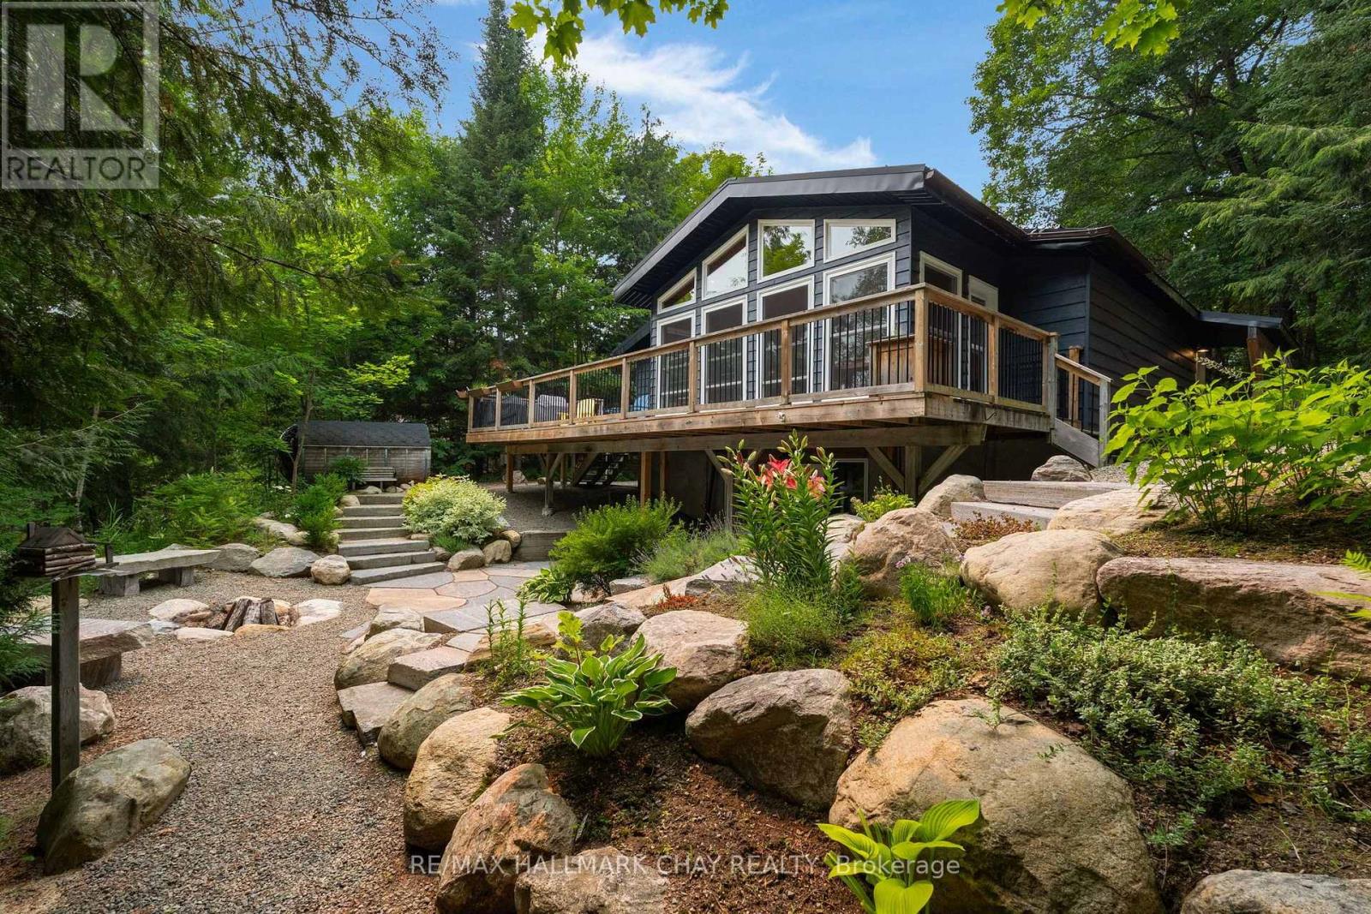
1022 Two Dogs Lane, Algonquin Highlands, ON photo 1
1022 Two Dogs Lane, Algonquin Highlands, ON photo 2
1022 Two Dogs Lane, Algonquin Highlands, ON photo 3
1022 Two Dogs Lane, Algonquin Highlands, ON photo 4
1022 Two Dogs Lane, Algonquin Highlands, ON photo 5
1022 Two Dogs Lane, Algonquin Highlands, ON photo 6
1022 Two Dogs Lane, Algonquin Highlands, ON photo 7
1022 Two Dogs Lane, Algonquin Highlands, ON photo 8
1022 Two Dogs Lane, Algonquin Highlands, ON photo 9
1022 Two Dogs Lane, Algonquin Highlands, ON photo 10
1022 Two Dogs Lane, Algonquin Highlands, ON photo 11
1022 Two Dogs Lane, Algonquin Highlands, ON photo 12
1022 Two Dogs Lane, Algonquin Highlands, ON photo 13
1022 Two Dogs Lane, Algonquin Highlands, ON photo 14
1022 Two Dogs Lane, Algonquin Highlands, ON photo 15
1022 Two Dogs Lane, Algonquin Highlands, ON photo 16
1022 Two Dogs Lane, Algonquin Highlands, ON photo 17
1022 Two Dogs Lane, Algonquin Highlands, ON photo 18
1022 Two Dogs Lane, Algonquin Highlands, ON photo 19
1022 Two Dogs Lane, Algonquin Highlands, ON photo 20
1022 Two Dogs Lane, Algonquin Highlands, ON photo 21
1022 Two Dogs Lane, Algonquin Highlands, ON photo 22
1022 Two Dogs Lane, Algonquin Highlands, ON photo 23
1022 Two Dogs Lane, Algonquin Highlands, ON photo 24
1022 Two Dogs Lane, Algonquin Highlands, ON photo 25
1022 Two Dogs Lane, Algonquin Highlands, ON photo 26
1022 Two Dogs Lane, Algonquin Highlands, ON photo 27
1022 Two Dogs Lane, Algonquin Highlands, ON photo 28
1022 Two Dogs Lane, Algonquin Highlands, ON photo 29
1022 Two Dogs Lane, Algonquin Highlands, ON photo 30
1022 Two Dogs Lane, Algonquin Highlands, ON photo 31
1022 Two Dogs Lane, Algonquin Highlands, ON photo 32
1022 Two Dogs Lane, Algonquin Highlands, ON photo 33
1022 Two Dogs Lane, Algonquin Highlands, ON photo 34
1022 Two Dogs Lane, Algonquin Highlands, ON photo 35
1022 Two Dogs Lane, Algonquin Highlands, ON photo 36
1022 Two Dogs Lane, Algonquin Highlands, ON photo 37
1022 Two Dogs Lane, Algonquin Highlands, ON photo 38
1022 Two Dogs Lane, Algonquin Highlands, ON photo 39
1022 Two Dogs Lane, Algonquin Highlands, ON photo 40
1022 Two Dogs Lane, Algonquin Highlands, ON photo 41
1022 Two Dogs Lane, Algonquin Highlands, ON photo 42
1022 Two Dogs Lane, Algonquin Highlands, ON photo 43
1 / 43

BUYER ADVANTAGE

Buy with confidence

Get a full-service approach built on strategy, strong negotiation, and clear guidance from offer to close.

  • Local Market Expertise
  • Broker-level Negotiation
  • Transparent Process
  • No-pressure Guidance

The right strategy depends on your goals, timing, budget, and the type of home you are buying. Get Your Buyer Snapshot.

About This Property

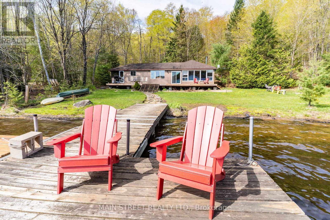
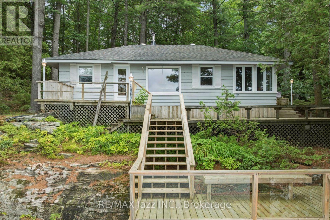
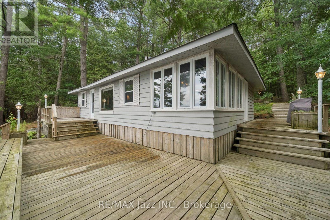
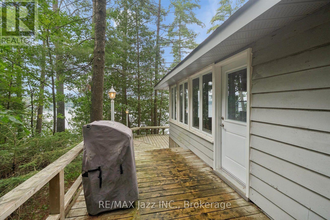
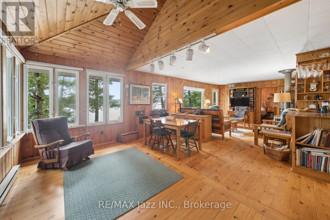
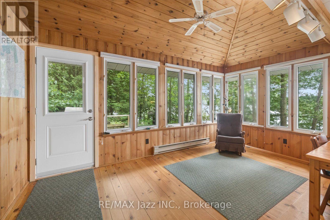
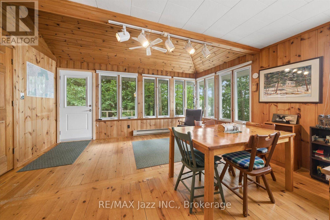
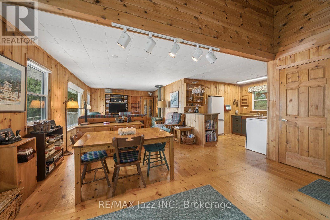
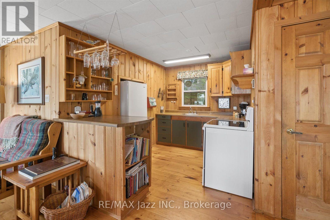
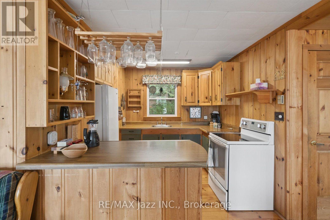
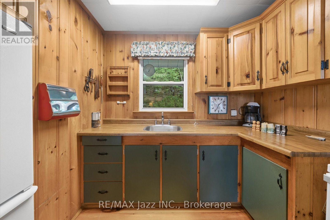
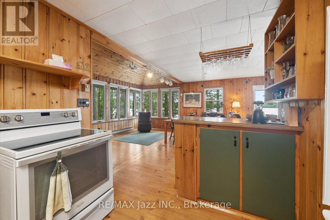
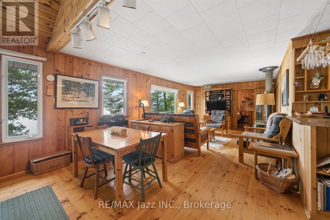
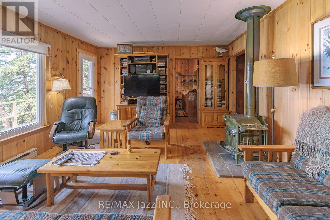
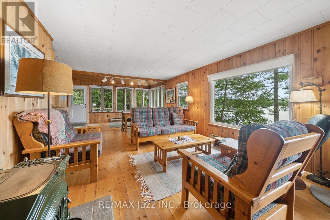
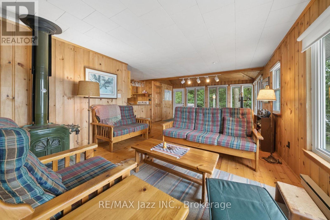
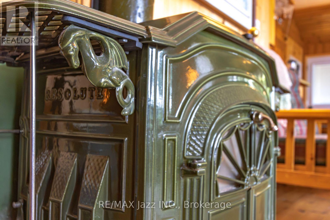
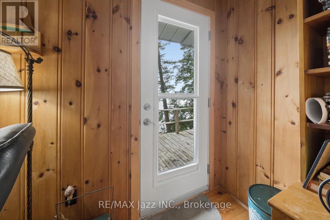
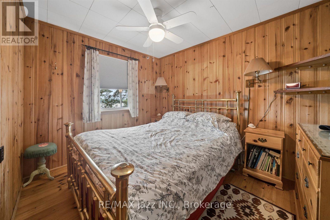
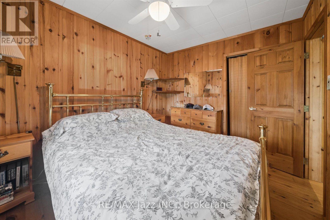
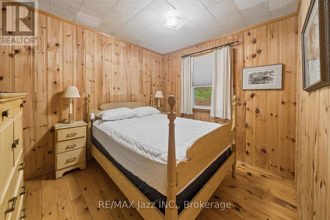
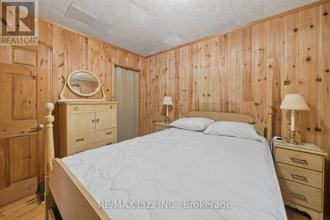
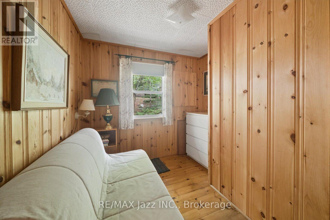
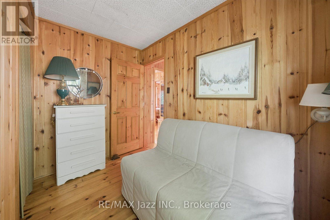
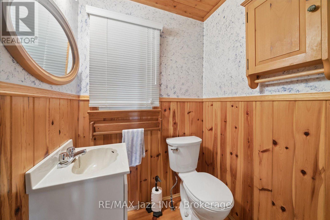
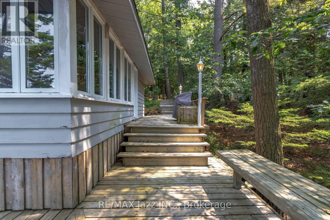
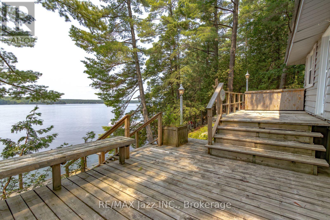
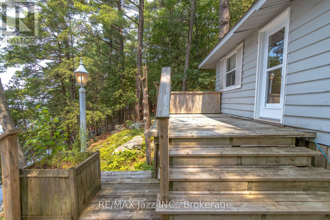
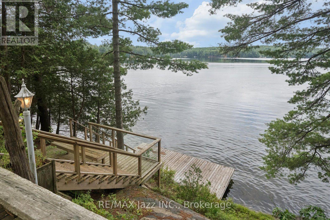
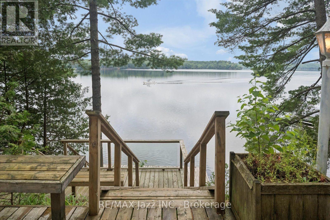
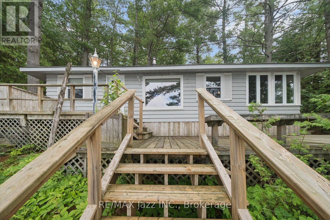
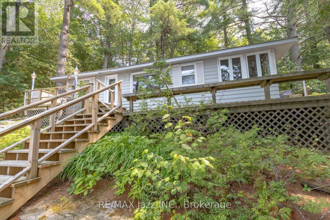
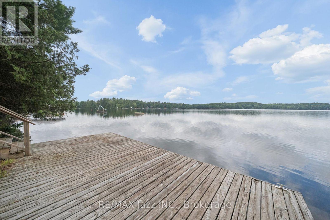
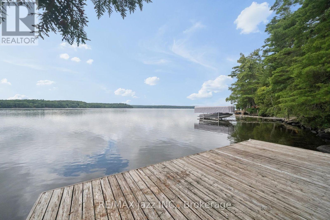
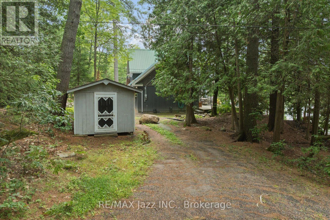
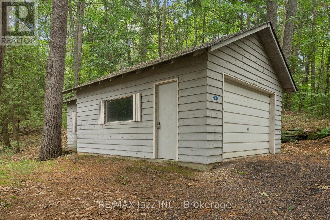
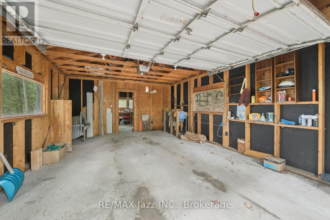
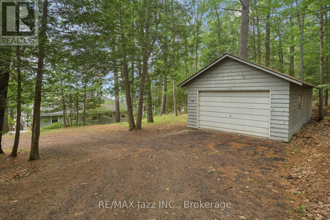
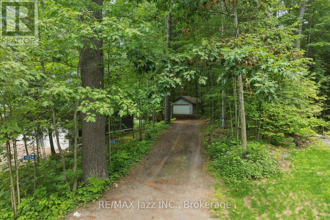
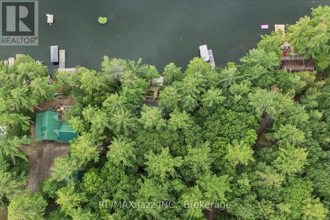
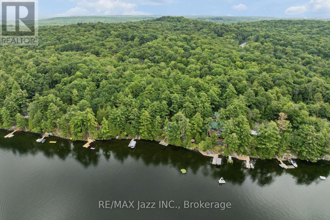
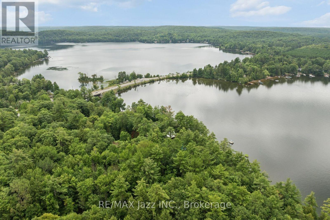
Welcome to 1022 Two Dogs Lane on beautiful Boshkung Lake. Discover the perfect cottage escape on one of Haliburton's most sought-after lakes. Nestled on over an acre of beautifully treed land with an impressive 158 feet of pristine waterfront, this charming 3-bedroom seasonal cottage offers the perfect blend of privacy, breathtaking views, and the ultimate waterfront lifestyle. From the moment you arrive, you'll be captivated by the panoramic lake views and the warm, inviting atmosphere. Inside, the bright open-concept living, dining, and kitchen area is designed to maximize the scenery, while natural pine finishes and a classic Vermont Castings wood stove create the timeless charm every cottage should have. Large windows frame the sparkling lake, and the walkout from the living room leads directly to an incredible three-tier waterfront deck, creating the perfect space for entertaining family and friends while taking in spectacular western sunsets over the lake. Outside, enjoy a clean, shallow waterfront entry that's perfect for swimming, launching a kayak or paddleboard, or simply relaxing by the water. Situated on the renowned three-lake chain, you'll enjoy endless boating, exceptional fishing, watersports, and even the convenience of boating to several popular waterfront restaurants. The oversized detached garage with a separate workshop is ideal for storing all your boats, water toys, tools, and recreational equipment, while the expansive driveway provides parking for numerous vehicles, making it easy to host family and friends all summer long. Located just 15 minutes from Minden, you'll enjoy the perfect balance of peaceful cottage living and convenient access to shopping, dining, golf, and everyday amenities. Whether you're looking for a family retreat, a place to entertain, or your own private escape in cottage country, 1022 Two dogs Lane is the kind of property where memories are made and summers are never long enough. (id:63604)

Key Facts

Type
Detached
Beds
3
Baths
1
Size
700 sqft
Lot
158.5 x 482 FT; 81.75 at Hewitt Road
Parking
7 total

Highlights

  • Water Treatment
  • Blinds
  • Furniture
  • Window Coverings
  • Garage door opener remote(s)
Property Details 20 details
Bedrooms
3 bedrooms
3 above grade
Bathrooms
1 bathroom
Parking
7 parking spaces
Detached Garage · Garage
Living area
700 - 1,100 sq. ft.
Property
Single Family · Bungalow · Freehold · Detached
Property subtype
Single Family
Structure type
House
Architectural style
Bungalow
Ownership
Freehold
Attached status
Detached
Storeys
1
Heating
Baseboard heaters, Electric
Fireplace
1 fireplace
Lot dimensions
158.5 x 482 FT; 81.75 at Hewitt Road
Frontage
158.60 feet
Taxes
$3,662.22
Zoning
SR1
Water source
Lake/River Water Intake
Sewer
Septic System
Waterfront
Waterfront on lake · Boshkung Lake
Views
Lake view, View of water, Direct Water View

Interior features

Water TreatmentBlindsFurnitureWindow CoveringsGarage door opener remote(s)ConcreteWoodWoodstove

Exterior features

WoodBlock

Systems and association

ElectricityTelephoneWirelessElectricity Connected

Lot and water

Wooded areaIrregular lot sizeRockySlopingLaneLightingHillyCarpet FreeWaterfront on lake
Rooms 8 rooms
Level
Room
Dimensions
Main level
Foyer
1.5 m x 2.41 m
Main level
Dining room
3.23 m x 4.22 m
Main level
Kitchen
3.12 m x 2.44 m
Main level
Pantry
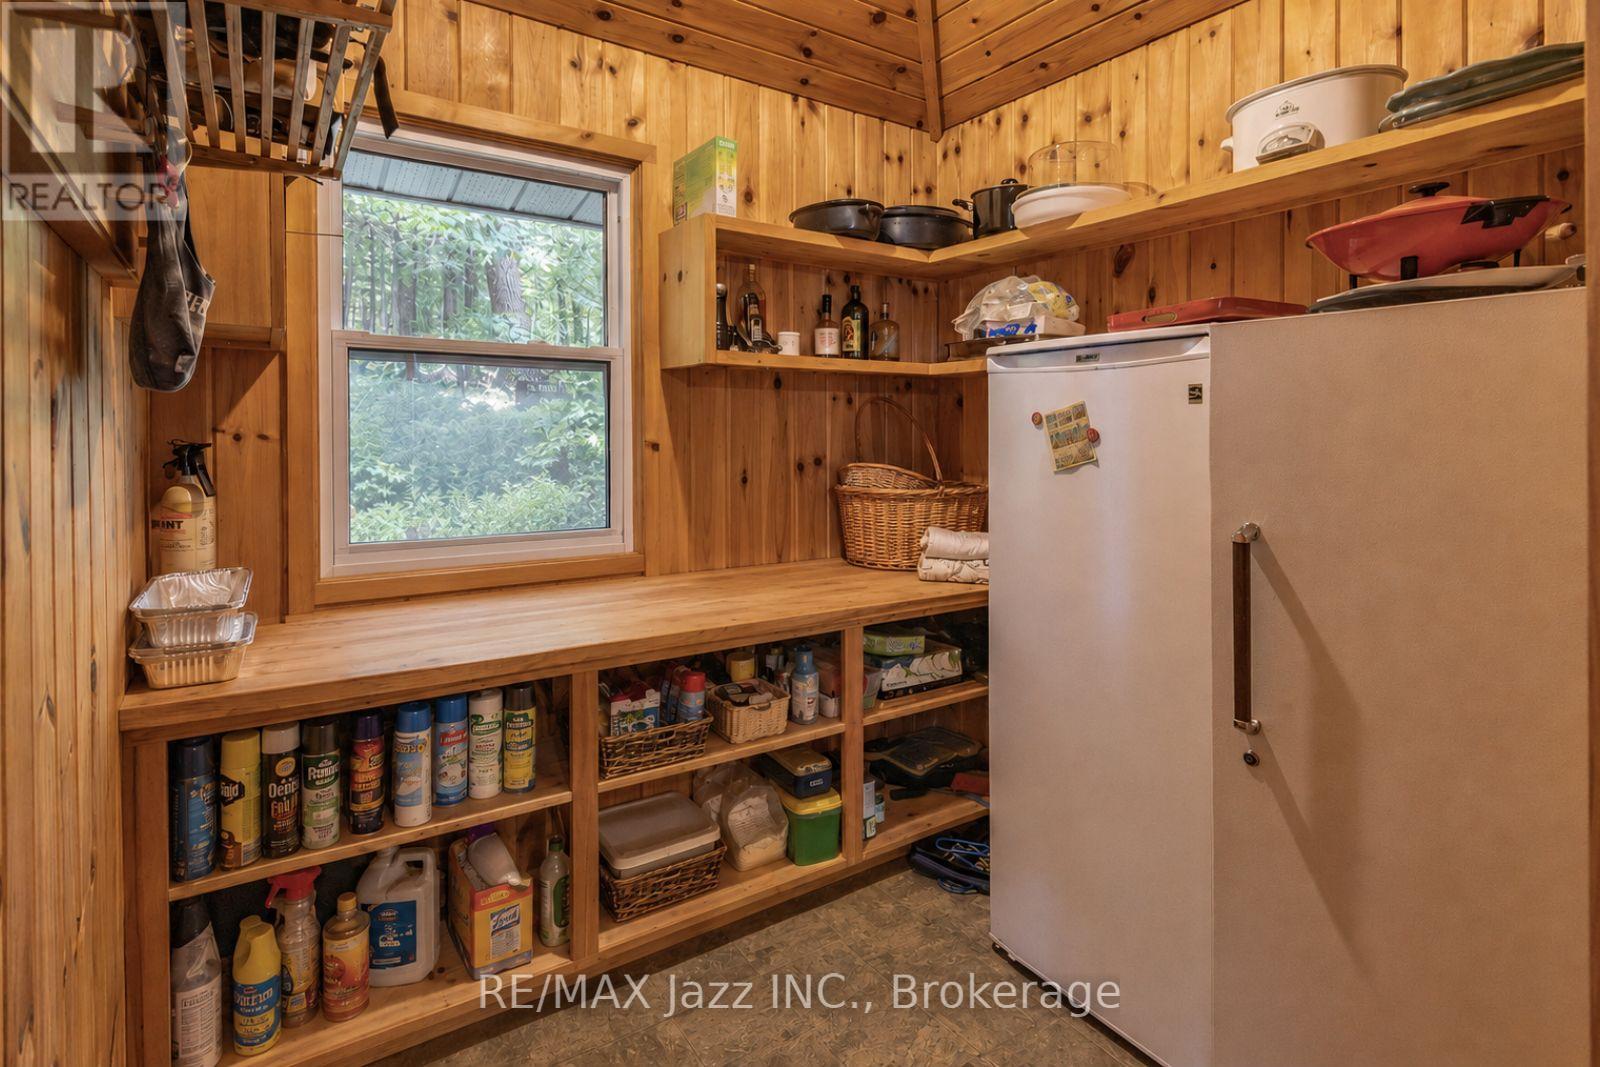
2.24 m x 2.24 m
Main level
Living room
4.83 m x 3.89 m
Main level
Primary Bedroom
2.67 m x 3.18 m
Main level
Bedroom 2
2.67 m x 3.07 m
Main level
Bedroom 3
1.83 m x 3.07 m

Virtual Tour & Media

Mortgage & Affordability Estimate monthly costs
Purchase price$699,000
Down paymentNot available
Mortgage amountNot available
Principal & interestNot available
Property taxesNot available
Condo/HOA feeNot available
Insurance/OtherNot available
UtilitiesNot available
Est. monthly totalNot available
Income needed (GDS 32%)Not available
Estimates only. Not financial advice. Rates, taxes and fees vary by lender and municipality.

Saved Properties

Keep This One Handy

Save this listing, compare it later, or open your saved properties dashboard.

Manage Saved Searches
Map is approximate.

Neighbourhood

Area
Stanhope
City
Algonquin Highlands
Postal code
K0M 1J2
Nearby
Cross Streets: HWY 118 & Hewitt Road. ** Directions: West on Hwy 118 from Carnarvon, North on Hewitt Road. West on Two Dogs Lane, property is furthest right.