19243 Highway 35 Highway
Algonquin Highlands, ONDetached
$728,800
MLS® X13797558
Detached6 beds3 baths10 total
19243 Highway 35 Highway, Algonquin Highlands, ON photo 1
19243 Highway 35 Highway, Algonquin Highlands, ON photo 2
19243 Highway 35 Highway, Algonquin Highlands, ON photo 3
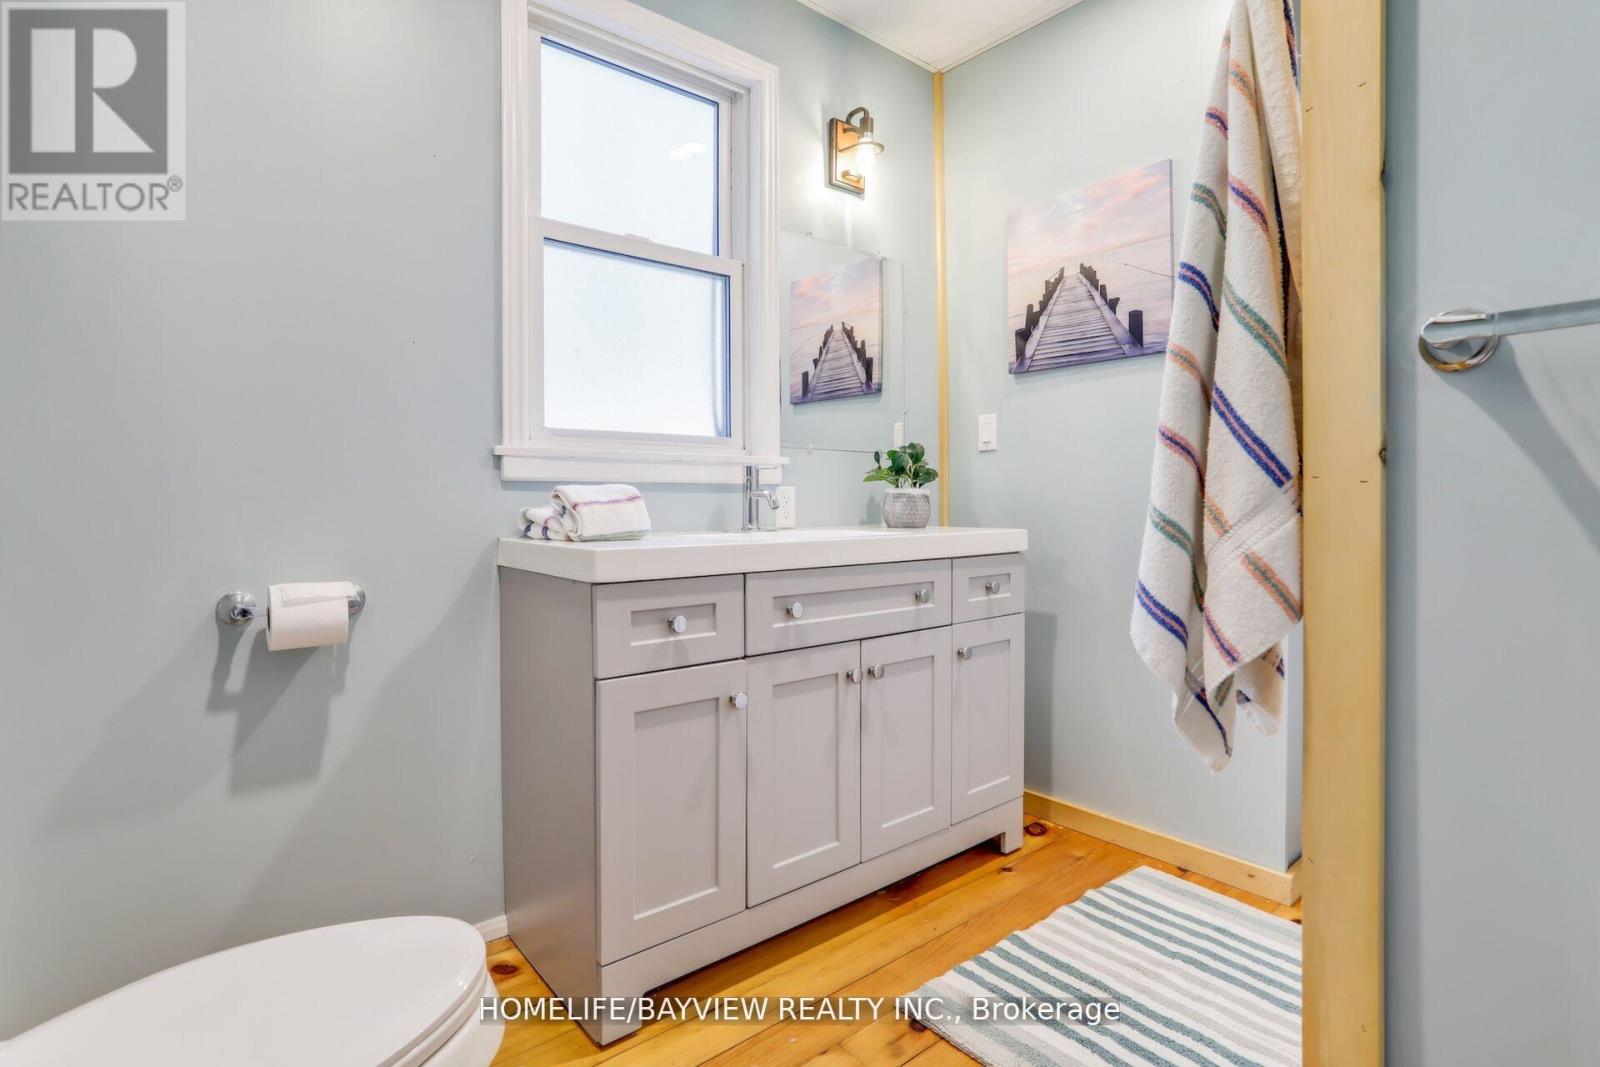
19243 Highway 35 Highway, Algonquin Highlands, ON photo 4
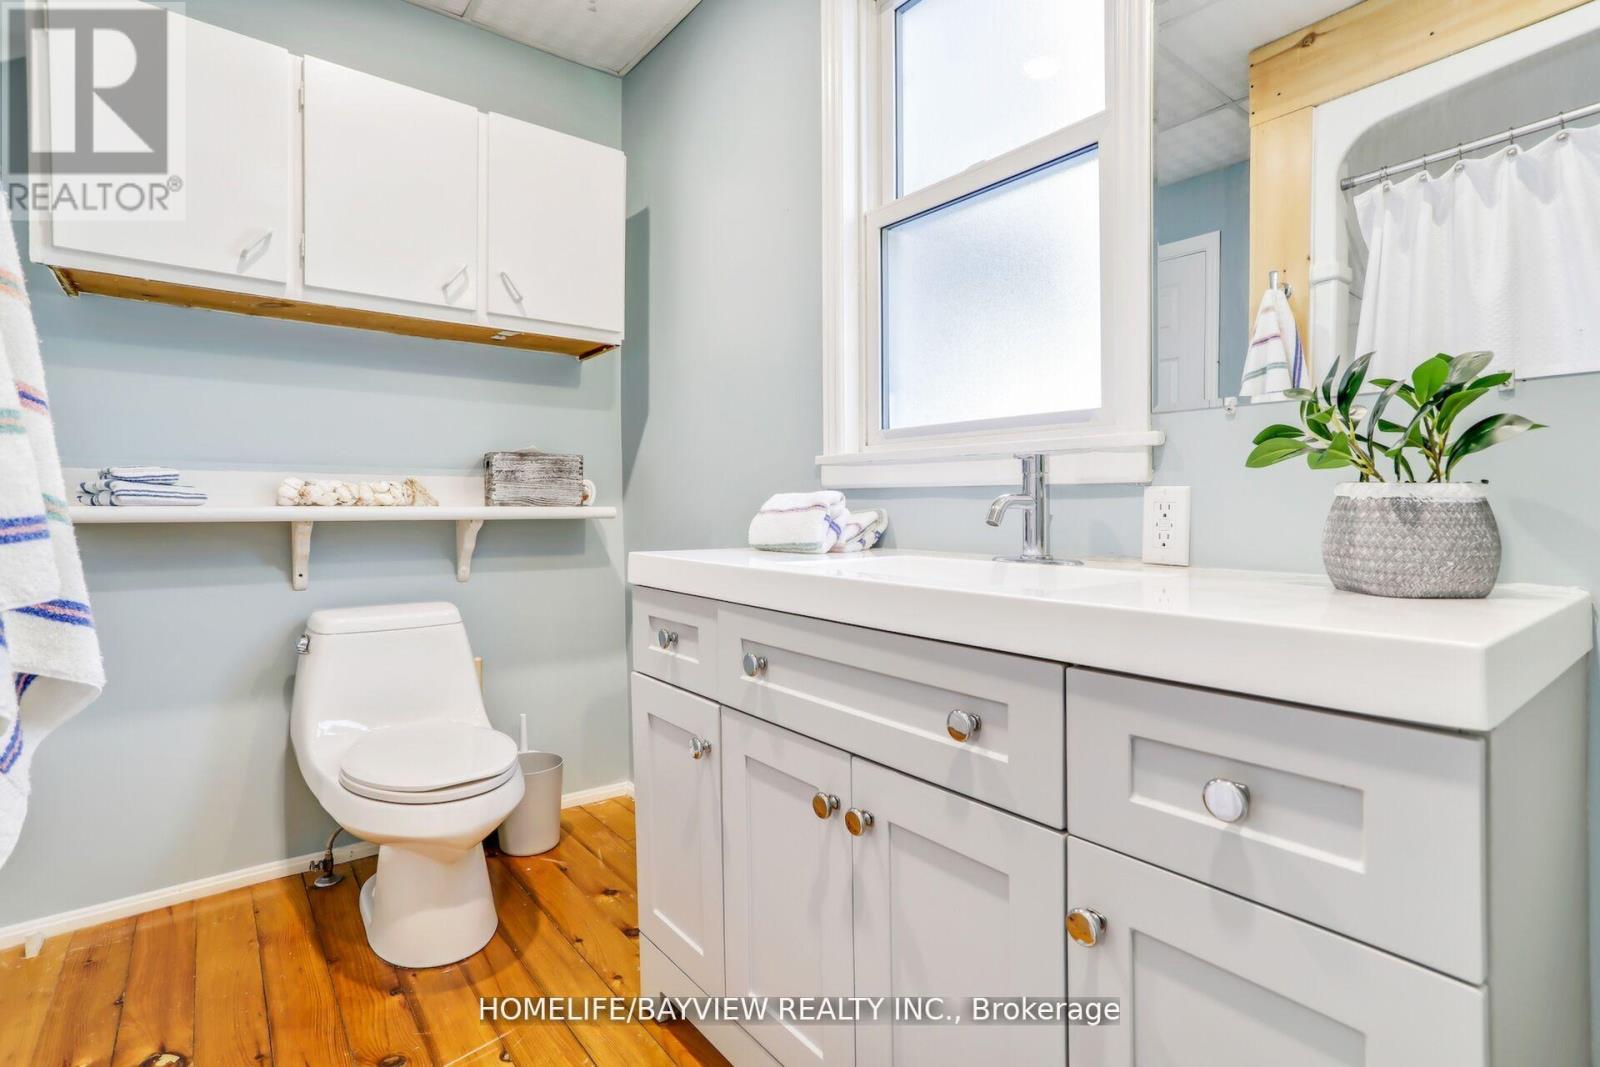
19243 Highway 35 Highway, Algonquin Highlands, ON photo 5
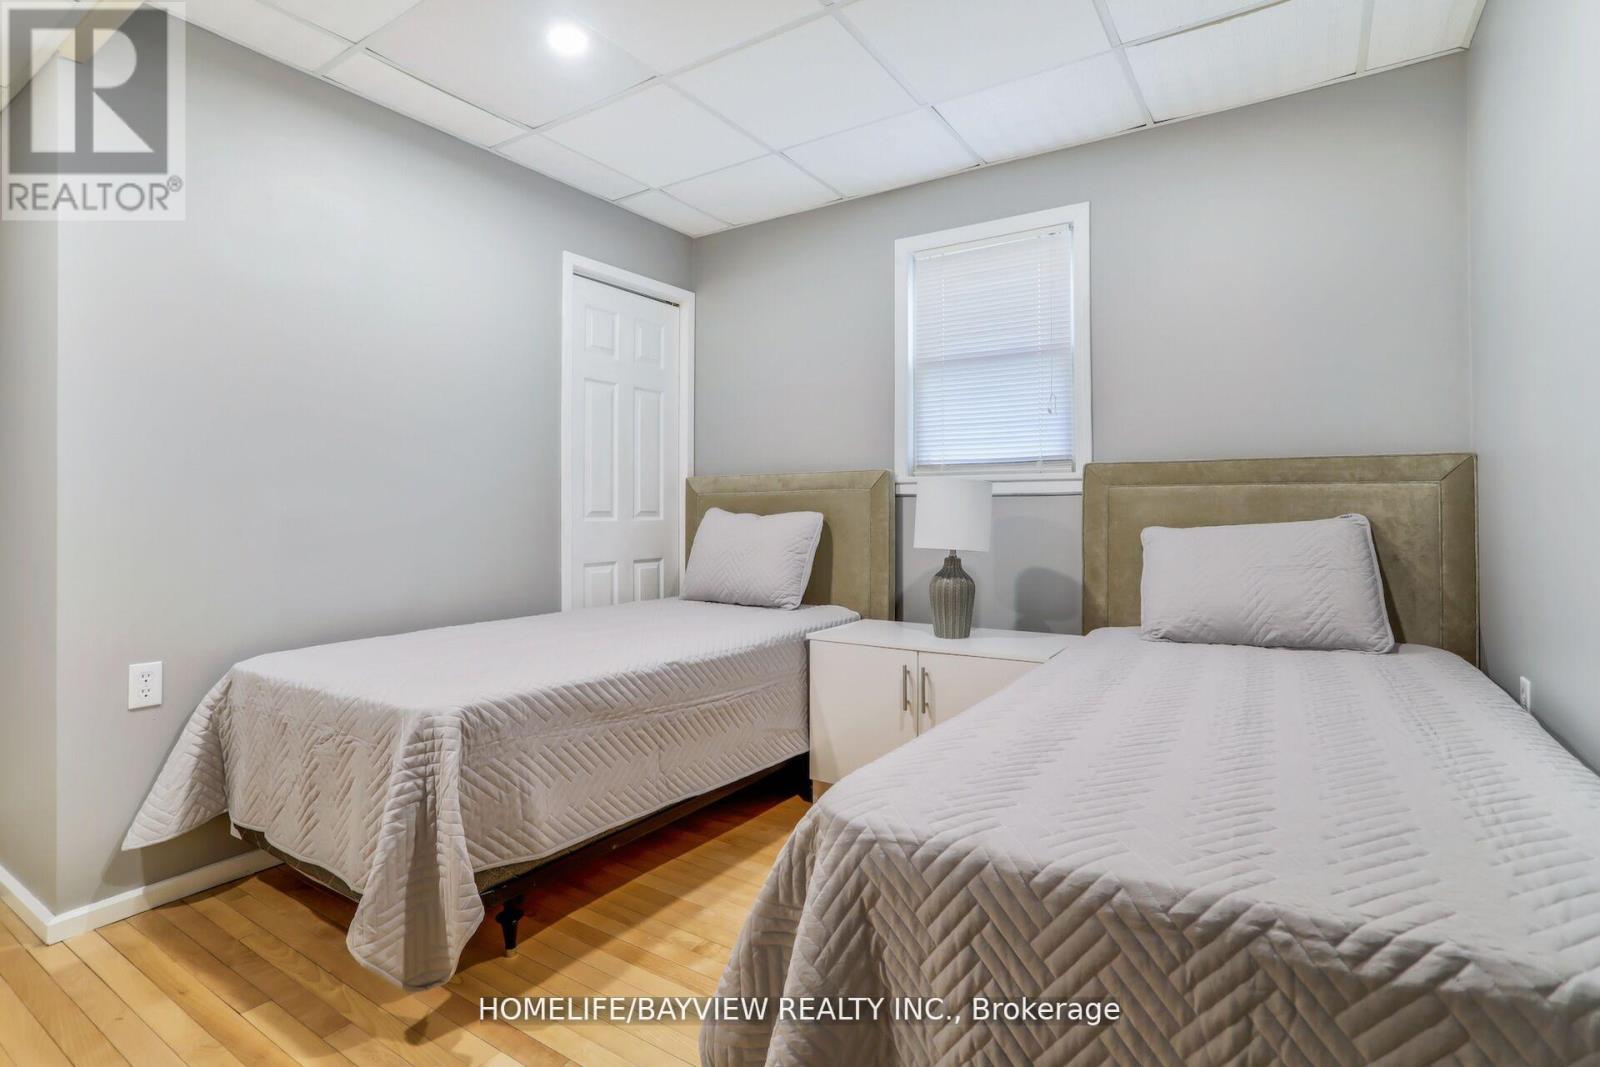
19243 Highway 35 Highway, Algonquin Highlands, ON photo 6
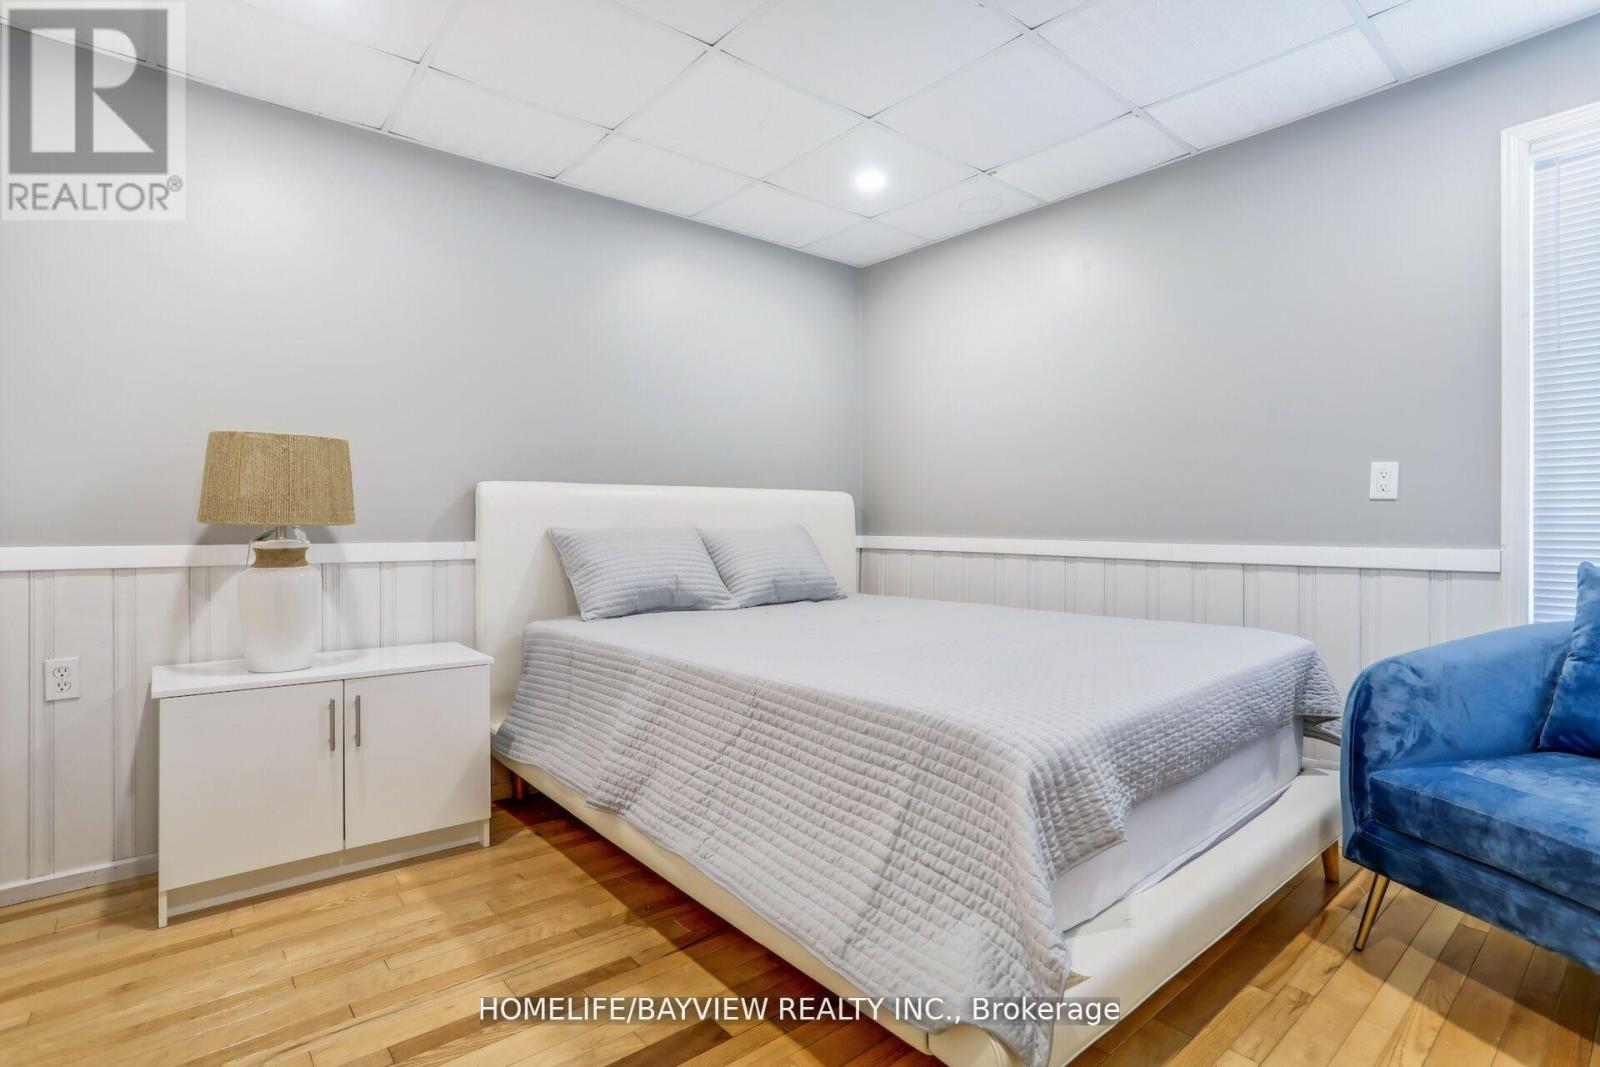
19243 Highway 35 Highway, Algonquin Highlands, ON photo 7
19243 Highway 35 Highway, Algonquin Highlands, ON photo 8
19243 Highway 35 Highway, Algonquin Highlands, ON photo 9
19243 Highway 35 Highway, Algonquin Highlands, ON photo 10
19243 Highway 35 Highway, Algonquin Highlands, ON photo 11
19243 Highway 35 Highway, Algonquin Highlands, ON photo 12
19243 Highway 35 Highway, Algonquin Highlands, ON photo 13
19243 Highway 35 Highway, Algonquin Highlands, ON photo 14
19243 Highway 35 Highway, Algonquin Highlands, ON photo 15
19243 Highway 35 Highway, Algonquin Highlands, ON photo 16
19243 Highway 35 Highway, Algonquin Highlands, ON photo 17
19243 Highway 35 Highway, Algonquin Highlands, ON photo 18
19243 Highway 35 Highway, Algonquin Highlands, ON photo 19
19243 Highway 35 Highway, Algonquin Highlands, ON photo 20
19243 Highway 35 Highway, Algonquin Highlands, ON photo 21
19243 Highway 35 Highway, Algonquin Highlands, ON photo 22
19243 Highway 35 Highway, Algonquin Highlands, ON photo 23
19243 Highway 35 Highway, Algonquin Highlands, ON photo 24
19243 Highway 35 Highway, Algonquin Highlands, ON photo 25
19243 Highway 35 Highway, Algonquin Highlands, ON photo 26
19243 Highway 35 Highway, Algonquin Highlands, ON photo 27
19243 Highway 35 Highway, Algonquin Highlands, ON photo 28
19243 Highway 35 Highway, Algonquin Highlands, ON photo 29
19243 Highway 35 Highway, Algonquin Highlands, ON photo 30
19243 Highway 35 Highway, Algonquin Highlands, ON photo 31
19243 Highway 35 Highway, Algonquin Highlands, ON photo 32
19243 Highway 35 Highway, Algonquin Highlands, ON photo 33
19243 Highway 35 Highway, Algonquin Highlands, ON photo 34
19243 Highway 35 Highway, Algonquin Highlands, ON photo 35
19243 Highway 35 Highway, Algonquin Highlands, ON photo 36
19243 Highway 35 Highway, Algonquin Highlands, ON photo 37
19243 Highway 35 Highway, Algonquin Highlands, ON photo 38
19243 Highway 35 Highway, Algonquin Highlands, ON photo 39
19243 Highway 35 Highway, Algonquin Highlands, ON photo 40
19243 Highway 35 Highway, Algonquin Highlands, ON photo 41
19243 Highway 35 Highway, Algonquin Highlands, ON photo 42
19243 Highway 35 Highway, Algonquin Highlands, ON photo 43
19243 Highway 35 Highway, Algonquin Highlands, ON photo 44
19243 Highway 35 Highway, Algonquin Highlands, ON photo 45
19243 Highway 35 Highway, Algonquin Highlands, ON photo 46
19243 Highway 35 Highway, Algonquin Highlands, ON photo 47
19243 Highway 35 Highway, Algonquin Highlands, ON photo 48
1 / 48

BUYER ADVANTAGE

Buy with confidence

Get a full-service approach built on strategy, strong negotiation, and clear guidance from offer to close.

  • Local Market Expertise
  • Broker-level Negotiation
  • Transparent Process
  • No-pressure Guidance

The right strategy depends on your goals, timing, budget, and the type of home you are buying. Get Your Buyer Snapshot.

About This Property

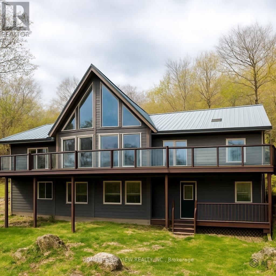
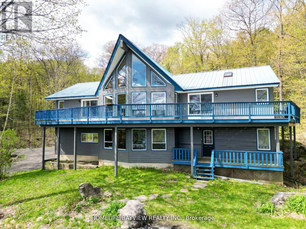
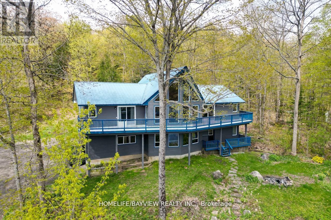
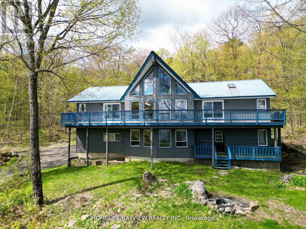
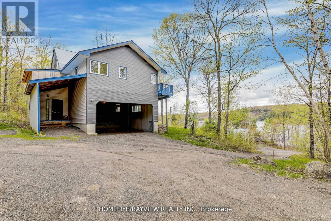
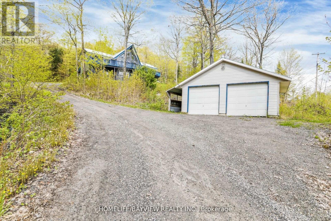
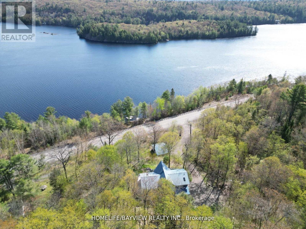
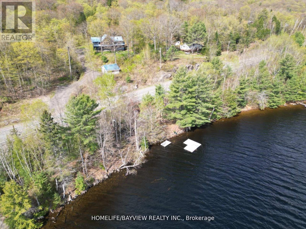
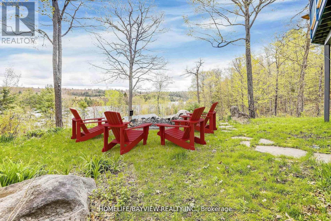
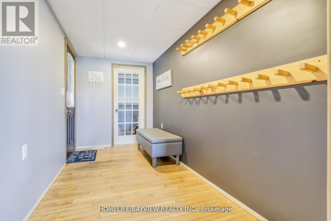
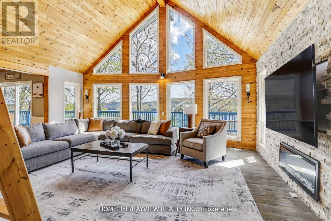
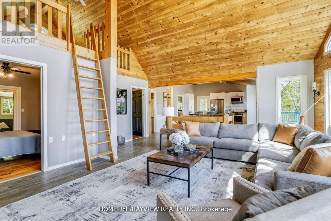
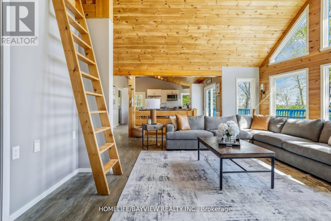
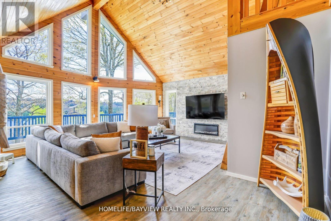
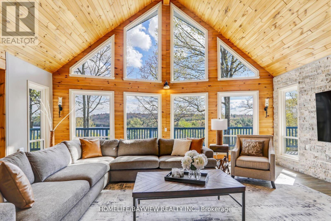
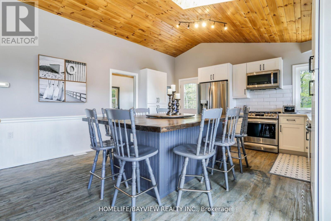
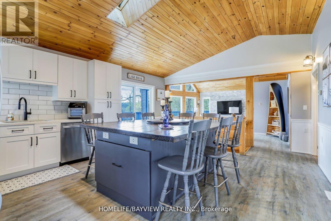
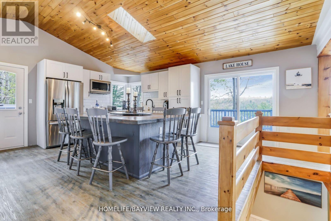
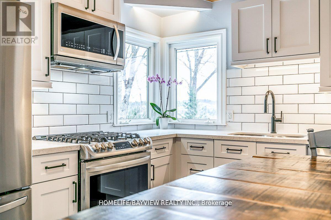
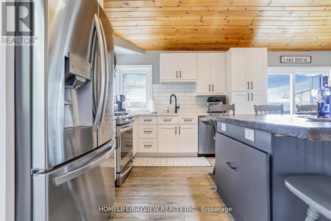
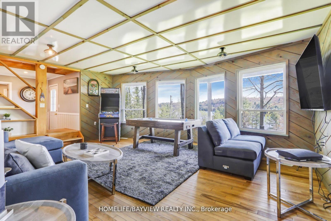
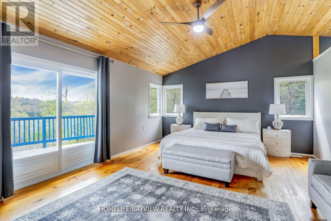
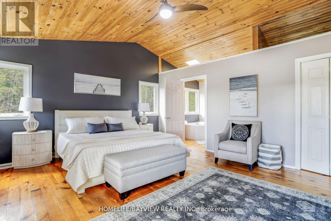
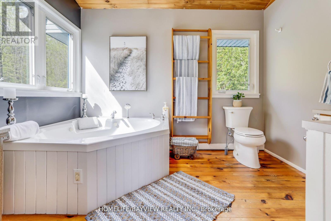
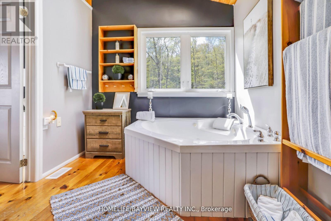
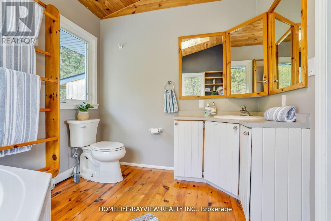
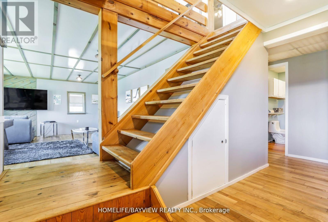
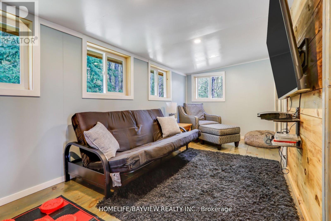
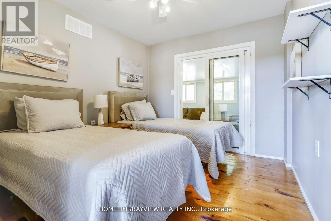
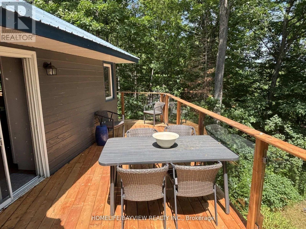
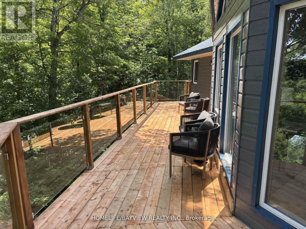
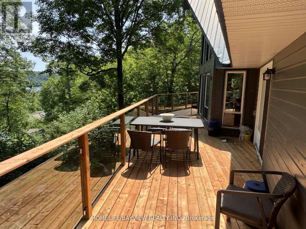
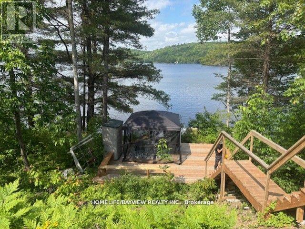
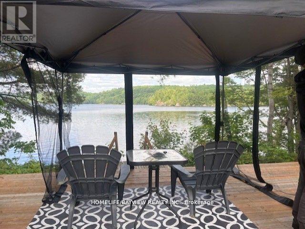
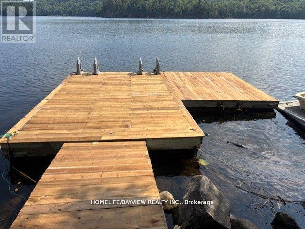
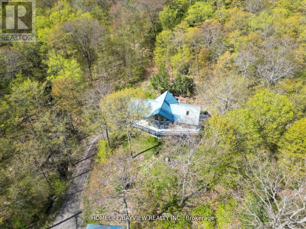
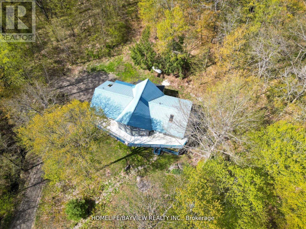
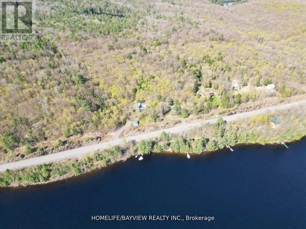
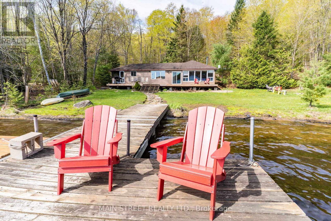
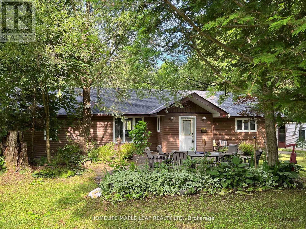
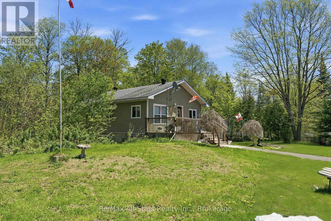
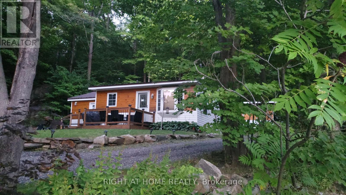
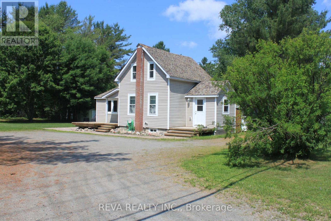
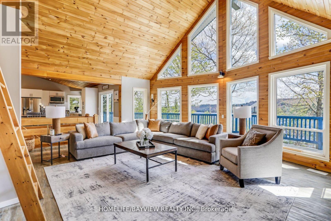
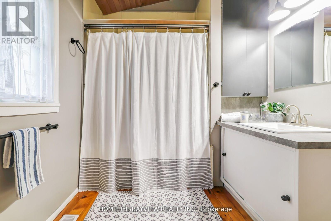
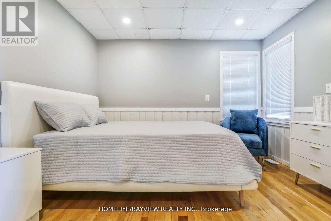
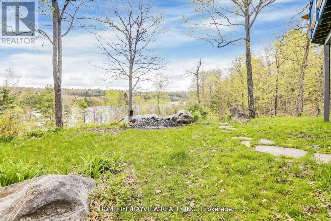
A stunning, turnkey 4-season A-frame chalet on 2.33 private acres overlooking Kushog Lake! Offering nearly 3,000 sq. ft. of carpet-free living space, this 5-bed + loft retreat blends warm wooden accents and rustic charm with modern updates. Highlights include soaring vaulted ceilings, floor-to-ceiling lake-view windows, skylights, and a stone feature wall with an electric fireplace. The renovated open kitchen features S/S appliances, a pantry, and an oversized island built for large family gatherings, with access to an updated wraparound deck and a new glass railing for clear, unobstructed lake views. The primary suite offers a morning balcony, walk-in closet, and Jacuzzi ensuite. The bright, fully above-grade lower level features a family room, 2 bedrooms, an all-season room/exercise room, and 3 walkout entrances including direct carport access. Enjoy direct lake access across a quiet year-round road, complete with a dock, new lakefront deck, and new staircase. Includes a detached 2-car garage with hydro, double carport, and boat/trailer storage bay. Minutes to Minden, Dorset, dining, ski hills, and trails. Don't miss this one-of-a-kind Kushog Lake-view chalet!! The first picture is A.I generated it to show the current glass railing; the rest of the pictures show the previous railing. Shows beautifully!! (id:63604)

Key Facts

Type
Detached
Beds
6
Baths
3
Size
2,500 sqft
Lot
216.5 x 475.3 FT
Parking
10 total

Highlights

  • Washer
  • Refrigerator
  • Central Vacuum
  • Dishwasher
  • Range
  • Dryer
  • Microwave
  • Freezer
  • Hood Fan
  • Furniture
  • Water Heater
Property Details 20 details
Bedrooms
6 bedrooms
5 above grade + 1 below grade
Bathrooms
3 bathrooms
Parking
10 parking spaces
Detached Garage · Garage
Living area
2,500 - 3,000 sq. ft.
Property
Single Family · Freehold · Detached
Property subtype
Single Family
Structure type
House
Ownership
Freehold
Attached status
Detached
Storeys
2
Basement
Finished, Full, Separate entrance, Walk out
Heating
Forced air, Propane
Cooling
Window air conditioner
Fireplace
Yes
Lot dimensions
216.5 x 475.3 FT
Frontage
216.60 feet
Taxes
$4,470.00 (2,025)
Water source
Drilled Well
Sewer
Septic System
Waterfront
Waterfront · Kushog Lake
Views
Lake view, View of water, Direct Water View, Unobstructed Water View

Interior features

WasherRefrigeratorCentral VacuumDishwasherRangeDryerMicrowaveFreezerHood FanFurnitureWater HeaterHardwood

Exterior features

Wood

Systems and association

Smoke Detectors

Lot and water

Carpet FreeGuest SuiteWaterfront
Rooms 14 rooms
Level
Room
Dimensions
Lower level
Family room
11.88 m x 5.03 m
Upper Level
Bedroom 3
3.1 m x 2.9 m
Upper Level
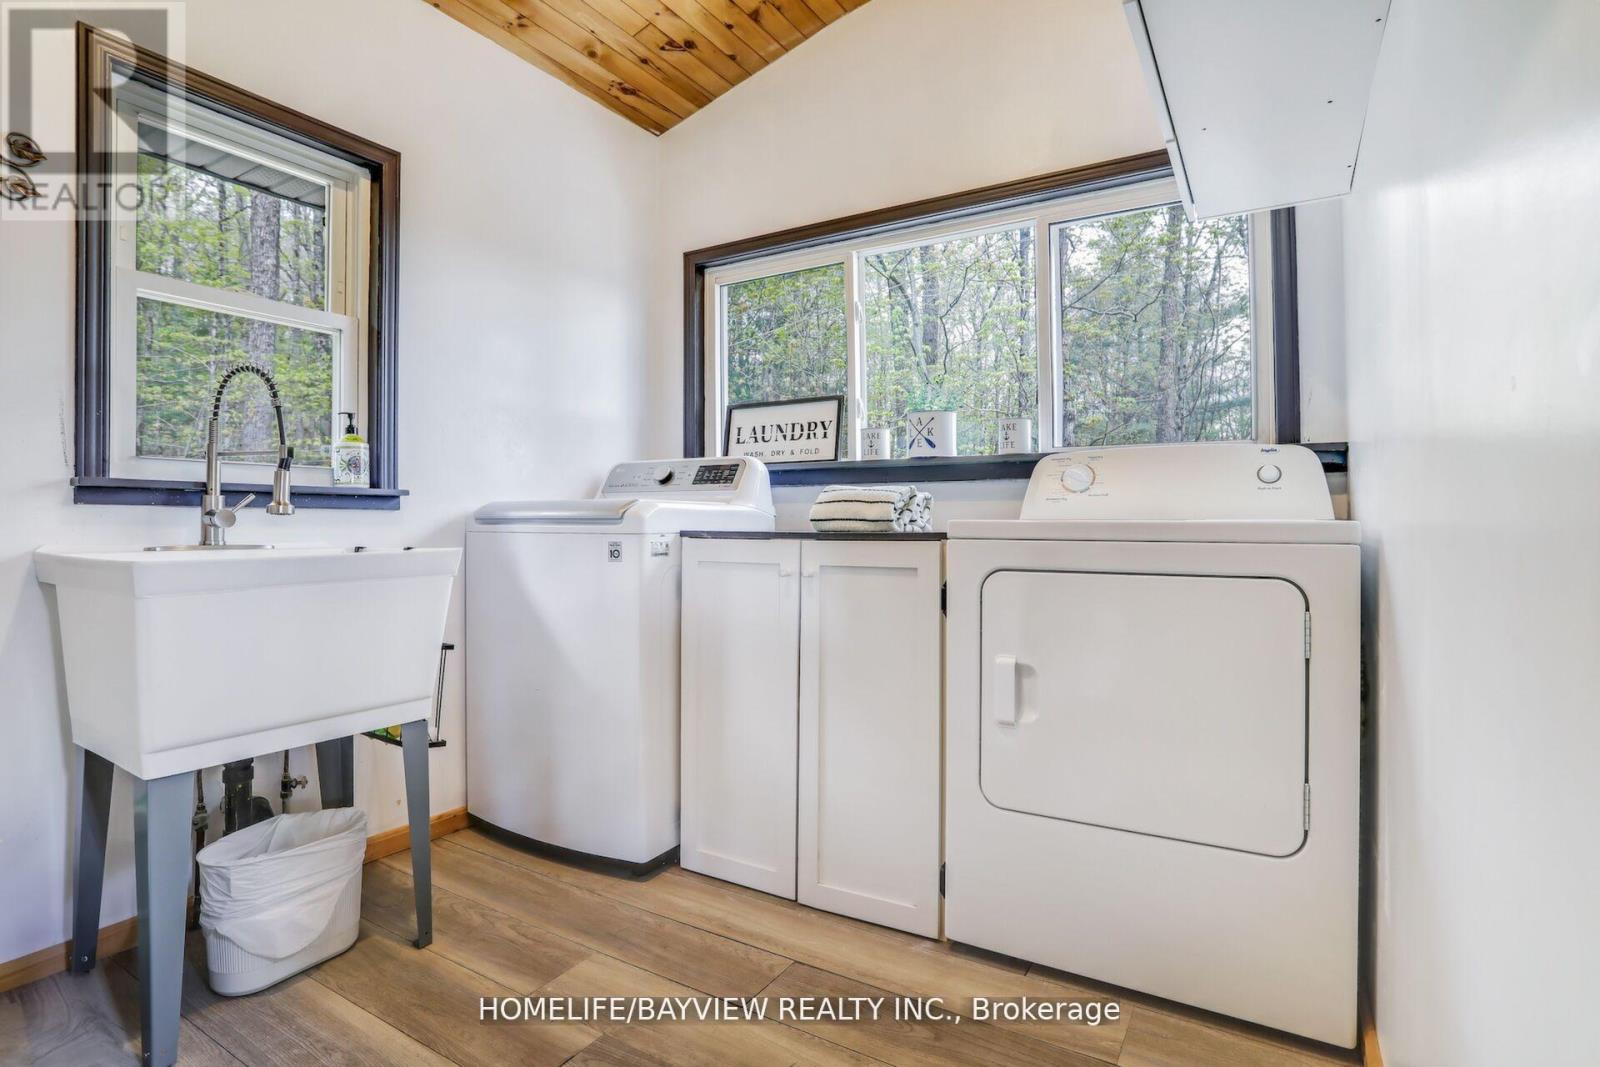
Laundry room
2.23 m x 2.96 m
Upper Level
Den
5.79 m x 2.34 m
Third level
Loft
0.94 m x 3.84 m
Lower level
Bedroom 4
3.38 m x 3.2 m
Lower level
Bedroom 5
4.14 m x 3.4 m
Lower level
Exercise room
5.13 m x 2.82 m
Lower level
Utility room
3.94 m x 2.29 m
Upper Level
Kitchen
4.67 m x 3.4 m
Upper Level
Dining room
4.67 m x 4.27 m
Upper Level
Living room
6.4 m x 6.02 m
Upper Level
Primary Bedroom
5.73 m x 4.47 m
Upper Level
Bedroom 2
3.91 m x 2.95 m
Mortgage & Affordability Estimate monthly costs
Purchase price$728,800
Down paymentNot available
Mortgage amountNot available
Principal & interestNot available
Property taxesNot available
Condo/HOA feeNot available
Insurance/OtherNot available
UtilitiesNot available
Est. monthly totalNot available
Income needed (GDS 32%)Not available
Estimates only. Not financial advice. Rates, taxes and fees vary by lender and municipality.

Saved Properties

Keep This One Handy

Save this listing, compare it later, or open your saved properties dashboard.

Manage Saved Searches
Map is approximate.

Neighbourhood

Area
Stanhope
City
Algonquin Highlands
Postal code
K0M 1J2
Nearby
Cross Streets: Hwy 35 North Of Ox Narrows. ** Directions: GOOGLE MAPS.