1023 Jewel Road

North Frontenac, ONDetached
$389,900
MLS® X13814836
Detached3 beds2 baths6 total
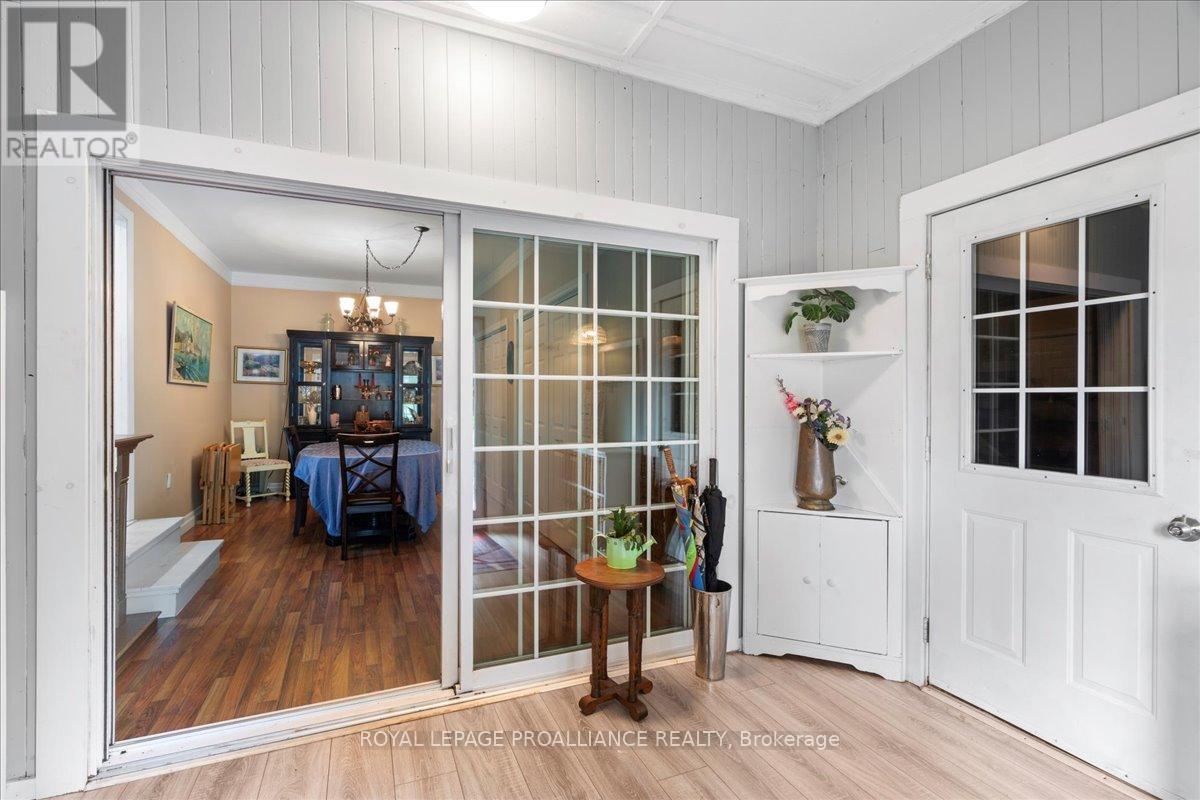
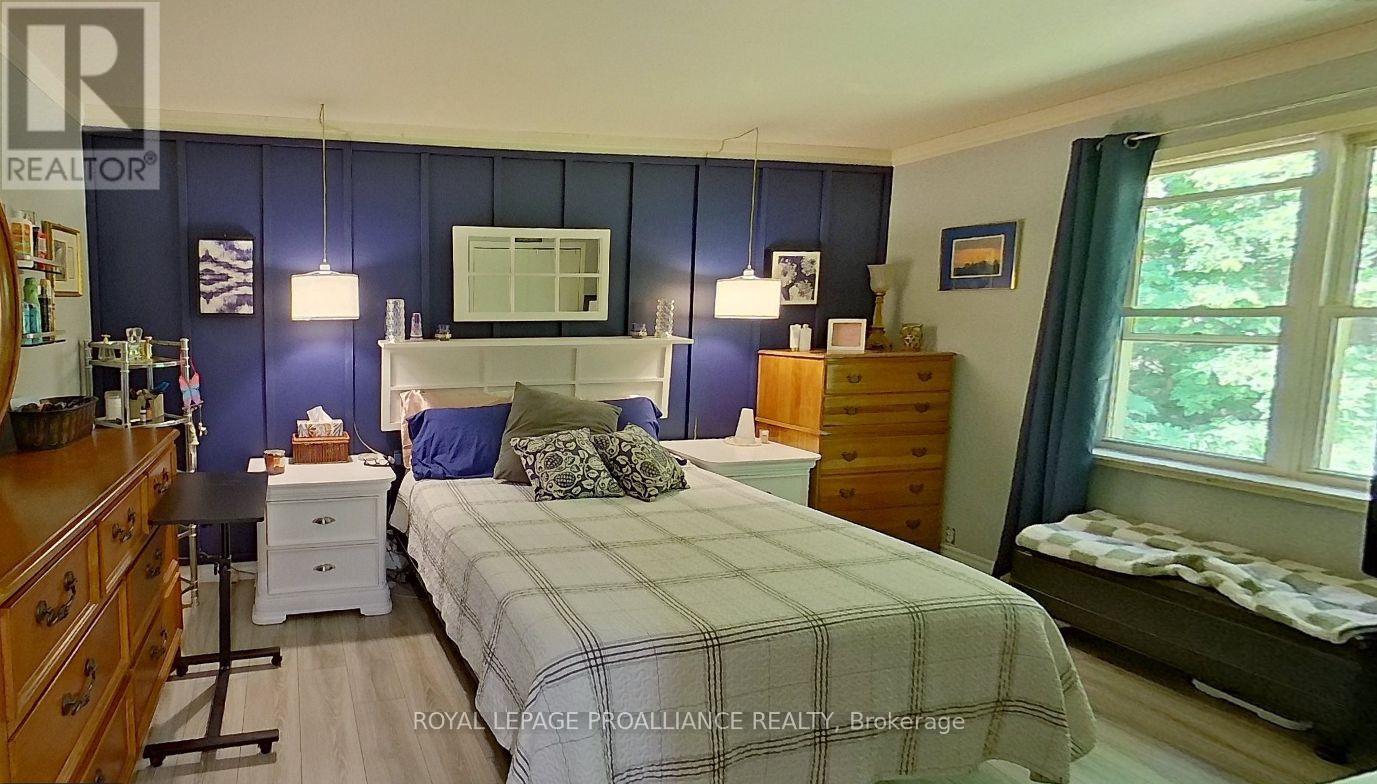
1023 Jewel Road, North Frontenac, ON photo 1
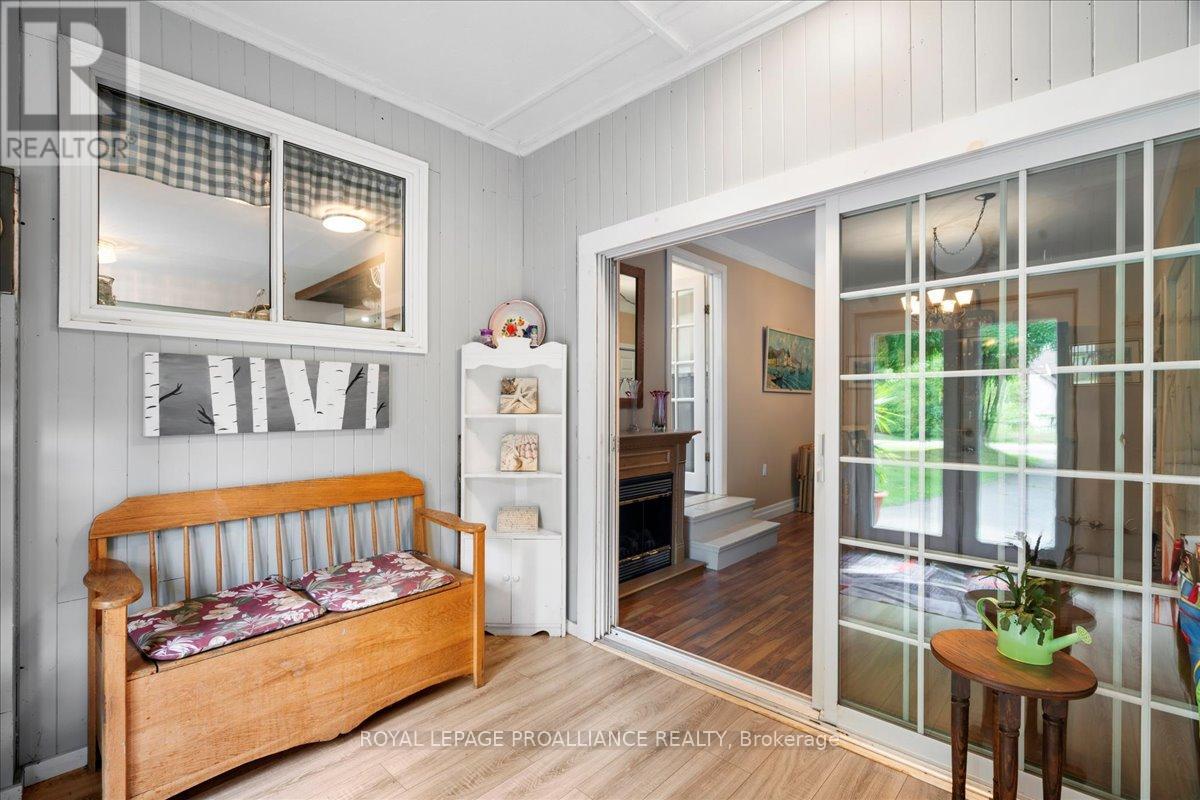
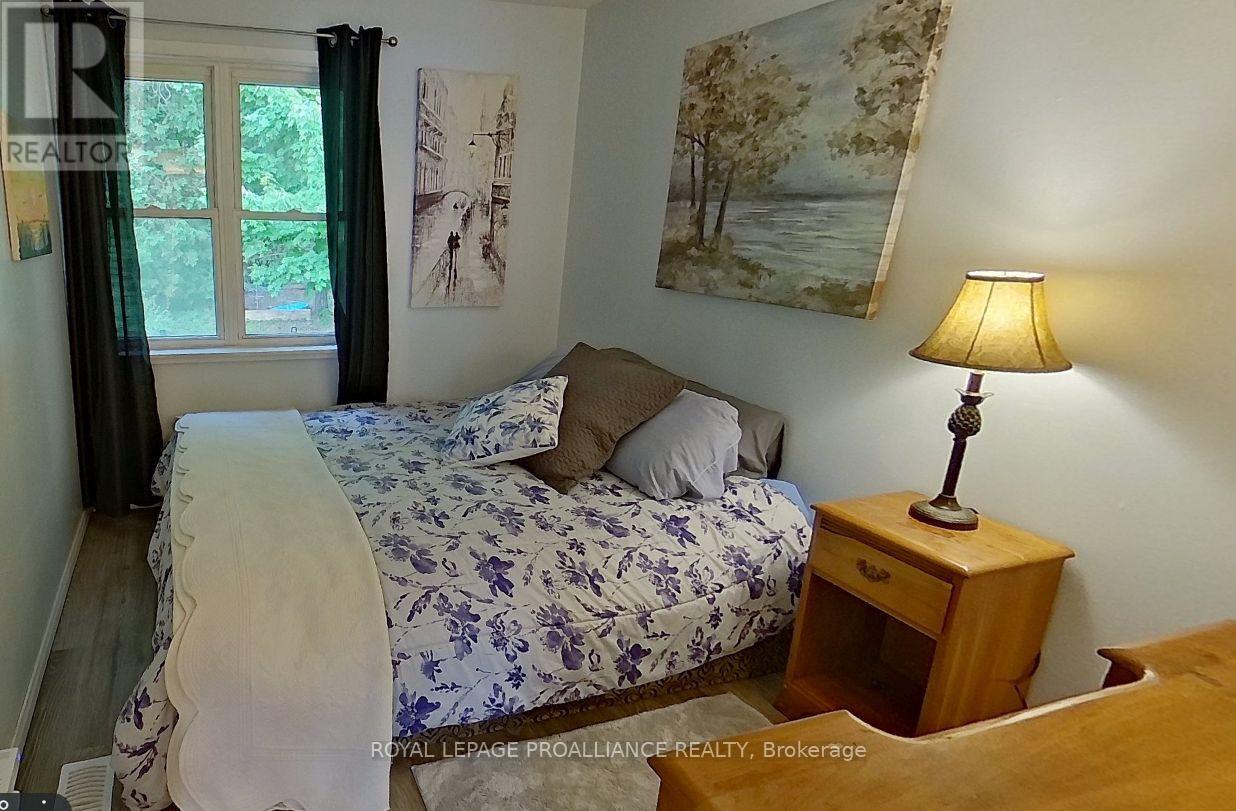
1023 Jewel Road, North Frontenac, ON photo 2
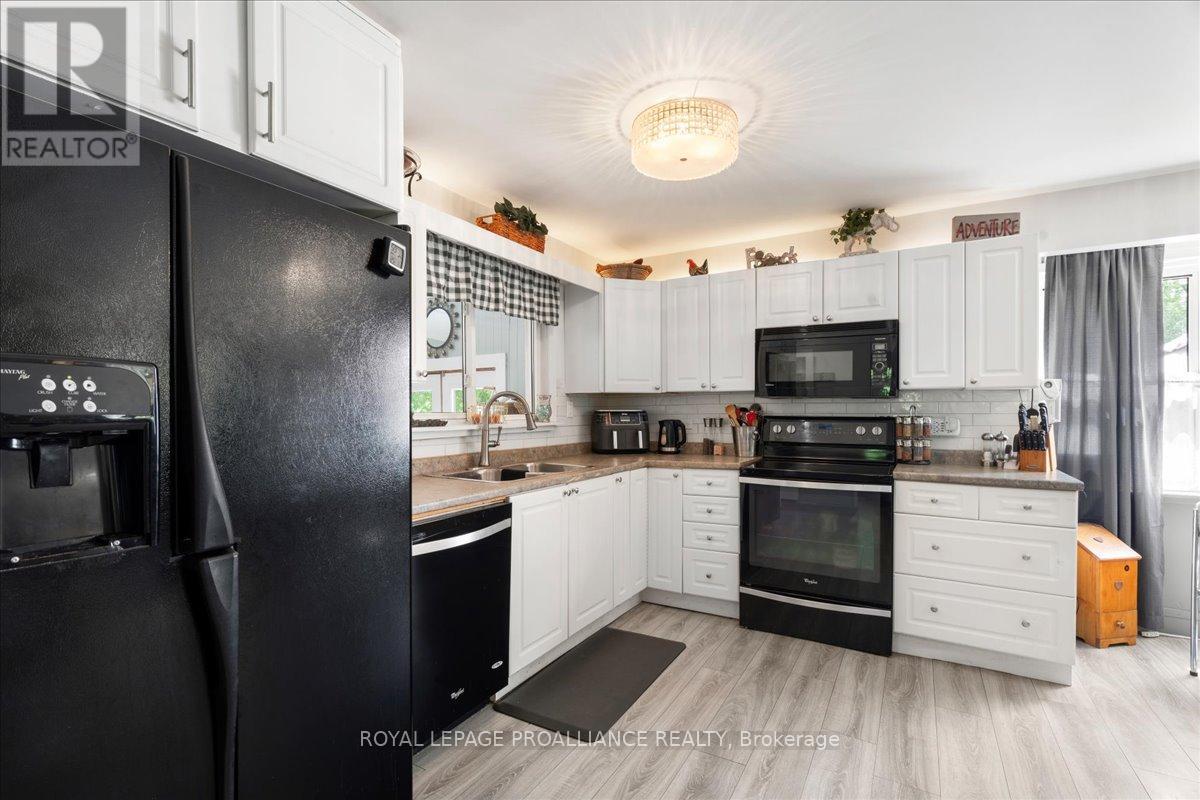
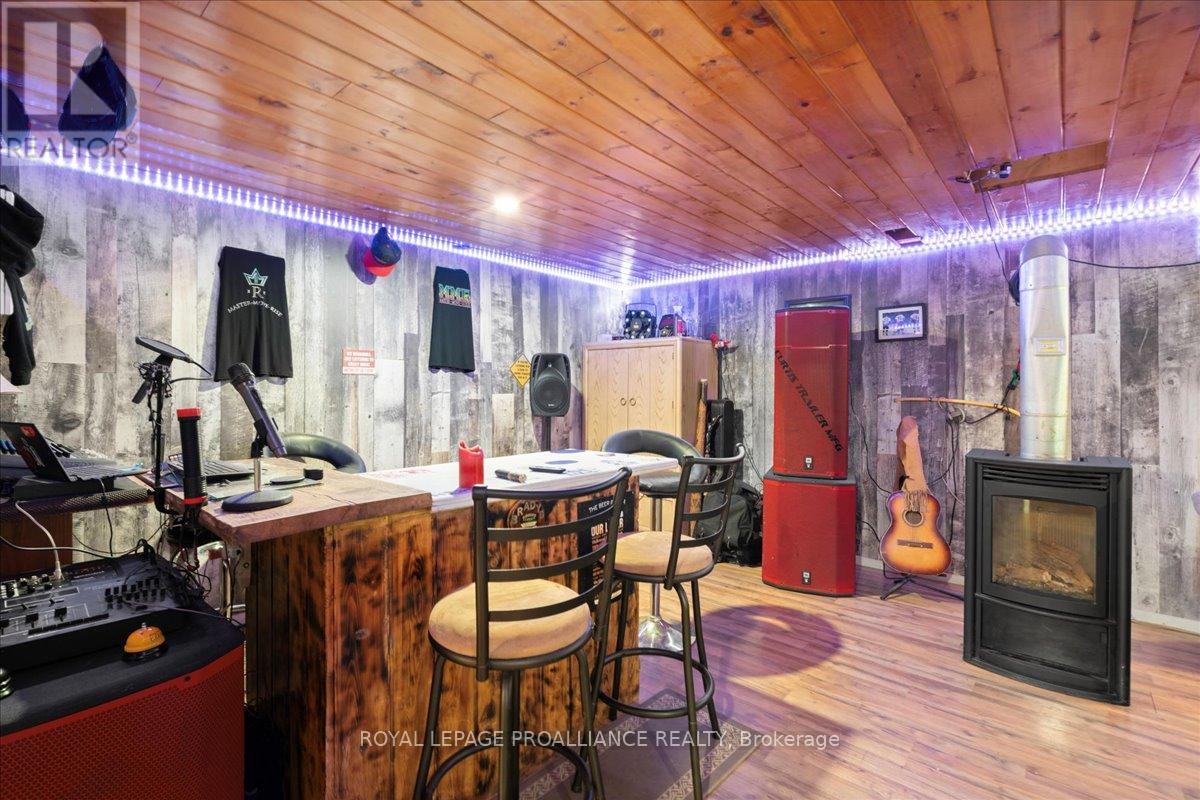
1023 Jewel Road, North Frontenac, ON photo 3
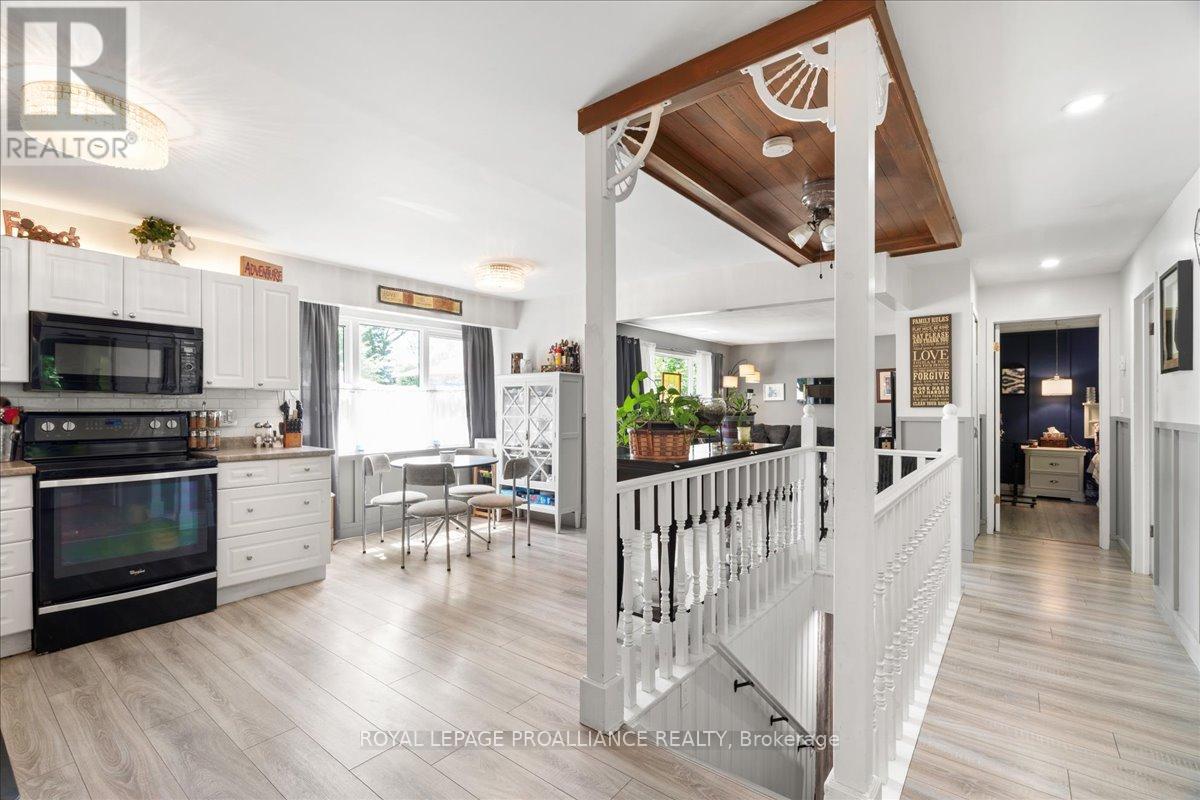
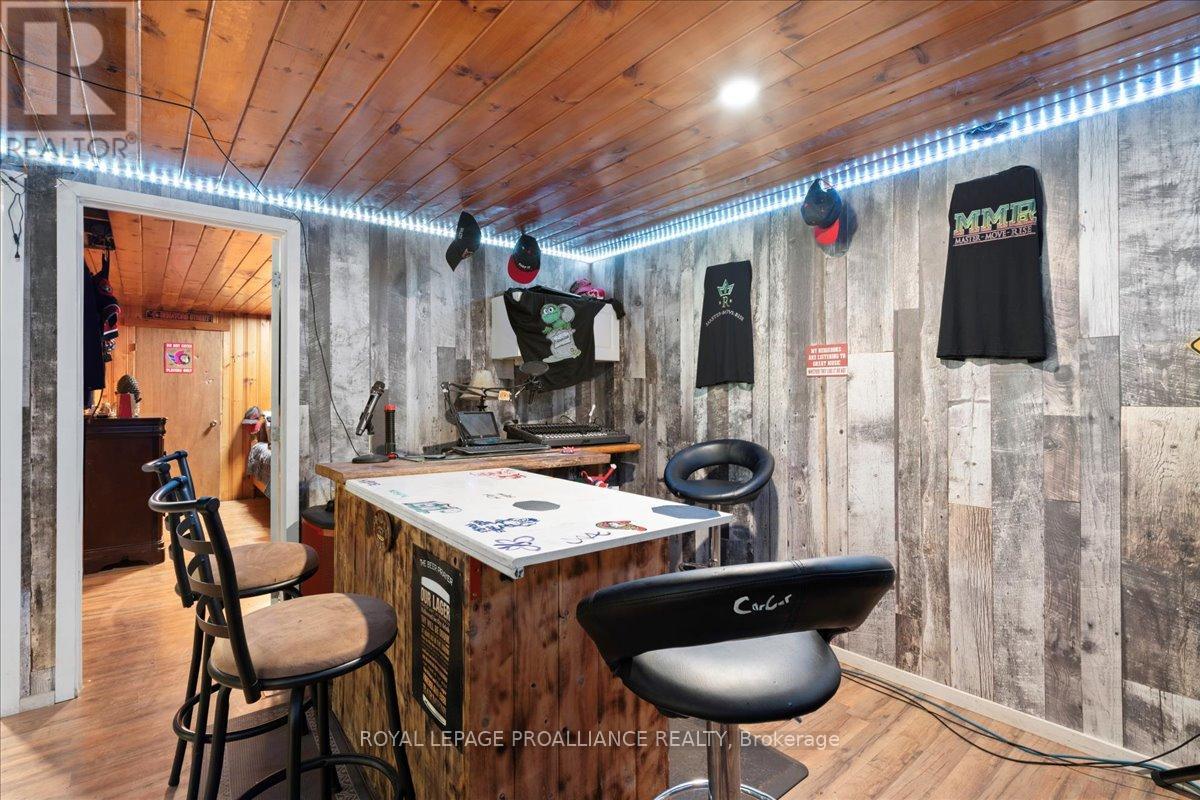
1023 Jewel Road, North Frontenac, ON photo 4
1023 Jewel Road, North Frontenac, ON photo 5
1023 Jewel Road, North Frontenac, ON photo 6
1023 Jewel Road, North Frontenac, ON photo 7
1023 Jewel Road, North Frontenac, ON photo 8
1023 Jewel Road, North Frontenac, ON photo 9
1023 Jewel Road, North Frontenac, ON photo 10
1023 Jewel Road, North Frontenac, ON photo 11
1023 Jewel Road, North Frontenac, ON photo 12
1023 Jewel Road, North Frontenac, ON photo 13
1023 Jewel Road, North Frontenac, ON photo 14
1023 Jewel Road, North Frontenac, ON photo 15
1023 Jewel Road, North Frontenac, ON photo 16
1023 Jewel Road, North Frontenac, ON photo 17
1023 Jewel Road, North Frontenac, ON photo 18
1023 Jewel Road, North Frontenac, ON photo 19
1023 Jewel Road, North Frontenac, ON photo 20
1023 Jewel Road, North Frontenac, ON photo 21
1023 Jewel Road, North Frontenac, ON photo 22
1023 Jewel Road, North Frontenac, ON photo 23
1023 Jewel Road, North Frontenac, ON photo 24
1023 Jewel Road, North Frontenac, ON photo 25
1023 Jewel Road, North Frontenac, ON photo 26
1023 Jewel Road, North Frontenac, ON photo 27
1023 Jewel Road, North Frontenac, ON photo 28
1023 Jewel Road, North Frontenac, ON photo 29
1023 Jewel Road, North Frontenac, ON photo 30
1023 Jewel Road, North Frontenac, ON photo 31
1023 Jewel Road, North Frontenac, ON photo 32
1023 Jewel Road, North Frontenac, ON photo 33
1023 Jewel Road, North Frontenac, ON photo 34
1023 Jewel Road, North Frontenac, ON photo 35
1023 Jewel Road, North Frontenac, ON photo 36
1023 Jewel Road, North Frontenac, ON photo 37
1023 Jewel Road, North Frontenac, ON photo 38
1023 Jewel Road, North Frontenac, ON photo 39
1023 Jewel Road, North Frontenac, ON photo 40
1023 Jewel Road, North Frontenac, ON photo 41
1023 Jewel Road, North Frontenac, ON photo 42
1023 Jewel Road, North Frontenac, ON photo 43
1023 Jewel Road, North Frontenac, ON photo 44
1 / 44

BUYER ADVANTAGE

Buy with confidence

Get a full-service approach built on strategy, strong negotiation, and clear guidance from offer to close.

  • Local Market Expertise
  • Broker-level Negotiation
  • Transparent Process
  • No-pressure Guidance

The right strategy depends on your goals, timing, budget, and the type of home you are buying. Get Your Buyer Snapshot.

About This Property

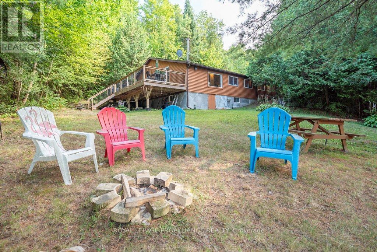
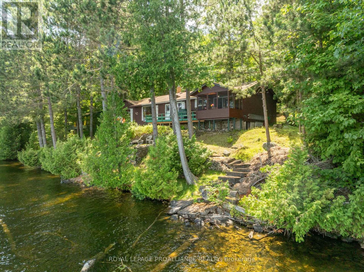
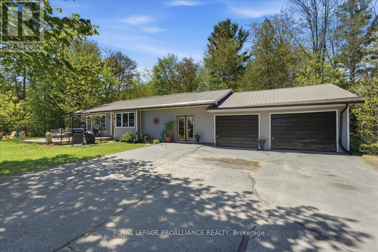
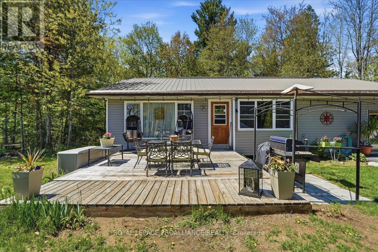
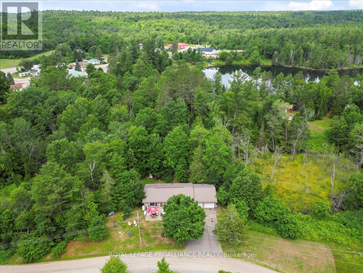
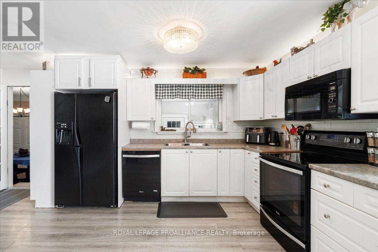
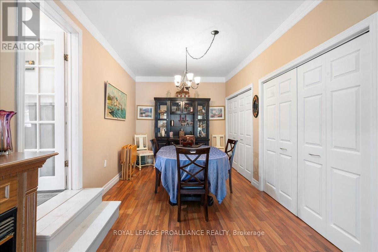
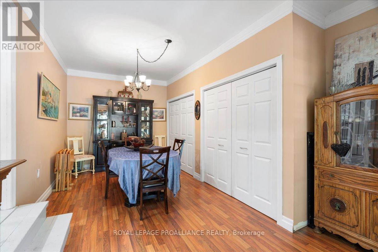
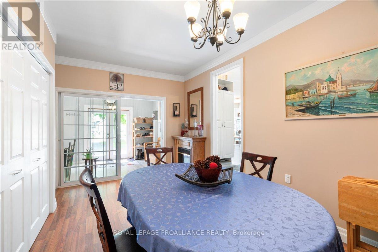
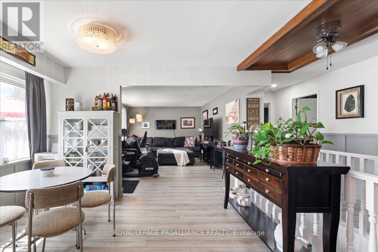
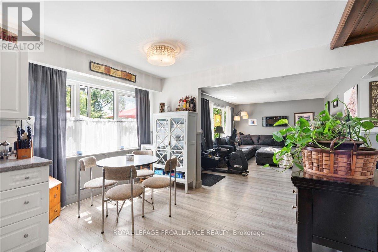
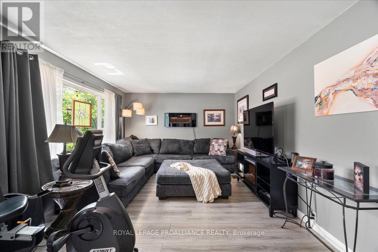
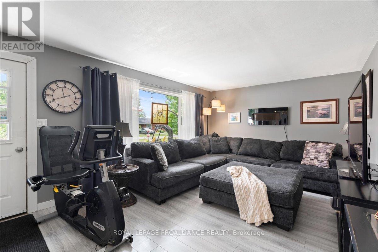
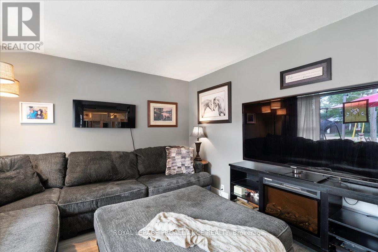
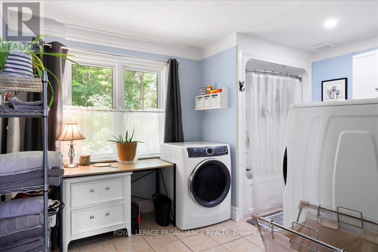
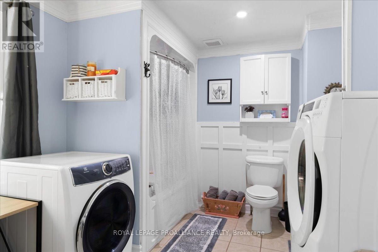
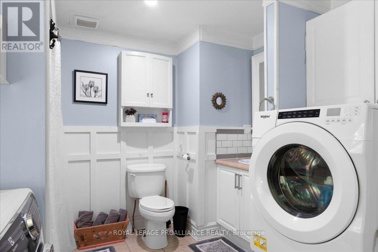
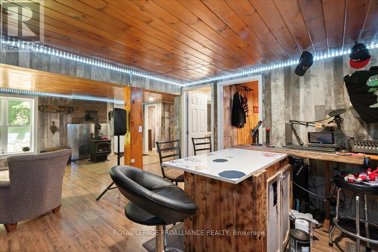
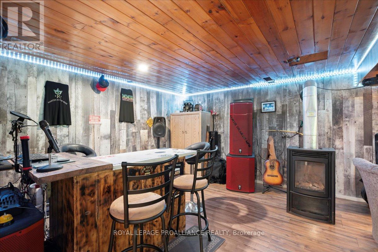
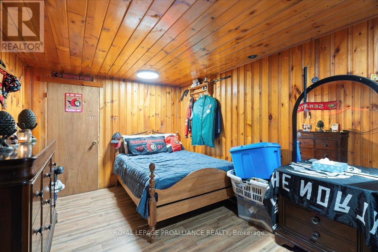
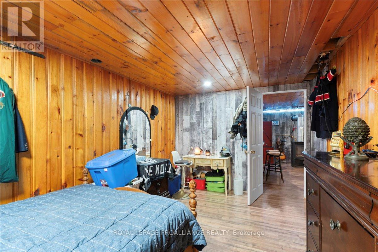
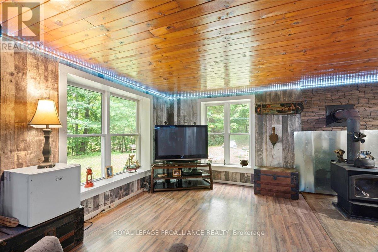
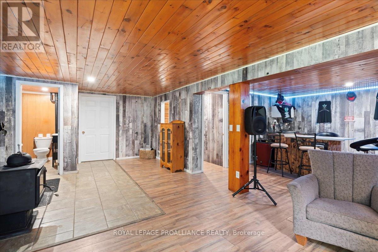
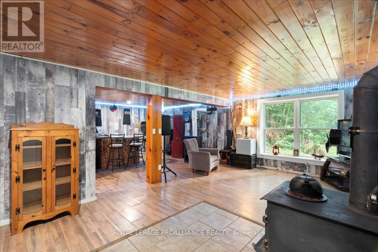
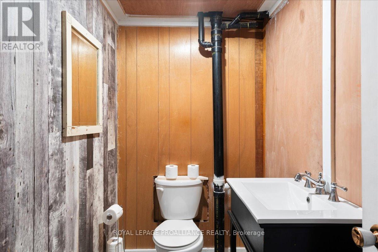
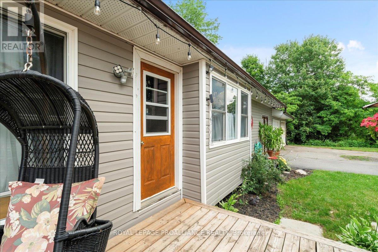
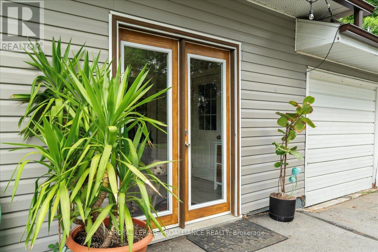
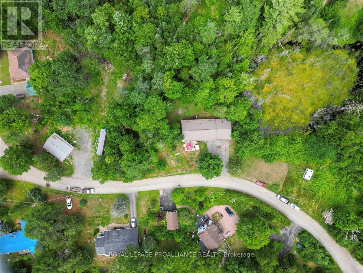
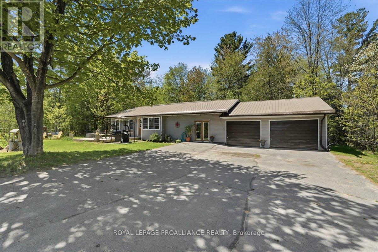
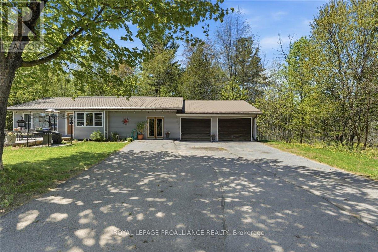
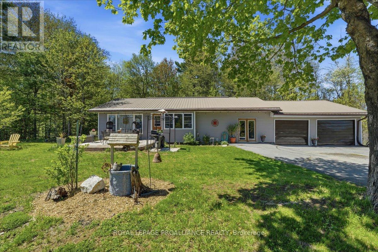
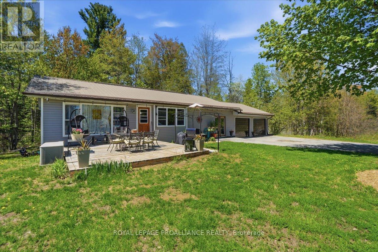
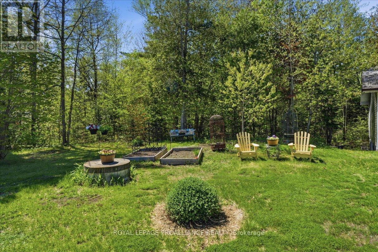
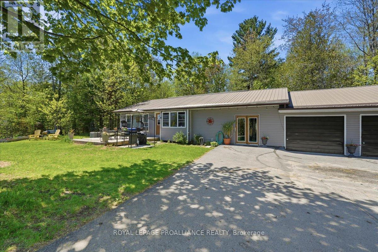
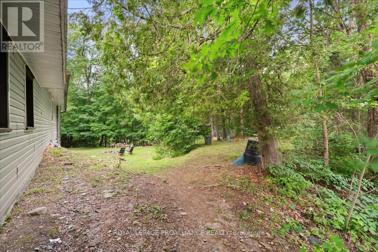
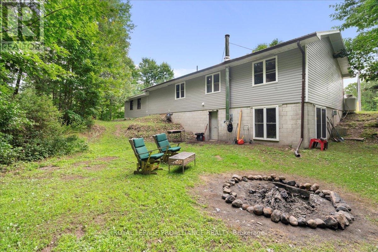
Affordable bungalow with many updates! Welcome to this inviting 3-bedroom, 2-bathroom home, ideally situated in a quiet subdivision on a dead-end road, offering peace, privacy, and a wonderful connection to nature. Nestled between Benny's Lake and Tawny Pond, this property offers the perfect blend of outdoor adventure and everyday convenience. Enjoy private access to Tawny Pond, ideal for kayaking, canoeing, or casting a line while taking in the peaceful natural surroundings. Inside, the home offers a functional and comfortable layout featuring an updated kitchen and a cozy living area, perfect for family life or entertaining guests. The home also features an oversized attached two-car garage, providing plenty of room for vehicles along with extra storage space for recreational toys, tools, and outdoor gear. An added bonus is the septic system, which was replaced in 2025 with permits, offering peace of mind for the new owners. The walkout basement leads directly to the backyard, creating a great connection between the indoor and outdoor living spaces. The backyard is a blank canvas ready for the new owners to bring their landscaping ideas to life-create a cozy fire pit area, outdoor entertaining space, gardens, or your own private retreat surrounded by nature. Conveniently located within walking distance to North Addington Education Centre, local gas stations, convenience stores, restaurants, and Milligan's Meat, with a grocery store and additional amenities just a short drive away. Outdoor enthusiasts will also appreciate being close to Bon Echo Provincial Park and the many lakes, trails, and recreational opportunities throughout the Land O' Lakes region. Whether you're a first-time buyer, growing family, retiree, or simply looking to downsize without giving up space, storage, and lifestyle, this affordable bungalow has plenty to offer. Come experience the peaceful setting, practical features, and welcoming community for yourself! (id:63604)

Key Facts

Type
Detached
Beds
3
Baths
2
Size
1,100 sqft
Lot
173.7 x 92.8 FT
Parking
6 total

Highlights

  • Washer
  • Refrigerator
  • Dishwasher
  • Stove
  • Dryer
  • Microwave
  • Furniture
  • Window Coverings
  • Water Heater
Property Details 21 details
Bedrooms
3 bedrooms
2 above grade + 1 below grade
Bathrooms
2 bathrooms
1 partial
Parking
6 parking spaces
Attached Garage · Garage
Living area
1,100 - 1,500 sq. ft.
Property
Single Family · Bungalow · Freehold · Detached
Property subtype
Single Family
Structure type
House
Architectural style
Bungalow
Ownership
Freehold
Attached status
Detached
Storeys
1
Basement
Finished, Walk out
Heating
Baseboard heaters, Electric
Fireplace
2 fireplaces
Lot dimensions
173.7 x 92.8 FT
Frontage
173.80 feet
Taxes
$1,349.68
Zoning
H - Hamlet
Water source
Drilled Well
Sewer
Septic System
Waterfront
Waterfront on pond · Tawny Pond
Views
Lake view

Interior features

WasherRefrigeratorDishwasherStoveDryerMicrowaveFurnitureWindow CoveringsWater HeaterFireplace(s)Woodstove

Exterior features

Vinyl sidingBlock

Systems and association

ElectricityCable

Lot and water

Cul-de-sacHillsideWooded areaIrregular lot sizeFlat siteWheelchair accessWaterfront on pond
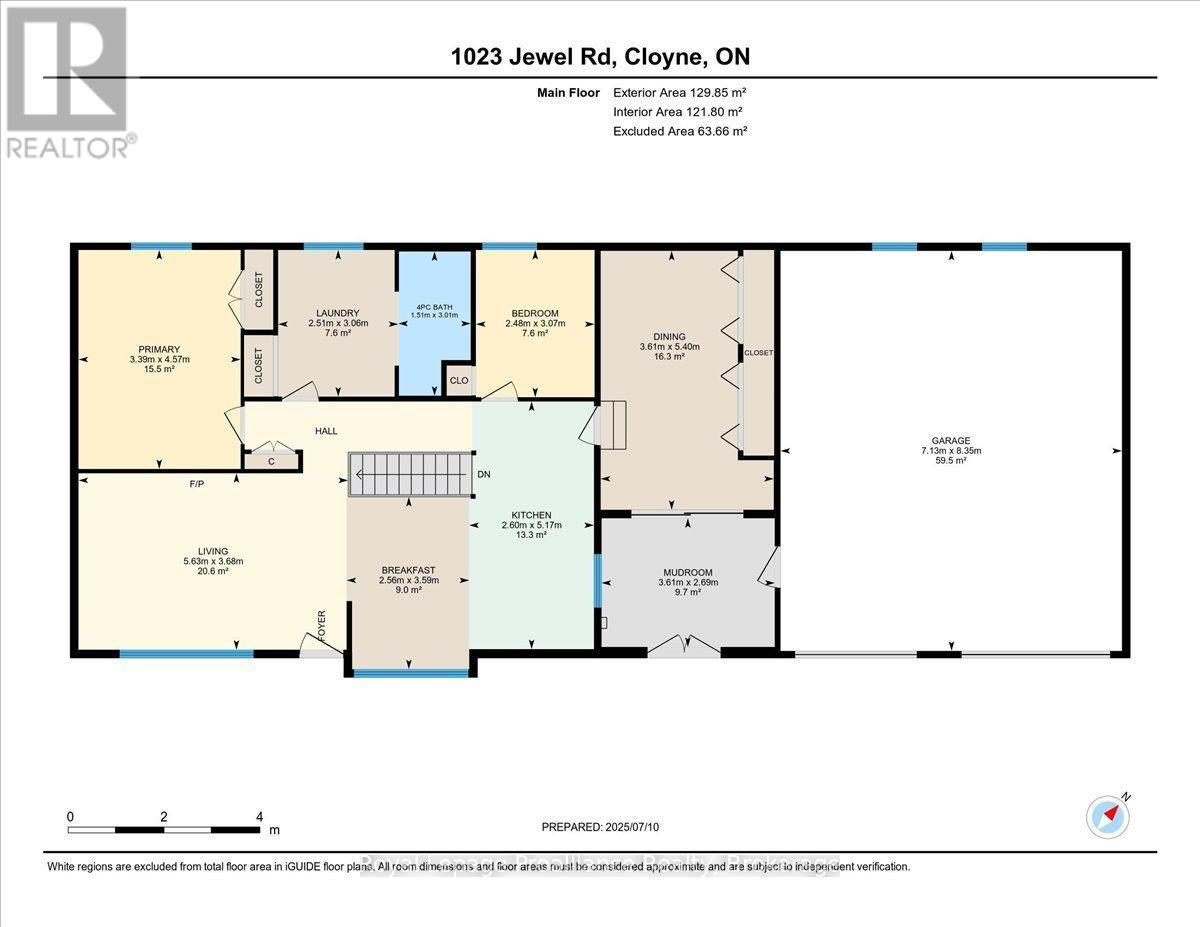
Rooms 12 rooms
Level
Room
Dimensions
Main level
Kitchen
5.15 m x 5.08 m
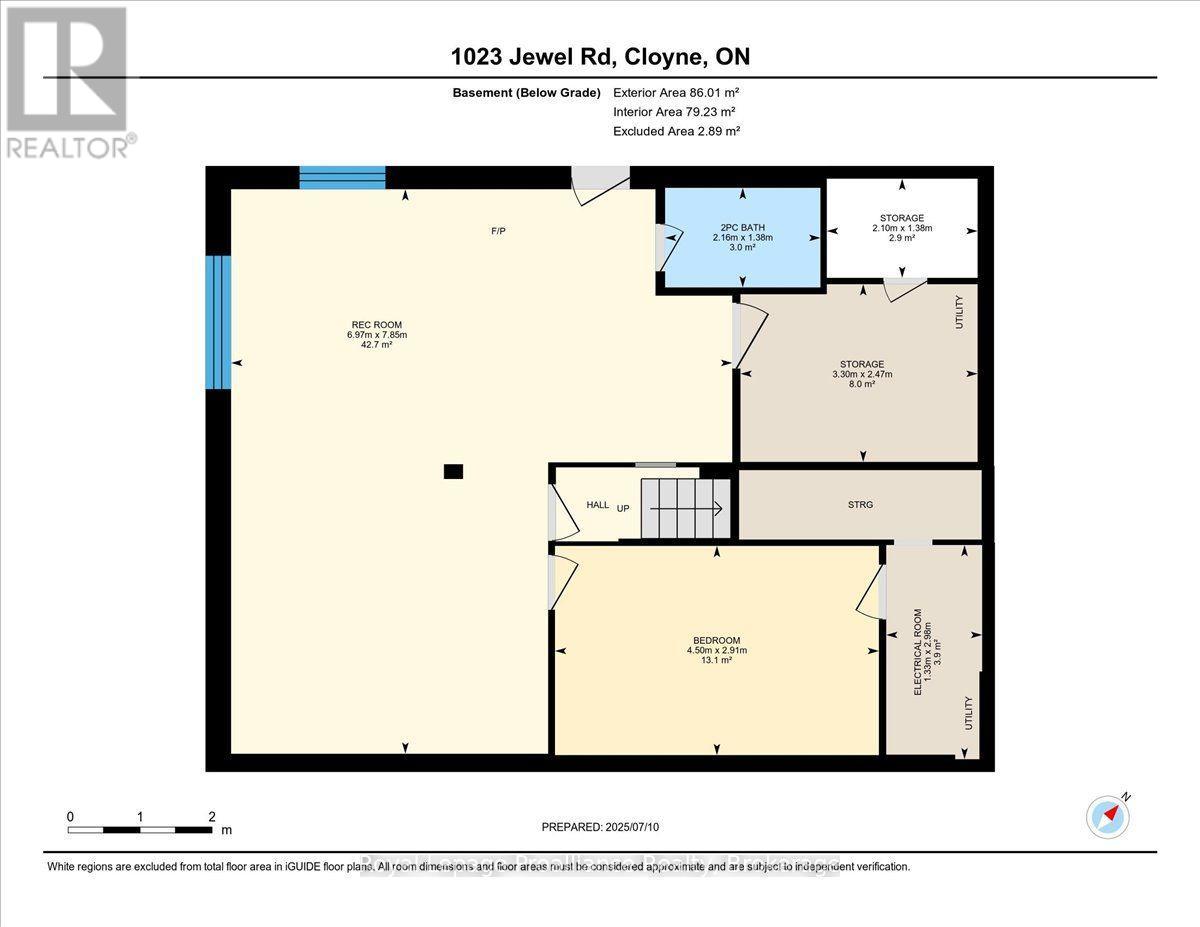
Basement
Other
3.31 m x 2.49 m
Basement
Bedroom
4.48 m x 2.88 m
Main level
Living room
5.57 m x 3.64 m
Main level
Dining room
5.39 m x 3.59 m
Main level
Foyer
2.7 m x 3.6 m
Main level
Bedroom
3.35 m x 4.56 m
Main level
Bedroom
3.04 m x 2.44 m
Main level
Bathroom
Not specified
Basement
Recreational, Games room
4.36 m x 7.84 m
Basement
Mud room
2.61 m x 3.77 m
Basement
Bathroom
Not specified
Mortgage & Affordability Estimate monthly costs
Purchase price$389,900
Down paymentNot available
Mortgage amountNot available
Principal & interestNot available
Property taxesNot available
Condo/HOA feeNot available
Insurance/OtherNot available
UtilitiesNot available
Est. monthly totalNot available
Income needed (GDS 32%)Not available
Estimates only. Not financial advice. Rates, taxes and fees vary by lender and municipality.

Saved Properties

Keep This One Handy

Save this listing, compare it later, or open your saved properties dashboard.

Manage Saved Searches
Map is approximate.

Neighbourhood

Area
Frontenac North
City
North Frontenac
Postal code
K0H 1K0
Nearby
Cross Streets: Little Pond Rd. ** Directions: Take Hwy 41 to Little Pond Rd. to Jewel Rd.