1346B S Mazinaw Heights Road

North Frontenac, ONDetached
$799,000
MLS® X12946264
Detached4 beds2 baths4 total
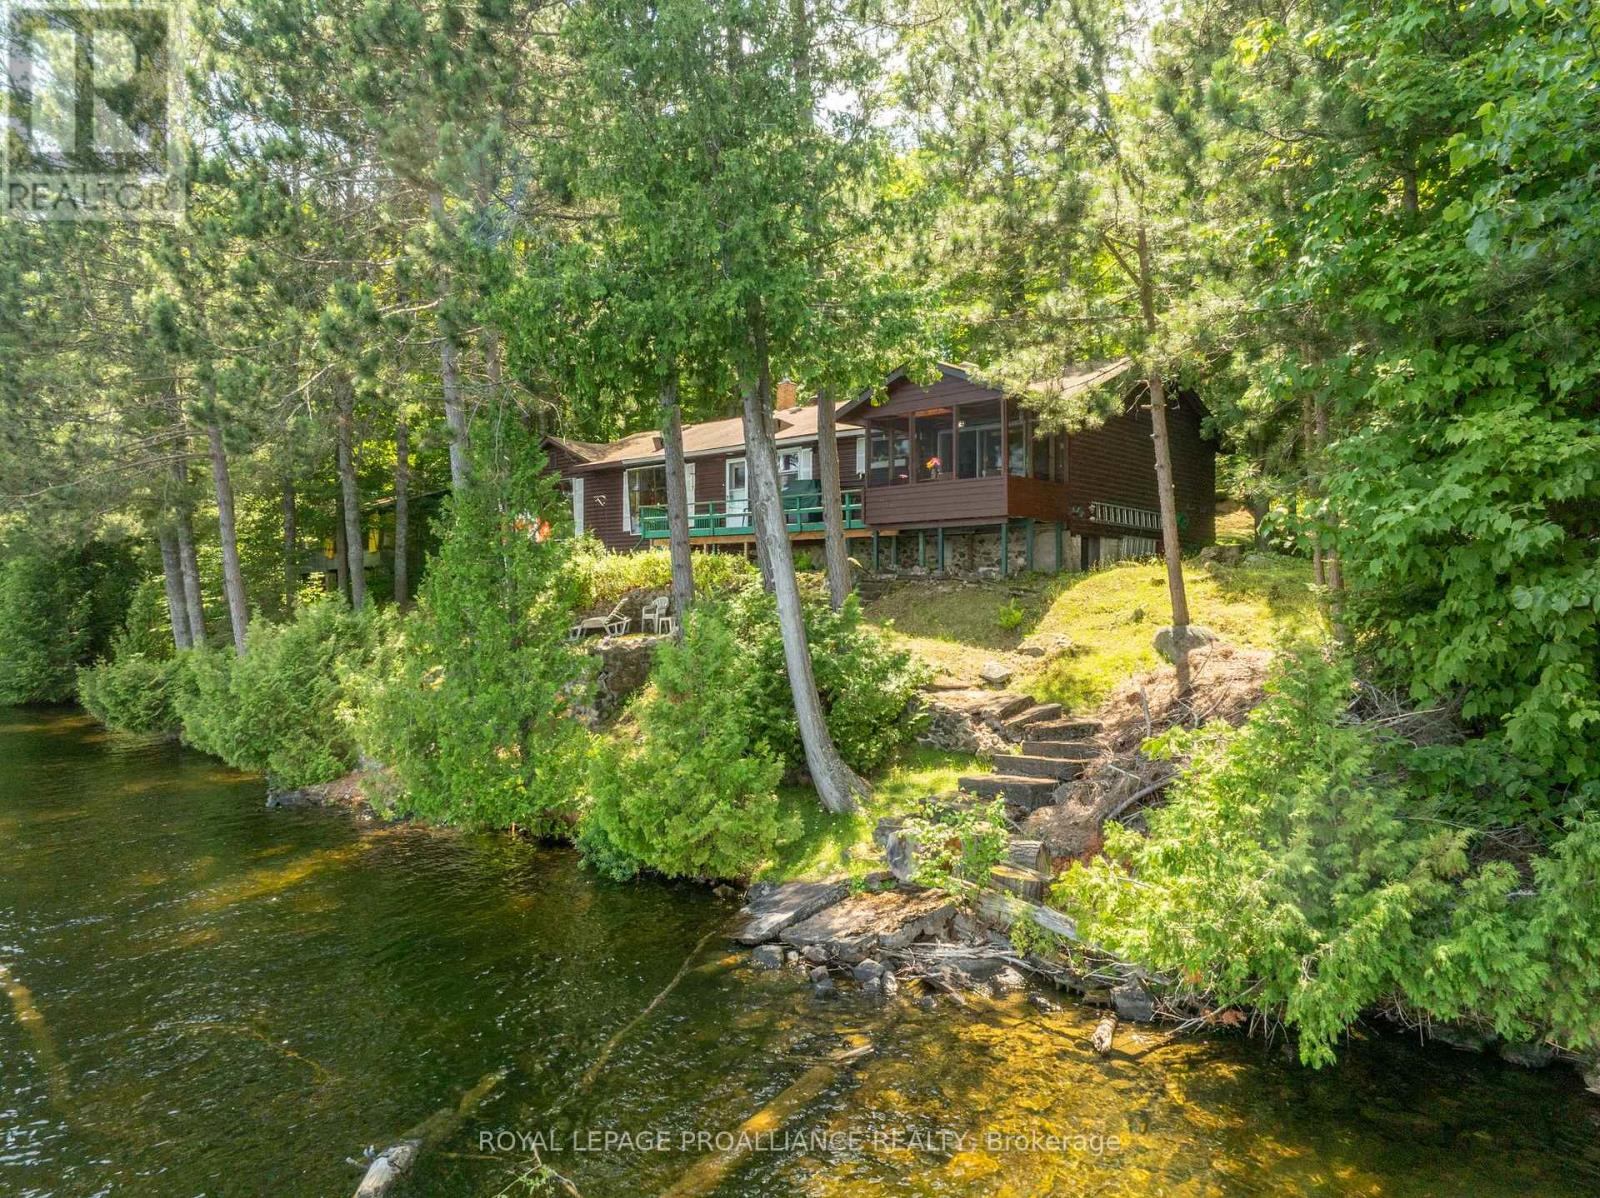
1346B S Mazinaw Heights Road, North Frontenac, ON photo 1
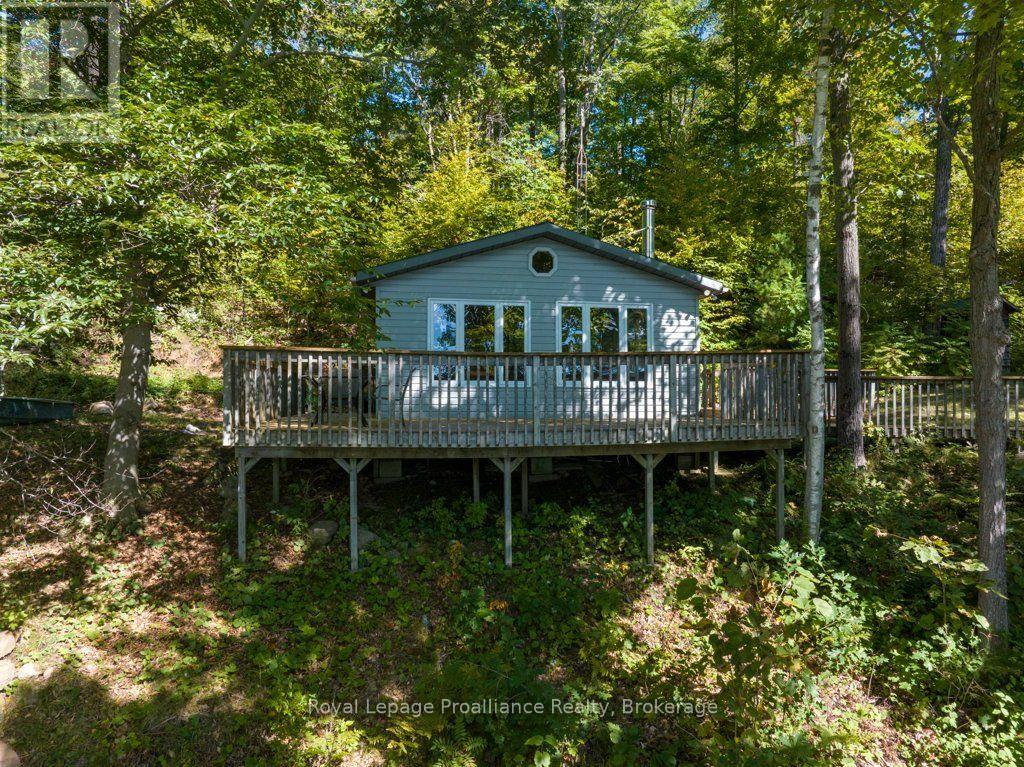
1346B S Mazinaw Heights Road, North Frontenac, ON photo 2
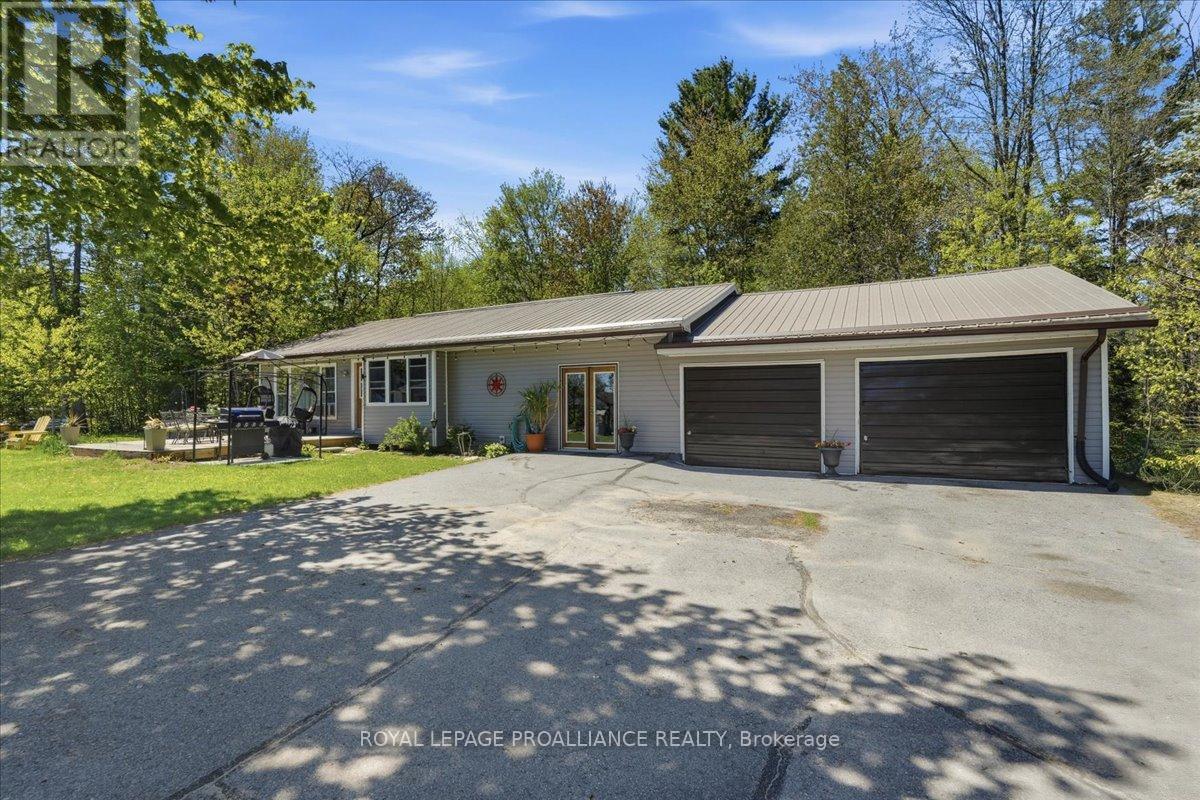
1346B S Mazinaw Heights Road, North Frontenac, ON photo 3
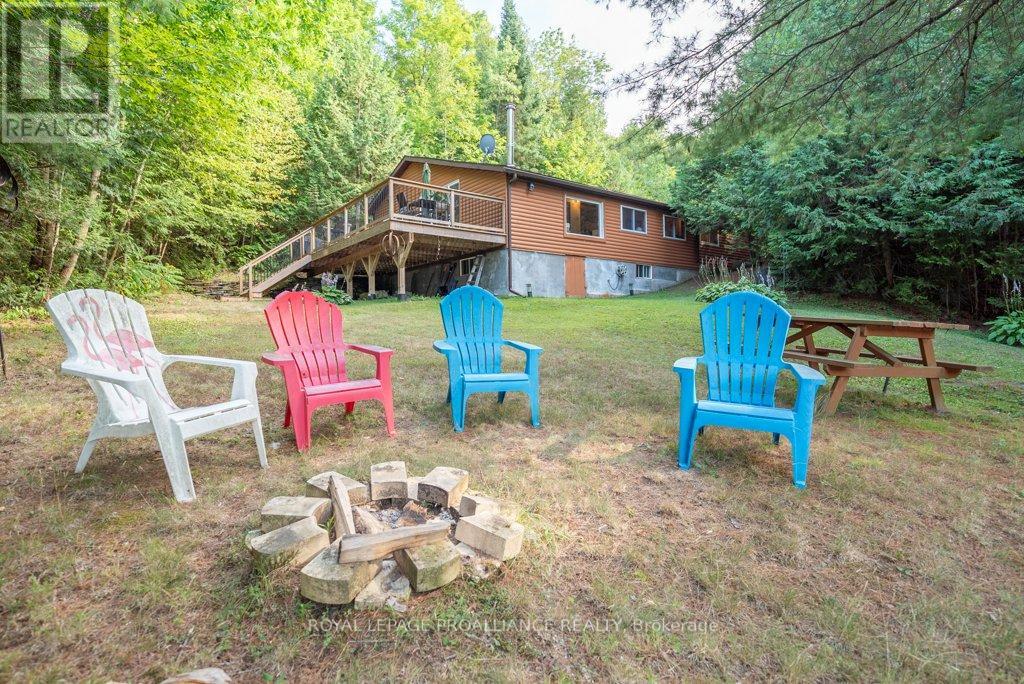
1346B S Mazinaw Heights Road, North Frontenac, ON photo 4
1346B S Mazinaw Heights Road, North Frontenac, ON photo 5
1346B S Mazinaw Heights Road, North Frontenac, ON photo 6
1346B S Mazinaw Heights Road, North Frontenac, ON photo 7
1346B S Mazinaw Heights Road, North Frontenac, ON photo 8
1346B S Mazinaw Heights Road, North Frontenac, ON photo 9
1346B S Mazinaw Heights Road, North Frontenac, ON photo 10
1346B S Mazinaw Heights Road, North Frontenac, ON photo 11
1346B S Mazinaw Heights Road, North Frontenac, ON photo 12
1346B S Mazinaw Heights Road, North Frontenac, ON photo 13
1346B S Mazinaw Heights Road, North Frontenac, ON photo 14
1346B S Mazinaw Heights Road, North Frontenac, ON photo 15
1346B S Mazinaw Heights Road, North Frontenac, ON photo 16
1346B S Mazinaw Heights Road, North Frontenac, ON photo 17
1346B S Mazinaw Heights Road, North Frontenac, ON photo 18
1346B S Mazinaw Heights Road, North Frontenac, ON photo 19
1346B S Mazinaw Heights Road, North Frontenac, ON photo 20
1346B S Mazinaw Heights Road, North Frontenac, ON photo 21
1346B S Mazinaw Heights Road, North Frontenac, ON photo 22
1346B S Mazinaw Heights Road, North Frontenac, ON photo 23
1346B S Mazinaw Heights Road, North Frontenac, ON photo 24
1346B S Mazinaw Heights Road, North Frontenac, ON photo 25
1346B S Mazinaw Heights Road, North Frontenac, ON photo 26
1346B S Mazinaw Heights Road, North Frontenac, ON photo 27
1346B S Mazinaw Heights Road, North Frontenac, ON photo 28
1346B S Mazinaw Heights Road, North Frontenac, ON photo 29
1346B S Mazinaw Heights Road, North Frontenac, ON photo 30
1346B S Mazinaw Heights Road, North Frontenac, ON photo 31
1346B S Mazinaw Heights Road, North Frontenac, ON photo 32
1346B S Mazinaw Heights Road, North Frontenac, ON photo 33
1346B S Mazinaw Heights Road, North Frontenac, ON photo 34
1346B S Mazinaw Heights Road, North Frontenac, ON photo 35
1346B S Mazinaw Heights Road, North Frontenac, ON photo 36
1346B S Mazinaw Heights Road, North Frontenac, ON photo 37
1346B S Mazinaw Heights Road, North Frontenac, ON photo 38
1346B S Mazinaw Heights Road, North Frontenac, ON photo 39
1346B S Mazinaw Heights Road, North Frontenac, ON photo 40
1346B S Mazinaw Heights Road, North Frontenac, ON photo 41
1346B S Mazinaw Heights Road, North Frontenac, ON photo 42
1346B S Mazinaw Heights Road, North Frontenac, ON photo 43
1346B S Mazinaw Heights Road, North Frontenac, ON photo 44
1346B S Mazinaw Heights Road, North Frontenac, ON photo 45
1346B S Mazinaw Heights Road, North Frontenac, ON photo 46
1346B S Mazinaw Heights Road, North Frontenac, ON photo 47
1346B S Mazinaw Heights Road, North Frontenac, ON photo 48
1346B S Mazinaw Heights Road, North Frontenac, ON photo 49
1 / 49

BUYER ADVANTAGE

Buy with confidence

Get a full-service approach built on strategy, strong negotiation, and clear guidance from offer to close.

  • Local Market Expertise
  • Broker-level Negotiation
  • Transparent Process
  • No-pressure Guidance

The right strategy depends on your goals, timing, budget, and the type of home you are buying. Get Your Buyer Snapshot.

About This Property

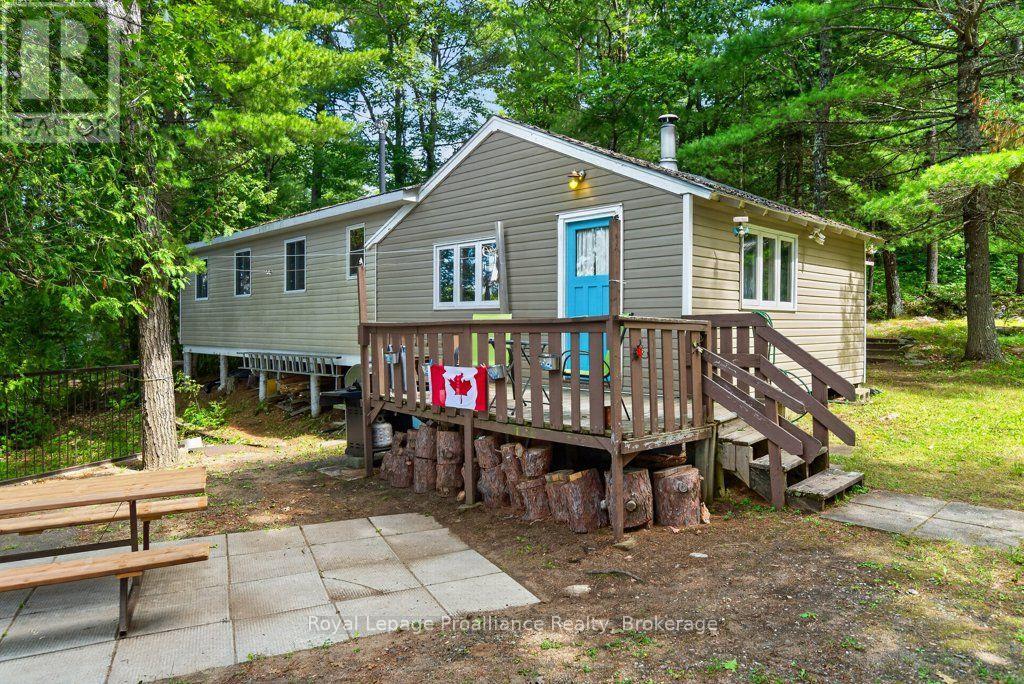
Step into a world where history, tradition, and breathtaking landscapes converge. This remarkable 4-season log cottage offers a rare opportunity to own a piece of Mazinaw Lake's storied heritage. Boasting 137 ft of pristine shoreline and located just steps from the iconic Bon Echo Provincial Park, this is the ultimate retreat for those who seek a deeper connection to nature. Spanning 1,950 square feet of masterfully crafted living space, this traditional log home is designed for year-round comfort and grand-scale hosting. With 4 spacious bedrooms and 2 full bathrooms, there is ample room for the whole family to gather. The heart of the home is the expansive living area, where you can bask in the warmth of the wood fireplace while gazing through large windows at the panoramic lake views. Whether you are watching the Sail Mazinaw Regatta from your lakeside deck, enjoying a quiet morning in the private screened porch off the primary suite, or exploring the kilometers of trails and sandy beaches at Bon Echo, the lifestyle here is unparalleled. A separate workshop building provides the perfect space for artisans or hobbyists to bring their projects to life amidst the serenity of the lake. Key Features include: Iconic Setting: 137 ft of pristine waterfront on Mazinaw Lake, adjacent to Bon Echo Park. Master Craftsmanship: 1,950 sq. ft. 4-season log construction offering timeless charm and durability. Spacious Accommodations: 4 Bedrooms and 2 Bathrooms, perfect for multi-generational use. Outdoor Living: Multi-level lakeside patios, a private screened porch, and a dedicated workshop building. Year-Round Comfort: Wood-burning fireplace and full seasonal insulation for winter escapes. Rarely does a property of this caliber and historical significance become available on Mazinaw Lake. Secure your private paradise and begin your own tradition. (id:63604)

Key Facts

Type
Detached
Beds
4
Baths
2
Size
1,500 sqft
Lot
137.8 x 248 FT
Parking
4 total

Highlights

  • All
  • Water Heater
Property Details 20 details
Bedrooms
4 bedrooms
4 above grade
Bathrooms
2 bathrooms
Parking
4 parking spaces
No Garage
Living area
1,500 - 2,000 sq. ft.
Property
Single Family · Bungalow · Freehold · Detached
Property subtype
Single Family
Structure type
House
Architectural style
Bungalow
Ownership
Freehold
Attached status
Detached
Storeys
1
Heating
Baseboard heaters, Electric
Fireplace
1 fireplace
Lot dimensions
137.8 x 248 FT
Frontage
137.90 feet
Taxes
$4,208.00
Zoning
RW
Water source
Drilled Well
Sewer
Septic System
Waterfront
Waterfront on lake · Lower Mazinaw Lake
Views
Lake view, View of water, Direct Water View

Interior features

AllWater HeaterFireplace(s)

Exterior features

LogShinglesWoodBlockWood/Piers

Systems and association

Smoke DetectorsElectricityWirelessElectricity ConnectedGenerator

Lot and water

Wooded areaIrregular lot sizeWaterfront on lake
Rooms 12 rooms
Level
Room
Dimensions
Main level
Foyer
1.24 m x 2.42 m
Main level
Bathroom
2.1 m x 1.78 m
Main level
Sunroom
2.34 m x 3.47 m
Main level
Laundry room
3.21 m x 3.59 m
Main level
Kitchen
2.66 m x 4.22 m
Main level
Dining room
4.13 m x 4.33 m
Main level
Living room
7.27 m x 6.9 m
Main level
Study
3.25 m x 2.76 m
Main level
Primary Bedroom
7.16 m x 3.94 m
Main level
Bathroom
3.45 m x 2.42 m
Main level
Bedroom 2
2.56 m x 3.68 m
Main level
Bedroom 3
3.17 m x 2.74 m

Virtual Tour & Media

Mortgage & Affordability Estimate monthly costs
Purchase price$799,000
Down paymentNot available
Mortgage amountNot available
Principal & interestNot available
Property taxesNot available
Condo/HOA feeNot available
Insurance/OtherNot available
UtilitiesNot available
Est. monthly totalNot available
Income needed (GDS 32%)Not available
Estimates only. Not financial advice. Rates, taxes and fees vary by lender and municipality.

Saved Properties

Keep This One Handy

Save this listing, compare it later, or open your saved properties dashboard.

Manage Saved Searches
Map is approximate.

Neighbourhood

Area
Frontenac North
City
North Frontenac
Postal code
K0H 1K0
Nearby
Cross Streets: Highway 41 and South Mazinaw Heights Road. ** Directions: Highway 41 & South Mazinaw Heights Road.