1026 Beach Boulevard
Hamilton, ONDetached
$1,150,000
MLS® X13038058
Detached3 beds3 baths13 total
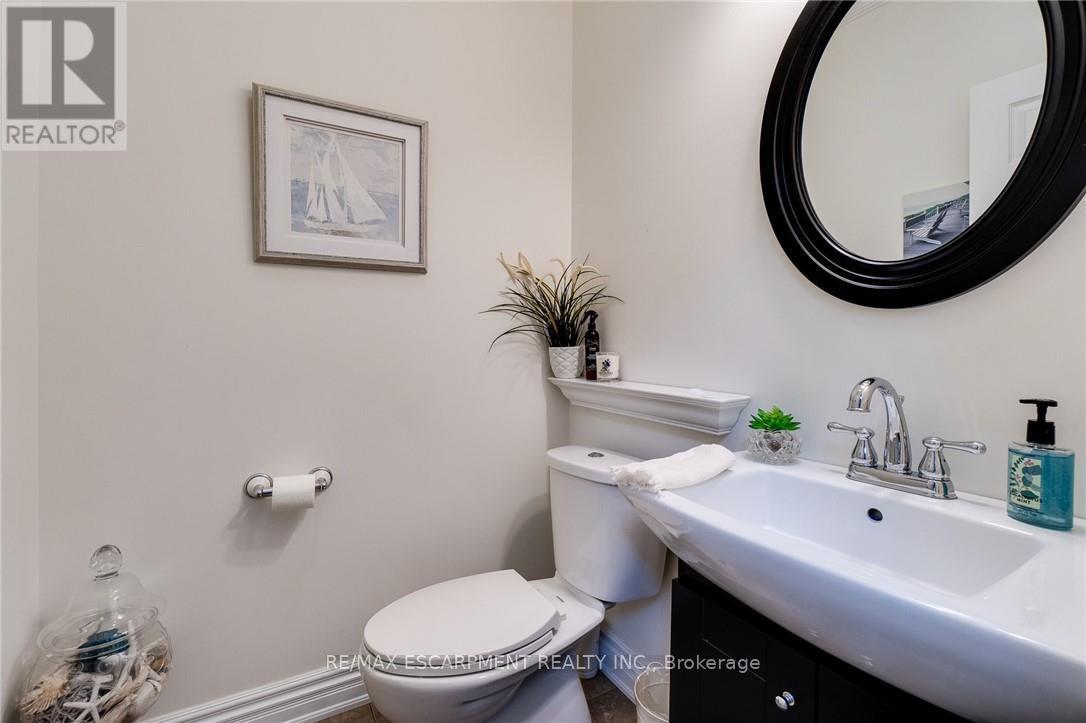
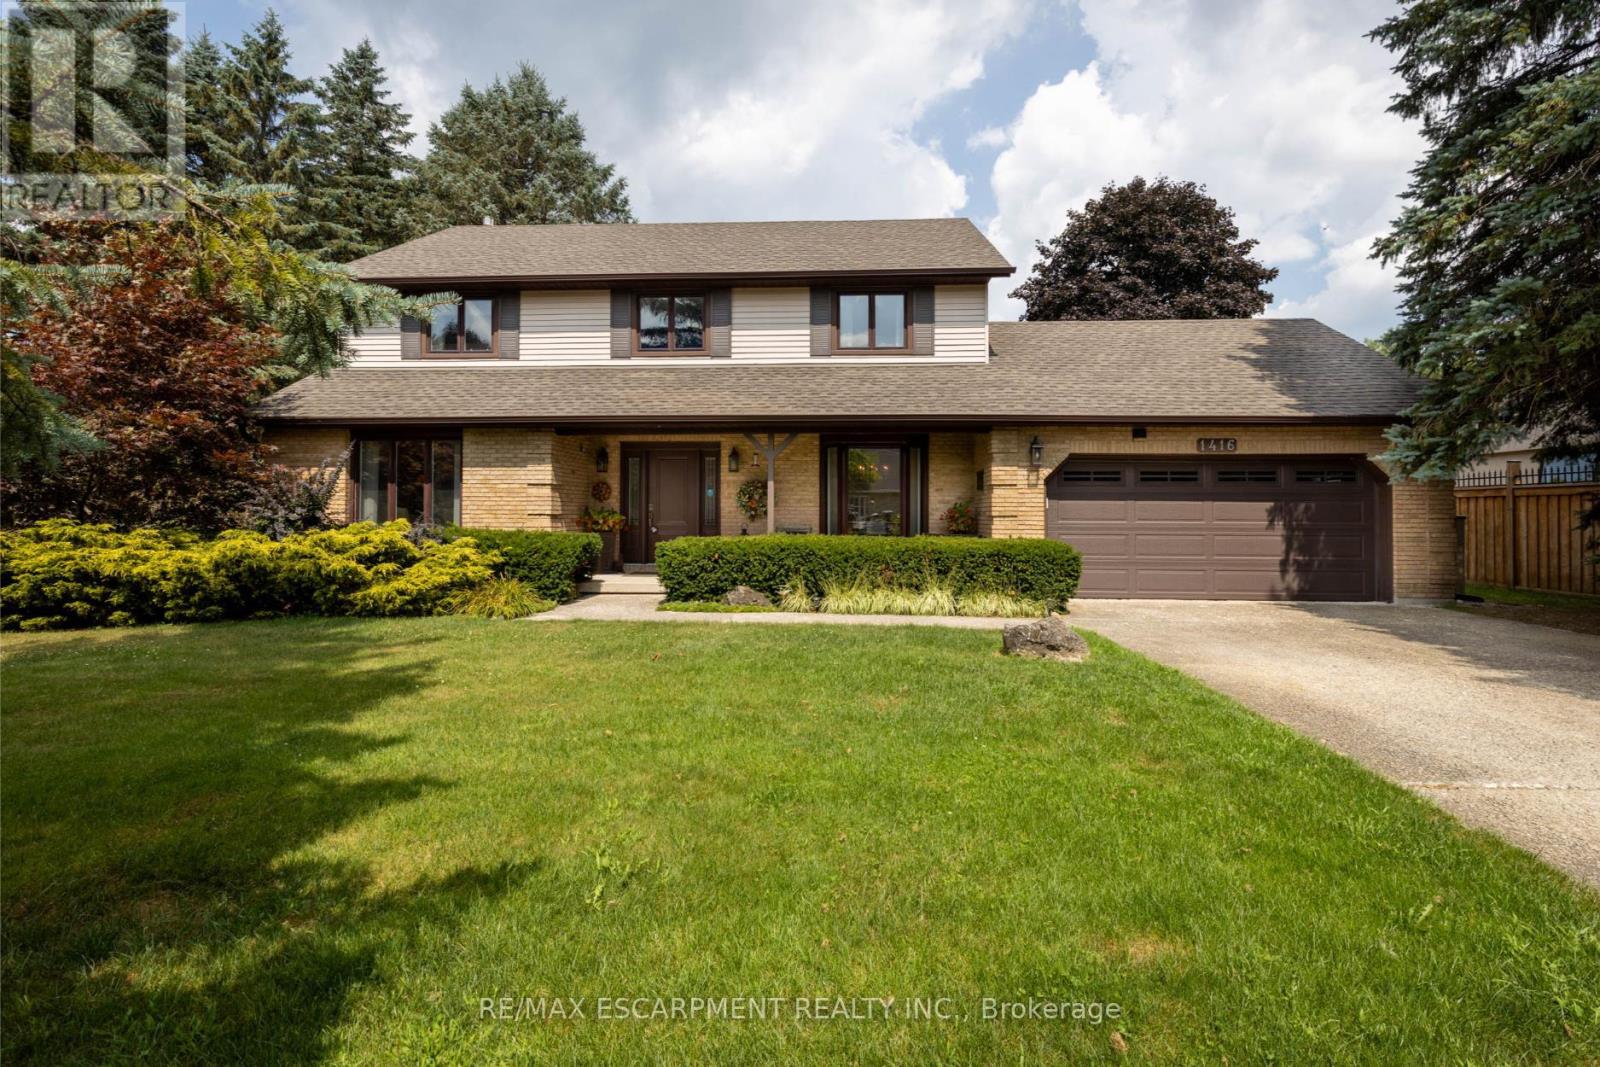
1026 Beach Boulevard, Hamilton, ON photo 1
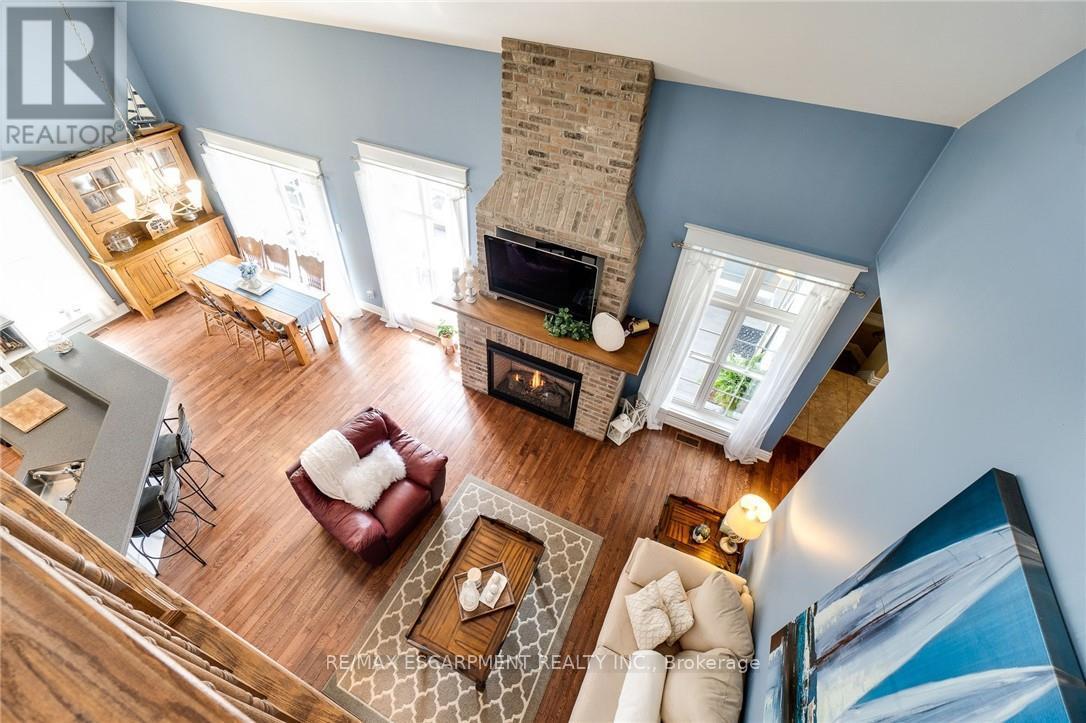
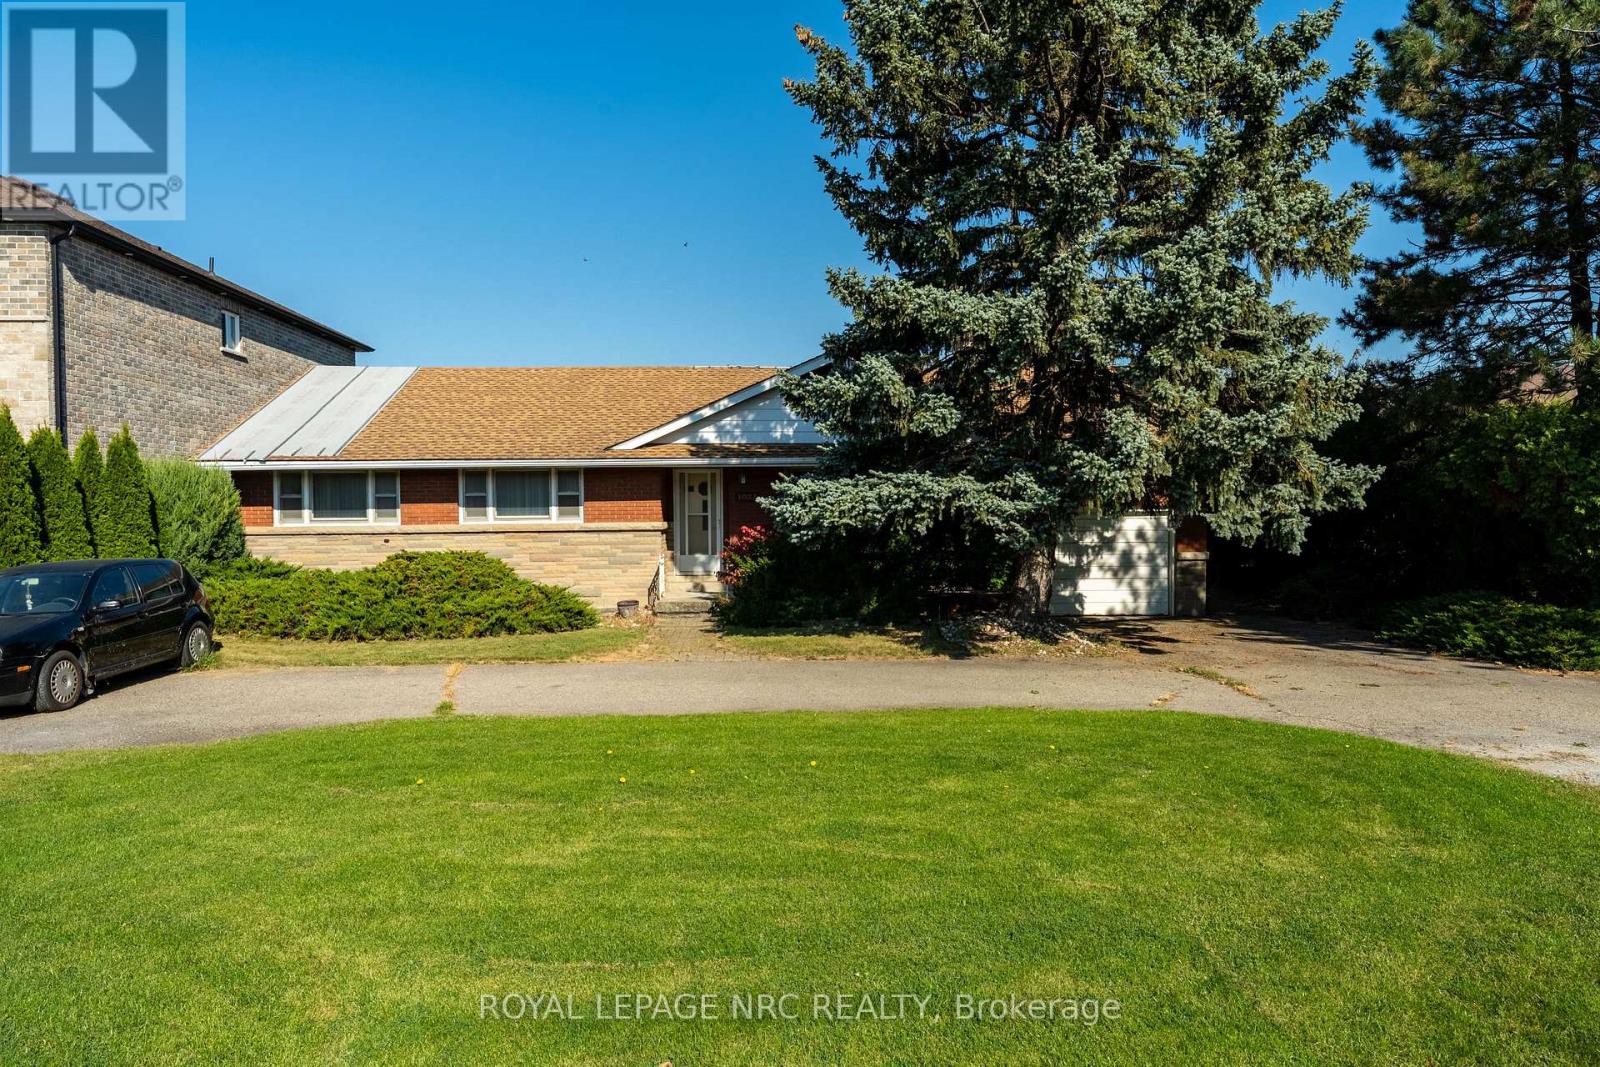
1026 Beach Boulevard, Hamilton, ON photo 2
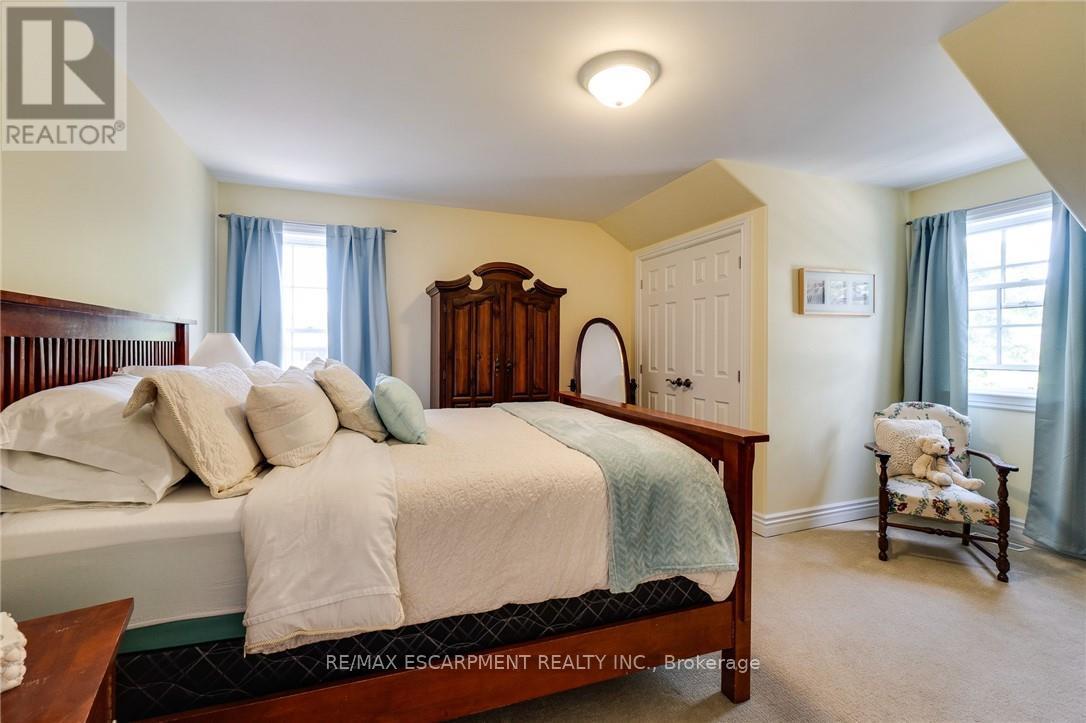
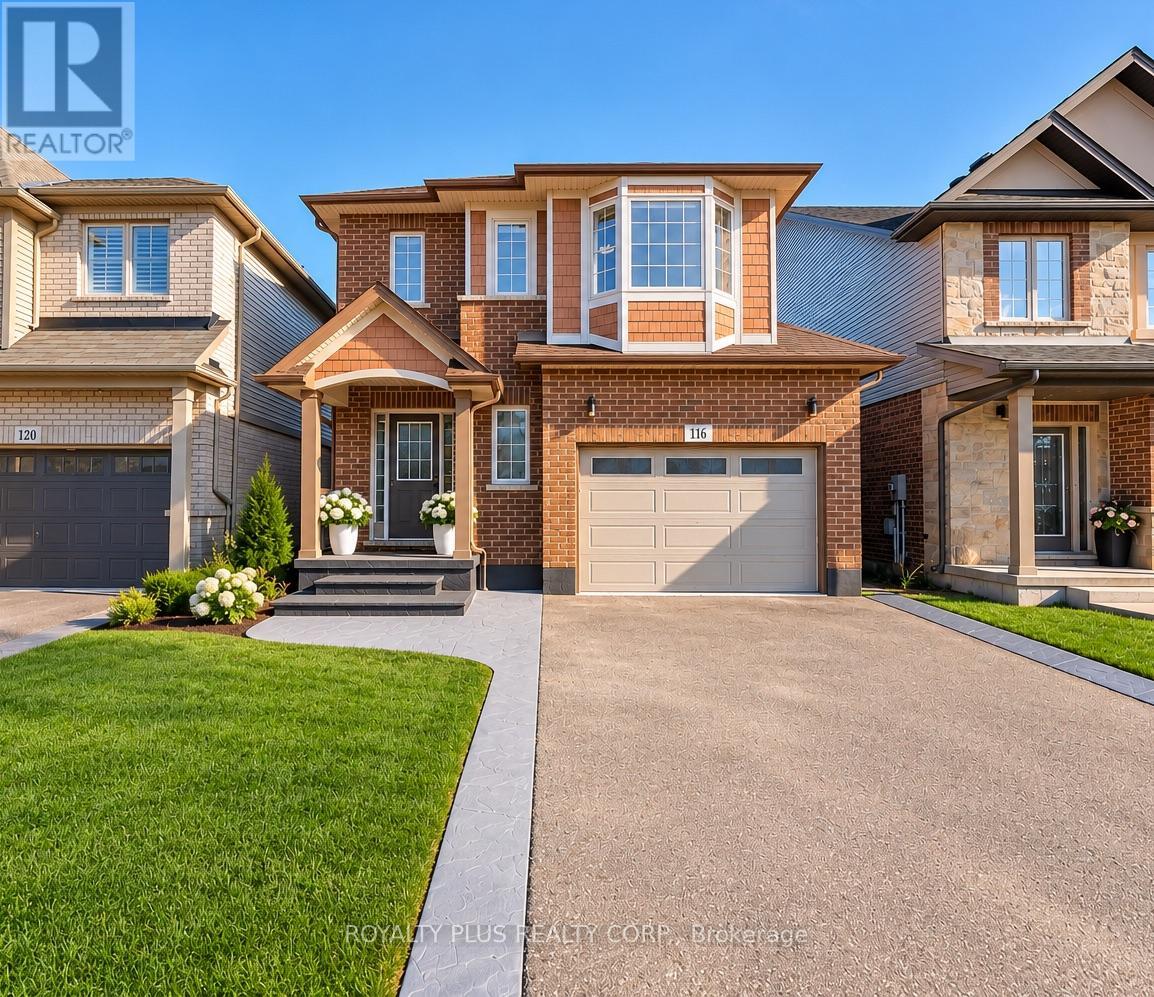
1026 Beach Boulevard, Hamilton, ON photo 3
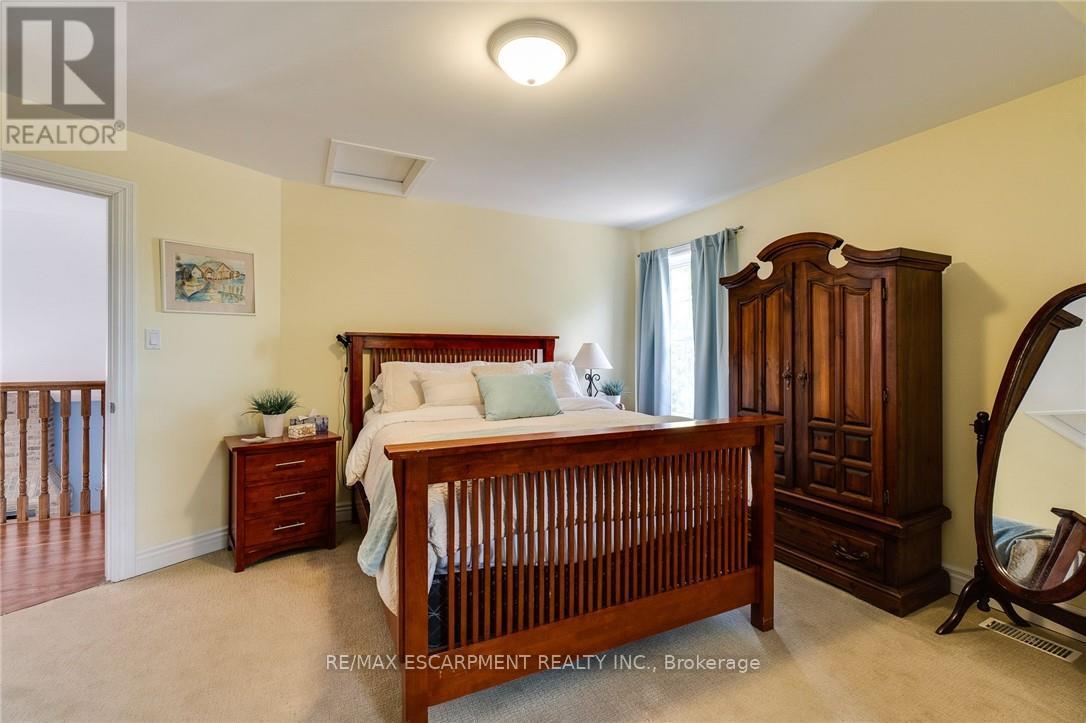
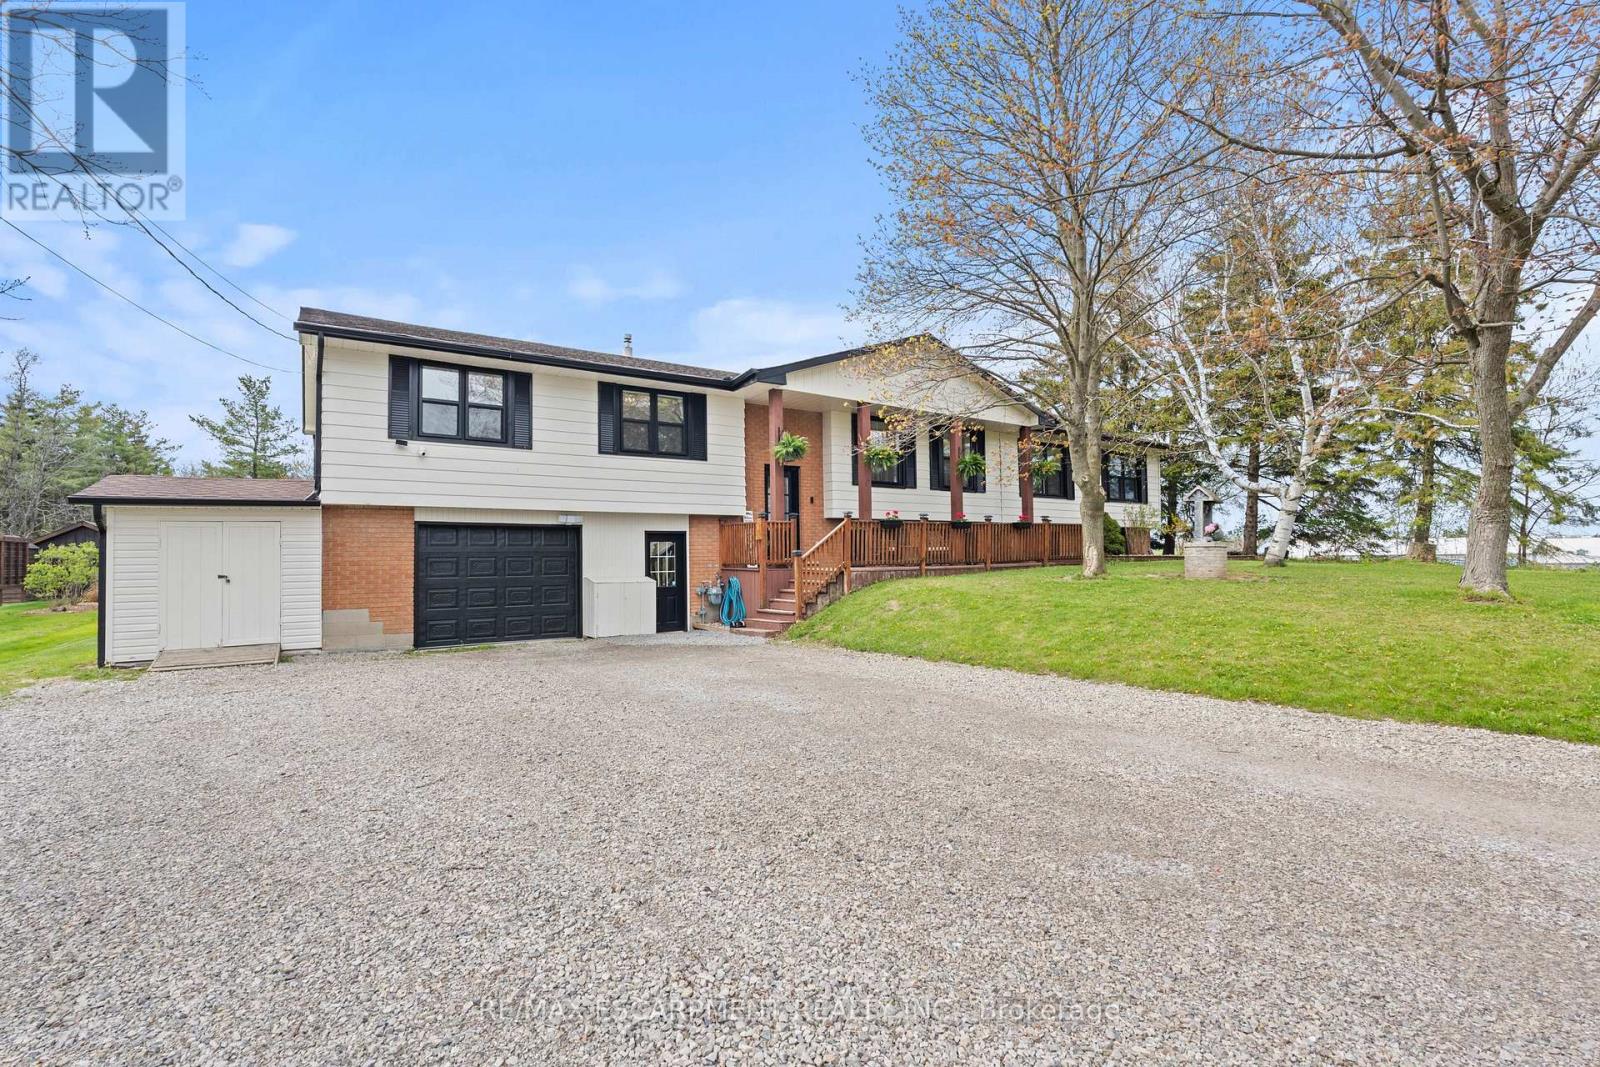
1026 Beach Boulevard, Hamilton, ON photo 4
1026 Beach Boulevard, Hamilton, ON photo 5
1026 Beach Boulevard, Hamilton, ON photo 6
1026 Beach Boulevard, Hamilton, ON photo 7
1026 Beach Boulevard, Hamilton, ON photo 8
1026 Beach Boulevard, Hamilton, ON photo 9
1026 Beach Boulevard, Hamilton, ON photo 10
1026 Beach Boulevard, Hamilton, ON photo 11
1026 Beach Boulevard, Hamilton, ON photo 12
1026 Beach Boulevard, Hamilton, ON photo 13
1026 Beach Boulevard, Hamilton, ON photo 14
1026 Beach Boulevard, Hamilton, ON photo 15
1026 Beach Boulevard, Hamilton, ON photo 16
1026 Beach Boulevard, Hamilton, ON photo 17
1026 Beach Boulevard, Hamilton, ON photo 18
1026 Beach Boulevard, Hamilton, ON photo 19
1026 Beach Boulevard, Hamilton, ON photo 20
1026 Beach Boulevard, Hamilton, ON photo 21
1026 Beach Boulevard, Hamilton, ON photo 22
1026 Beach Boulevard, Hamilton, ON photo 23
1026 Beach Boulevard, Hamilton, ON photo 24
1026 Beach Boulevard, Hamilton, ON photo 25
1026 Beach Boulevard, Hamilton, ON photo 26
1026 Beach Boulevard, Hamilton, ON photo 27
1026 Beach Boulevard, Hamilton, ON photo 28
1026 Beach Boulevard, Hamilton, ON photo 29
1026 Beach Boulevard, Hamilton, ON photo 30
1026 Beach Boulevard, Hamilton, ON photo 31
1026 Beach Boulevard, Hamilton, ON photo 32
1026 Beach Boulevard, Hamilton, ON photo 33
1026 Beach Boulevard, Hamilton, ON photo 34
1026 Beach Boulevard, Hamilton, ON photo 35
1026 Beach Boulevard, Hamilton, ON photo 36
1026 Beach Boulevard, Hamilton, ON photo 37
1026 Beach Boulevard, Hamilton, ON photo 38
1026 Beach Boulevard, Hamilton, ON photo 39
1026 Beach Boulevard, Hamilton, ON photo 40
1026 Beach Boulevard, Hamilton, ON photo 41
1026 Beach Boulevard, Hamilton, ON photo 42
1026 Beach Boulevard, Hamilton, ON photo 43
1026 Beach Boulevard, Hamilton, ON photo 44
1026 Beach Boulevard, Hamilton, ON photo 45
1026 Beach Boulevard, Hamilton, ON photo 46
1026 Beach Boulevard, Hamilton, ON photo 47
1026 Beach Boulevard, Hamilton, ON photo 48
1026 Beach Boulevard, Hamilton, ON photo 49
1026 Beach Boulevard, Hamilton, ON photo 50
1 / 50

BUYER ADVANTAGE

Buy with confidence

Get a full-service approach built on strategy, strong negotiation, and clear guidance from offer to close.

  • Local Market Expertise
  • Broker-level Negotiation
  • Transparent Process
  • No-pressure Guidance

The right strategy depends on your goals, timing, budget, and the type of home you are buying. Get Your Buyer Snapshot.

About This Property

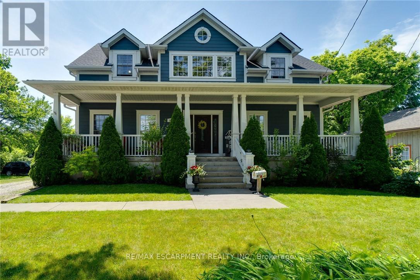
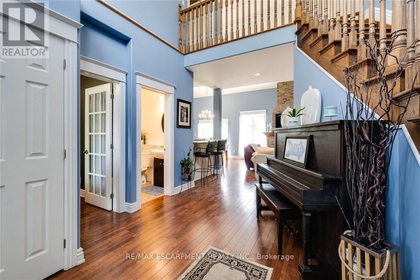
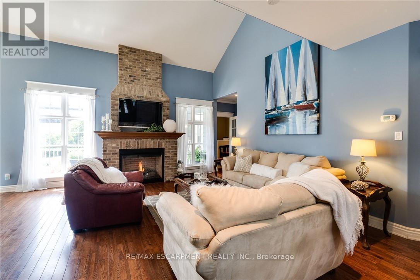
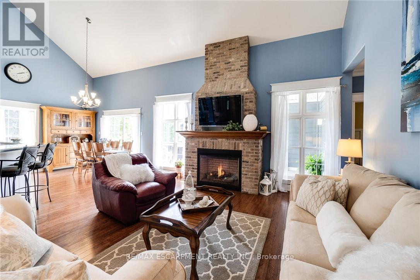
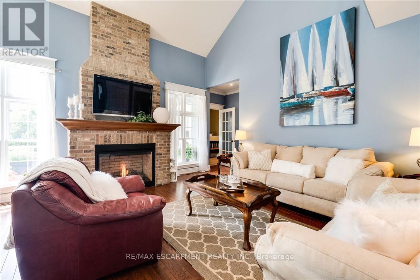
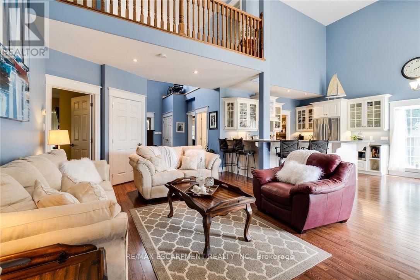
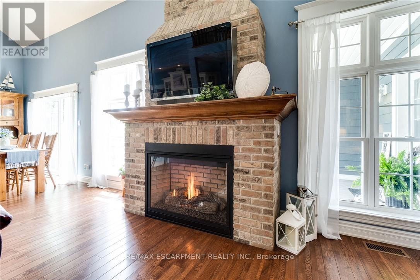
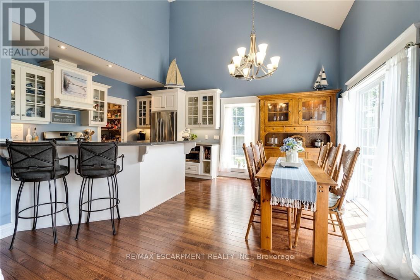
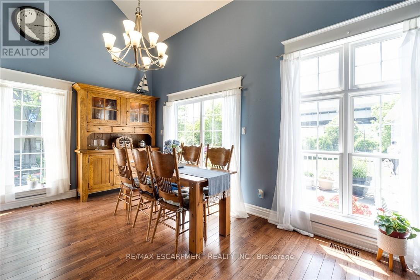
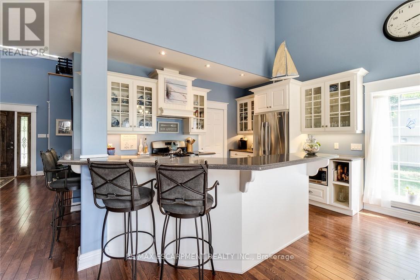
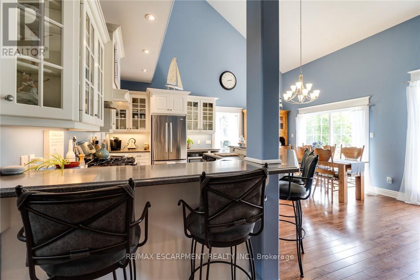
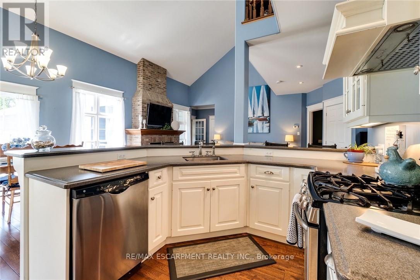
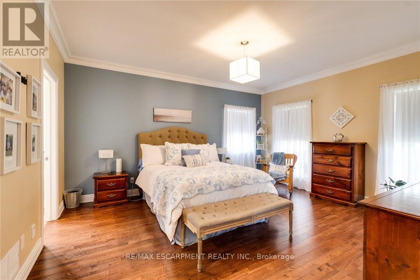
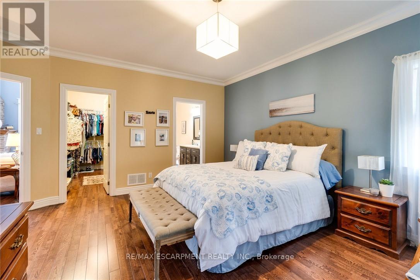
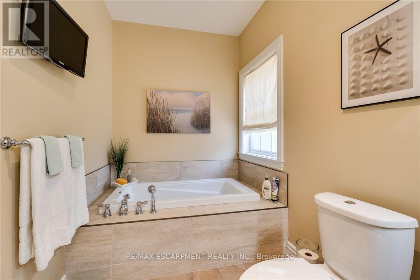
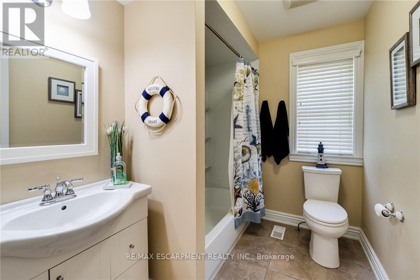
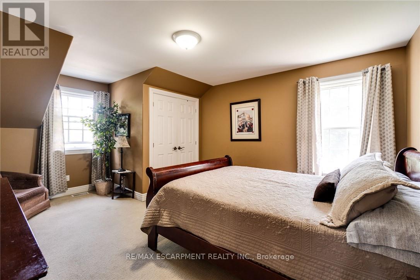
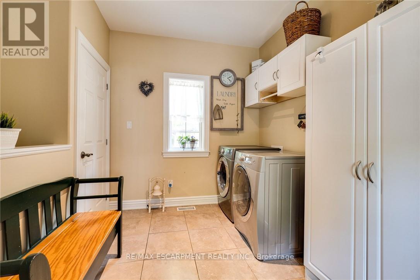
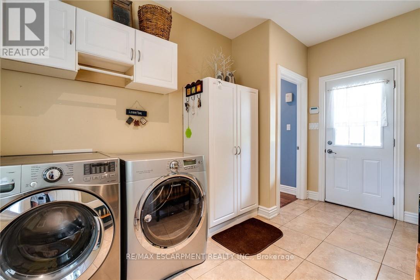
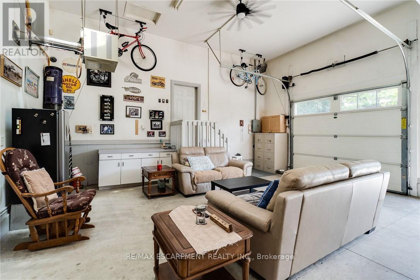
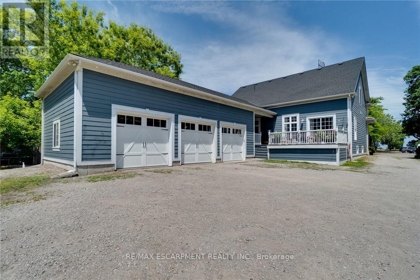
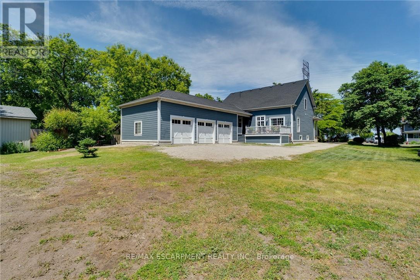
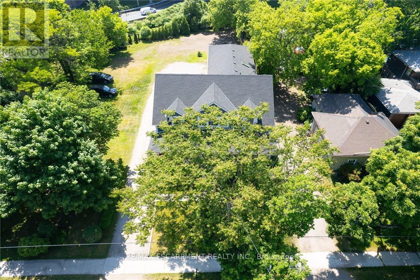
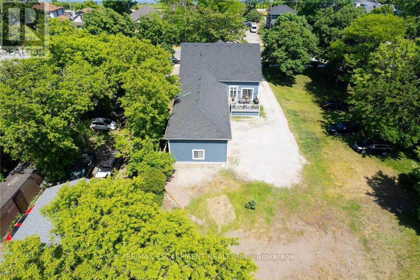
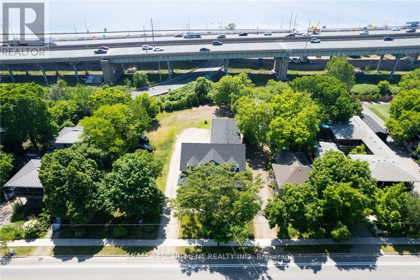
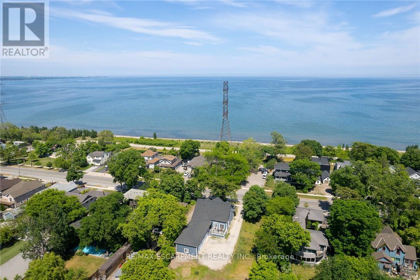
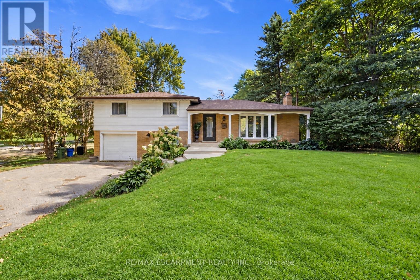
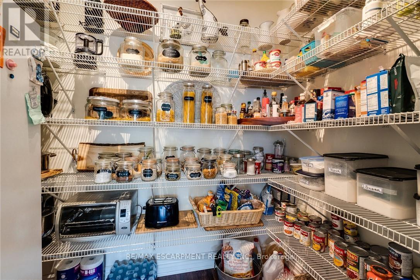
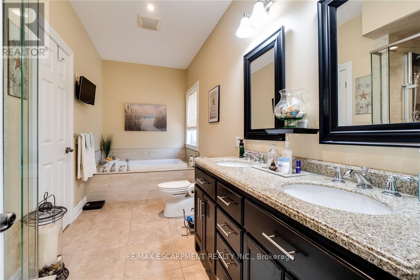
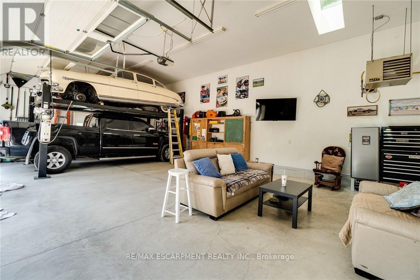
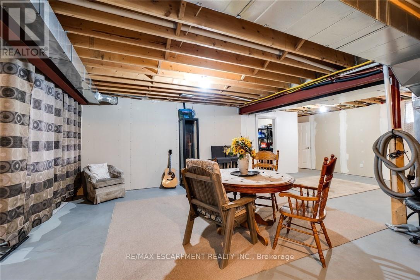
Beautiful Custom-Built Bungaloft Home in the Highly sought after prestigious Beach Boulevard Community, just minutes from Lakeshore Road &Downtown Burlington. You will have access to trendy restaurants, cafes, shopping & Spencer Smith Park. Commuters will appreciate the nearbyGO Station & easy access to highways. This Exceptional property is Excellent for families to enjoy waterfront living. Located steps away from theshores of Lake Ontario, residents can enjoy the sandy beach, scenic waterfront walking trails & breathtaking views across the street. Enjoy yourmorning coffee with beach view from your covered 42 foot front porch. For all those Car Enthusiasts, this is the Garage for you! This home has aunique opportunity with a massive 3 car heated garage with 13'6 ft ceilings, pony panel, skylight, air hose reel, 2 bike pulley lifts, storage unit, 12ft work bench and vice. Your Home is protected from the elements with the infamous James Hardie Generic Fiber-Cement siding which isengineered for extreme climates. This home has a fantastic layout. Everything has been well thought out. Soaring 17 ft vaulted ceilings, anabundance of natural light creating a welcoming atmosphere with the open concept design which is an Entertainers Delight including gourmetkitchen with plenty of counter space, cabinetry, and a large walk-in pantry. Spacious Primary Bedroom with a stunning Ensuite on the main level.Enjoy convenience of Main floor laundry. Upstairs features two spacious bedrooms & additional bathroom. The separate entrance to basementthrough mud room provides flexibility for in-law suite. Roughed-in bathroom in basement. Deck in backyard is great for watching the ships comein while entertaining guests & includes a gas BBQ hook-up. Don't miss out on this Unique property and enjoy your Fabulous Beach lifestyle to thefullest or working away in your Dream Garage! (id:63604)
Key Facts

Type
Detached
Beds
3
Baths
3
Size
2,000 sqft
Lot
59.1 x 183.8 FT; 208.22x37.08x20.07x15.86x183.79x59.22
Parking
13 total

Highlights

  • Washer
  • Refrigerator
  • Water meter
  • Dishwasher
  • Stove
  • Dryer
  • Microwave
  • Freezer
  • Window Coverings
  • Garage door opener remote(s)
  • Water Heater
Property Details 19 details
Bedrooms
3 bedrooms
3 above grade
Bathrooms
3 bathrooms
1 partial
Parking
13 parking spaces
Attached Garage · Garage
Living area
2,000 - 2,500 sq. ft.
Property
Single Family · Freehold · Detached
Property subtype
Single Family
Structure type
House
Ownership
Freehold
Attached status
Detached
Storeys
1.50
Basement
Full, Separate entrance
Heating
Forced air, Natural gas
Cooling
Central air conditioning
Fireplace
1 fireplace
Lot dimensions
59.1 x 183.8 FT; 208.22x37.08x20.07x15.86x183.79x59.22
Frontage
59.10 feet
Taxes
$8,782.81
Zoning
C/S-1436A
Water source
Municipal water
Sewer
Sanitary sewer

Interior features

WasherRefrigeratorWater meterDishwasherStoveDryerMicrowaveFreezerWindow CoveringsGarage door opener remote(s)Water HeaterHardwood

Exterior features

Poured Concrete

Systems and association

Alarm systemSmoke DetectorsSewerElectricityCable

Lot and water

Irregular lot sizeLevel
Rooms 7 rooms
Level
Room
Dimensions
Main level
Great room
5.84 m x 4.17 m
Main level
Kitchen
4.45 m x 3.1 m
Main level
Eating area
2.82 m x 4.32 m
Main level
Primary Bedroom
5.03 m x 4.01 m
Main level
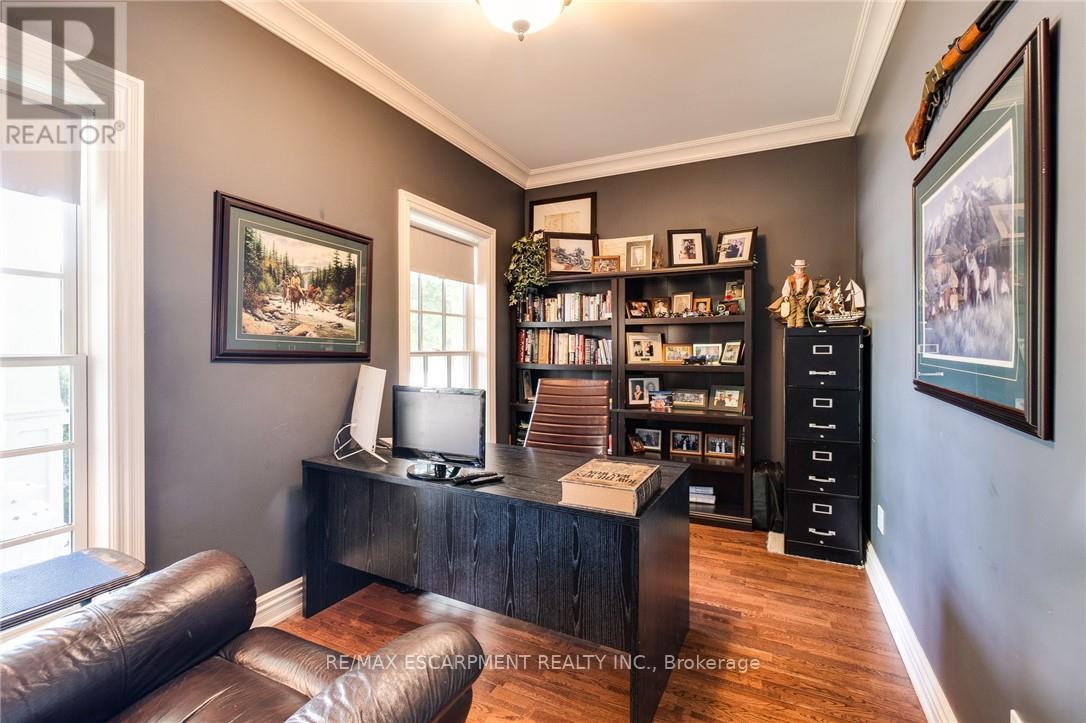
Office
3.73 m x 2.46 m
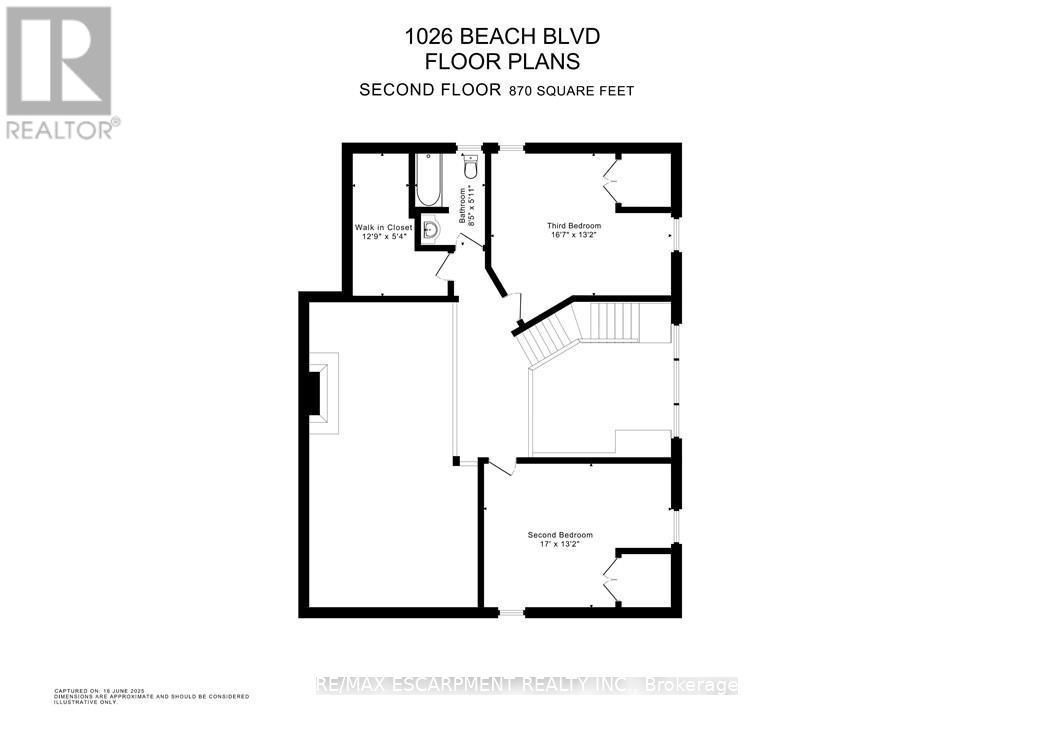
Second level
Bedroom 2
5.18 m x 4.01 m
Second level
Bedroom 3
5.05 m x 4.01 m

Virtual Tour & Media

Mortgage & Affordability Estimate monthly costs
Purchase price$1,150,000
Down paymentNot available
Mortgage amountNot available
Principal & interestNot available
Property taxesNot available
Condo/HOA feeNot available
Insurance/OtherNot available
UtilitiesNot available
Est. monthly totalNot available
Income needed (GDS 32%)Not available
Estimates only. Not financial advice. Rates, taxes and fees vary by lender and municipality.

Saved Properties

Keep This One Handy

Save this listing, compare it later, or open your saved properties dashboard.

Manage Saved Searches
Map is approximate.

Neighbourhood

Area
Hamilton Beach
City
Hamilton
Postal code
L8H 6Z4
Nearby
Cross Streets: PANDORA AVE. ** Directions: EASTPORT TO BEACH BLVD.