
103- 2800 Warden Avenue
BUYER ADVANTAGE
Buy with confidence
Get a full-service approach built on strategy, strong negotiation, and clear guidance from offer to close.
- Local Market Expertise
- Broker-level Negotiation
- Transparent Process
- No-pressure Guidance

The right strategy depends on your goals, timing, budget, and the type of home you are buying. Get Your Buyer Snapshot.
About This Property
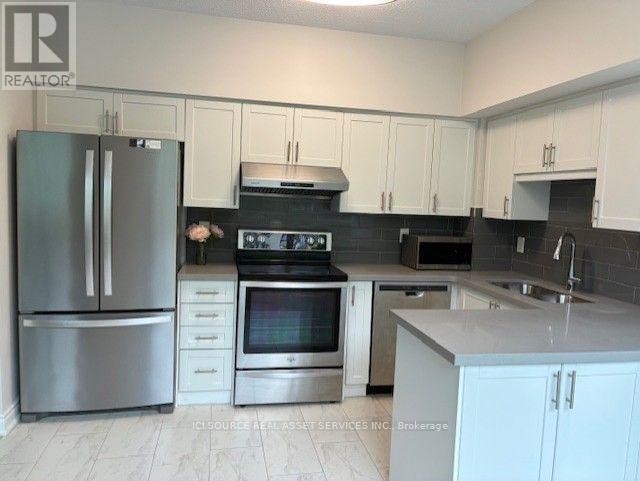
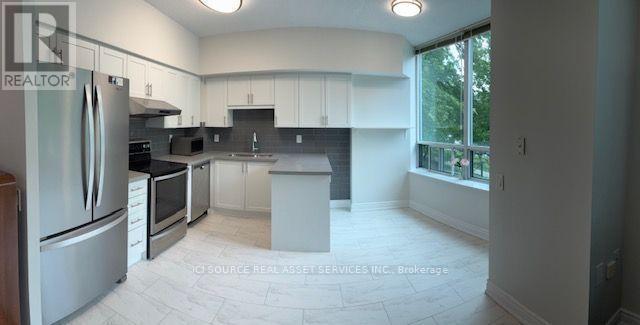
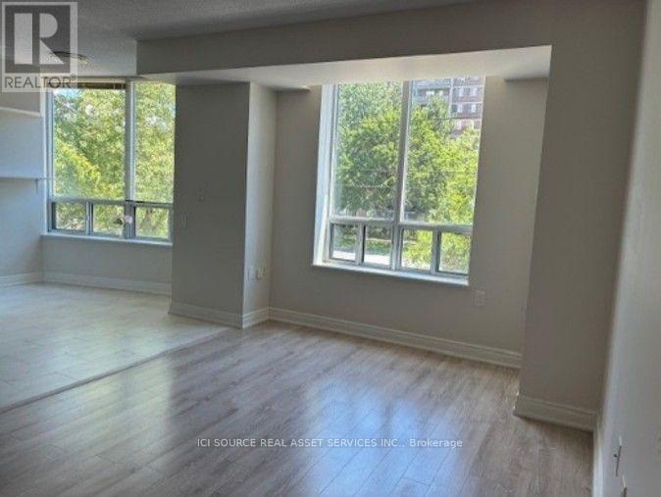
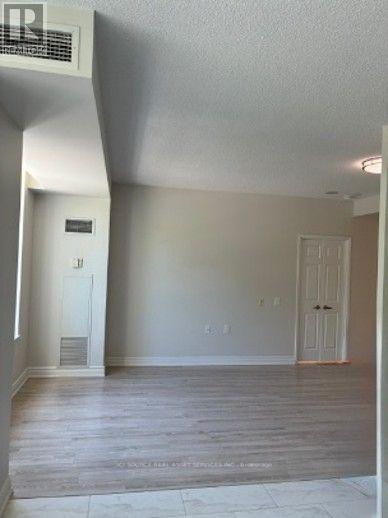
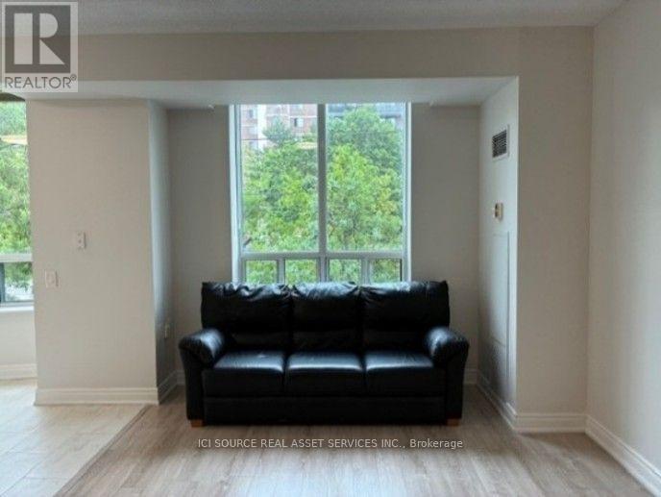
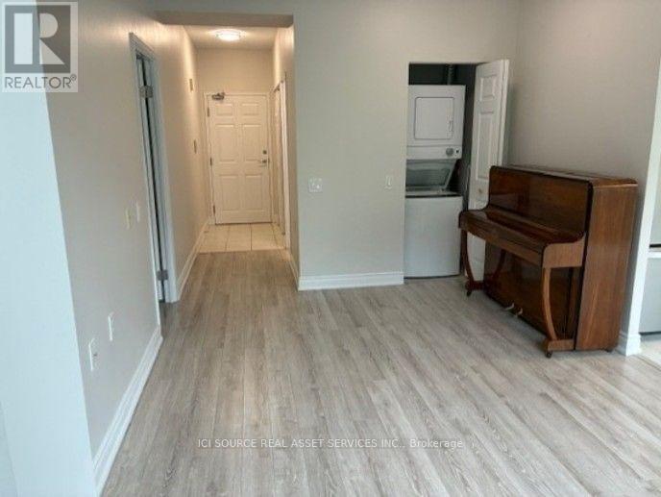
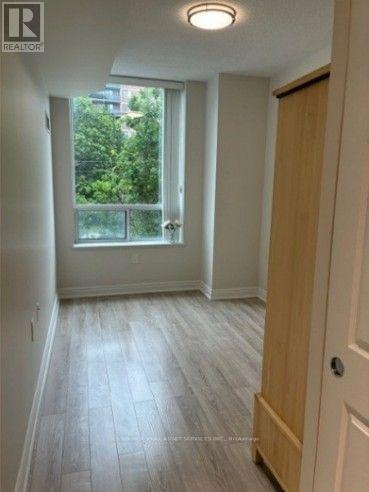
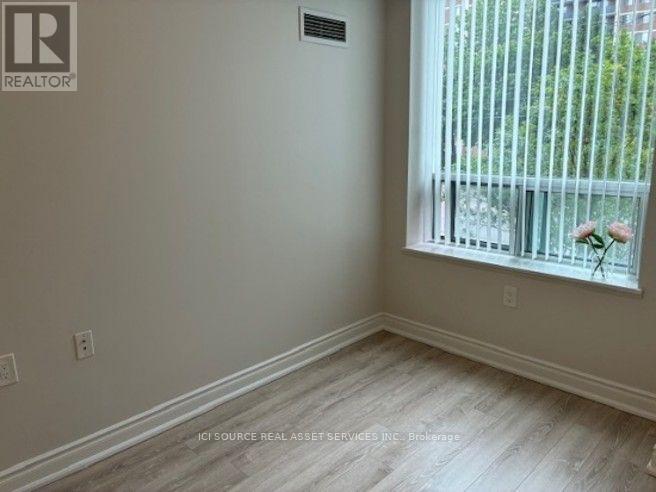
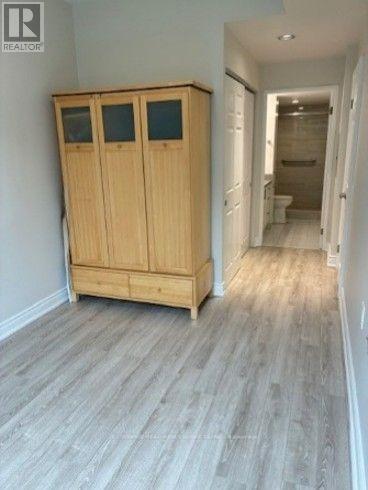
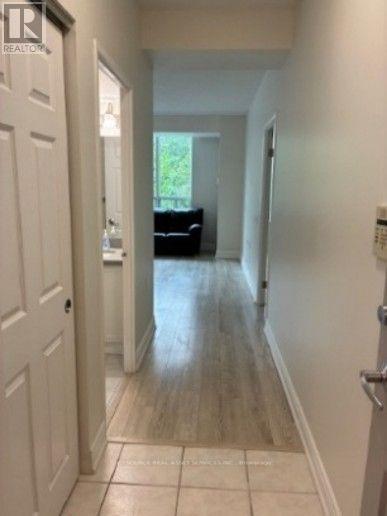
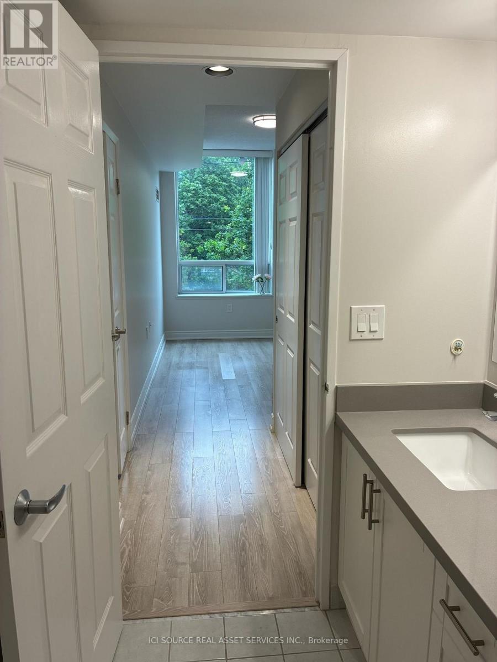
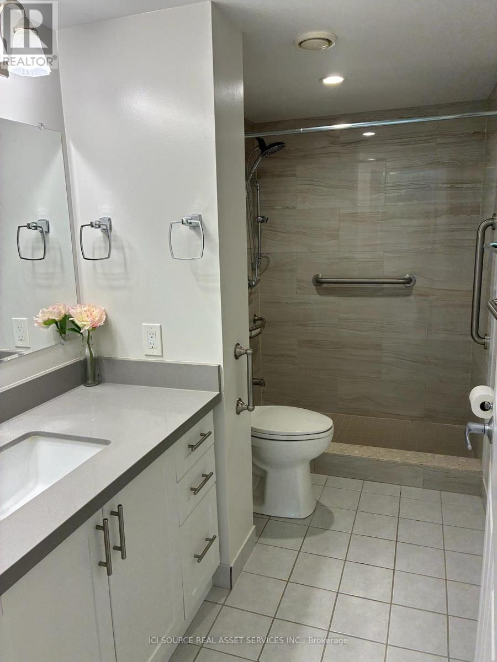
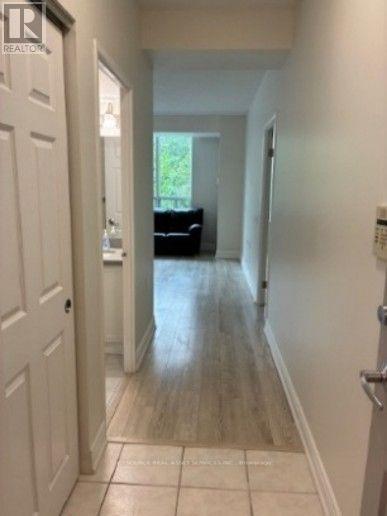
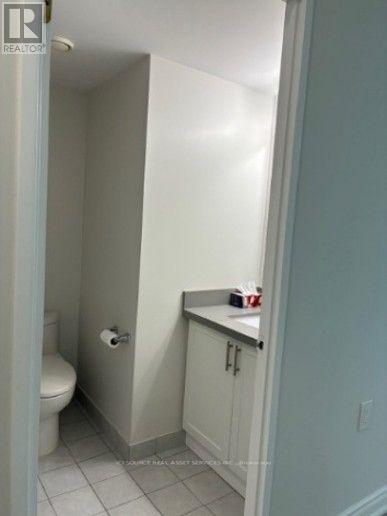
St Paul's Terrace life lease opportunity! Bright and spacious east-facing 1-bedroom, 1.5-bathroom first-floor suite with large windows, abundant natural light, mature trees, and a unique 9-foot ceiling. Freshly painted and move-in ready, this open-concept home features an ensuite primary bedroom with an OT-recommended walk-in shower and grab bars, ensuite laundry, underground parking, and convenient access to Bridlewood Mall, groceries, restaurants, pharmacies, the library, and medical services. - East Facing with large windows and lots of sunlight and trees- 9' ceiling - unique to 1st floor units!- Open concept Living - Dining - Kitchen area- Master Bedroom + Ensuite with OT-recommended walk-in shower and grab bars- Additional powder room bathroom- Washer & Dryer- Parking spot underground on P1- Freshly painted, move-in ready!- Bridlewood Mall and medical building at the NW and NE street corner - 2 grocery stores, library, lots of restaurants and take-out options, 2 pharmacies. *For Additional Property Details Click The Brochure Icon Below* (id:63604)
Key Facts
Highlights
- Garage door opener remote(s)
Property Details
Interior features
Exterior features
Systems and association
Rooms
Virtual Tour & Media
Mortgage & Affordability
Saved Properties
Keep This One Handy
Save this listing, compare it later, or open your saved properties dashboard.
Neighbourhood
- Area
- L'Amoreaux
- City
- Toronto
- Postal code
- M1W 3Z6
- Nearby
- Cross Streets: Warden & Finch E. ** Directions: Warden south of Finch, on west side.
Save This Property
Keep this home handy, return to it anytime, and let us know how to reach you about this listing.
We use this email only to connect your saved properties and saved searches.
Other Available Options
Similar Listings
Listings from our database that match closely.







