103 Fifefield Drive
BUYER ADVANTAGE
Buy with confidence
Get a full-service approach built on strategy, strong negotiation, and clear guidance from offer to close.
- Local Market Expertise
- Broker-level Negotiation
- Transparent Process
- No-pressure Guidance

The right strategy depends on your goals, timing, budget, and the type of home you are buying. Get Your Buyer Snapshot.
About This Property
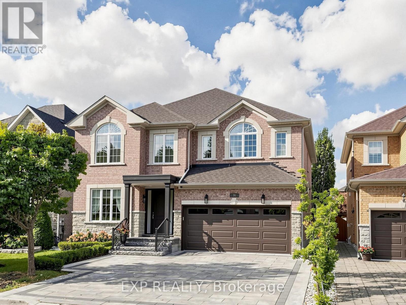
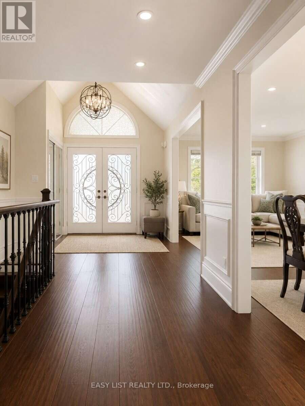
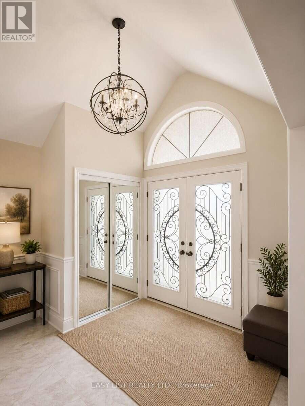
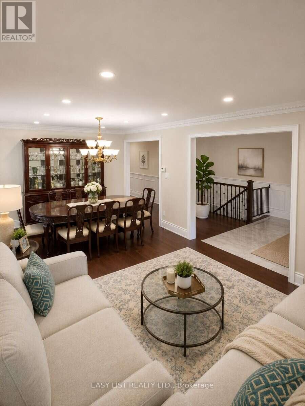
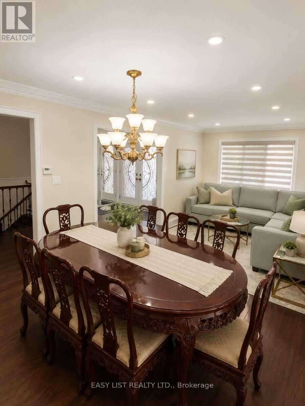
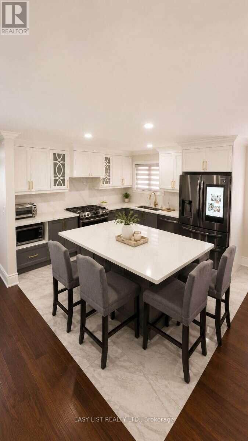
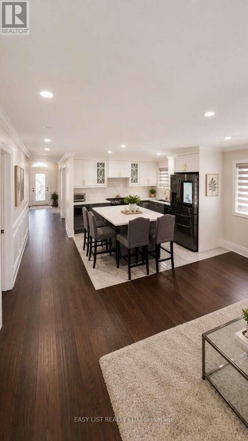
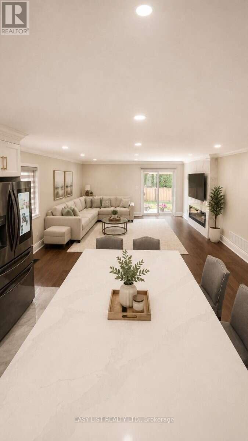
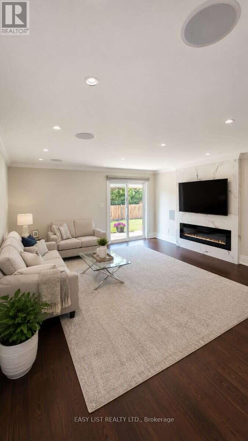
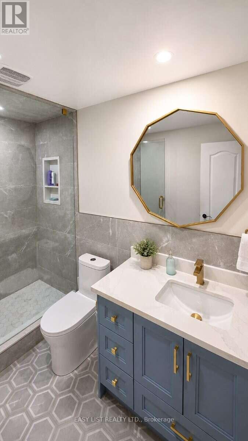
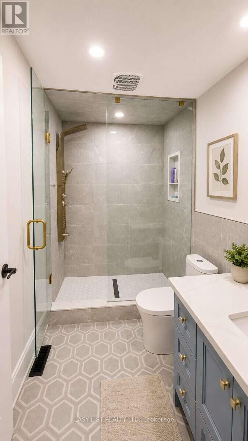
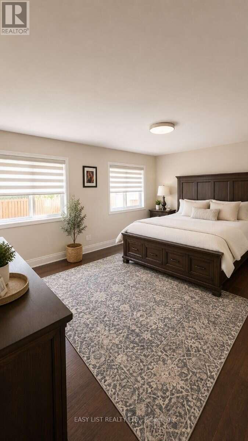
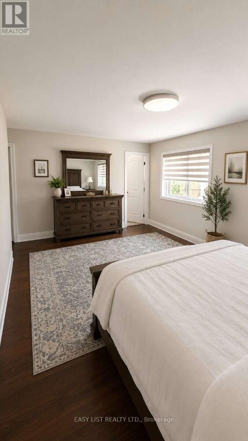
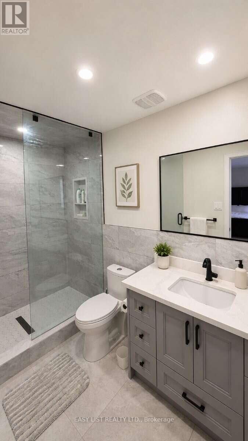
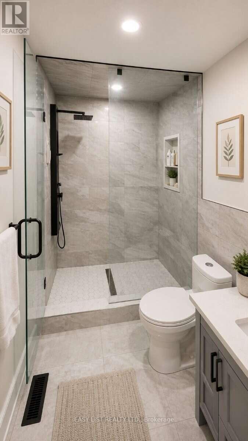
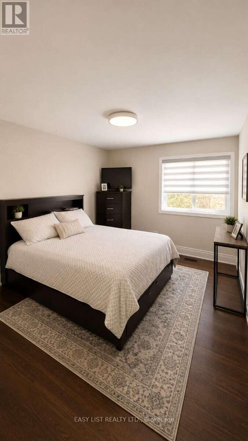
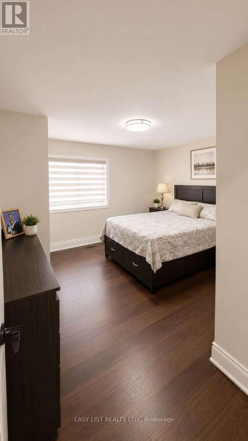
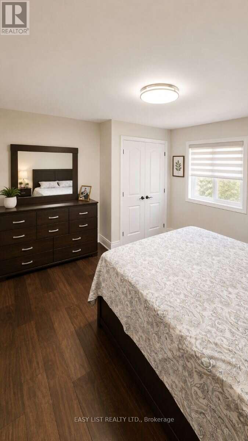
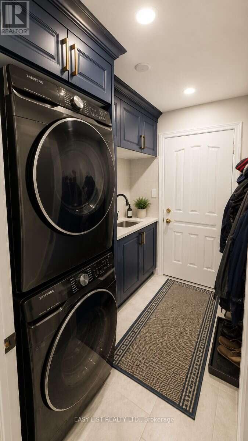
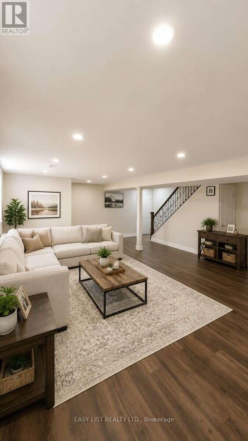
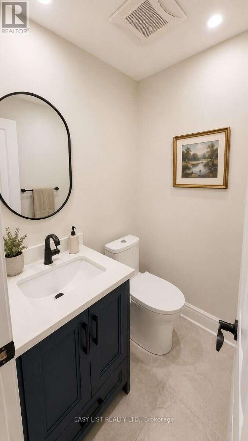
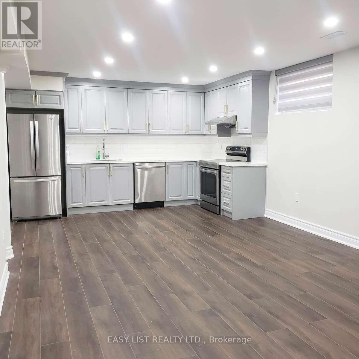
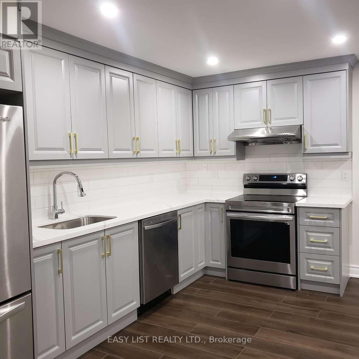
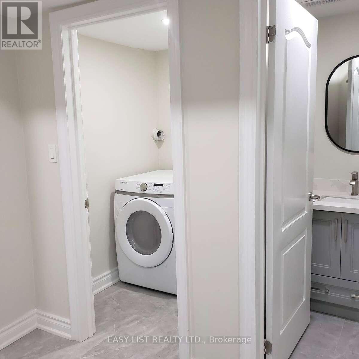
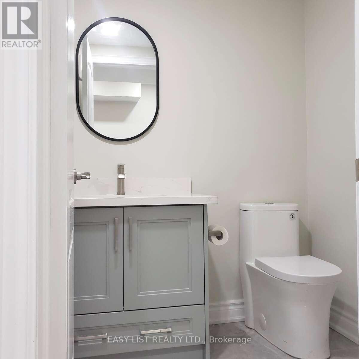
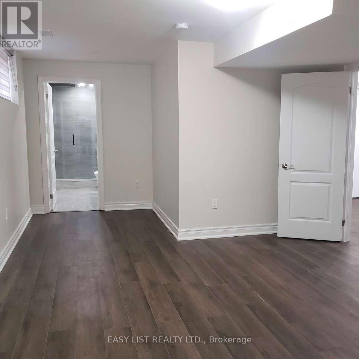
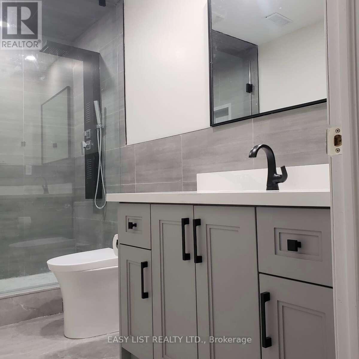
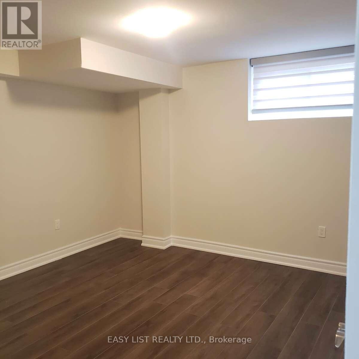
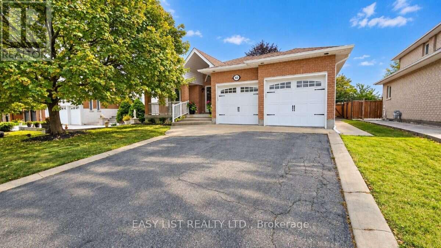
Visit the REALTOR website for further information about this Listing. Rarely offered 3+2 bedroom ranch bungalow on an oversized 52 x 128 ft lot in Maple's sought-after Barrhill community! Nestled on a quiet, family-friendly street, this beautifully renovated home offers approximately 1,800 sq. ft. above grade and 3,600 sq. ft. of total finished living space - an exceptional combination of space, versatility and single-level living. Renovated in 2021, the bright main floor features wide-plank hardwood flooring, an open-concept living space and a stunning kitchen with a large centre island, quartz countertops and backsplash, gas stove and stainless steel appliances. Motorized blinds, built-in ceiling speakers and main-floor laundry add everyday comfort and convenience. Three generous bedrooms and two full bathrooms complete the main level. The fully finished lower level dramatically expands the home's possibilities with a separate 2-bedroom basement featuring its own kitchen, laundry and separate entrance, ideal for multi-generational living or extended family. Importantly, the basement doesn't sacrifice the main home's recreational space-a separate approx. 400 sq. ft. recreation room with its own powder room provides an additional private area for entertaining, a home theatre, games room or family retreat. Outside, enjoy an extra-large backyard with paver patio, walkways along both sides of the home and plenty of room for outdoor entertaining. An attached 2-car garage plus 2-car driveway provides parking for four vehicles. All this in an established Maple neighbourhood, approximately a 5-minute drive to Rutherford GO Station, combining quiet residential living with outstanding commuter convenience. (id:63604)
Key Facts
Property Details
Interior features
Exterior features
Systems and association
Lot and water
Virtual Tour & Media
Mortgage & Affordability
Saved Properties
Keep This One Handy
Save this listing, compare it later, or open your saved properties dashboard.
Neighbourhood
- Area
- Maple
- City
- Vaughan
- Postal code
- L6A 1G4
- Nearby
- North East corner of Keele Street and Rutherford Road
Save This Property
Keep this home handy, return to it anytime, and let us know how to reach you about this listing.
We use this email only to connect your saved properties and saved searches.
Other Available Options
Similar Listings
Listings from our database that match closely.