1035 George Road

Bracebridge), ONDetached
$1,195,000
MLS® X14031682
Detached4 beds3 baths11 total
1035 George Road, Bracebridge), ON photo 1
1035 George Road, Bracebridge), ON photo 2
1035 George Road, Bracebridge), ON photo 3
1035 George Road, Bracebridge), ON photo 4
1035 George Road, Bracebridge), ON photo 5
1035 George Road, Bracebridge), ON photo 6
1035 George Road, Bracebridge), ON photo 7
1035 George Road, Bracebridge), ON photo 8
1035 George Road, Bracebridge), ON photo 9
1035 George Road, Bracebridge), ON photo 10
1035 George Road, Bracebridge), ON photo 11
1035 George Road, Bracebridge), ON photo 12
1035 George Road, Bracebridge), ON photo 13
1035 George Road, Bracebridge), ON photo 14
1035 George Road, Bracebridge), ON photo 15
1035 George Road, Bracebridge), ON photo 16
1035 George Road, Bracebridge), ON photo 17
1035 George Road, Bracebridge), ON photo 18
1035 George Road, Bracebridge), ON photo 19
1035 George Road, Bracebridge), ON photo 20
1035 George Road, Bracebridge), ON photo 21
1035 George Road, Bracebridge), ON photo 22
1035 George Road, Bracebridge), ON photo 23
1035 George Road, Bracebridge), ON photo 24
1035 George Road, Bracebridge), ON photo 25
1035 George Road, Bracebridge), ON photo 26
1035 George Road, Bracebridge), ON photo 27
1035 George Road, Bracebridge), ON photo 28
1035 George Road, Bracebridge), ON photo 29
1035 George Road, Bracebridge), ON photo 30
1035 George Road, Bracebridge), ON photo 31
1035 George Road, Bracebridge), ON photo 32
1035 George Road, Bracebridge), ON photo 33
1035 George Road, Bracebridge), ON photo 34
1035 George Road, Bracebridge), ON photo 35
1035 George Road, Bracebridge), ON photo 36
1035 George Road, Bracebridge), ON photo 37
1035 George Road, Bracebridge), ON photo 38
1035 George Road, Bracebridge), ON photo 39
1035 George Road, Bracebridge), ON photo 40
1035 George Road, Bracebridge), ON photo 41
1035 George Road, Bracebridge), ON photo 42
1035 George Road, Bracebridge), ON photo 43
1035 George Road, Bracebridge), ON photo 44
1035 George Road, Bracebridge), ON photo 45
1035 George Road, Bracebridge), ON photo 46
1035 George Road, Bracebridge), ON photo 47
1035 George Road, Bracebridge), ON photo 48
1035 George Road, Bracebridge), ON photo 49
1035 George Road, Bracebridge), ON photo 50
1 / 50

BUYER ADVANTAGE

Buy with confidence

Get a full-service approach built on strategy, strong negotiation, and clear guidance from offer to close.

  • Local Market Expertise
  • Broker-level Negotiation
  • Transparent Process
  • No-pressure Guidance

The right strategy depends on your goals, timing, budget, and the type of home you are buying. Get Your Buyer Snapshot.

About This Property

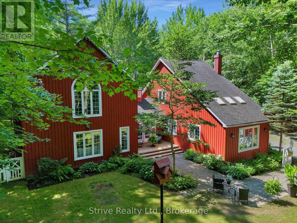
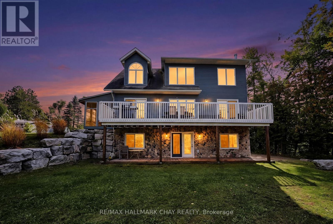
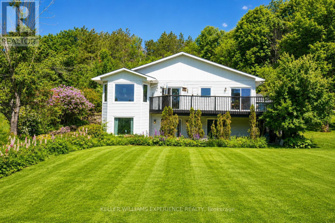
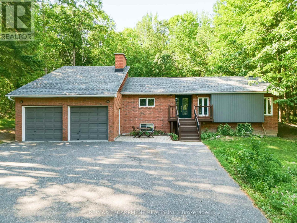
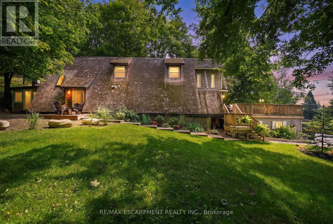
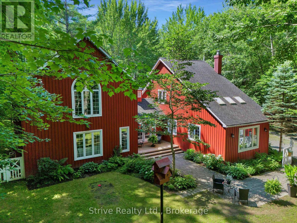
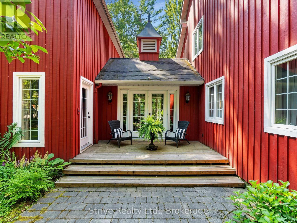
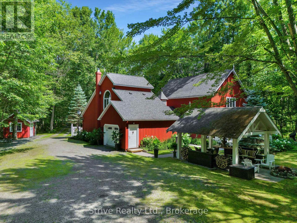
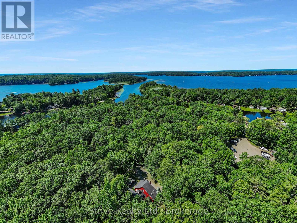
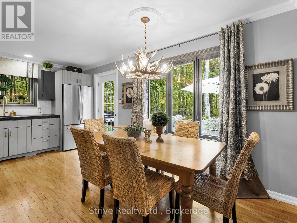
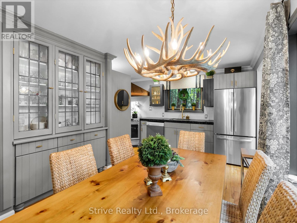
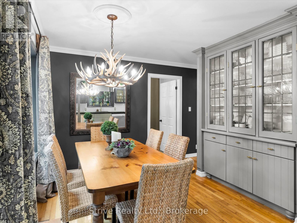
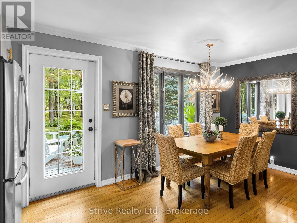
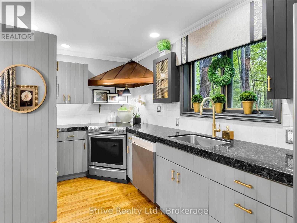
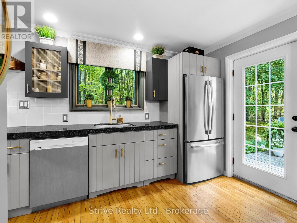
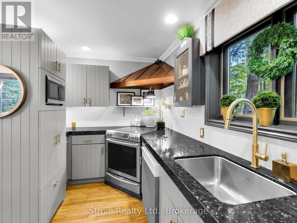
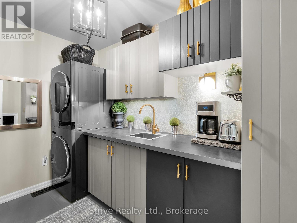
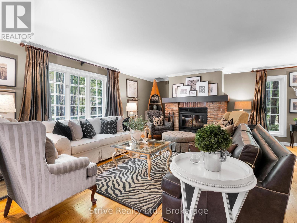
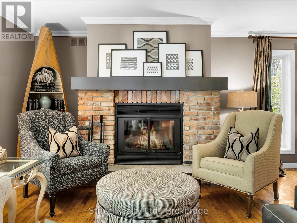
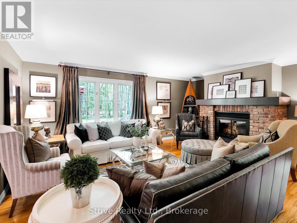
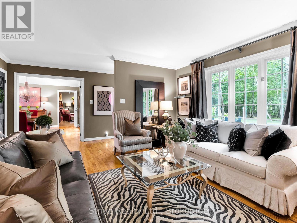
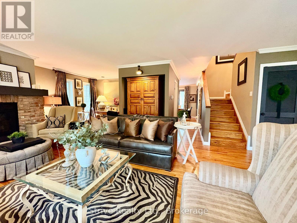
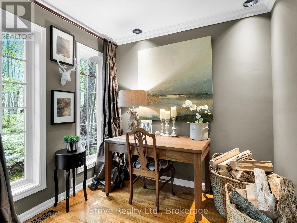
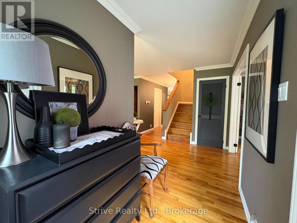
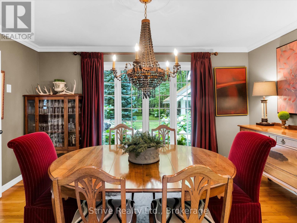
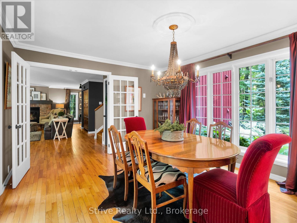
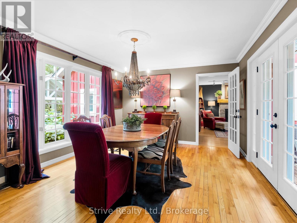
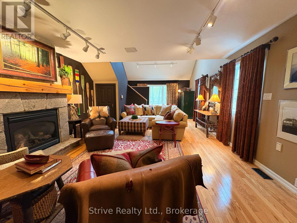
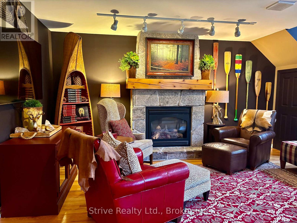
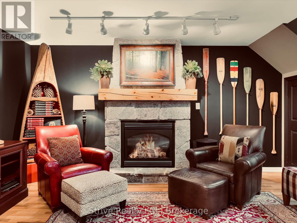
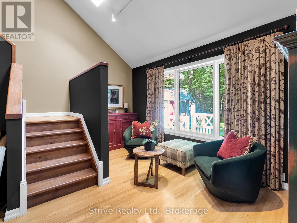
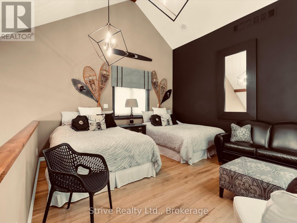
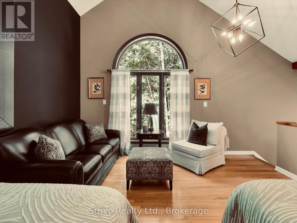
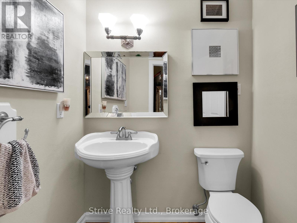
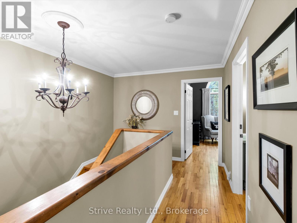
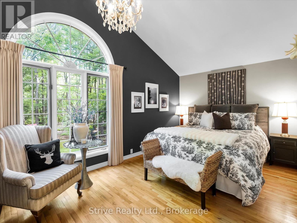
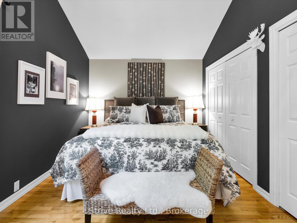
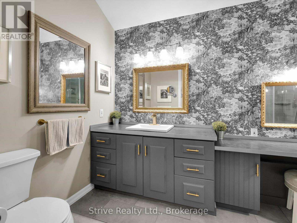
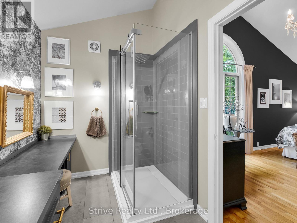
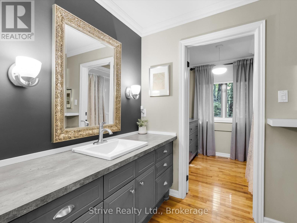
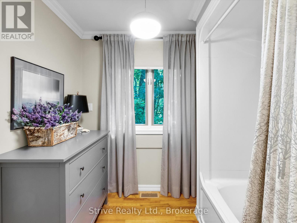
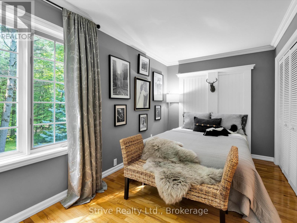
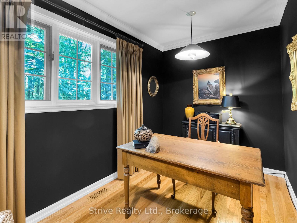
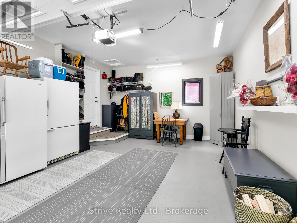
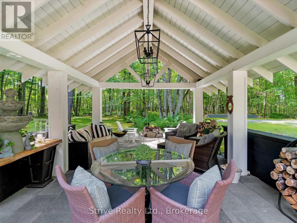
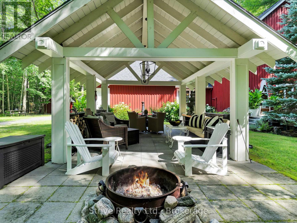
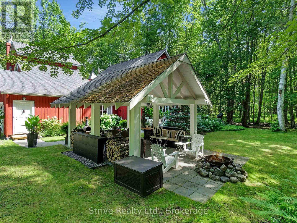
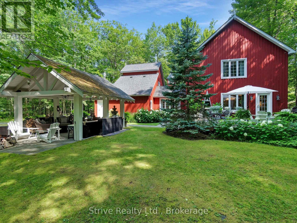
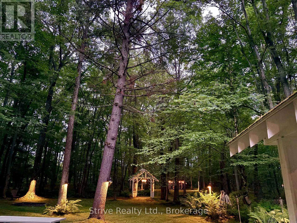
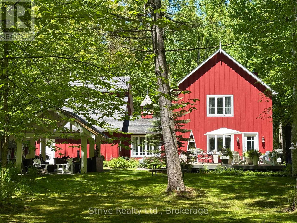
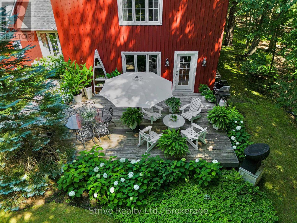
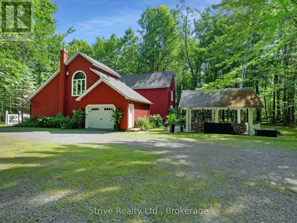
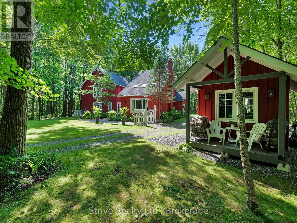
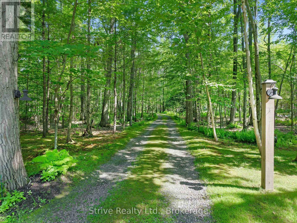
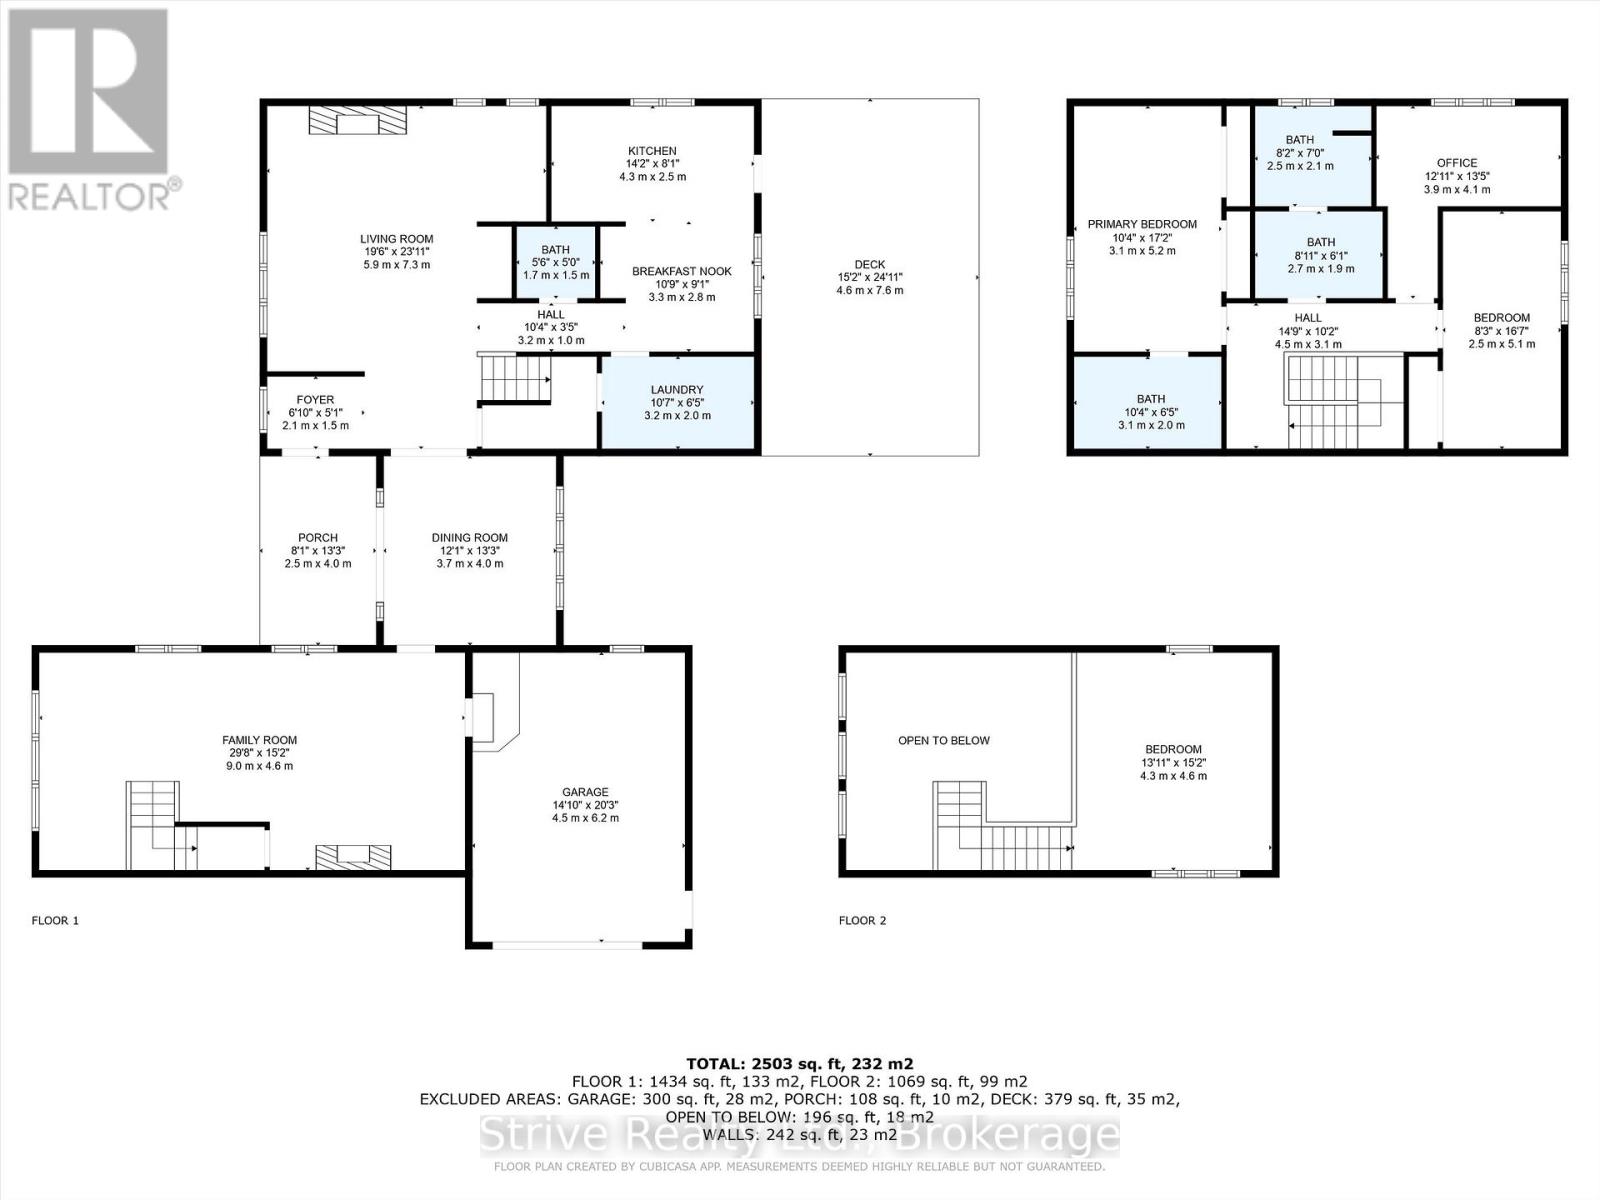
Privately Nestled Down A Tree Lined Lane You Will Find This Beautiful And Unique Custom Built Home. This Serene Muskoka Retreat Boasts A Perfect Blend Of Comfort, Privacy And Nature On 2.4 Acres Just Minutes To Bracebridge And Steps To Public Lake Muskoka Access. Professionally Designed, This 4 Bedroom And Three Bathroom Home Shows Exceptional Attention To Detail With Hardwood Floors Throughout. Creating A Warm Ambiance In Both Principal Rooms There Is A Granite Gas Fireplace In The Family Room Along With A Reclaimed Brick Wood Burning Fireplace In The Living Room. Positioned Between The Homes Two Distinct Living Areas, The Formal Glass Dining Room Showcases Spectacular Views Of The Natural Surroundings. Thoughtfully Updated, The Kitchen Features Granite Counter Tops Leaded Glass Cabinets A Copper Range Hood And Premium Appliances. Seamlessly Extending The Kitchen, The Butler's Pantry Offers Added Storage, Prep Space, And The Convenience Of A Laundry Wash Tower. The Two Second Floors On Either Side Offer Ultimate Relaxation With 4 Total Bedrooms, A Full Main Bath And Primary Bedroom Ensuite. The Loft Bedroom Overlooking The Family Room Offers A Quiet Retreat Great For Guests And Family. The Outdoor Living Space Is Designed For Relaxation And Entertaining With A Connection To Nature. A Large Deck, Outdoor Living And Dining Room, Numerous Fireplaces And Hand-Groomed Walking Trails Make This A Truly A Spectacular Lifestyle Property. In Addition To The Garage, The Large Driveway Area Has Plenty Of Space To Store All The Toys You Could Possibly Have, While Still Allowing Parking Easily For 10+ Vehicles Including Turnaround Space. This Property Offers Exceptional Versatility, Whether You're A Family Who Enjoys Nature, A Contractor Seeking Space And Functionality, Or A Fishing And Boating Enthusiast That Wants To Be Steps From Lake Muskoka. This May Be The Perfect Home For You! (id:63604)

Key Facts

Type
Detached
Beds
4
Baths
3
Size
2,500 sqft
Lot
118.6 x 715.1 FT; Widens to Approx 206 Feet At Rear
Parking
11 total

Highlights

  • Water Heater - Tankless
Property Details 16 details
Bedrooms
4 bedrooms
4 above grade
Bathrooms
3 bathrooms
1 partial
Parking
11 parking spaces
Attached Garage · Garage
Living area
2,500 - 3,000 sq. ft.
Property
Single Family · Freehold · Detached
Property subtype
Single Family
Structure type
House
Ownership
Freehold
Attached status
Detached
Storeys
2
Basement
Crawl space
Heating
Forced air, Propane
Cooling
Central air conditioning
Fireplace
2 fireplaces
Lot dimensions
118.6 x 715.1 FT; Widens to Approx 206 Feet At Rear
Frontage
118.70 feet
Taxes
$5,090.42
Sewer
Septic System

Interior features

Water Heater - TanklessHardwoodFireplace(s)

Exterior features

WoodConcrete

Lot and water

Gazebo
Rooms 9 rooms
Level
Room
Dimensions
Main level
Kitchen
4.3 m x 7.6 m
Main level
Living room
5.9 m x 7.3 m
Main level
Dining room
3.7 m x 4 m
Main level
Family room
9 m x 4.6 m
Main level
Pantry
3.2 m x 2 m
Second level
Primary Bedroom
3.1 m x 5.2 m
Second level
Bedroom 2
2.5 m x 5.1 m
Second level
Bedroom 3
3.9 m x 4.1 m
Second level
Bedroom 4
4.3 m x 4.8 m
Mortgage & Affordability Estimate monthly costs
Purchase price$1,195,000
Down paymentNot available
Mortgage amountNot available
Principal & interestNot available
Property taxesNot available
Condo/HOA feeNot available
Insurance/OtherNot available
UtilitiesNot available
Est. monthly totalNot available
Income needed (GDS 32%)Not available
Estimates only. Not financial advice. Rates, taxes and fees vary by lender and municipality.

Saved Properties

Keep This One Handy

Save this listing, compare it later, or open your saved properties dashboard.

Manage Saved Searches
Map is approximate.

Neighbourhood

Area
Monck (Bracebridge
City
Bracebridge)
Postal code
P1L 1W8
Nearby
Cross Streets: Golden Beach Road/George Road. ** Directions: Santa's Village Rd To Golden Beach Rd To George Road.