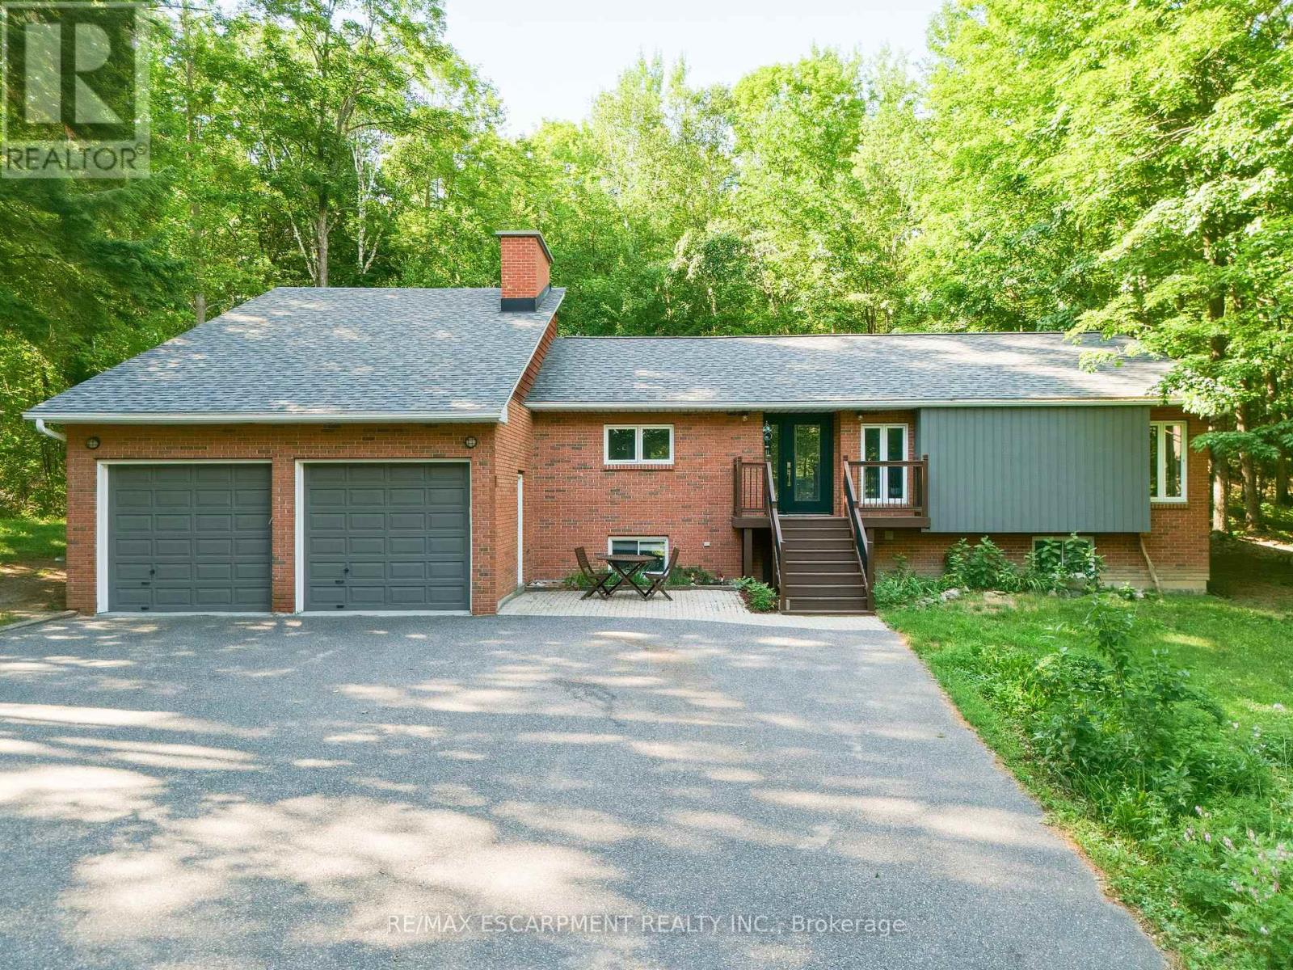
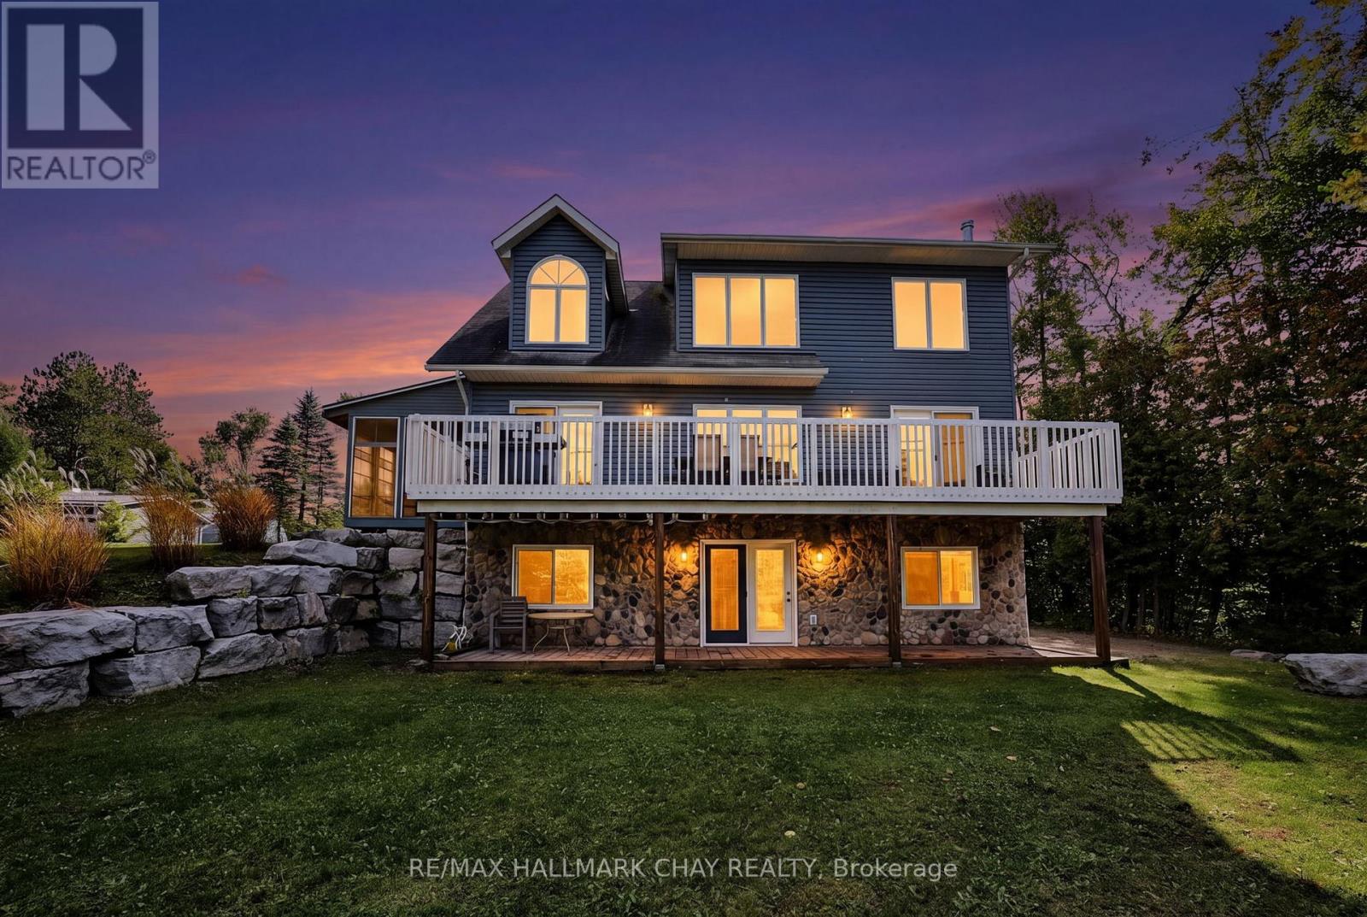
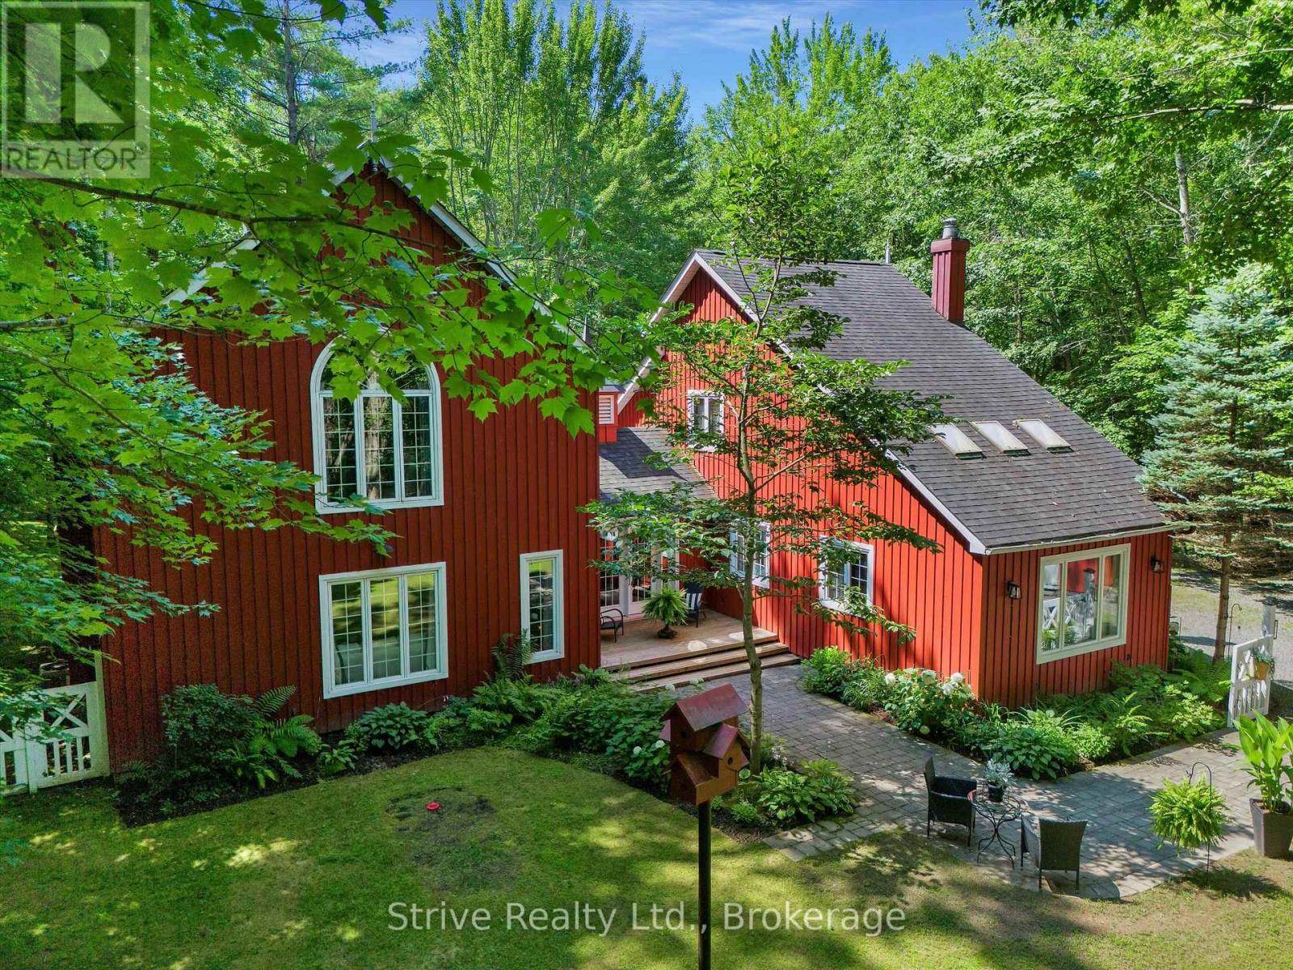
17 Leeds Court
BUYER ADVANTAGE
Buy with confidence
Get a full-service approach built on strategy, strong negotiation, and clear guidance from offer to close.
- Local Market Expertise
- Broker-level Negotiation
- Transparent Process
- No-pressure Guidance

The right strategy depends on your goals, timing, budget, and the type of home you are buying. Get Your Buyer Snapshot.
About This Property
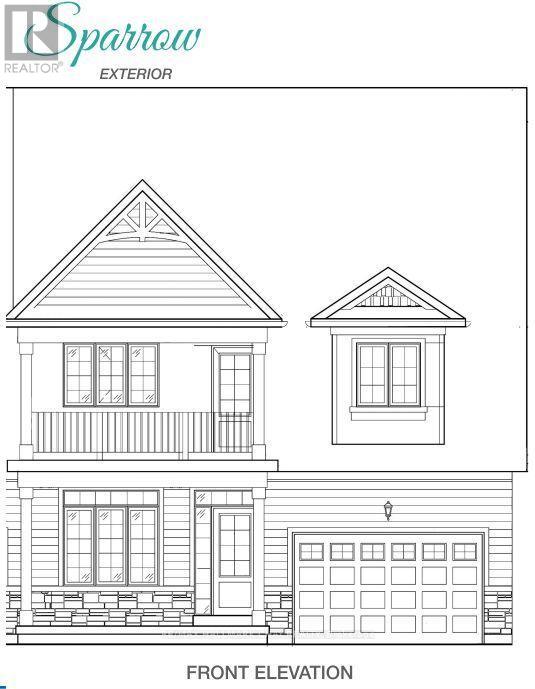
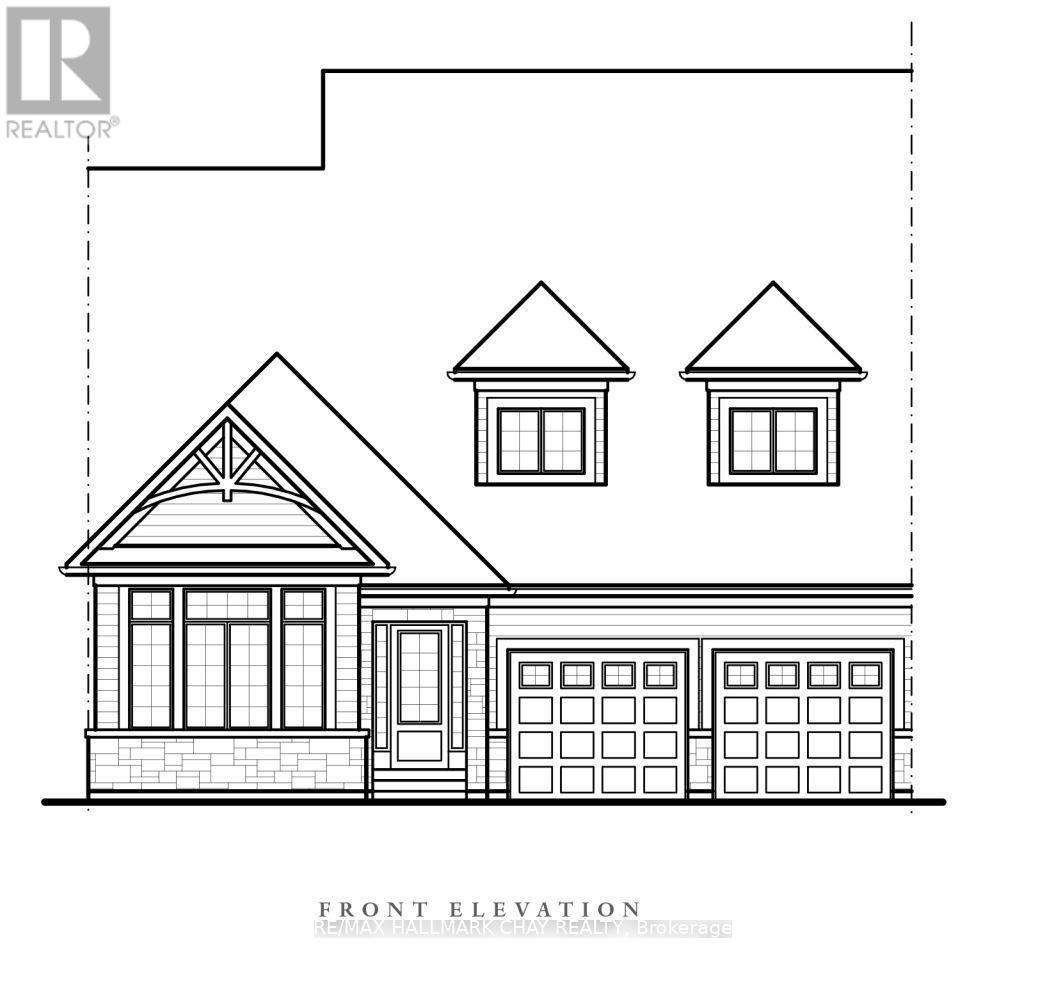
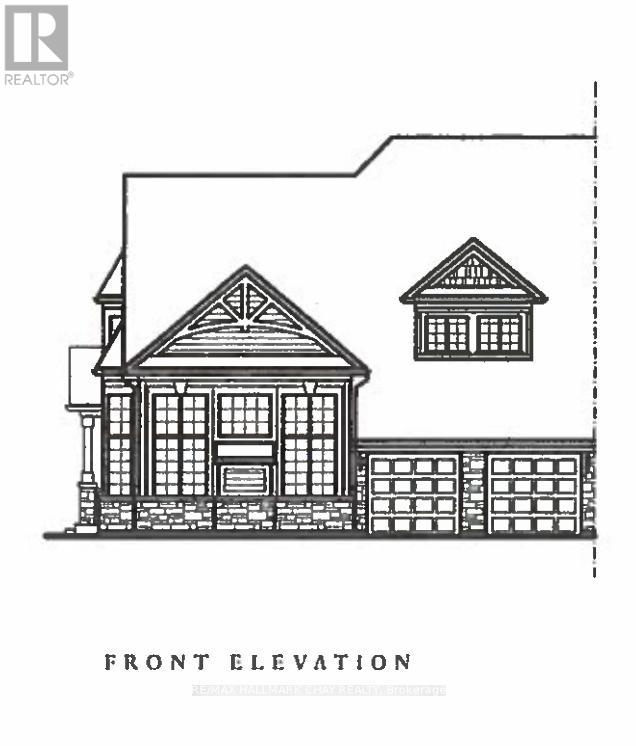
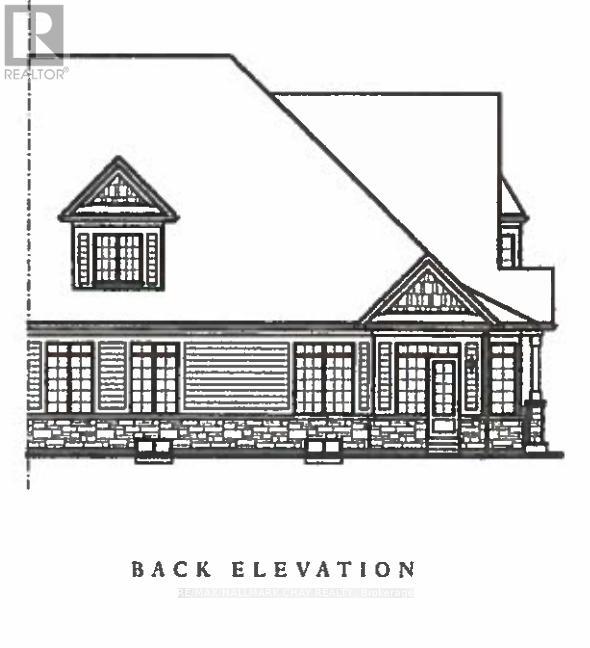
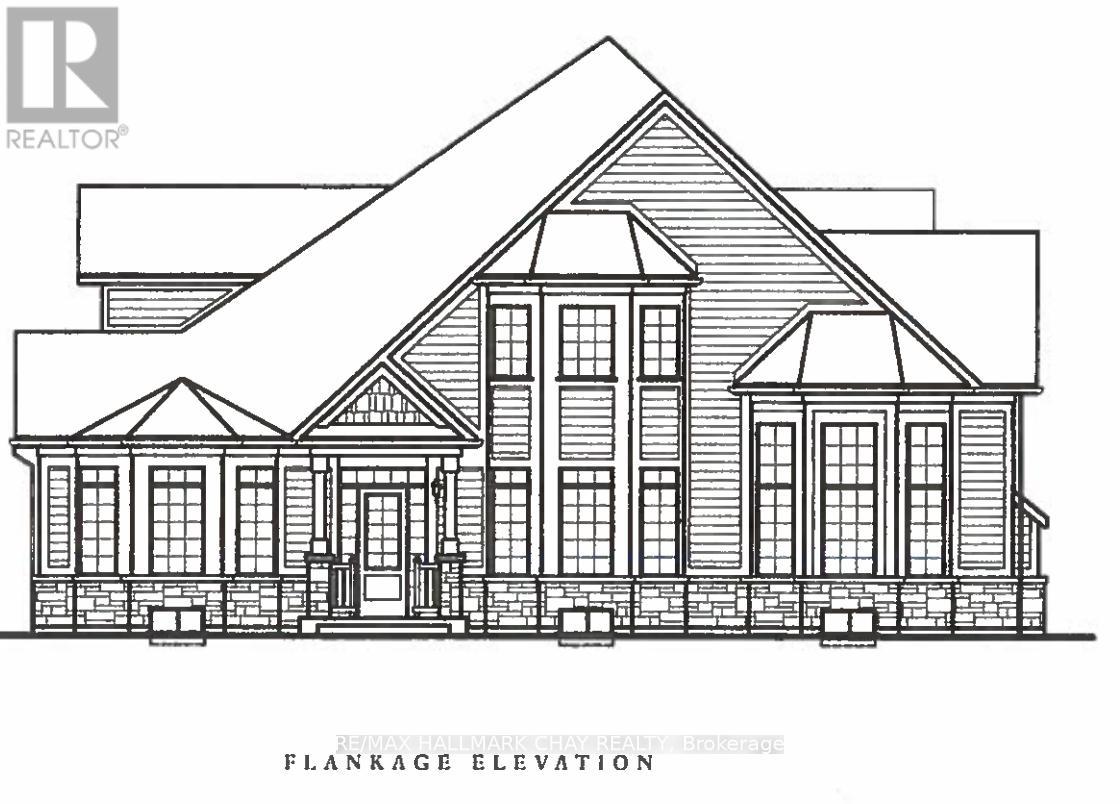
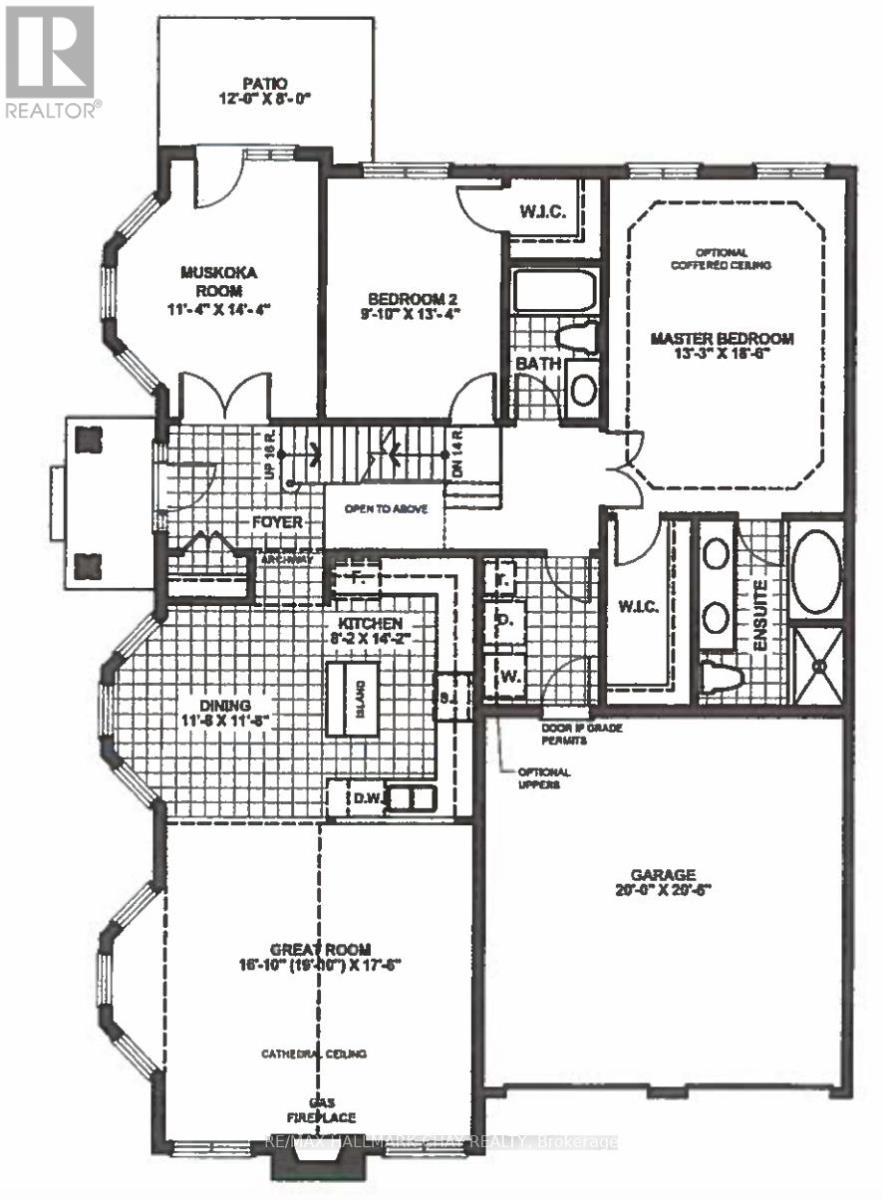
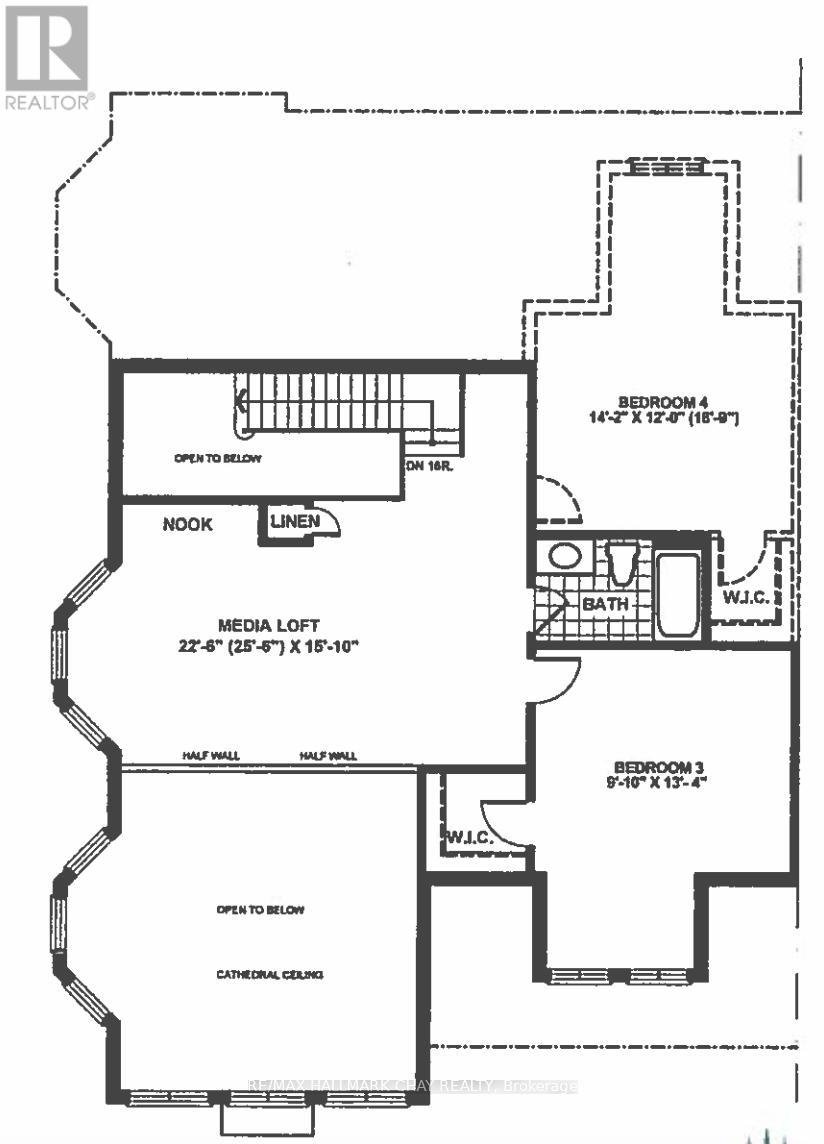
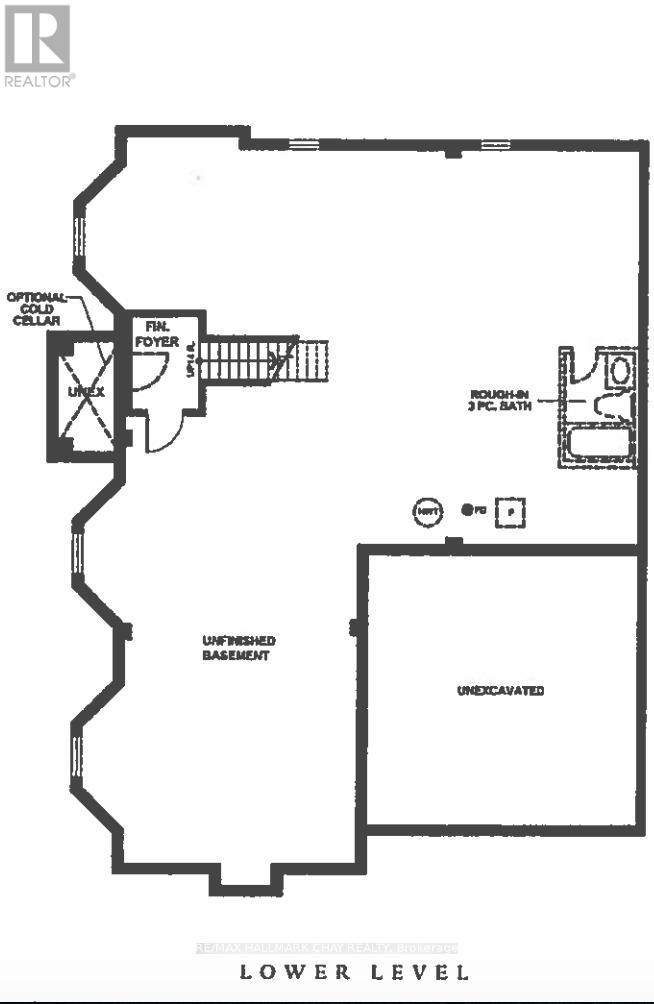
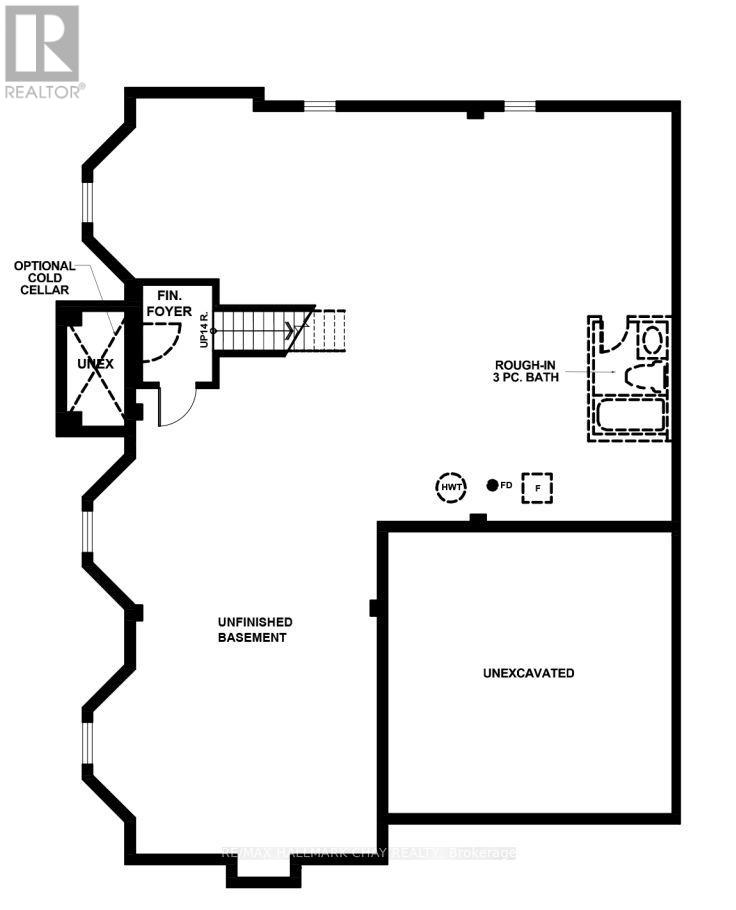
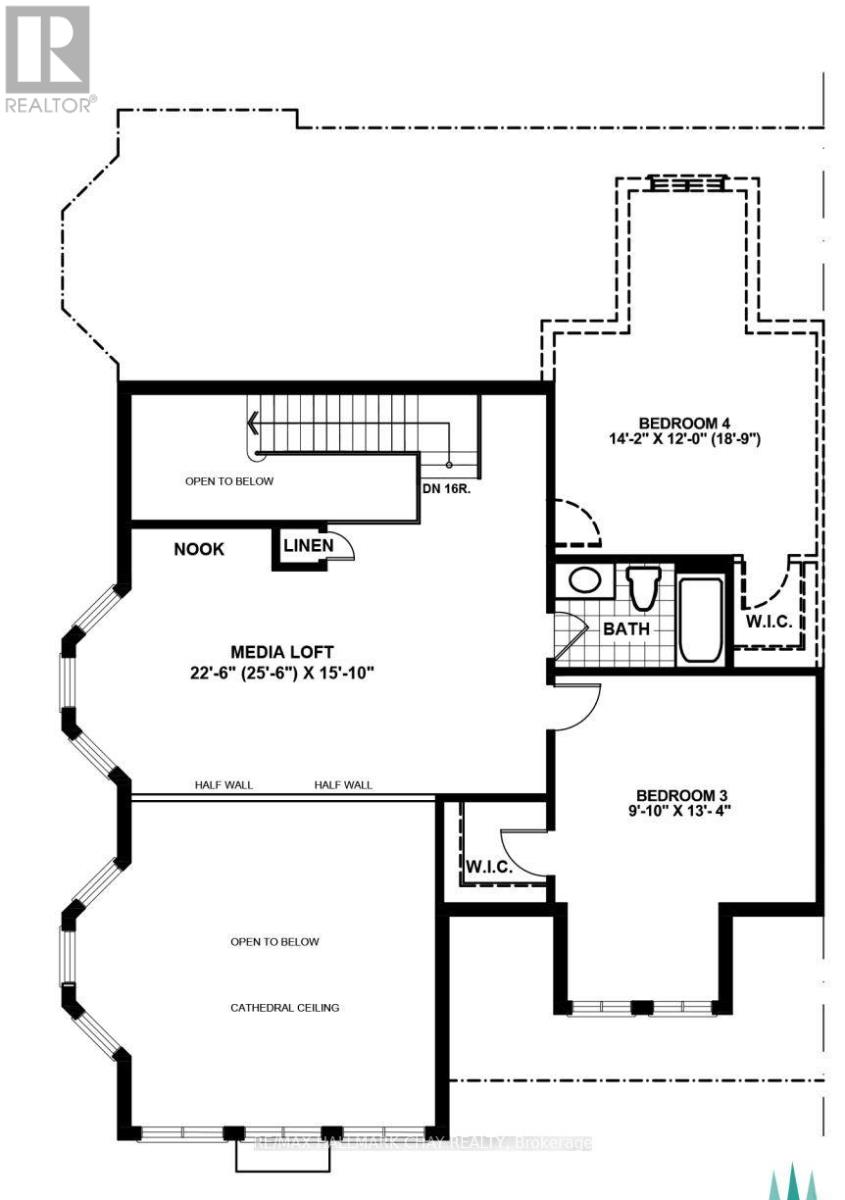
Welcome to Waterways of Muskoka, where low-maintenance living meets the beauty of cottage country. This bright and spacious new construction bungaloft townhome offers 2,792 sq ft of thoughtfully designed living space and the ease of freehold ownership with common element condo services, including snow removal and lawn maintenance.The main floor features a stunning great room with vaulted ceiling, a primary bedroom with walk-in closet, a second main floor bedroom, and convenient main floor laundry. Enjoy the charm of the Muskoka room with walkout to the patio, perfect for relaxing or entertaining.Upstairs, a large media loft provides flexible living space and is complemented by two additional bedrooms, each with walk-in closets.New construction - a great opportunity to choose your finishes and personalize your Muskoka home. A perfect blend of comfort, space, and carefree living in one of Muskoka's most desirable communities. Yearly Model. This model is being sold "as built". (id:63604)
Key Facts
Property Details
Interior features
Exterior features
Rooms
Mortgage & Affordability
Saved Properties
Keep This One Handy
Save this listing, compare it later, or open your saved properties dashboard.
Neighbourhood
- Area
- Monck (Bracebridge
- City
- Bracebridge)
- Postal code
- P1L 0B7
- Nearby
- Cross Streets: Spencer St/Leeds Crt. ** Directions: Spencer St. to Leeds Crt.
Save This Property
Keep this home handy, return to it anytime, and let us know how to reach you about this listing.
We use this email only to connect your saved properties and saved searches.
Other Available Options
Similar Listings
Listings from our database that match closely.