23 Spencer Street

Bracebridge), ONTownhouse
$779,000
MLS® X13769754
Townhouse4 beds3 baths3 total
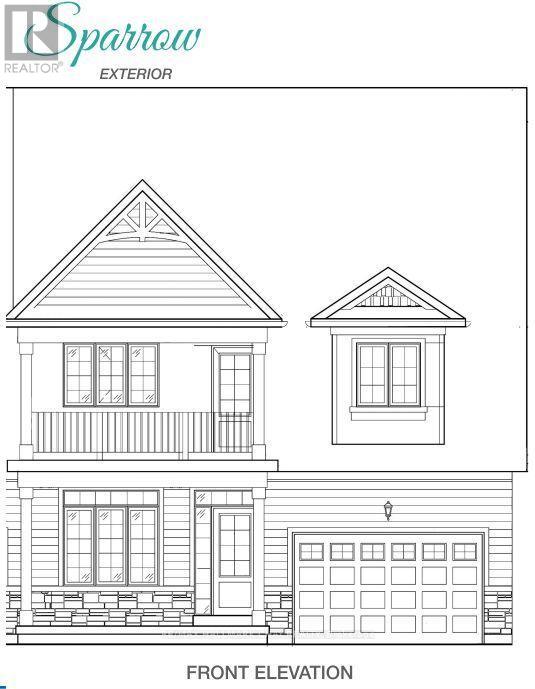
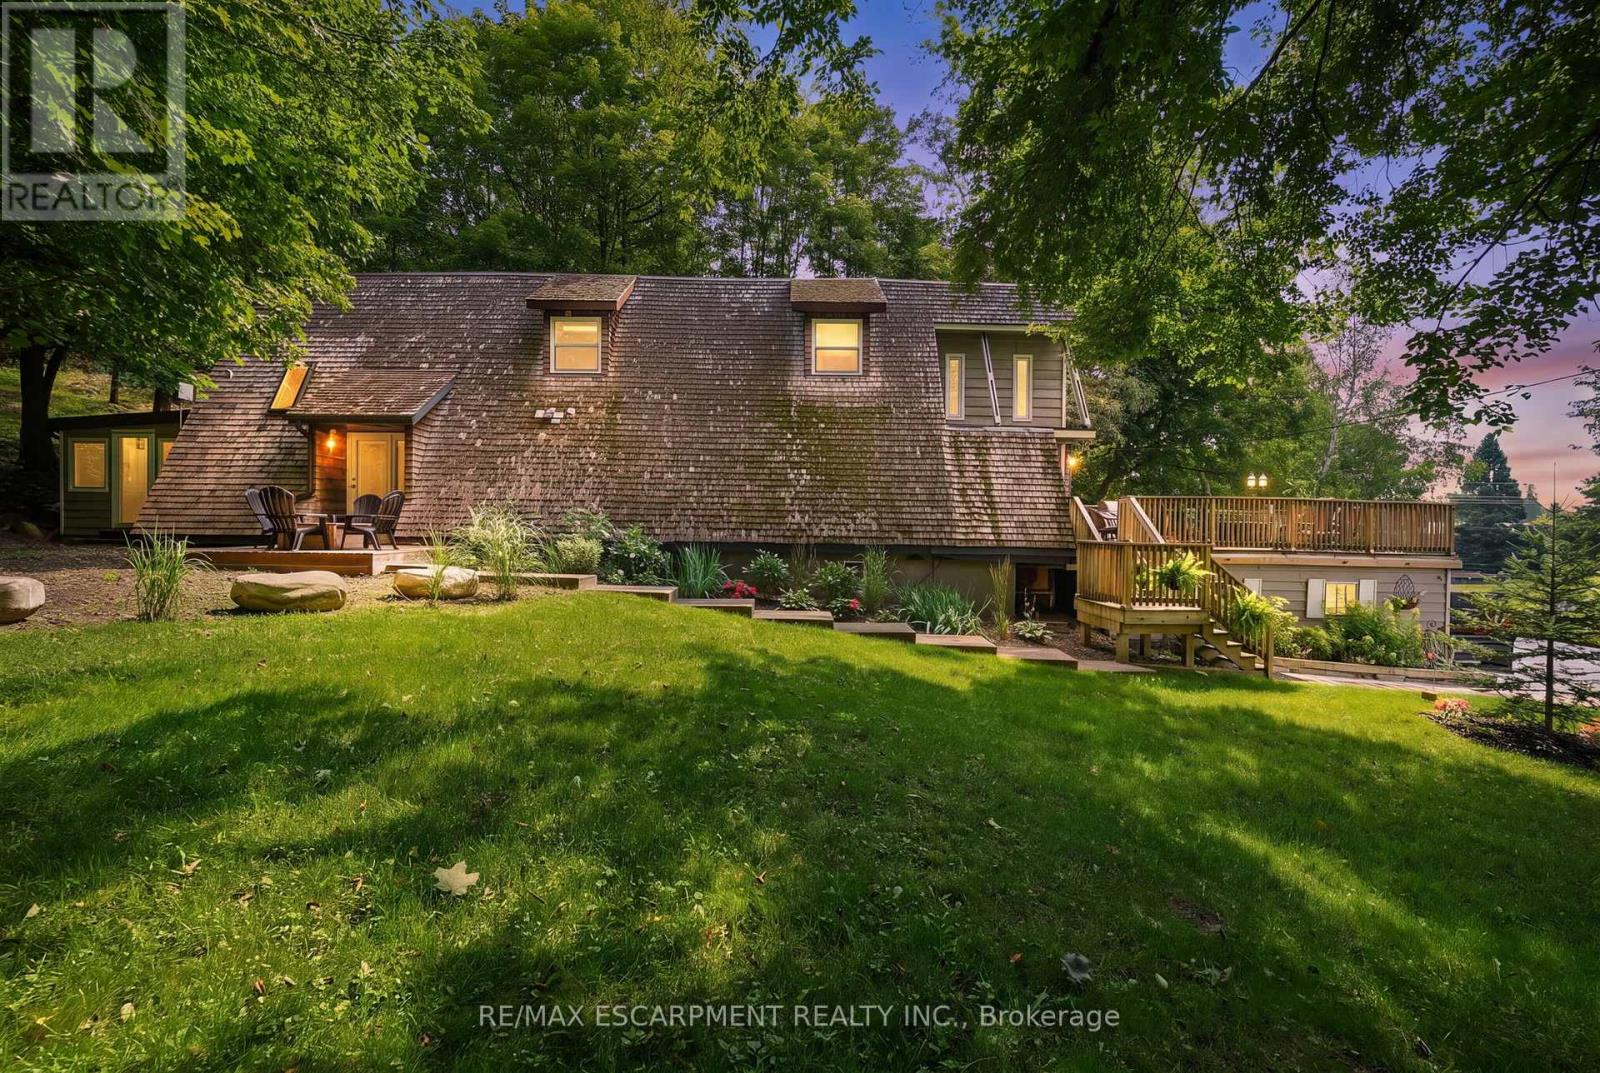
23 Spencer Street, Bracebridge), ON photo 1
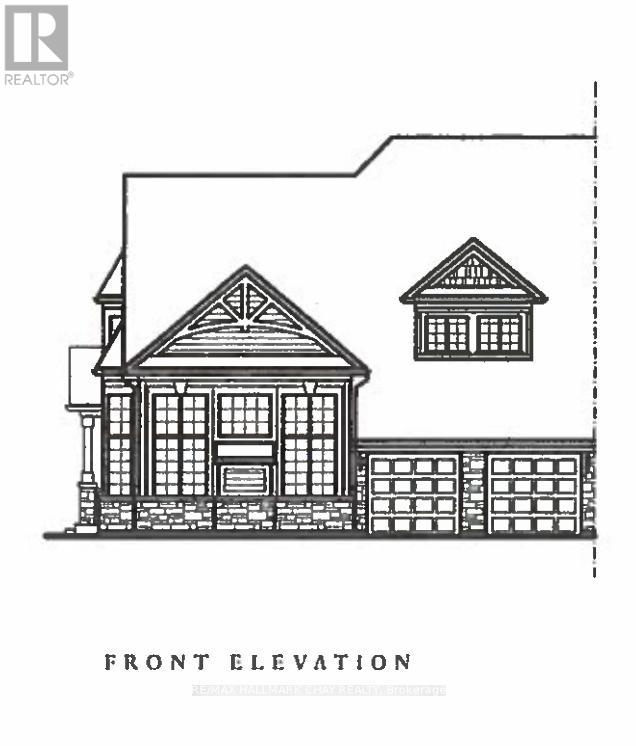
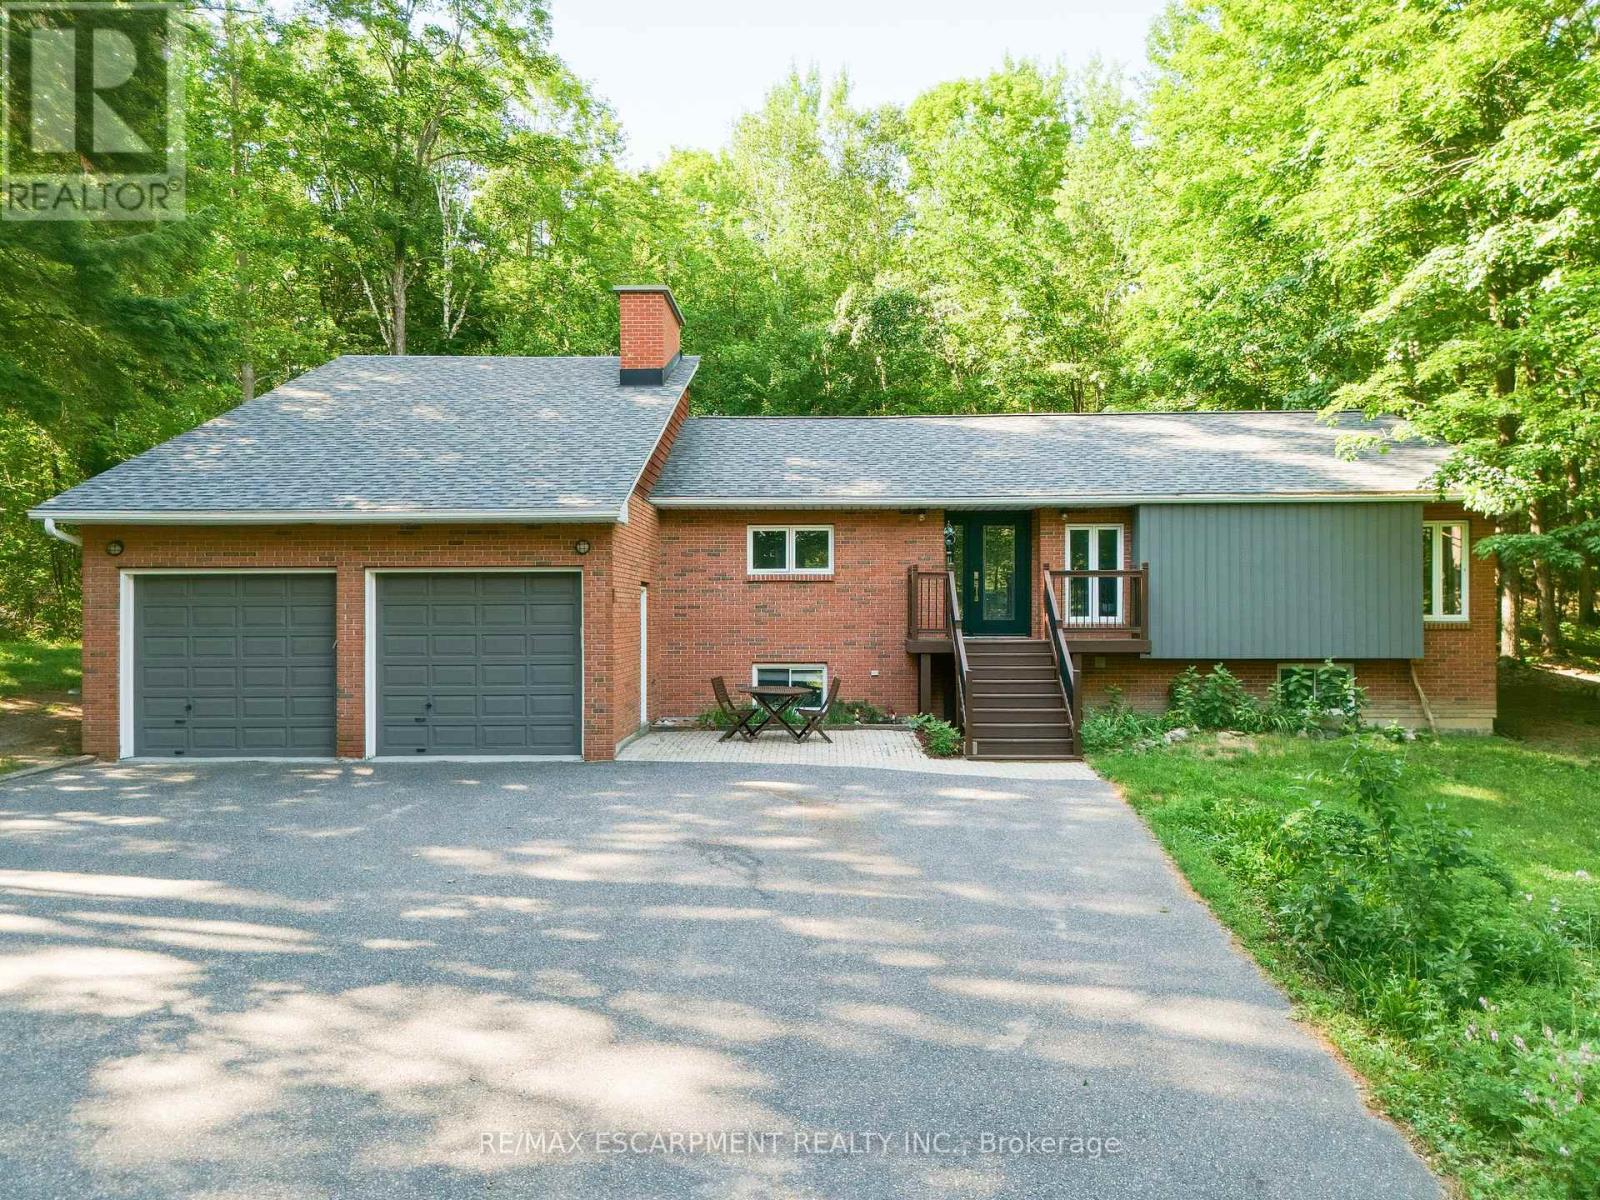
23 Spencer Street, Bracebridge), ON photo 2
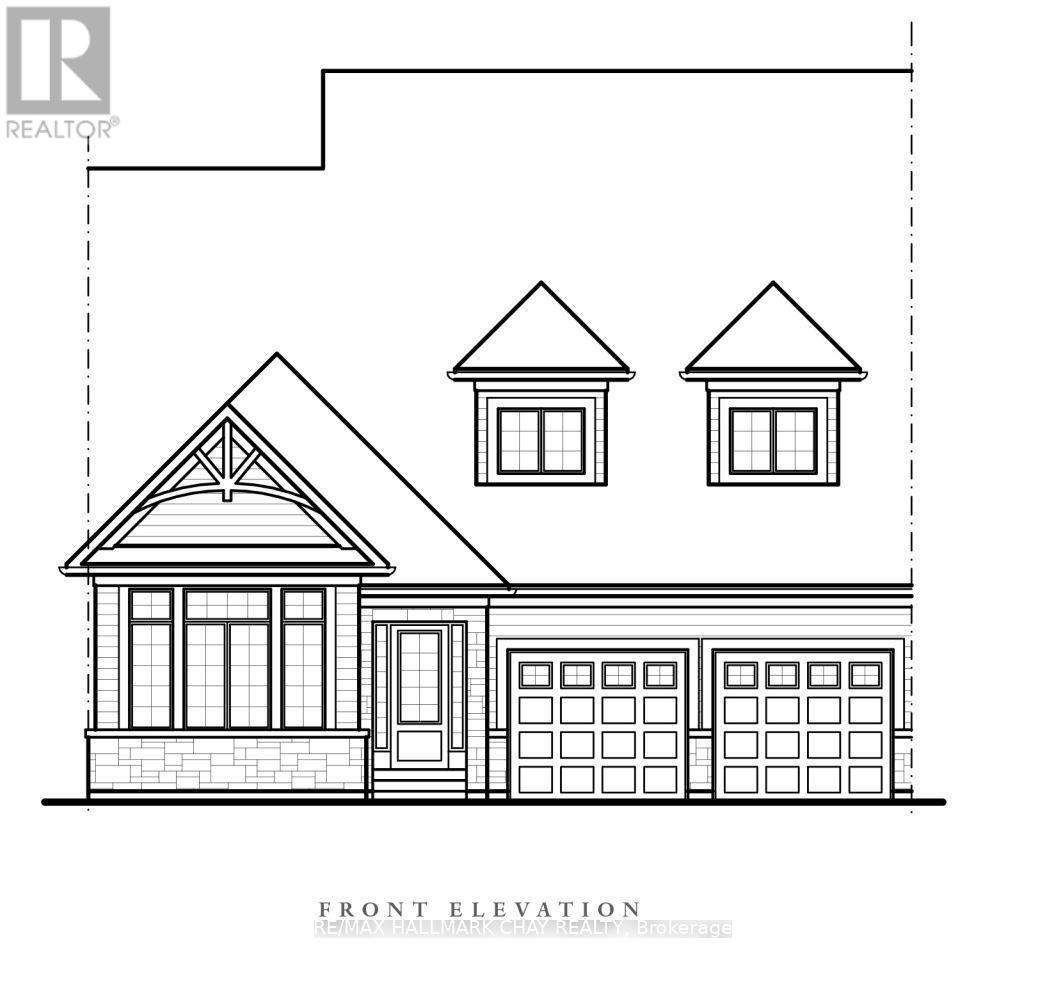
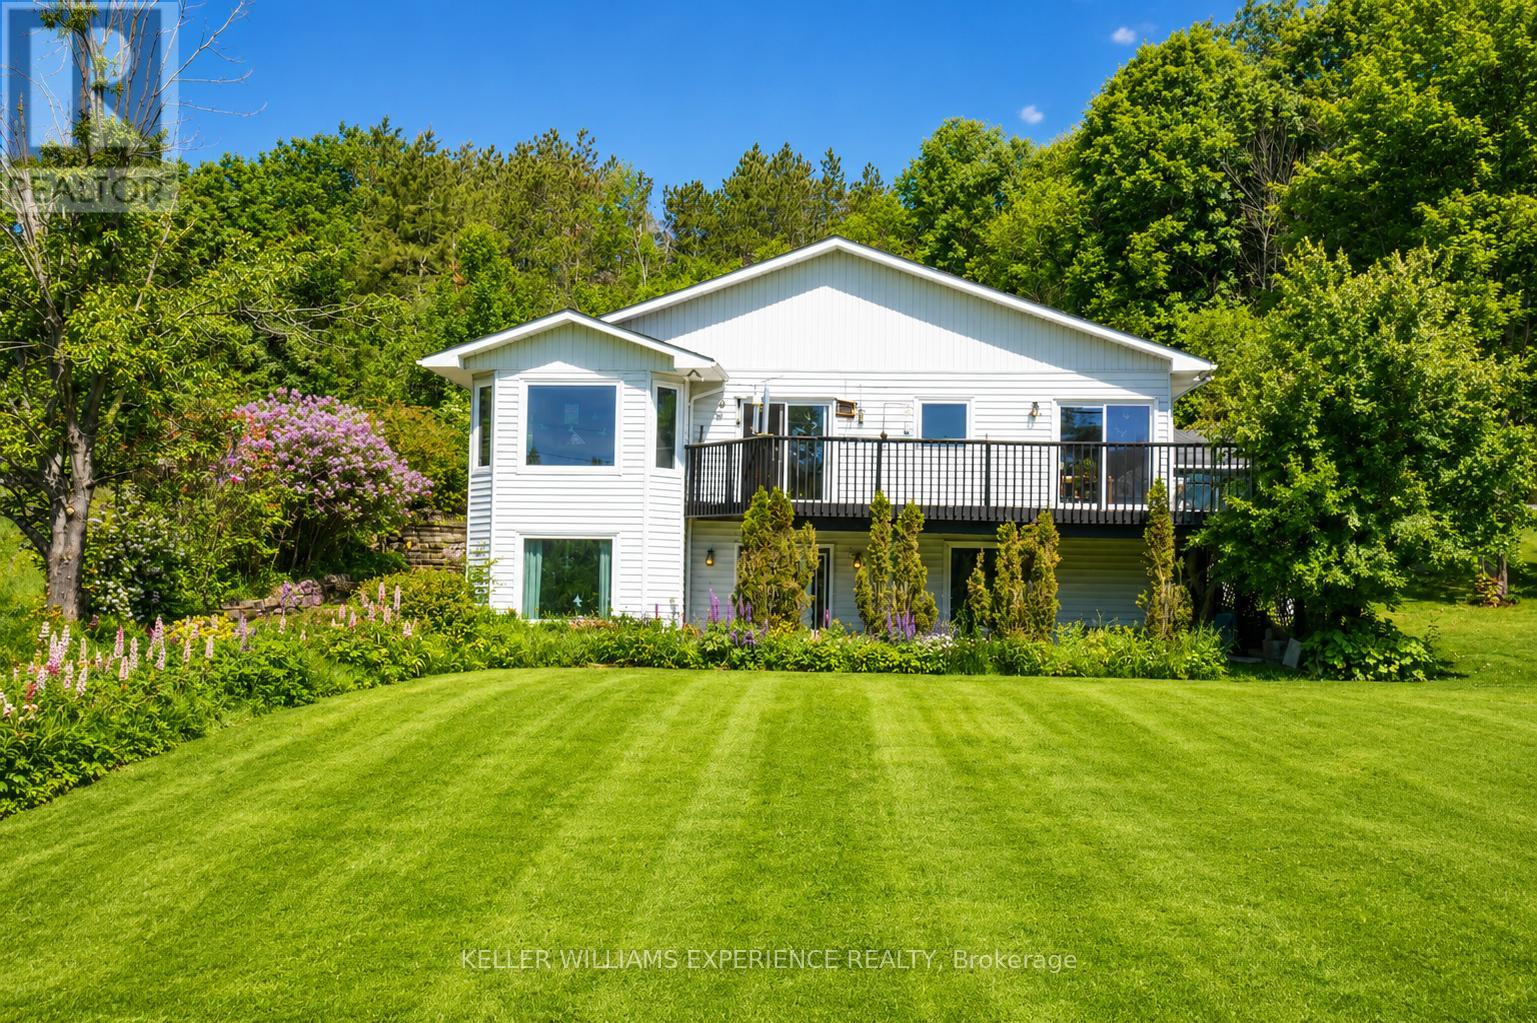
23 Spencer Street, Bracebridge), ON photo 3
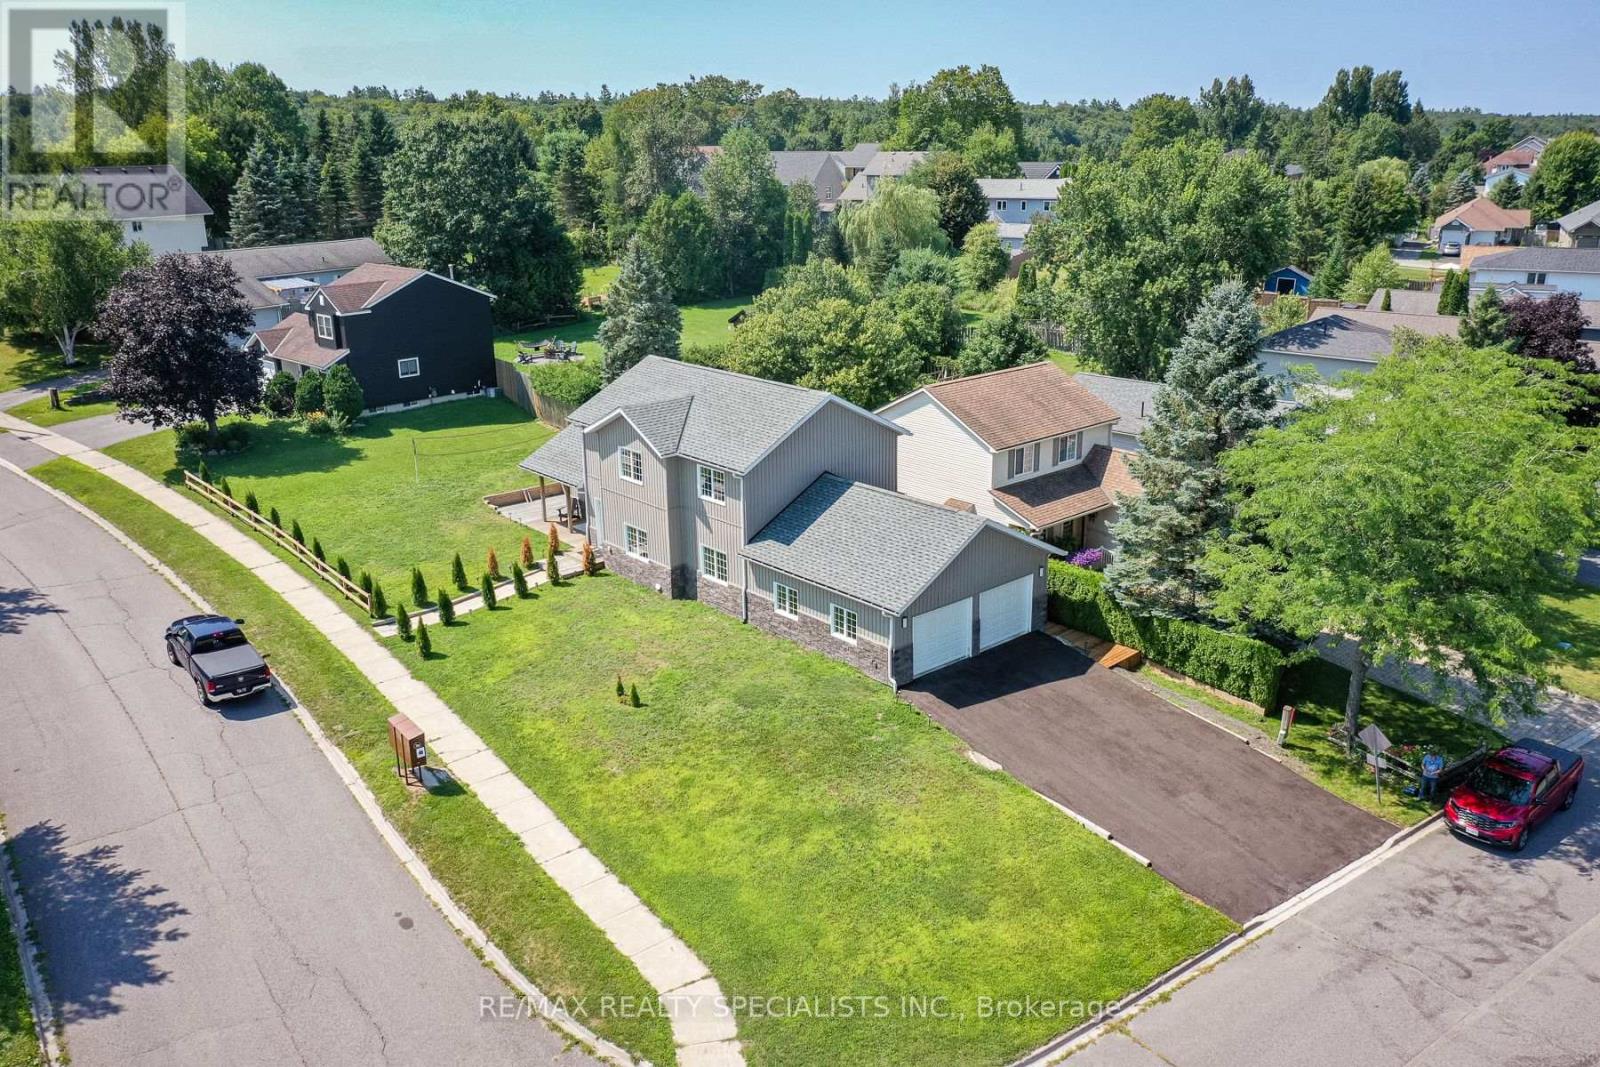
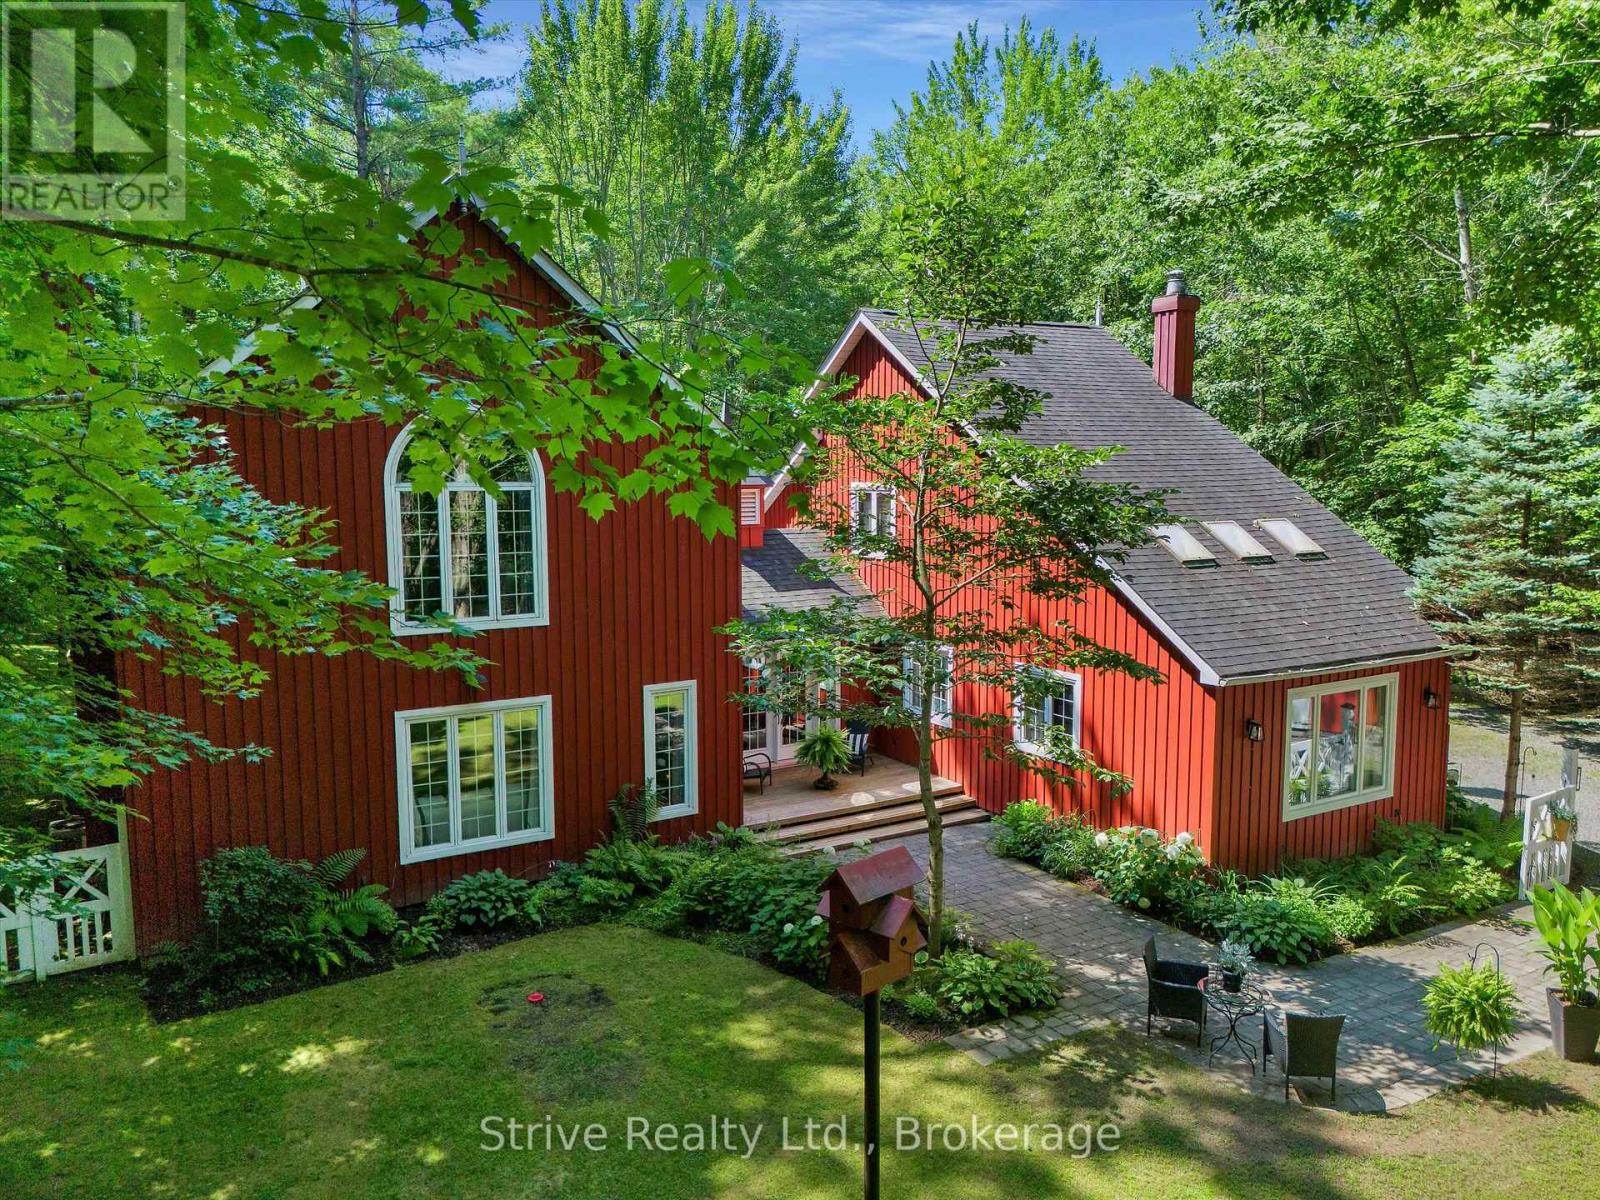
23 Spencer Street, Bracebridge), ON photo 4
23 Spencer Street, Bracebridge), ON photo 5
23 Spencer Street, Bracebridge), ON photo 6
23 Spencer Street, Bracebridge), ON photo 7
23 Spencer Street, Bracebridge), ON photo 8
23 Spencer Street, Bracebridge), ON photo 9
23 Spencer Street, Bracebridge), ON photo 10
23 Spencer Street, Bracebridge), ON photo 11
23 Spencer Street, Bracebridge), ON photo 12
23 Spencer Street, Bracebridge), ON photo 13
23 Spencer Street, Bracebridge), ON photo 14
23 Spencer Street, Bracebridge), ON photo 15
23 Spencer Street, Bracebridge), ON photo 16
23 Spencer Street, Bracebridge), ON photo 17
23 Spencer Street, Bracebridge), ON photo 18
23 Spencer Street, Bracebridge), ON photo 19
23 Spencer Street, Bracebridge), ON photo 20
23 Spencer Street, Bracebridge), ON photo 21
23 Spencer Street, Bracebridge), ON photo 22
23 Spencer Street, Bracebridge), ON photo 23
23 Spencer Street, Bracebridge), ON photo 24
23 Spencer Street, Bracebridge), ON photo 25
23 Spencer Street, Bracebridge), ON photo 26
23 Spencer Street, Bracebridge), ON photo 27
23 Spencer Street, Bracebridge), ON photo 28
23 Spencer Street, Bracebridge), ON photo 29
23 Spencer Street, Bracebridge), ON photo 30
23 Spencer Street, Bracebridge), ON photo 31
23 Spencer Street, Bracebridge), ON photo 32
23 Spencer Street, Bracebridge), ON photo 33
23 Spencer Street, Bracebridge), ON photo 34
23 Spencer Street, Bracebridge), ON photo 35
23 Spencer Street, Bracebridge), ON photo 36
23 Spencer Street, Bracebridge), ON photo 37
23 Spencer Street, Bracebridge), ON photo 38
23 Spencer Street, Bracebridge), ON photo 39
23 Spencer Street, Bracebridge), ON photo 40
23 Spencer Street, Bracebridge), ON photo 41
23 Spencer Street, Bracebridge), ON photo 42
23 Spencer Street, Bracebridge), ON photo 43
1 / 43

BUYER ADVANTAGE

Buy with confidence

Get a full-service approach built on strategy, strong negotiation, and clear guidance from offer to close.

  • Local Market Expertise
  • Broker-level Negotiation
  • Transparent Process
  • No-pressure Guidance

The right strategy depends on your goals, timing, budget, and the type of home you are buying. Get Your Buyer Snapshot.

About This Property

The Waterways is a unique and coveted enclave of newly built homes that make you feel like you've entered a beautiful private community. Situated on the banks of the Muskoka River, you can enjoy water sports at your own leisure, an afternoon swim or a good book on the park bench. The current owner purchased 23 Spencer Street as a model home Freehold End Unit.. The build is ideal for someone who appreciates quality finishes and a bright and open concept floor plan. The primary bedroom is ideally located on the main floor making it feel like a bungalow. Three bedrooms on the second floor for overnight guests or extended family, an office or even a studio. Walls of windows on three sides allow natural light to flood the over 2,200 above grade square feet. Soaring ceilings in the primary bedroom and great room, large chefs kitchen with movable island, gas stone fireplace, double car driveway and access to a large mudroom from the garage are just a few of the upgrades you find in this home. Fibre optics are in place for quality internet and cable connections. Maintenance free living with a monthly fee covering grass cutting and snow removal with all the enjoyment of it being a freehold home. Simply put, this home is ideal for somebody who doesn't want to sacrifice square footage. Enjoys main floor living. Likes the outdoors without all of the maintenance and has the security of living in a private and close knit community. (id:63604)

Key Facts

Type
Townhouse
Beds
4
Baths
3
Size
2,000 sqft
Lot
68.8 x 44.5 FT
Parking
3 total
Condo fee
$307

Highlights

  • Washer
  • Refrigerator
  • Water purifier
  • Sauna
  • Dishwasher
  • Stove
  • Dryer
  • Microwave
  • Garage door opener remote(s)
  • Water Heater
Property Details 19 details
Bedrooms
4 bedrooms
4 above grade
Bathrooms
3 bathrooms
1 partial
Parking
3 parking spaces
Attached Garage · Garage
Living area
2,000 - 2,500 sq. ft.
Property
Single Family · Freehold · Attached
Property subtype
Single Family
Structure type
Row / Townhouse
Ownership
Freehold
Attached status
Attached
Storeys
1.50
Basement
Unfinished, Full
Heating
Forced air, Natural gas
Cooling
Central air conditioning
Fireplace
Yes
Lot dimensions
68.8 x 44.5 FT
Frontage
68.90 feet
Taxes
$5,486.97
Water source
Municipal water
Sewer
Sanitary sewer
Waterfront
Waterfront · Muskoka River

Interior features

WasherRefrigeratorWater purifierSaunaDishwasherStoveDryerMicrowaveGarage door opener remote(s)Water HeaterFireplace(s)

Exterior features

WoodStoneConcrete

Systems and association

Alarm systemParcel of Tied Land

Lot and water

Flat siteGazeboGuest SuiteSump PumpSolar EquipmentSaunaWaterfront
Rooms 9 rooms
Level
Room
Dimensions
Main level
Foyer
2.54 m x 6.01 m
Main level
Kitchen
4.05 m x 6.89 m
Main level
Dining room
4.05 m x 6.89 m
Main level
Living room
4.02 m x 6.02 m
Main level
Primary Bedroom
4.3 m x 6.02 m
Main level
Laundry room
2.23 m x 2.42 m
Second level
Bedroom 2
3.4 m x 3.78 m
Second level
Bedroom 3
3.87 m x 3.1 m
Second level
Bedroom 4
3.79 m x 3.07 m
Mortgage & Affordability Estimate monthly costs
Purchase price$779,000
Down paymentNot available
Mortgage amountNot available
Principal & interestNot available
Property taxesNot available
Condo/HOA feeNot available
Insurance/OtherNot available
UtilitiesNot available
Est. monthly totalNot available
Income needed (GDS 32%)Not available
Estimates only. Not financial advice. Rates, taxes and fees vary by lender and municipality.

Saved Properties

Keep This One Handy

Save this listing, compare it later, or open your saved properties dashboard.

Manage Saved Searches
Map is approximate.

Neighbourhood

Area
Monck (Bracebridge
City
Bracebridge)
Postal code
P1L 0B7
Nearby
Santas Village Road & Spencer Street