1036 Shellard Sideroad
North Dumfries, ONDetached
$1,349,000
MLS® X13699598
Detached5 beds2 baths12 total
1036 Shellard Sideroad, North Dumfries, ON photo 1
1036 Shellard Sideroad, North Dumfries, ON photo 2
1036 Shellard Sideroad, North Dumfries, ON photo 3
1036 Shellard Sideroad, North Dumfries, ON photo 4
1036 Shellard Sideroad, North Dumfries, ON photo 5
1036 Shellard Sideroad, North Dumfries, ON photo 6
1036 Shellard Sideroad, North Dumfries, ON photo 7
1036 Shellard Sideroad, North Dumfries, ON photo 8
1036 Shellard Sideroad, North Dumfries, ON photo 9
1036 Shellard Sideroad, North Dumfries, ON photo 10
1036 Shellard Sideroad, North Dumfries, ON photo 11
1036 Shellard Sideroad, North Dumfries, ON photo 12
1036 Shellard Sideroad, North Dumfries, ON photo 13
1036 Shellard Sideroad, North Dumfries, ON photo 14
1036 Shellard Sideroad, North Dumfries, ON photo 15
1036 Shellard Sideroad, North Dumfries, ON photo 16
1036 Shellard Sideroad, North Dumfries, ON photo 17
1036 Shellard Sideroad, North Dumfries, ON photo 18
1036 Shellard Sideroad, North Dumfries, ON photo 19
1036 Shellard Sideroad, North Dumfries, ON photo 20
1036 Shellard Sideroad, North Dumfries, ON photo 21
1036 Shellard Sideroad, North Dumfries, ON photo 22
1036 Shellard Sideroad, North Dumfries, ON photo 23
1036 Shellard Sideroad, North Dumfries, ON photo 24
1036 Shellard Sideroad, North Dumfries, ON photo 25
1036 Shellard Sideroad, North Dumfries, ON photo 26
1036 Shellard Sideroad, North Dumfries, ON photo 27
1036 Shellard Sideroad, North Dumfries, ON photo 28
1036 Shellard Sideroad, North Dumfries, ON photo 29
1036 Shellard Sideroad, North Dumfries, ON photo 30
1036 Shellard Sideroad, North Dumfries, ON photo 31
1036 Shellard Sideroad, North Dumfries, ON photo 32
1036 Shellard Sideroad, North Dumfries, ON photo 33
1036 Shellard Sideroad, North Dumfries, ON photo 34
1036 Shellard Sideroad, North Dumfries, ON photo 35
1036 Shellard Sideroad, North Dumfries, ON photo 36
1036 Shellard Sideroad, North Dumfries, ON photo 37
1036 Shellard Sideroad, North Dumfries, ON photo 38
1036 Shellard Sideroad, North Dumfries, ON photo 39
1036 Shellard Sideroad, North Dumfries, ON photo 40
1036 Shellard Sideroad, North Dumfries, ON photo 41
1036 Shellard Sideroad, North Dumfries, ON photo 42
1036 Shellard Sideroad, North Dumfries, ON photo 43
1036 Shellard Sideroad, North Dumfries, ON photo 44
1036 Shellard Sideroad, North Dumfries, ON photo 45
1036 Shellard Sideroad, North Dumfries, ON photo 46
1036 Shellard Sideroad, North Dumfries, ON photo 47
1036 Shellard Sideroad, North Dumfries, ON photo 48
1036 Shellard Sideroad, North Dumfries, ON photo 49
1 / 49

BUYER ADVANTAGE

Buy with confidence

Get a full-service approach built on strategy, strong negotiation, and clear guidance from offer to close.

  • Local Market Expertise
  • Broker-level Negotiation
  • Transparent Process
  • No-pressure Guidance

The right strategy depends on your goals, timing, budget, and the type of home you are buying. Get Your Buyer Snapshot.

About This Property

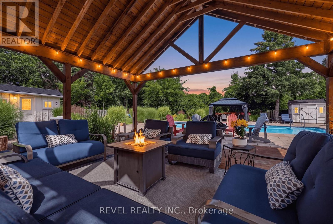
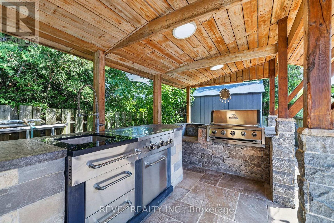
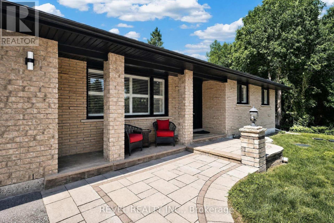
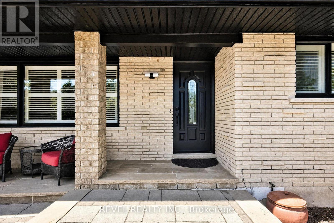
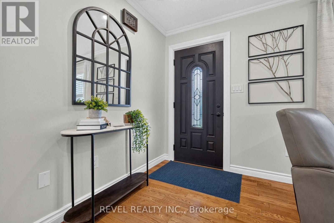
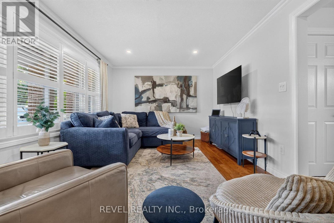
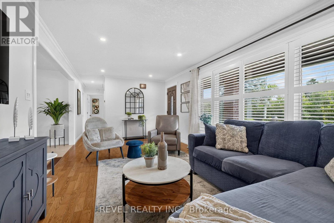
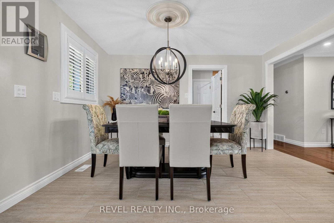
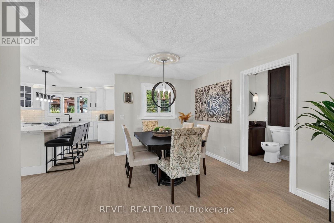
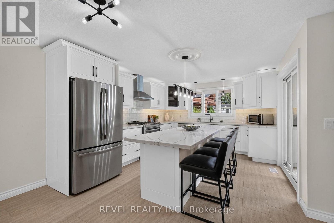
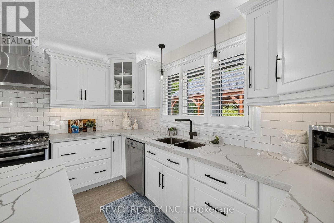
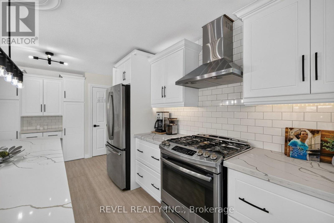
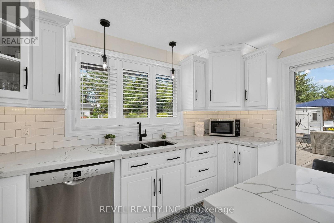
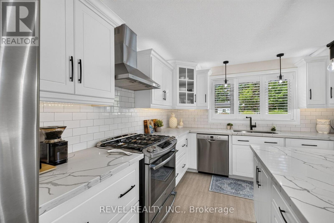
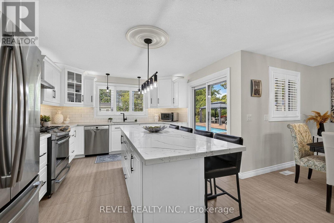
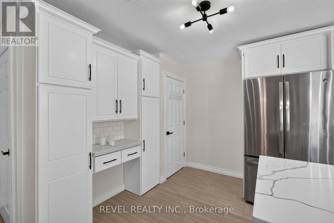
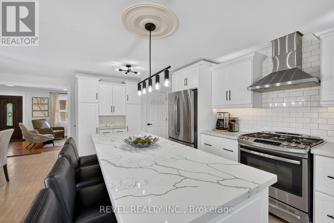
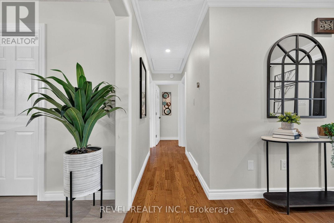
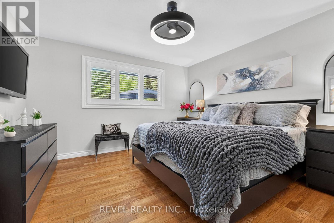
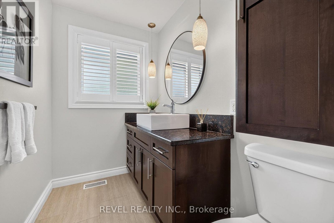
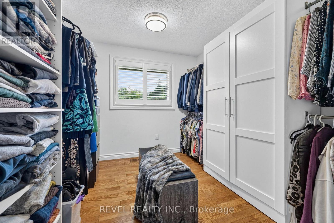
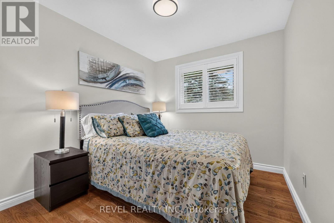
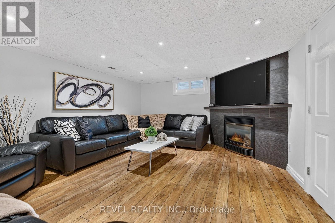
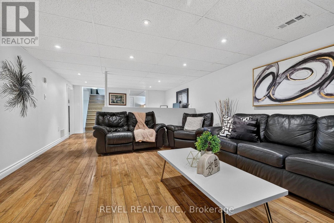
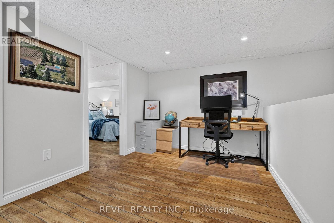
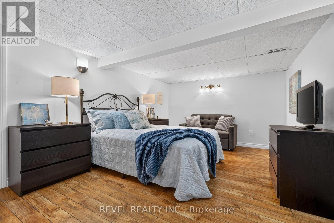
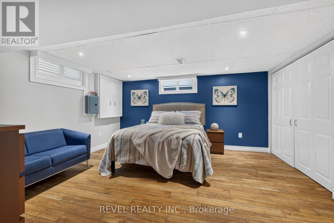
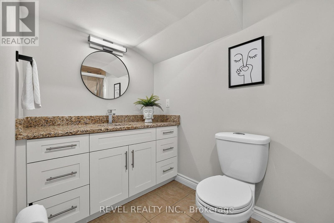
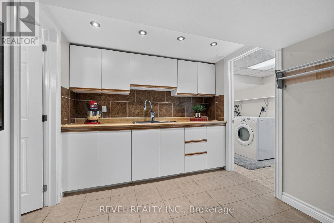
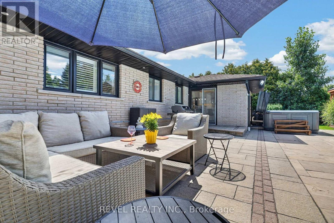
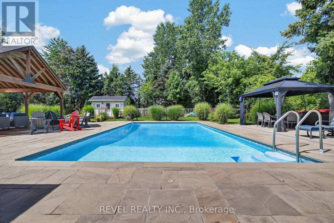
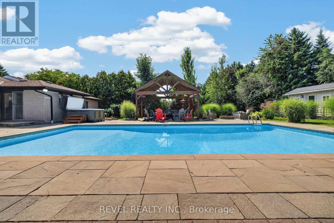
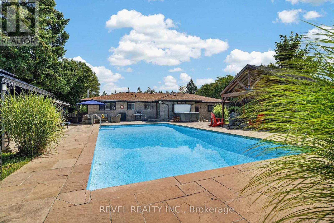
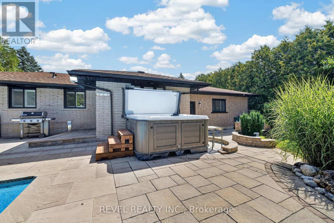
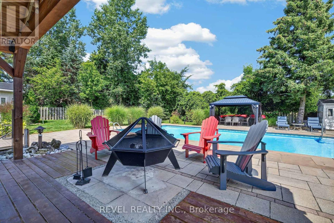
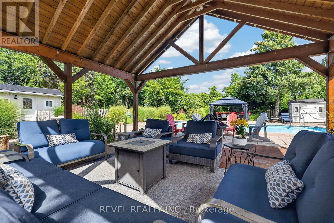
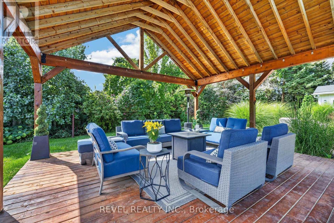
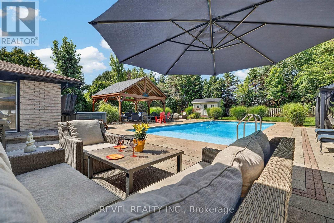
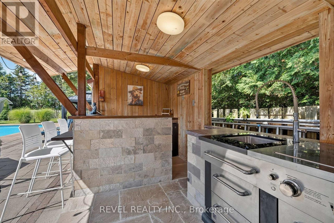
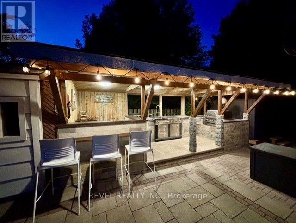
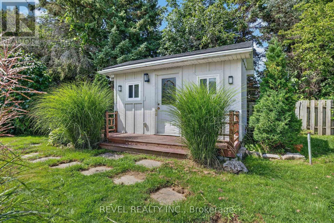
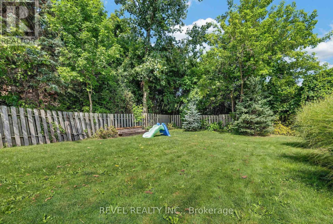
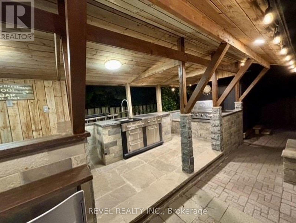
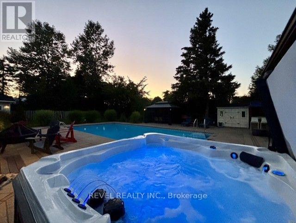
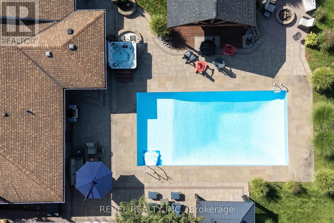
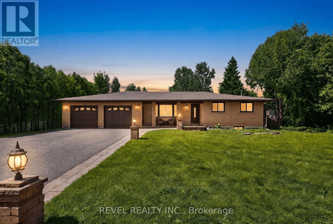
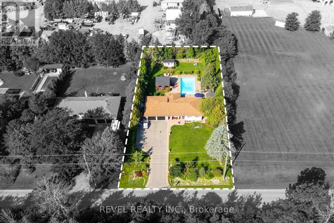
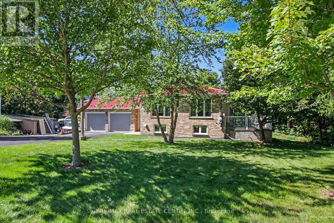
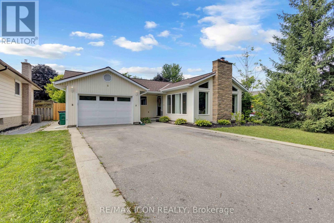
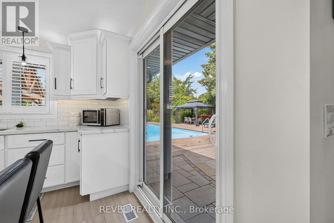
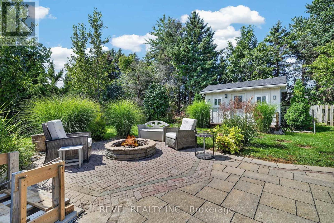
Welcome to this stunning oasis on almost 1/2 acre, no need for a cottage, just spend your holidays in your own beautiful space. This rare find features an incomparable back yard boasting a huge 20' by 40' pool with new heater and pool pump (with automatic chlorinator) in 2023, salt water Arctic Spa hot tub (2025), stunning Pavillion (2024), additional gazebo, 3 sheds, fire pit, not to mention a fully covered outdoor kitchen with a bar, a barbecue and stovetop. As if that wasn't enough this immaculate bungalow features a fully renovated kitchen and 3 good sized bedrooms on the main level (one bedroom is currently being used as a dressing room but is easily converted back, shelving is included in case you would like to keep it that way), spacious dining room, living room with a picture window, a 4 piece washroom and not a carpet in sight! Bring the whole family, the finished basement features a large family room with a gas fireplace, 2 large bedrooms, a 3 piece washroom and a kitchenette. The double wide garage can fit 4 cars tandem or it is perfect for a workshop. Plenty of parking on the driveway for the entertaining I'm sure you will want to do in this home. Great location close to Highway 8 makes commuting easy. Don't miss this gem, it is definitely worth a visit! (id:63604)

Key Facts

Type
Detached
Beds
5
Baths
2
Size
1,100 sqft
Lot
100 x 200 FT
Parking
12 total

Highlights

  • Washer
  • Refrigerator
  • Water softener
  • Hot Tub
  • Barbeque
  • Gas stove(s)
  • Dishwasher
  • Dryer
  • Water Treatment
  • Window Coverings
  • Water Heater
Property Details 20 details
Bedrooms
5 bedrooms
3 above grade + 2 below grade
Bathrooms
2 bathrooms
Parking
12 parking spaces
Attached Garage · Garage
Living area
1,100 - 1,500 sq. ft.
Property
Single Family · Bungalow · Freehold · Detached
Property subtype
Single Family
Structure type
House
Architectural style
Bungalow
Ownership
Freehold
Attached status
Detached
Storeys
1
Basement
Finished
Heating
Forced air, Natural gas
Cooling
Central air conditioning
Fireplace
1 fireplace
Pool
Inground pool
Lot dimensions
100 x 200 FT
Frontage
100 feet
Taxes
$5,395.00 (2,025)
Zoning
Z1 Rural residential
Water source
Drilled Well
Sewer
Septic System

Interior features

WasherRefrigeratorWater softenerHot TubBarbequeGas stove(s)DishwasherDryerWater TreatmentWindow CoveringsWater HeaterCanopy

Exterior features

BrickPoured ConcreteFenced yard

Lot and water

Flat siteCarpet FreeGazeboIn-Law Suite
Rooms 10 rooms
Level
Room
Dimensions
Ground level
Living room
3.35 m x 6.22 m
Ground level
Kitchen
6.01 m x 3.66 m
Ground level
Dining room
4.02 m x 3.41 m
Ground level
Primary Bedroom
4.02 m x 3.87 m
Ground level
Bedroom 2
4.02 m x 3.41 m
Ground level
Bedroom 3
4.51 m x 2.71 m
Lower level
Bedroom
4.08 m x 4.3 m
Lower level
Bedroom
5.18 m x 3.48 m
Lower level
Family room
4.18 m x 8.02 m
Lower level
Kitchen
2.9 m x 2.74 m

Virtual Tour & Media

Mortgage & Affordability Estimate monthly costs
Purchase price$1,349,000
Down paymentNot available
Mortgage amountNot available
Principal & interestNot available
Property taxesNot available
Condo/HOA feeNot available
Insurance/OtherNot available
UtilitiesNot available
Est. monthly totalNot available
Income needed (GDS 32%)Not available
Estimates only. Not financial advice. Rates, taxes and fees vary by lender and municipality.

Saved Properties

Keep This One Handy

Save this listing, compare it later, or open your saved properties dashboard.

Manage Saved Searches
Map is approximate.

Neighbourhood

City
North Dumfries
Postal code
N1R 5S2
Nearby
Cross Streets: Morrison RD/Hwy 8. ** Directions: Morrison to Shellard.